
40 Small House Plans That Are Just The Right Size











This article presents a curated selection of 40 small house plans from the Southern Living House Plans Collection, catering to individuals or families seeking compact yet functional living spaces. The plans are designed for various needs, such as empty nesters, those downsizing, or anyone who appreciates the charm and efficiency of smaller homes. The featured designs emphasize smartly integrated features, appealing facades, and a range of styles including cottages, bungalows, and cabins, all within square footage typically under 2,000, and some even under 500 or 1,000 square feet. Each plan description includes details on the number of bedrooms and bathrooms, total square footage, and often highlights unique architectural elements or functional aspects.
The collection showcases diverse architectural styles and practical layouts. For instance, the Ellsworth Cottage (Plan #1351) offers two stories, a walkout basement, and charming board-and-batten and shake finishes across 2,360 square feet. The Wind River (Plan #1551) by Frank Betz Associates, Inc., is a 2,553 square foot, three-story design with 10-foot ceilings and multiple porches, suitable as a primary residence or a getaway. The Boulder Summit (Plan #1575), also by Frank Betz, is ideal for mountainside locations, featuring four bedrooms and four bathrooms within 2,704 square feet, with a lower-level terrace. The Sugarberry Cottage (Plan #1648) from Moser Design Group efficiently utilizes 1,679 square feet with an open kitchen-dining-living area and ample porch space.
Other notable plans include the Topwater Lodge (Plan #1385), part of Southern Living's Reynolds Cottages Collection, which offers three stories and 1,798 square feet for enhanced privacy. The Allegheny (Plan #1552) by Frank Betz reflects traditional Southern architecture with board-and-batten exteriors and vaulted ceilings in its 2,626 square feet. The Bluffton (Plan #594), a shotgun-inspired home by Hall & Hull Architects, Inc., measures 1,435 square feet and maximizes outdoor living with a wrap-around porch. Striper's Cottage (Plan #1388), another Reynolds Cottages Collection entry, provides 1,678 square feet across two stories with large porches.
Additional featured designs include the Aberdeen Place (Plan #013), a 1,593 square foot Frank Betz cottage with an optional finished basement, and the Cedarbrook (Plan #408), a compact 1,715 square foot rustic home with multiple covered porches and a sleeping porch. The Maple Ridge (Plan #442) by Frank Betz optimizes one-level living across 1,777 square feet, with an optional basement. The Silverhill (Plan #749) by Sullivan Design Company is a 1,771 square foot Craftsman-inspired home with a symmetrical layout. Heather Place (Plan #945) by John Tee is a three-story design spanning 2,356 square feet with a peaked roofline and optional loft areas.


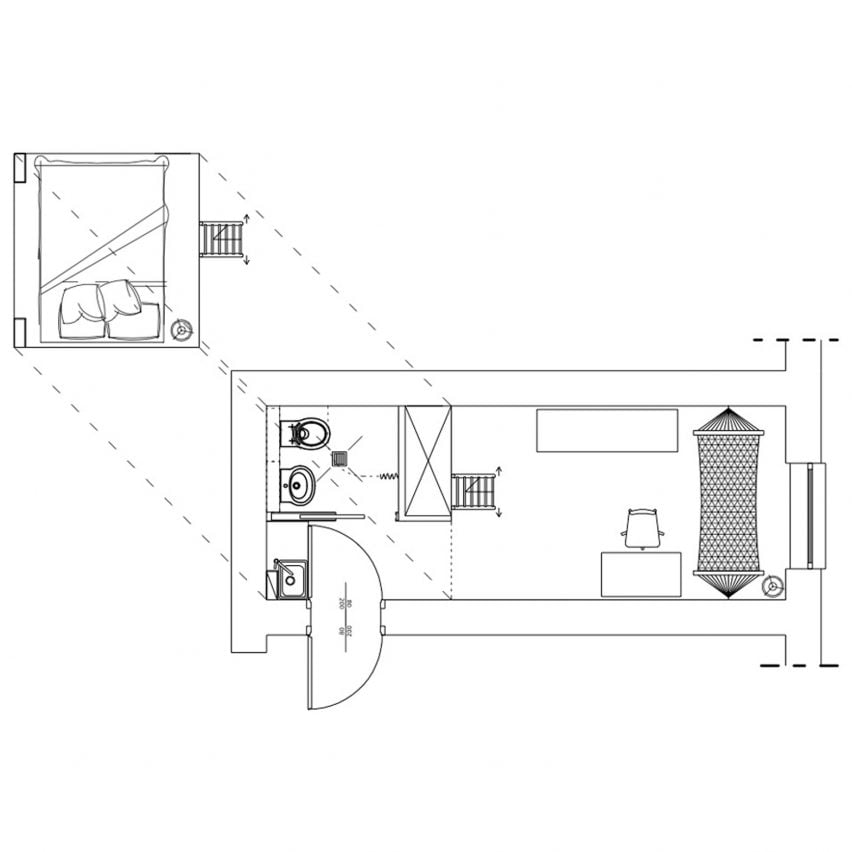
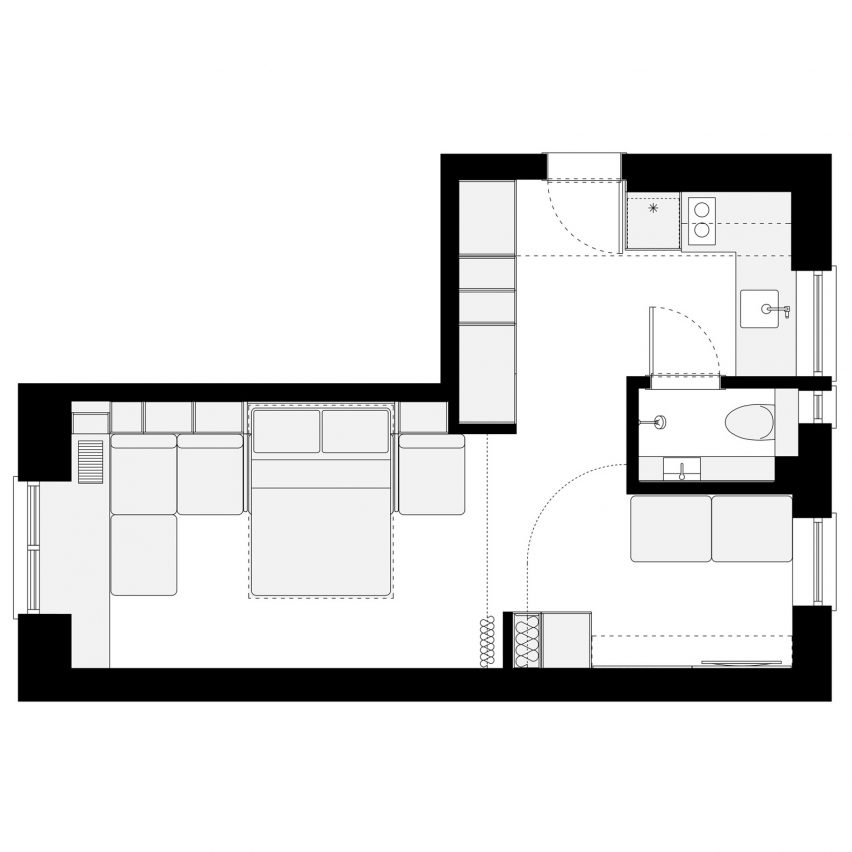







The article also highlights several plans under 1,000 square feet, such as Palmetto Cottage (Plan #2009), a one-bedroom, one-bathroom unit at 656 square feet, suitable as a guest house. Beachside Bungalow (Plan #1117) offers 484 square feet with one bedroom and one bathroom, ideal for coastal living. Whiteside Cottage (Plan #1980) is a 430 square foot guest cottage without a kitchen, designed for efficiency. Bluebird Cottage (Plan #2026) provides 619 square feet with one bedroom, a fireplace, and a loft. These smaller options demonstrate that even with limited space, thoughtful design can create comfortable and stylish homes.
#SmallHousePlans #CottageStyle #HomeDesign #ArchitecturalPlans #SouthernLiving #Downsizing #CompactHomes #HouseBlueprints #HomeArchitecture #SmallHousePlans #CottageStyle #HomeDesign #ArchitecturalPlans #SouthernLiving #Downsizing #CompactHomes #HouseBlueprints #HomeArchitecture
0개의 댓글이 총 표시됩니다.
 아직 댓글이 없습니다
추가로 마음에 드릴 만한 콘텐츠

10 Small House Plans With Big Ideas


37 Small Kitchen Design Ideas That Are Big on Style
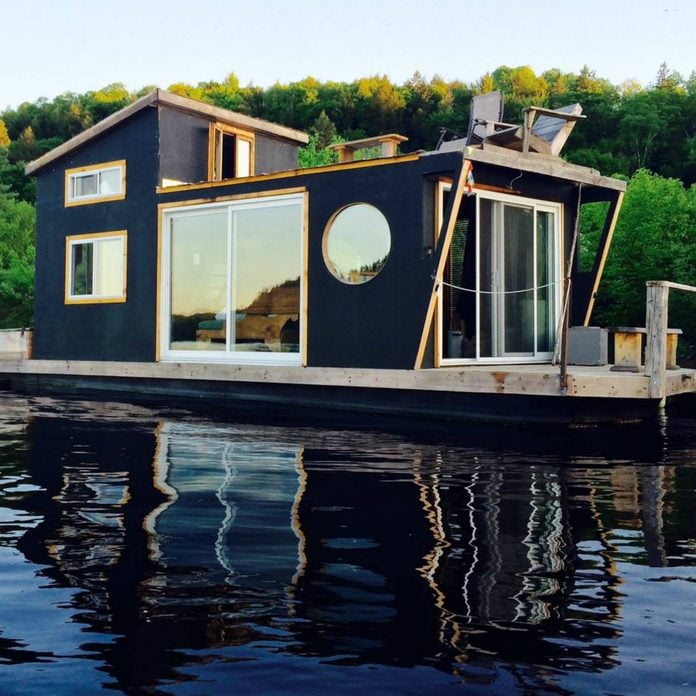
50 Tiny Houses That Actually Float

Our 30 Best Cottage House Plans Of All Time

40 Small Cabin Designs You Can Build Yourself

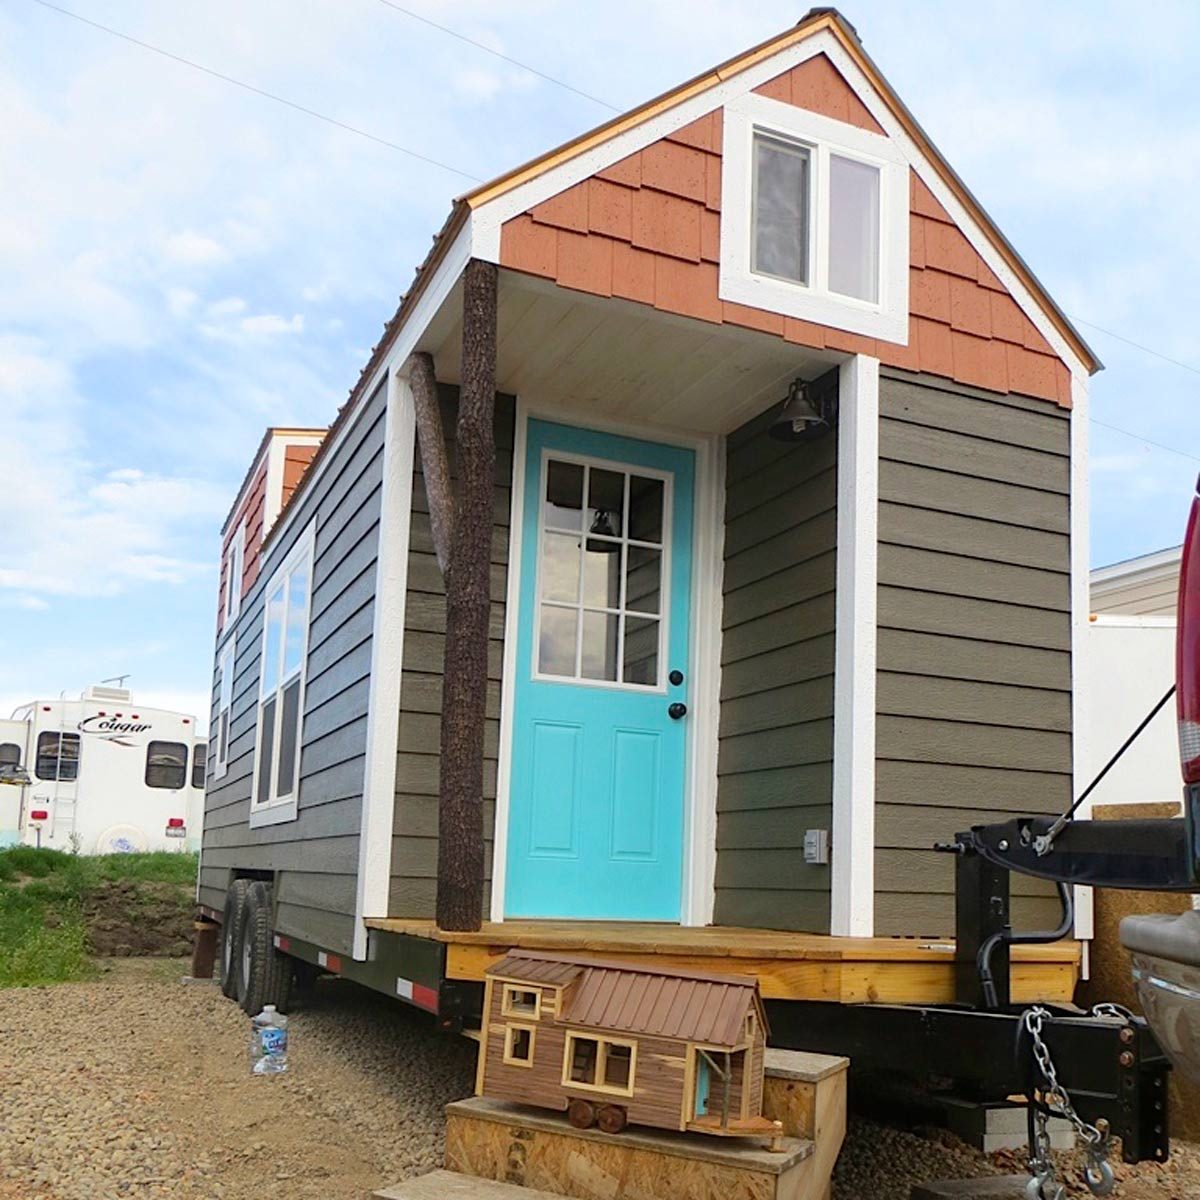
14 Incredible Tiny Homes You Can Buy Now

House Plan of the Week: Tiny Home With Clever Details
Small living room ideas – 38 clever ways to plan and decorate a compact space

Ten micro homes with floor plans that make the most of space

How to design your home with real-life size plans

An Amazing Design Scheme for Small Space Living

Why The 2-Bedroom Gunyah Feels Like a 'Tiny Home', Not Just a 'Tiny House' – Space-Saving Design & Comfort


House Plan of the Week: 1,400 Sq. Ft. With a Flexible Layout

Favorite Small House Plans from Don Gardner

Tiny House Designs: Meet the architects whose dwellings will urge you to downsize

5 tiny house designs perfect for couples
These ADORABLE Tiny Houses Will Make You Rethink Your Entire Home Setup

45 Big Ideas for Your Small Bedroom

7 tiny house design tips (from a couple who’ve been there)

31 Cabins And Cottages Under 1,000 Square Feet