A Man of Many Talents, Jonas Bjerre-Poulsen Designs and Documents a Traditional Danish Country Home

Jonas Bjerre-Poulsen, a founding partner of Norm Architects in Denmark, demonstrates a multifaceted approach to design and photography, challenging the conventional wisdom of niching down to specialize. Norm Architects, while primarily an architectural firm, extends its expertise into art direction, product design, furniture creation, and photography. Jonas himself embodies these diverse roles, seamlessly integrating them to produce a cohesive body of work that spans architectural design, product photography, and fine art.

His photographic style is characterized by a harmonious blend of architectural elements and design sensibilities, evident in his projects for clients like Bang and Olufsen and Kinfolk. The underlying principle in all his endeavors is a unified aesthetic, where the structures, their interior designs, furnishings, and the resulting photographs coalesce into a modern, simple, yet tactile and refined collection. This synergy is particularly striking in the Sandbjerg Residence, located in Northern Zealand, Denmark.
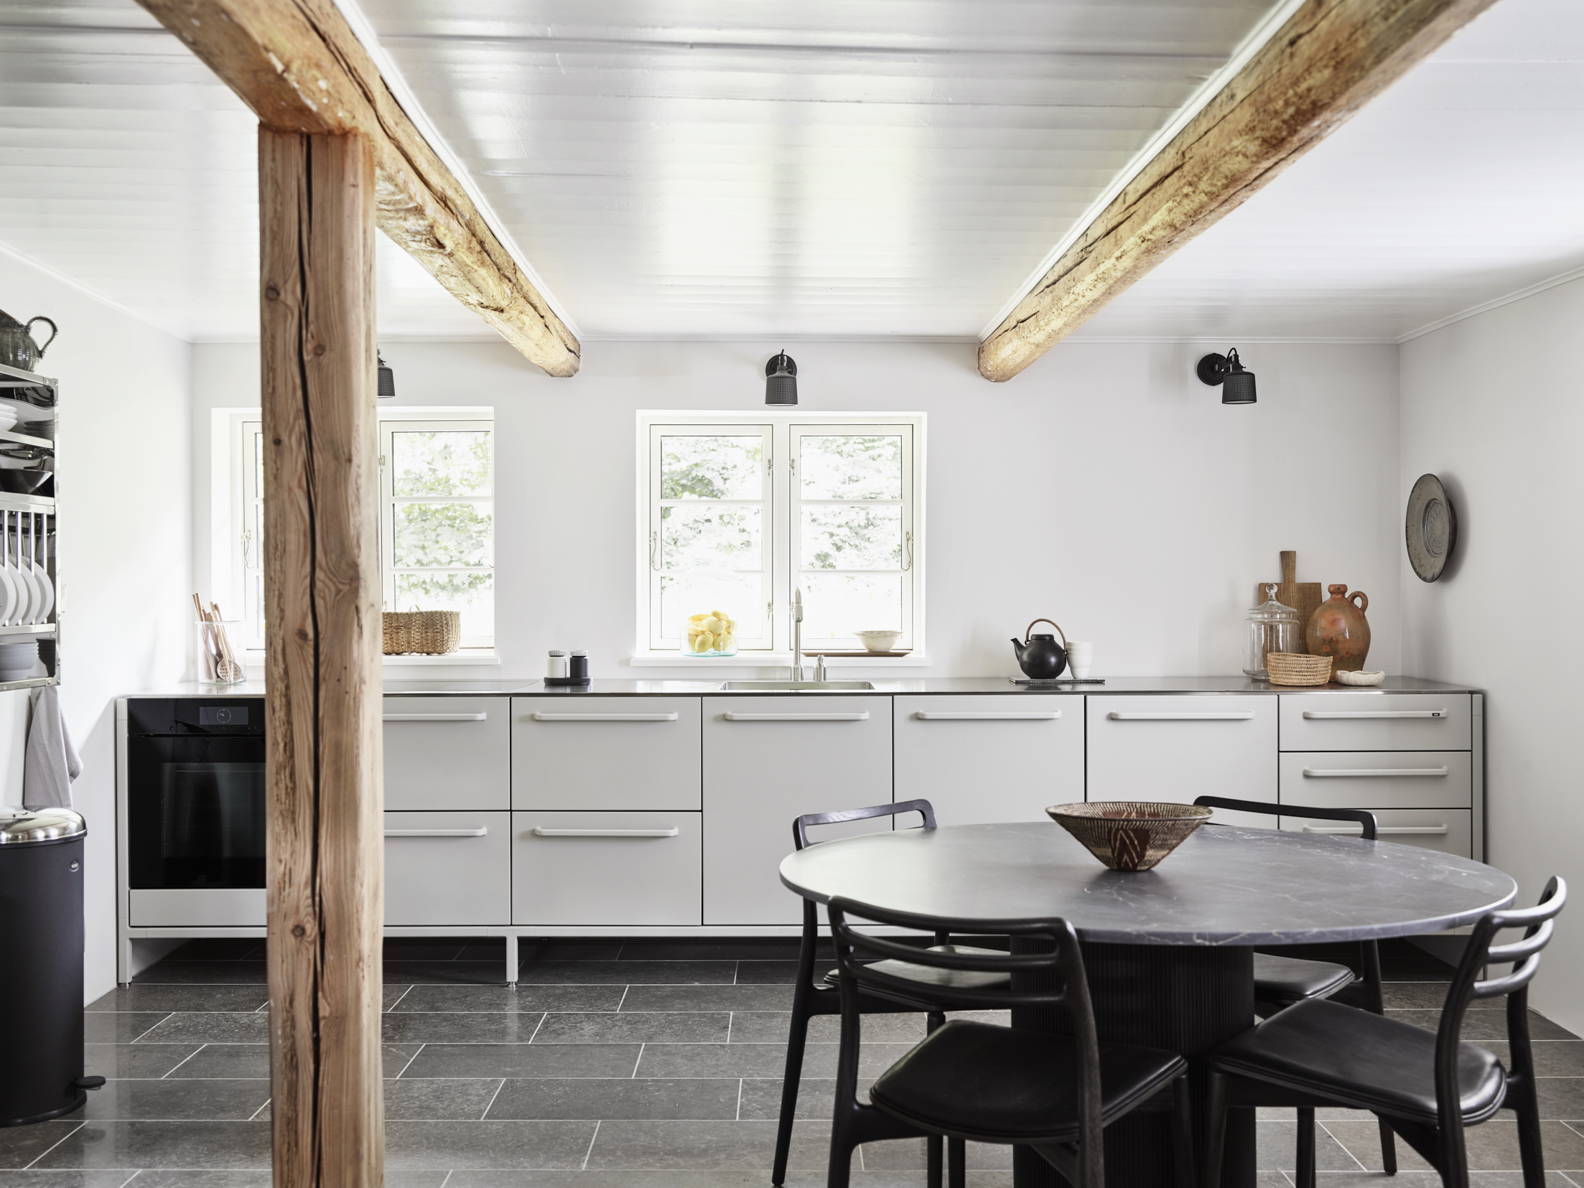


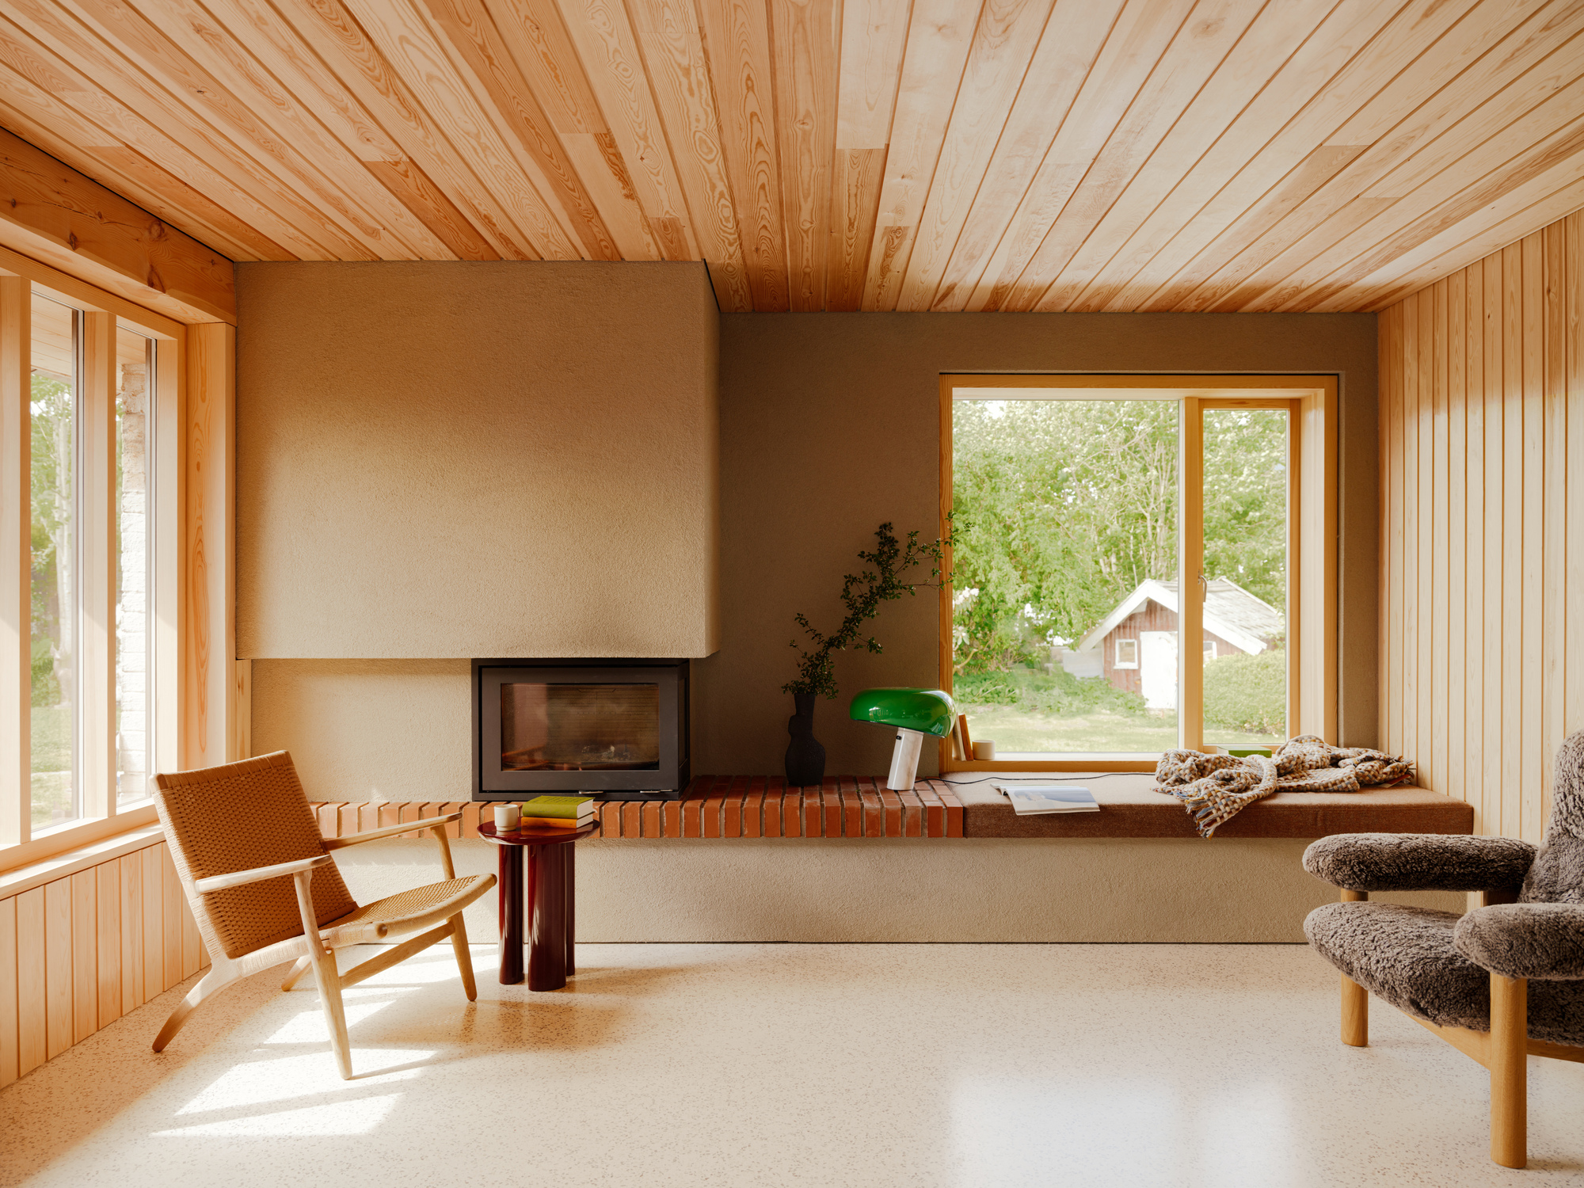

From the exterior, the Sandbjerg Residence maintains the appearance of a traditional Danish country house, featuring a classic thatched roof and construction from locally sourced materials. Jonas's photographs emphasize the inherent textural qualities of these traditional elements, highlighting the time-honored craftsmanship. Internally, Norm Architects undertook a refurbishment to infuse the home with modern functionality and contemporary sophistication, all while preserving the charming classicism of its exterior.



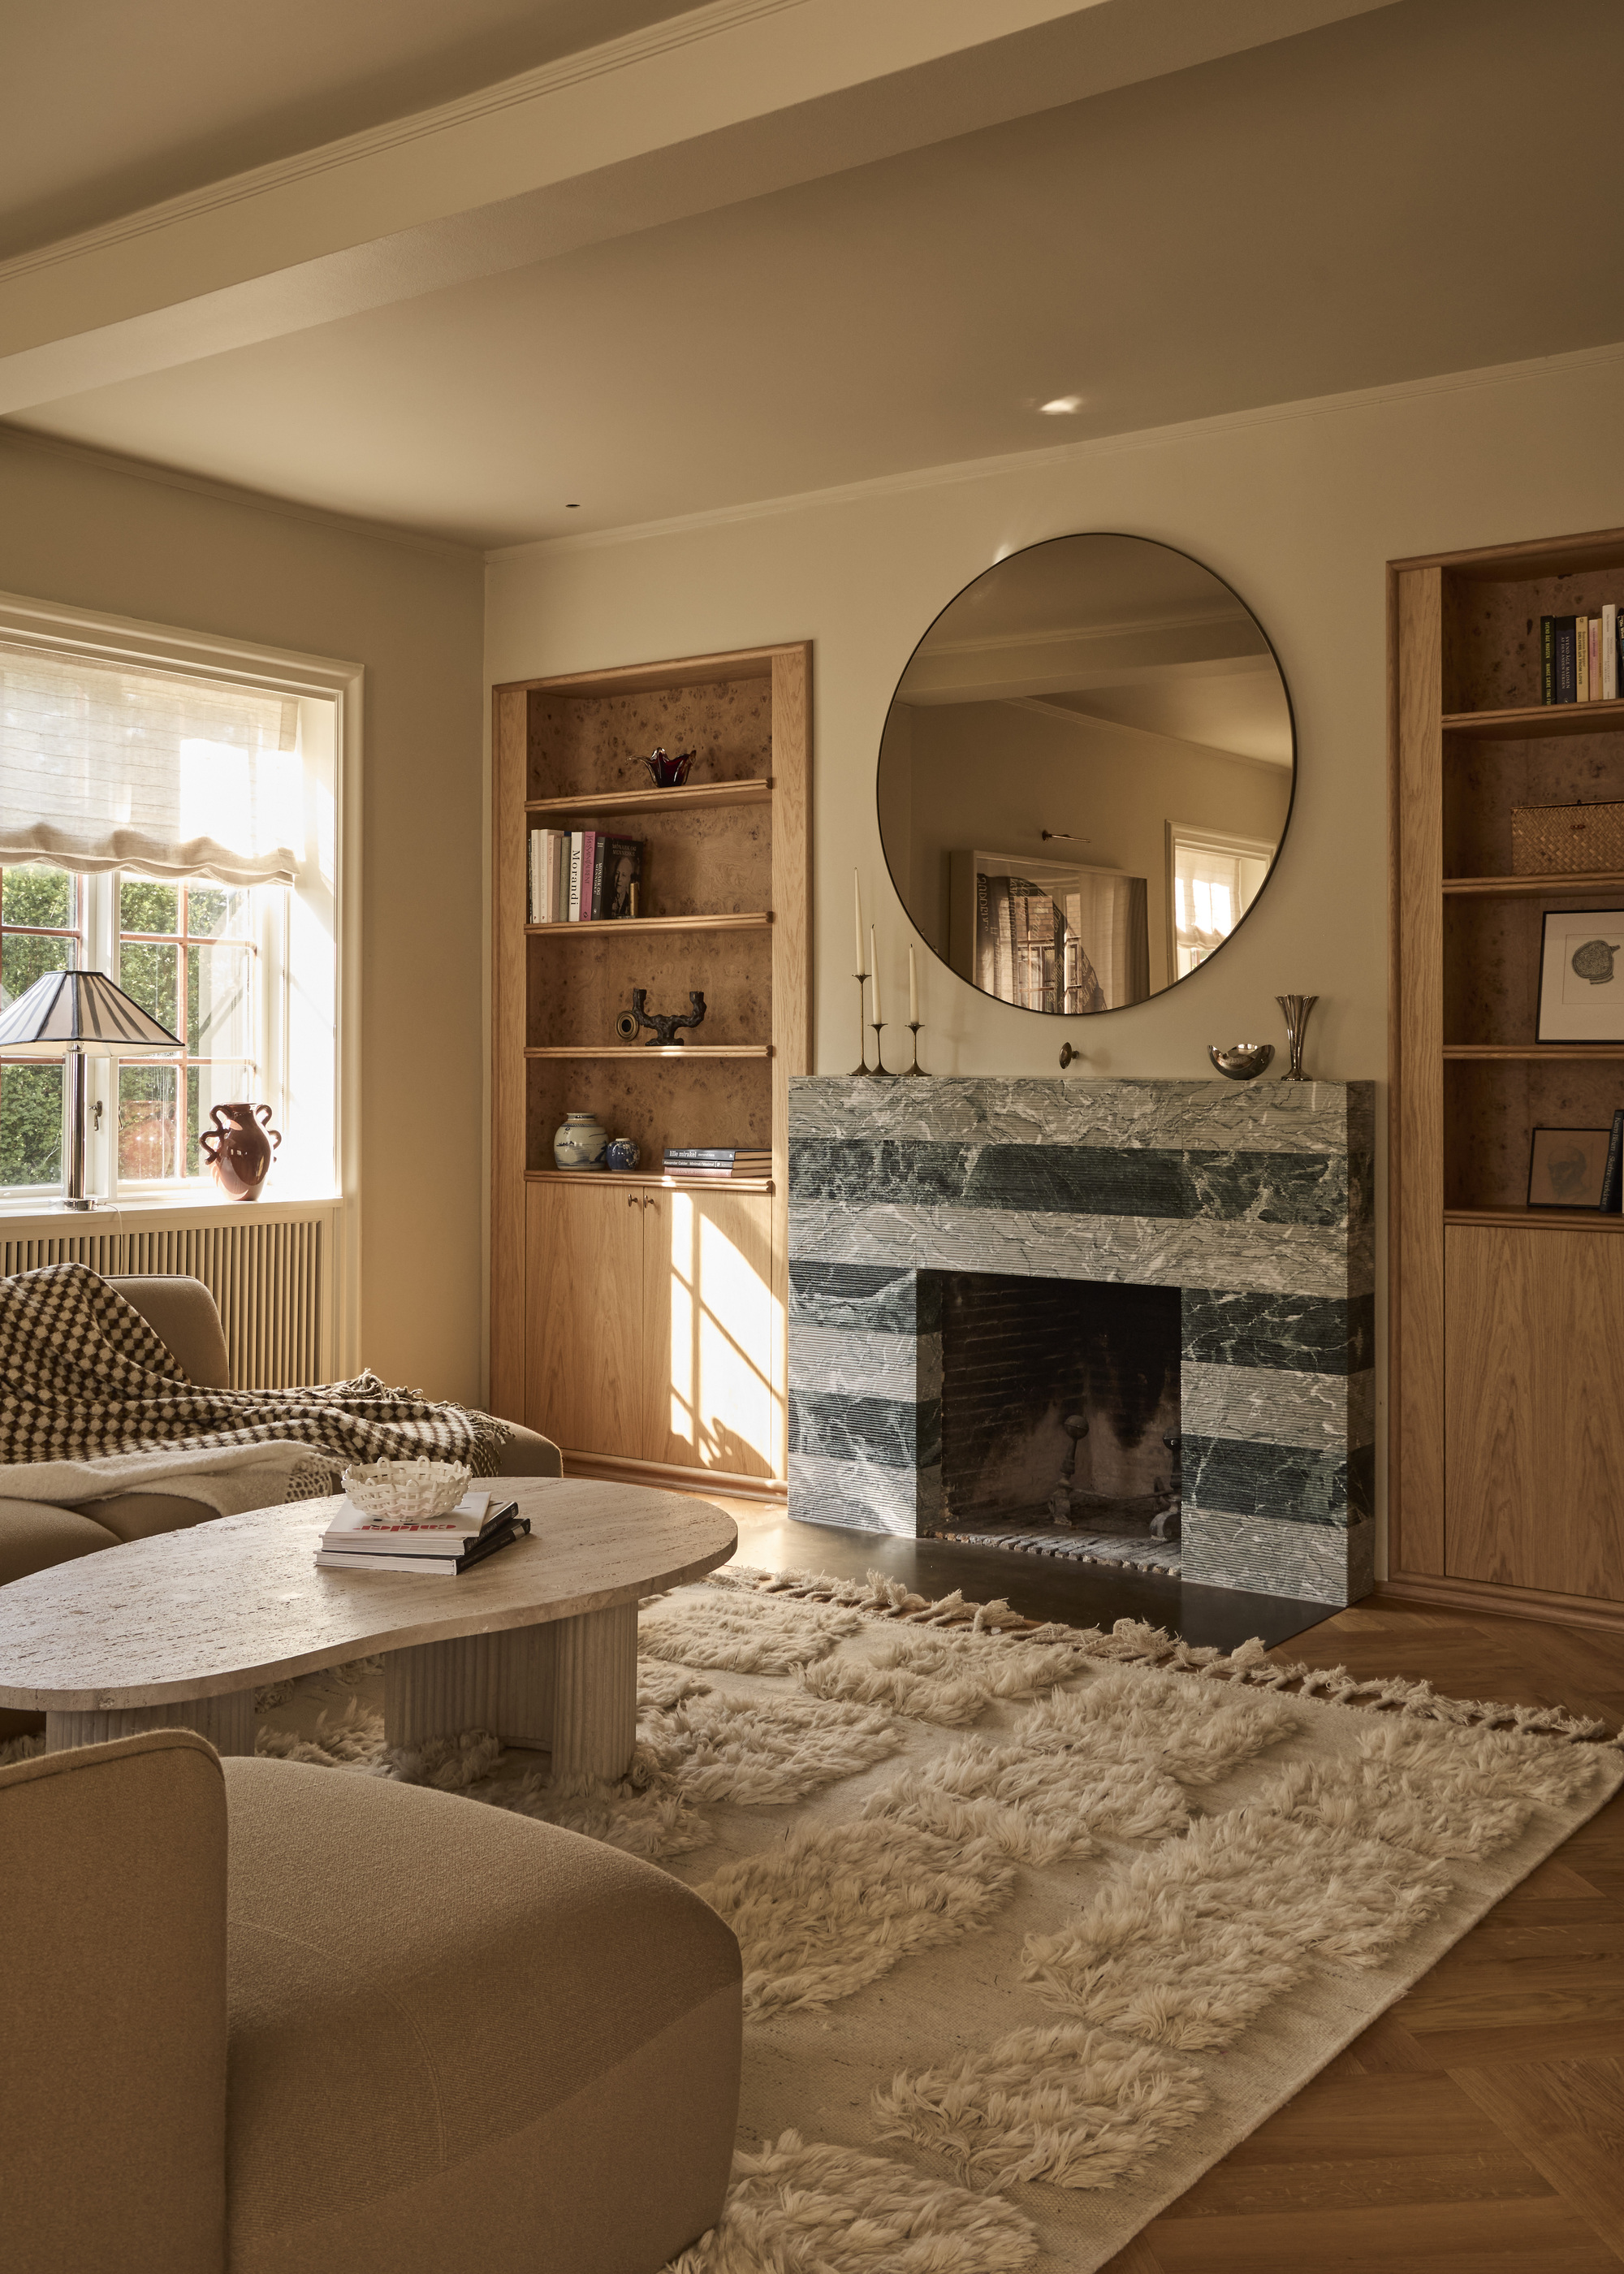
Jonas's photography of the Sandbjerg Residence is notable for its delicate simplicity and expert styling. He employs soft, gradient lighting to create organic vignettes that subtly guide the viewer's eye towards carefully chosen props. These beautifully lit scenes effectively convey the textures and the quality of natural light within the home. Although not always central 'hero shots,' these compositions are thoughtfully framed, possessing a depth in their lighting that enhances the overall narrative.



The photographer meticulously draws attention to specific design details, such as the delicate fibers of chandeliers, before expanding the view to encompass entire rooms. This technique comprehensively illustrates the story of the Sandbjerg Residence, providing an intimate glimpse into each design decision. The bedroom, for instance, is presented under varying light conditions to evoke different moods, yet these portrayals consistently align with the project's overarching aesthetic. Bespoke built-ins and window treatments are highlighted, emphasizing the tactile qualities they contribute to the space.

The master bathroom, a particularly captivating element of the residence, is framed to provide context and direct attention towards its central features. The symmetrical yet playful arrangement of the vanity valves exemplifies the meticulous attention to detail. Custom basins and carefully inset lighting, inspired by the family's extensive travels, are designed to emulate the luxurious feel of a high-end hospitality bathroom. Jonas's intimate compositions transform these vignettes into what feel like perfectly curated product displays.


Further photographs delve into a darker, more moody aesthetic, drawing focus to custom oak cabinets. The consistent coloration of white oak wall coverings and storage units, reflected in mirrors, reinforces the uniform color palette and material selection throughout the home. Jonas skillfully captures the interplay of different materials, showcasing how they complement each other. For example, an image juxtaposes the curved form of a bathtub with linear window casings, creating a geometric interplay that could stand alone as an artistic piece. Another image contrasts the delicate texture of drapes with the hardness of the bath, illustrating how window treatments influence the room's ambiance.
A final photograph illustrates the seamless transition from the bedroom to the bathroom, underscoring the complementary mix of materials. The light fall-off employed in this image creates a beautiful dimensionality, guiding the viewer's eye through the scene to its focal point. This series of photographs, shared by Norm Architects and Jonas Bjerre-Poulsen, provides a comprehensive and visually rich documentation of the Sandbjerg Residence, showcasing a holistic approach to architecture, design, and photography.
#ArchitecturalPhotography #HomeDesign #DanishArchitecture #InteriorDesign #JonasBjerrePoulsen #NormArchitects #SandbjergResidence #DesignDocumentation #LuxuryHomes #ArchitecturalPhotography #HomeDesign #DanishArchitecture #InteriorDesign #JonasBjerrePoulsen #NormArchitects #SandbjergResidence #DesignDocumentation #LuxuryHomes
0개의 댓글이 총 표시됩니다.
 아직 댓글이 없습니다
추가로 마음에 드릴 만한 콘텐츠

A Look at Jonas Bjerre-Poulsen’s Luxuriously Minimalist Kitchen


Eight Scandinavian summer houses with extraordinary interiors

Art or design? Johannes Budde blurs the lines with LITE

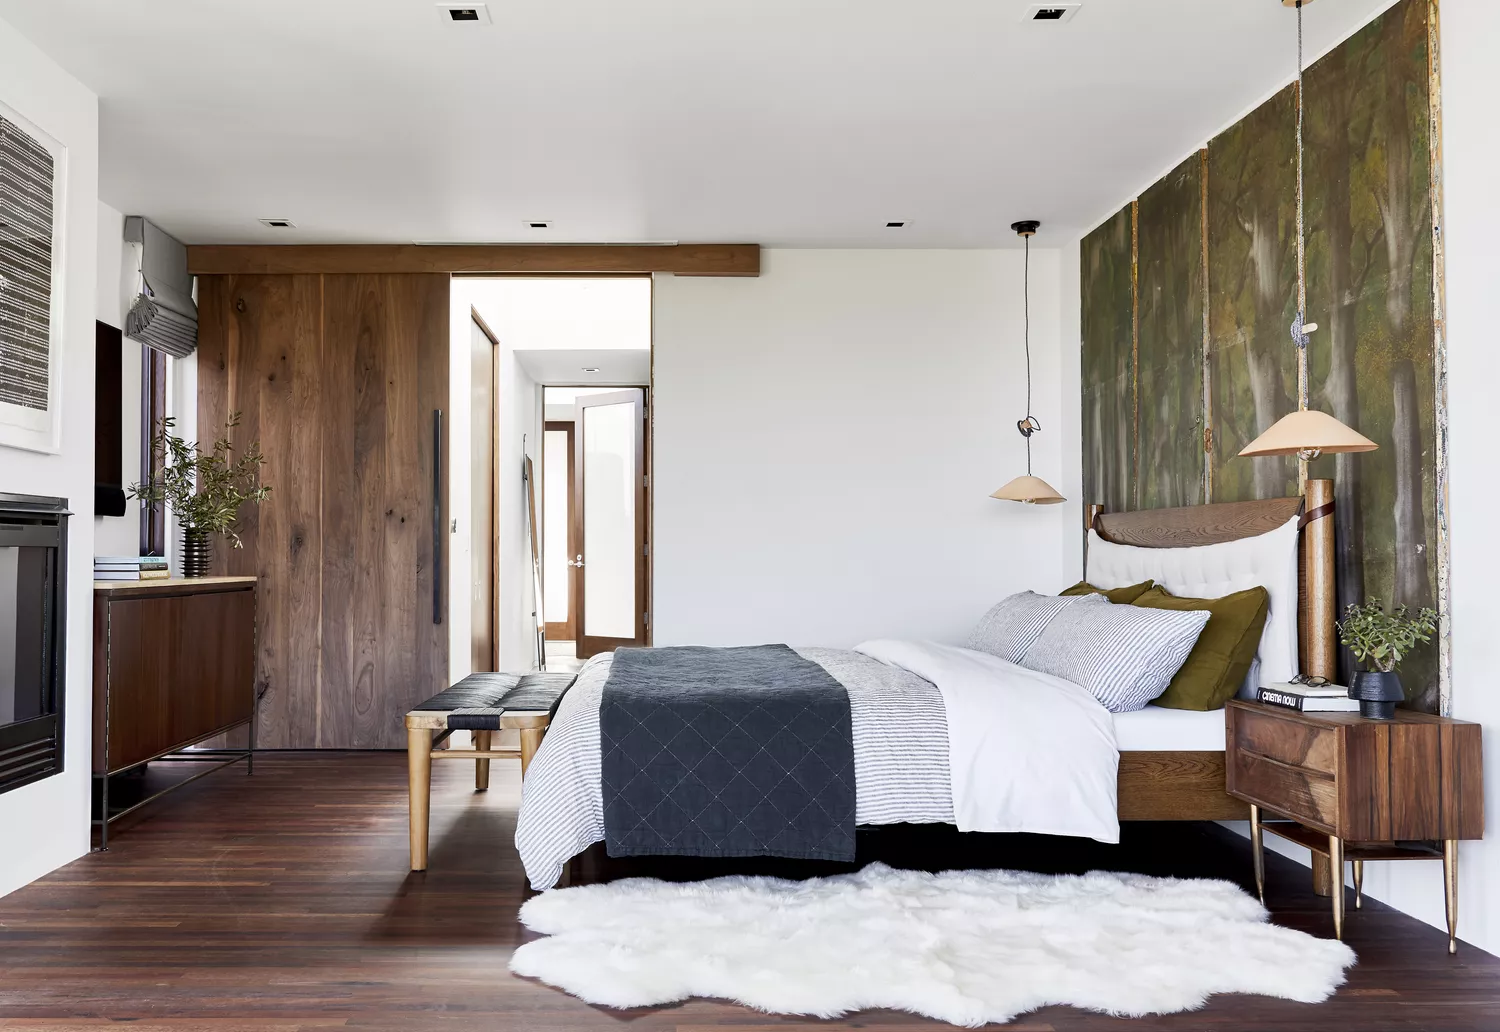
7 Home Design Styles That Will Never Go Out of Style, According to Designers

Nordic Nest has sculpted a singular interior design spotlight
Vipp crafts the perfect minimalist countryside escape

A Nordic-style coastal home filled with clever design ideas

5 Copenhagen-Based Creatives Pushing the Boundaries of Danish Design

Villa Hovås is a black house in slatted wood, designed around its views


Designer Showhouses

Look Inside This Interior Designer’s Custom Home!

You're Missing Out If You Don't Follow These 7 Scandinavian Interior Designers

Louise Roe Has A Thing for Chairs

My whistle-stop tour of Copenhagen reaffirmed these 5 Danish design lessons in cool and cozy design

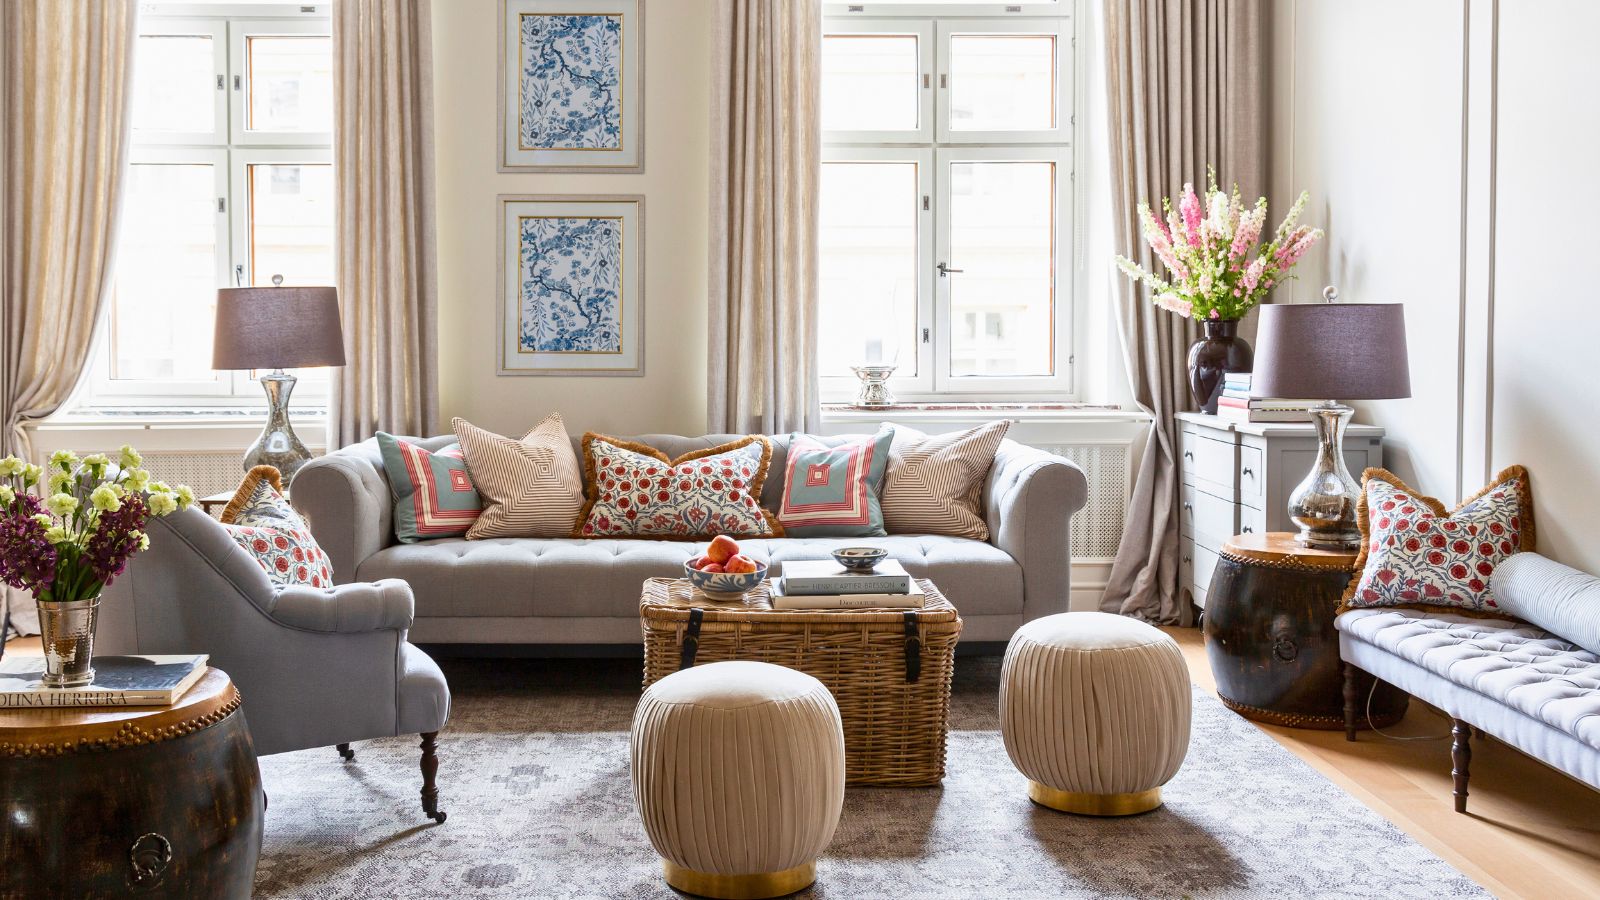
From uplifting pastel palettes to cool, crisp schemes, these 5 cozy homes showcase the best of Scandinavian style
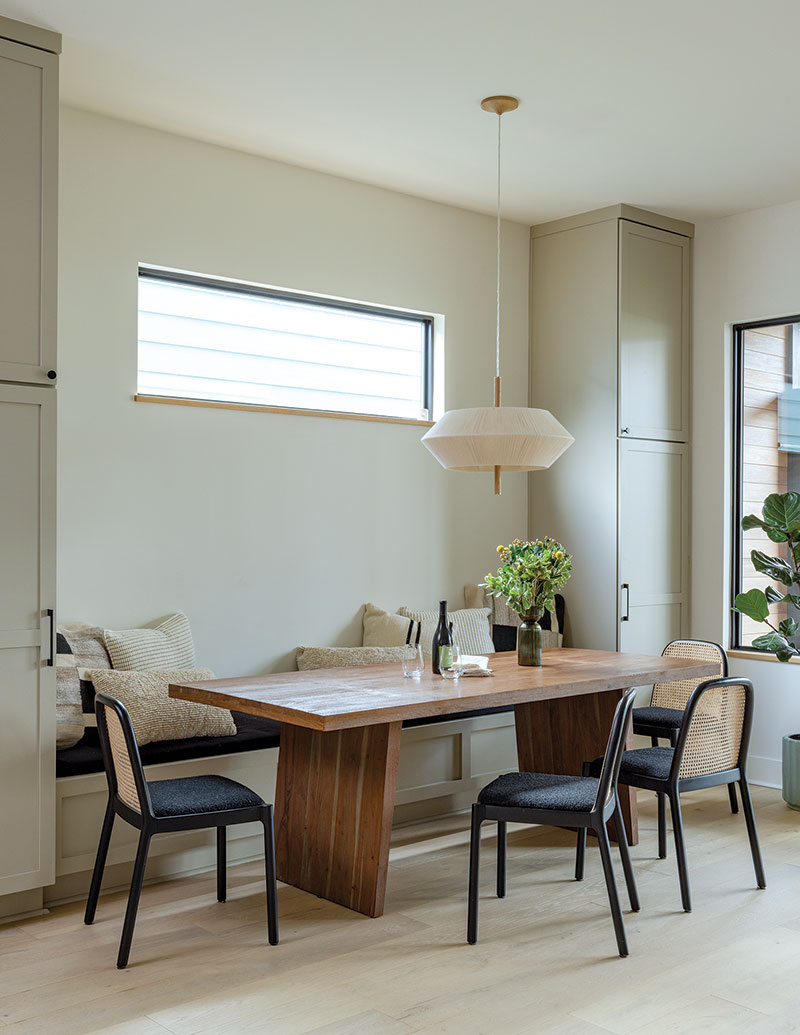
New Orleans Architecture Meets Modern Scandinavian Design at Uptown Home

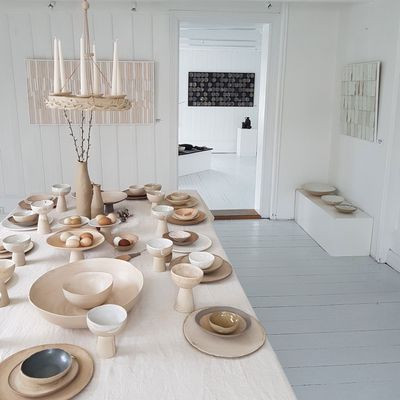
3 Nordic Women Designers Defining Modern Hygge

Wrapped in Cedar, the Dwell House Showcases the Texture and Beauty of Natural Wood
Jan Henrik Jansen Designs Unconventional Round House in Denmark

11 of the Most Iconic Interior Design Styles You Need to Know