1/4
Clever home renovation adds a curving roof to let in light
This article details a challenging home renovation project undertaken by Ben Callery Architects in Melbourne, Australia. The client desired a modern and bright extension to their home, but the site presented significant constraints. The addition had to be constructed between existing boundary walls of neighboring properties, and it faced a less-than-ideal north-facing orientation, which typically hinders the ingress of natural light. Furthermore, the original facade of the house was historically protected, meaning it could not be altered.

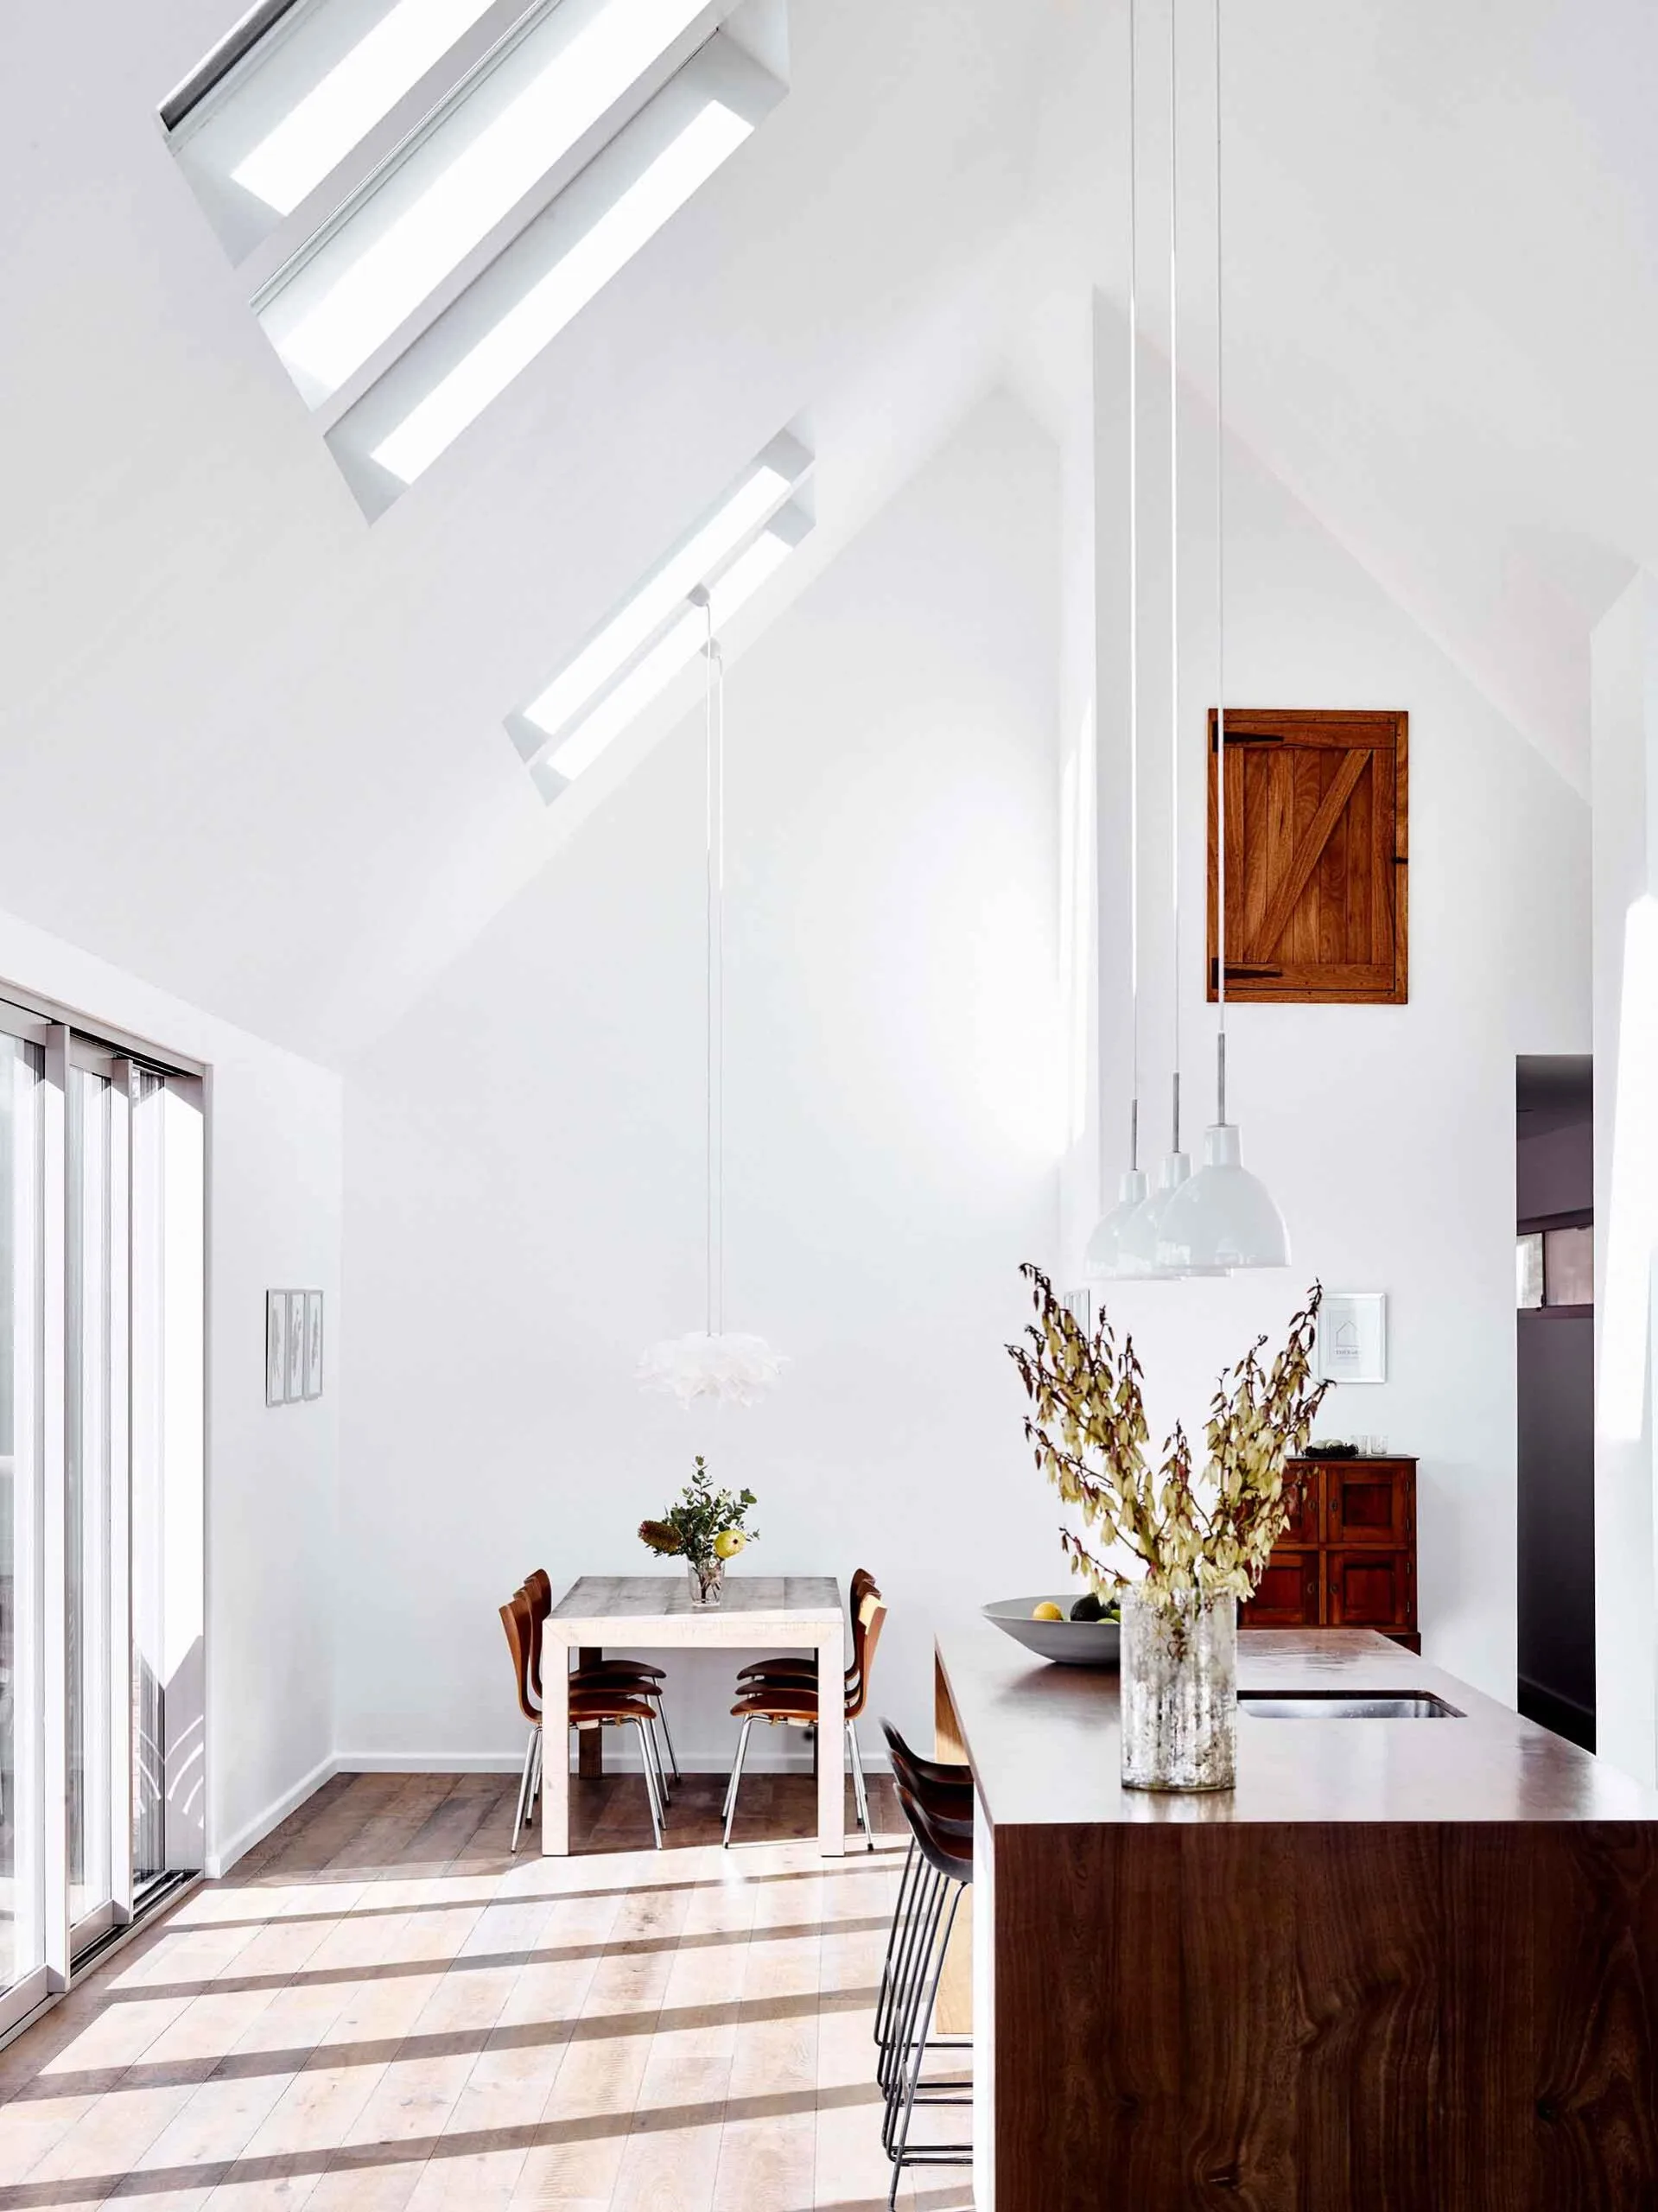


To overcome these challenges and introduce abundant natural light into the new space, the architects implemented a clever design solution: they raised the roof of the addition and incorporated clerestory windows on all four sides. Clerestory windows are high-set windows positioned above eye level, allowing light to penetrate deep into the interior while maintaining privacy. To specifically capitalize on the warming southern sun during winter months, the design team extended the clerestory panes on the southern side. This extension culminated in an elegant, upward-curving roofline situated above the kitchen area.




This distinctive curving roof and the extensive clerestory windows dramatically enhanced the amount of natural light within the space. The result was a significantly brighter interior that also conveyed a profound sense of expansiveness. The interior design of the extension features a minimalist material palette. Bright white walls serve as a neutral backdrop, complemented by natural wood floors and cabinetry, which introduce warmth and texture. These elements are contrasted with jet-black window mullions and integrated built-in storage units. This thoughtful combination creates a balanced aesthetic, guiding the eye across the room with its striking black and white interplay.

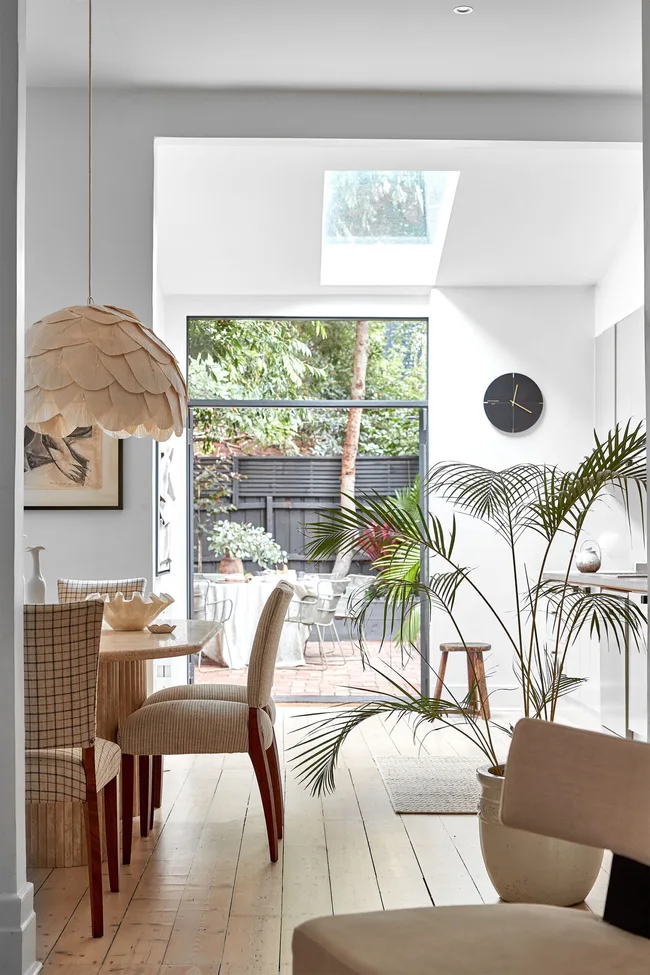
Adding to the seamless integration of indoor and outdoor living, the rear wall of the extension is almost entirely composed of glass doors. These doors are designed to open fully, effectively blurring the lines between the interior living area and the backyard. The exterior space includes a sunken seating area, which, when combined with the fully opening glass doors, creates a harmonious and expansive living environment. The article highlights how these architectural and design choices transformed a challenging brief into a highly functional, visually appealing, and light-filled home extension.
#HomeRenovation #ArchitecturalDesign #NaturalLight #ClerestoryWindows #ModernArchitecture #MelbourneHomes #BenCalleryArchitects #InteriorDesign #CurvingRoof #HomeRenovation #ArchitecturalDesign #NaturalLight #ClerestoryWindows #ModernArchitecture #MelbourneHomes #BenCalleryArchitects #InteriorDesign #CurvingRoof
0개의 댓글이 총 표시됩니다.
 아직 댓글이 없습니다
추가로 마음에 드릴 만한 콘텐츠

See how this South County residence was reimagined with unique and tailored lighting fixtures


19th Century Montclair Home Undergoes Stunning Makeover

The Insider: New Rear Addition Adds Light, Space and Functionality to a South Slope Townhouse
Take a shine to sunrooms
A Home Addition Offers A Sunlit Ode To Suprematism

12 skylight designs to brighten up any style of home

Skylights Are Back and More Popular Than Ever—Here’s Why


Building facades and vertical shade

14 sunroom design ideas that bring the outdoors in


This Home Renovation Revealed a Hidden Folded-Plate Roof

How to install a skylight

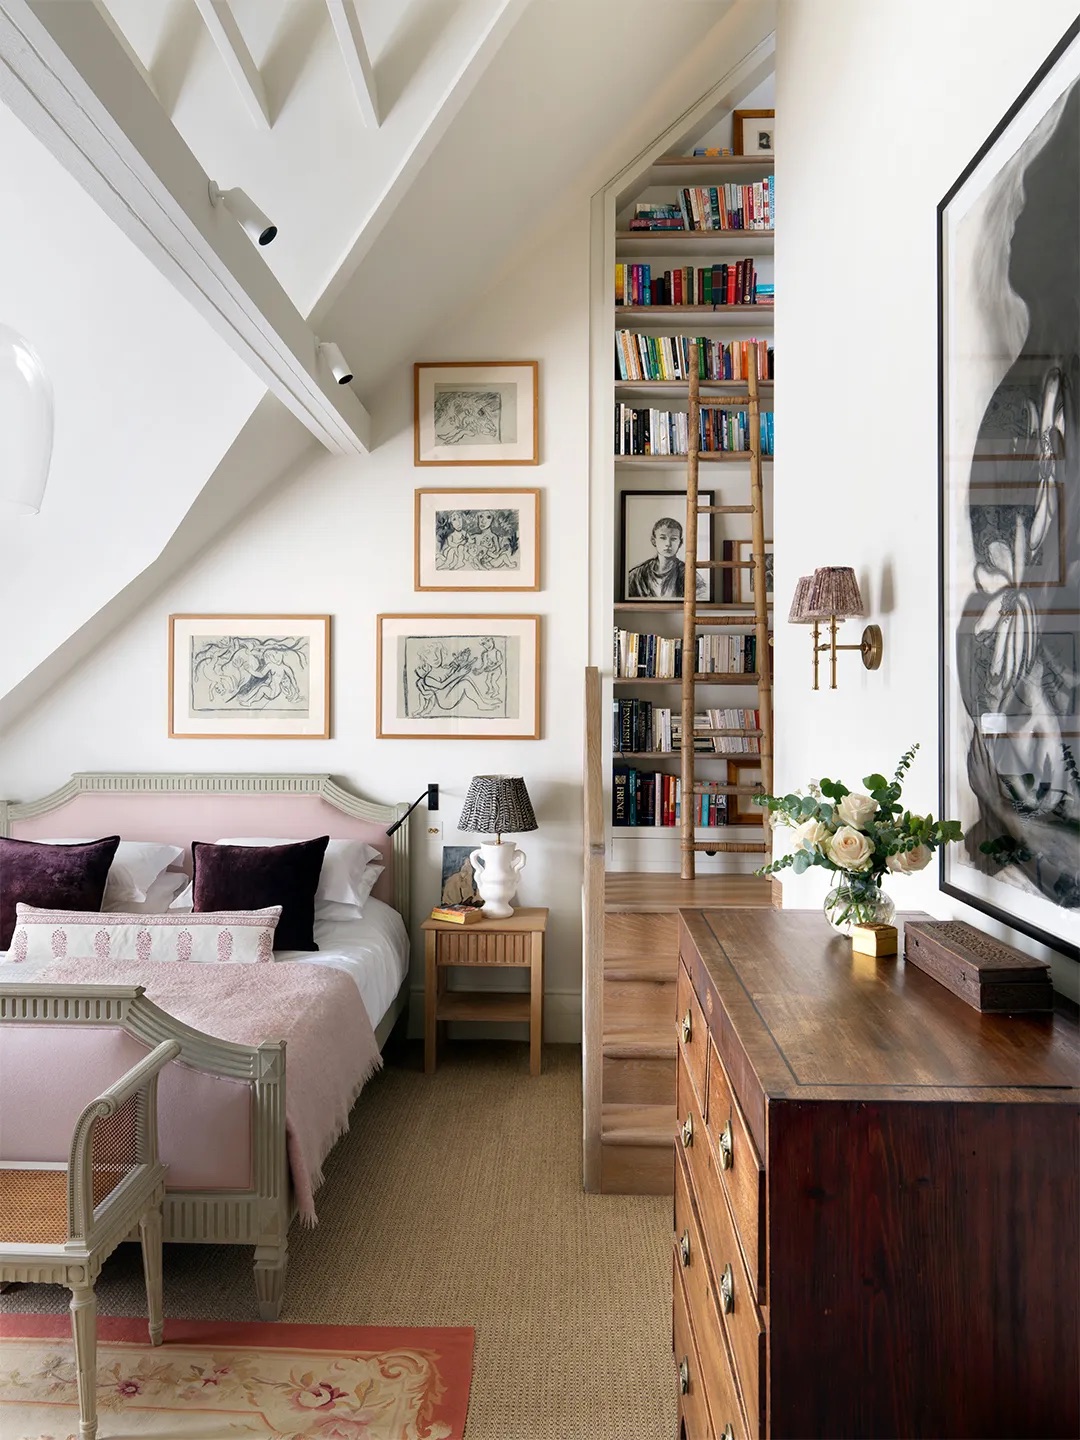
Awkward Rooflines Are No Match for These Clever Solutions

Dormer Style Ideas: Shed Dormer Windows

Patterned Concrete and Geometric Tiles Turn This California Renovation Into a Cheerful Oasis


A Soaring Atrium With a Perforated Roof Fills This Chinese Home With Dappled Light
Vaulted Ceilings and Zellige Tile Took This L.A. Ranch Out of the 1980s | domino

This interior designer asked her neighbor to redesign her house – the result is a modern light-filled family home

Building Our Cottage Snowroom...I Mean, Sunroom
After a Bright Makeover, This Cabin’s 7-Foot-High Ceilings Aren’t Such a Low Point
Cool Spaces: Chagrin Falls Cape Cod renovation is lit!