1/6
This is the 'un-sexy, behind-the-scenes job' I wish I had done before starting my remodel – if you're renovating, don’t skip these must-know tips for your electrical walk-through
The article discusses the critical importance of a thorough electrical walk-through during home renovations, a task often overlooked due to its perceived lack of glamour. Many renovators, including the author, regret not paying enough attention to this stage, leading to inconvenient placements of lighting, outlets, and switches after drywall installation. Interior designer Melissa Oholendt of Oho Interiors provides a five-point checklist to ensure a well-planned electrical system that enhances the functionality and comfort of a home.


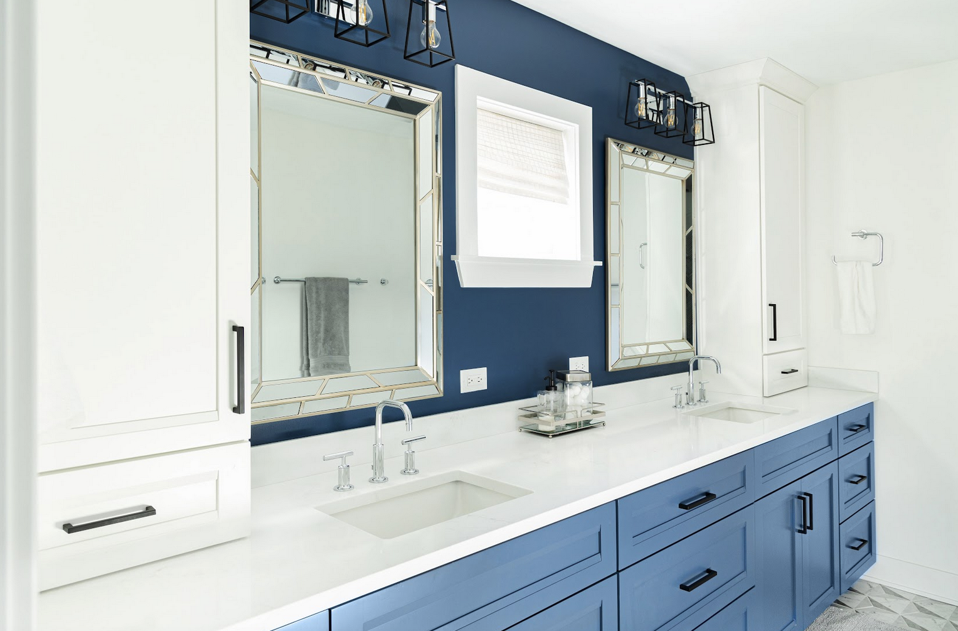
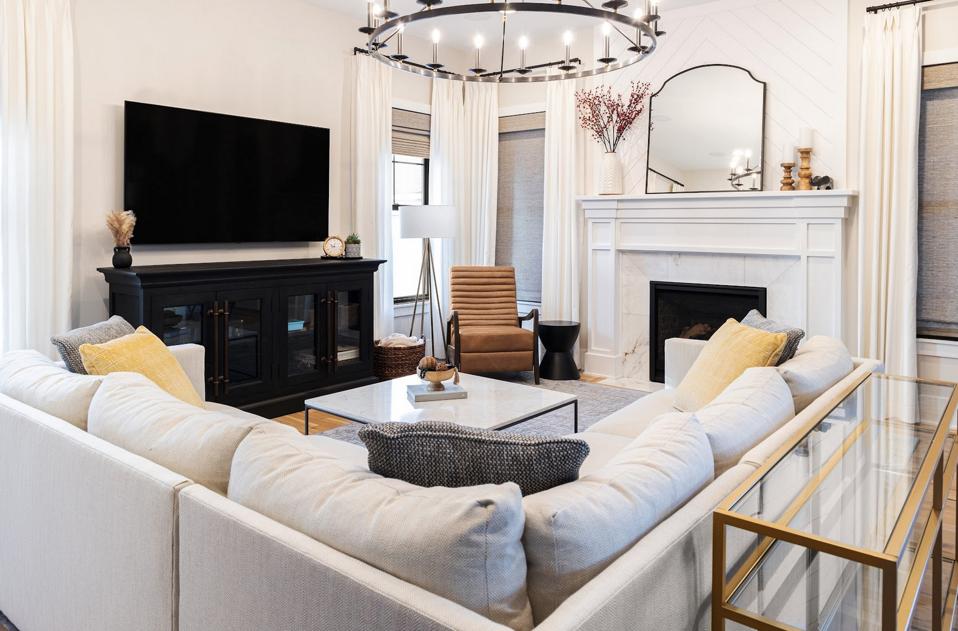
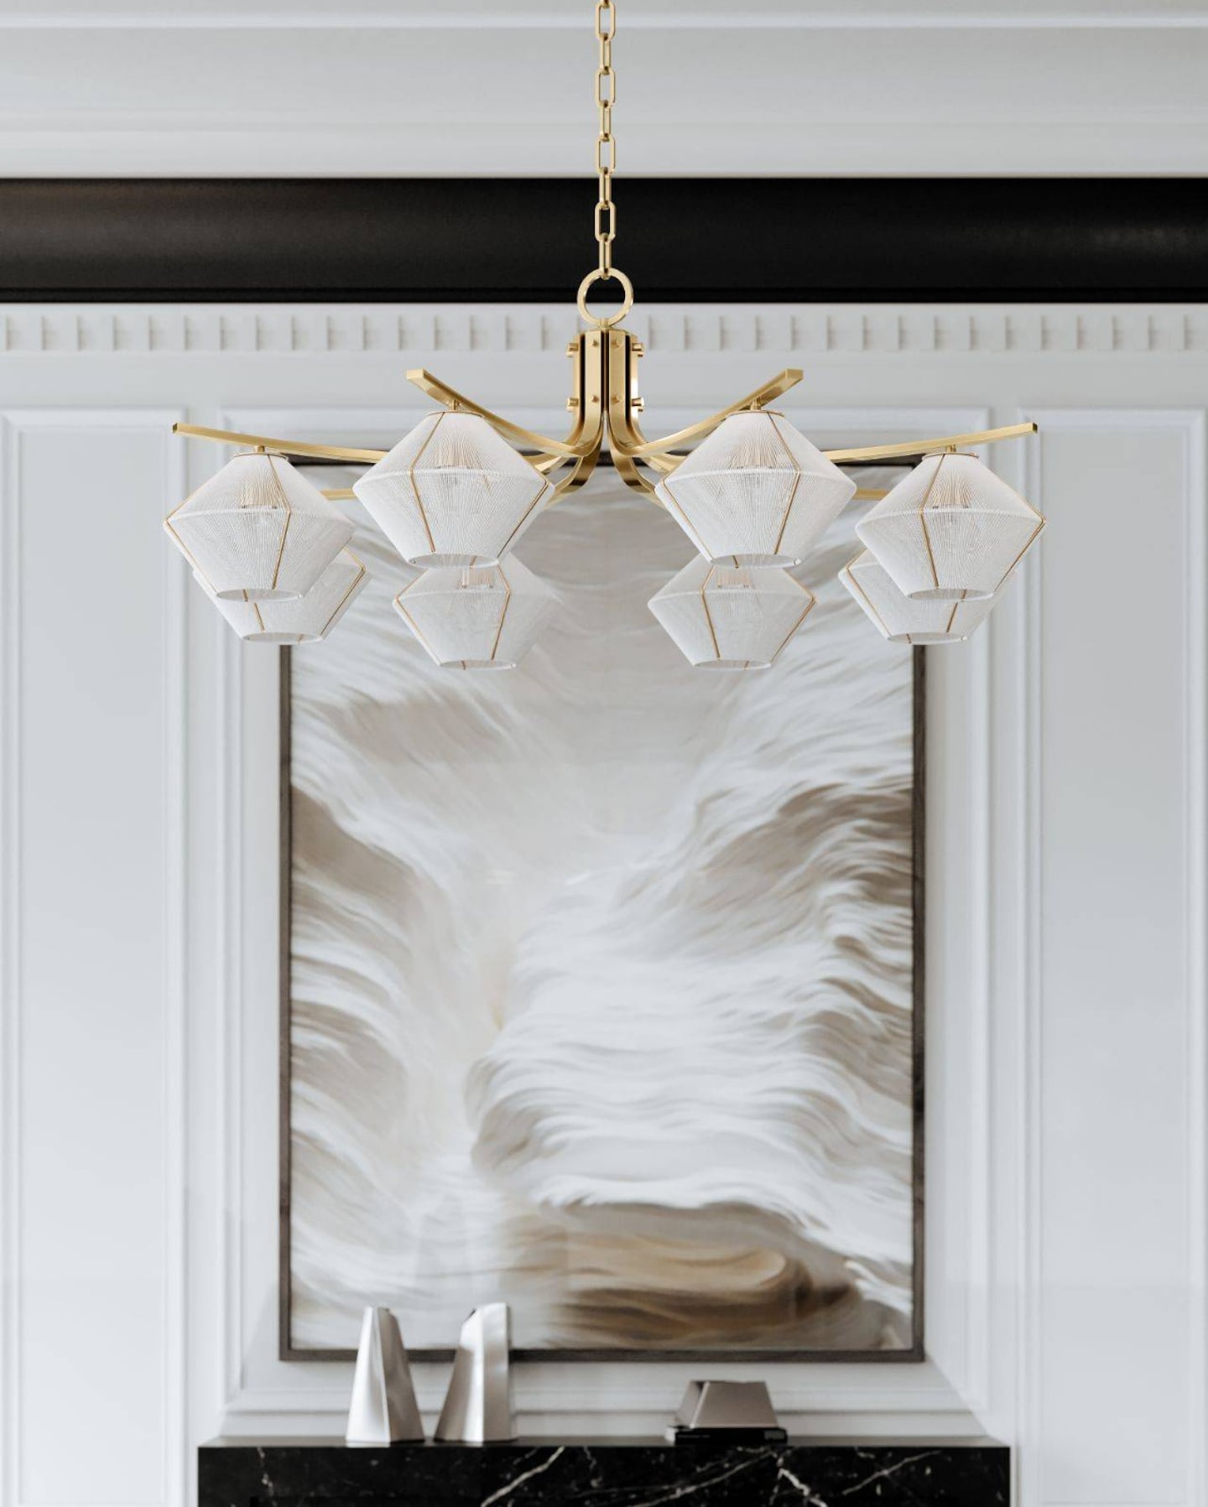
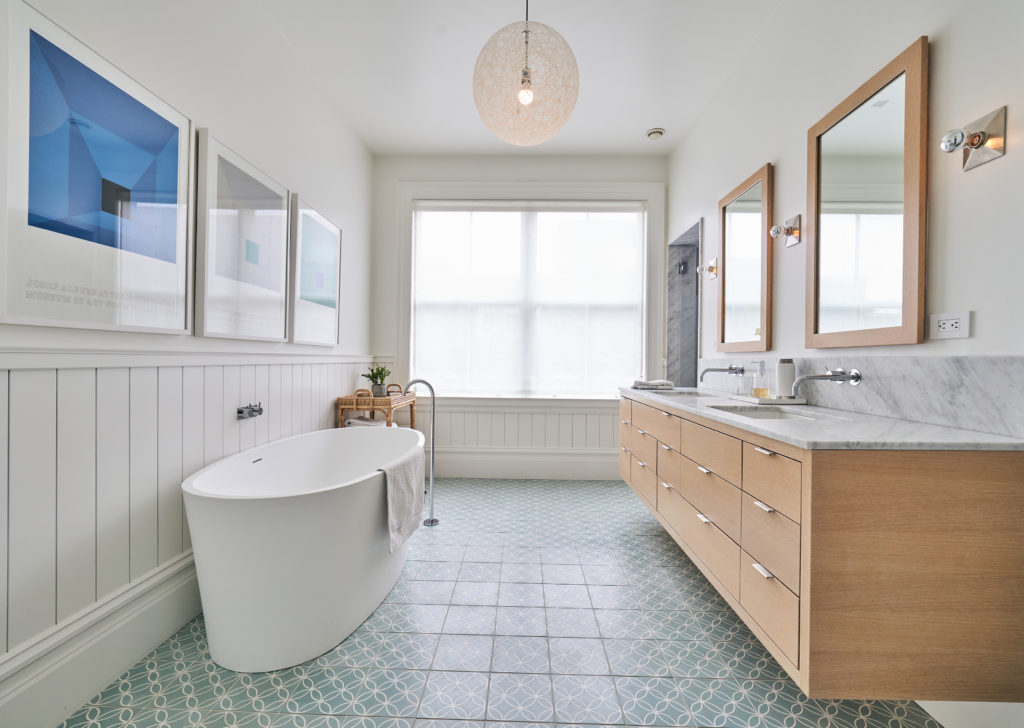
The first key consideration is decorative lighting placements. It is advised to plan overhead and sconce lighting locations early, ideally with specific fixtures in mind, to accurately determine junction box placements. This proactive approach prevents costly and complicated changes once the drywall is up. Homeowners are encouraged to envision daily life in each room, considering where pendant lights or lamps might be desired, and how door swings could impact switch accessibility. Early planning allows for easier adjustments like refilling wiring holes, which is more cost-effective than post-plastering modifications.
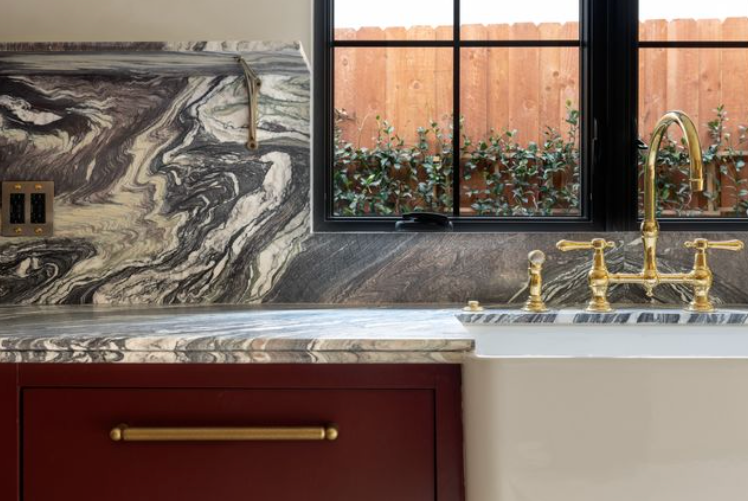
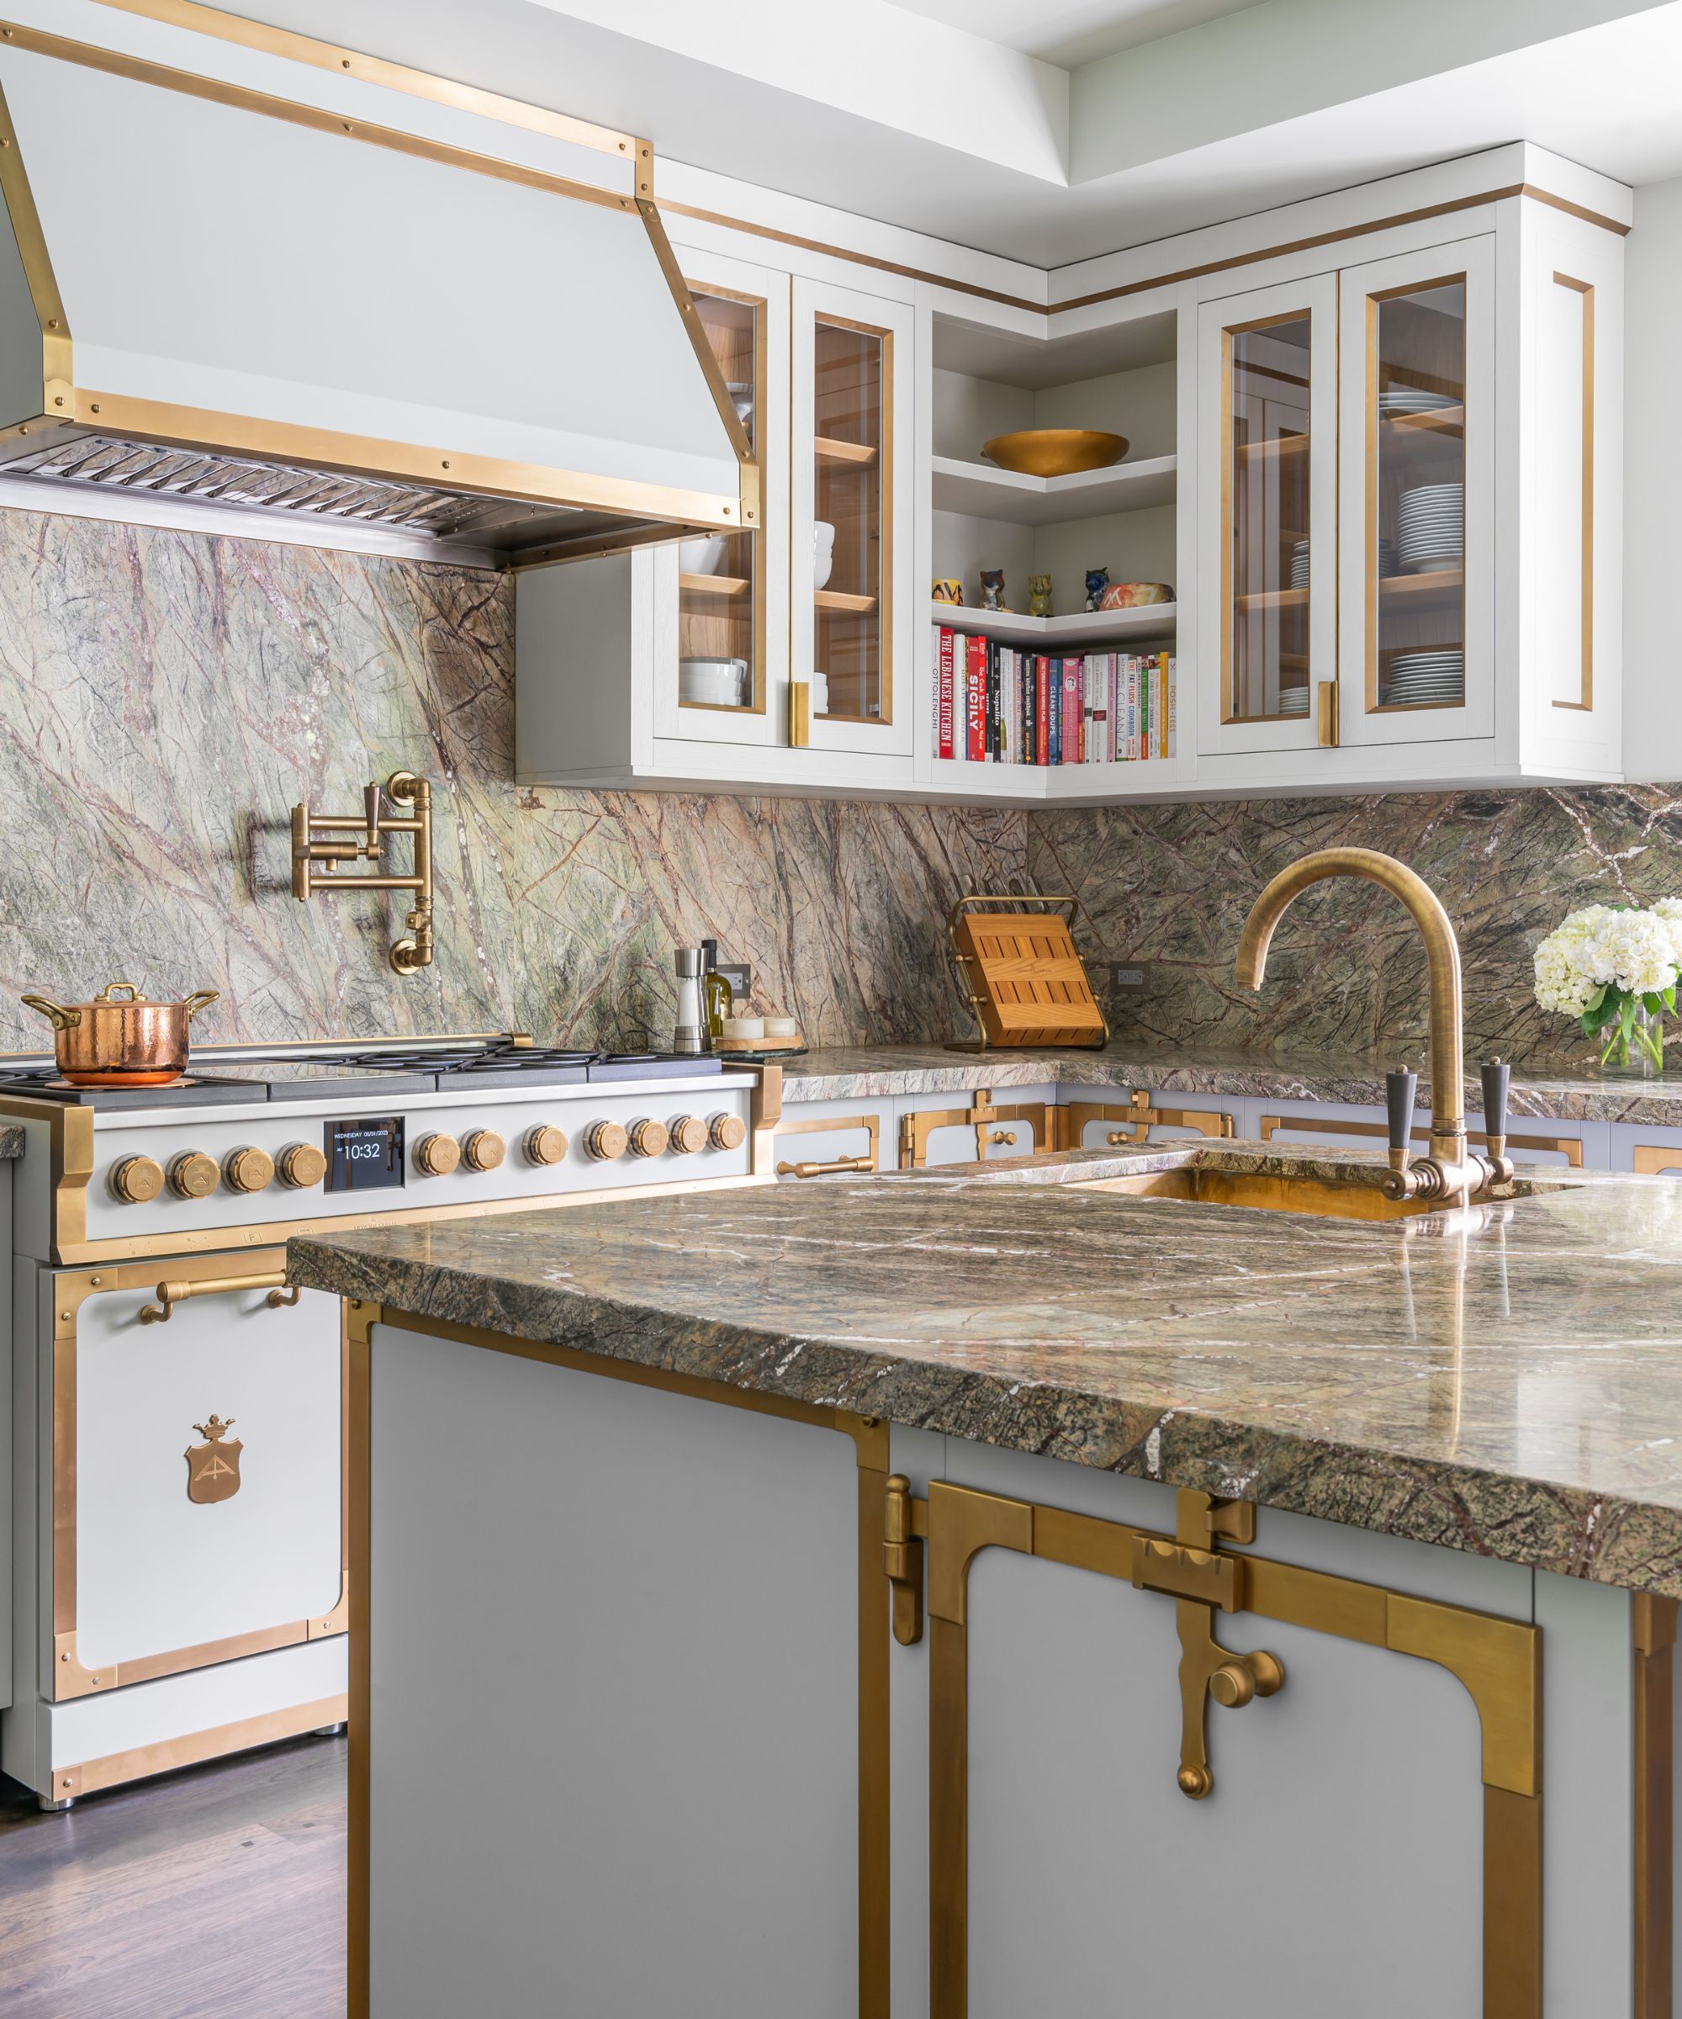
The second tip focuses on in-cabinetry electricals. This detail is often missed but is crucial for modern living. Planning for power outlets within cabinetry for devices like Sonos systems, Alexa, whole-home charging stations, or under-cabinet lighting is essential. The author shares a personal experience of forgetting outlets in an appliance garage, highlighting how decision fatigue can lead to overlooking seemingly obvious needs. Thinking ahead about appliance usage and device charging locations can prevent future frustration and make the home feel more integrated with daily routines.
Third, verifying framing is presented as a vital step. By the time of the electrical walk-through, most structural framing is complete. This is the opportune moment to ensure that the electrical plan aligns with architectural elements such as alcoves, dropped headers, or wing walls. Changes to wiring become expensive or impossible once installed. The recommendation is to walk through each space with the contractor, mentally placing built-ins or reading nooks and confirming that electrical provisions are made accordingly.

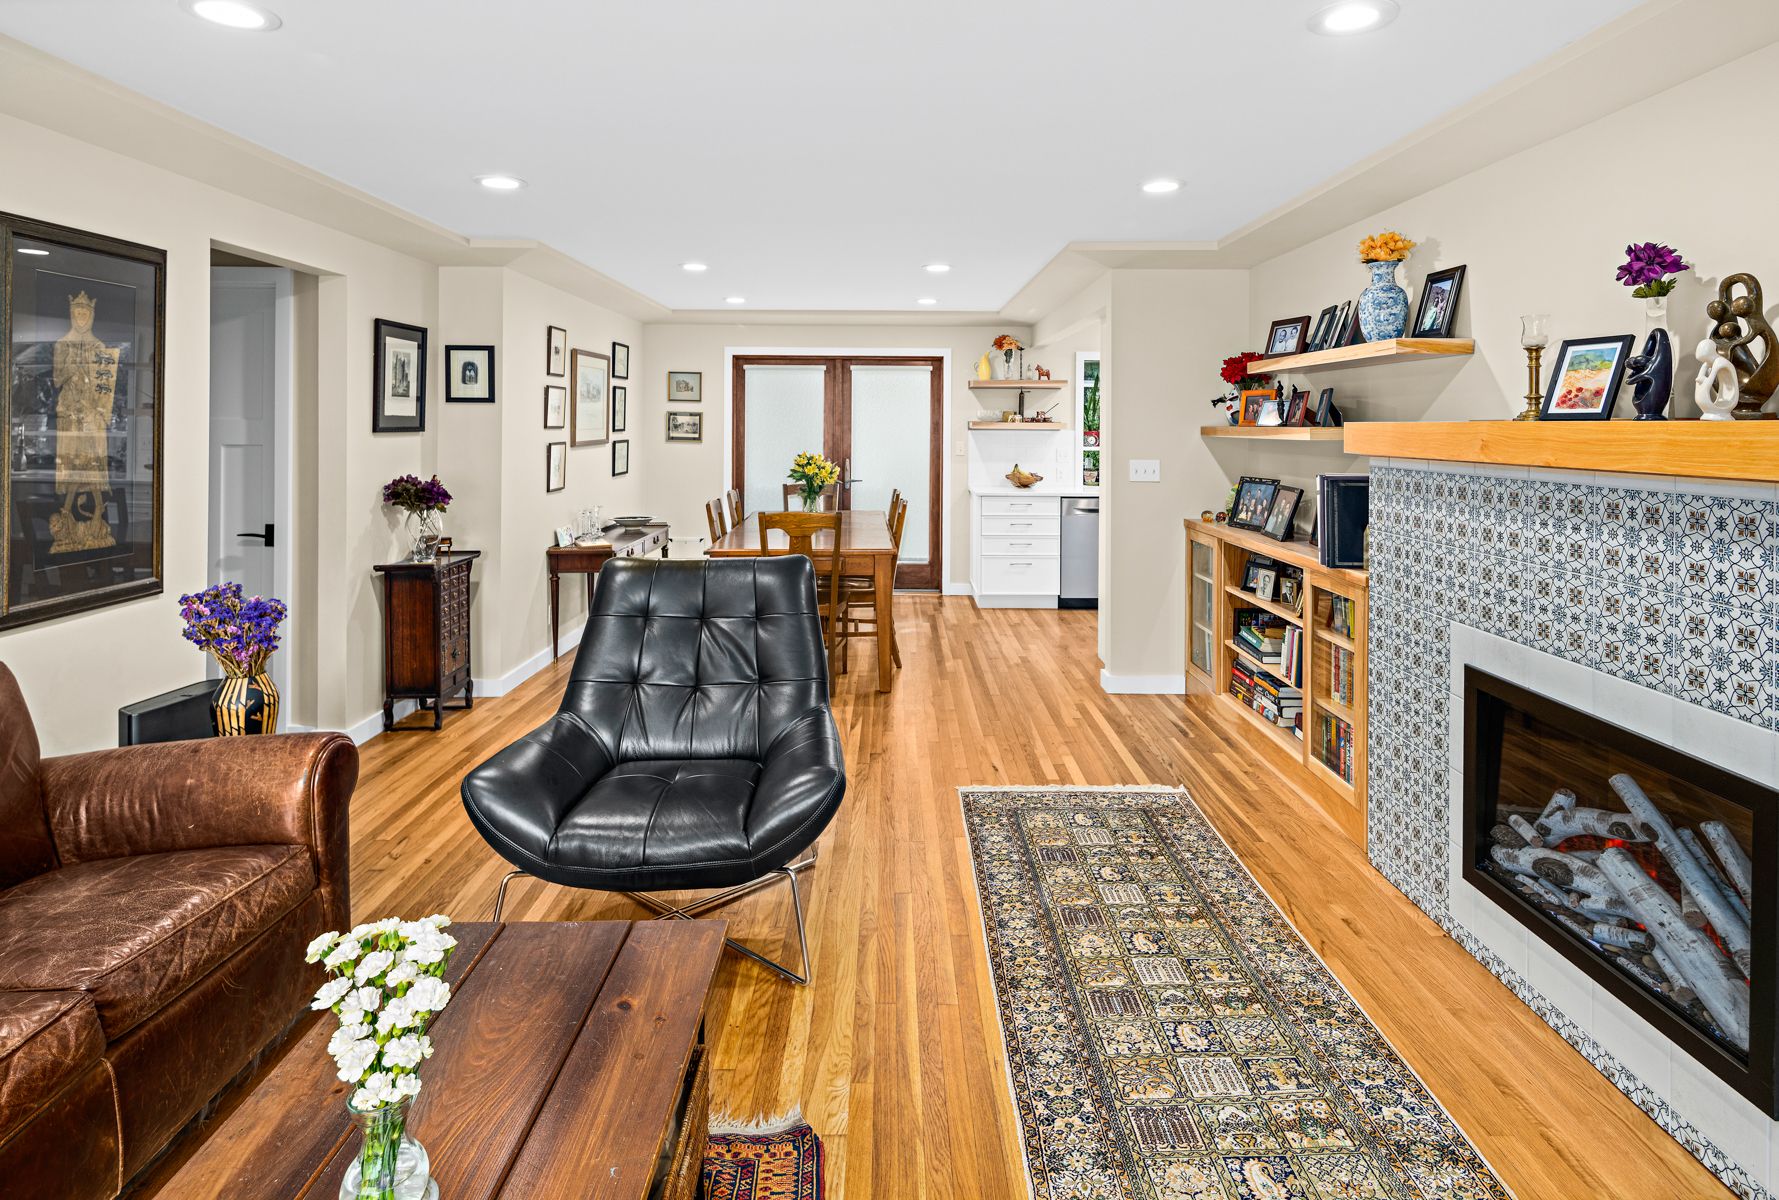
Fourth, meticulous planning for power outlets is emphasized. Floor outlets, in particular, are difficult to add later. A common mistake, such as placing a sofa in the middle of a room without a nearby floor outlet, results in unsightly extension cords. The article stresses the importance of planning for all living area power needs, including concealed wiring for TVs and other electronics, to maintain a clean aesthetic and avoid dangling wires. Lastly, light switch locations are highlighted as a frequently regretted oversight. Inconveniently placed switches, such as those that control upstairs lights from downstairs without an upstairs counterpart, can cause daily annoyance. The advice is to simulate daily routines during the walk-through, considering where and when lights will be needed and marking switch locations before walls are closed up. This ensures an intuitive and user-friendly lighting system. Following these guidelines can prevent common renovation regrets and contribute to a more functional and enjoyable living space.
#HomeRenovation #ElectricalPlanning #InteriorDesign #LightingDesign #PowerOutlets #SmartHomeIntegration #RenovationTips #HomeImprovement #OhoInteriors #HomeRenovation #ElectricalPlanning #InteriorDesign #LightingDesign #PowerOutlets #SmartHomeIntegration #RenovationTips #HomeImprovement #OhoInteriors
0 comment in total
 No comments yet
You may also like
George Clarke the open plan living room mistake he always sees

5 Secrets for DIYing in a Hurry From an ‘Extreme Makeover: Home Edition’ Project Manager


Home Renovation Ideas - How To Renovate a House

6 Headache-Saving Tips You Should Know Before Starting a Remodel, According to Designers
This "Everyday" Feature Cheapens the Look of Your Entire Kitchen, According to Designers
The 3 bathroom lighting rules you must follow for a safe home – according to an electrician

6 Things People Always Regret Skipping During A Renovation

You should try to avoid these 10 common home remodeling mistakes, urge experts
How to Change a Light Fixture

Make your home renovation shine with these builder tips

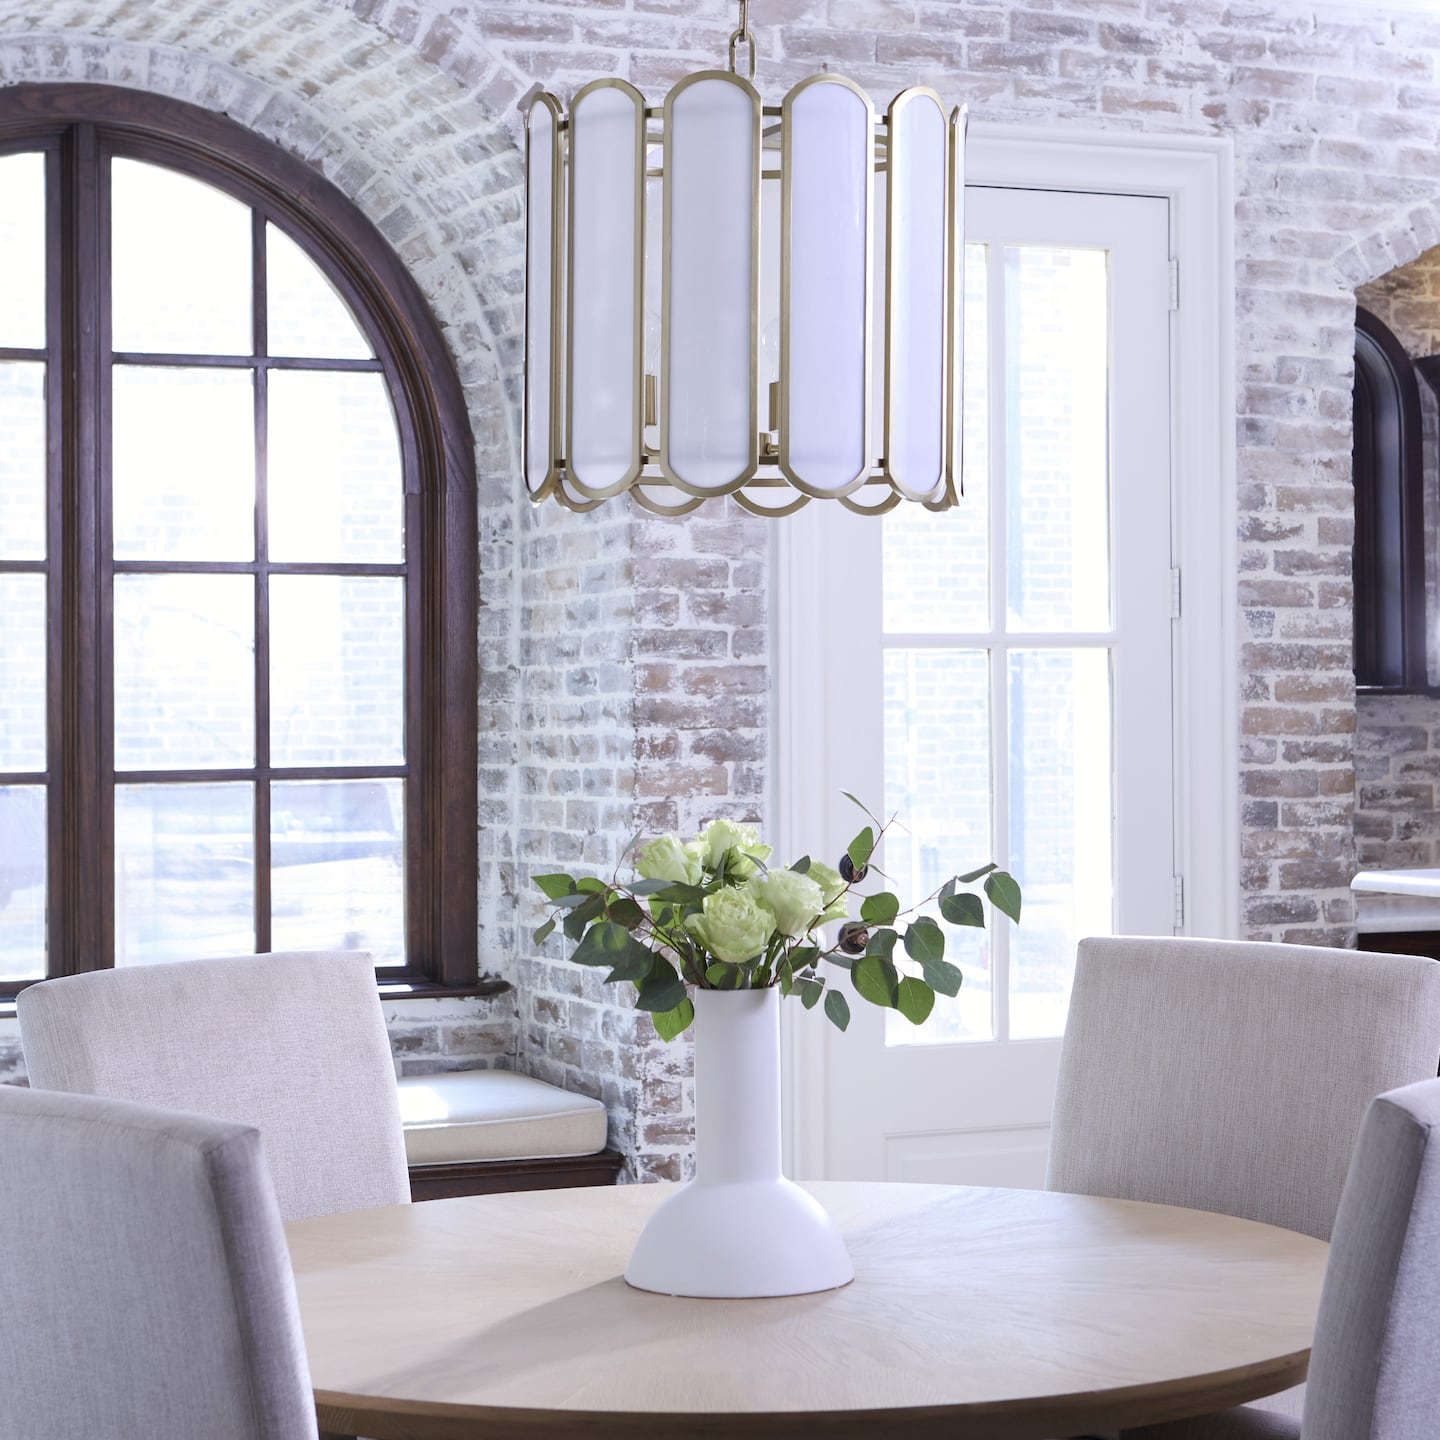
Design experts offer lighting tips for upgrades that shine


Family Handyman Video Library

How to move a light fixture…NOT!

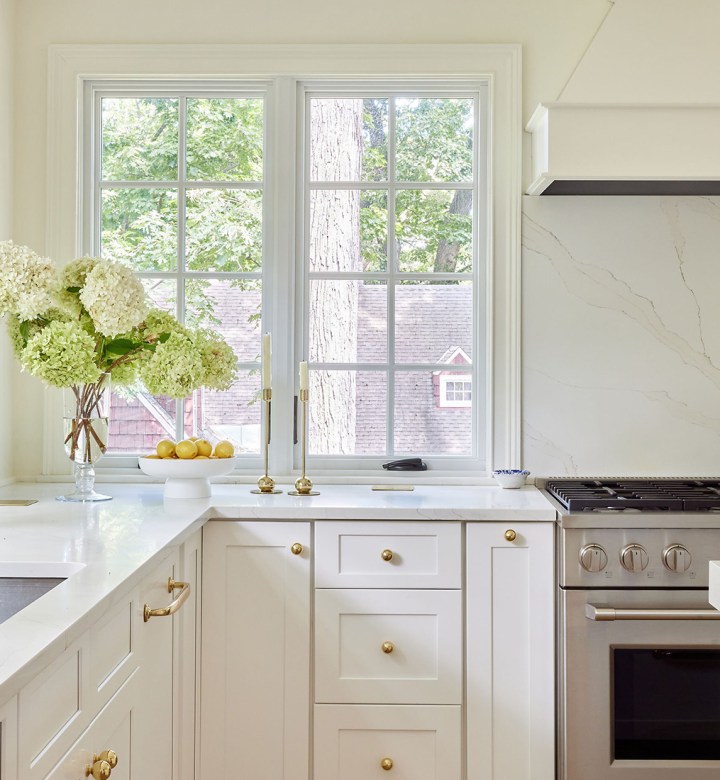
Before and After: 4 Things I Wish I Knew Before My Kitchen Renovation


Home Renovations Cost More Than You Think—Especially These 3 Projects
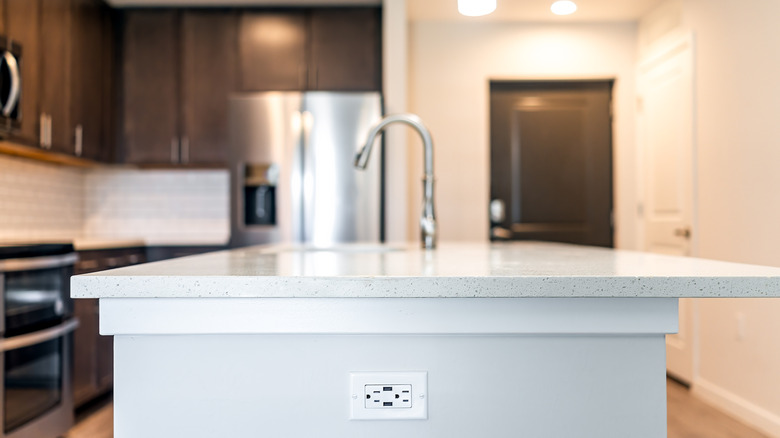
Say Goodbye To Island Side Outlets: Here Are The 12 Options You Can Use Instead

6 Lessons I Wish I’d Known Before Renovating My Home
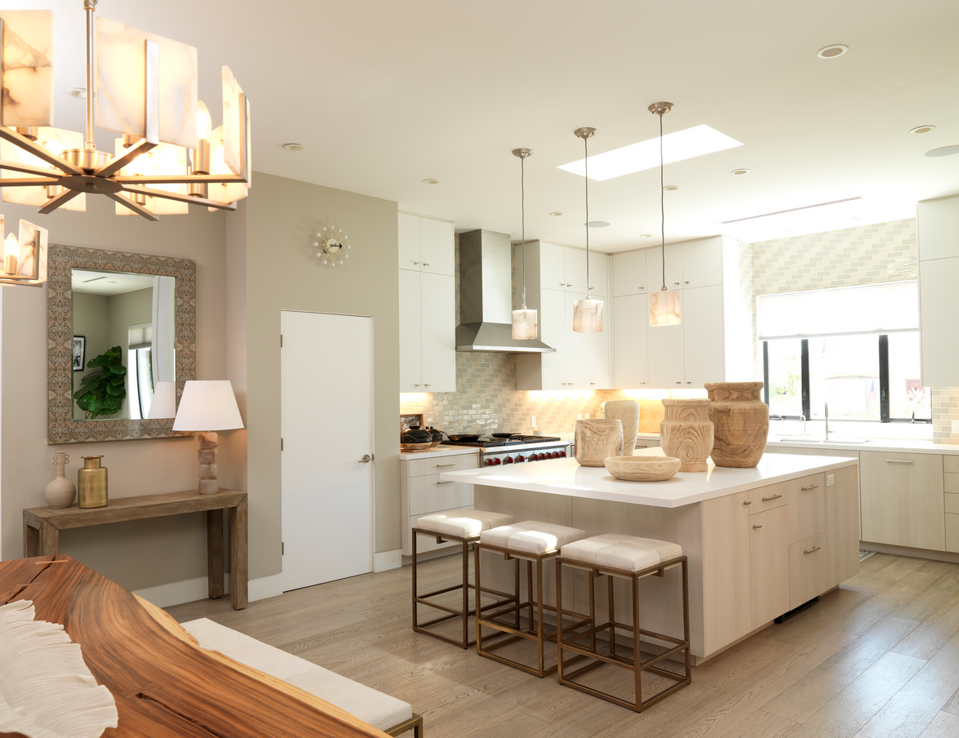
These Task, Accent, And Ambient Lighting Tips Can Transform Your Home


9 Things You Need to Know Before Renovating Your Home, According to Experts
Don't Make this Common DIY Painting Mistake