1/14
13 Welcoming Living Room Layout Ideas
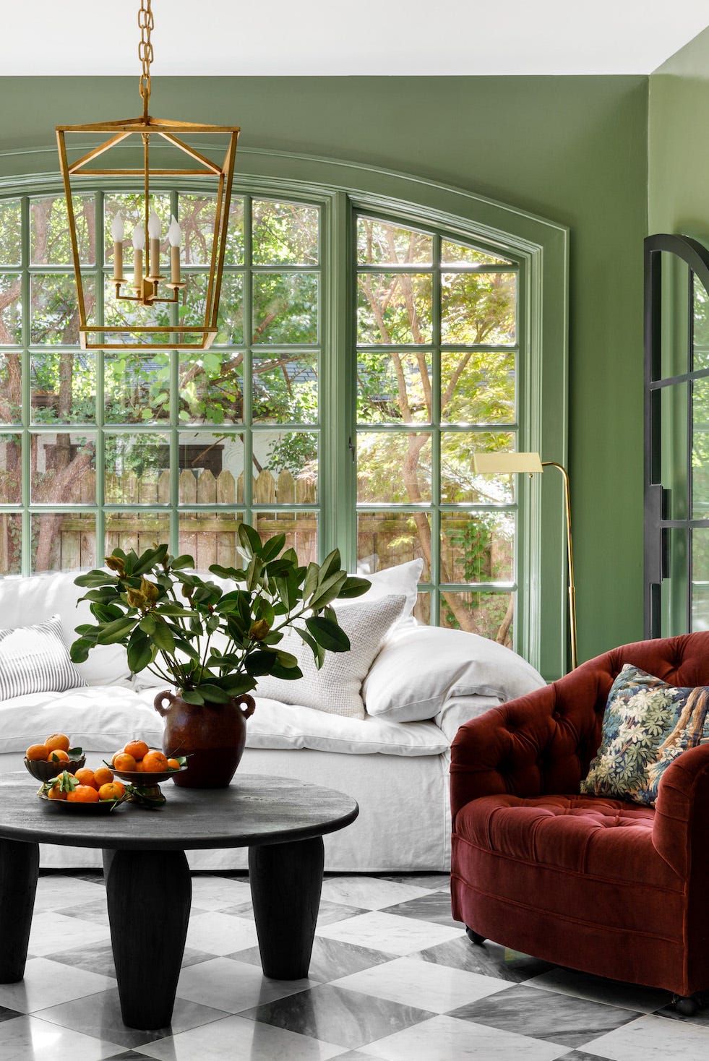
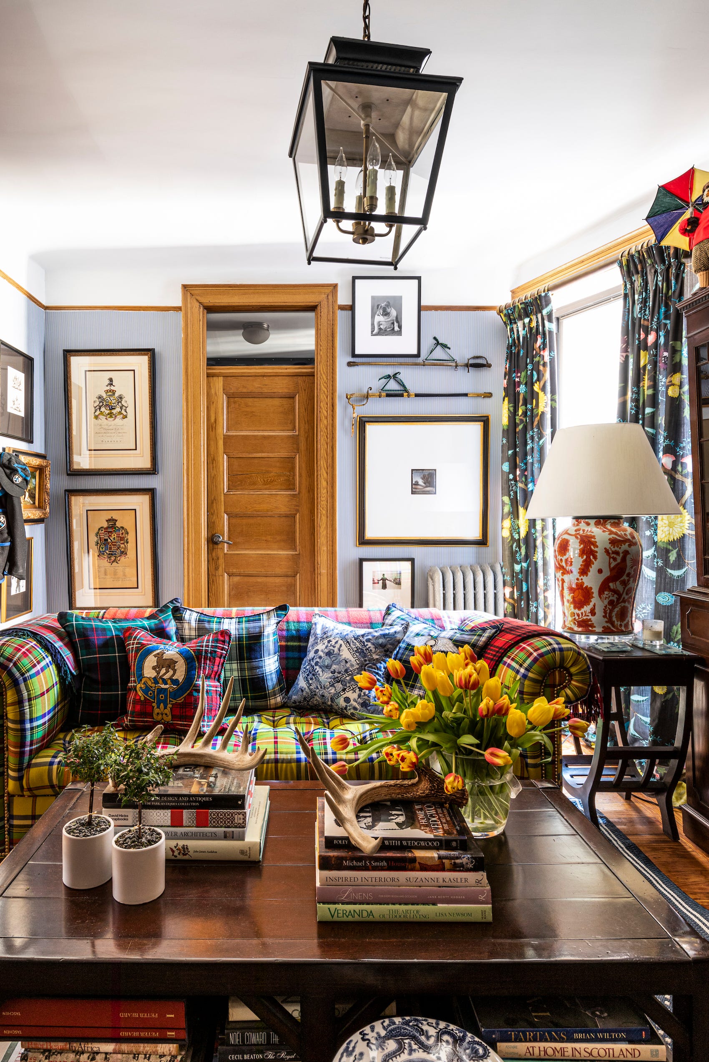
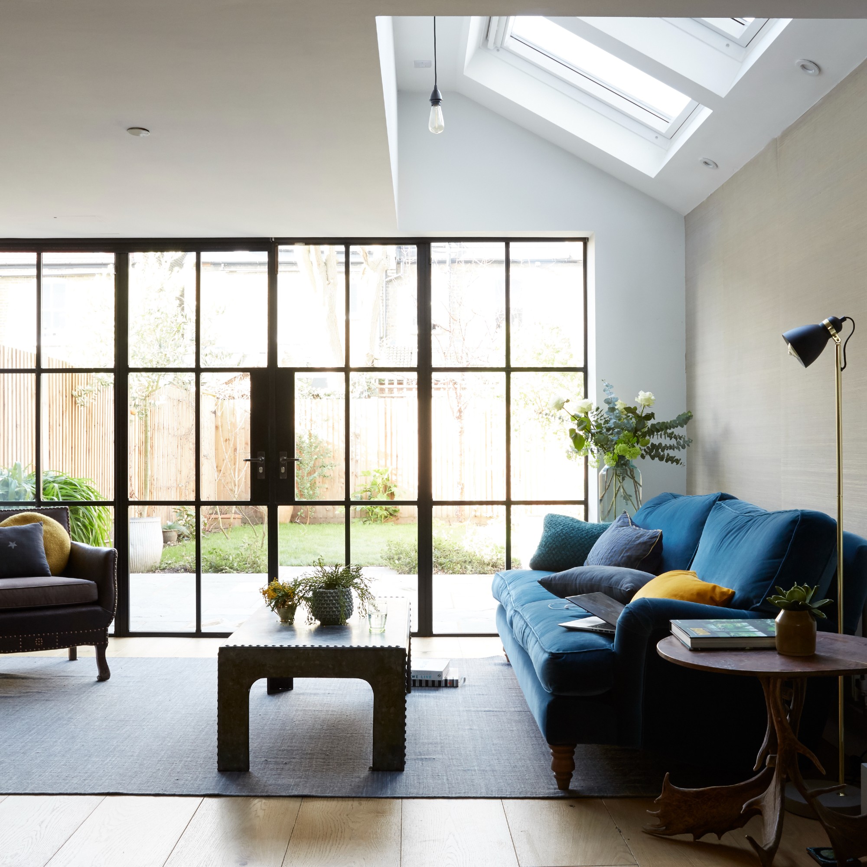
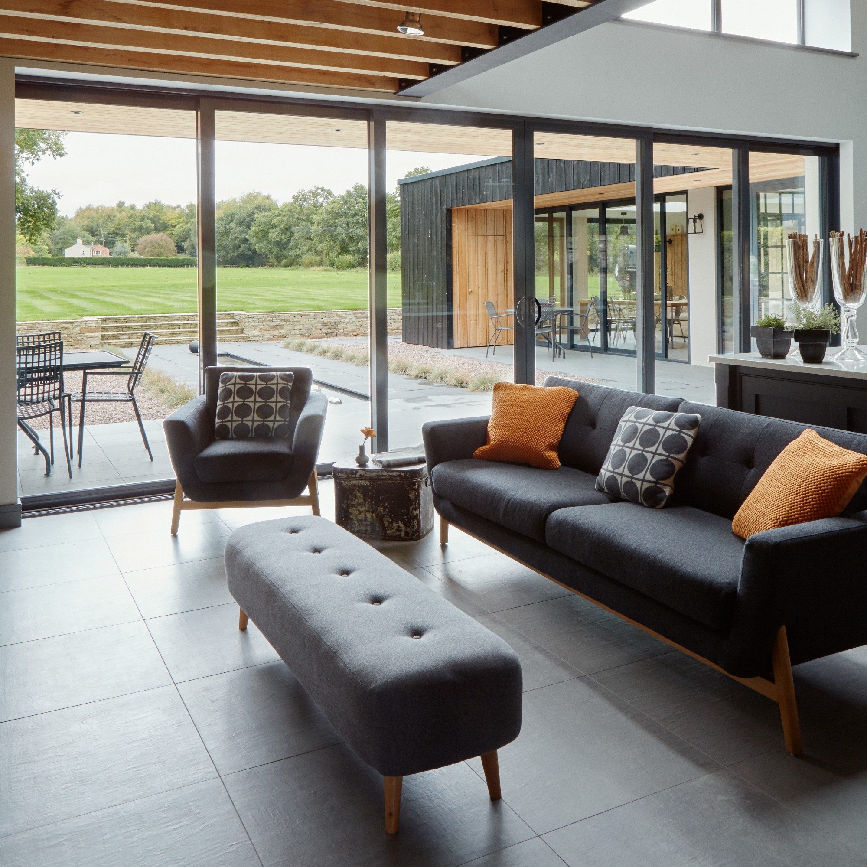
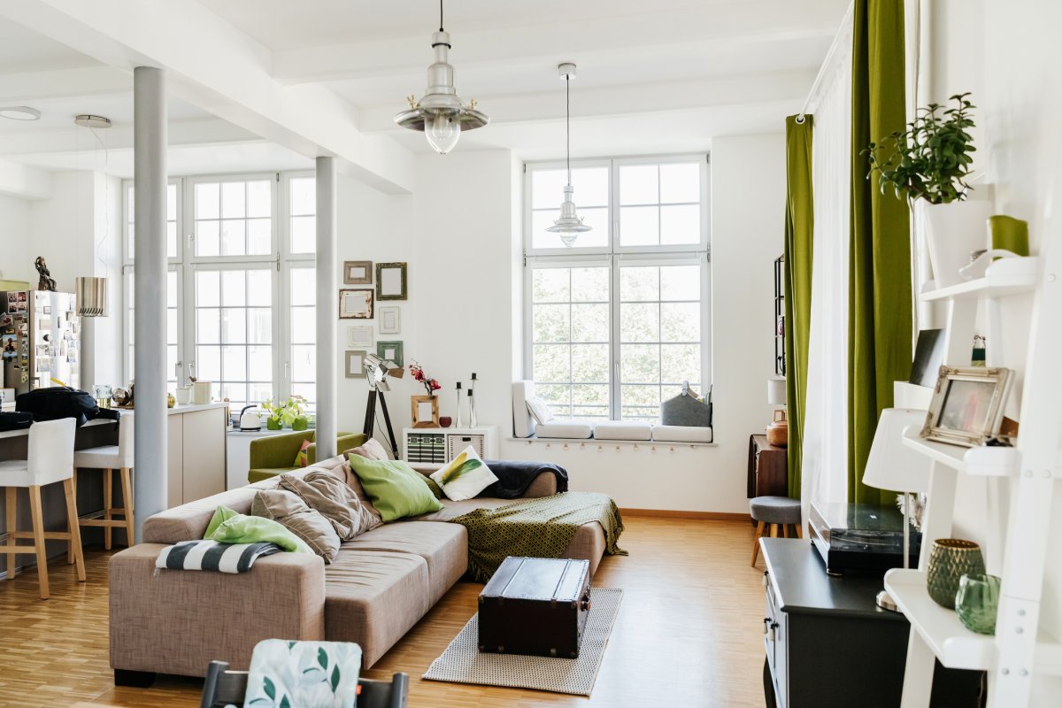
Living rooms serve various functions within a household, acting as gathering spaces, movie rooms, play areas, or sanctuaries for relaxation. A primary challenge for homeowners is arranging this versatile space to suit their specific needs while highlighting its inherent features. Gladys Schanstra, owner and president of Drury Design, emphasizes the importance of considering the audience and intended use when planning a living room layout, ensuring it accommodates both entertaining and daily routines.
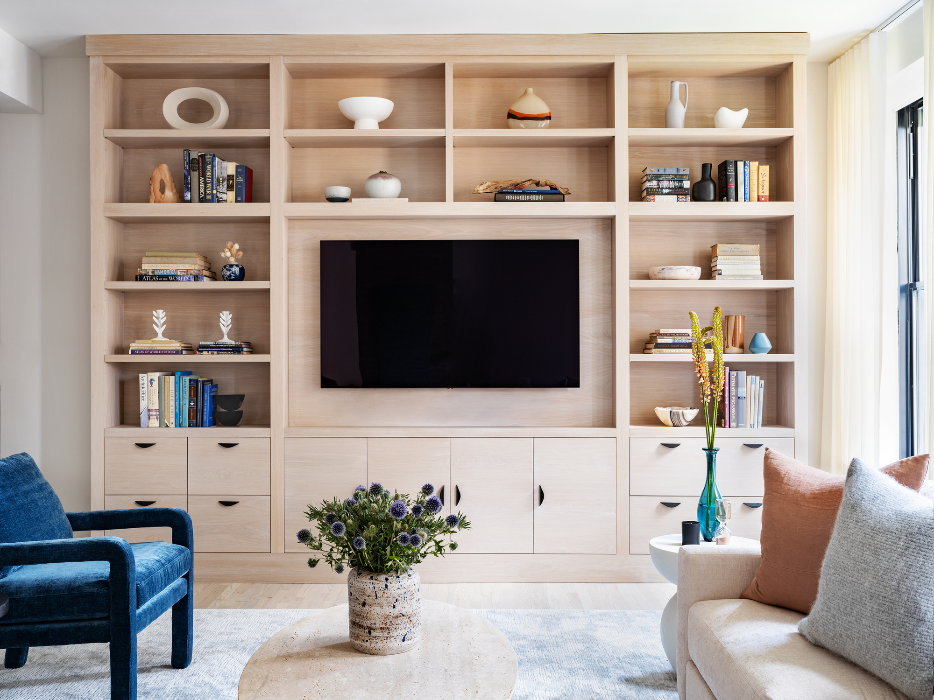
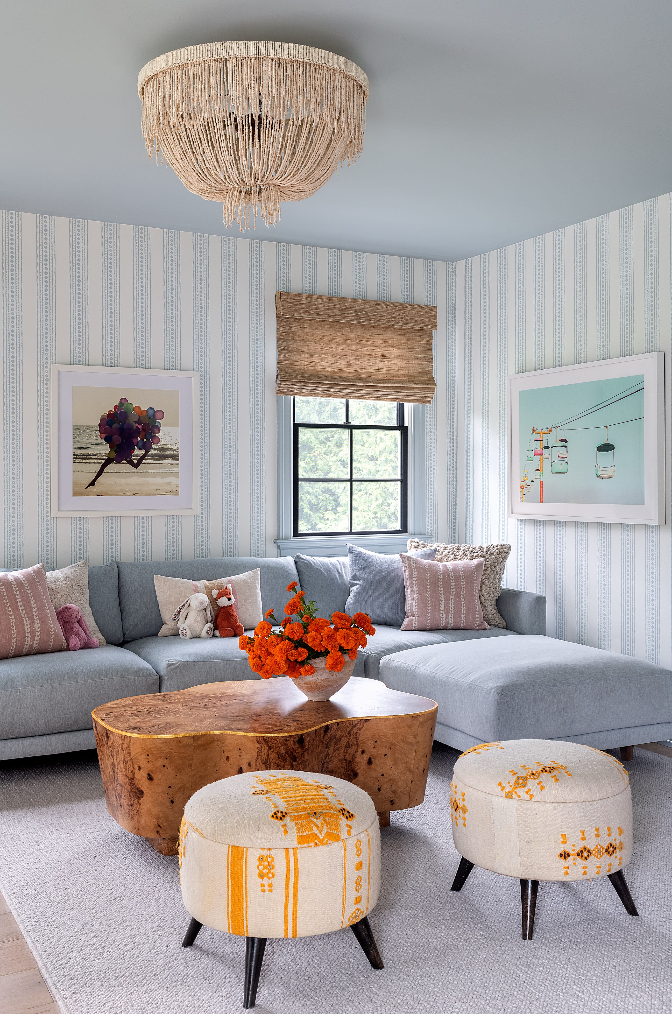
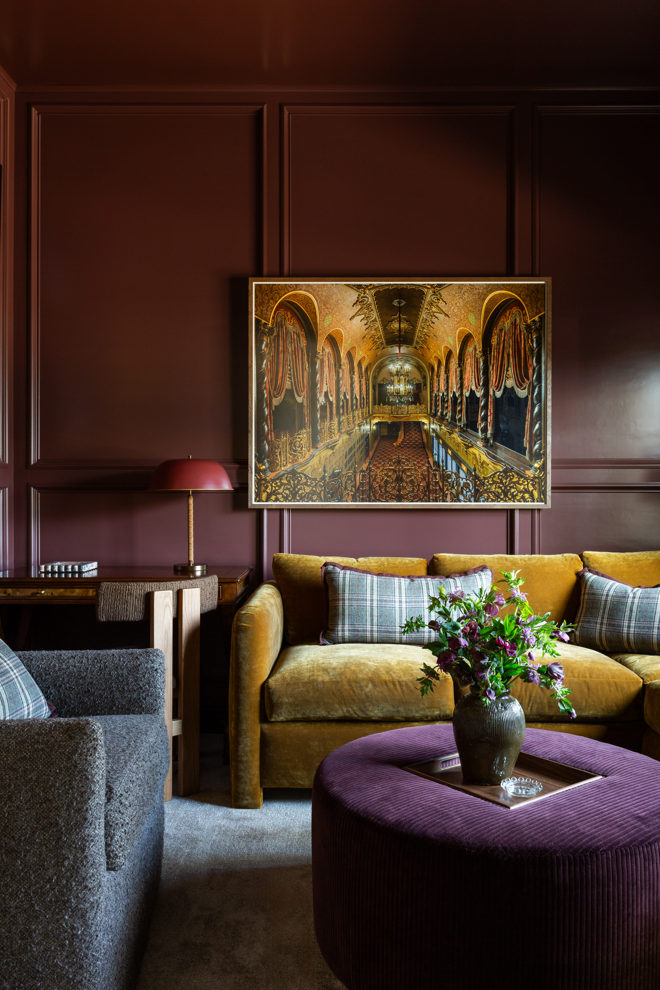
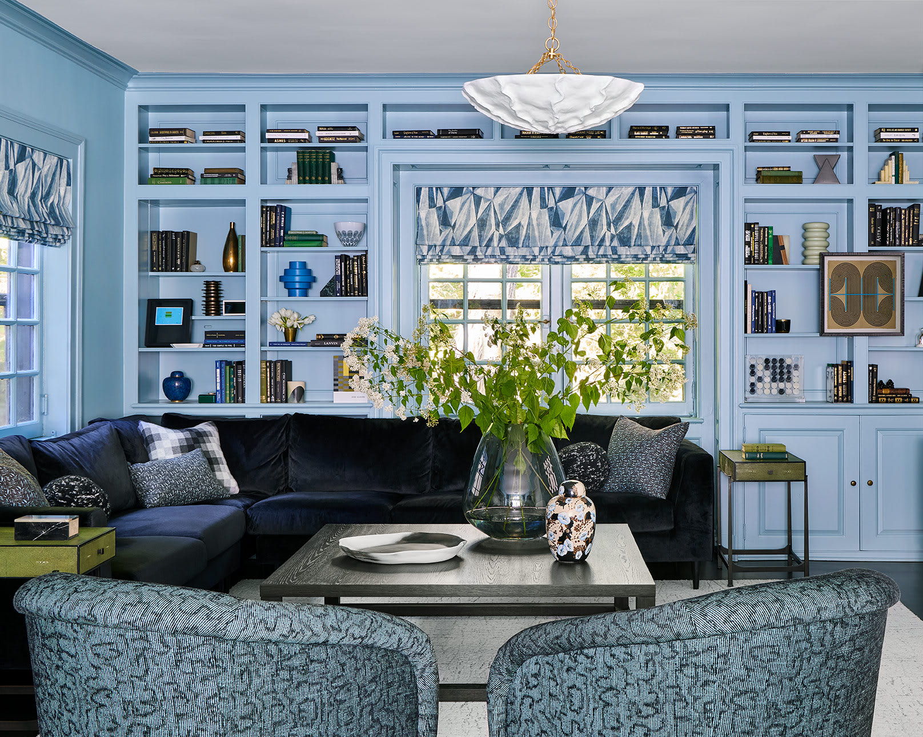
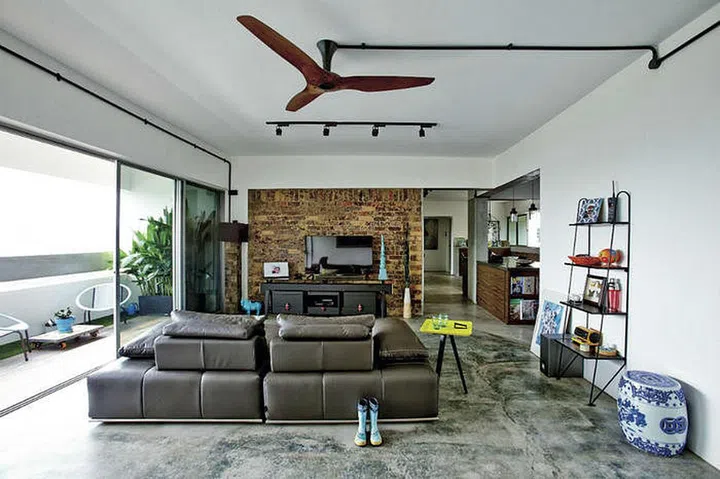
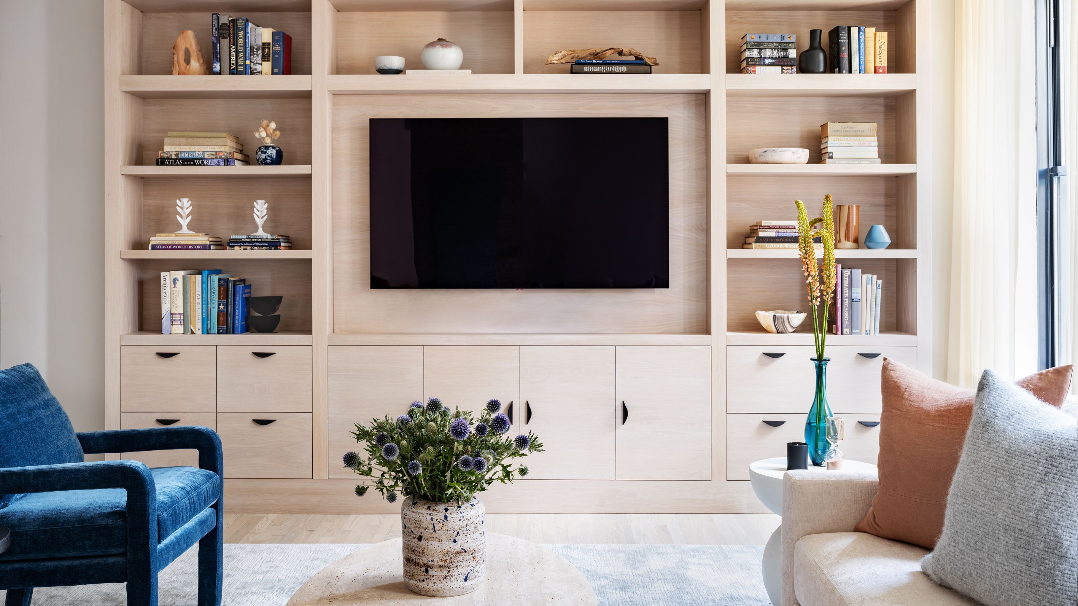
Several layout ideas offer both inviting aesthetics and functionality. The sectional sofa layout, for instance, suggests placing the sectional in the room's center, surrounded by items like a console table and ottoman to define a conversation and lounging zone, complemented by an accent chair. For those prioritizing entertainment, TV layouts often position the television as the central focal point. Alternatively, creative concealment methods, such as TVs with art display modes or units hidden within cabinets, can be employed to minimize their prominence and encourage more purposeful viewing.
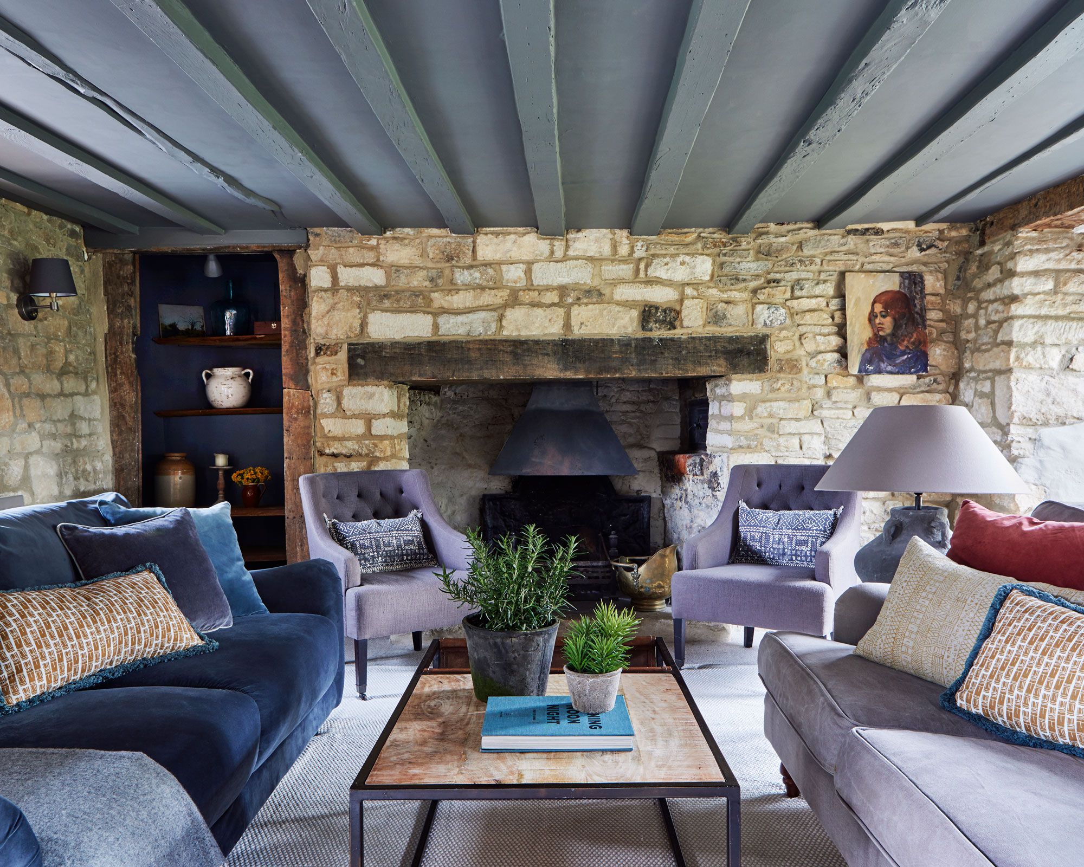
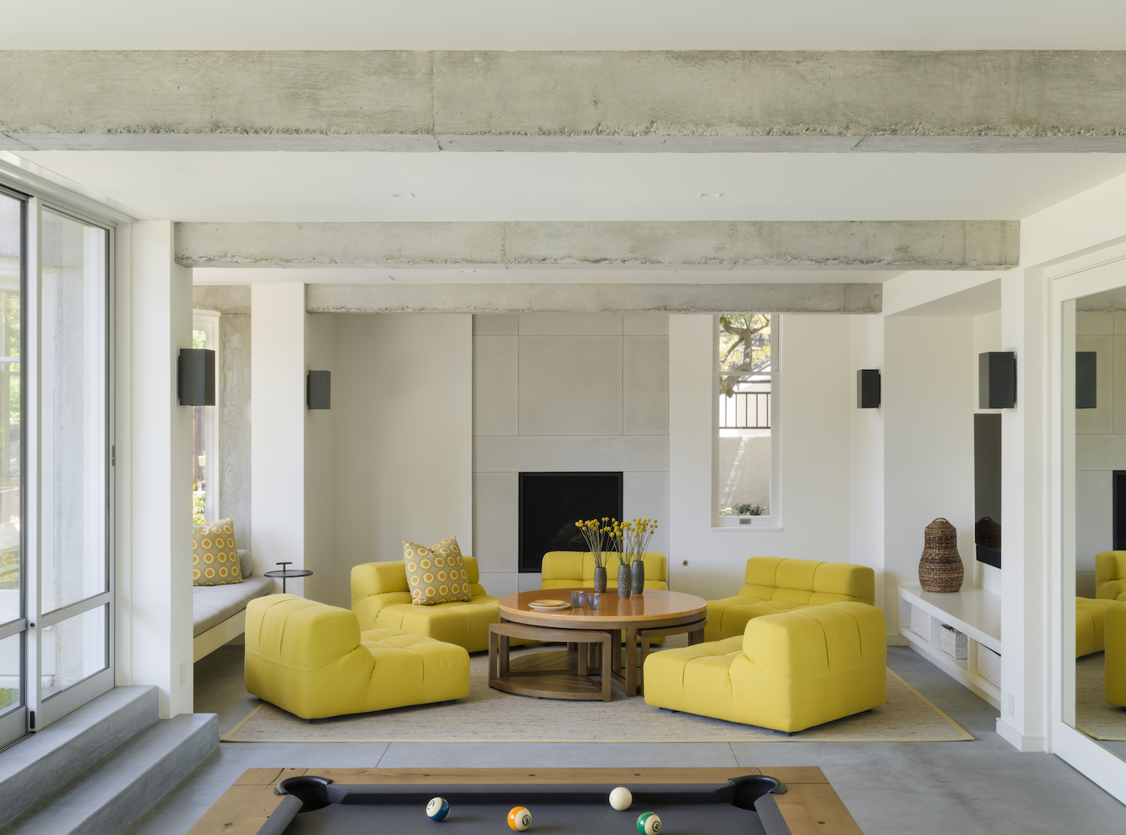
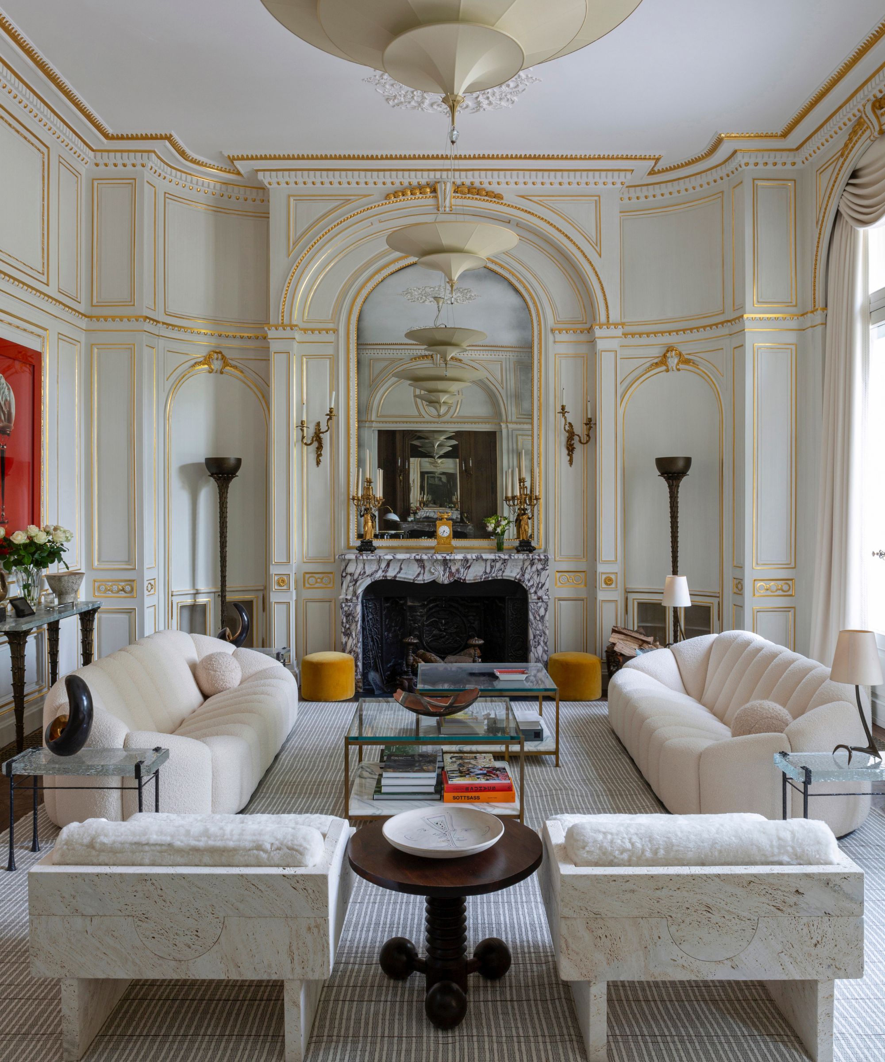
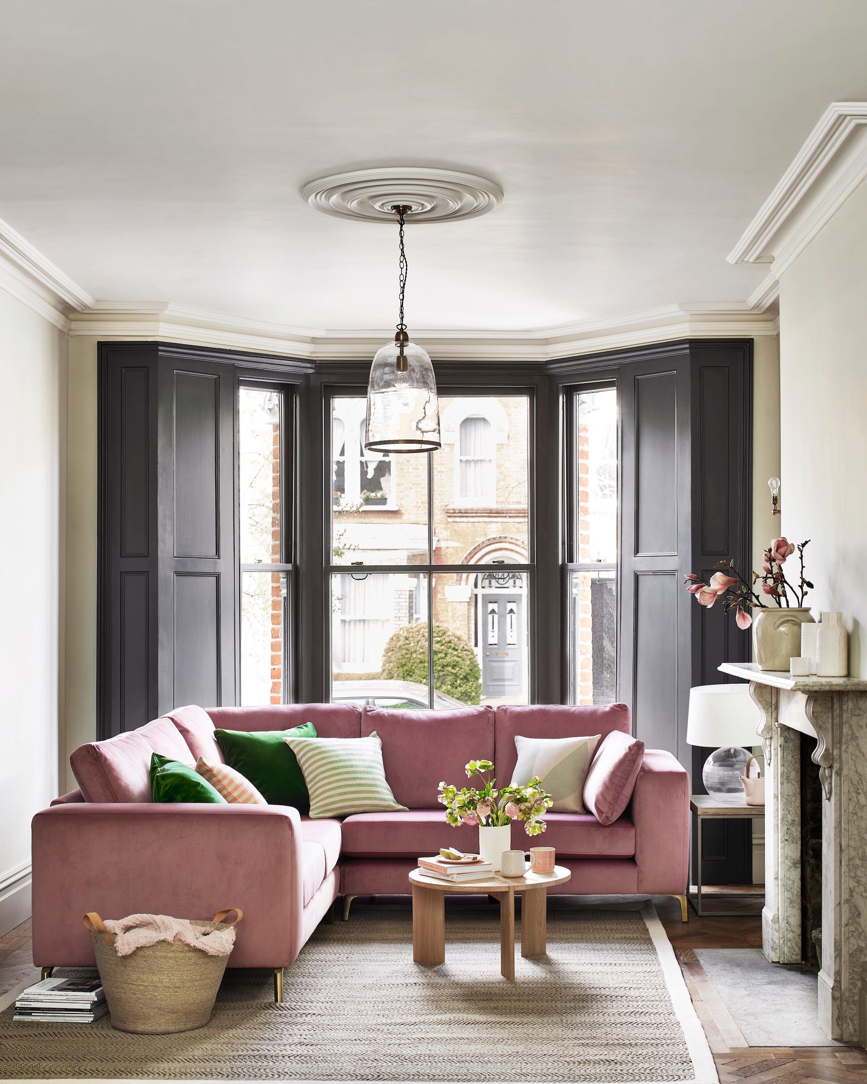
Twin sofas arranged to face each other create a more formal and symmetrical living room. This setup is conducive to socializing, especially when grounded by a rug and a coffee table. The L-shape layout is another effective design for facilitating conversation, as it allows guests to comfortably face each other diagonally. This can be achieved with a sectional or a combination of sofas and chairs.
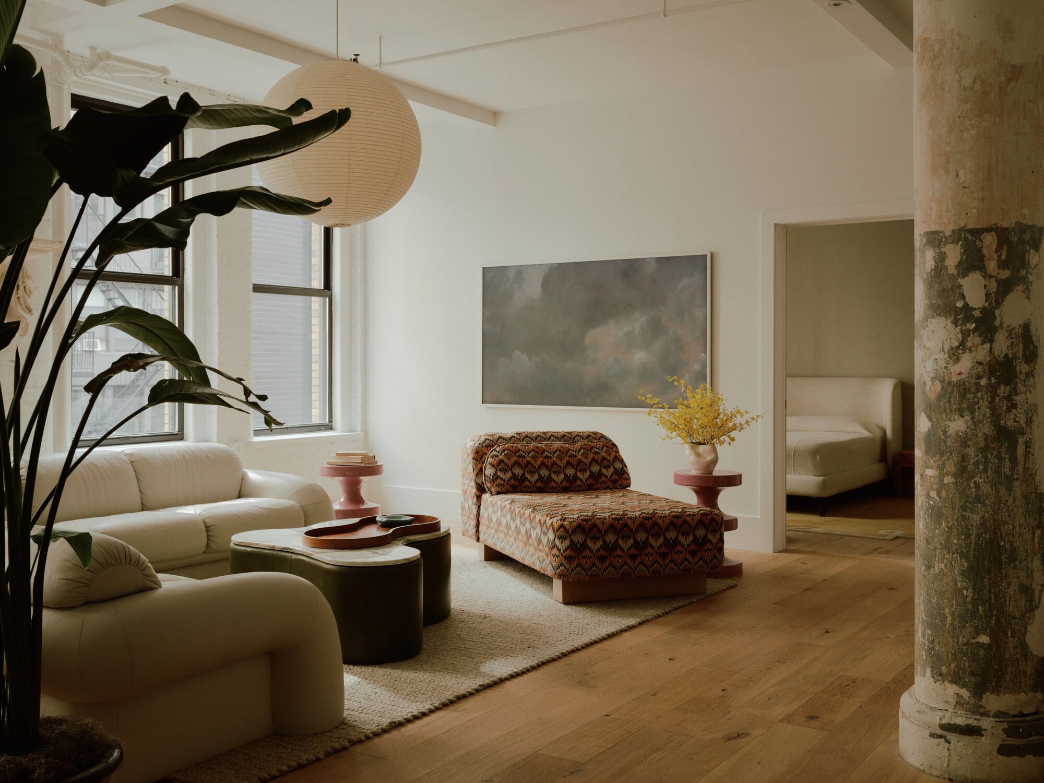
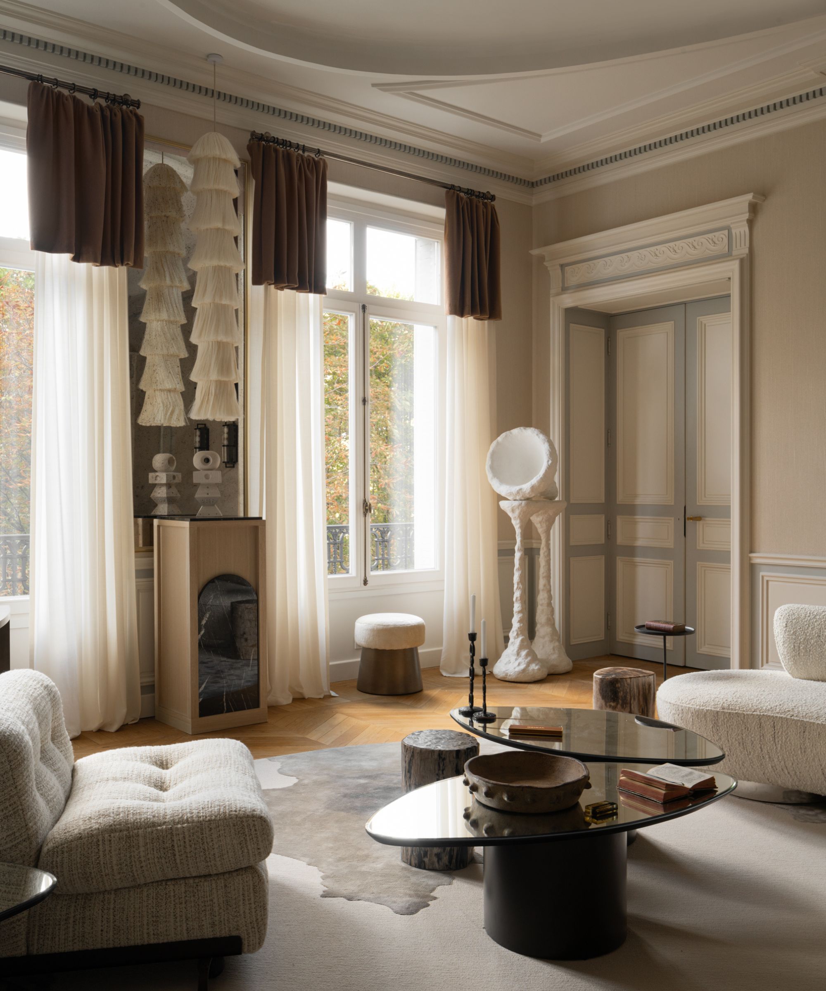
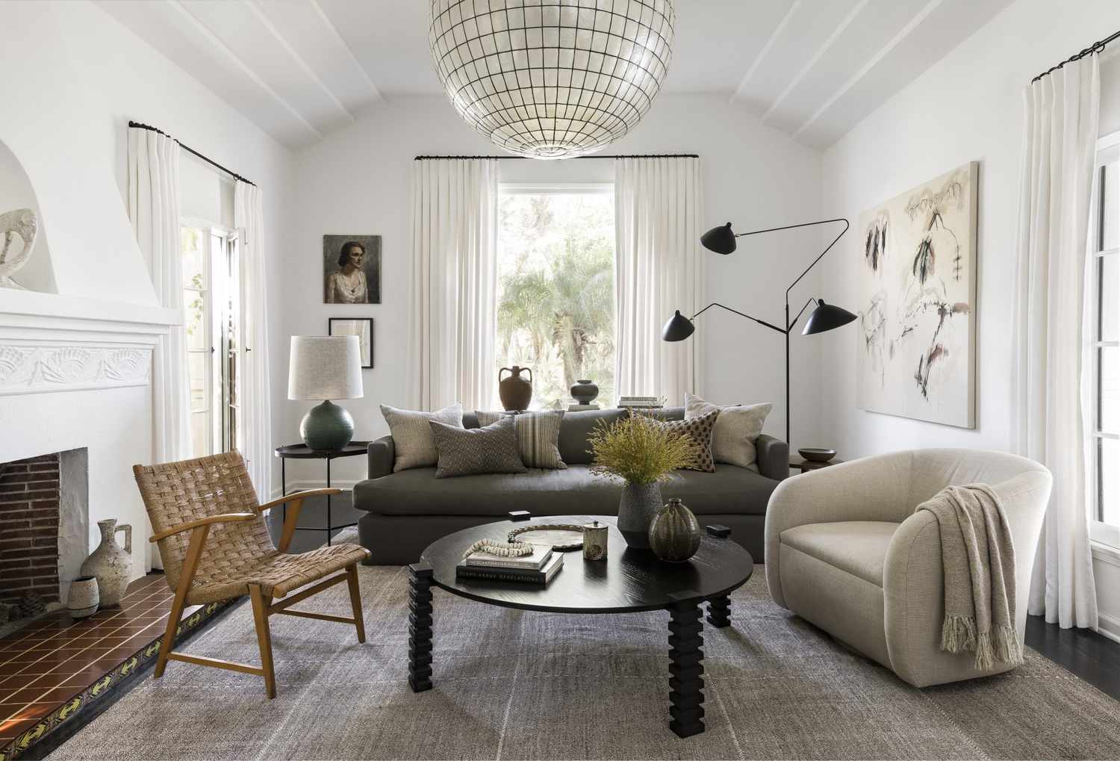
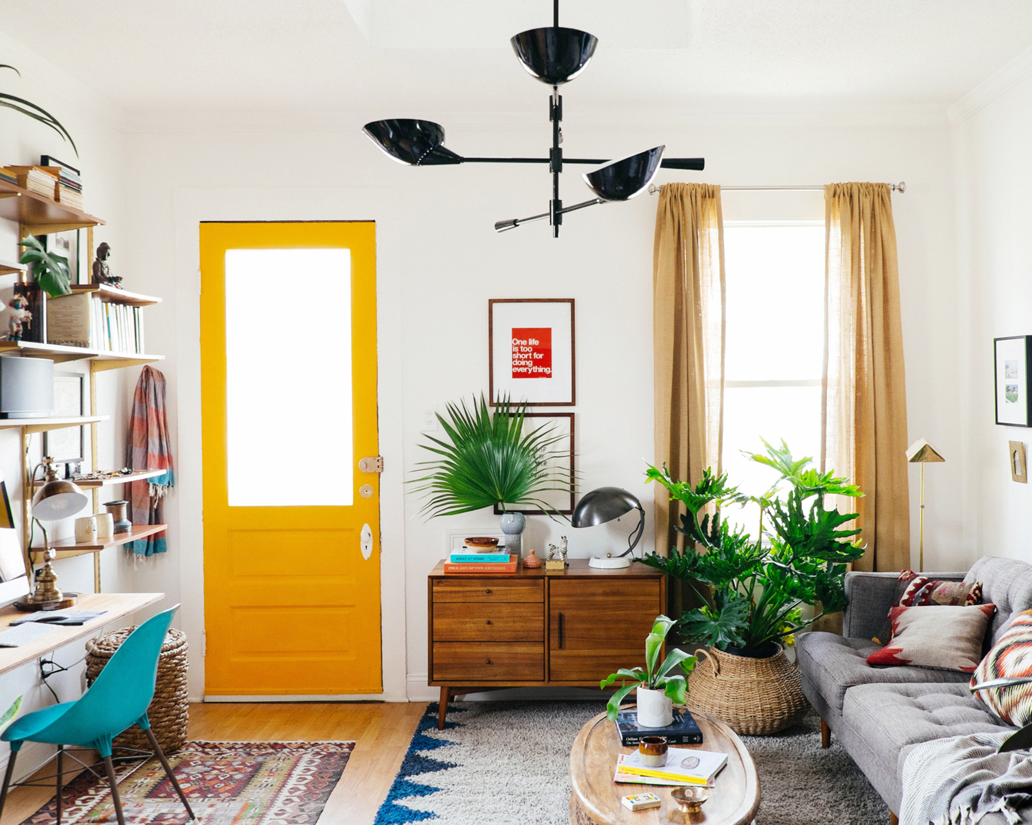



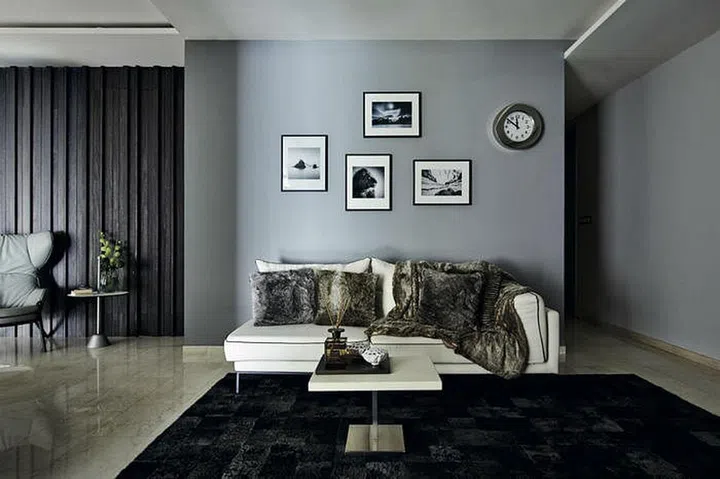
Contrary to the common instinct of placing sofas against walls, a "floating sofa" layout centers furniture in the room to create defined conversation areas, making the space feel more cohesive and enjoyable. This approach prioritizes furniture placement over room dimensions, ensuring better flow and interaction. Small living rooms benefit from simple designs that optimize traffic flow. A floating sofa, rug, side table, and accent chair can effectively define the space. Additionally, paint tricks, such as using a single light color for walls and ceilings or a darker receding color for one wall, can make a small room appear larger.
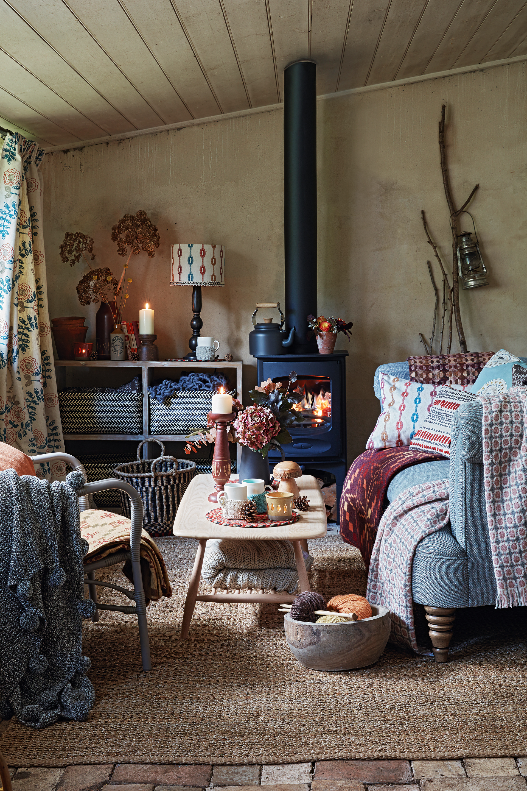
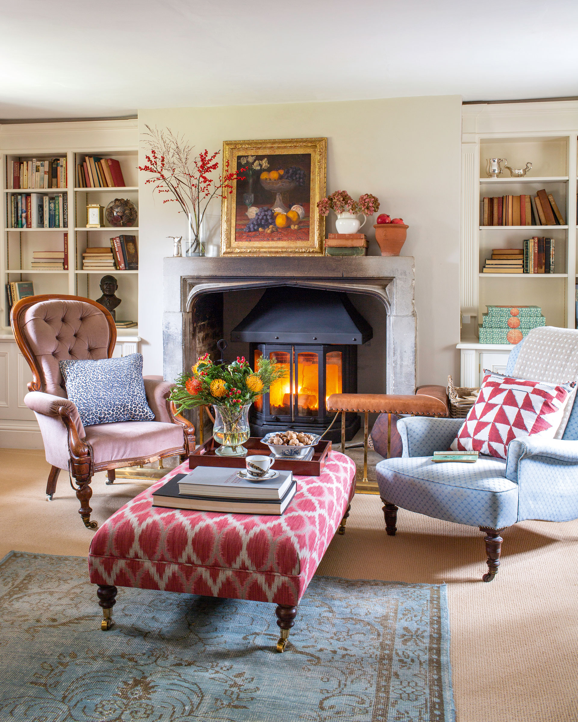
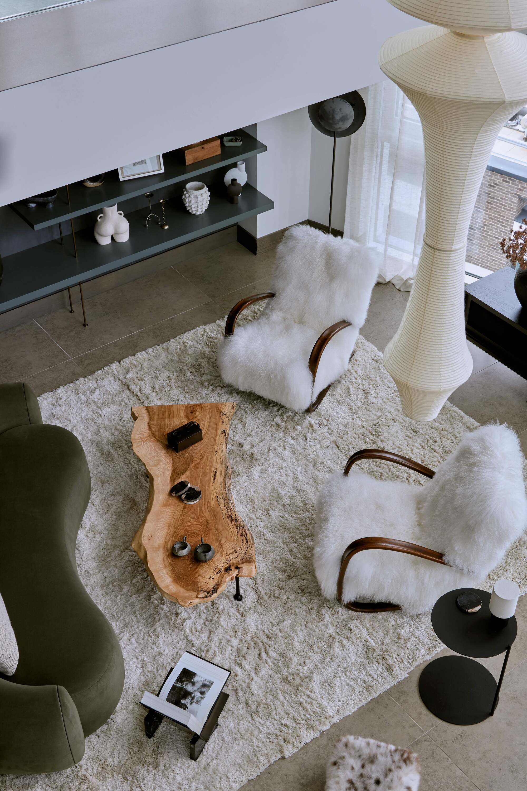
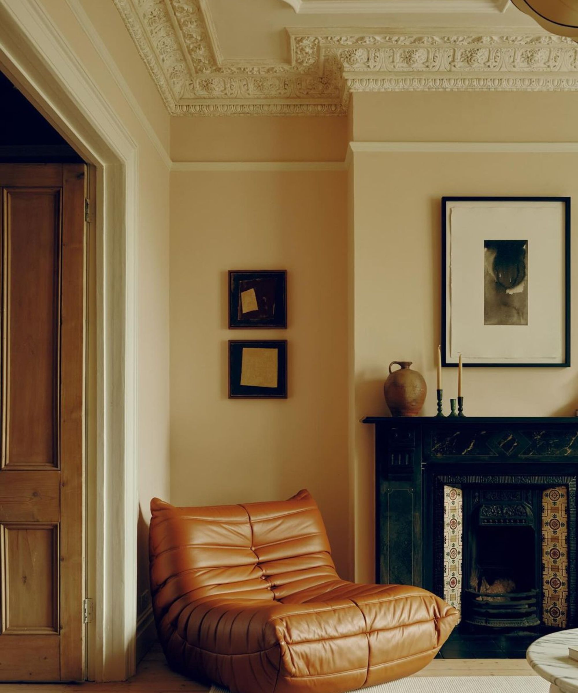
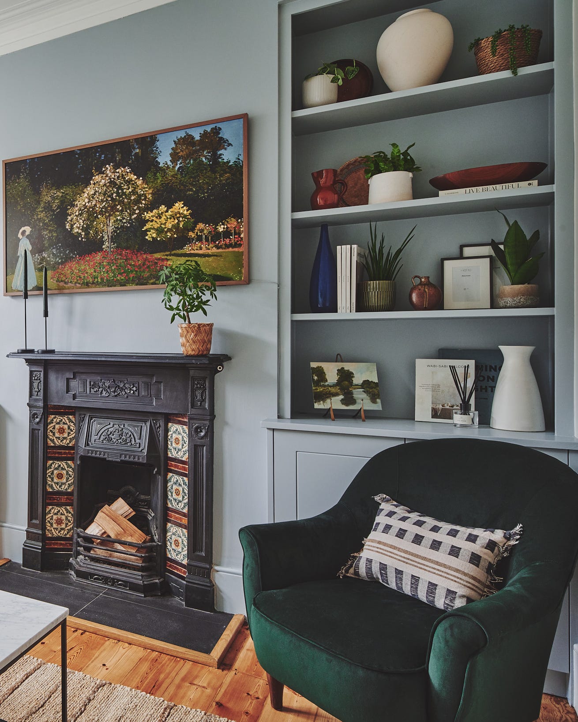
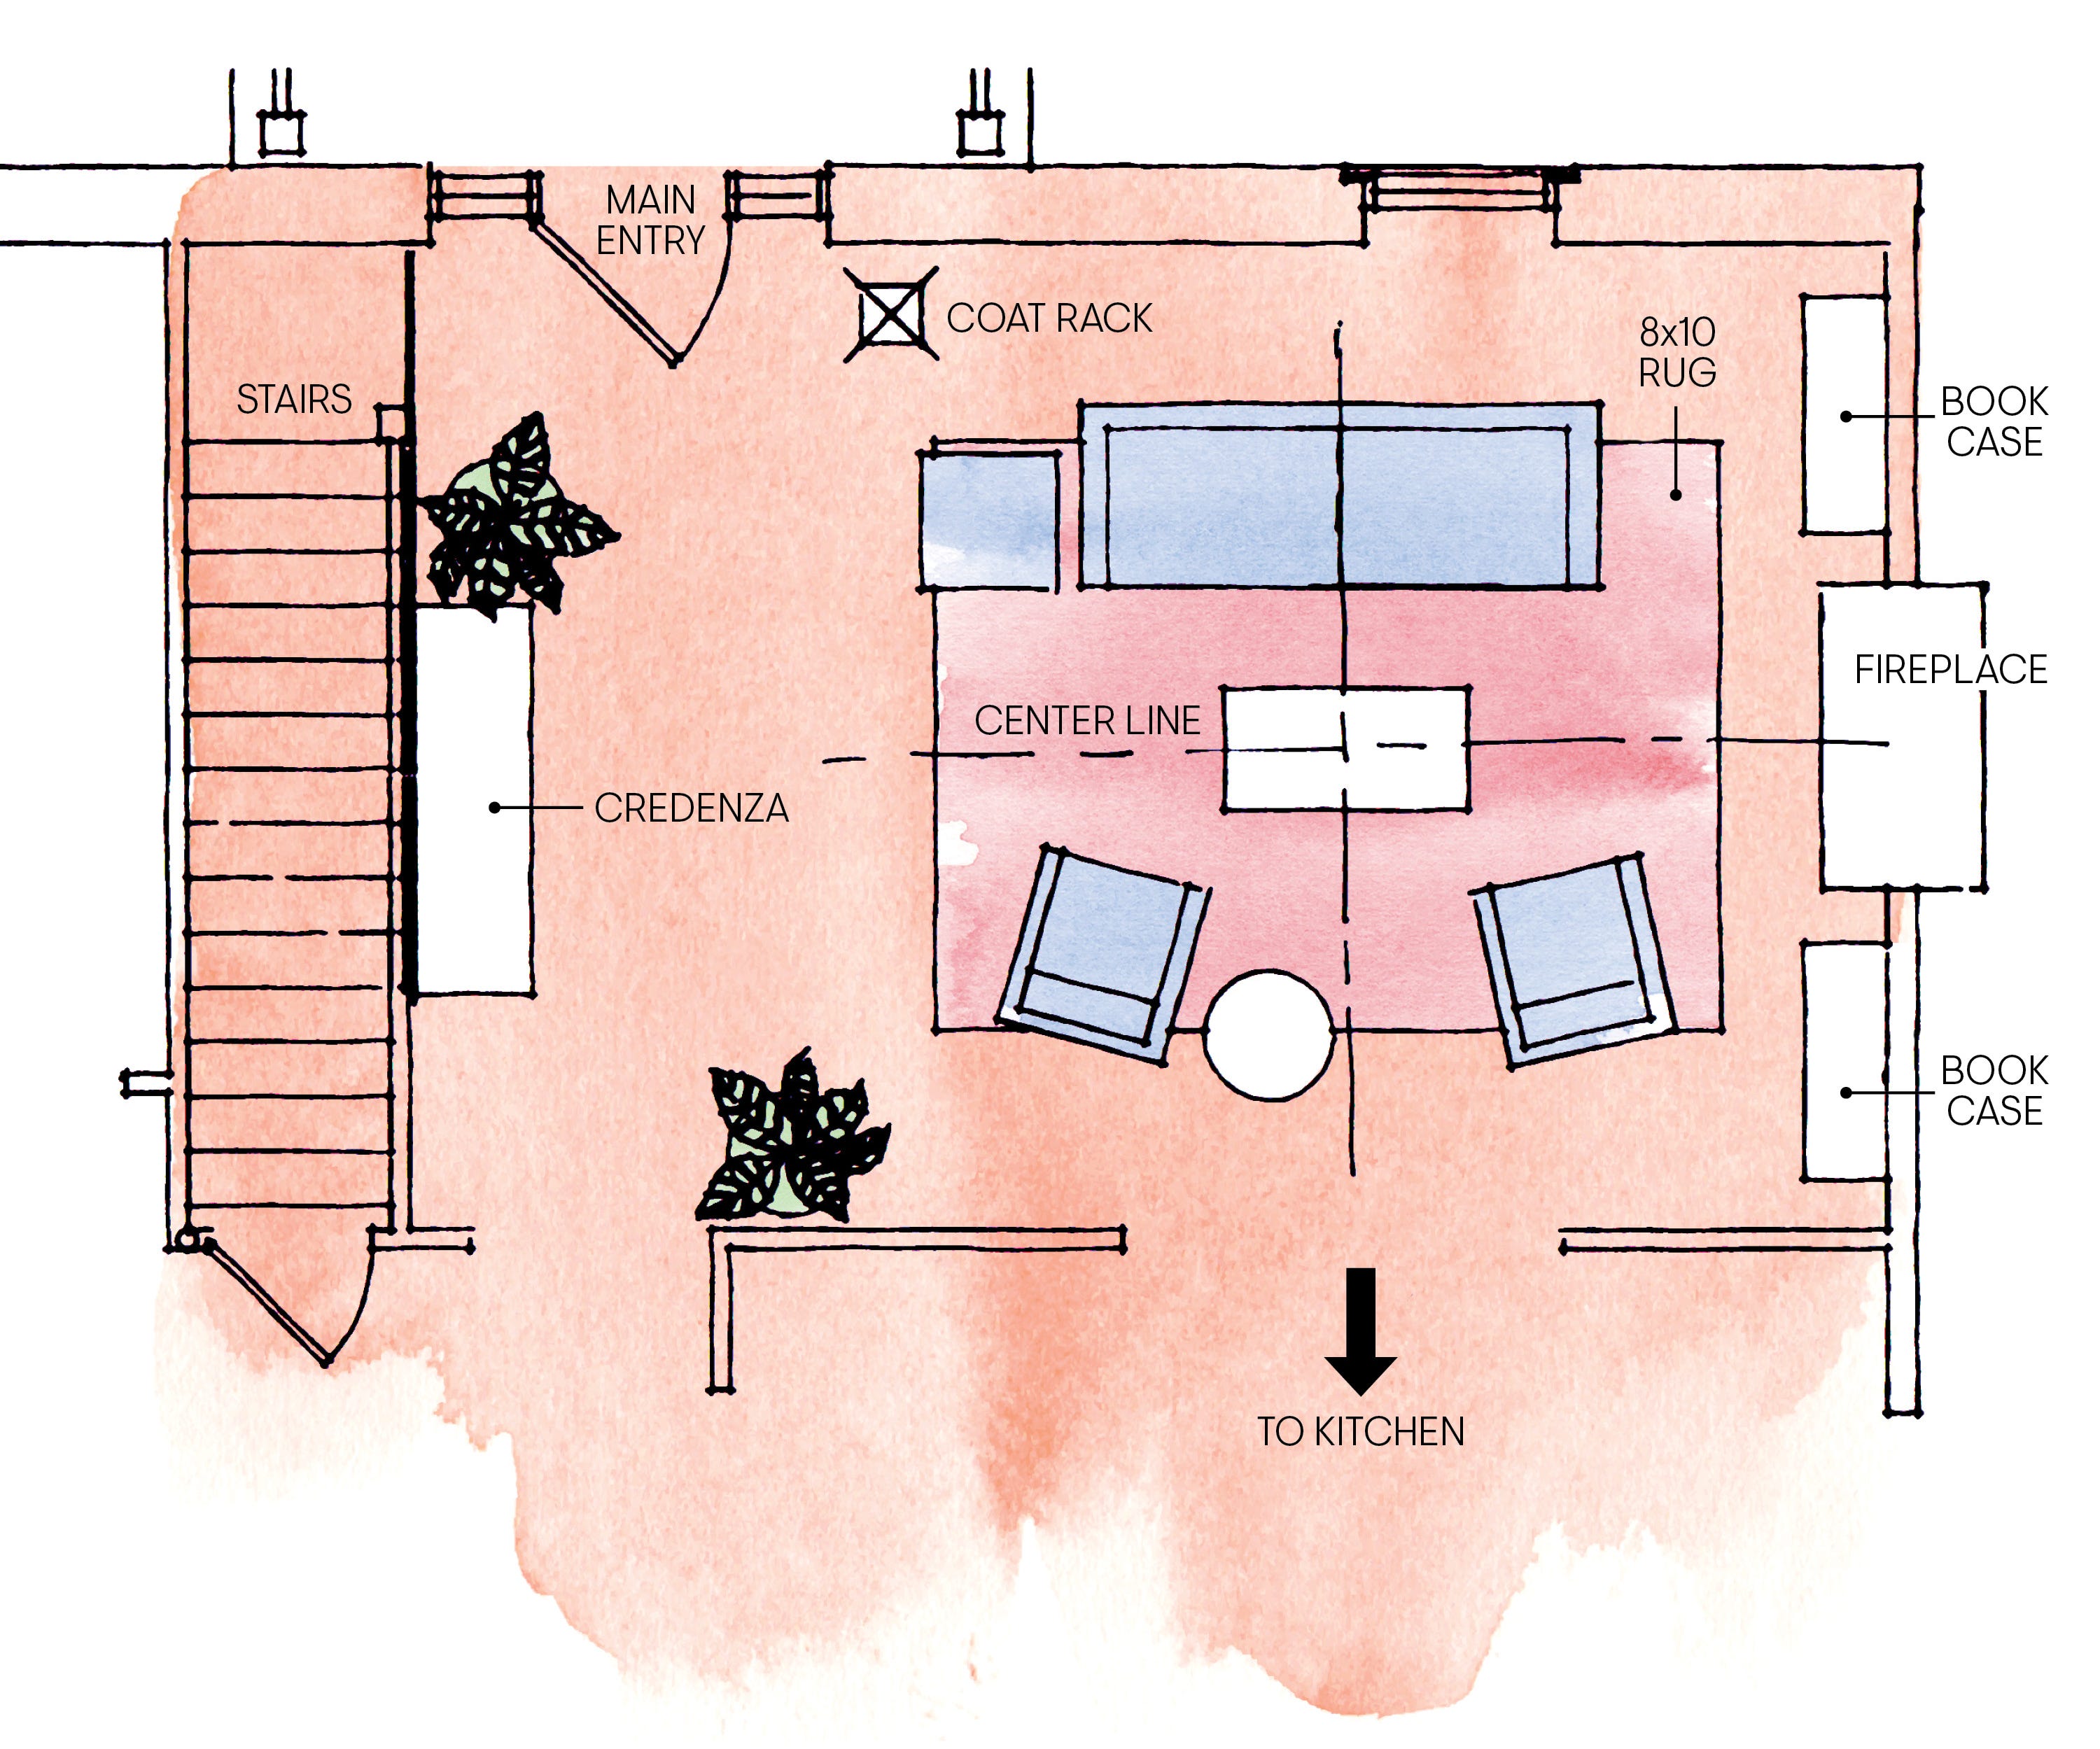
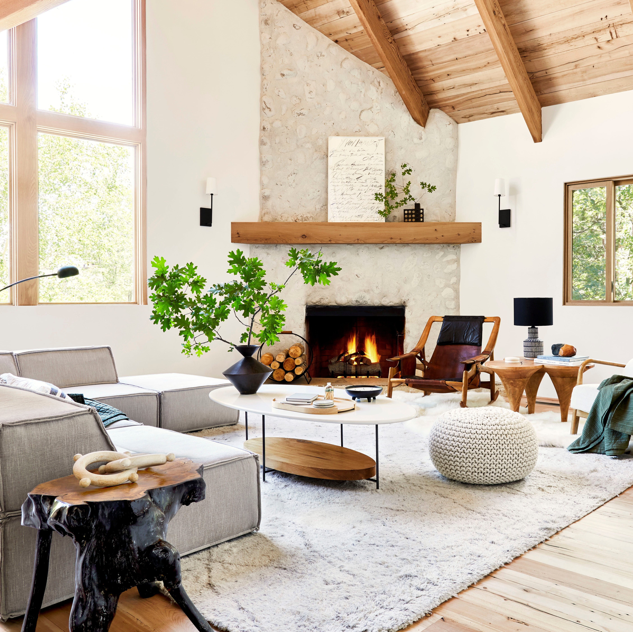

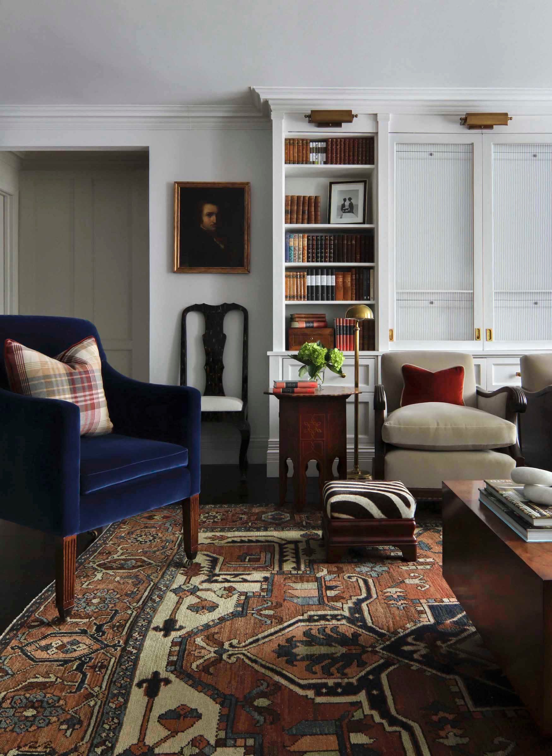
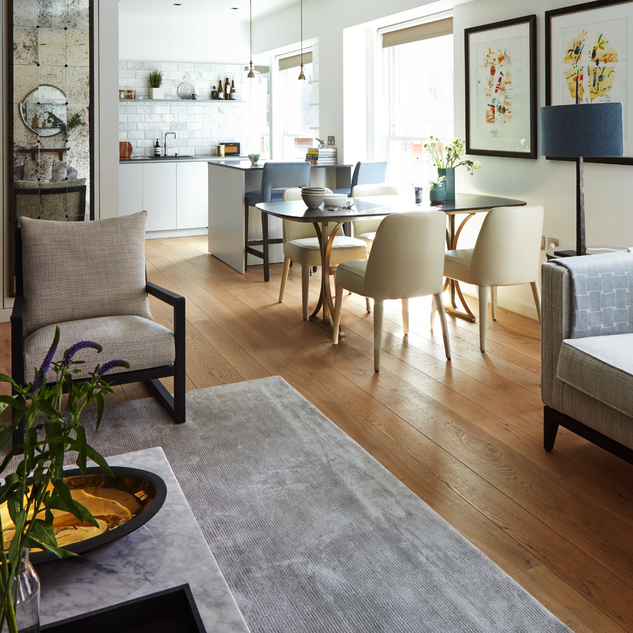
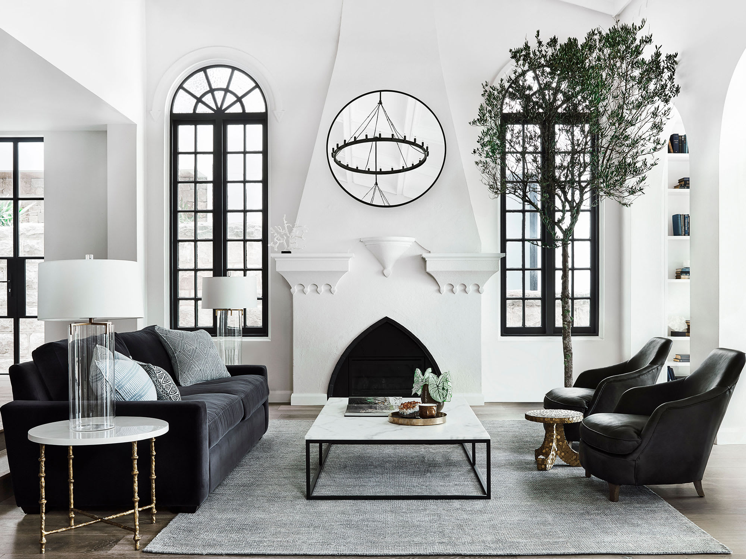


Fireplaces naturally serve as focal points, and arranging furniture in a U-shape around them enhances intimacy and coziness. Incorporating small side tables between seating options provides essential surface space for guests. In large living rooms, symmetry is crucial for achieving a balanced and intentional feel. Versatile furniture pieces are key in these spaces, allowing for adaptation to various uses and accommodating smaller social groups during entertaining. A sofa paired with matching accent chairs offers a classic arrangement that encourages direct interaction and provides ample space for movement and use of a coffee table.
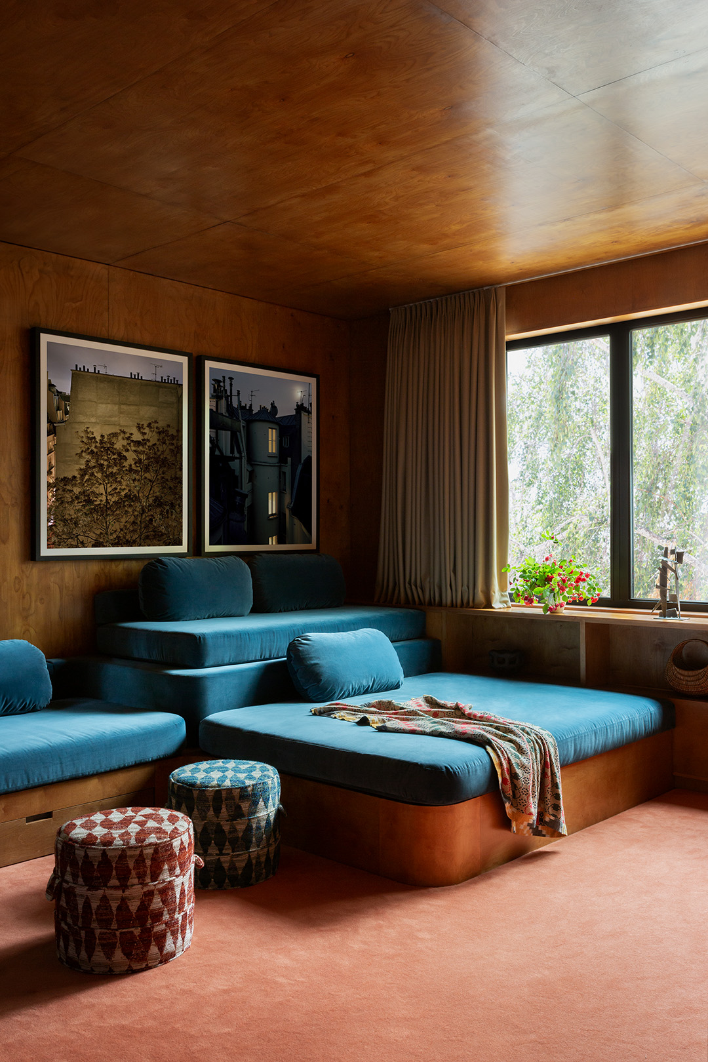
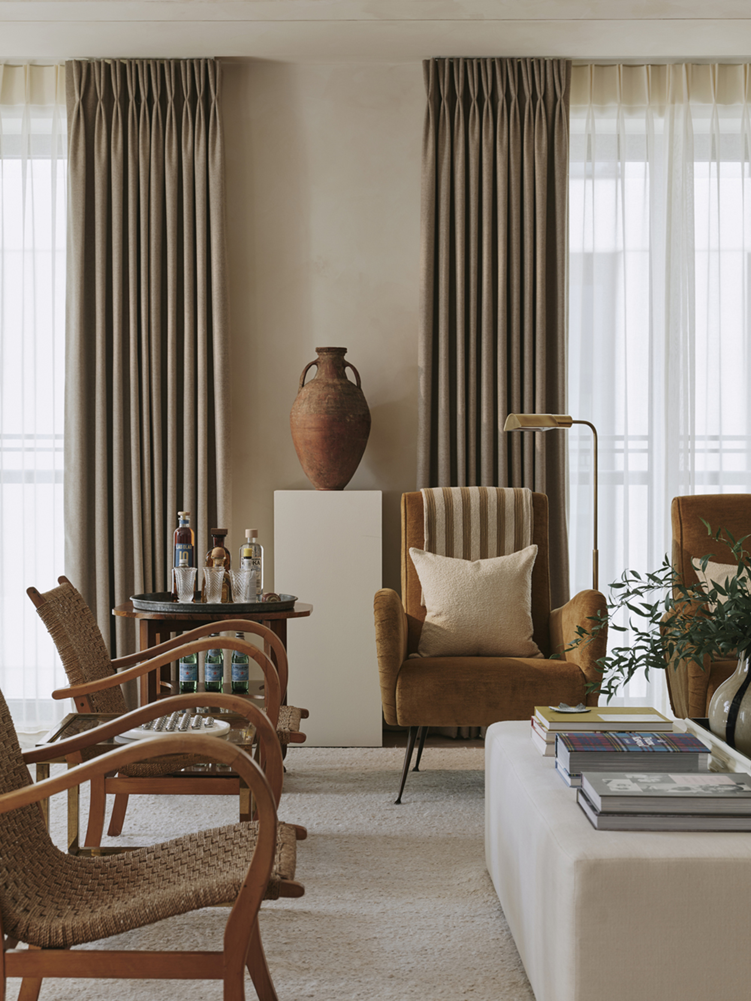
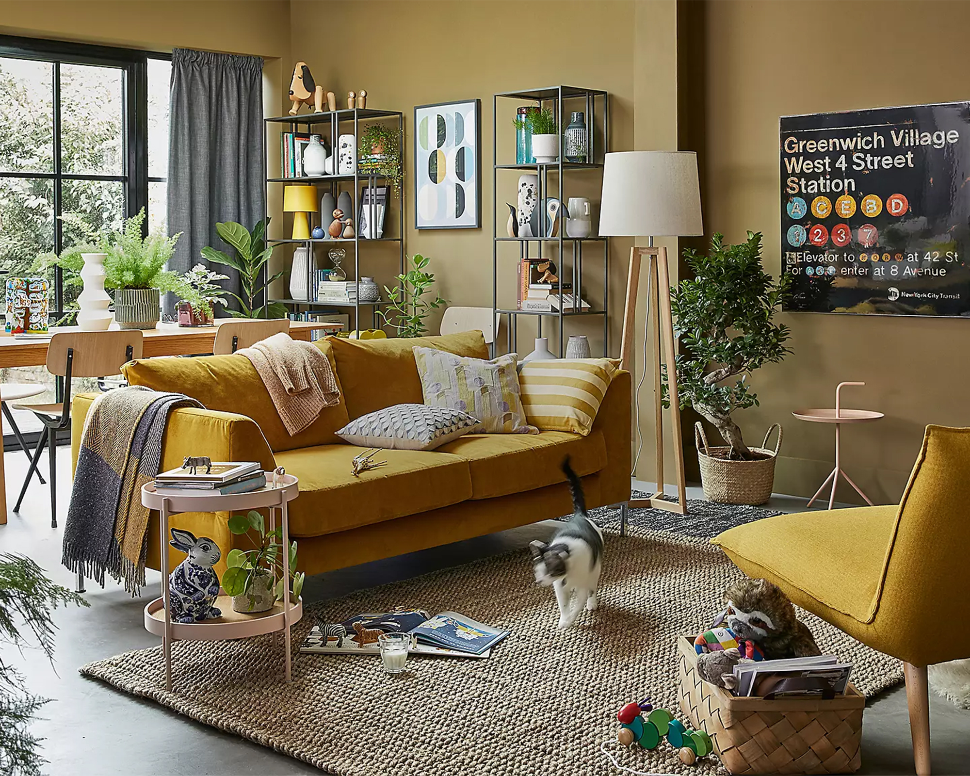
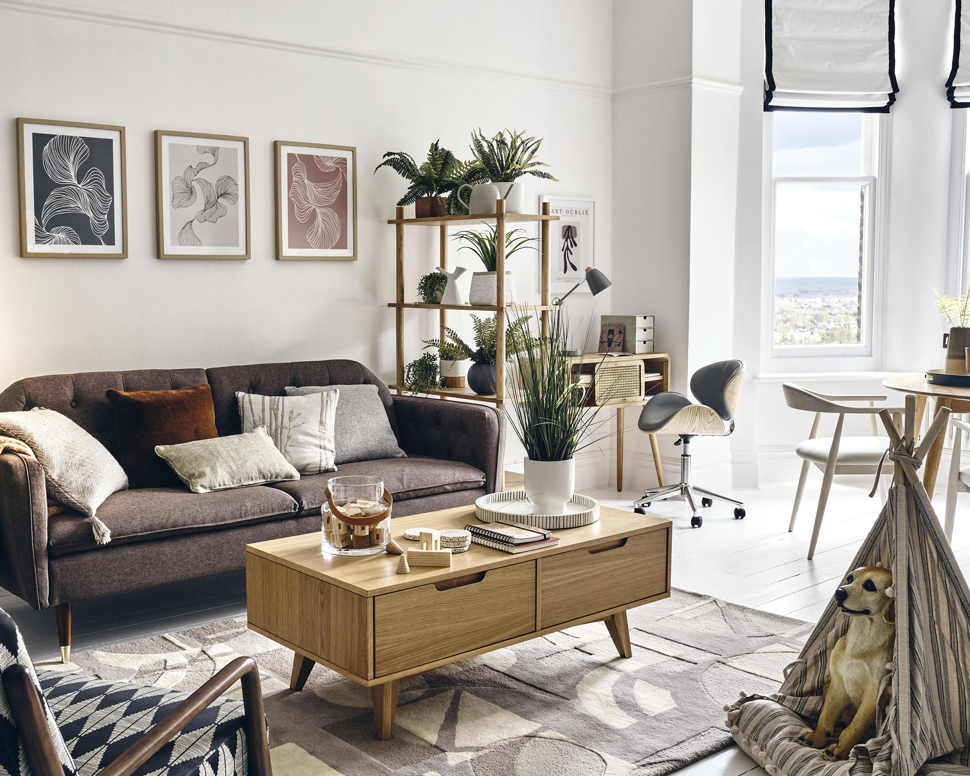

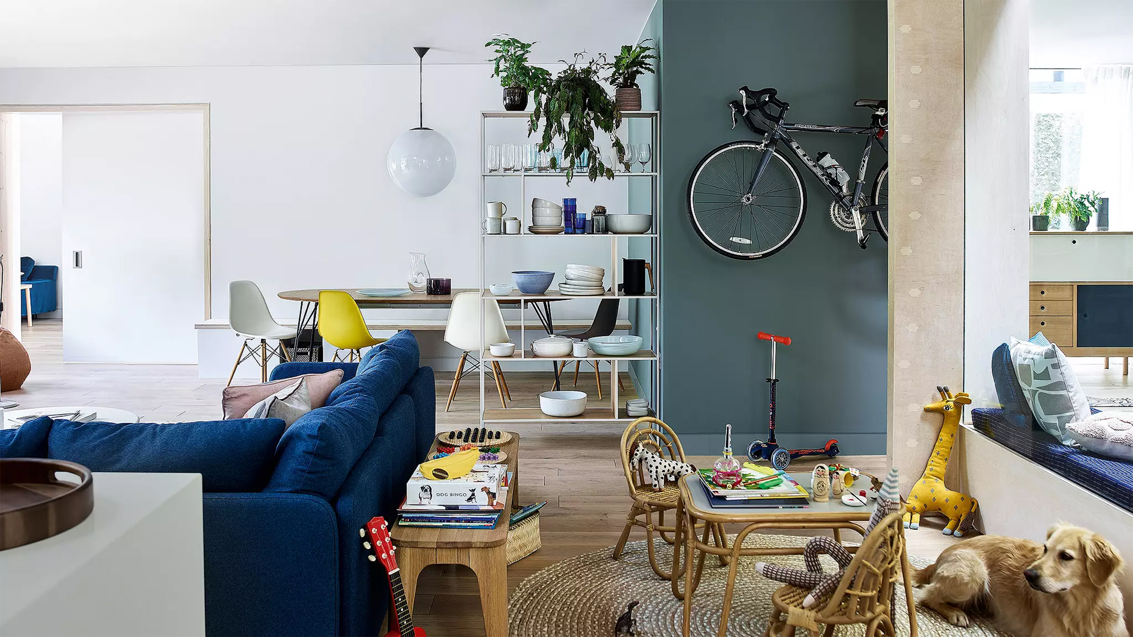
To add visual interest and functionality, a variety of seating options can be utilized. Ottomans and stools offer flexible additional seating that can be easily repositioned without overwhelming the room. For families, dedicating a specific area for children's toys and activities, subtly separated by a rug, allows for both adult lounging and supervised play. For living rooms that double as home offices, furniture can serve dual purposes, such as an office chair also functioning as a conversation chair. Positioning the desk away from the main living space, facing a window or wall, helps maintain focus during work hours.
#LivingRoomLayout #InteriorDesign #HomeDecor #FurnitureArrangement #SpacePlanning #DesignTips #SmallSpaceLiving #Entertaining #LivingRoomLayout #InteriorDesign #HomeDecor #FurnitureArrangement #SpacePlanning #DesignTips #SmallSpaceLiving #Entertaining
0개의 댓글이 총 표시됩니다.
 아직 댓글이 없습니다
추가로 마음에 드릴 만한 콘텐츠
Cottage living room ideas – 13 inspirational ways to add comfort and style

8 Beautiful Living Room Ideas
50 inspirational living room ideas

24 Cozy Living Room Ideas That Make Your Space Feel Warm and Inviting
3 Dated Living Room Layouts That Have No Place in 2025 (and How to Fix It If You've Ended Up With One)

19 Cosy Living Room Ideas For Your Home
20 Cozy Living Room Ideas That Will Make It Your Favorite Place to Lounge
25 Ways to Make Any Living Room Feel Ten Times Cozier
5 Genius Ways Interior Designers Know How to Adapt Your Living Room’s Layout When You’re Hosting a Lot of People

18 Living Room Décor Ideas to Create an Inviting, Functional Space
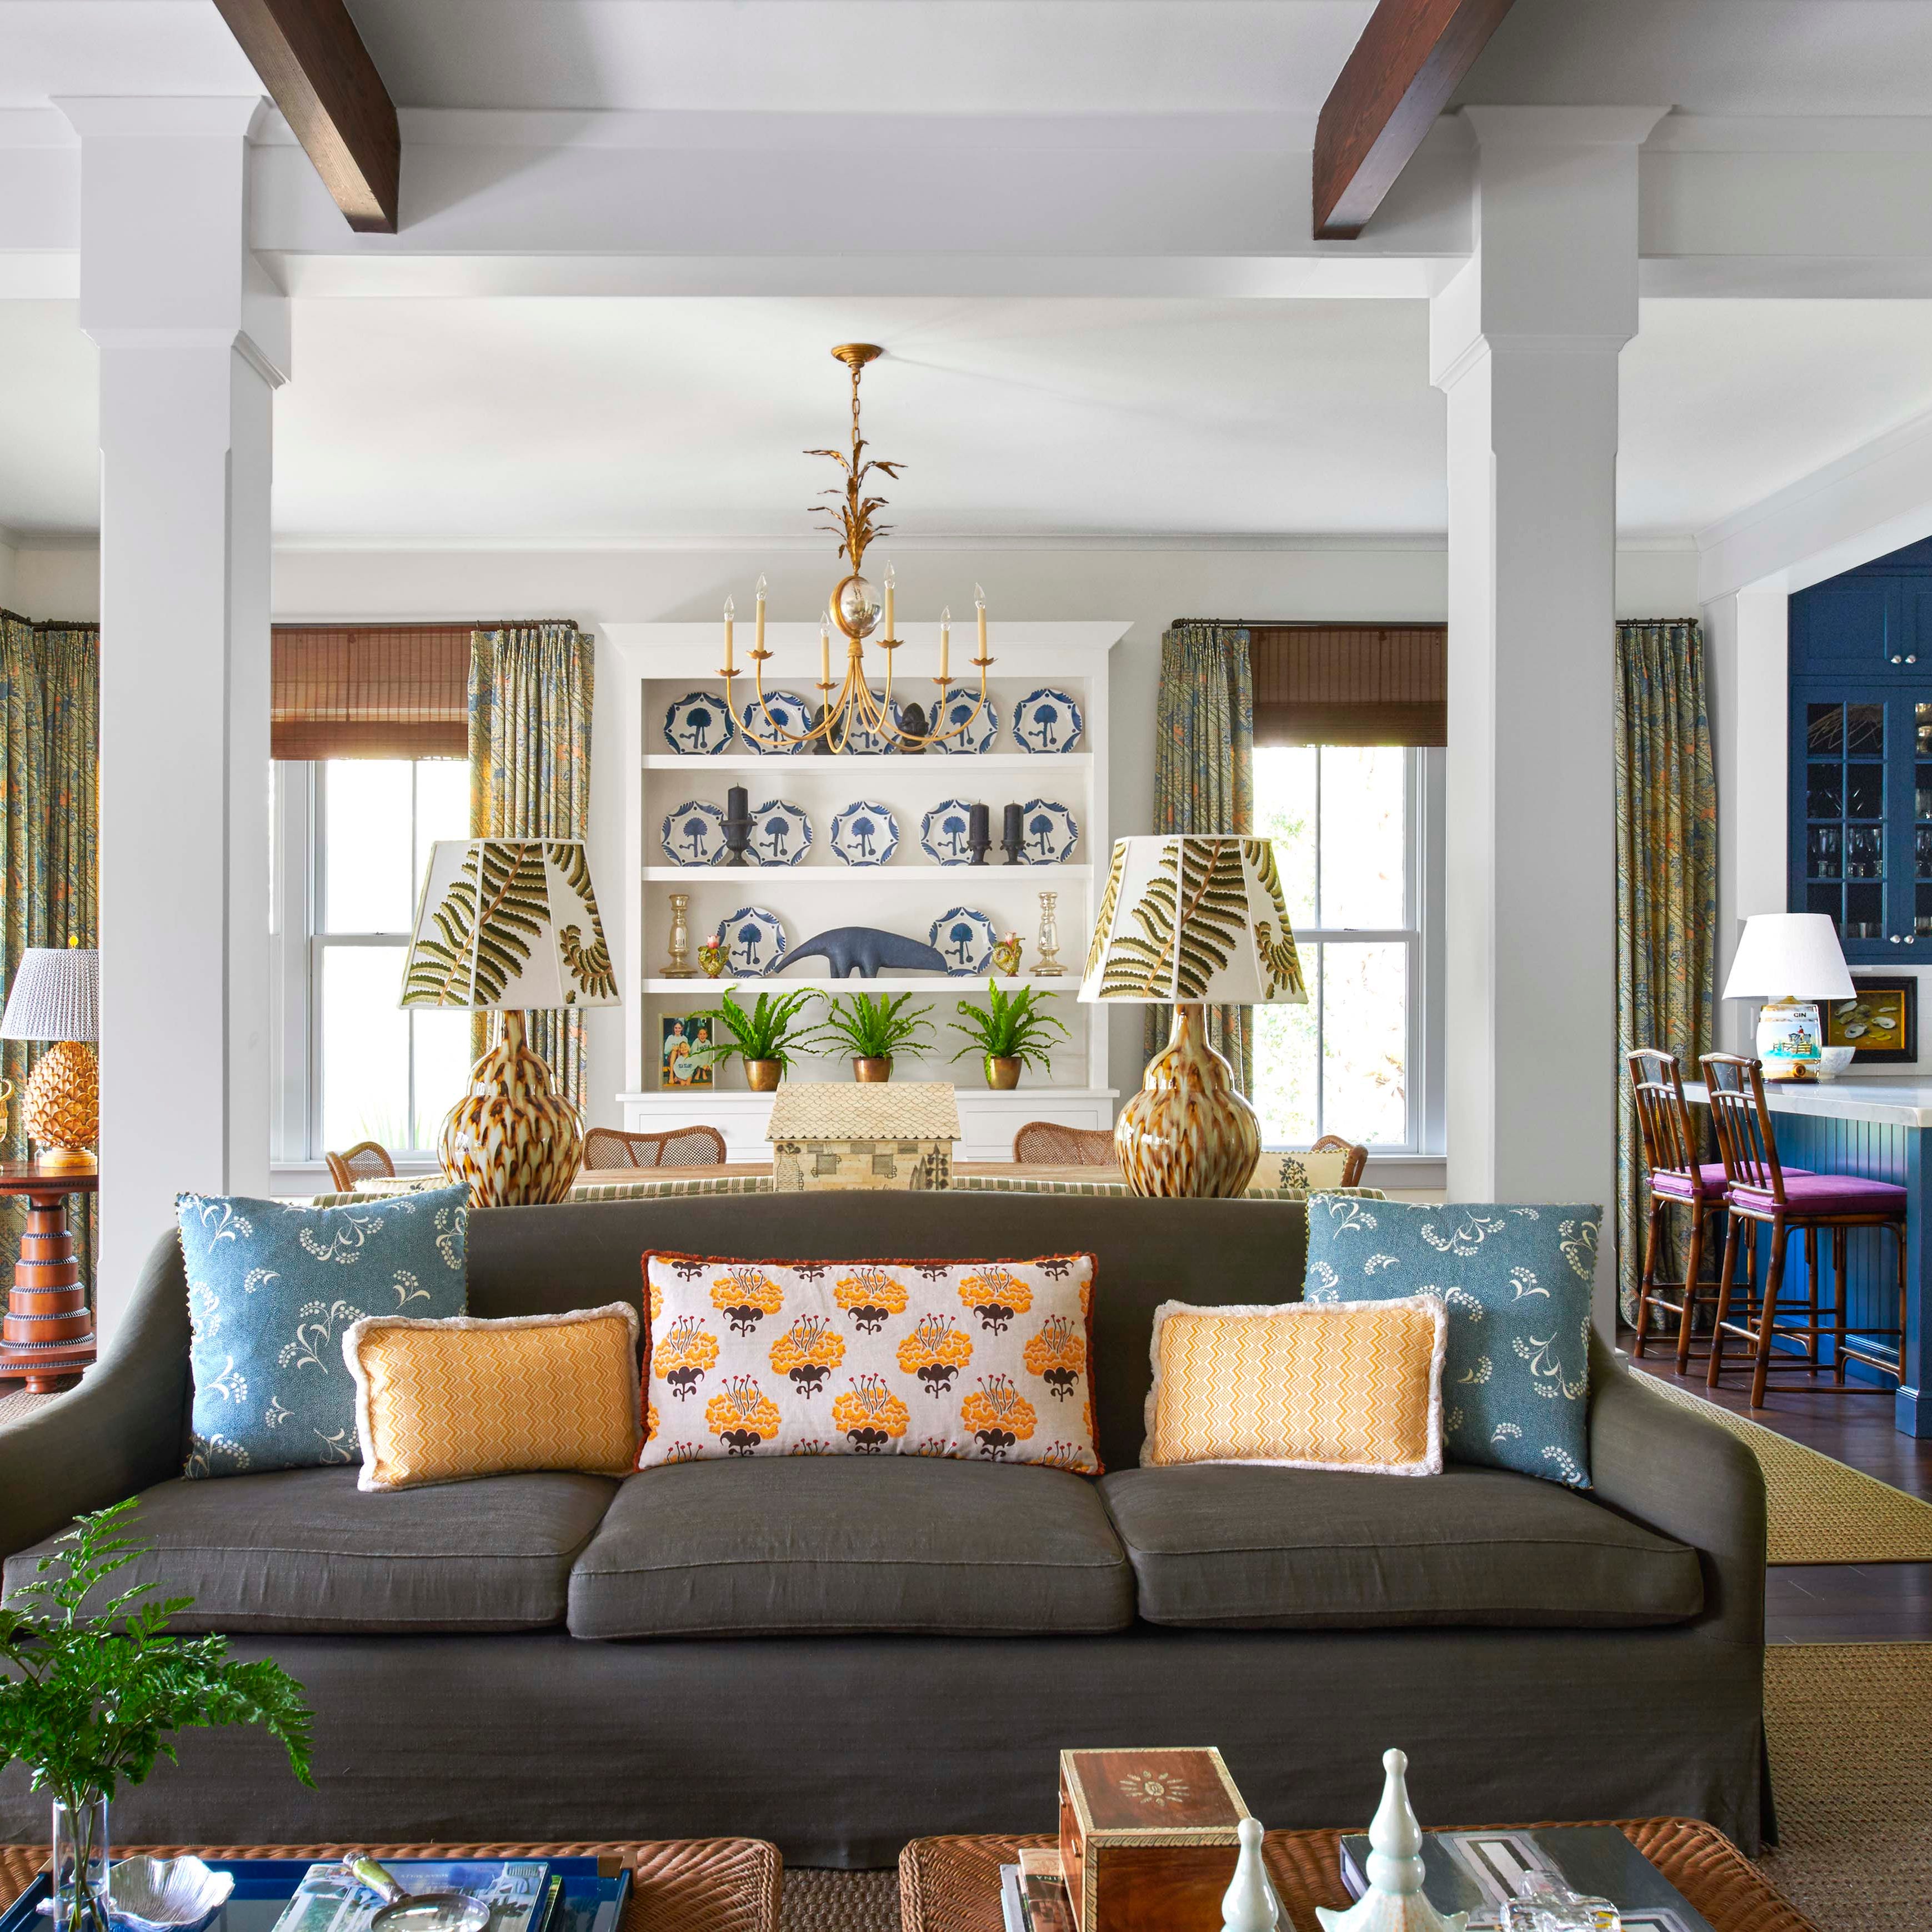
3 Living Room Layout Templates to Help You Get the Most Out of Your Space
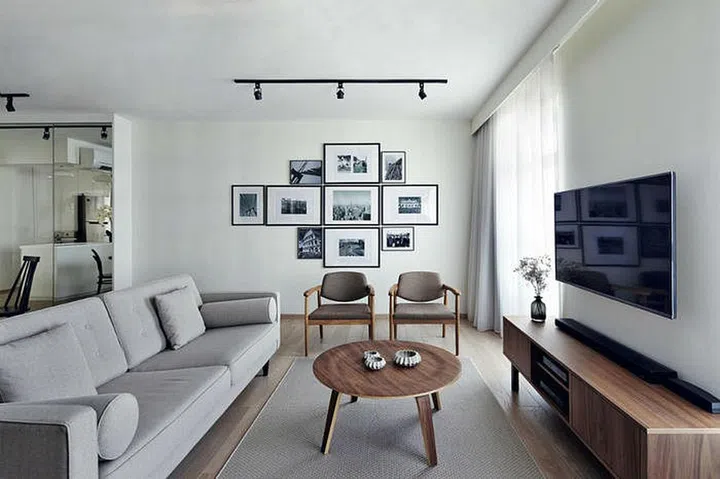
Living room design ideas: 11 ways to furnish and decorate your space
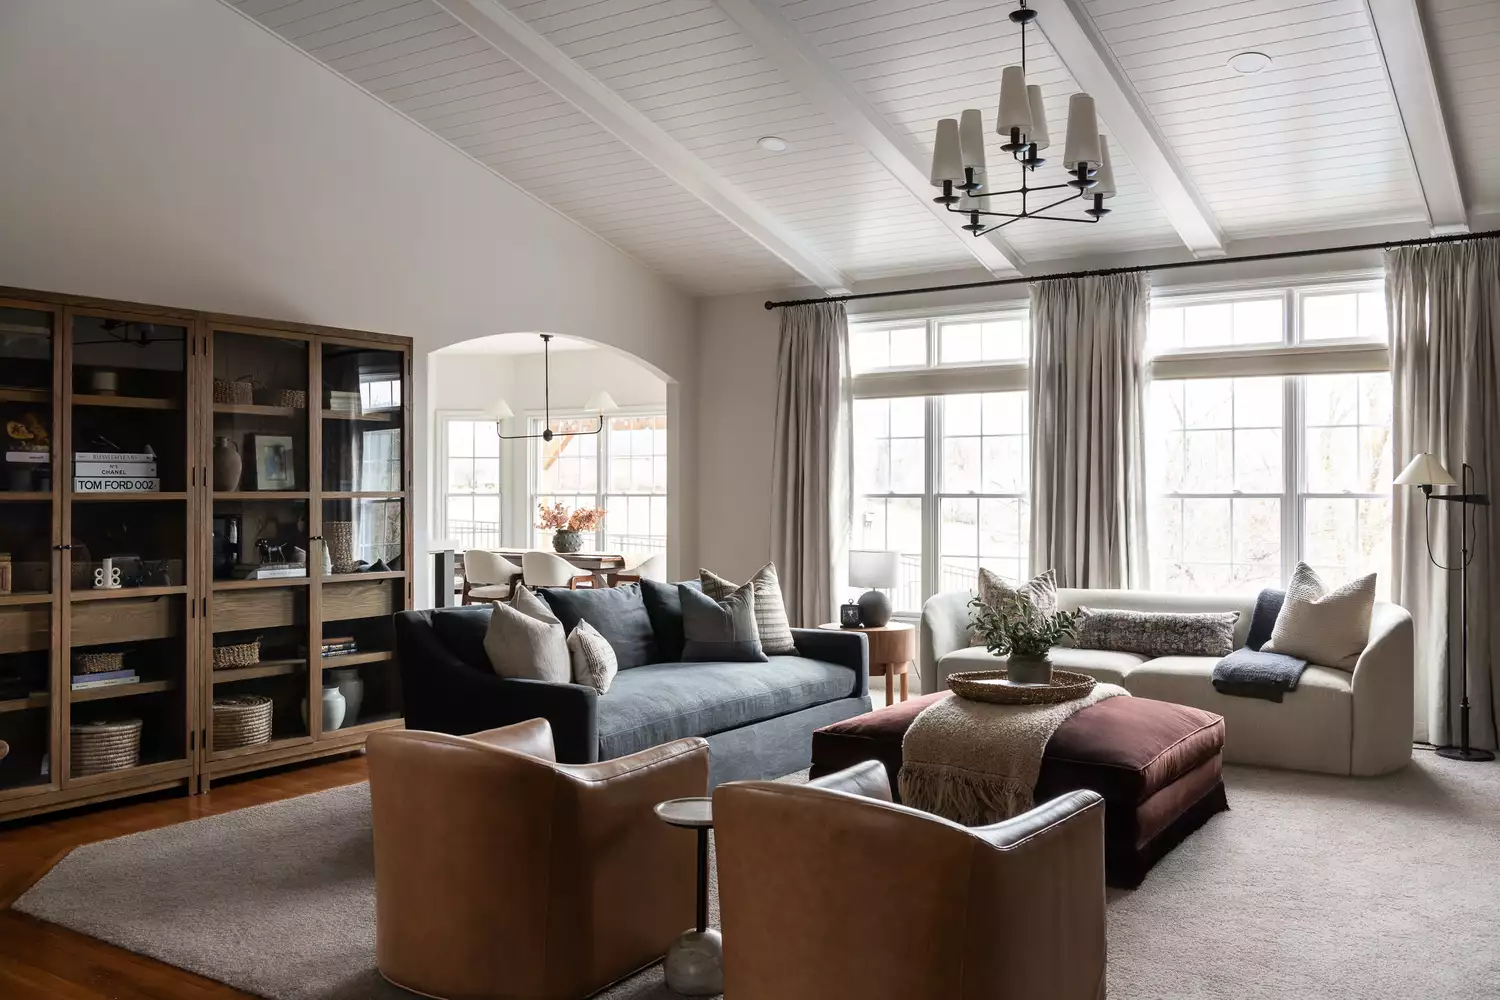
13 Living Room Layout Ideas to Make Any Space Feel Its Best

18 Living Room Color Ideas That are Oh-So Inviting
Cozy Living Room Ideas That Spark Connection and Conversation

29 open-plan living room ideas to lay out, zone and decorate
5 dated living room layouts to always avoid and what designers are doing instead for 2025
11 open plan living room ideas – seamless and stylish spaces

21 living room ideas to inspire you now
Living Room Decor Ideas and Inspiration