1/21
Zigzag House / Dan Gayfer Design

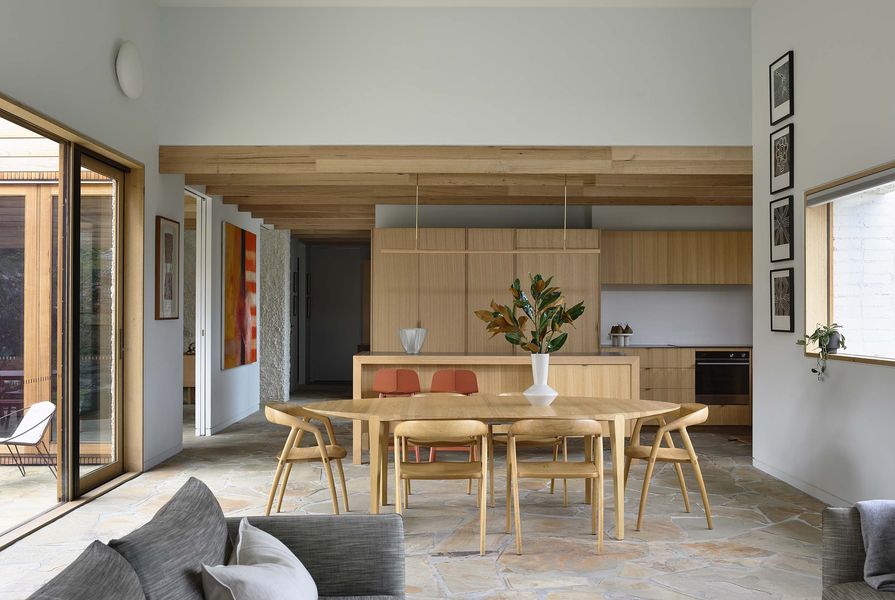
The "Zigzag House," designed by Dan Gayfer Design, is a residential project located in Thornbury, Australia, completed in 2023. The architectural design of the 178 square meter house emphasizes natural light and incorporates custom-designed elements. The project description highlights a deliberate approach to create unique and highly detailed components throughout the home, resulting in a functional and adaptable living space. The design utilizes a distinctive material palette, contributing to the engaging experience as one navigates the single-fronted family residence.
The project features an array of bespoke design elements, ranging from custom joinery to specific material selections, all integrated to enhance both aesthetics and practicality. The exterior photography reveals a brick facade and a garden, while interior shots showcase various spaces such as the kitchen, dining room, and bathrooms. Materials used in the construction include Artedomus, Brodware, Fibonacci Stone, and products from Joel Elliot Furniture, Made Measure, Nook Collection, Phoenix Tapware, and Volker Haug. The lead architects for the project were Dan Gayfer and Lewis Marash, with Blueprint Constructions serving as the builder and Kitchen Domain handling the cabinetry work.
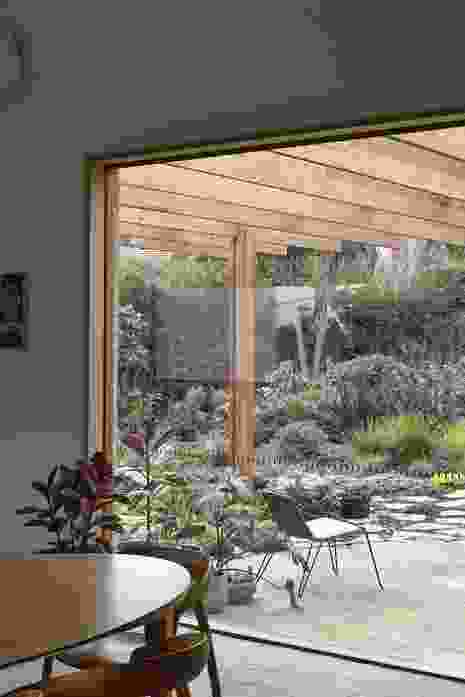
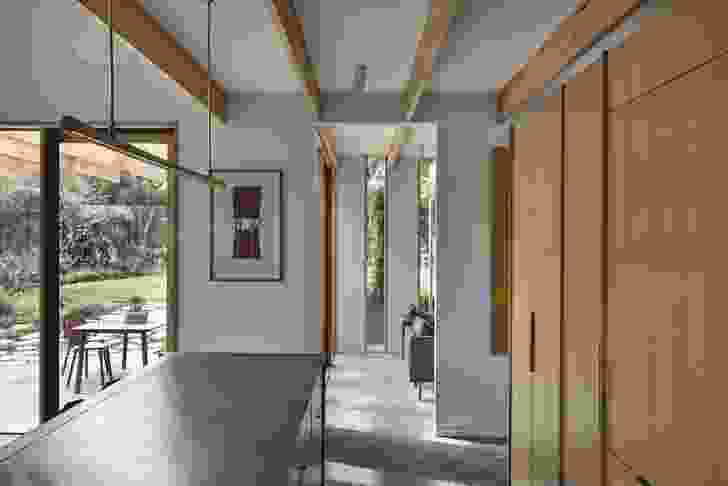
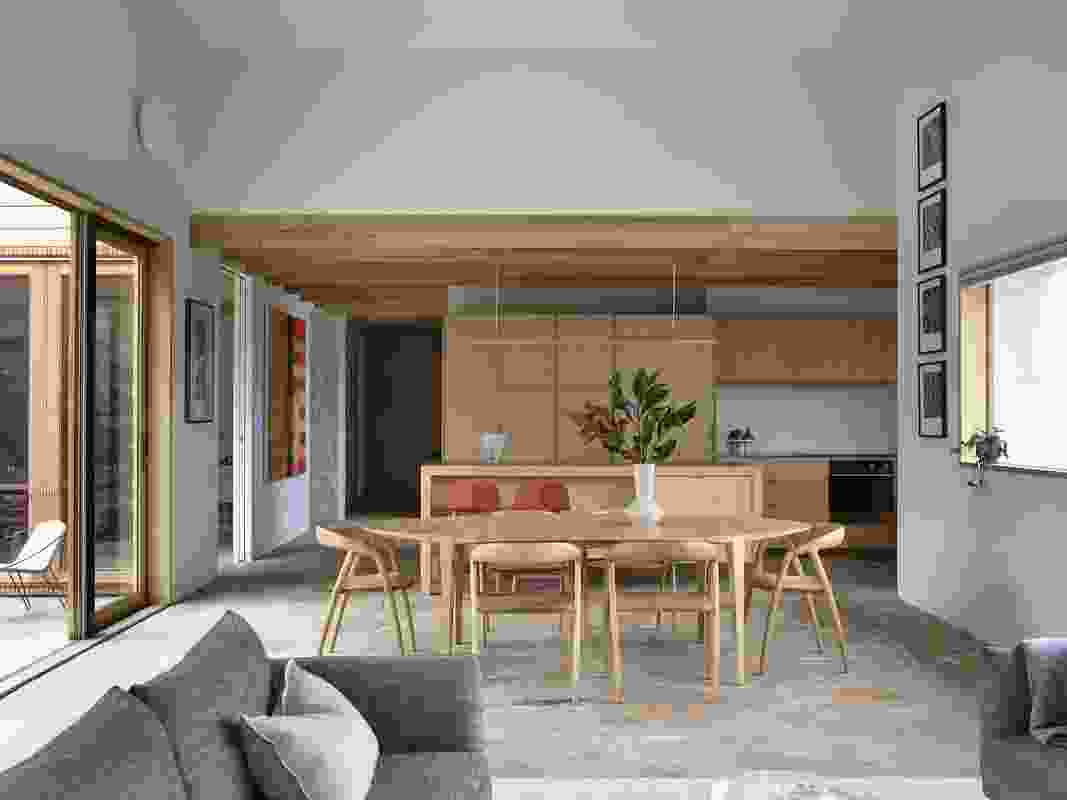




Key design features visible in the illustrations include large windows that allow ample natural light, a recurring theme of brickwork that extends from the exterior to select interior spaces, and a consistent use of wooden and stone finishes. The kitchen area displays a modern aesthetic with functional countertops and integrated shelving, while the dining room presents a well-lit space with a distinct table and chairs. Bathrooms are characterized by clean lines, quality fixtures such as bathtubs and sinks, and thoughtful shelving solutions. The overall design suggests a focus on craftsmanship and a harmonious blend of natural materials with modern architectural forms.
The strategic placement of windows and the consideration of light in the design are central to the home's character, creating bright and inviting interiors. The choice of materials not only adds to the aesthetic appeal but also contributes to the tactile and visual texture of the spaces. The project aims to provide a residence that is not only visually appealing but also highly livable and responsive to the needs of a modern family, achieved through careful planning and execution of bespoke details. The inclusion of a garden space further integrates the home with its surroundings, offering a connection to nature.
The 'Zigzag House' represents a contemporary approach to residential architecture, where the interplay of light, bespoke design, and a curated material palette culminates in a unique and functional family home. The architects' commitment to detailed craftsmanship and the use of quality manufacturers underscore the project's emphasis on creating a distinctive and enduring living environment in Thornbury, Australia. The final outcome is a testament to the collaborative effort between the design team, builder, and various suppliers.
#ResidentialArchitecture #HouseDesign #AustralianArchitecture #BespokeDesign #NaturalLight #MaterialPalette #InteriorDesign #ExteriorFacade #CustomCraftsmanship #ResidentialArchitecture #HouseDesign #AustralianArchitecture #BespokeDesign #NaturalLight #MaterialPalette #InteriorDesign #ExteriorFacade #CustomCraftsmanship
合計0件のコメント
 まだコメントはありません
あなたも好きかもしれません
Preppy Chic
Home Design: Gatsby Glam

David Heide Design Curates a Warm Gasparilla Island Abode

Garrison Residence: 2015 BoY Winner for Small House

Style at Home: Meet the designer: Dana Gibson

Local House by Zen Architects

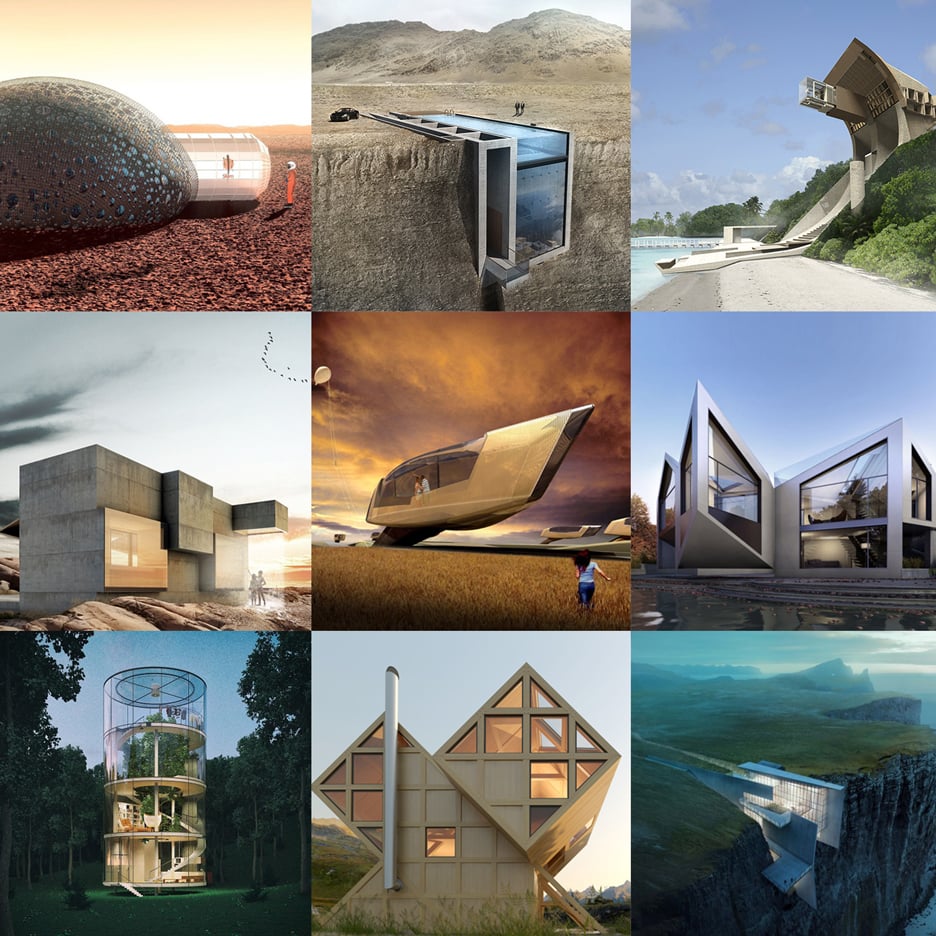
Daring house designs feature on Dezeen's new Pinterest board


Embrace Nature In This Home On The Hills of Lake Michigan

Hug House / FIGR Architecture & Design

This Quaint Cottage is Rich With Charm


'I was my own worst client' – designer Gillian Segal on building her own home


Design-Led Living: Metricon’s Stunning Display Homes at SkyRidge Redefine Modern Family Living


Even Joe Gorga’s “Small” Home Flips Are Totally Gorgeous
Inside Dana Gibson Wallpaper and Home Design

Daniel Hopwood's interior design tips: how to update and refresh your home

How this New Hampshire designer found her ‘forever home’ niche


Local House / Zen Architects


Gigi Hadid's self-designed New York City home: Quirky or ugly?

Guemes Island Bunkhouse / SHED Architecture & Design

Watch Guerdy Abraira's Florida Home Is the Ultimate "Zen Space" | The Real Housewives of Miami Season 4 Video