1/6
This House Survived a Wildfire Because of Its Smart Design. Here’s How.


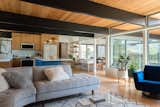
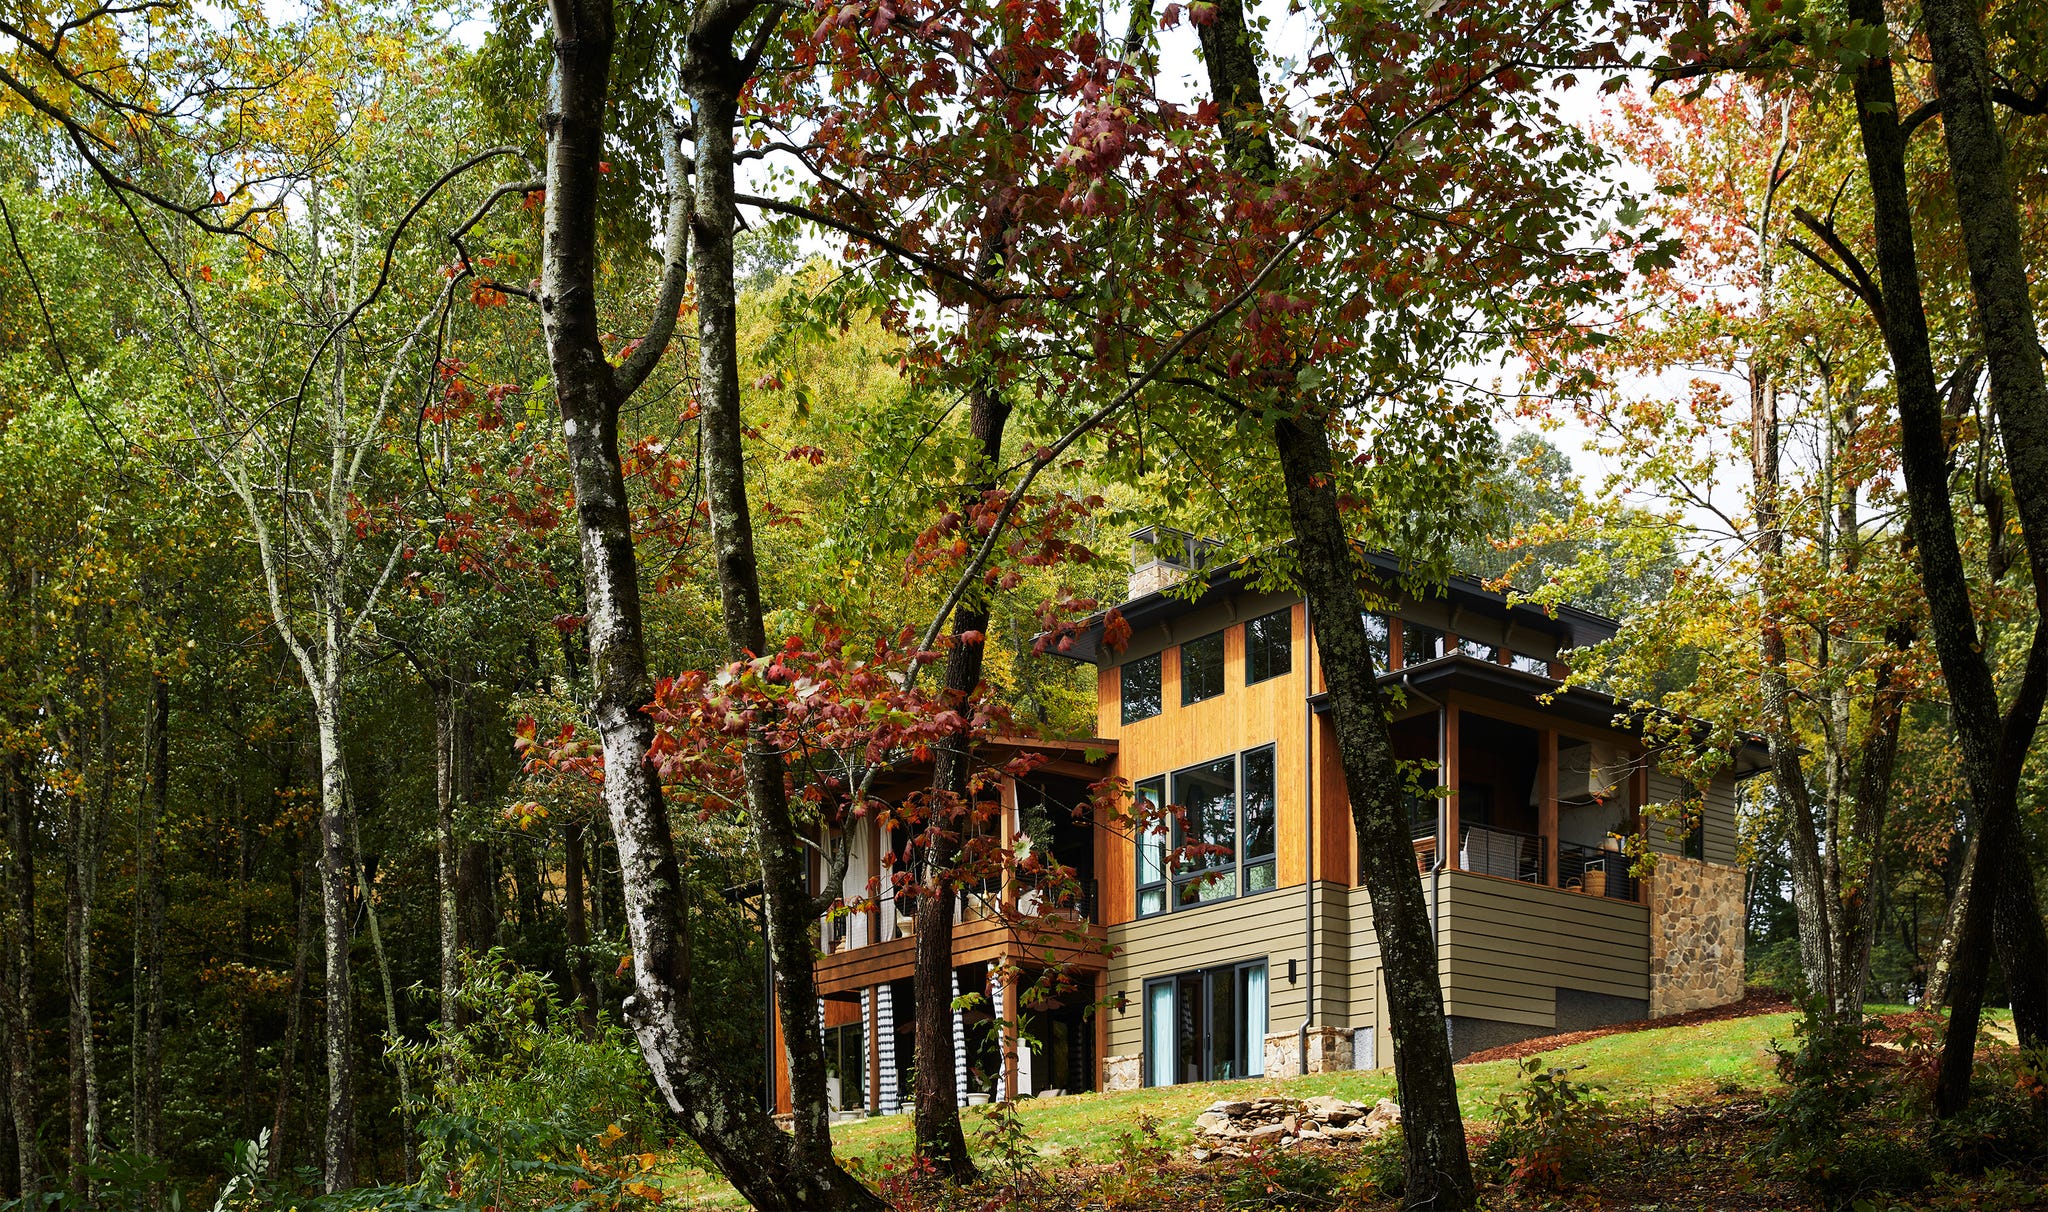
A modern house located in Nuns Canyon, Sonoma County, California, successfully survived a significant wildfire in October 2017 due to its intentional, eco-smart design. The fire, which began late on October 8th, rapidly spread, engulfing the surrounding area and threatening numerous homes. Kyle Pinjuv, a representative from the Sonoma Land Trust, who was residing in a 1950s-era wooden cottage on the same property, experienced the immediate danger, witnessing the access road consumed by flames. He was advised by firefighters to remain in place until an all-clear, eventually evacuating on foot through a vineyard as the wind shifted, believing his cottage would be lost.
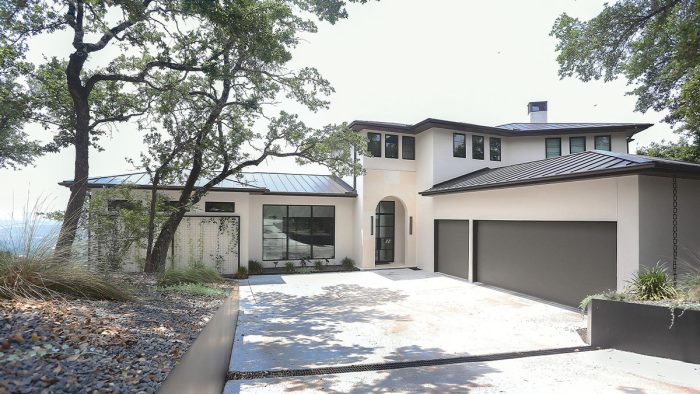

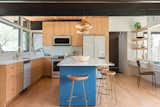
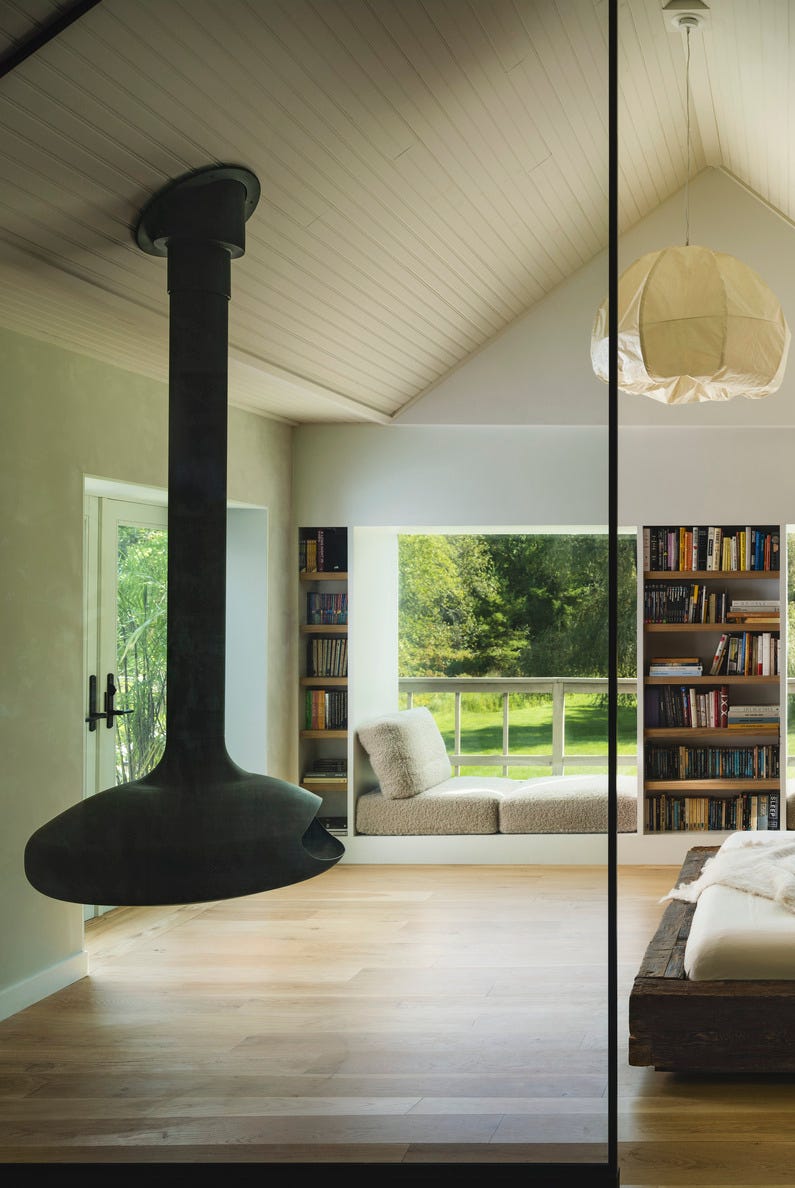

The modern house, designed by architect Glenda Flaim of Butler Armsden, was left unoccupied by its owners who had evacuated hours before. Despite the failure of its sprinkler system due to a power shut-off by the utility company, and widespread damage in the region, the house remained standing. Several key design elements contributed to its survival. The home had achieved gold-level LEED certification, indicating its energy-conscious construction also enhanced its fire resistance. A metal, noncombustible roof was a crucial defense, preventing flying embers from igniting the structure from above, a common cause of home destruction in wildfires. In contrast, older homes in the canyon with shingled or more combustible roofing materials were lost.

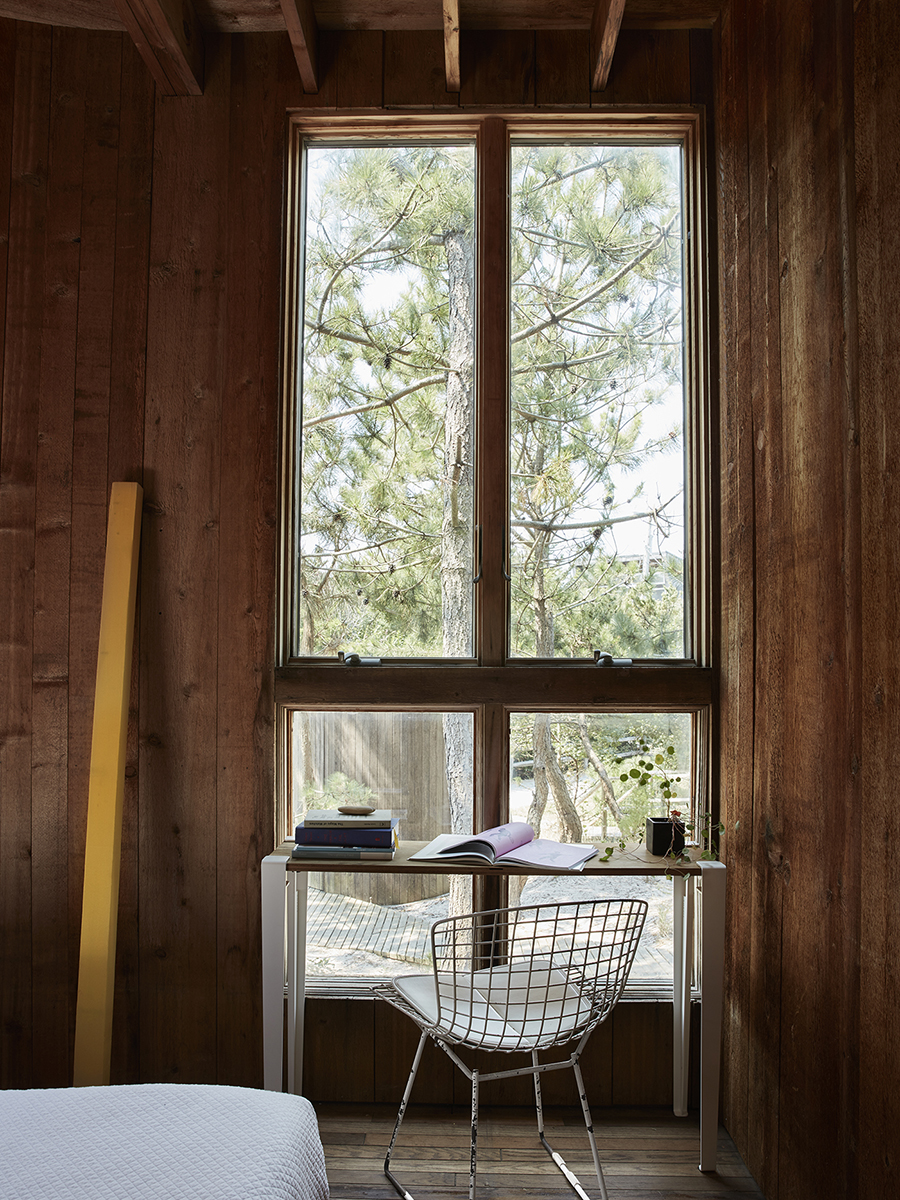
Further protective measures included thoroughly sealed windows and vents, which prevented sparks from entering the attic and minimized smoke infiltration into the interiors. The house featured flame-resistant Alaskan cedar siding backed by fire-rated gypsum board, adding an extra layer of protection. Crucially, the foundation and hardscaping, particularly a large concrete wall surrounding a pool situated downslope from the home, played a vital role. This concrete barrier, a LEED-friendly material often made with local, sustainable, or recycled components, acted as a physical obstacle. As the fire approached, it burned the bocce court and pump house, then encountered the concrete retaining wall around the pool, causing the flames to split and bypass the main residence.
The minimal and streamlined interiors of the house sustained only smoke damage, which was remediable through deep cleaning. The pump house and wells required a year to rebuild, but the homeowners and builders opted to preserve some fire scars on the exterior, viewing them as a testament to the home's experience and resilience. Pinjuv, continuing his work with the Sonoma Land Trust, noted a shift in conservation focus towards climate change and its impact, leading to more frequent and intense fire seasons. He emphasized the importance of considering location and construction methods for homes in urban-wildland interface areas to mitigate risks to property and lives, and stressed the critical need to heed evacuation orders from authorities.
#Wildfire #FireResistantDesign #SustainableArchitecture #LEEDCertification #HomeSafety #SonomaCounty #ClimateChangeAdaptation #ArchitecturalResilience #Wildfire #FireResistantDesign #SustainableArchitecture #LEEDCertification #HomeSafety #SonomaCounty #ClimateChangeAdaptation #ArchitecturalResilience
合計0件のコメント
 まだコメントはありません
あなたも好きかもしれません
How a Smart Interior Design Saved This House

4 Things We Learned From Restoring Our Historic ’70s Home on Fire Island

How They Pulled It Off: Making a Midcentury Home Sustainable for the Next Century
tale of a tree | d+a - architecture
A Wildfire Destroyed Their Malibu Home. What They Rebuilt Is Inspiring—and Our 2022 Idea House
12 Ways to Make Built-Ins Around a Fireplace Feel Beautiful, Bespoke, and Balanced

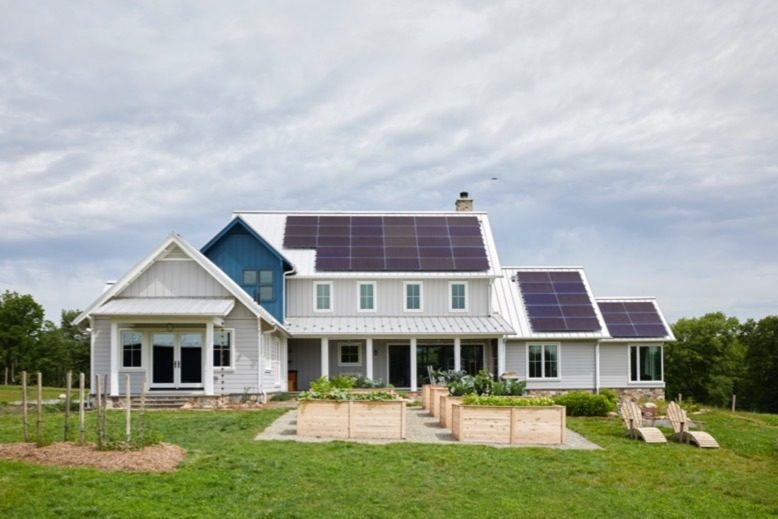
How This Hunterdon County Couple Created a Super-Sustainable Home
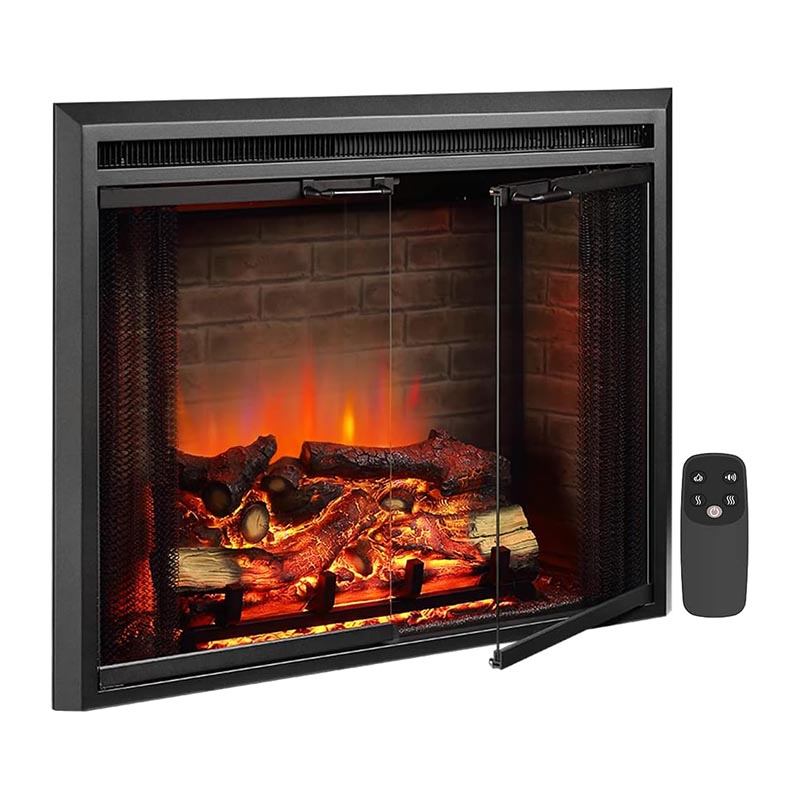
Our Favorite Electric Fireplace Is Easy to Install for a Life-Like Fire

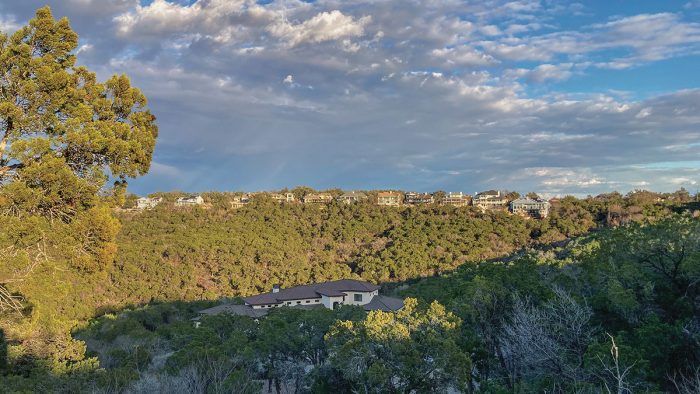
Building a Fire-Resistant House

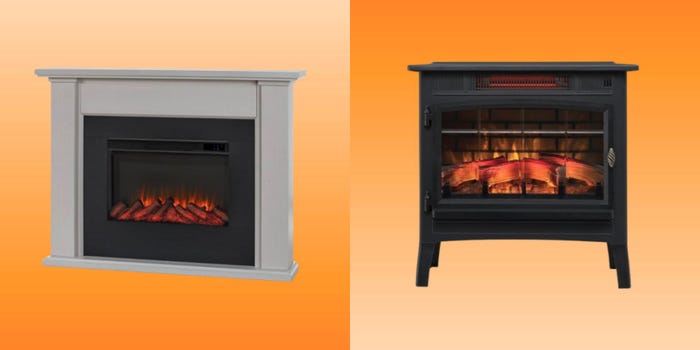
The best electric fireplaces are safe, stylish, and powerful — these are our favorites
How to Make Your Fireplace the Centerpiece of Your Entire Home, According to Designers

New Fire Features Add Romance, Comfort And Resale Value To Home Spaces

The Trend For Fireplaces In 2025 Is All About Getting Smarter

The California Effect: How Design in the Golden State Continues to Shape the Way We Live
Fine Homebuilding Flashback: 1984, Vapor Barriers, Radiant Floors, and Energy-Efficient Building
An architect converts a wartime pumping station in Dungeness into her holiday home

The New Rules of Fire-Resilient Home Design, According to a Top Malibu Architect
Efficiency is at the Crux of this Nearly Net Zero Home Just Outside Golden

Inside Our Seventh Annual Whole Home
How to Assess a Home’s Sustainability to Choose One That’s Right for You