1/8
The Only Thing Better Than This Office’s Wallpapered Ceiling Is the Wavy Window Trim


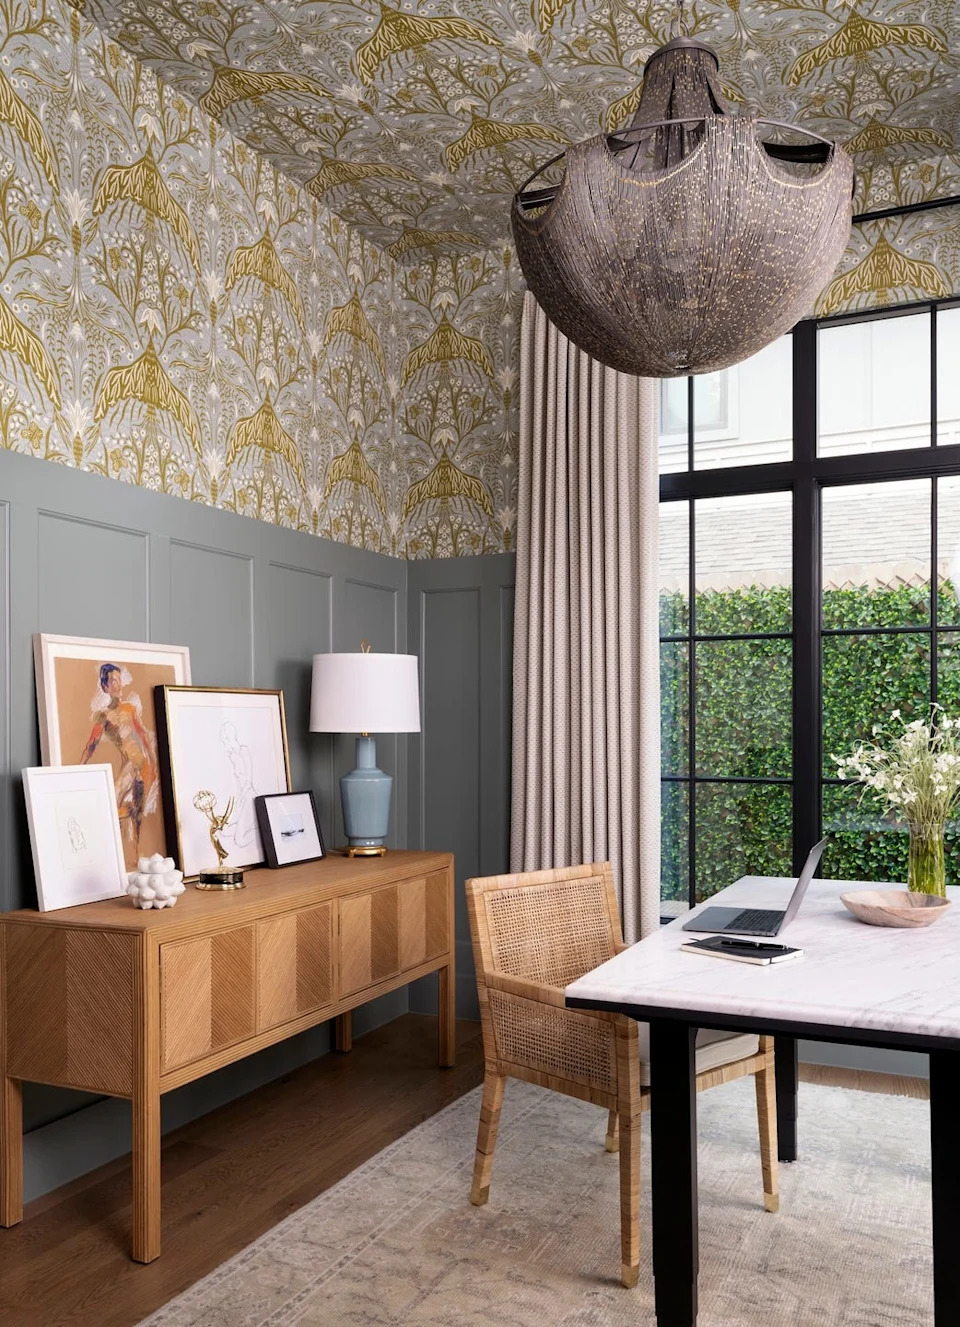

Interior designer Lisa le Duc, originally from the U.K. and now residing in California, recently undertook a home office renovation with a unique approach to addressing high ceilings. Instead of embracing the typical spaciousness offered by tall ceilings, le Duc aimed to create a more intimate and enclosed environment, describing her vision as bringing the height down to eye level. Her primary method for achieving this was to apply a large-scale, forest-inspired wallpaper from British brand Mini Moderns to the pitched ceiling. This design choice resulted in an office that evokes the feeling of being in a treehouse, surrounded by a canopy of Douglas firs, complementing the actual tree branches visible outside the windows that overlook a nature reserve.

Beyond the ceiling, le Duc continued the innovative design throughout the office. The walls not lined with windows are covered with raw, unstained plywood cabinets, offering both closed storage and open shelving. These custom units provided a cost-effective alternative to traditional oak millwork, with the specific grade of plywood impacting the final appearance and price. A notable feature of these cabinets is a section of slanted ledges, designed to display books in an engaging manner rather than just showing their spines.
For the flooring, after removing old carpeting, le Duc opted for large plywood sheets sealed at the seams to create the illusion of a solid surface. This floor was then painted a high-sheen taupe-gray, matching the wallpaper's background, to mimic polished concrete. Lighting in the office was also carefully considered, with le Duc choosing a wall-mounted Muller Van Severen fixture. This piece features an exaggerated arched neck, directing light from an opaque glass shade precisely over the work area, thus conserving valuable desk space.
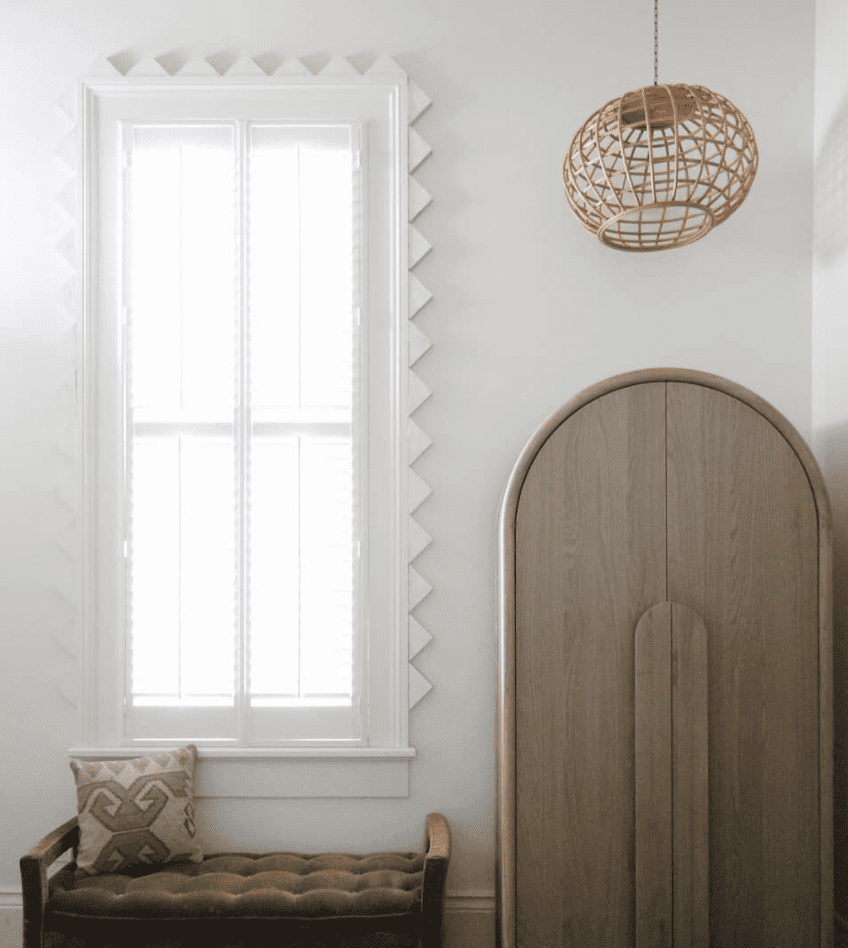
The office furniture includes a vintage Arne Jacobsen Series 7 office chair from the early 1960s, sourced from Almond and Company in San Francisco, alongside a custom wood worktop supported by basic white IKEA table legs. A distinctive design element is the custom-fabricated wavy banding around the window frames. Inspired by a trend of scalloped edges observed on Instagram, le Duc digitally designed and then cut this trim from the same plywood used for the cabinets, using a Sharper Tools CNC router. This wavy trim not only visually breaks up the linear elements of the space but also functions as a subtle divider between the graphic wallpaper and the soft off-white walls. Additionally, its six-inch projection cleverly conceals the blinds when rolled up. The overall design culminates in a cohesive, nature-inspired workspace, observed by a black Vitra bird figure perched within the room.
#HomeOfficeDesign #WallpaperedCeiling #WavyWindowTrim #InteriorDesign #PlywoodCabinetry #SustainableDesign #OfficeRenovation #CustomMillwork #VintageFurniture #HomeOfficeDesign #WallpaperedCeiling #WavyWindowTrim #InteriorDesign #PlywoodCabinetry #SustainableDesign #OfficeRenovation #CustomMillwork #VintageFurniture
合計0件のコメント
 まだコメントはありません
あなたも好きかもしれません
The Only Thing Better Than This Office’s Wallpapered Ceiling Is the Wavy Window Trim
Homestyle: Ceilings are where it's at

When designing a room, don’t overlook your ceiling


Wallpaper Adds Ceiling Drama

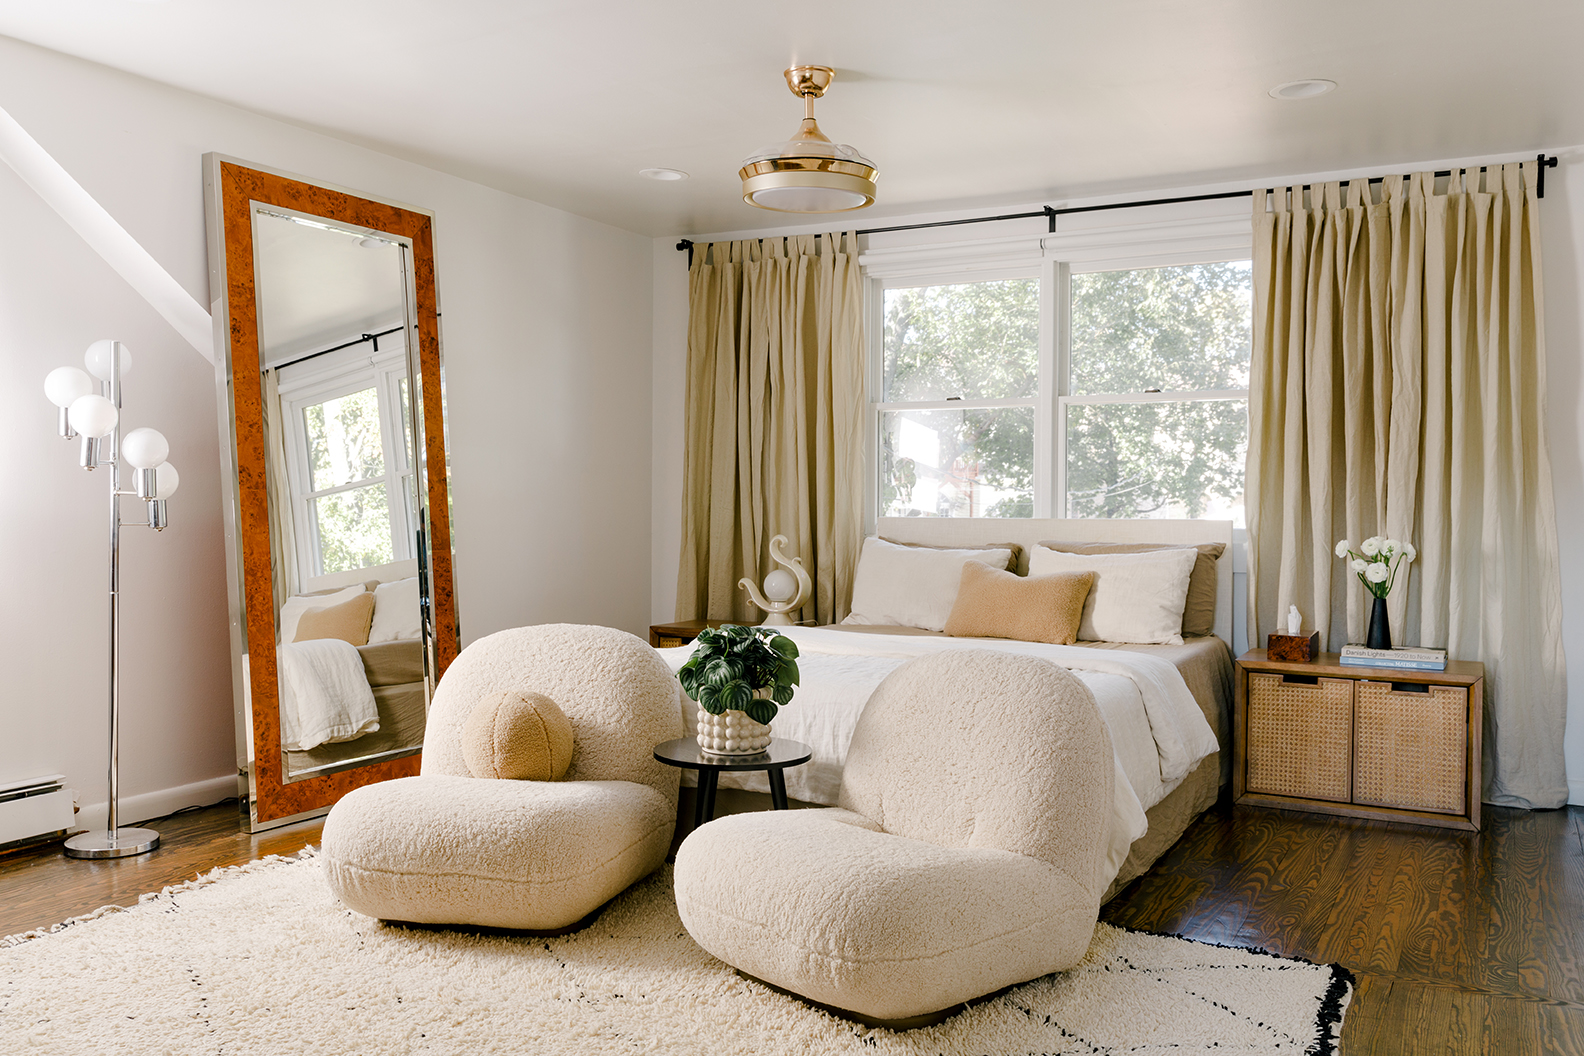
Awkwardly Placed Windows Are No Match for These Designer Tricks

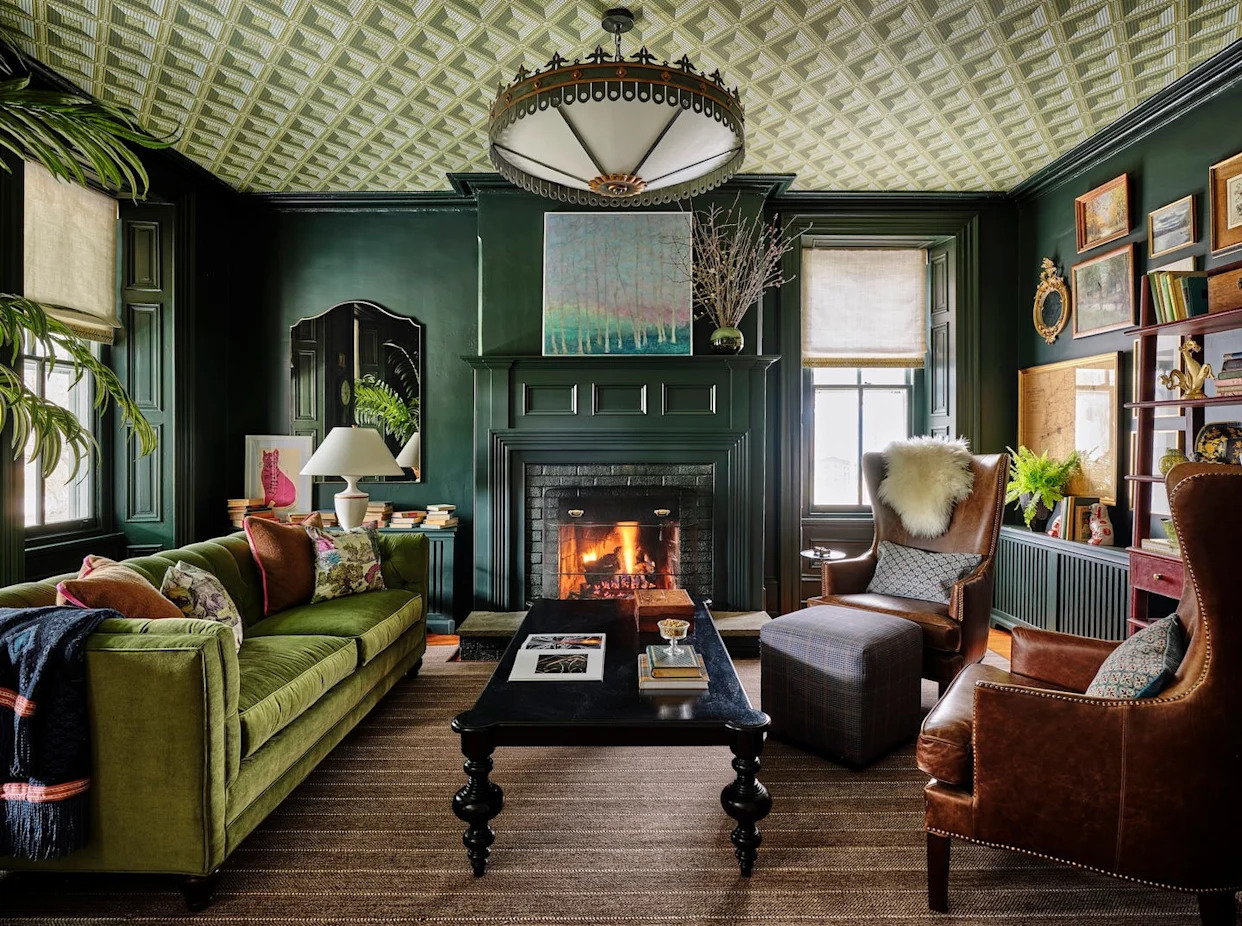
Bye-Bye, Accent Walls! Designers Say THIS Is Now the Hottest Decorating Feature

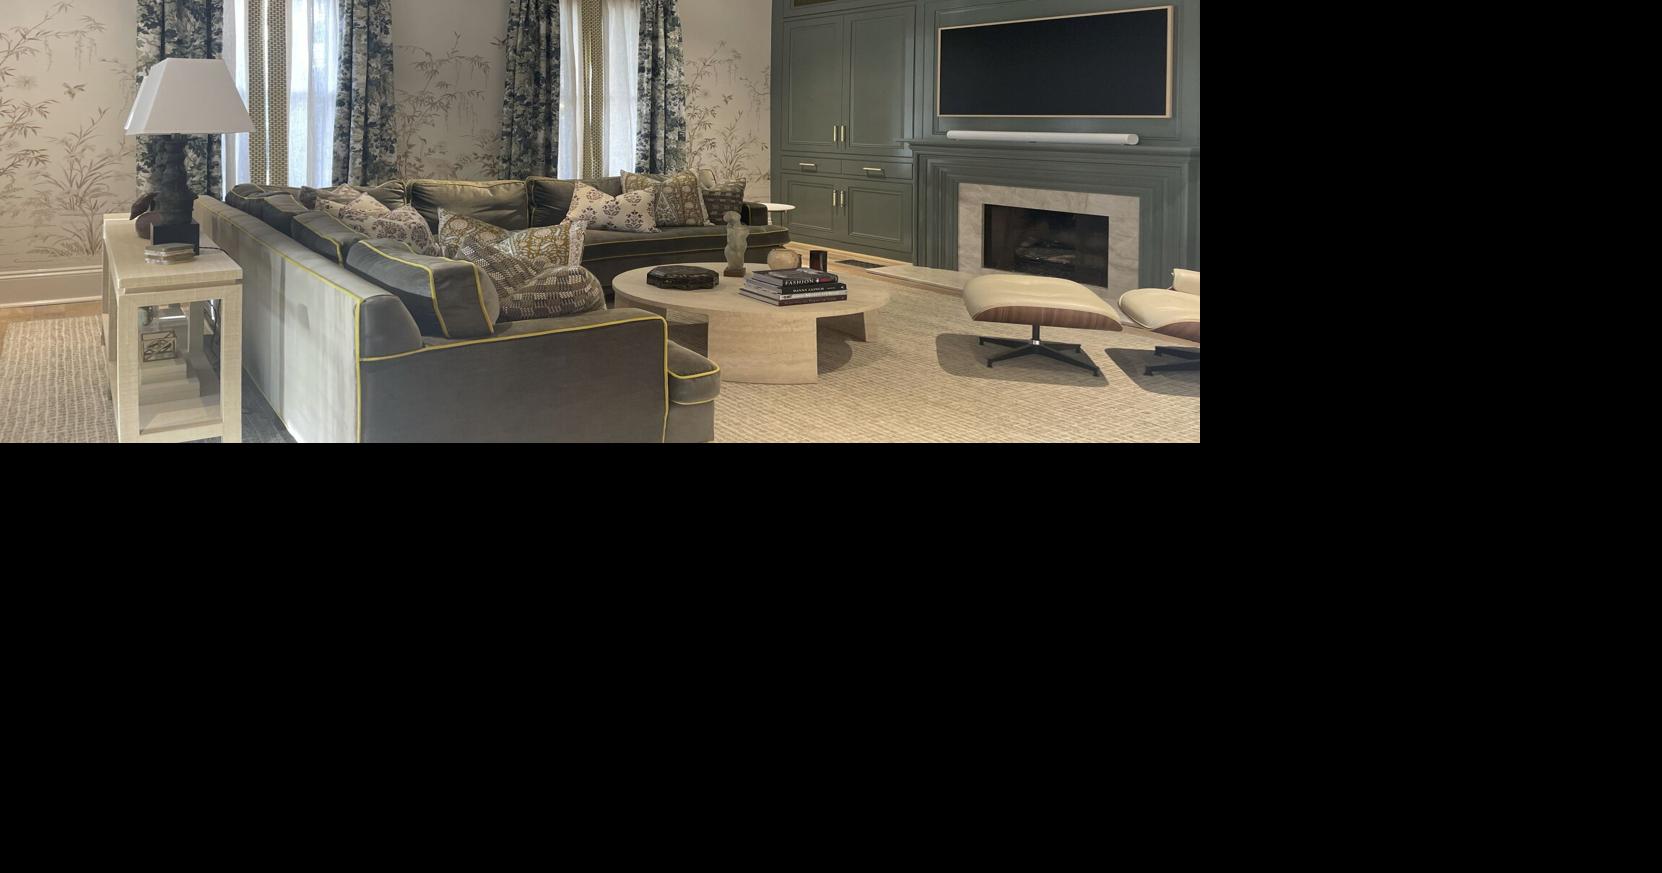
Put this ceiling to work: Special treatments are the finishing touches that supercharge a room's ambiance
Trend alert: 4 window treatments ruling interiors right now

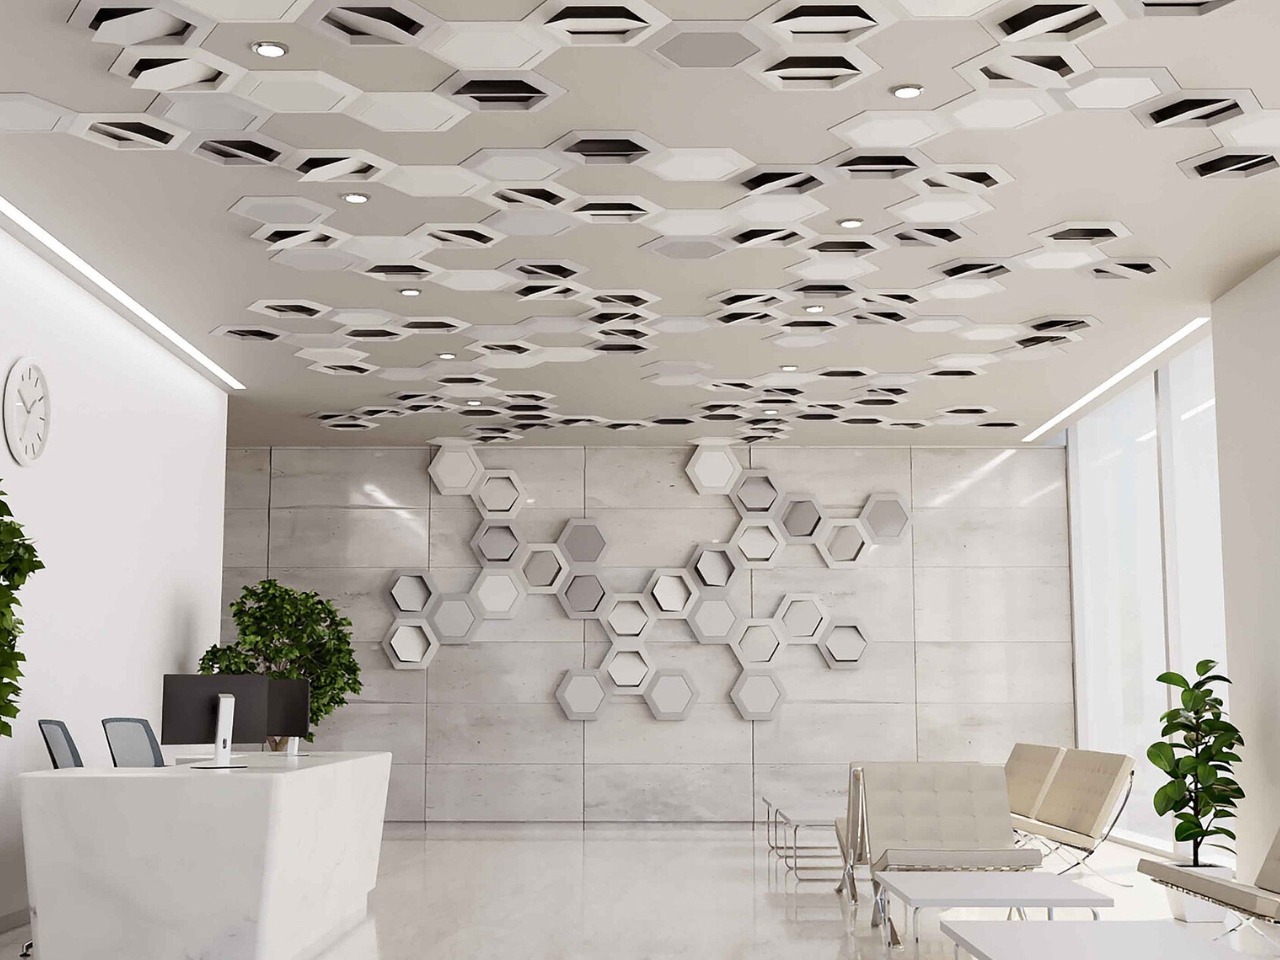

This Hexagonal Ceiling Tile System Rethinks Office Air


Soaring Ceilings & Wrapped Windows
Maxi Beam and lighting in dramatic lift lobby fitout
Eight living spaces with industrial Crittal-style windows
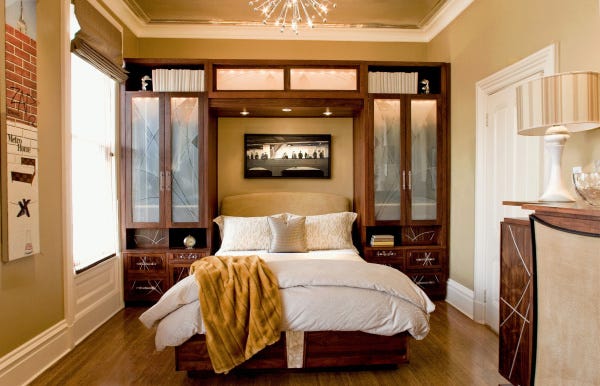
Ceiling makeovers uplifting

Designers Are in Love With "Unexpected Ceilings" — This Creative Trend is Elevating Modern Spaces


7 Glamorous Hacks to Transform a Boring White Ceiling

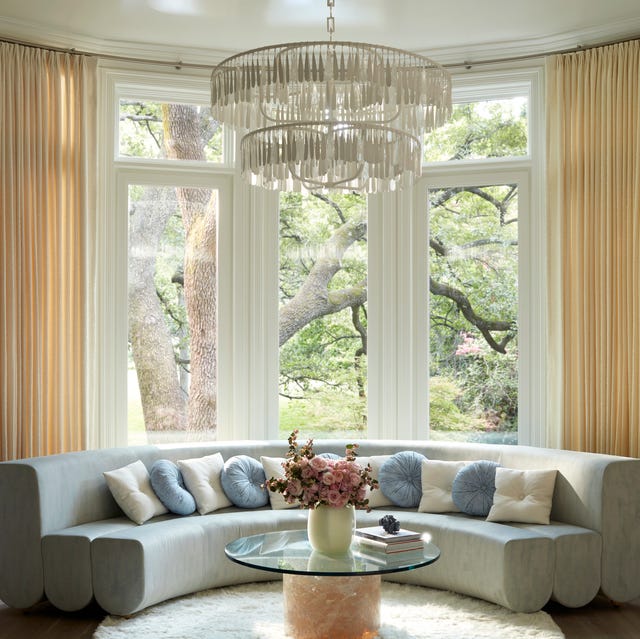
How to Decorate a Room with a High Ceiling, According to Designers
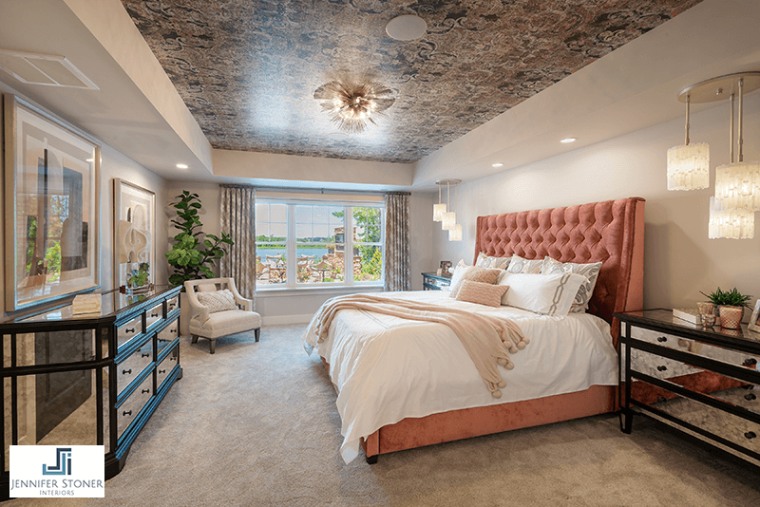
The latest interior design trend is wallpaper on the ceiling

12 Stunning Ceiling Design Ideas That Will Have You Looking Up All Day Long
This New DIY Will Make Your Windows and Wall Treatments Look Way More Luxe and Fun
Breathe New Life into Any Space with a Statement Ceiling