1/10
Housing by MHN Design Union has optical-illusion windows
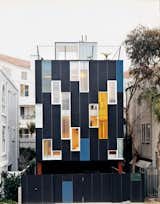
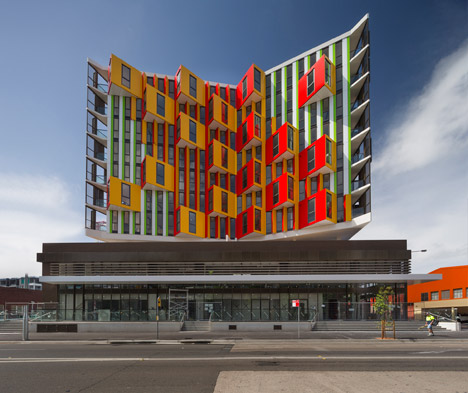
The Viking apartment block in Waterloo, Sydney, designed by MHN Design Union for Crown Group, features a facade with a kinetic and optical illusion effect. The building's design draws inspiration from the work of Israeli artist Yaacov Agam, known for his brightly colored kinetic sculptures. Nineteen triangular bay windows protrude from the north side of the building, each colored red on one side and yellow on the other. This dual coloring means that the building's appearance shifts between dominant red and yellow hues depending on the observer's viewing angle, creating a dynamic visual experience as one moves around it.
Waterloo, a former industrial district, is undergoing redevelopment into a residential area, and the Viking apartment block contributes to this transformation. The structure's form is acutely triangular, tapering to a point at the rear, which allows for triangular floor plates that vary in height from ten stories at the front to seven at the back. This unique shape is said to reflect the triangular nature of the site and its orientation towards the city skyline.
While the north side showcases the interactive, color-shifting windows, the east and west facades are characterized as long and calm. In contrast, the south facade, facing a busier traffic street, presents a kinetic art facade, embodying an outward-looking, positive, and joyful aesthetic. The building comprises 110 apartments, and their glazed walls are equipped with mechanical shutters. These shutters serve both practical and aesthetic purposes: when closed, they provide privacy and sun shade, covering the building's flanks with a muted bronze-colored grille. When open, they project outwards like fins, revealing brightly colored hinges, adding another layer of visual dynamism to the building's exterior.
Further enhancing the residential experience, a 25-meter-long swimming pool is situated on the second floor. Encased by glass balustrades, the pool offers swimmers panoramic views of the city and the adjacent parkland. The Viking apartment block has garnered recognition in the architecture community, being shortlisted for two awards at the World Architecture Festival, scheduled to take place in Singapore. John Gollings provided the photography for the project, and the article also lists numerous project credits, detailing the various consultants involved in the development, including those for accessibility, acoustics, sustainability, civil and electrical engineering, fire services, geotechnical analysis, hydraulics, landscape design, lifts, mechanical systems, post-tensioning, reflectivity, structural engineering, surveying, town planning, traffic management, waste management, and wind analysis.
#ResidentialArchitecture #FacadeDesign #OpticalIllusion #Sydney #MHNDesignUnion #KineticArchitecture #ApartmentDesign #UrbanDevelopment #ResidentialArchitecture #FacadeDesign #OpticalIllusion #Sydney #MHNDesignUnion #KineticArchitecture #ApartmentDesign #UrbanDevelopment
合計0件のコメント
 まだコメントはありません
あなたも好きかもしれません
Kolbe Windows & Doors Enhances a Sleek Indoor/Outdoor Oasis
Eight living spaces with industrial Crittal-style windows
Window Coverings, Elevated: How One Decorah Designer is Transforming Homes with Style and Function

Framing Nature in the Wilderness
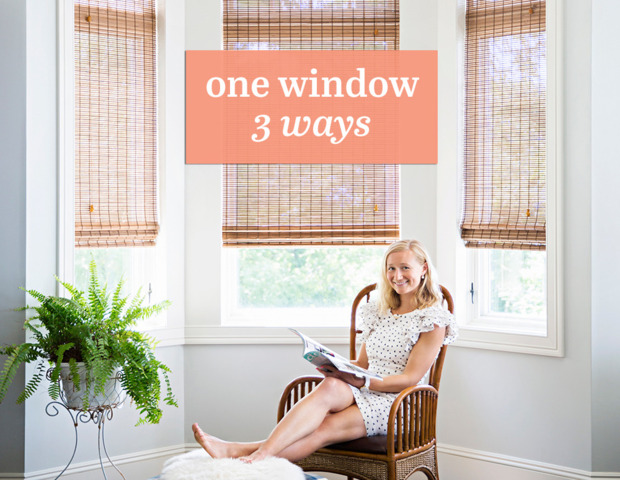
One Window, Three Ways
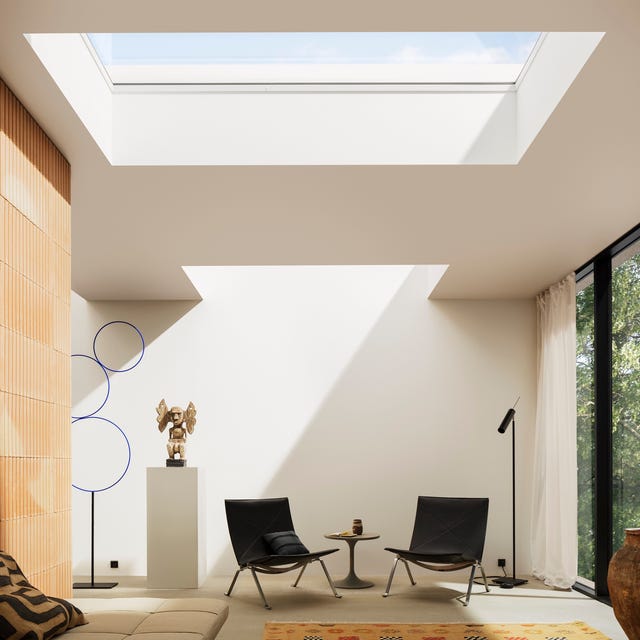
Windows and Frames: The Silent Revolution Changing the Way We See Light and Landscapes

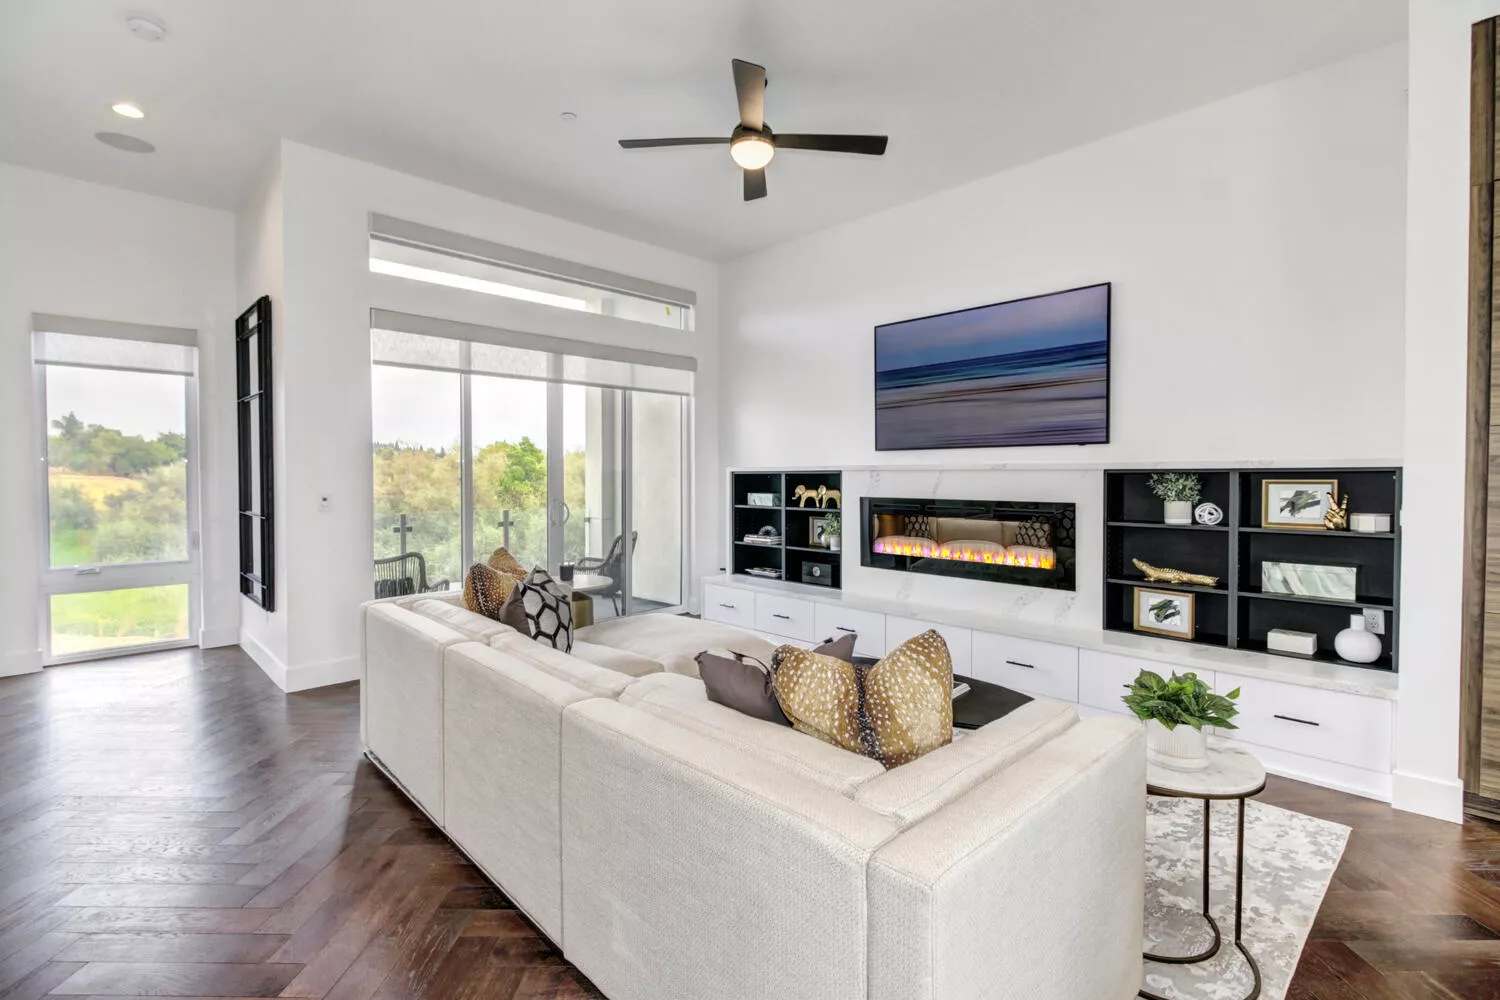
Tackle Oddly Placed Windows Like the Pros With These 7 Design Tips


Optical Illusions Hide Everything From a TV to a Daybed in This Cozy London Home

In the frame: windows and skylights with a different perspective

Well-Dressed Windows | The Shade Store X Studio McGee
Walls of Windows Connect a Home With Earth and Sky

Ten living rooms that use floor-to-ceiling glazing to bring the outdoors in
Window Dressing

J Geiger Reinvents Luxury Home Shading for a New Audience
15 Magnificent Picture Windows That Frame Enviable Views
At This Accessories Designer’s NYC Home, Design Rules Go Out the High-Gloss Purple Window

25 Light-Flooded Rooms with Floor-to-Ceiling Windows

These 8 Unusual Windows Will Take You by Surprise
The Coziness Factor: Designers Share How They Create an Inviting Home

Soaring Ceilings & Wrapped Windows