1/8
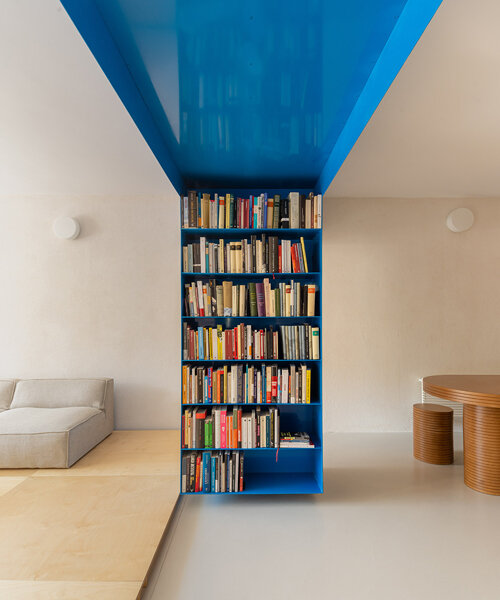
floating blue bookshelf centers BURR's conversion project in madrid
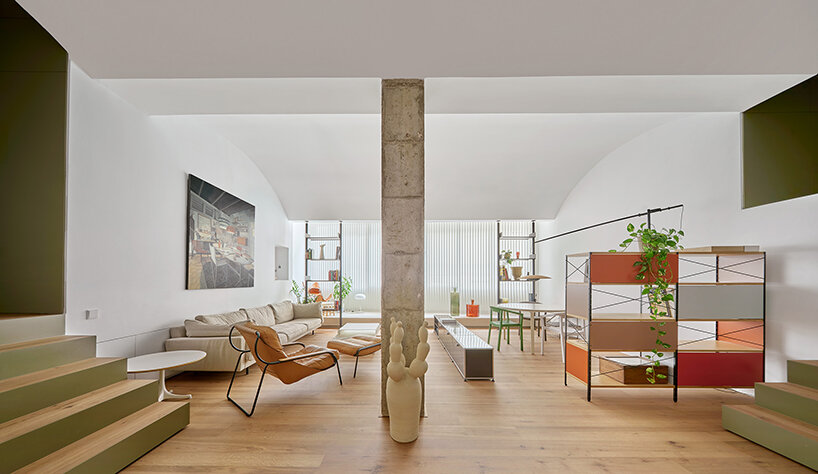
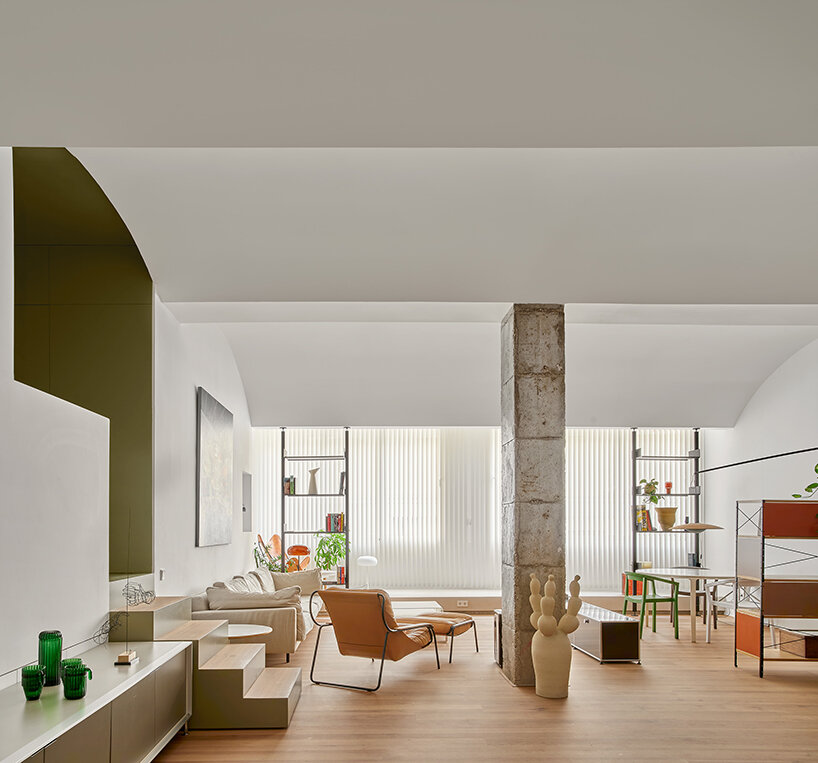
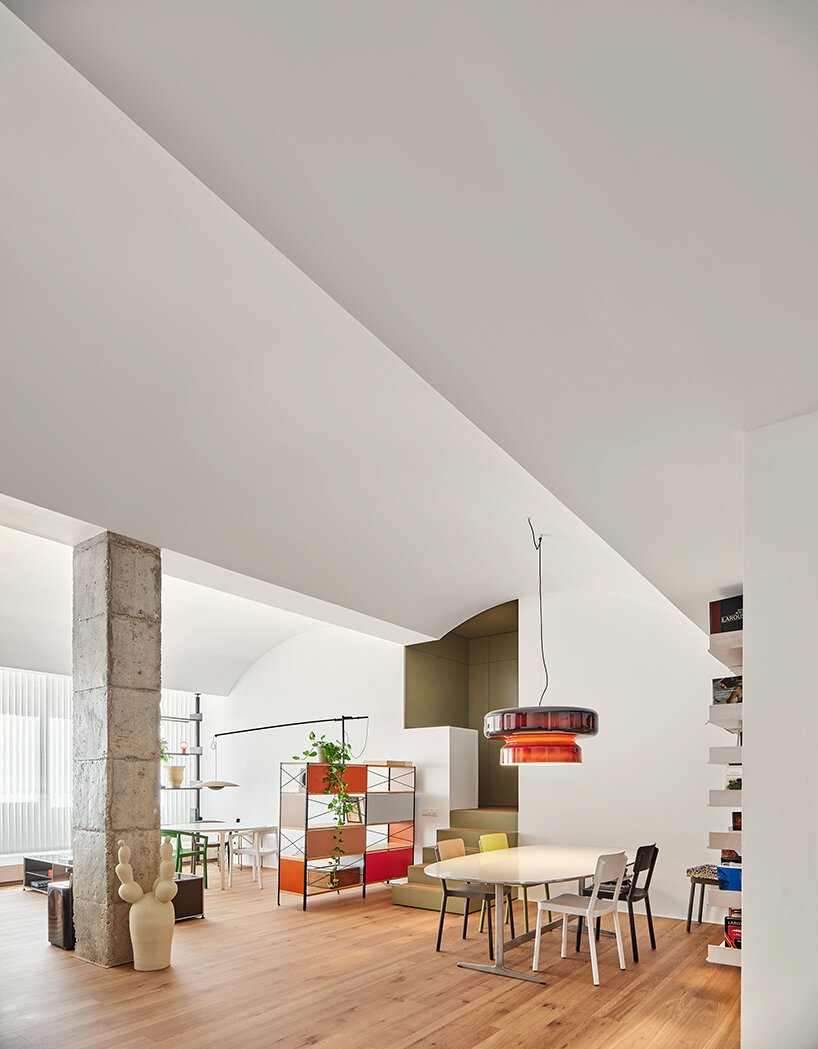
BURR, an experimental Spanish architectural firm, undertook the conversion of a former office space in northern Madrid into a contemporary apartment, a project they named 'NN06.' Instead of a complete overhaul of the existing structure, the architects opted for an innovative approach, integrating a series of bespoke metal 'plug-ins' and wooden furniture pieces to redefine the living space. The initial phase of the project involved stripping back all prior ceiling, floor, and wall coverings, creating a blank canvas to introduce their distinct interventions.




The new additions within the apartment are categorized into two main material families: metallic and wooden elements. The metallic components, characterized by their blue coating, are designed to hang structurally from the walls, intentionally avoiding contact with the floor. The central and most prominent metallic feature is a T-shaped bookshelf, strategically placed in the middle of the house. This bookshelf is suspended a few centimeters above the floor, anchored between the building's load-bearing walls. Beyond its primary function as storage, this blue bookshelf serves as a focal point, a 'totem' around which the apartment's entire layout is organized.
Other metallic elements introduced by BURR include a gate that demarcates a workspace from the communal areas, a compact minibar, an interior shutter designed to isolate the kitchen space, and an exercise beam. These 'plug-ins' offer flexibility, allowing the inhabitants to adapt and utilize the various spaces according to their evolving needs and activities. This modular and adaptable design reflects a focus on the residents' lifestyle and the dynamic use of the apartment.
In contrast, the wooden elements are designed to rest directly on the pre-existing floors. Before their installation, the original floors underwent a treatment process to remove previous coatings, thereby restoring their raw, structural character. The more private sections of the apartment, such as the bedrooms and the living room, are furnished with plywood platforms. These platforms are slightly elevated above the hard floors and are supported by wooden slats, reminiscent of traditional tatami mats or tablaos. A key feature of these wooden platforms, similar to the metallic interventions, is their ease of removal, accommodating the mobile and changing preferences of the clients.
Through the 'NN06' project, BURR prioritized the 'activity' of the house and its occupants, emphasizing the value of movable and adaptable assets over static structural elements. The design philosophy behind this conversion aims to support the residents in their daily routines by providing a versatile constellation of support elements, ultimately culminating in a detailed and modern apartment that responds to contemporary living demands.
#ArchitecturalConversion #MadridArchitecture #ResidentialDesign #ModularInteriors #InteriorDesign #BlueBookshelf #AdaptiveReuse #BURRArchitects #ArchitecturalConversion #MadridArchitecture #ResidentialDesign #ModularInteriors #InteriorDesign #BlueBookshelf #AdaptiveReuse #BURRArchitects
合計0件のコメント
 まだコメントはありません
あなたも好きかもしれません
An Ingenious, Multistory Bookshelf Organizes a Sleek Madrid Home

double-vaulted ceiling design by twobo adds depth to this renovated barcelona house
'gold digger' installation covers 16th century convent patio in spain
In L.A., a Cheaply Constructed Pop-Up Bar That’s a Work of Art (Published 2015)

Deep-blue cabinetry and coral-pink arches redefine Barcelona apartment

Floating Bookshelves Held Up By a Magnetic Superhero

raw wool, wood, and beeswax shape burel factory's organic furniture series
Staircase doubles as a bookcase in London loft conversion by Tamir Addadi Architecture
Mexican Interiors: 18 Spaces That Use Books as a Design Element

monumental lamp installation lights up the main patio of a 17th century monastery in spain

A Puzzled-Together Stair Elevates a Fashion Designer’s Barcelona Apartment
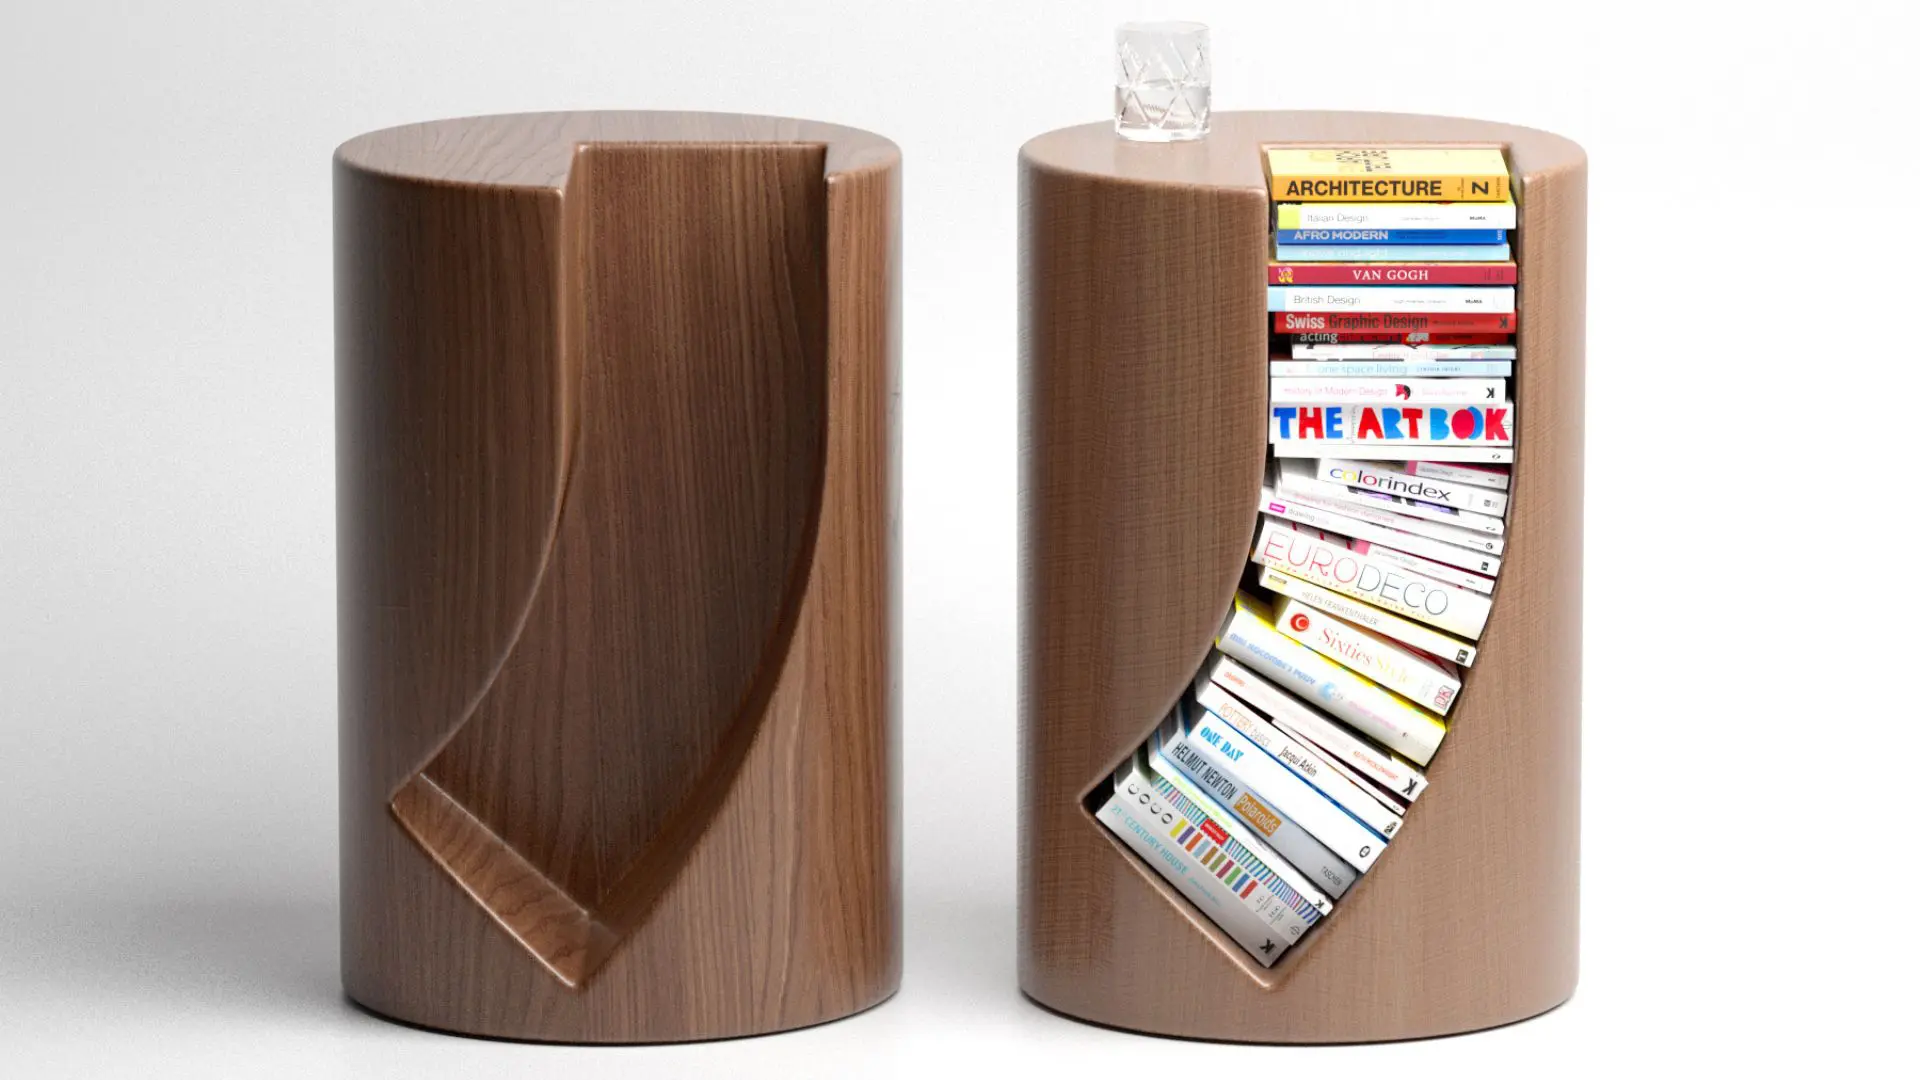
This sculpturally shaped side table serves as a book rack


Pia Mendaro designs an elevated living space in a former warehouse in Madrid

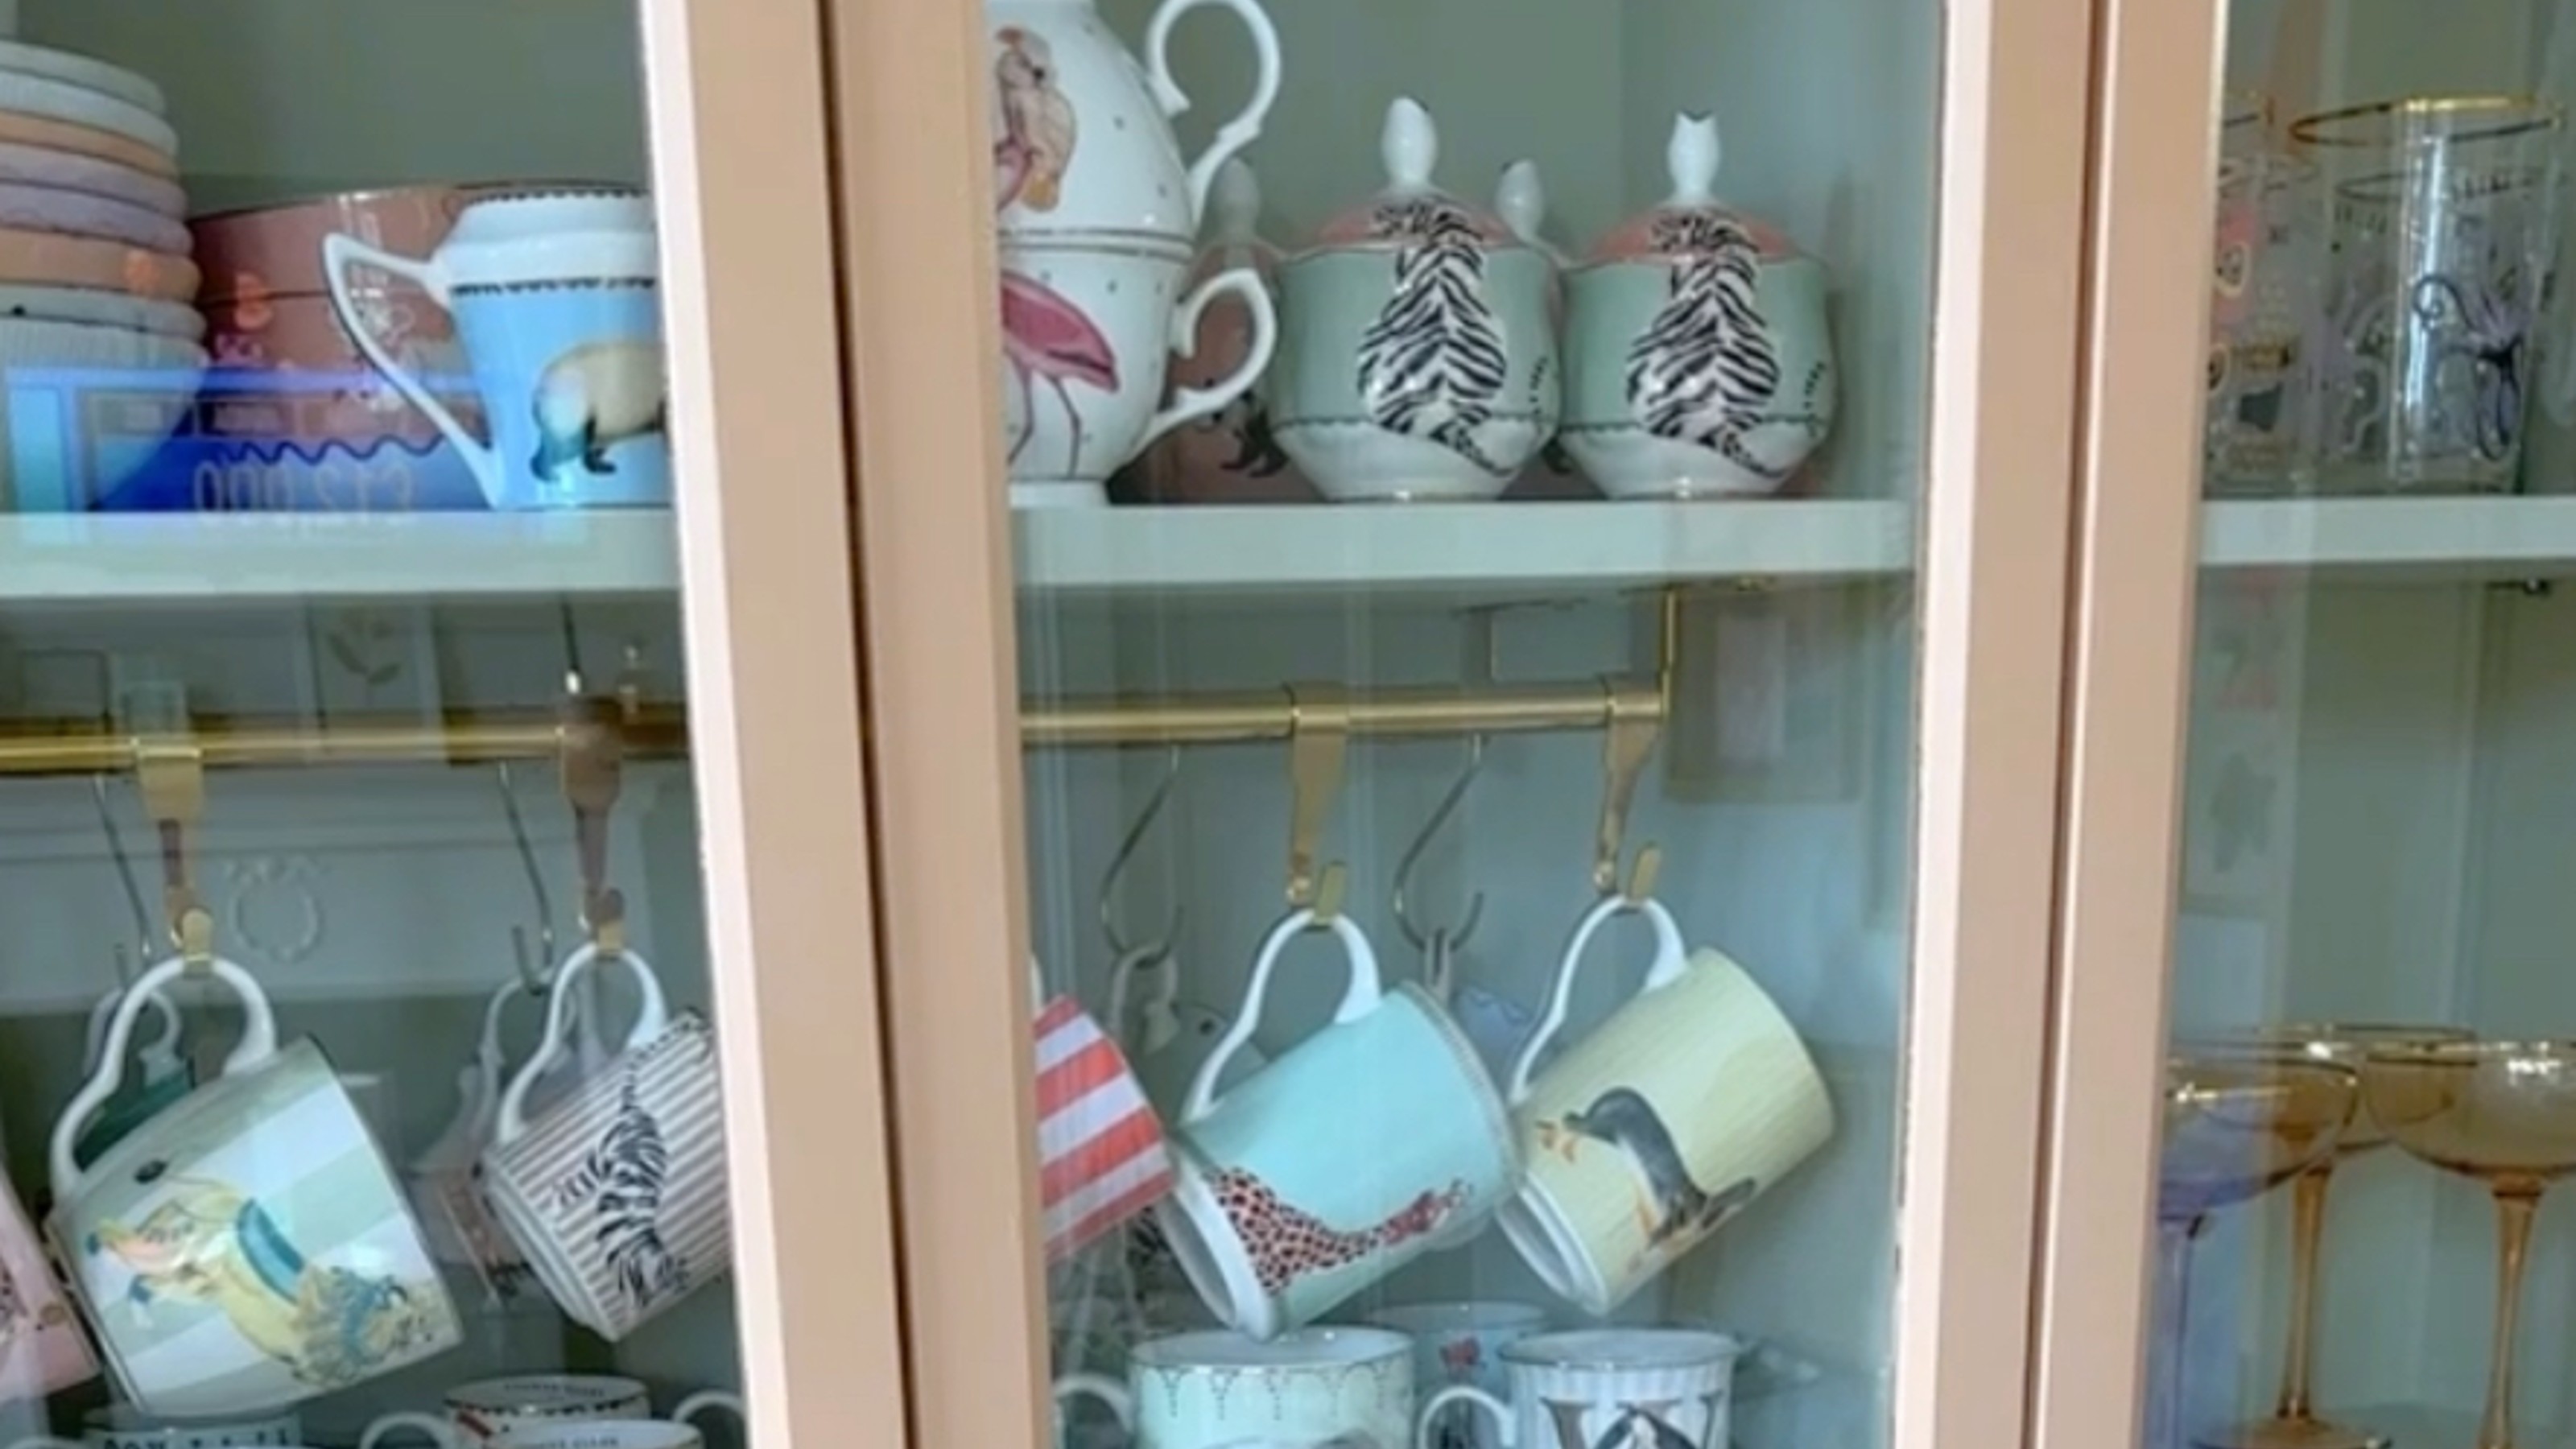
Home decor designer transforms an IKEA Billy bookcase into a show-stopping display cabinet

A mid-century modern Burnaby home gets an update

7 Awe-Inspiring Modern Libraries That Bend the Genre
These floating wall shelves for books transformed by bedroom

Inside the City of Books at José Vasconcelos Library, Mexico City

This Home in Portugal Turns Convention Upside Down—Starting With the Roof

Drew Barrymore’s Unexpected Art Display Is Off-the-Wall (Literally)