1/4
COA arquitectura's winery in mexico combines rammed earth and metal sheets
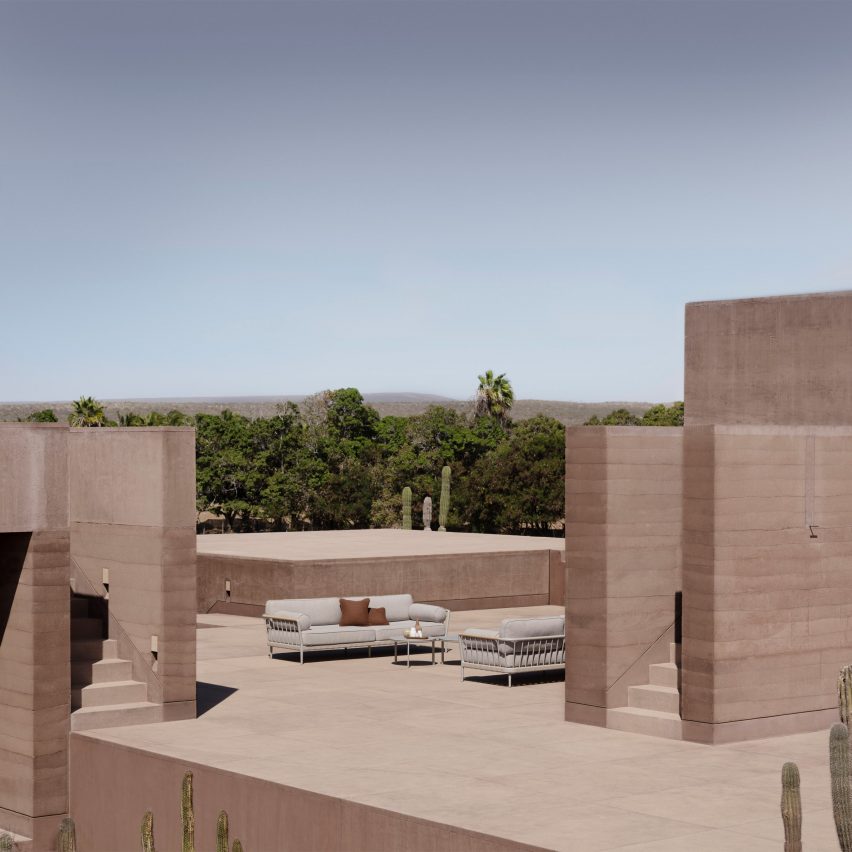



COA Arquitectura has designed the Tierra Tinta Winery in Aguascalientes, Mexico, as a modular complex that integrates natural and local materials, reflecting its vineyard context. The project comprises three distinct buildings and an event esplanade, all seamlessly connected by a network of corridors and carefully curated landscaped gardens. The buildings consist of a restroom core with an integrated warehouse and boutique, an envisioned but currently unbuilt restaurant, and the central winery building, which houses a tasting room and a cellar. The architectural arrangement positions these structures diagonally, strategically framing panoramic views of the surrounding landscape, including a tranquil lake, the expansive vineyards, and the distant Cerro del Muerto. This diagonal placement also serves to create sheltered and enclosed spaces within the complex.
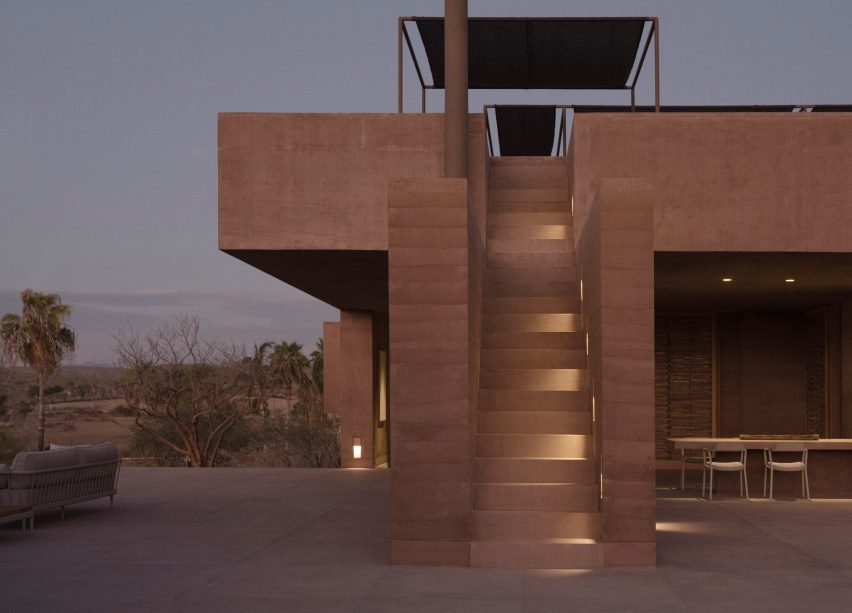
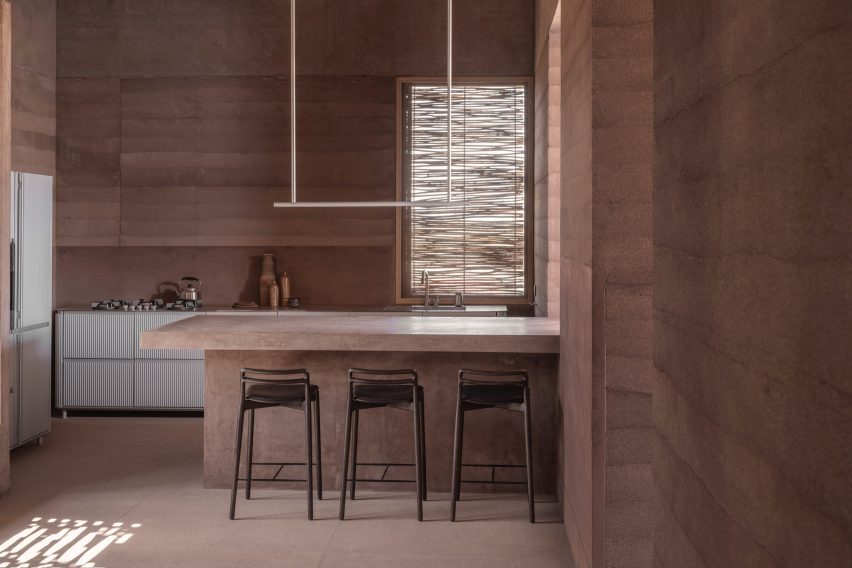






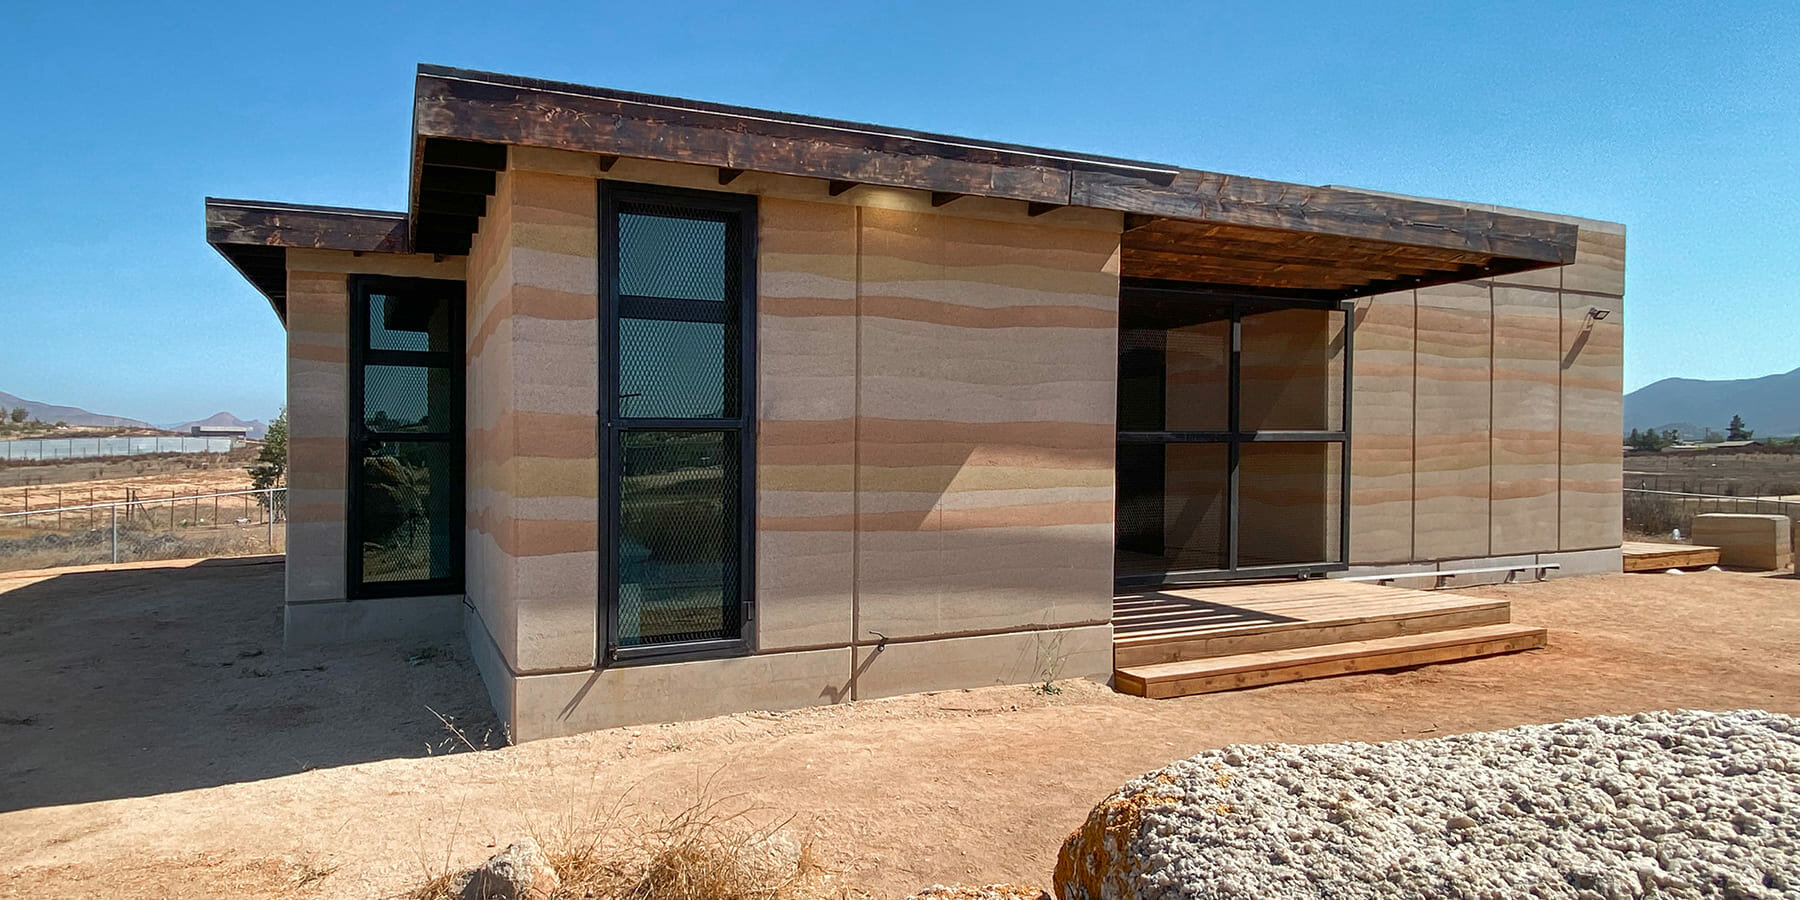
A key design feature is the incorporation of 'loose' suelocemento walls, which are essentially rammed earth fortified with cement. These robust walls are utilized as freestanding, square, or c-shaped enclosures, defining various areas within the winery. Complementing these earthen structures are lightweight metal and sheet metal components, which enclose spaces and evoke the aesthetic of typical agricultural buildings found in rural settings. The open areas between the walls and the esplanade are meticulously landscaped with low desert vegetation, such as cacti, shrubs, and olive trees. Stone walls are ingeniously integrated into the landscape, serving both as seating elements and as retainers for the terraced areas, with their geometric patterns echoing the orderly layout of the vineyard.
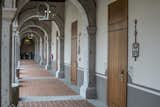
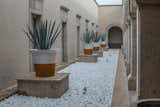
Upon arrival, visitors are welcomed into a square defined by these distinctive walls and a line of cacti. This entry point, designed by COA’s architectural team, guides visitors along an avenue leading to the main esplanade. The first building encountered houses the restroom core, featuring tall, full-height openings that provide access to the facilities. Inside, a serene cactus courtyard offers a transitional space before entering a porticoed waiting area. The restroom interiors are adorned with metal and wood screens, and steel counters, leading to a common courtyard where privacy is maintained through low, T-shaped stone walls that strike a balance between seclusion and openness. The winery itself serves as the central focal point of the esplanade, marked by an impressive 47-meter-long, 5-meter-high wall that features a slender, full-height opening indicating the entrance. Beyond this entrance, a central courtyard provides access to both the wine production area and the tasting room. The production area is distinguished by its sawtooth-shaped corrugated steel roofing, engineered to maximize natural light through north-facing windows.


The tasting room is encased by two solid walls and incorporates pivoting doors on either side, facilitating a smooth transition from the central courtyard to a wooden deck that cantilevers over the lake. The interior of the tasting room exudes warmth, with a floor crafted from reclaimed train sleepers and a wooden ceiling. Minimalist furnishings include a wall-mounted wardrobe, counter tables, and a steel cylinder that houses a spiral staircase descending to the cellar below. In the cellar, a winding, serpent-shaped pathway draws visitors deeper into the space, intentionally leaving natural light behind to create a dramatic and immersive atmosphere. Located beneath the production area, the cellar is supported by twin columns that uphold the concrete slab and steel beams, allowing the excavated earth walls to remain exposed. This subterranean space is designed for both wine maturation and tasting, featuring wine barrels, naturally moistened boulders, and a sophisticated bottle cabinet, all contributing to a rustic and atmospheric ambiance that enhances the overall visitor experience.
#WineryArchitecture #RammedEarth #MetalSheets #SustainableDesign #MexicanArchitecture #VineyardDesign #Aguascalientes #NaturalMaterials #ArchitecturalLandscape #WineryArchitecture #RammedEarth #MetalSheets #SustainableDesign #MexicanArchitecture #VineyardDesign #Aguascalientes #NaturalMaterials #ArchitecturalLandscape
合計0件のコメント
 まだコメントはありません
あなたも好きかもしれません
PPAA designs rammed-earth guesthouse in Mexico to "blend seamlessly with the terrain"
A Private Wine Cave Is Built Into a Limestone Hillside in Texas

Esrawe Studio Designs Experiential Showroom and Exhibition Space for Grupo Arca in Guadalajara

These volcanic stone cabins merge with the pre-existing trees to minimize the home's footprint!

Interactive floor plan: Lagar do Marmelo, Portugal
A Force In Mexican Design
far workshop revives chinese lodge as wine cellar marked by black concrete columns
Mexican bolthole Los Durmientes offers total immersion in nature

These Stunning Wineries Are a Must-Visit for Design Lovers

weber arquitectos builds social cabins with volcanic stone in mexican forest
Interactive floor plan: Capilla del Retiro, Chile
You're About To See This Rustic Home Decor Trend Everywhere


rammed earth, chukum and local materials complete residence in historic mexican hacienda
One Night in a Kaleidoscopic, Snake-Shaped Apartment Complex Near Mexico City
taller mexicano de arquitectura preserves casa deco's original textured stone walls in mérida
Patrón Designed a Spanish Colonial Guest House with Modern Flair
A volcanic stone house by Cadaval & Solà-Morales holds its own in Mexico

This Mexico City Home Features a Garden at Every Level
Casa Santos on Mexico’s Baja Peninsula has ribbed concrete walls
clad in rammed earth + burnt wood, 'santerra house' echoes the arid mexican landscape