1/5
5 design tips to steal from a Sussex kitchen brimming with rustic charm
This article explores the renovation of a 17th-century detached family home in the English countryside, focusing specifically on the kitchen. The primary objective was to design an open-plan, social kitchen space that remained sympathetic to the historical era of the property. The design team, The Main Company, aimed to create a versatile and communal hub for the family. The approach involved incorporating rustic charm with modern touches, while also considering sustainable practices.
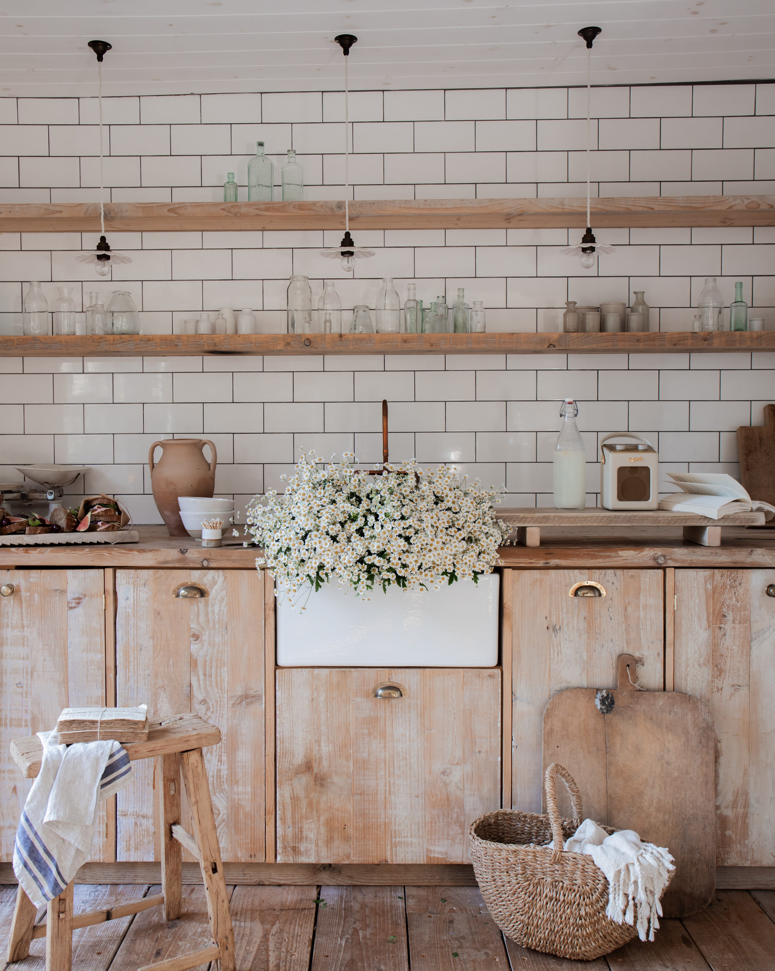
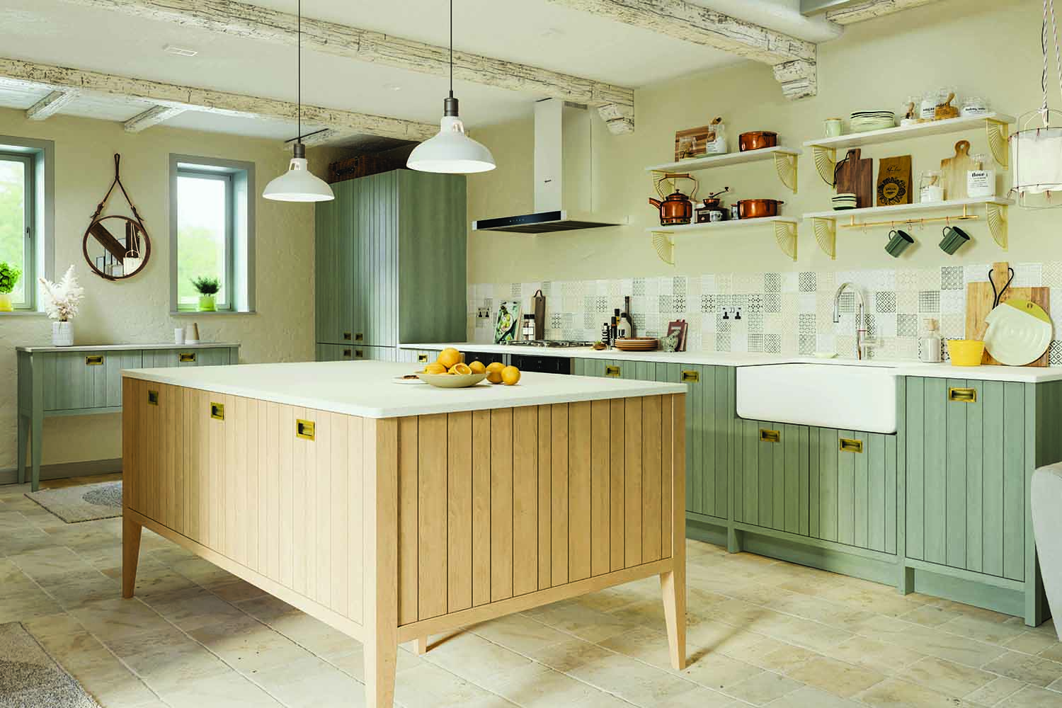
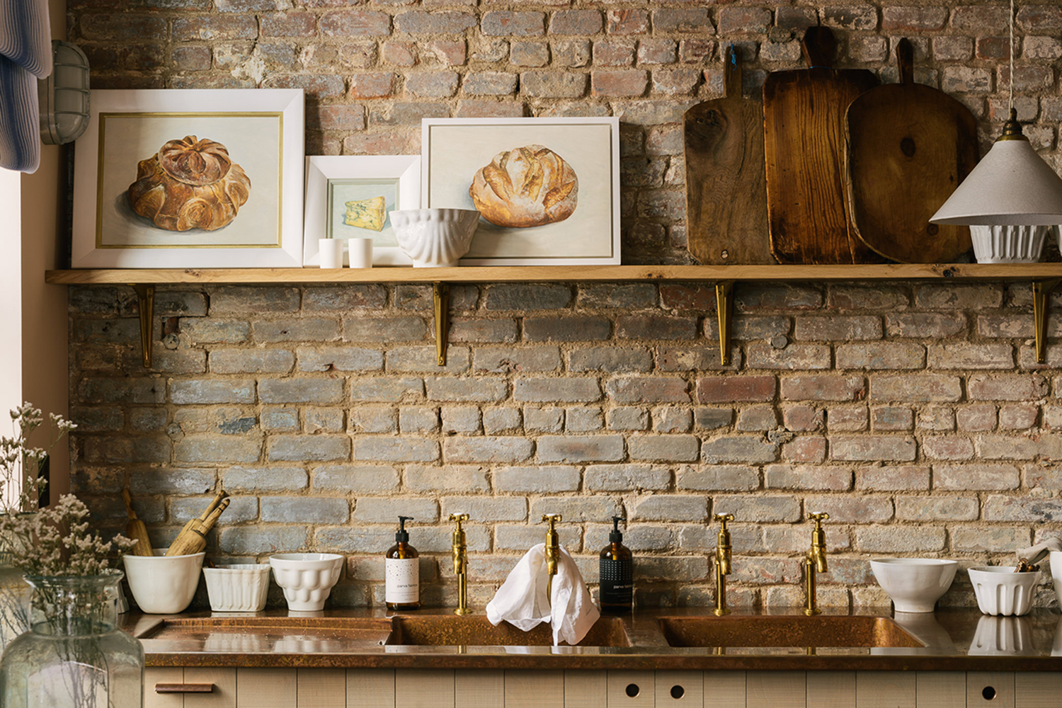
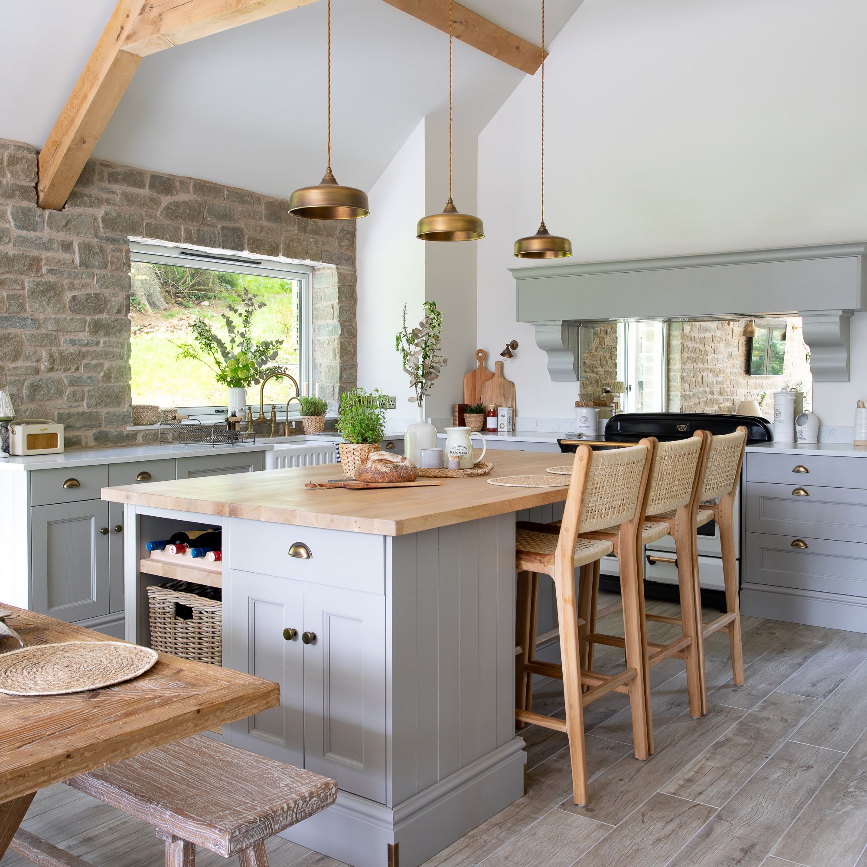

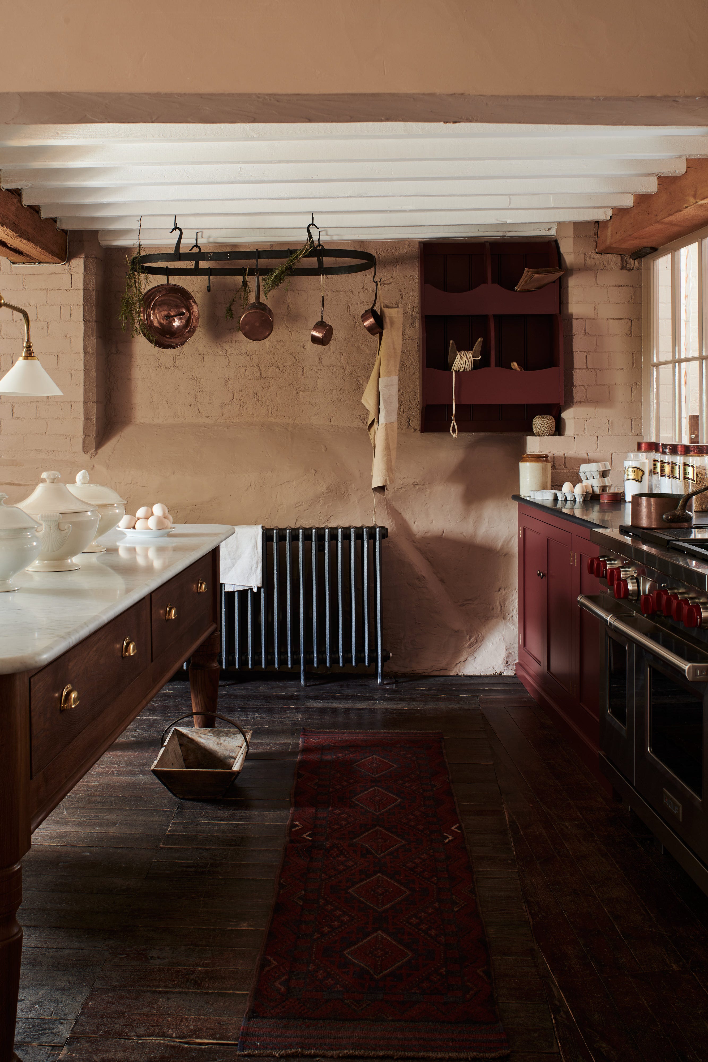


One key design tip highlighted is the use of reclaimed wood to achieve a rustic aesthetic. Unpainted, reclaimed wood not only offers a sustainable choice over new lumber but also inherently provides a historical feel. This was implemented through exposed beams, wooden shelving, and surfaces, with a reclaimed barn oak floor extending from the kitchen into the living room. The varied tones and grains of this flooring contribute significantly to a farmhouse kitchen ambiance.
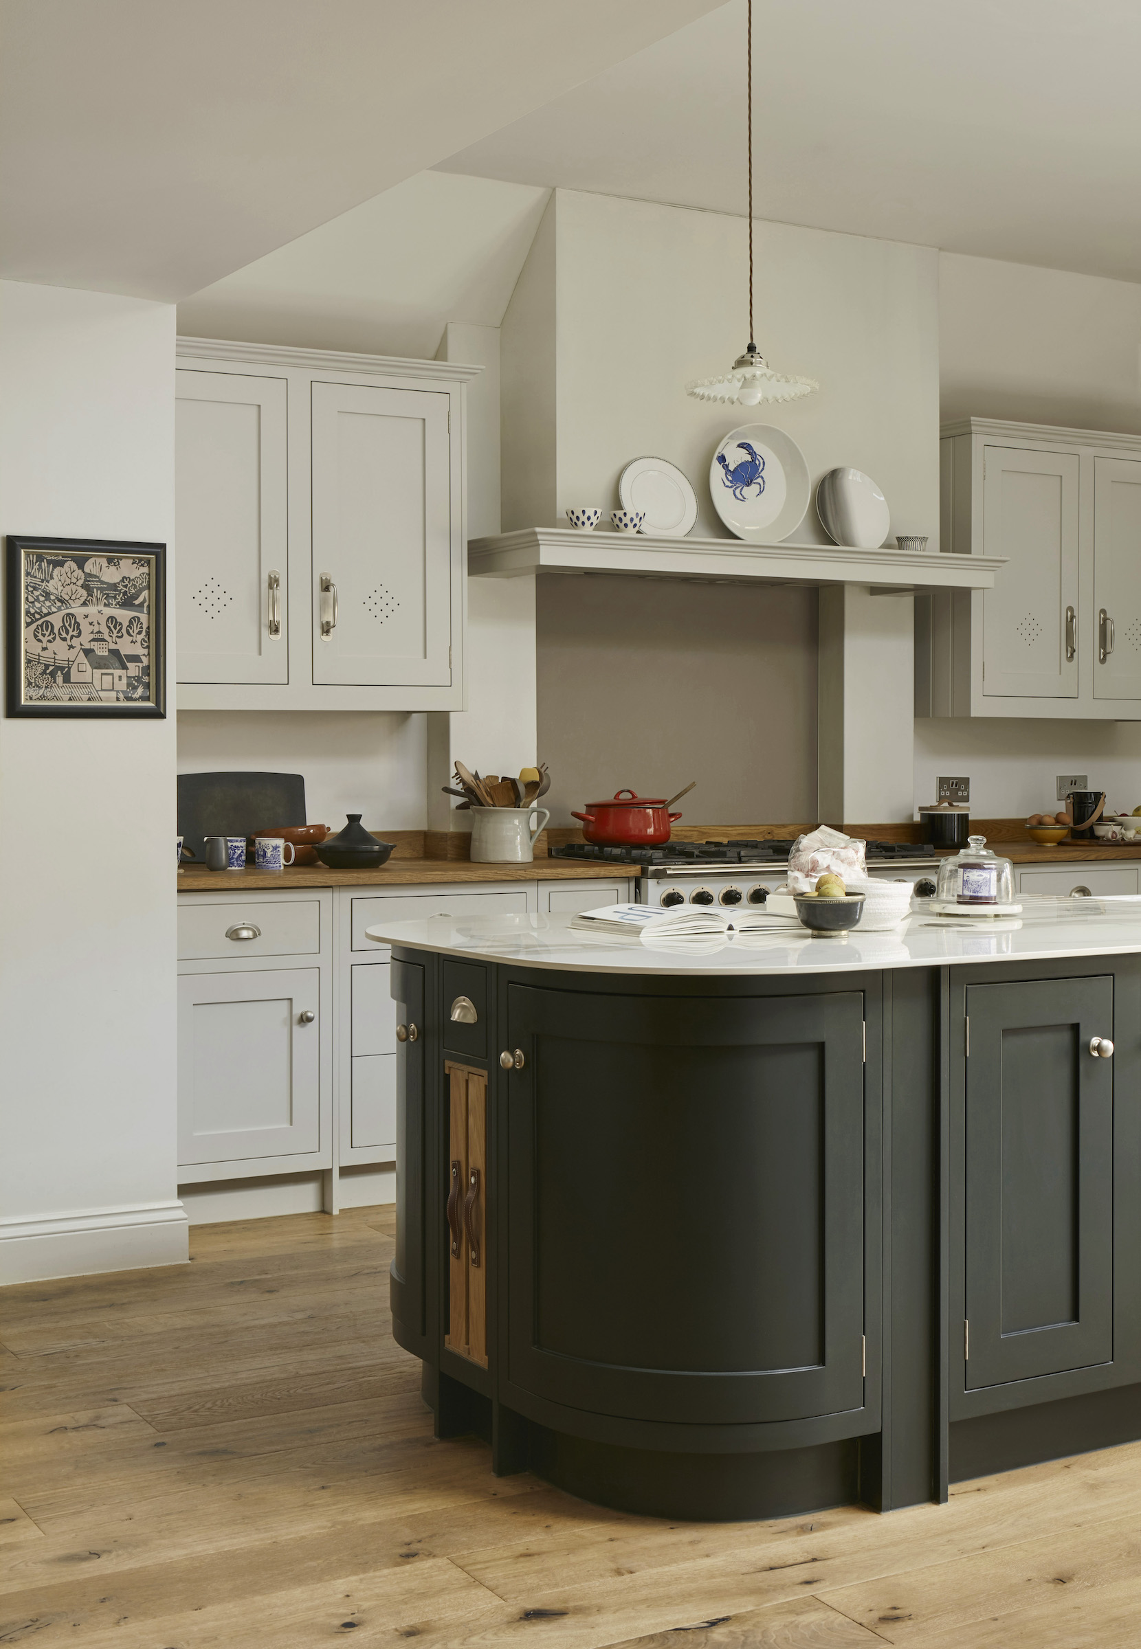
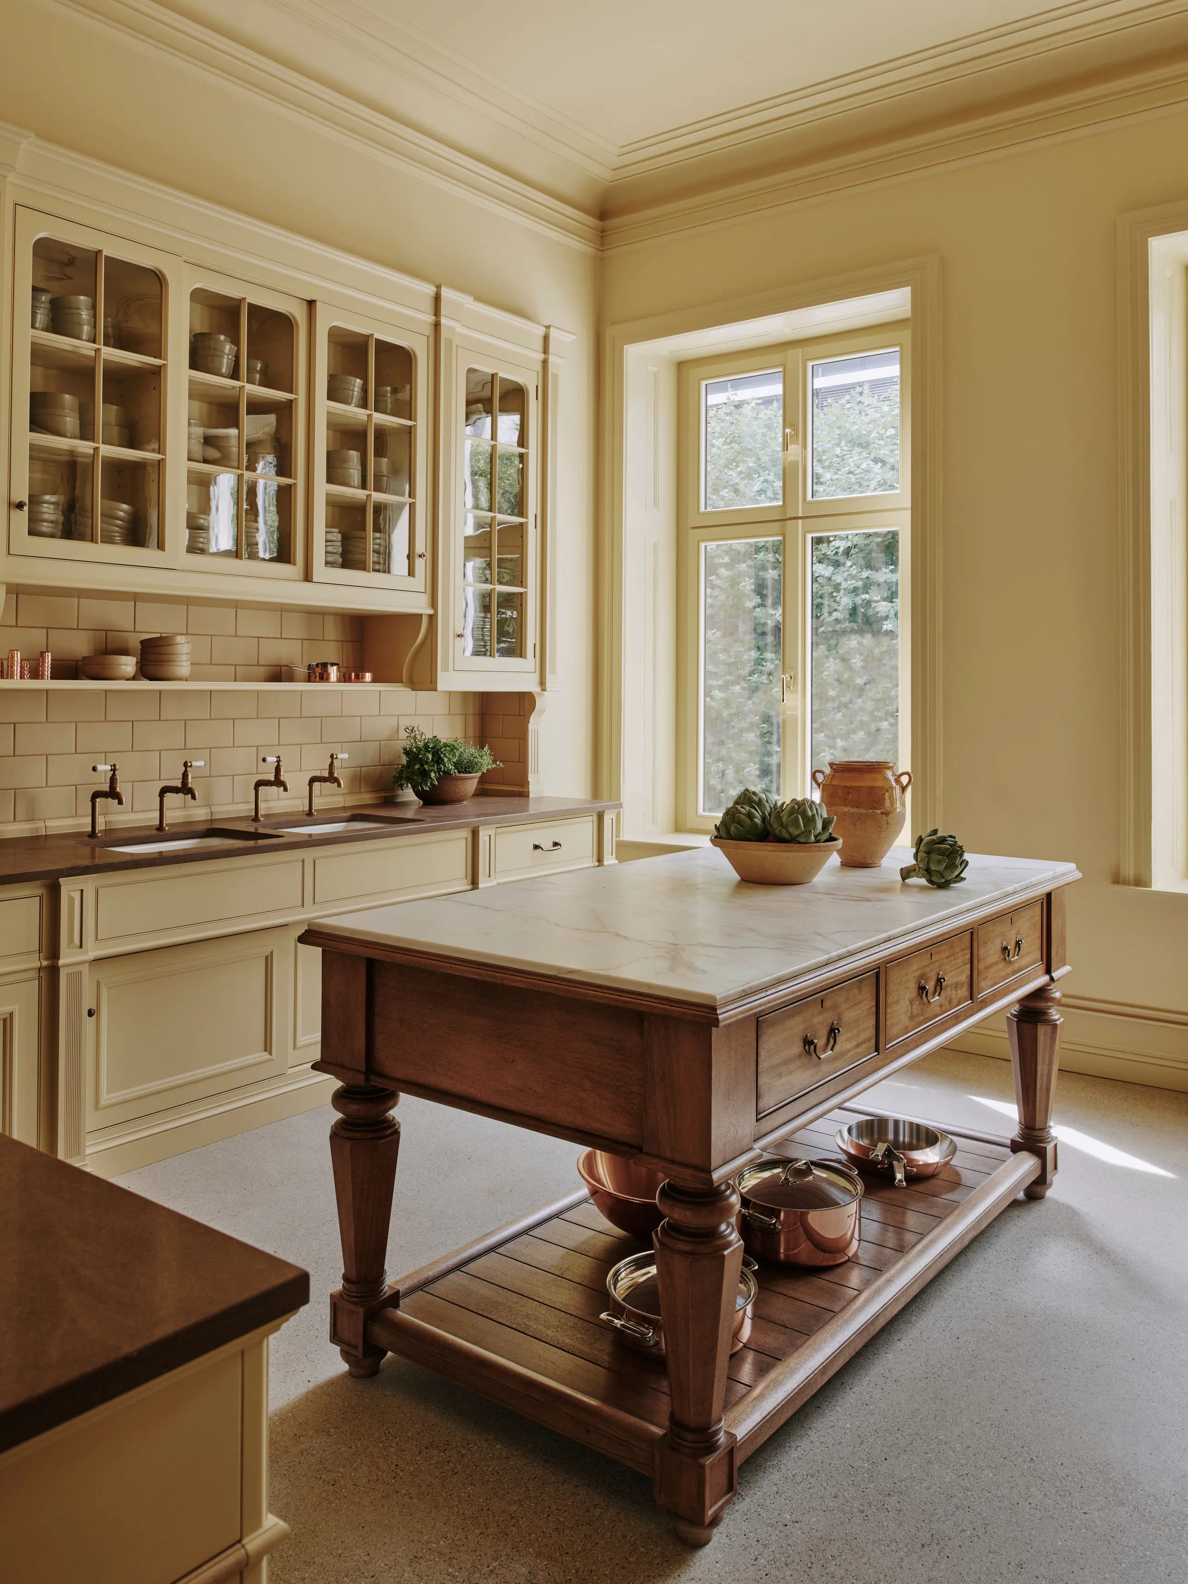
Another essential element is the versatility of the kitchen island. Designed to be a central social point, it also serves multiple functional purposes. The island features a reclaimed timber-topped breakfast bar, ample storage, a Caple wine fridge, a wine rack, a Lanache oven, and an integrated glass hob. This multifunctional design ensures the island acts as the heart of the kitchen, facilitating both social interaction and practical culinary tasks.
The article also points out the integration of a bespoke boot room within the kitchen's L-shaped layout. This dedicated nook, crafted with reclaimed cladding, creates an impactful feature wall that complements the property's traditional elements such, as oak beams, metal accents, and exposed brickwork. Utilizing such a space for a specific function like a boot room helps to create natural flow in an otherwise awkward area, offering a transitional zone before entering the main kitchen.
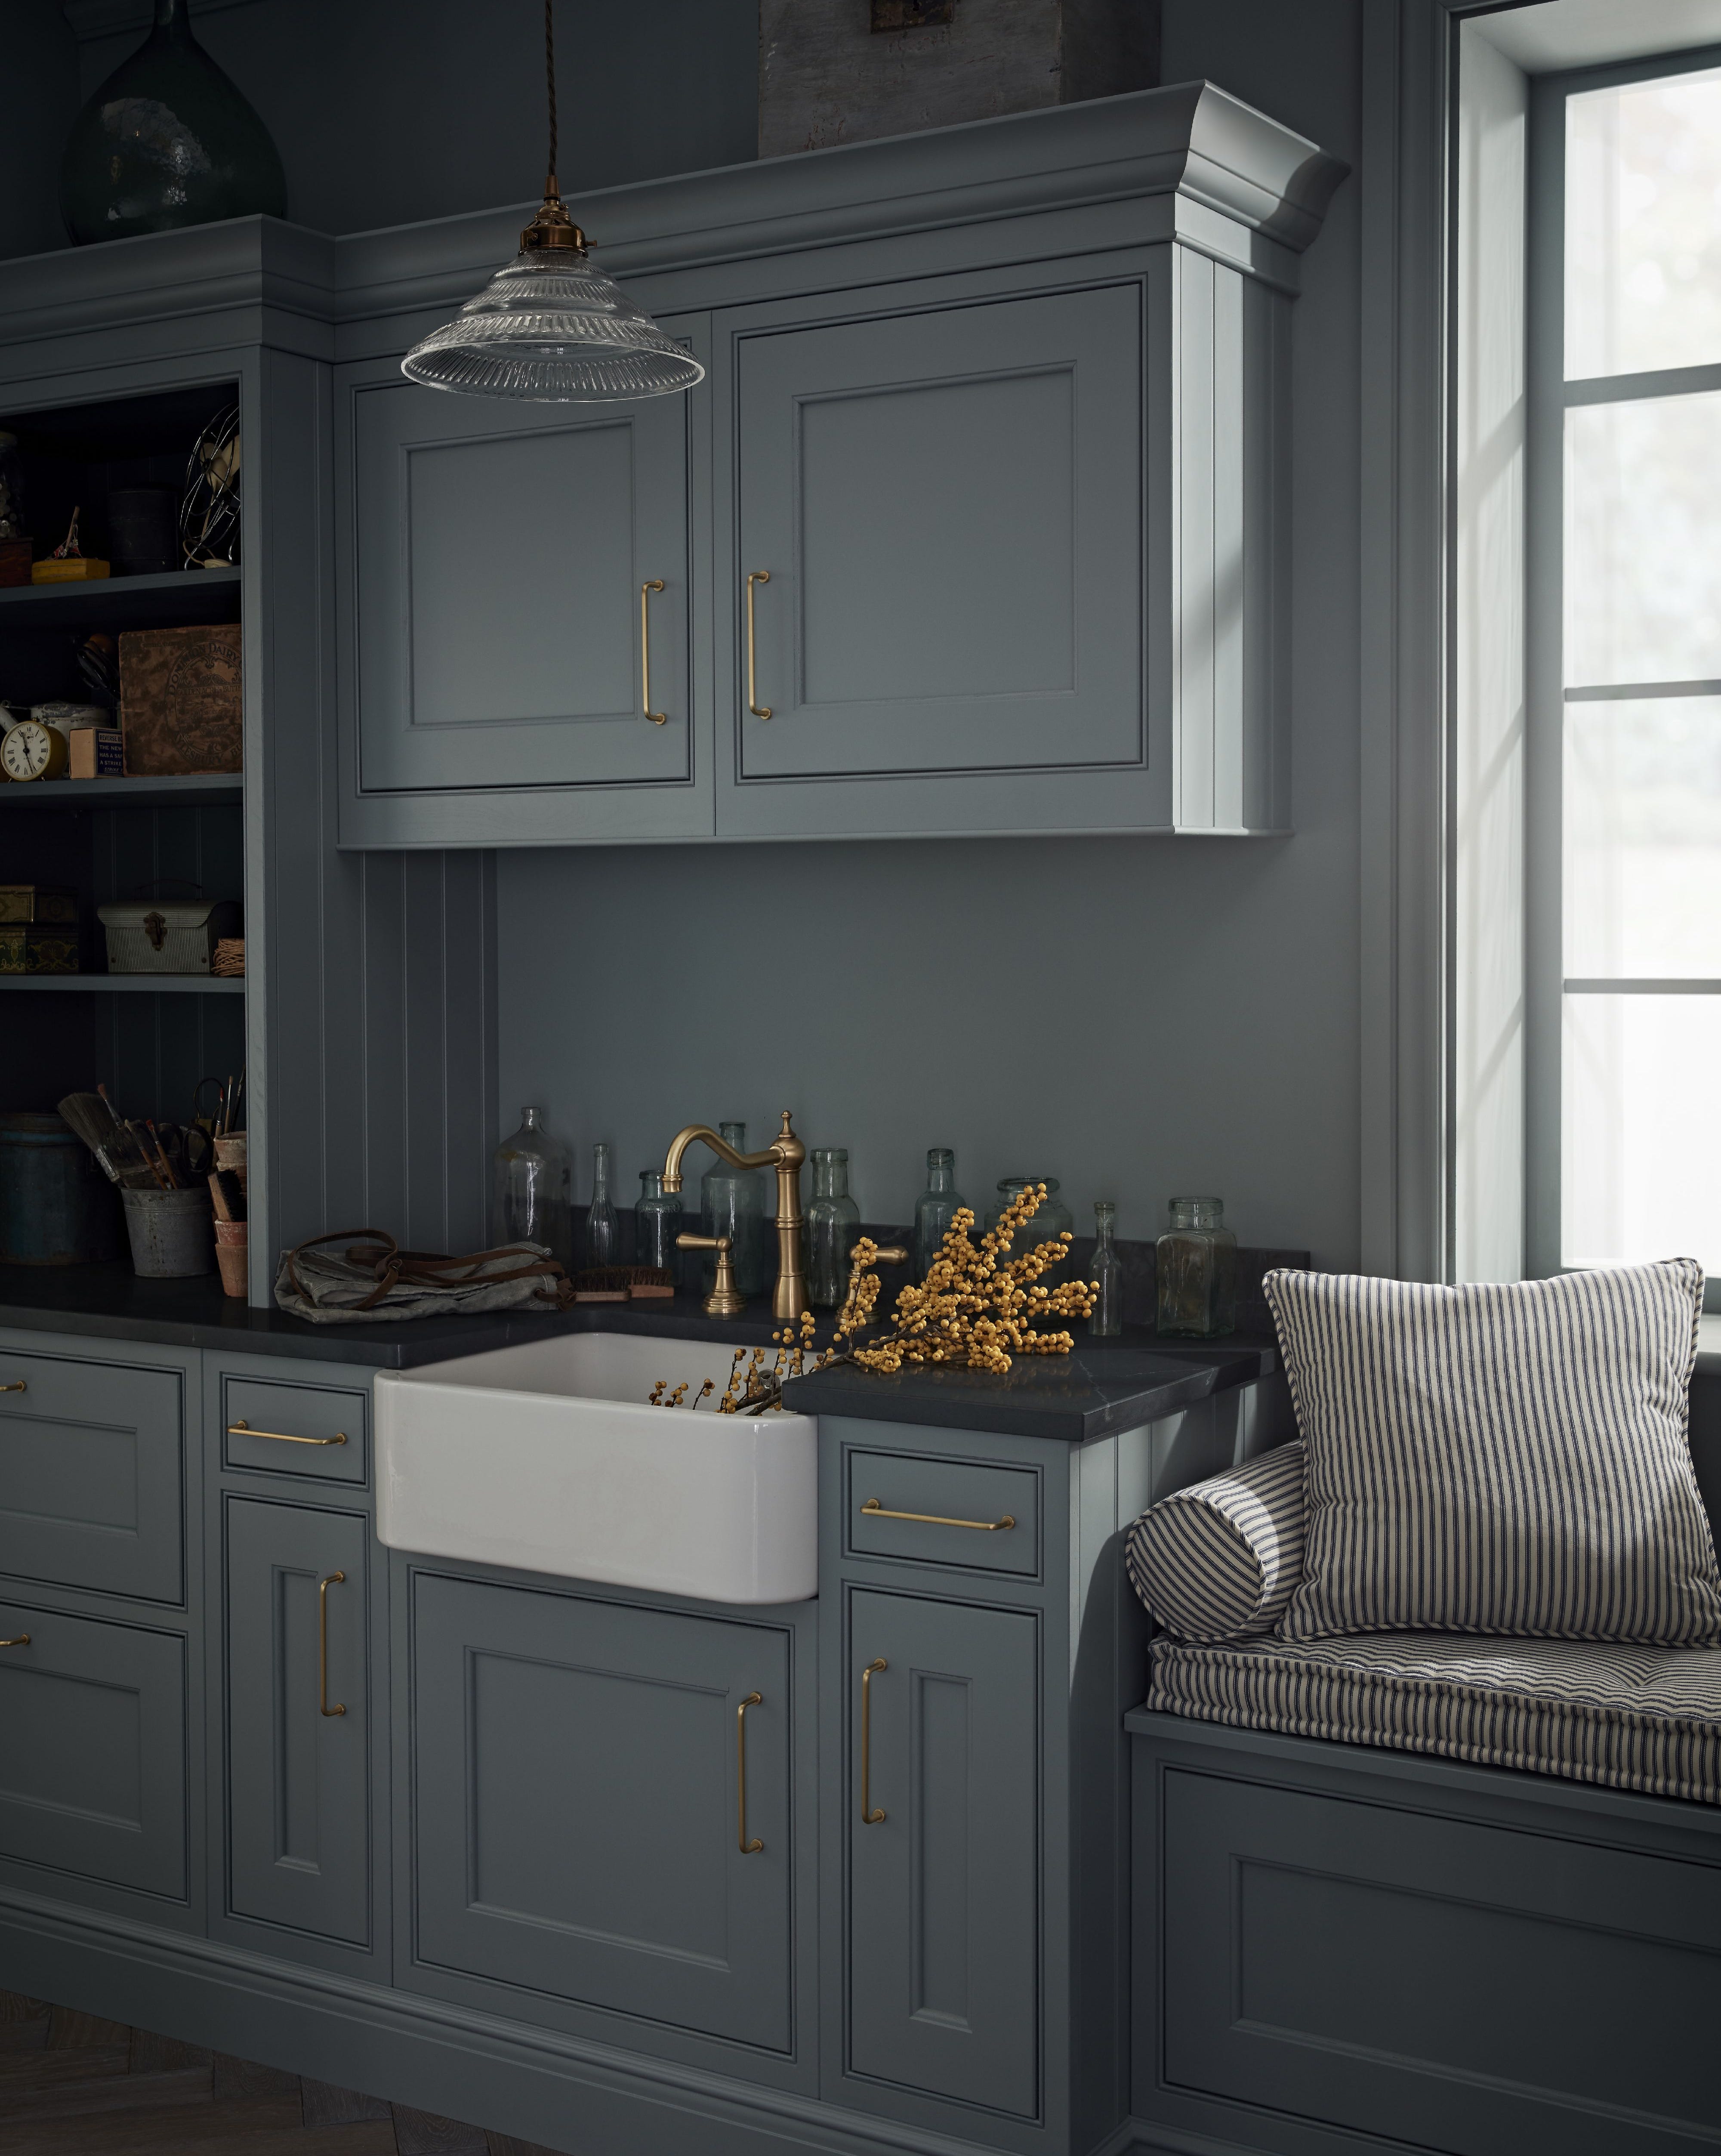


Depth is added to the kitchen's design through the strategic use of grey tones. The shaker-style cabinets feature two shades of grey: a dark blue-grey 'Basalt' and a pale 'Ceviche,' both from Little Greene. These contemporary neutral colors not only ground the space in the current decade but also create visual depth and sophistication within the kitchen. This tonal approach avoids a flat appearance and enhances the overall aesthetic.
Finally, the design successfully blends rusticity with sleek modern touches. This balance is achieved through elements such as a brushed stainless steel Quooker tap, a large Fisher & Paykel fridge-freezer, and a high-tech Westin extractor fan installed in the ceiling above the hob. These modern appliances are subtly integrated, contrasting with the rustic wooden accents. The use of Omega Stone’s Westminster White quartz for the worktops further contributes to this blend, providing a smooth and refined surface that complements the more textured natural materials. This juxtaposition of old and new elements ensures the kitchen is both charmingly rustic and highly functional.
#KitchenDesign #RusticCharm #ReclaimedWood #KitchenIsland #BootRoom #GreyKitchen #ModernTraditionalMix #SussexHome #HomeRenovation #KitchenDesign #RusticCharm #ReclaimedWood #KitchenIsland #BootRoom #GreyKitchen #ModernTraditionalMix #SussexHome #HomeRenovation
合計0件のコメント
 まだコメントはありません
あなたも好きかもしれません
5 rustic kitchens to inspire your next home makeover

Traditional kitchen ideas – 20 classic ways to create a characterful feel
35 Soulful Rustic Kitchen Ideas You’ll Want to Copy

28 Cottagecore Kitchen Ideas That’ll Make You Want to Bake Bread and Stay Home

13 rustic kitchen ideas to add some countryside charm to your home

A British Design Is Now America's Most Stylish Kitchen

Thoughtful Design Yields an AMAZING Southern Kitchen!


Inside a Small but Mighty San Francisco Kitchen That Looks Like It’s Been Plucked from the English Countryside
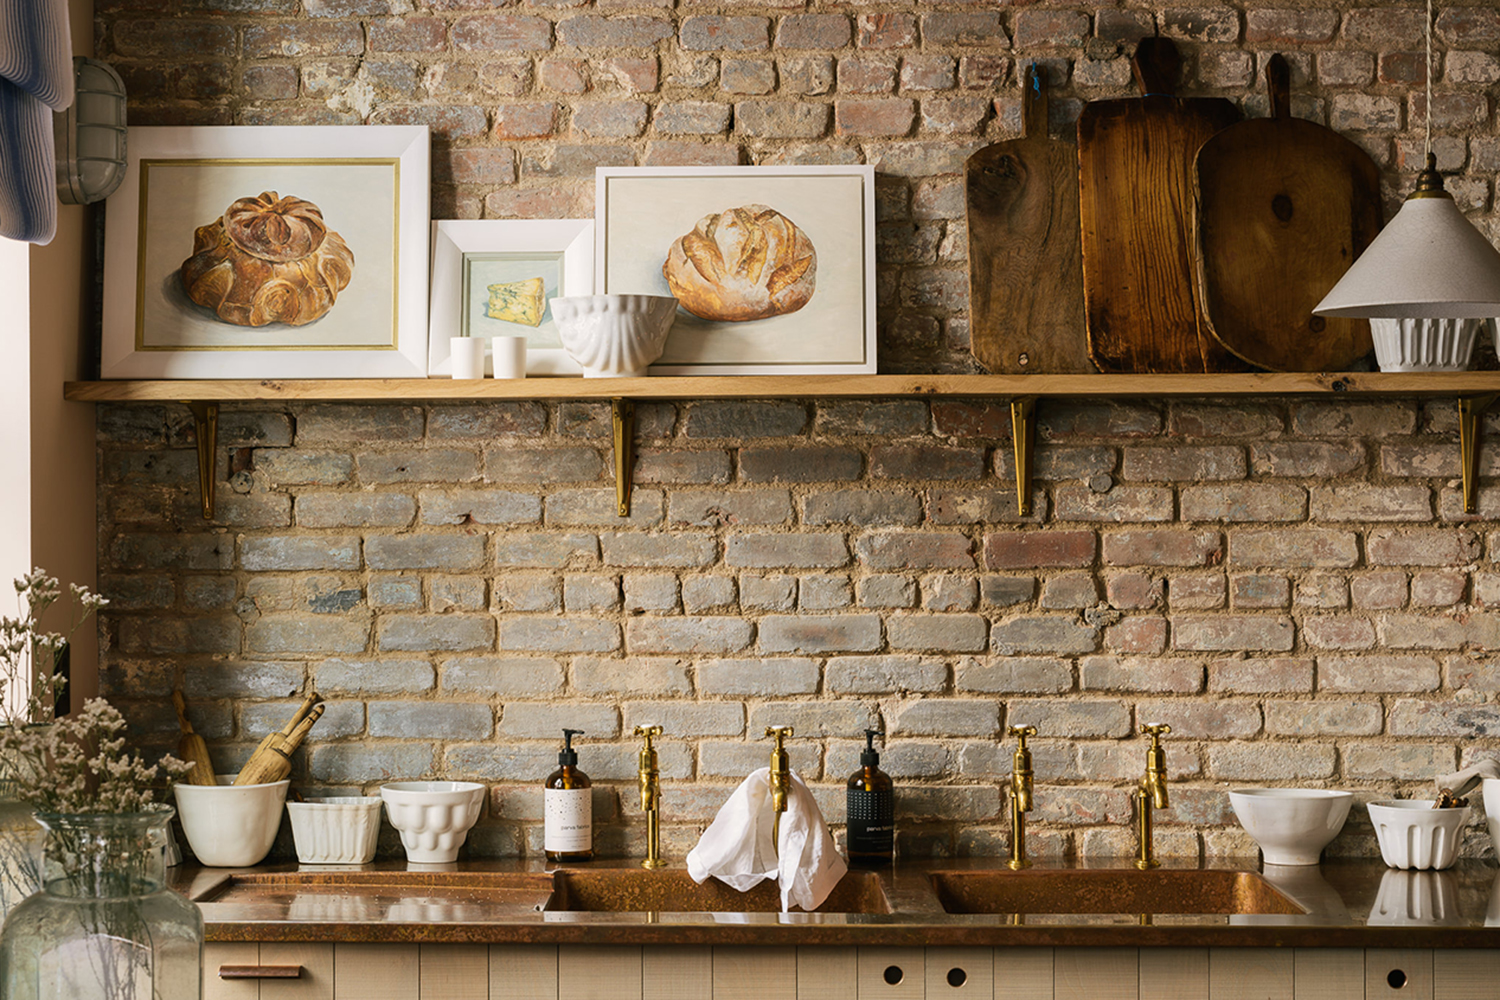
Rustic kitchen ideas – the wholesome trend that never goes out of style


The Materials Ree Drummond Uses To Achieve That Charming Rustic-Yet-Upscale Kitchen Aesthetic

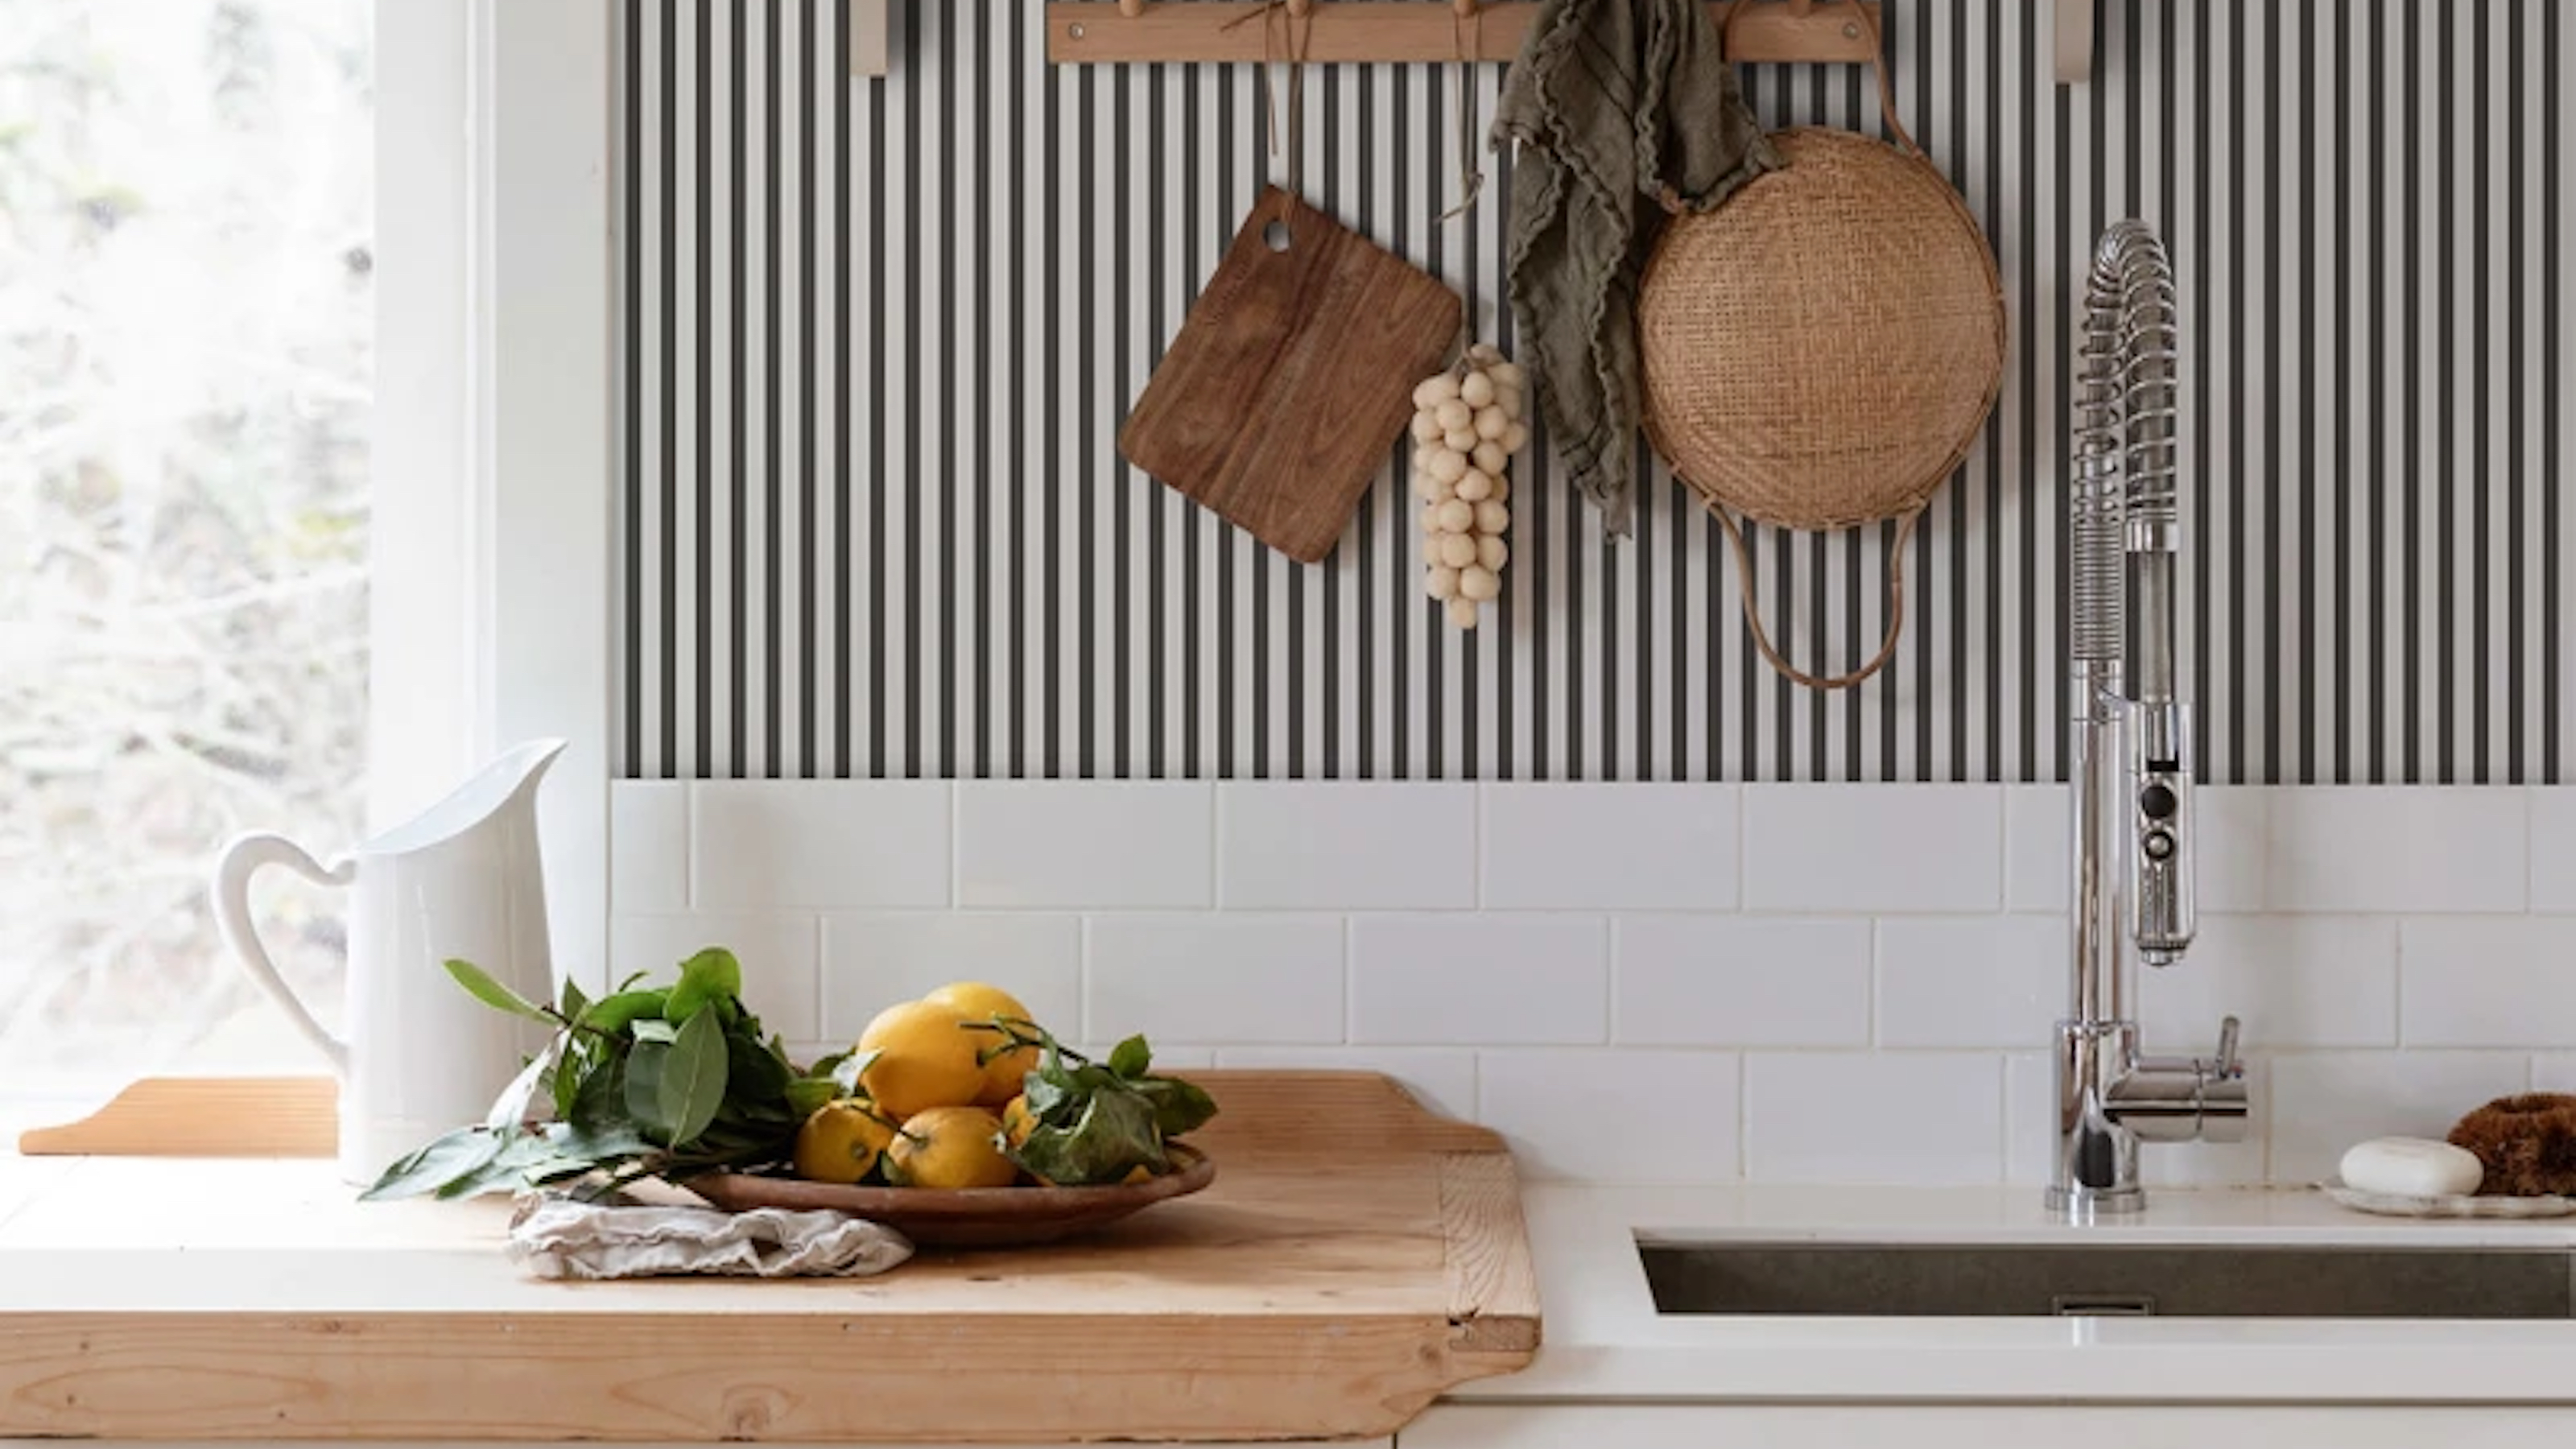
10 rustic small kitchen ideas for a charming and cozy result

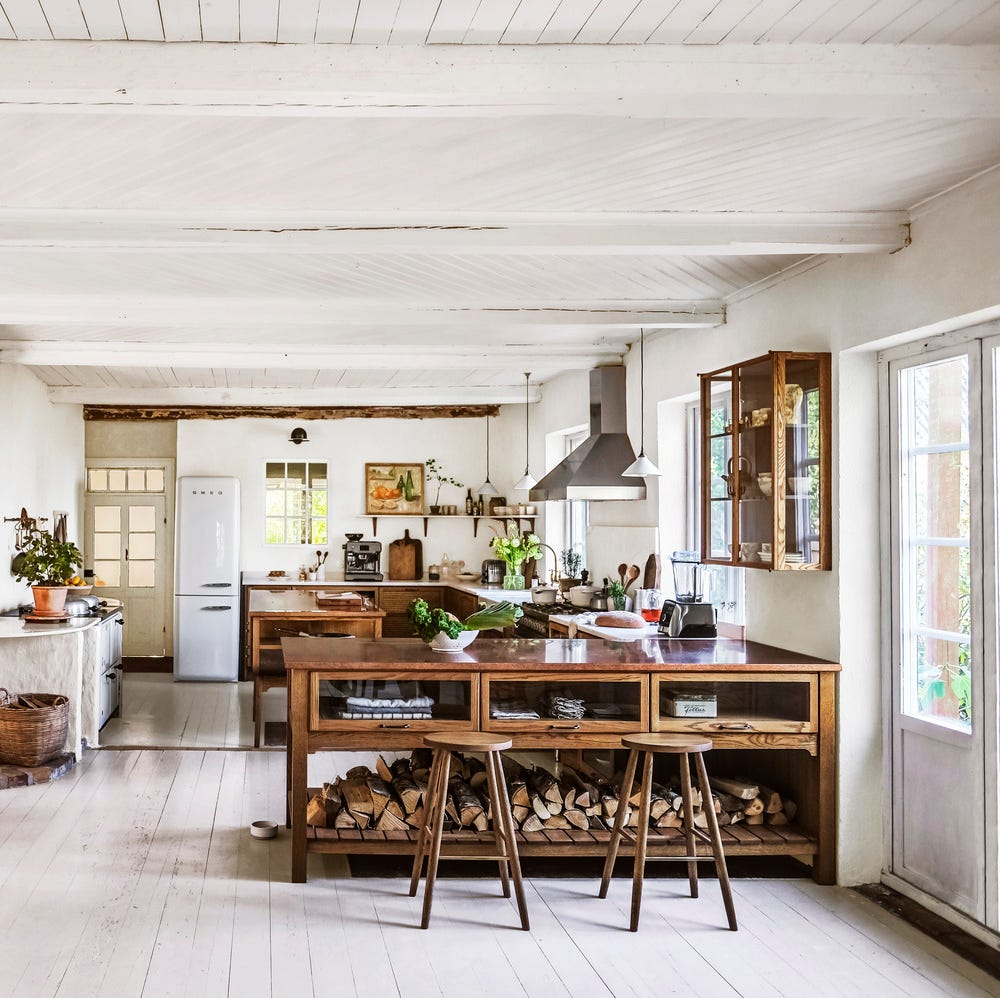
The Cozy Kitchen Style That's Replacing Modern Farmhouse

How To Get A Moody Rustic Kitchen | The Summit Estate

3 Kitchens, 3 Styles

24 Perfectly Rustic Pieces That Will Make Your Kitchen Look Like It Belongs in A Countryside Farmhouse

All of the most stylish rustic kitchens I am seeing right now have this one feature in common – it's easy to replicate and you probably already own everything you need
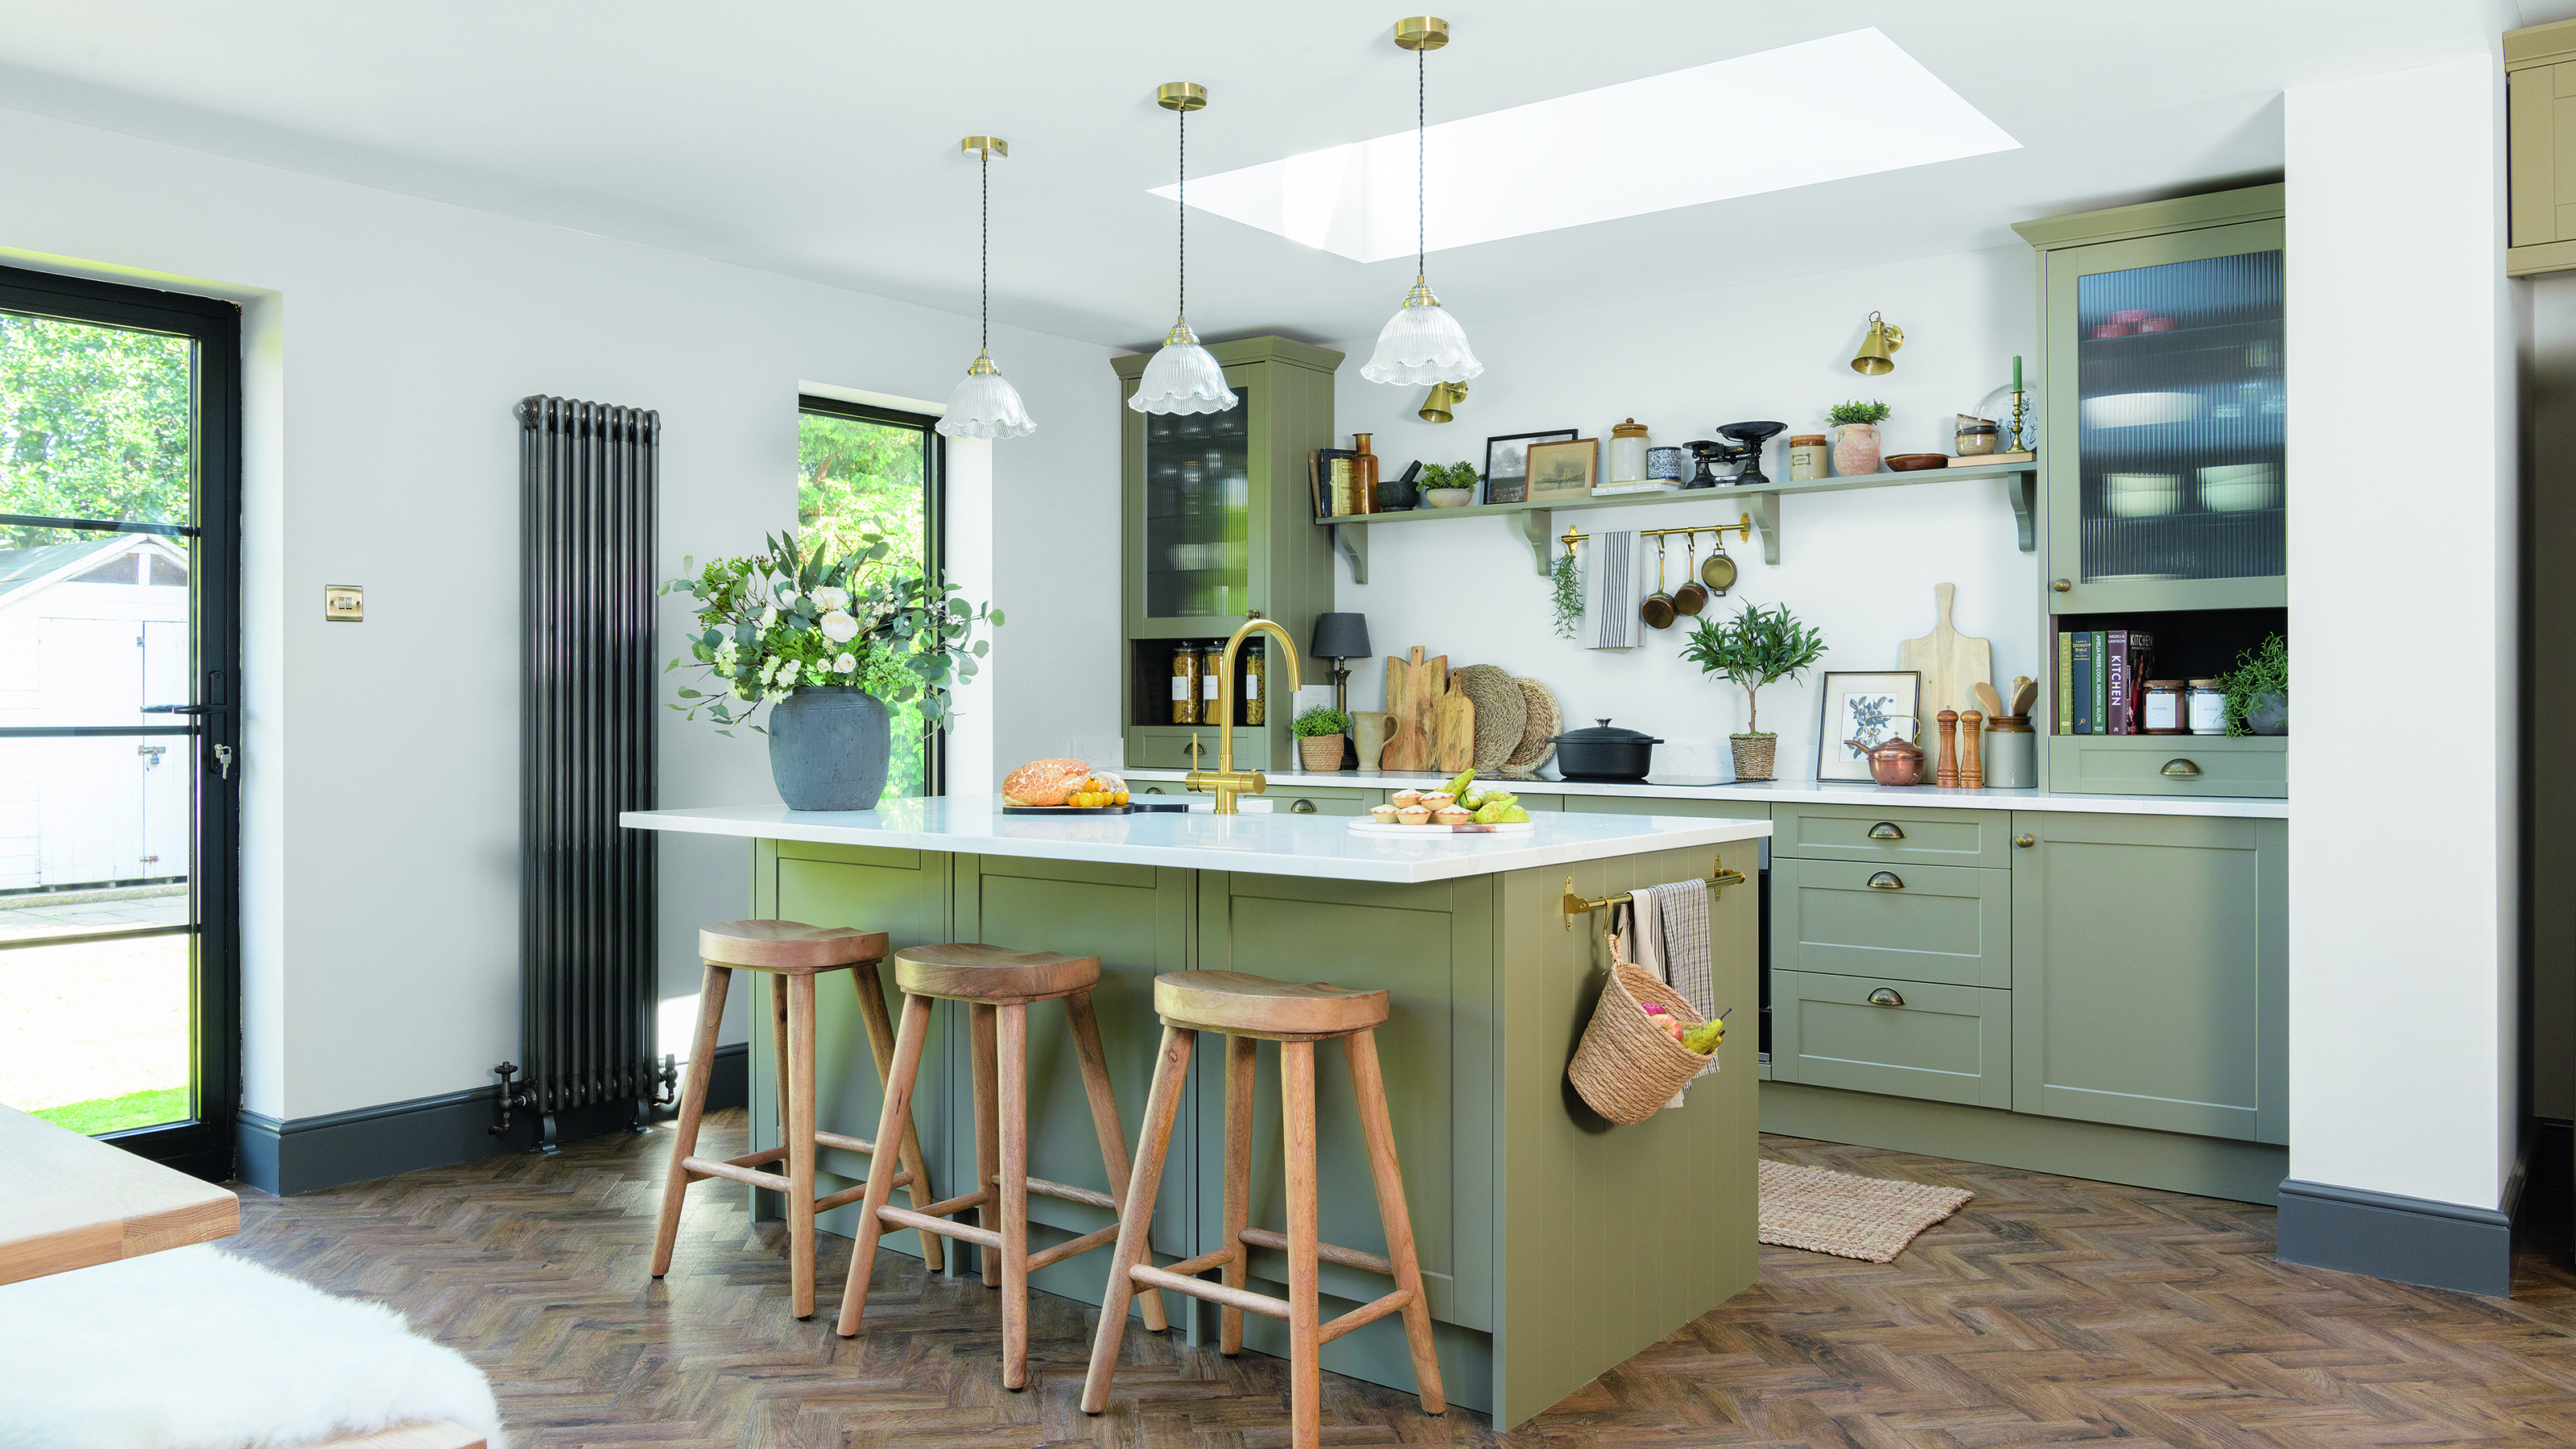
8 cottagecore kitchen ideas to instantly add a pretty rustic charm to your space

This inexpensive accessory will add instant rustic charm to any kitchen – and these 5 spaces prove it
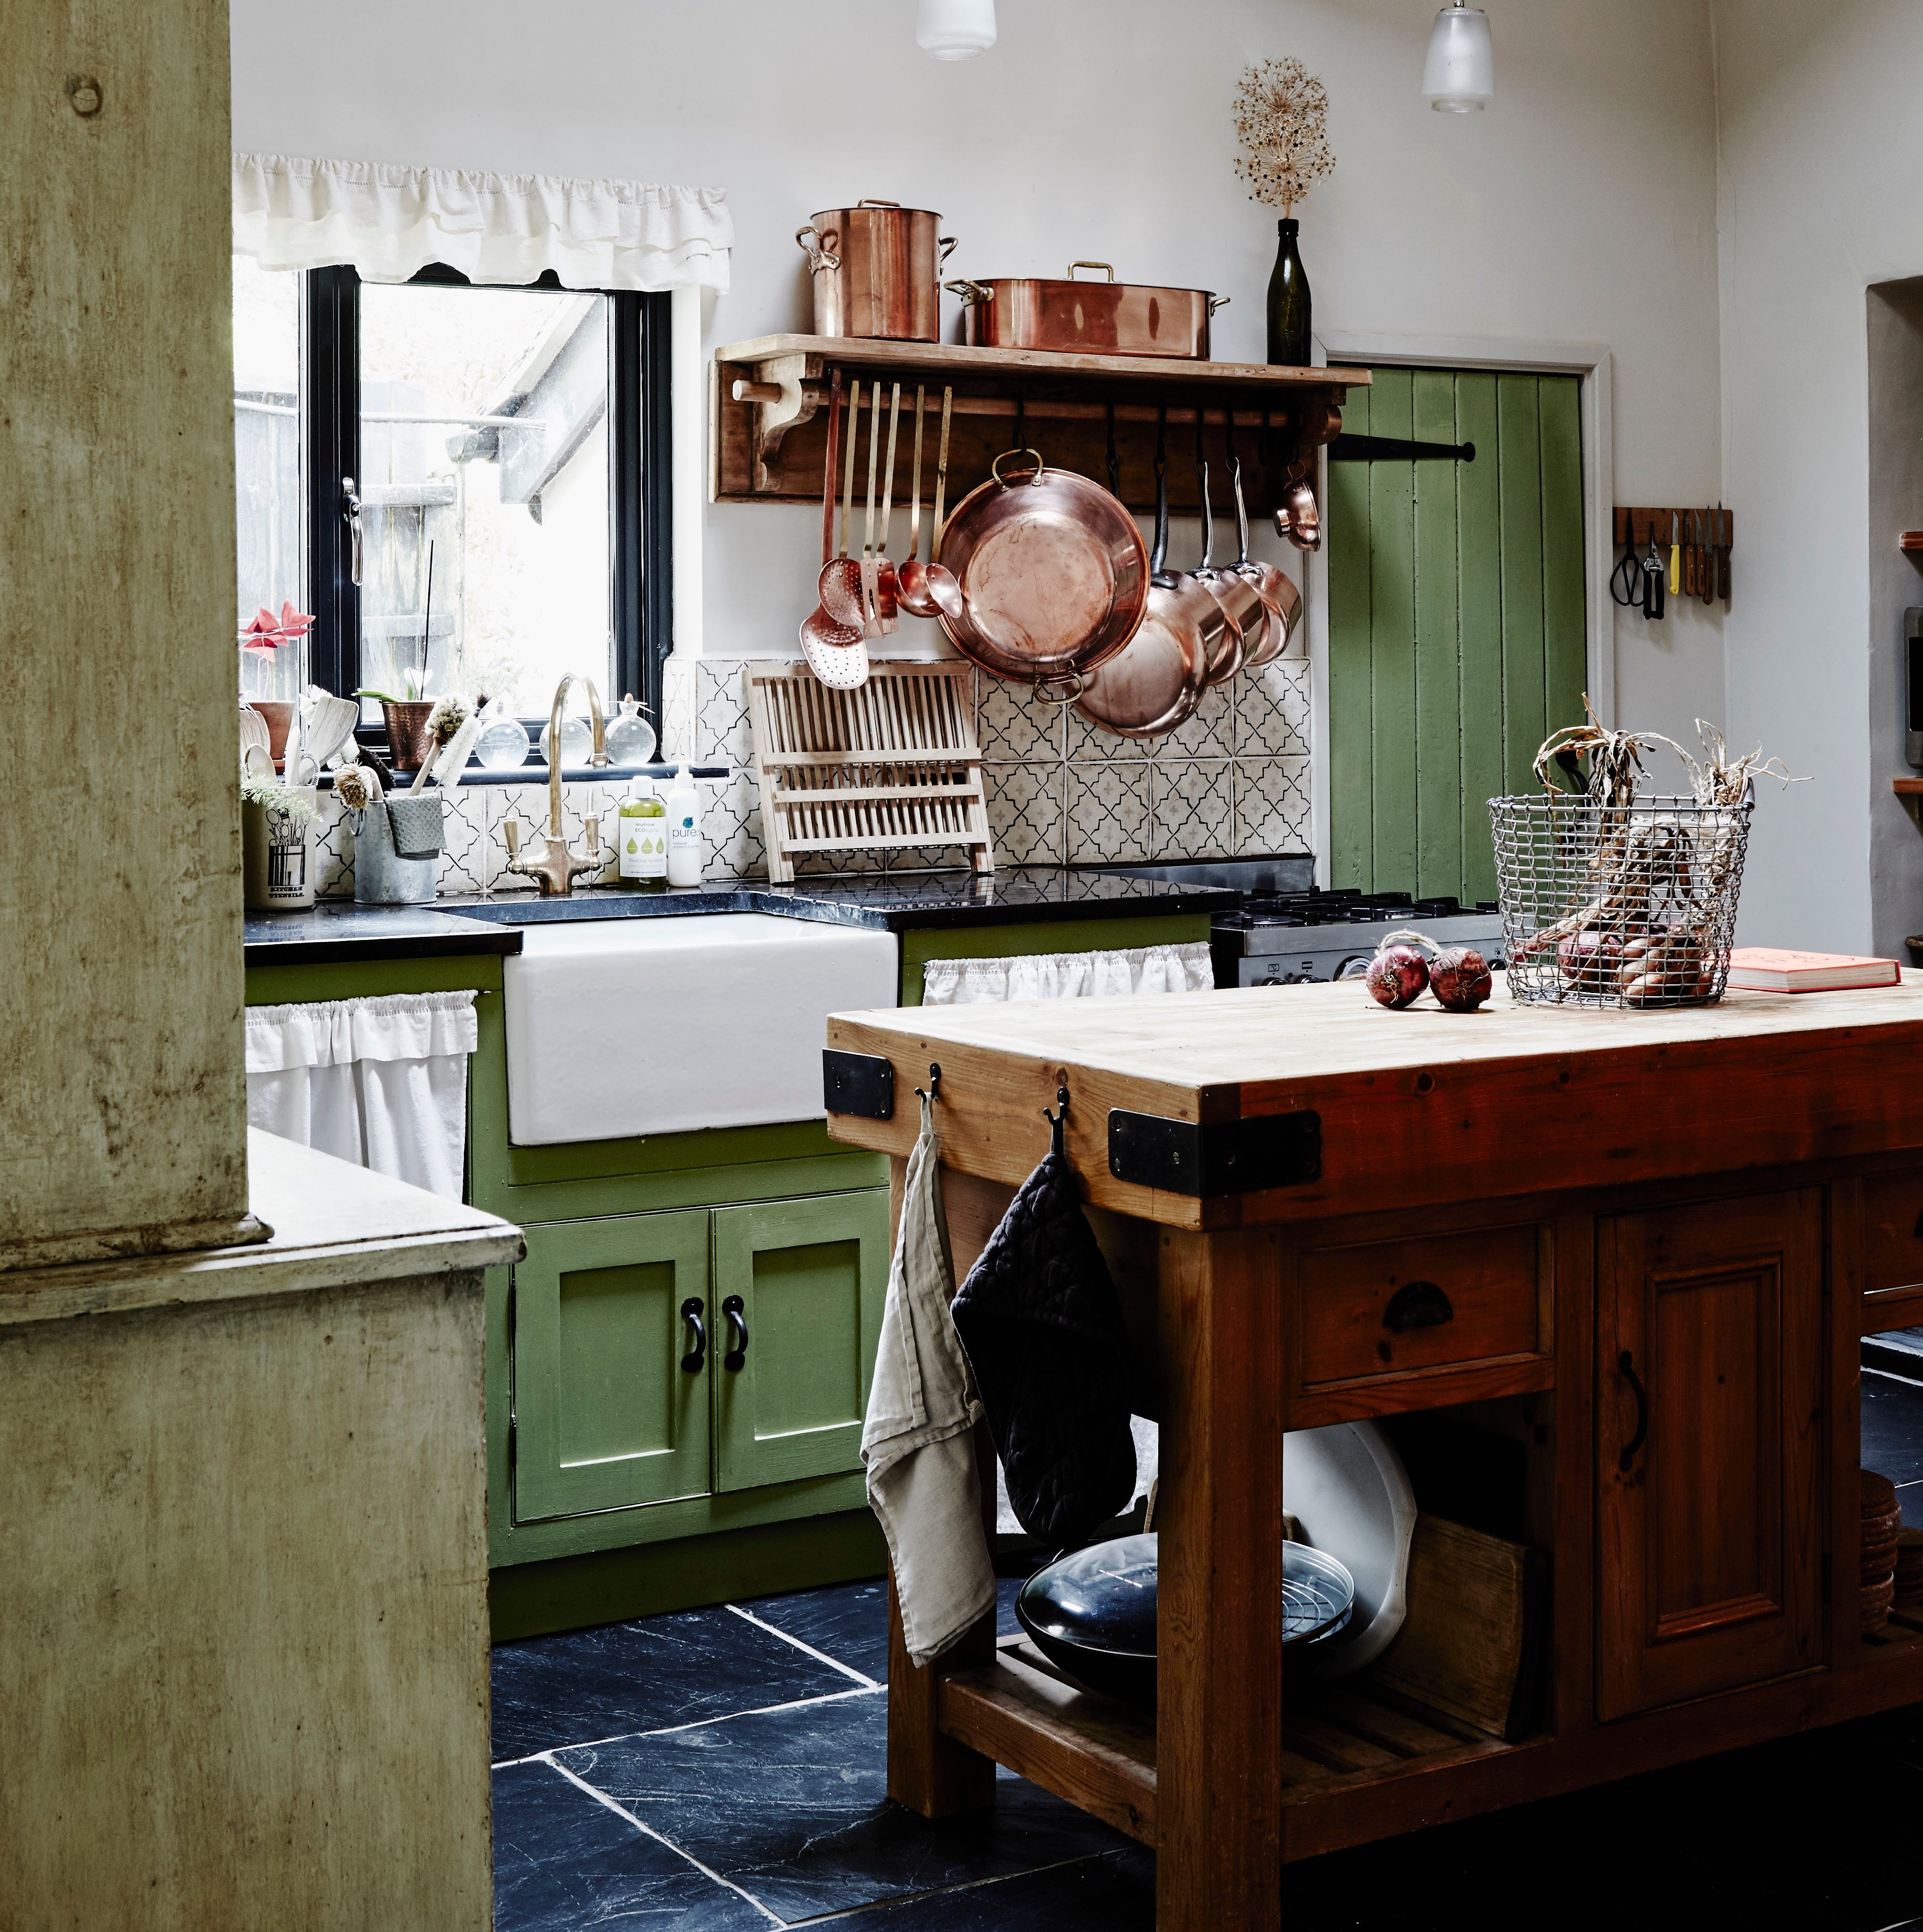
8 rustic kitchen trends set to be big in 2025
Sorry Coastal Grandmother, This British Trend Is Taking Over Kitchens In 2023