1/16
Three14 Architects square up in Cape Town with a mountainside house


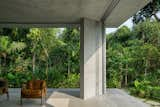
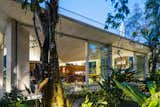
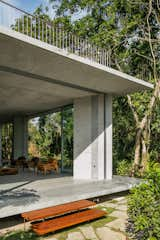
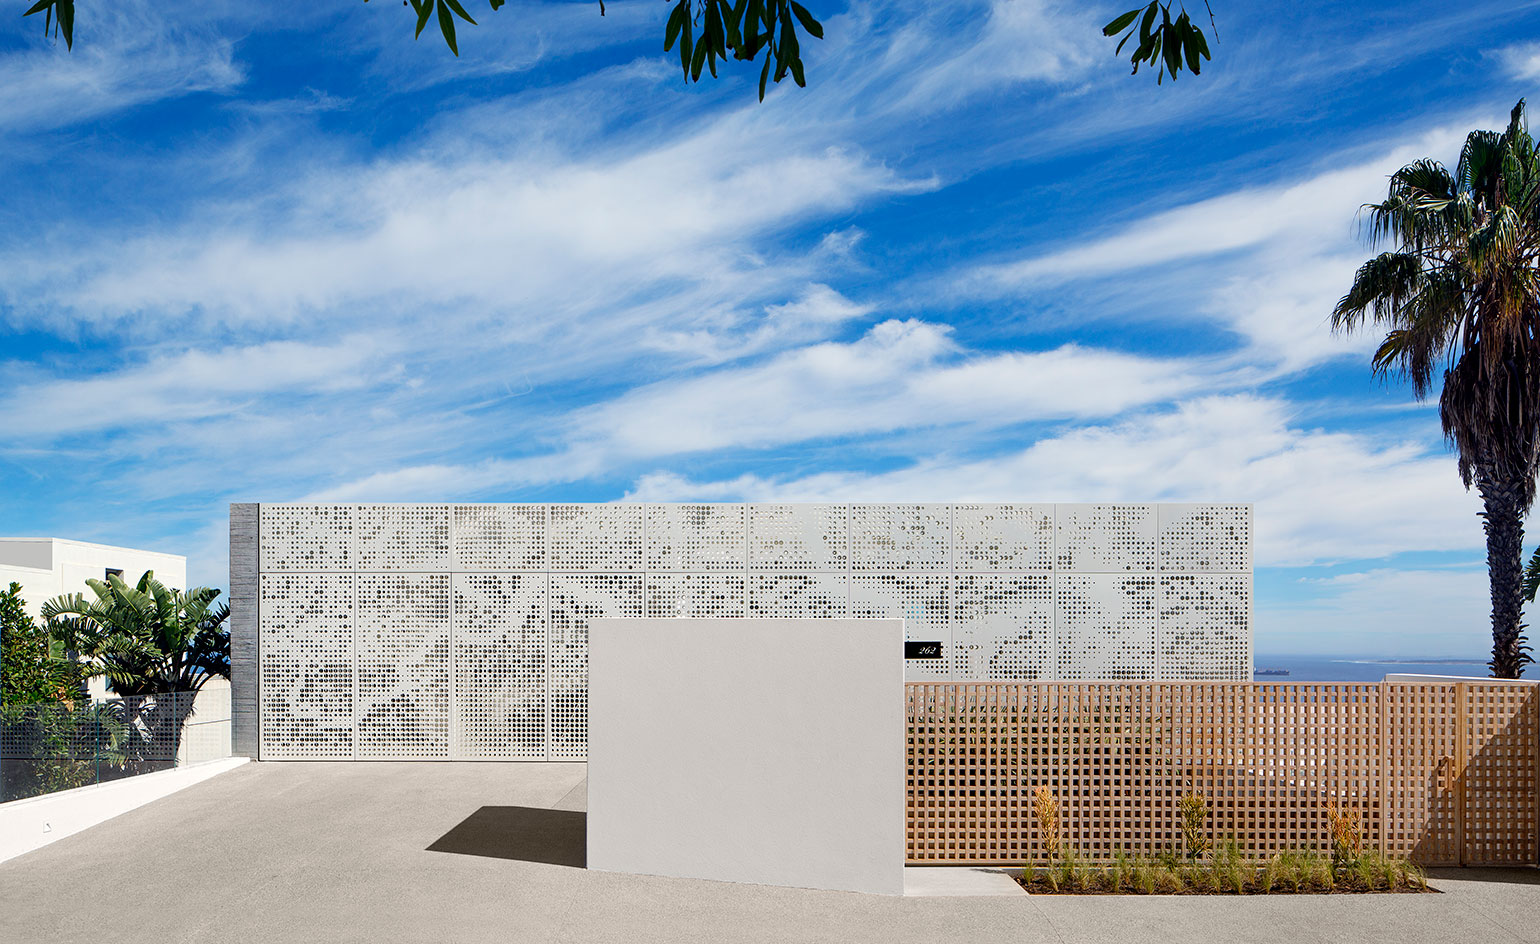
Three14 Architects, led by co-founders Kim Benatar and Sian Fisher, designed House OVD525 in Bantry Bay, Cape Town, a contemporary cuboid home nestled on a steep mountainside. The client decided to demolish his existing ten-year-old home to create an open-plan, elegant, and adaptable space for both daily living and entertaining. The architectural design uses exposed off-shutter concrete to form strong vertical flanking walls that define various living areas. Horizontal slabs are then integrated, extending to create platforms for gardens, decks, and a pool.
A significant design challenge was balancing privacy with the desire for openness, given the house's location with spectacular views of Cape Town’s Atlantic Seaboard and Robben Island, as well as ocean sunsets. To maximize these views, the architects engineered an aggressive cantilever for the master bedroom suite, allowing it to hover over the external entertainment and pool area. This feature also ensures that the planked concrete soffit from the living room stretches out towards the horizon, enhancing the visual connection to the landscape.
The exterior of House OVD525 presents a modern contrast to the surrounding architecture. From the street, a double layer of laser-cut perforated aluminium sheeting, suspended over an entry forecourt, lightly shields the house. This material, though less common in residential applications, provides both privacy and an interesting play of light within the internal spaces. The screen features a pixelated tree form, chosen specifically for its meaning to the client, and offers glimpses of the mountain from within the house.




Inside, the design prioritizes calm, flowing spaces that are easy to inhabit. Exposed concrete is used throughout, providing a textural design feature and incorporating elements such as storage and a fireplace. The interior design extends to the upstairs bathrooms, maintaining a restrained and serene aesthetic. The overall approach is described as understated and unadorned, contributing to a peaceful backdrop for the client's lifestyle.
House OVD525 serves as an example of innovative architectural solutions to site-specific challenges, such as steep terrain and the need for both seclusion and expansive views. The use of specific materials like exposed concrete and perforated aluminium contributes to the home's distinct modern identity while addressing functional requirements like privacy and natural light.
#Three14Architects #CapeTownArchitecture #ModernResidentialDesign #ConcreteArchitecture #MountainsideHome #BantryBay #ArchitecturalInnovation #LuxuryHomes #Three14Architects #CapeTownArchitecture #ModernResidentialDesign #ConcreteArchitecture #MountainsideHome #BantryBay #ArchitecturalInnovation #LuxuryHomes
合計0件のコメント
 まだコメントはありません
あなたも好きかもしれません
The Pavilion House / Malan Vorster Architecture Interior Design

2020 Editor’s Choice: Island Inspiration

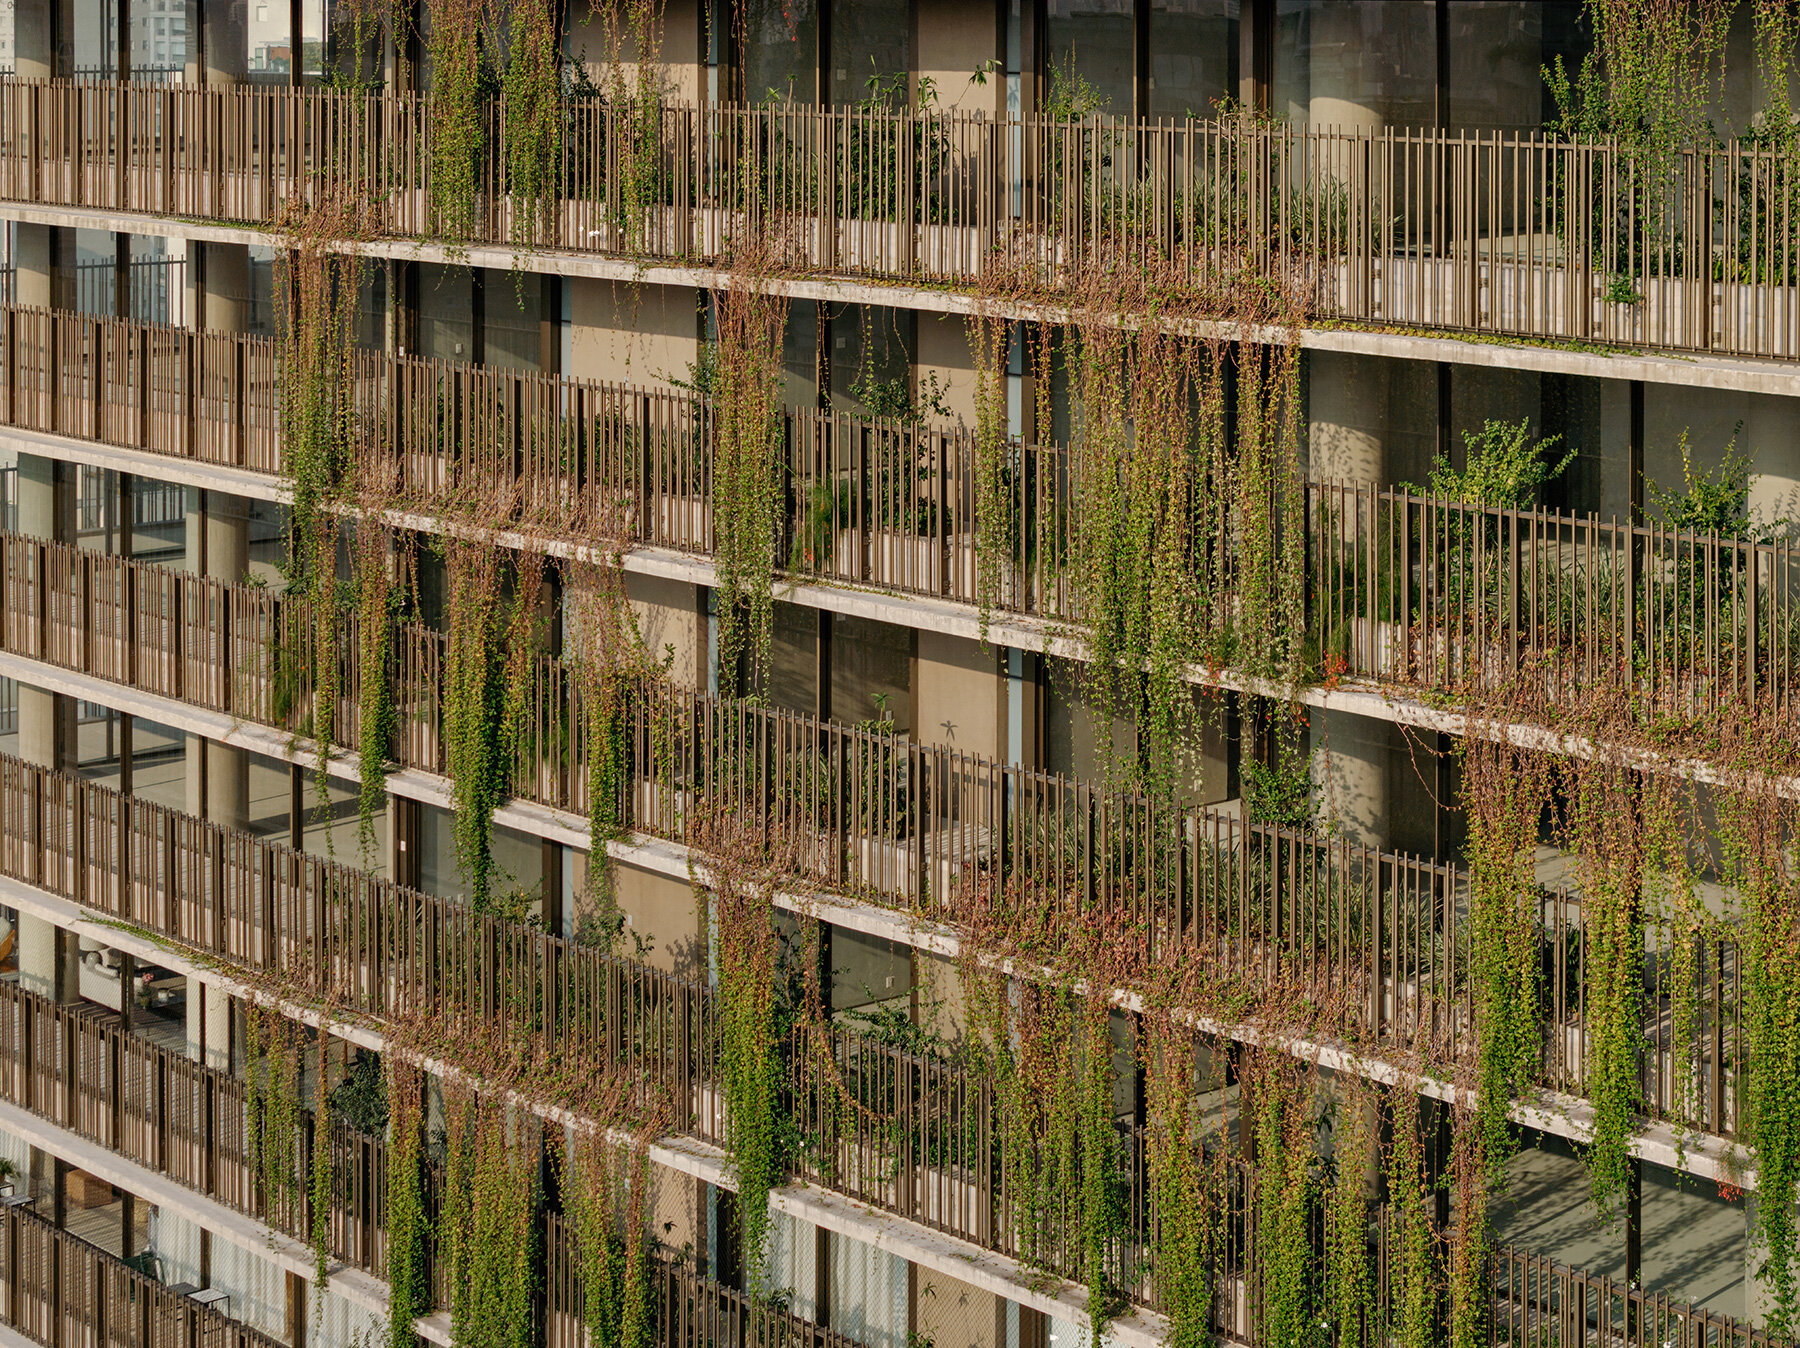
studio arthur casas wraps ribbed concrete tower with vertical gardens in são paulo
Daring house designs feature on Dezeen's new Pinterest board


A Harwich Port Home Embraces the Ocean

Town House EM by Areal Architecten

Get inspired by the Rivergum Homes’ new Bondi design

Local House / Zen Architects

Parys House / Nadine Engelbrecht Architect
Bauhaus-Style Cape Cod House Gets A Guesthouse by Hariri & Hariri

This Park City Property Boasts Stunning Views and Elevated Amenities



38 of the world's most colourful homes | loveproperty.com


Championing Chief Architects
14 best architects in Charlotte

PVT House / Cote Architects
A Concrete Home in Brazil Lets the Owners Practically Live in the Jungle


Builder-Architect-Designer Team Transforms Dream Home
A heritage house transformed into a striking home-meets-gallery

Pillar Homes Celebrates 25 Years of Custom Home Building

House Plan of the Week: Modern Design With a Rooftop Deck