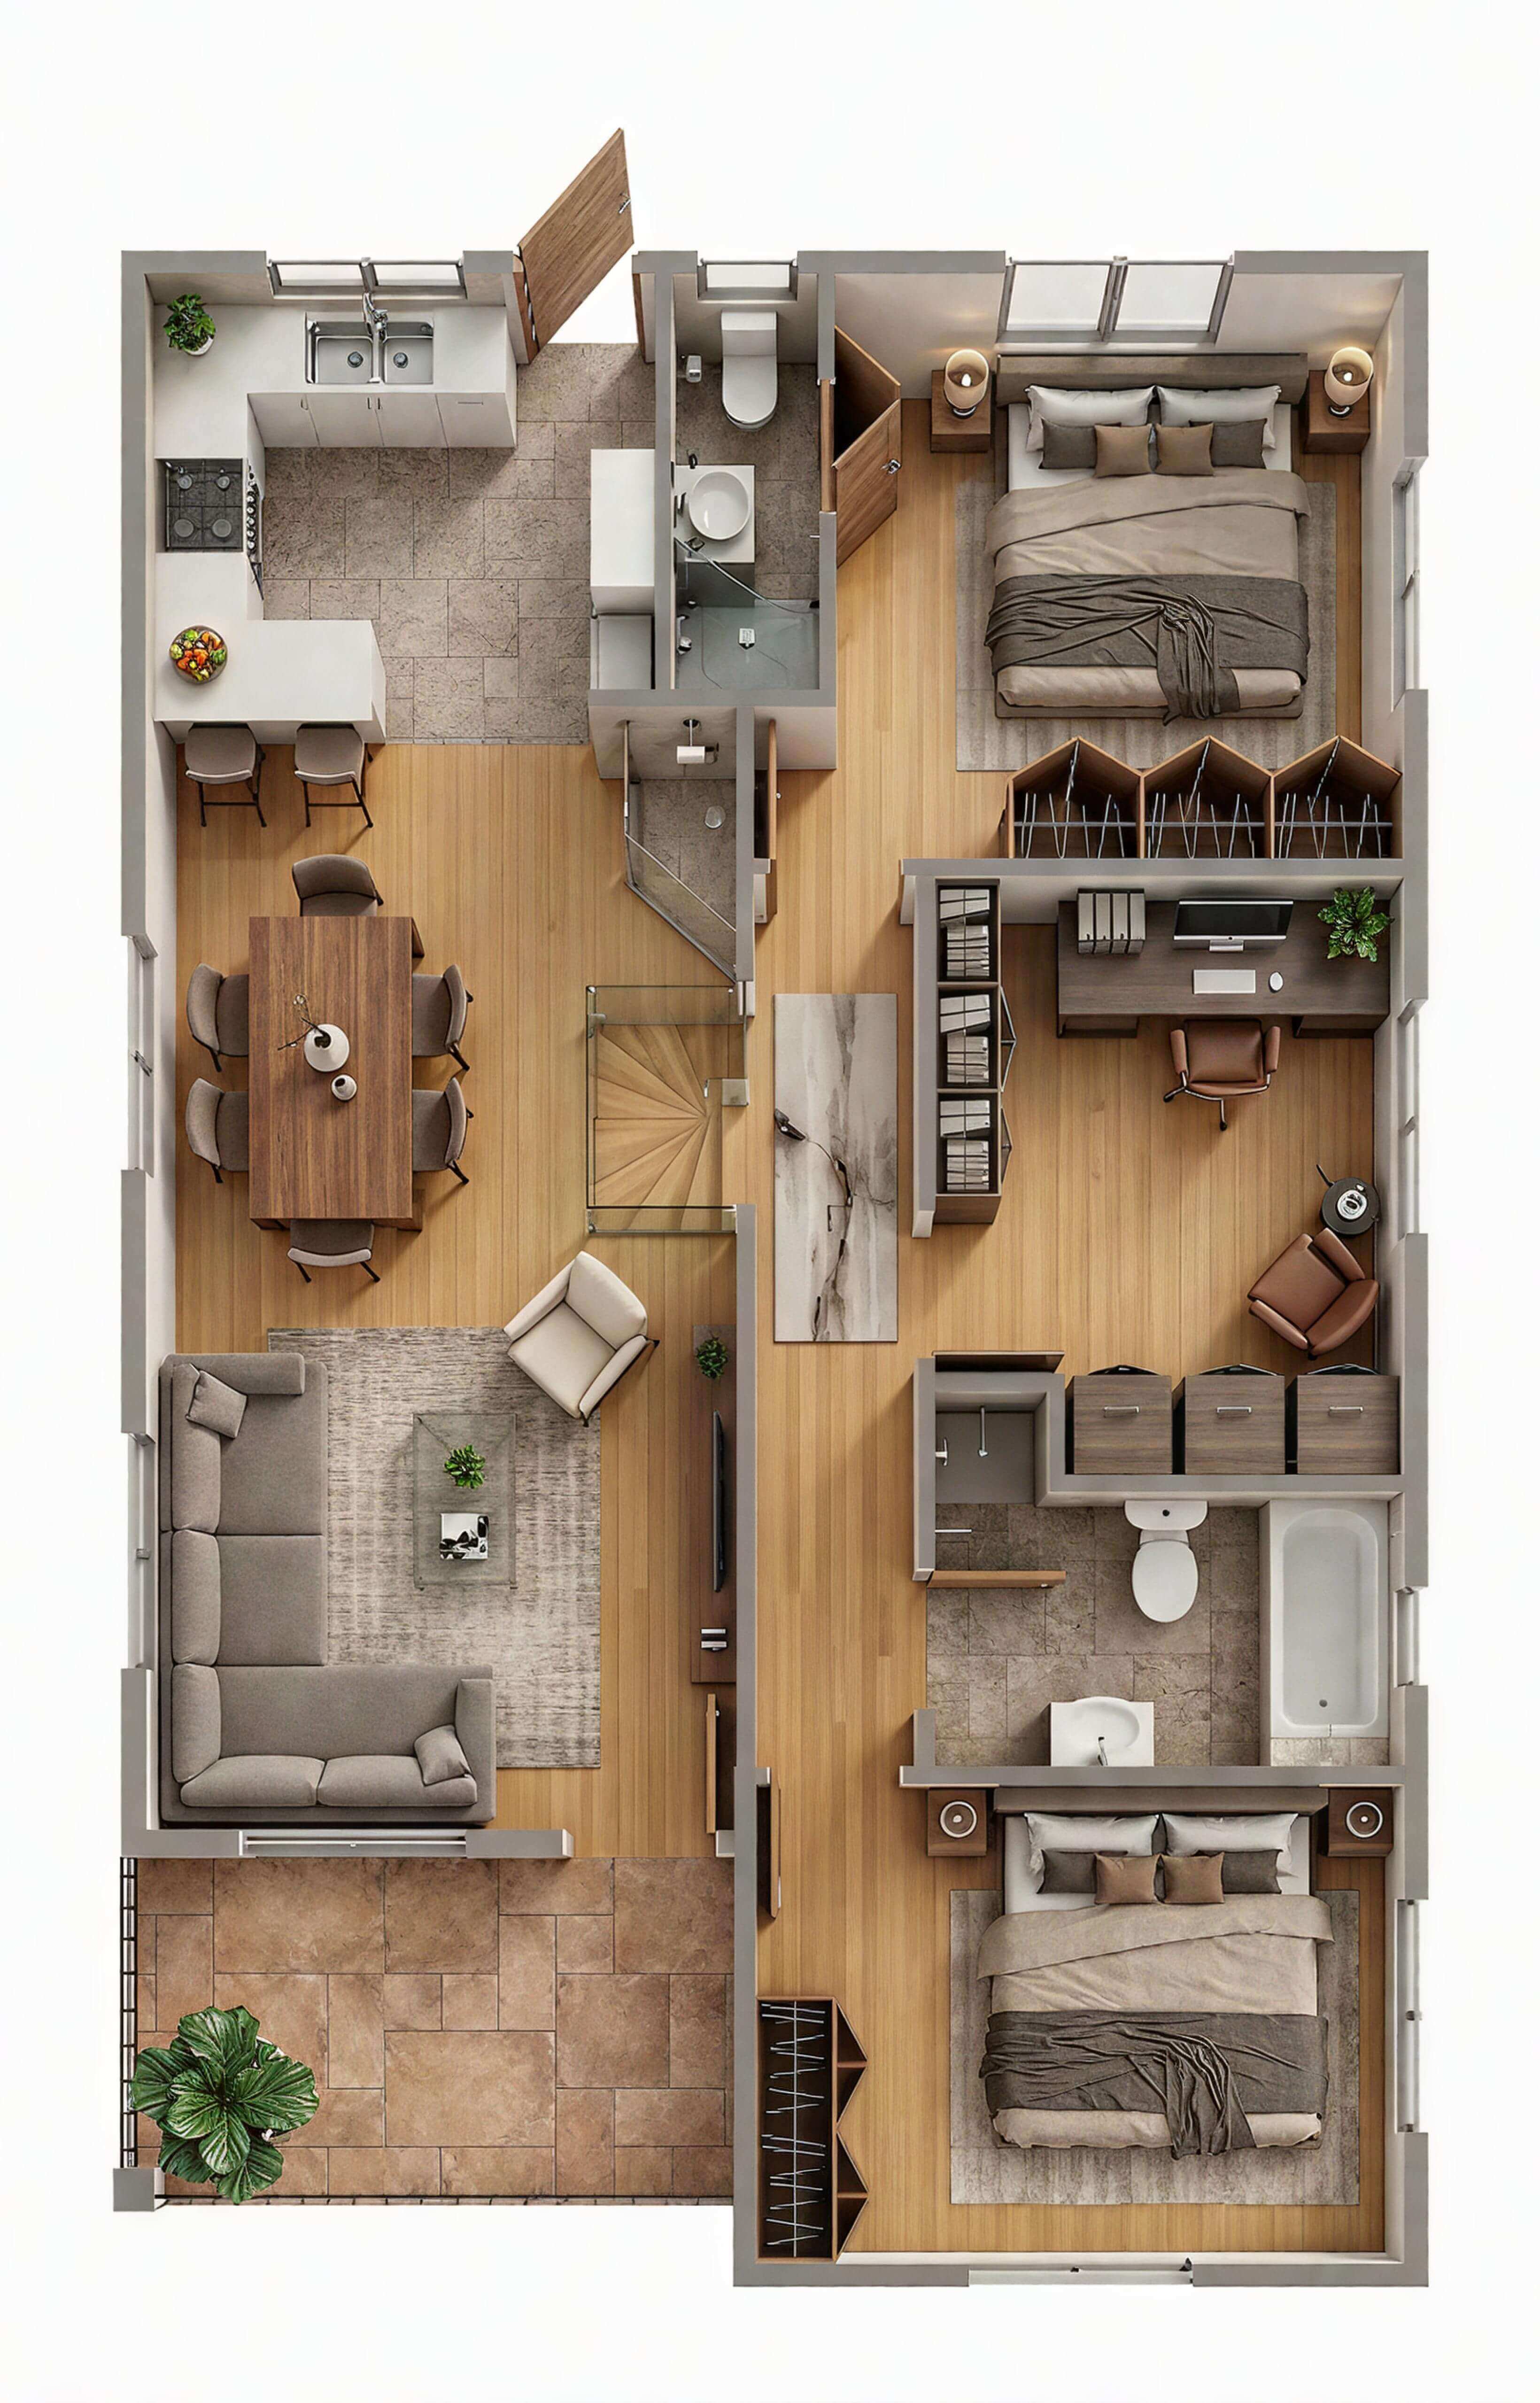
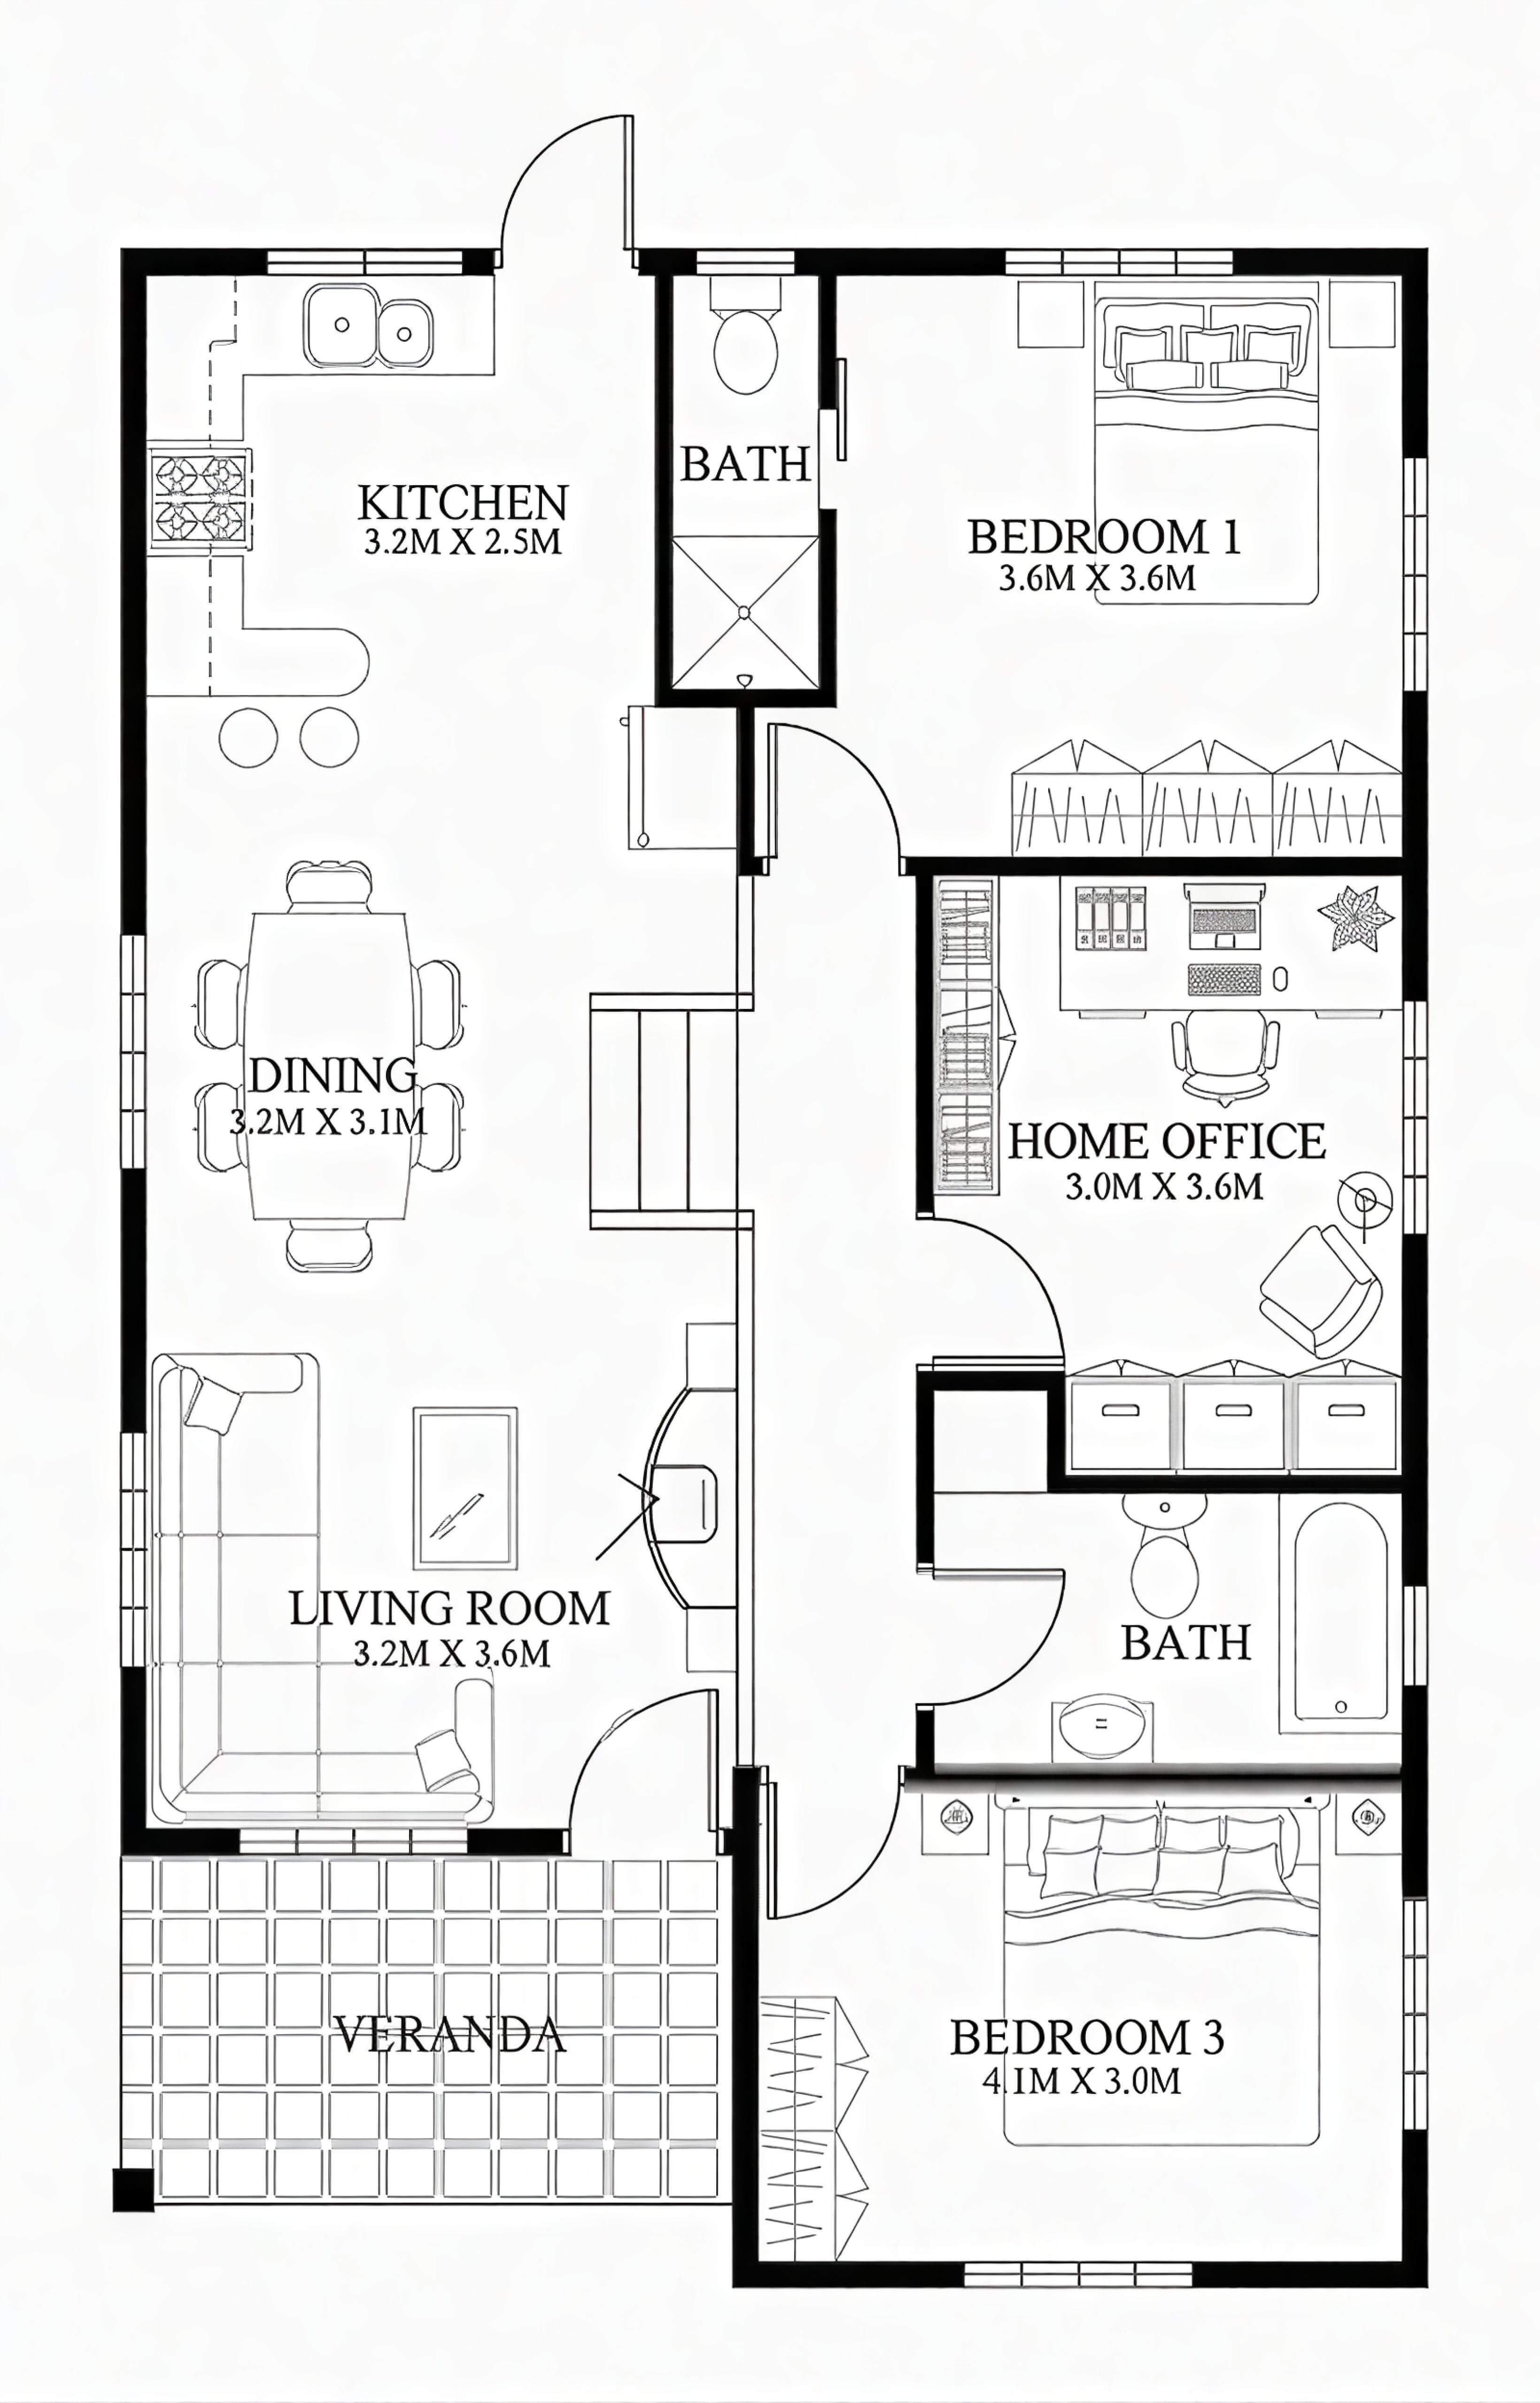
High-level room requirements
Use AI Floor Plan Generator to turn room counts, an area range, kitchen type, and desired extras into conceptual 2D plans.

Explore early layout ideas, create a complete house-plan concept, or turn an existing 2D plan or 3D model screenshot into a presentation visual. Compare directions before working with qualified professionals on measured drawings, code checks, engineering, and construction documents.
Start with high-level requirements, a complete house idea, an existing 2D plan, or a screenshot from a 3D modeling tool.
Create conceptual plans and presentation visuals to compare, discuss, and develop with qualified professionals.
Choose the right starting point
The best tool depends on whether you are beginning with requirements, a whole-house idea, an existing plan, or a modeled view. Each route creates concepts for exploration and communication, not construction-ready drawings.
Use AI Floor Plan Generator to turn room counts, an area range, kitchen type, and desired extras into conceptual 2D plans.
Use House Plan Generator to explore a concept package with floor plans, exterior elevations, and 3D visuals.
Use AI Plan Visualizer to turn a floor plan, master plan, or garden plan into a presentation image.
Use AI 3D Rendering to polish a view exported from Rhino, SketchUp, Revit, Blender, or another modeling tool.
Workflow
Use the tool that matches your starting material, compare several visual directions, and take the strongest concept into professional review. AI-generated plans and renders do not confirm measurements, structure, site conditions, accessibility, codes, engineering, or permit requirements.
Decide whether you need a quick floor plan, a complete house concept, a 2D-plan visual, or a polished model render.
Select room counts, an approximate area range, kitchen type, stories, house style, or desired features.
Review conceptual room relationships, house-plan packages, plan visuals, or model-screenshot renders.
Confirm dimensions, structure, site conditions, accessibility, codes, engineering, and permit requirements.
What you can visualize
Use each output to answer an early-stage question. Treat every output as a conceptual visual until its technical details have been independently verified.
Generate conceptual room relationships, labels, and layout directions from high-level requirements.
Turn flat plans into visually representative scenes for discussing materials, atmosphere, and design direction.
Enhance a screenshot from a 3D modeling tool with presentation-ready lighting, materials, and atmosphere.
Ideal House is listed on ArchDaily's product catalog, where architecture and design professionals discover tools for floor plan generation, architectural visualization, interior design, product previews, and virtual staging workflows.
Explore more paths
Start with your current input: a list of requirements, a complete house idea, an existing plan, or a 3D model screenshot.
Turn room counts, an area range, kitchen type, and desired extras into conceptual 2D plans.
Explore floor plans, exterior elevations, and 3D visuals from a whole-house brief.
Turn a floor plan, master plan, or garden plan into a presentation visual.
Turn a view from Rhino, SketchUp, Revit, Blender, or another modeling tool into a presentation render.
AI floor plan and architectural visualization tools help create early layout concepts and presentation images from high-level requirements, existing plans, or 3D model screenshots. They support exploration and communication before measured drawings and technical documentation are developed.
Yes. Use AI Floor Plan Generator to select bedroom and bathroom counts, kitchen type, an approximate gross-area range, and desired extras, then compare conceptual 2D plans.
Treat AI-generated floor plans as conceptual drafts, not measured plans. Confirm dimensions, clearances, structure, accessibility, site conditions, and technical requirements with qualified professionals.
No. AI-generated plans and visuals are intended for conceptual and inspirational use. Construction drawings, engineering, code compliance, and permit documents should be prepared and reviewed by appropriately qualified professionals according to local requirements.
Use AI Floor Plan Generator for quick conceptual 2D layouts, House Plan Generator for a complete house concept, AI Plan Visualizer for an existing 2D plan, and AI 3D Rendering for an existing 3D model screenshot.
No. Ideal House supports early concept generation, option comparison, visualization, and communication. It does not replace measured drawings, CAD or BIM documentation, code checks, engineering, or professional review.
Use AI Plan Visualizer when you have a 2D floor plan, master plan, or garden plan. Use AI 3D Rendering when you already have a model view from software such as Rhino, SketchUp, Revit, or Blender and want a polished presentation render.
For AI Floor Plan Generator, prepare bedroom and bathroom counts, kitchen type, an approximate gross-area range, and desired extras. For House Plan Generator, add house style, stories, roof direction, outdoor spaces, and key rooms. Technical site and construction requirements still need professional review.
Related use cases
Discover other ways to develop floor plans, interior concepts, exterior directions, and product visualization workflows from an early idea.
Start with high-level requirements, compare conceptual plans, and take the strongest direction into professional review.