1/6
Sim-Plex Blends Smart Tech and Feng Shui in Tiny Hong Kong House

The article details Sim-Plex founder Patrick Lam's approach to designing a 500-square-foot house in Coastal Skyline, Hong Kong, for a young couple who travel frequently and have a young son. The design challenge was to incorporate space for a grandmother who watches the son and a live-in maid, which the original two-bedroom house lacked. Lam's design philosophy for this project uniquely combined ancient traditions of Zen and Feng Shui with modern smart home technology.




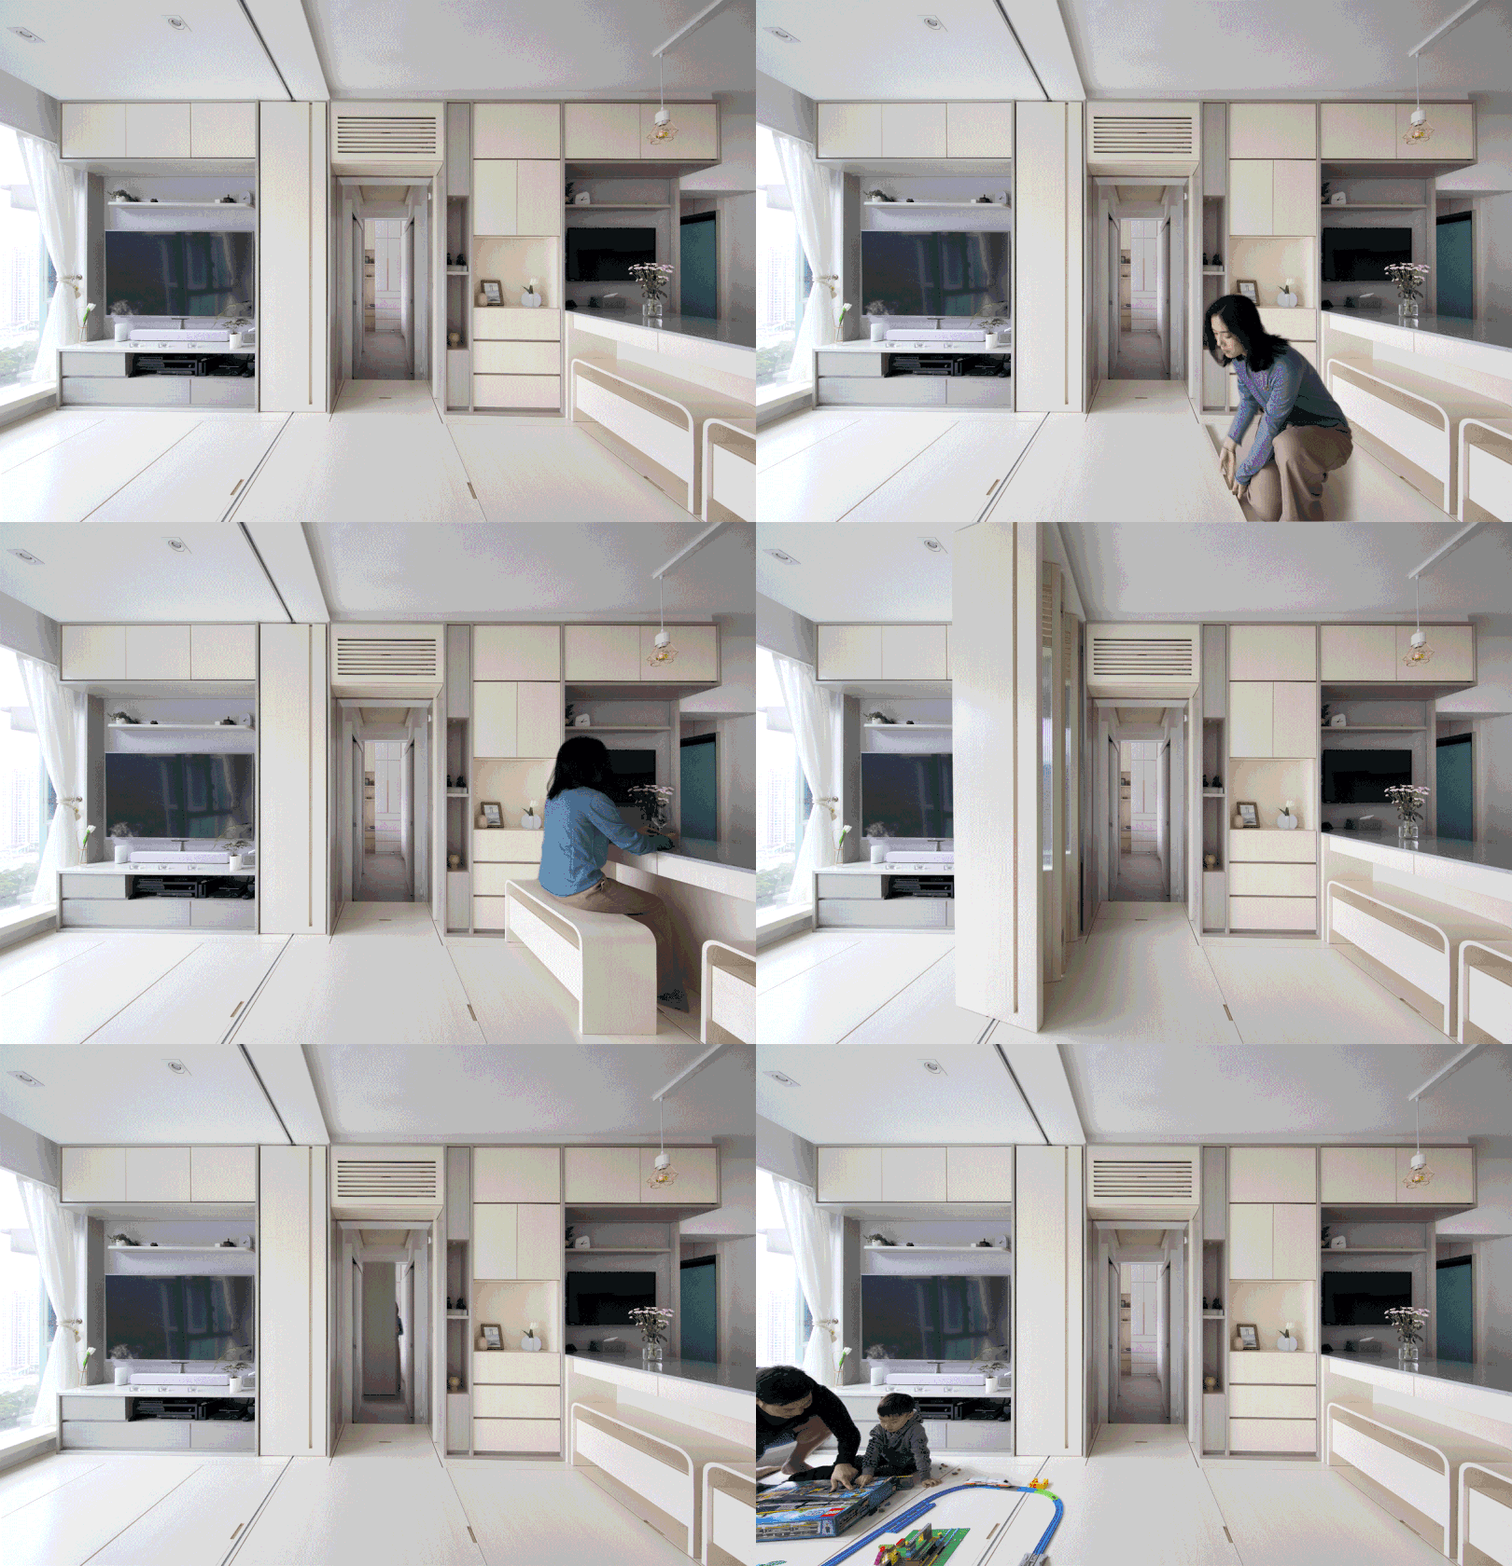



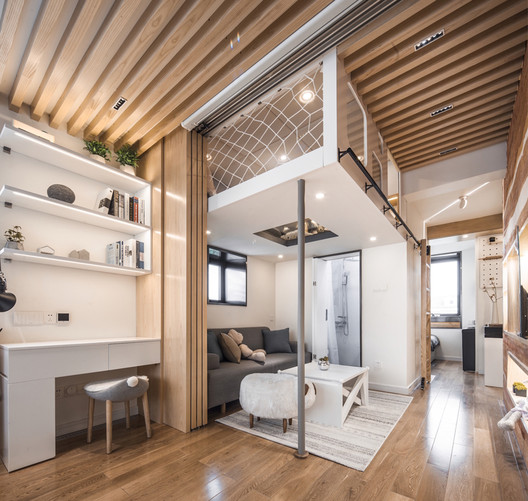



Initially, the old kitchen was repurposed to create storage and a cleaning area. In the living room, Lam integrated a cabinet with sliding louvered doors, designed for ventilation, which could create a separate, private space for the grandmother when needed. This thoughtful spatial rearrangement addressed the immediate need for additional sleeping quarters without compromising the overall flow or openness of the living space.

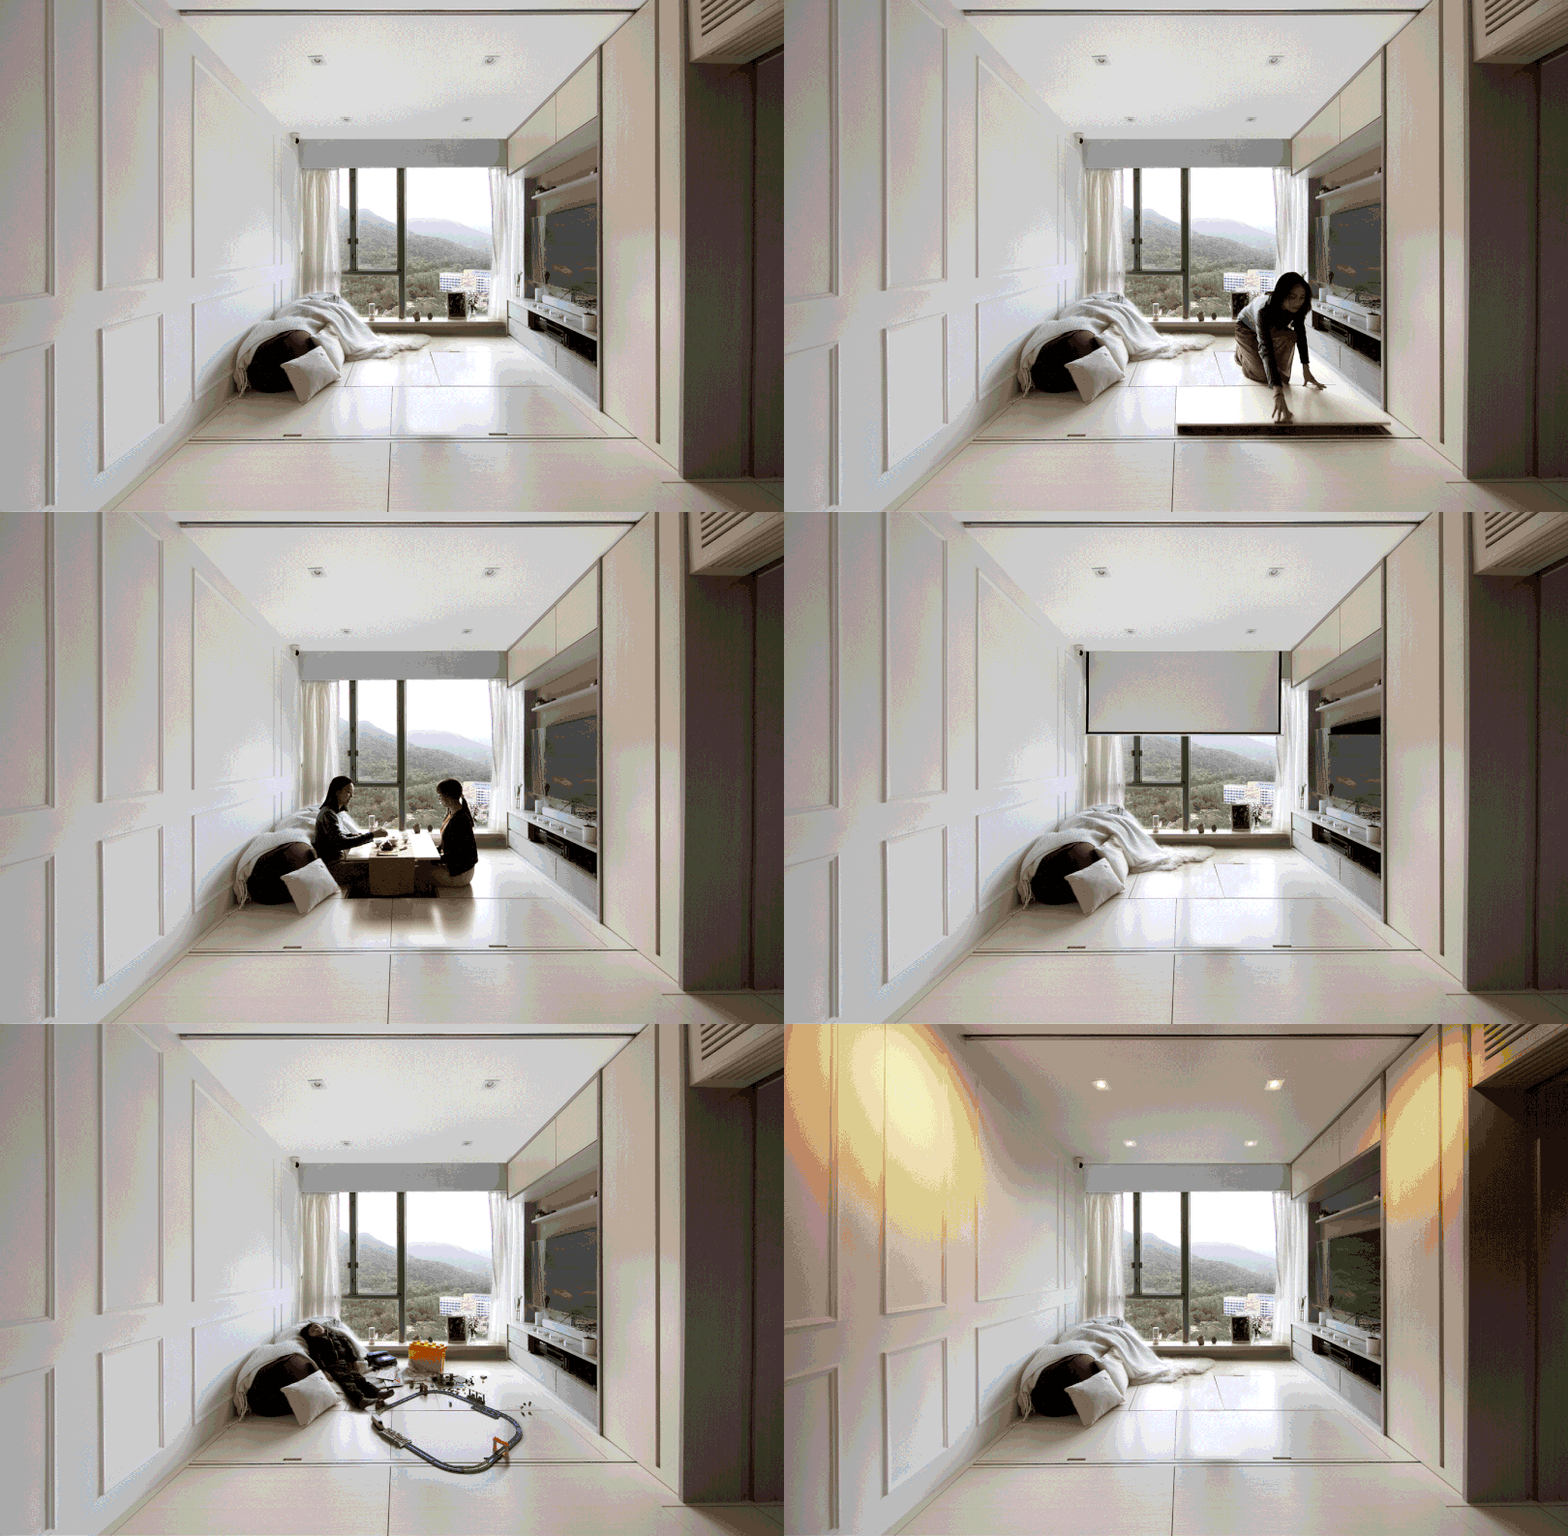








A central feature of the living room is a wooden platform that spans the entire area. This platform incorporates independent corners that can be elevated or kept level, offering flexible functionality. A concealed coffee table is also integrated into this design. Lam emphasizes that the spirit of Zen, which focuses on the pursuit of harmony, guided these design choices, aiming to create a serene and adaptable living environment.
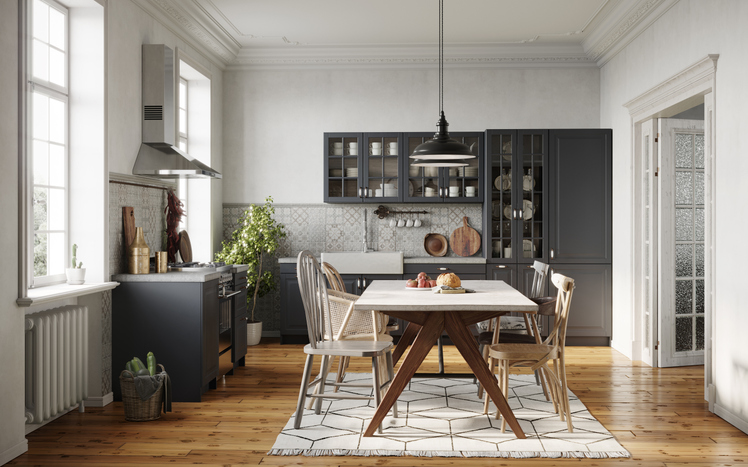
The kitchen was designed as an open-concept space, featuring a quartz stone high-top dining table and two arc-angle storage chairs. This setup allows residents to enjoy the exterior scenery while cooking or dining, fostering a connection between the home and nature. Pendants from PLC Lighting hang over the kitchen island, complementing custom stools made of plywood with an ecological melamine board finish.

The client's deep study of Feng Shui significantly influenced the living room's layout. Lam ensured a symmetrical arrangement for the TV storage cabinet wall. To balance the energy and functionality, a large television in the living room is complemented by a smaller TV positioned on the dining table. The integration of smart technology is cleverly hidden behind maple veneer, including voice-activated synthesizers, various lamp systems, air-conditioning switches, curtain controls, and electronic door locks. Lam noted that while traditional Feng Shui aesthetics and smart technology might seem contradictory, they can be harmoniously integrated when applied properly.

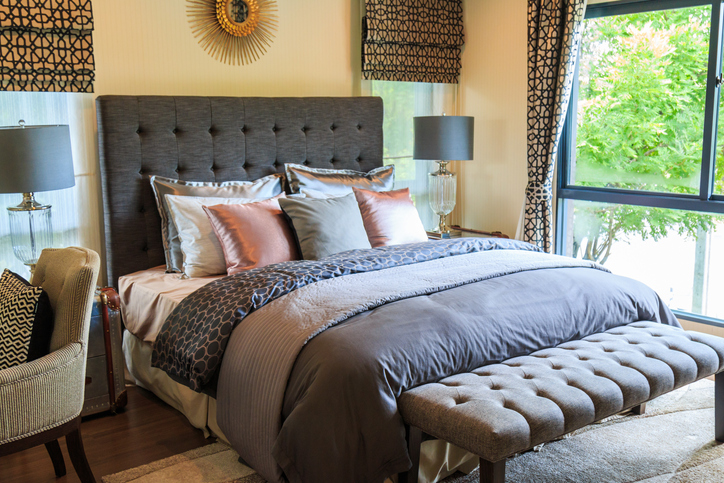
Further functional spaces include a bathroom equipped with fixtures from Toto, and the son’s bedroom which features a custom built-in desk and storage unit, also constructed from plywood with an ecological melamine board finish. The former kitchen was ingeniously transformed into the maid’s room, furnished with seating from Muji. The project demonstrates a successful blend of traditional aesthetic principles, practical space-saving solutions, and contemporary technological conveniences within a compact urban dwelling.
#SmartHome #FengShui #ZenDesign #SmallSpaceLiving #HongKong #InteriorDesign #MultiFunctionalFurniture #HomeAutomation #RenovationProject #SmartHome #FengShui #ZenDesign #SmallSpaceLiving #HongKong #InteriorDesign #MultiFunctionalFurniture #HomeAutomation #RenovationProject
0 commenti in totale
 Nessun commento ancora
Potresti anche gradire
A Compact Hong Kong Apartment Gets a Zen, High-Tech Upgrade

Design Eight Five Two use sliding furniture to create flexible Hong Kong apartment
Inside A 65 Sqm Home Designed For Open-Concept Living With Views Of Nature

Bigger on the inside: how interior designers do more with less in Hong Kong

This Shape-Shifting Pad in Hong Kong Challenges What You Think of Smart Homes


A Japanese Design Inspired Pied-à-Terre in the Heart of Hong Kong


How 2 Hong Kong flats became 1, with Zen vibes and versatile spaces

Limdim House Studio calms Vietnam apartment with curved walls and arched niches
Smart Zendo: A Hong Kong Apartment With Clever Storage + Smart Tech

Micro-Apartment Opens Up With Hidden Storage and Glass Walls
Blue Heart - Youkong Living Room / Wutopia Lab

A Hong Kong home is filled with eclectic art and furniture made to last

Transformer Apartment Renovation Combines Smart Tech With Traditional Ideas of Zen
12 Chinese Home Remodeling Ideas: Solutions to Housing Problems
H&G's interiors therapist shares 9 tips for embracing Feng Shui in a tiny bedroom


Multifunctional Furniture Makes This Micro-Apartment Feel More Than Its 140 Square Feet
This Hong Kong home is minimalist, open-plan – and perfect for cats
Three feng shui principles to improve the energy of your small flat

A New Loft Level Upgrades This Luminous Apartment in Singapore

Nothing but pure Zen vibes in this Japanese-inspired home in Hong Kong