1/14
Quality finishes and furniture made all the difference in this California home
This article details the restoration and renovation of a historic Spanish Revival home in Montecito, CA, originally designed by renowned architect Wallace Neff in 1922. The recent renovation, led by interior designer Bridgid Williams, focused on peeling back previous unsympathetic changes to highlight the home's period details and original character. The redesign emphasizes a transitional scheme rich in warmth and character, achieved through a blend of beautifully crafted new and old furniture, exquisite details, and specific finishes.

Key elements of the restoration include preserving unique and handcrafted decorative details. The entryway, for instance, features original handmade terracotta tiles, which informed the home's overall color palette. The decision to reinstate soft white plaster walls, characteristic of Spanish colonial revival architecture, helps accentuate the decorative tile details on the stair risers and ironwork. The renovation also saw the reintroduction of bullnose corners and the elimination of baseboards, allowing plaster walls to meet the flooring directly. A notable detail in the terracotta floors is a century-old dog paw print, which was intentionally preserved, symbolizing an appreciation for imperfection and adding a unique narrative to the home.










The kitchen and dining areas showcase a thoughtful combination of heirloom pieces and well-crafted new furniture. In the kitchen, a vintage Welsh potboard is paired with a custom-built island designed to resemble a furniture piece, serving as a focal point for displaying the homeowner's collected treasures. Classic details were reinstated, such as replacing a stainless steel extractor hood with a traditional-style white plaster one and incorporating a warm Tadelakt plaster backsplash. The original terracotta floors dictated the design, with sophisticated navy cabinetry (Farrow & Ball’s Black Blue) chosen to complement their rich rust color, benefiting from ample natural light.





The dining room, merged with the kitchen, features vintage pieces like visually lighter wicker dining chairs to prevent overwhelming the space. An architectural intervention involved creating a thick three-centered arch between the kitchen and dining room, opening the space for entertaining while reintroducing a softness lost in previous remodels. This arch now acts as a central axis for the rear of the house. Custom furniture, such as a white oak racetrack dining table by Petersen Antiques and a Linear chandelier from Currey & Co, complete the setting.






The living room retains unique original details, including an orchestra balcony that once hosted performers, adding an unexpected layer of interest. The original fireplace, iron railings, and stairs leading to the balcony remain intact, contributing to the home's charm. The restoration emphasized highlighting vaulted ceilings and arched openings, though the goal was not to create a museum-like environment. Instead, the focus was on incorporating living finishes and materials that would age and patina over time. The long living space was divided into two sitting areas, unified by identical jute rugs and infused with pops of green through various decorative elements.

Bedrooms feature earthy tones that reflect Mediterranean hues, aligning with the relaxed California style and traditional Spanish aesthetics. An original corner bedroom fireplace, with its rounded profile and stucco chimney breast, serves as a charming focal point in the guest suite. In the primary bathroom, waterproof plaster walls create a spa-like, calming retreat, allowing elements like a chandelier and custom reeded cabinetry to stand out without competition. Texture is used to add depth, as seen in the custom double vanity with its reeded detailing.

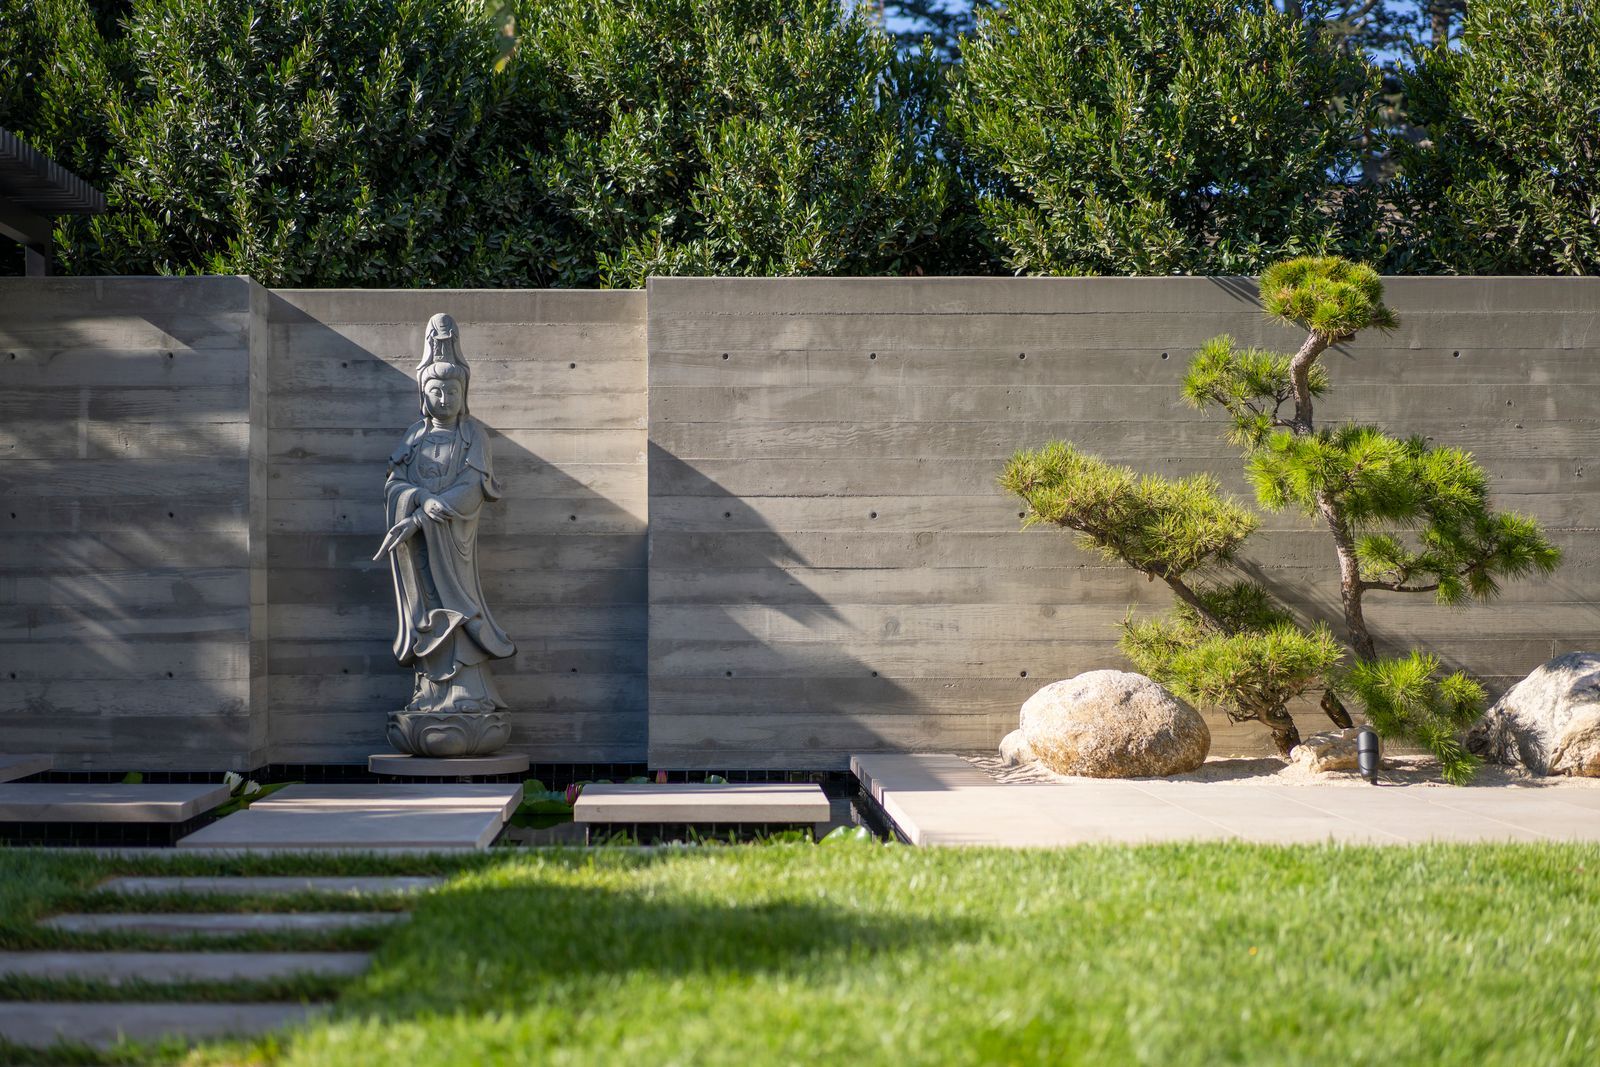
For the grandkids' room, bobbin beds, refinished in Benjamin Moore Galapagos Green, provide a contemporary yet traditional touch. Custom pieces were commissioned when vintage options were unavailable, such as a barley twist leg vanity in the grandchildren's en suite from Paul Smith Studios, which maximizes space and adds nostalgic character. The exterior landscaping, designed by Alexander Champagne Landscape Design, integrates seamlessly with the architecture, enhancing the indoor-outdoor experience and providing a perfect finishing touch to the meticulously restored home.
#HistoricHomeRenovation #SpanishRevivalArchitecture #InteriorDesign #BridgidWilliams #MontecitoCalifornia #TerracottaTiles #VintageFurniture #CustomCabinetry #PlasterWalls #HistoricHomeRenovation #SpanishRevivalArchitecture #InteriorDesign #BridgidWilliams #MontecitoCalifornia #TerracottaTiles #VintageFurniture #CustomCabinetry #PlasterWalls
0 commenti in totale
 Nessun commento ancora
Potresti anche gradire

To Transform This Tired Ranch, One Design Firm Looked to Mother Nature

Inside a Sprawling California Ranch That Feels Surprisingly Cozy

Inside a Renovated Spec Home with an Understated Elegance
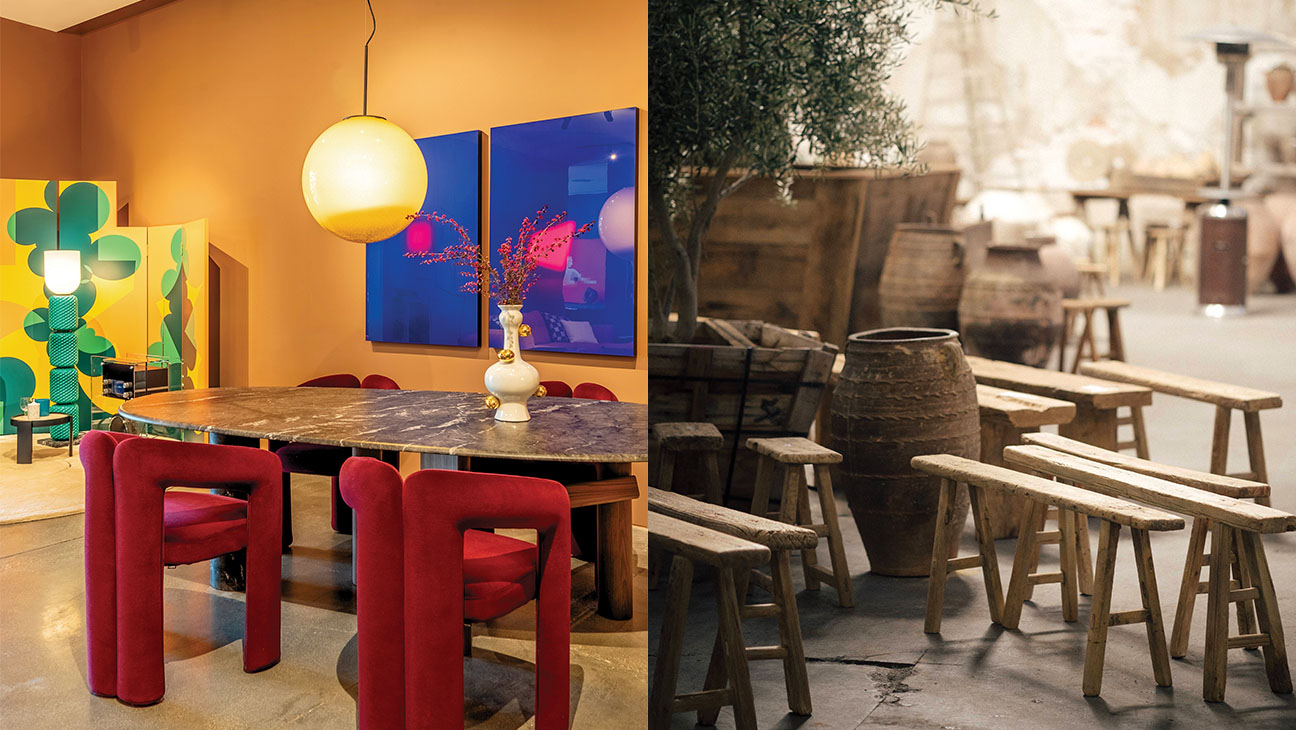
The Best New Home Design Shops in Los Angeles

Zen Interior Design Infuses This California Home With Elegance and Serenity
This calm coastal new build features some of the best built-ins we've ever seen
How Kristyn Harvey Interiors Transformed This Crown Point Property Into A Warm, Family-Centric Home

Hilltop Estate

A full house remodel makes space for open-plan comfort, luxury and elegance

An unlivable suburban bungalow is now a light-filled modern home
What is California casual style? Interior designers explain how to achieve this laid-back aesthetic

Before & After: A Ranch-Style Home in San Jose Gets an Infusion of Caribbean Cool


15 Dreamy Home Decor Ideas I'm Obsessed With From This Stunning LA Renovation


This California Home Proves the Power of Pattern


19th Century Montclair Home Undergoes Stunning Makeover

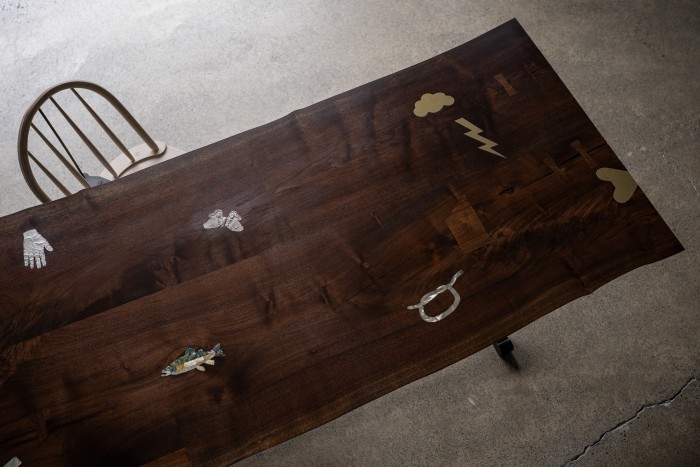
The crafted home: American hardwood furniture with personal ‘talismanic’ inlays


Filled With Accent Wall Ideas That Whisper Yet Wow, This California Home Balances Restraint and Richness
Inside Los Angeles Chargers Quarterback Chase Daniel's Peaceful California Home by Intimate Living Interiors

How a Designer Turned This "Modern White Box" Into a Lively—and Functional—Family Home
This California Home Will Make You Want Pink Onyx Countertops