1/12
An Enchanting Cabin of Wood, Glass, and Steel Entices Visitors to Rural Wisconsin

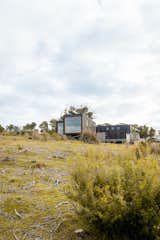
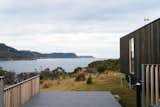

The Metal Lark Tower, the first cabin to open at Nordlys Lodging, is situated on a 140-acre property in Frederic, Wisconsin, 90 miles northeast of Minneapolis. The project was conceived by Jeff and Bruce McPheeters, a father-and-son duo who initially envisioned building tiny houses for vacation rentals along the river near their family cabin. The idea evolved into Nordlys Lodging Co., a venture aimed at sharing the natural landscape with visitors through uniquely designed structures.

The McPheeters spent nearly two years searching for the ideal location, eventually securing a rural plot boasting a diverse range of biomes, including hills, meadows, a pond, deciduous woods, and granite outcroppings. While initially drawn to Pacific Northwest architectural styles, they recognized the need for designs resilient to Wisconsin’s harsh winters. This led them to architect David Wagner of Sala Architects, a Minnesota resident with a background in Seattle and an understanding of adapting aesthetics to demanding climates.
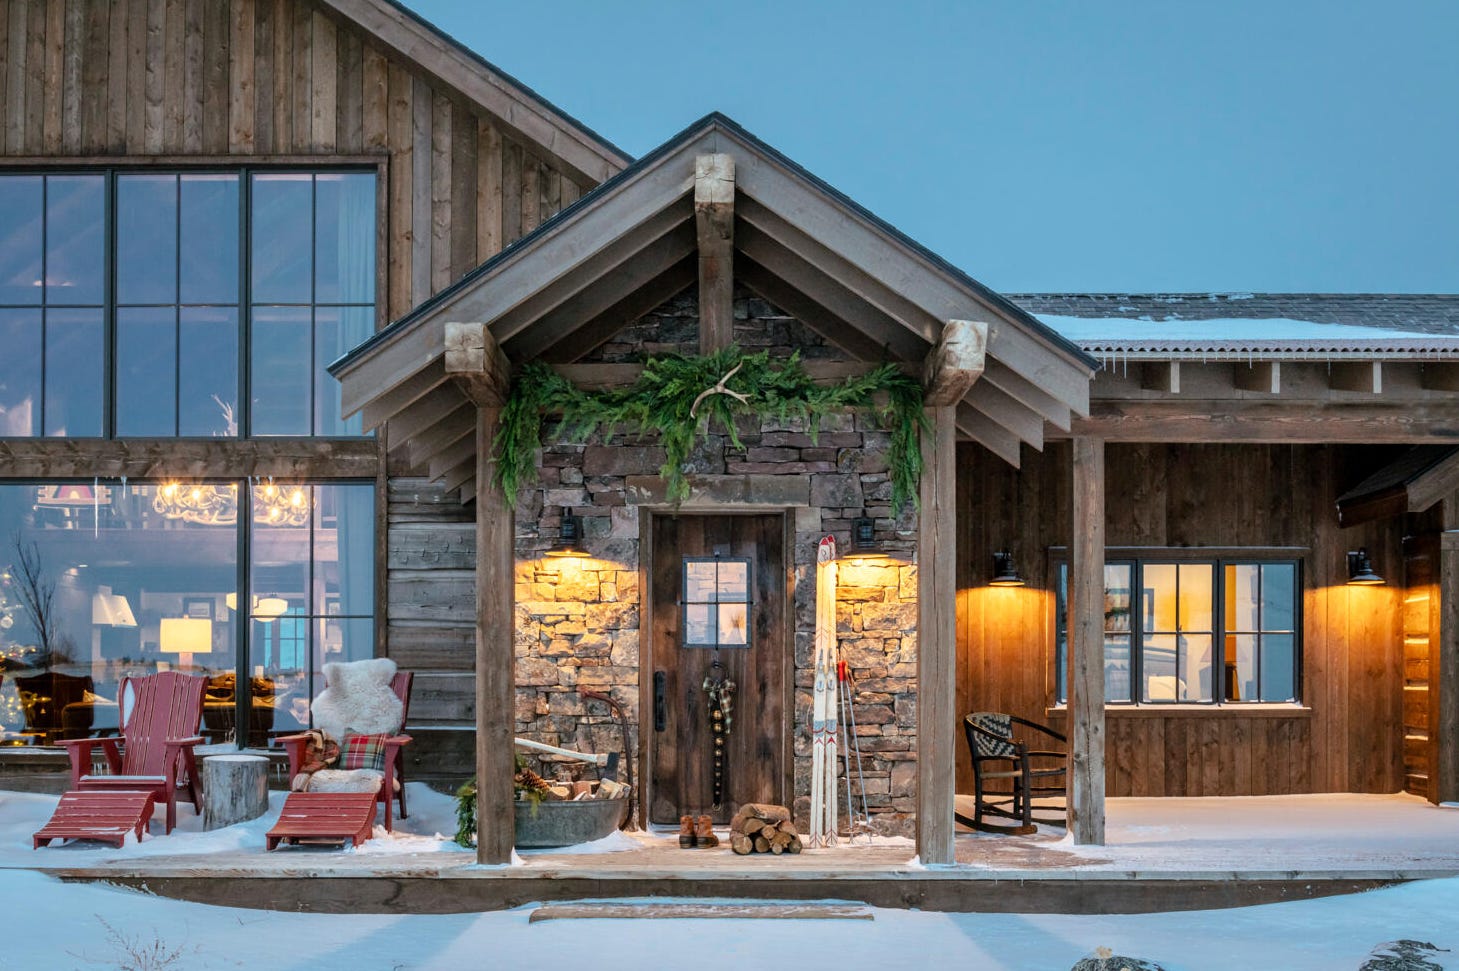
Wagner’s approach focused on creating multiple cabins, each with a distinct setting to ensure seclusion and solitude. The Metal Lark Tower, an 820-square-foot, two-story cabin, is strategically placed on a sloping hillside against a tree line. The design prioritizes energy efficiency and climate resilience. The nearby oak trees provide natural shade in summer and allow passive solar warming in winter once their leaves fall. The cabin also incorporates solar panels and triple-paned windows for insulation. The exterior features a "steel overcoat" of corrugated Cor-Ten steel, packed with insulation, to protect against cold northwest winds. This material is chosen for its durability and rustic appearance as it develops a patina.


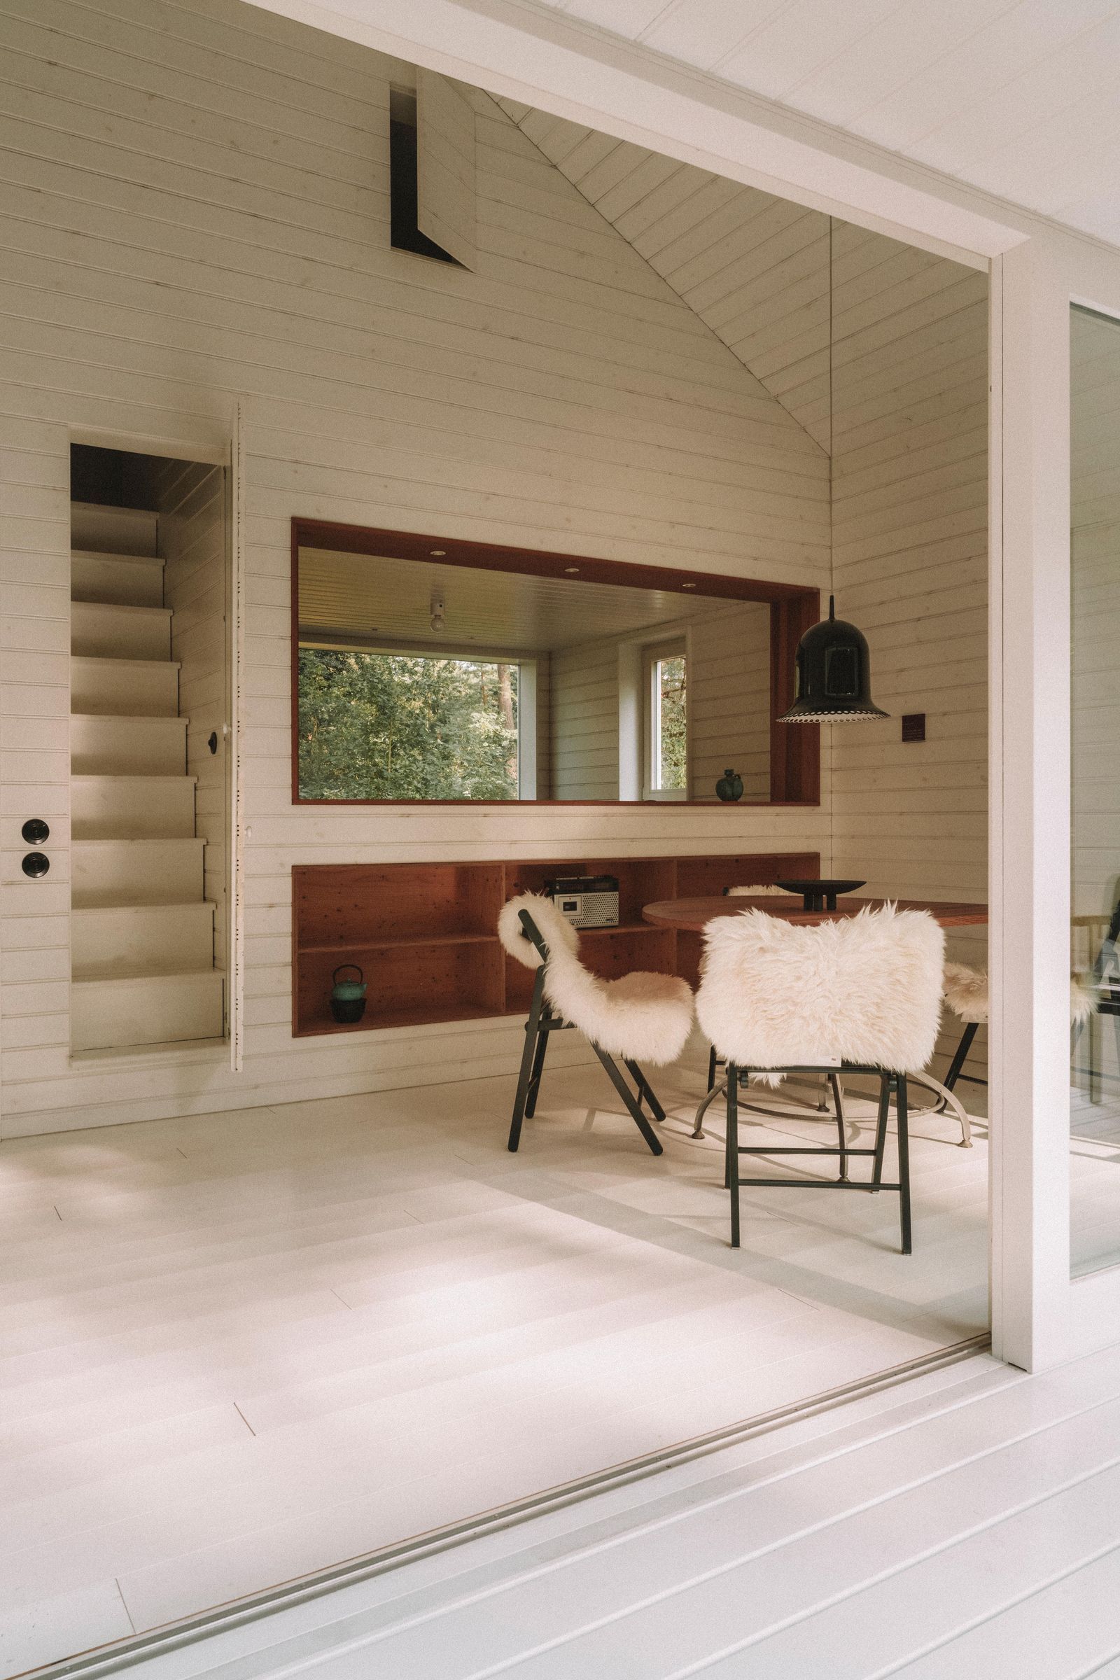


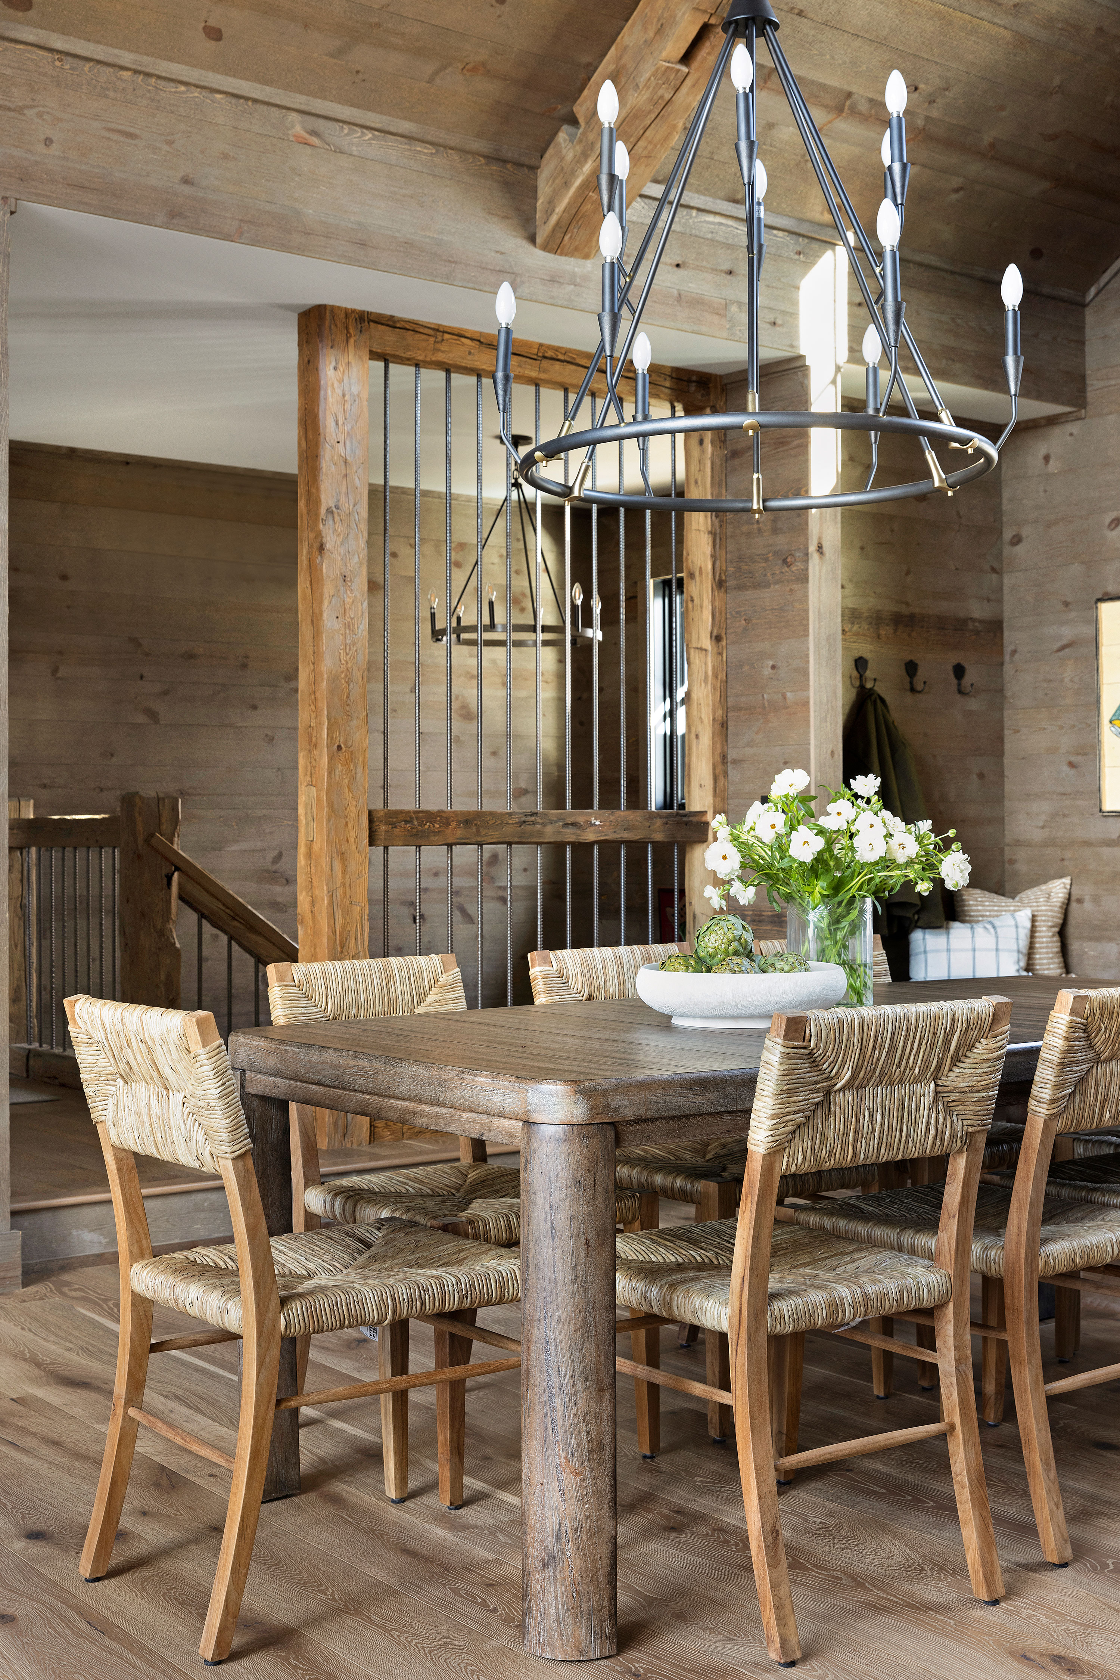
Inside, a narrow clerestory window allows daylight to stream in and extends the ceiling, creating a sense of openness. Expansive glass windows, trimmed with Douglas fir from Winnipeg-based Loewen, contribute to the structure's weather tightness while offering panoramic views of the meadow and lake. Douglas fir is used extensively throughout the interior for wall paneling, trim, and ceiling beams, establishing a sleek, uncomplicated aesthetic. The flooring consists of wide-plank engineered wood with a Nordic whitewashed oak finish, complemented by radiant heating.





The cabin’s layout includes a comfortable king bed and a luxurious bathroom with immersive nature views. Hidden Murphy bunk beds in the upstairs living space provide additional sleeping capacity. Furnishings, largely sourced from Room & Board, align with a contemporary, Scandinavian-inspired design. The kitchen is equipped with concrete-inspired Caesarstone counters and chef-grade appliances. The McPheeters team emphasizes local sourcing for amenities, including coffee, muesli, and honey, to enhance the guest experience.
The second cabin on the property, named Long House, is a linear two-bedroom, two-bath dwelling with rejuvenating lake views. Its design focuses on accessibility and maximizes the scenic surroundings with floor-to-ceiling corner windows. An outdoor boardwalk leads to a satellite screen shelter, versatile for yoga, dining, or reading. The name Nordlys, meaning Northern Lights in Danish and Norwegian, reflects the McPheeters' heritage and the property's northern location, embodying their vision of architecture augmenting nature. Ecological initiatives, such as restoring wildflower meadows and installing solar panels, further support this commitment. An electric car charging station is also available, promoting a net-zero vacation experience for guests.
Visitors to Nordlys Lodging can engage in quiet activities such as hiking, bonfires, paddle boating, snowshoeing, and cross-country skiing, encouraging a deep connection with the natural environment. Architect David Wagner hopes guests leave with a renewed appreciation for the outdoors and a sense of being immersed in nature.
#CabinDesign #RuralArchitecture #SustainableDesign #SalaArchitects #NordlysLodging #WisconsinTravel #ScandinavianStyle #NatureImmersion #VacationRental #CabinDesign #RuralArchitecture #SustainableDesign #SalaArchitects #NordlysLodging #WisconsinTravel #ScandinavianStyle #NatureImmersion #VacationRental
0 commenti in totale
 Nessun commento ancora
Potresti anche gradire
Wisconsin Retreat Showcases Rustic Finishes and Textures


Charred Wood and Concrete Unite to Form a Chalet–Inspired Home

3 rustic wooden cabins that radiate warmth and comfort


Antique Beams & Boards Gives Old Barns New Life

This Michigan Lake Cabin Is a Celebration of Rustic Patina and Timeworn Character


Camp meets couture at a private hunting lodge that serves as an escape from everyday life


This Quaint Cottage is Rich With Charm


This Prefab Cabin Is Light on the Land and Heavy on the Views
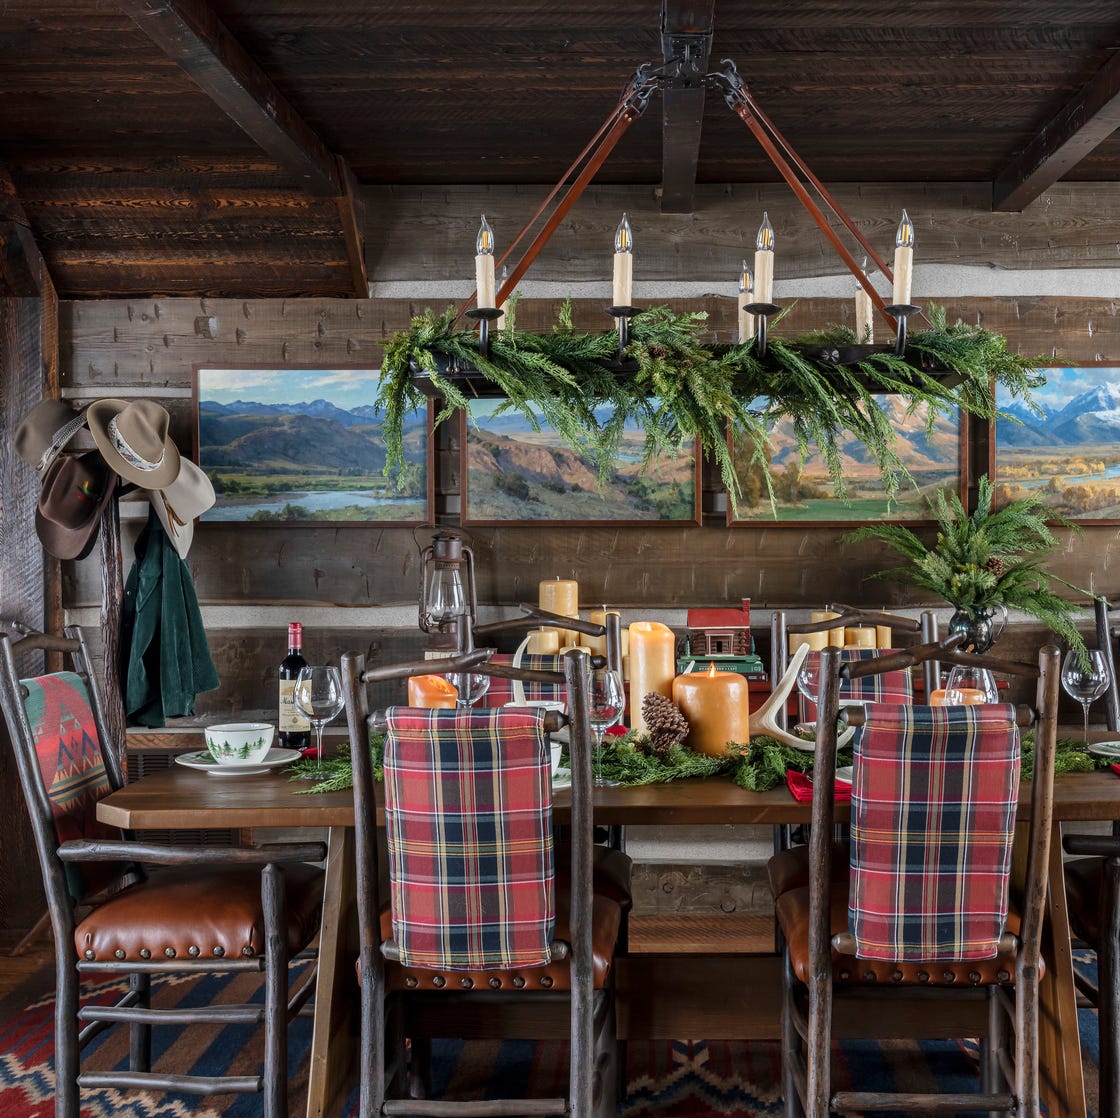
This Rustic Montana Cabin Is the Stuff 'Yellowstone' Dreams Are Made Of

This quaint A-frame cabin in N.J. offers the perfect rustic escape


Albertsson Hansen Architecture Designs a Contemporary Wisconsin Cabin
19 Ideas To Create A Dreamy Whimsical Woodland Cabin


18th-Century Lumberton Farmhouse Gets an Eclectic Makeover
Tour an Expansive Wisconsin Lakeside Villa That’s Filled With Amazingly Ornate Artistry

Upstate Adirondack-style cabin is both rustic and charming–and calling for you

Traditional Comforts: A Former Hunting Lodge and the Memories Inside


This Western North Carolina Mountain Retreat Is Straight Out of a Storybook

6 rustic homes in Wyoming

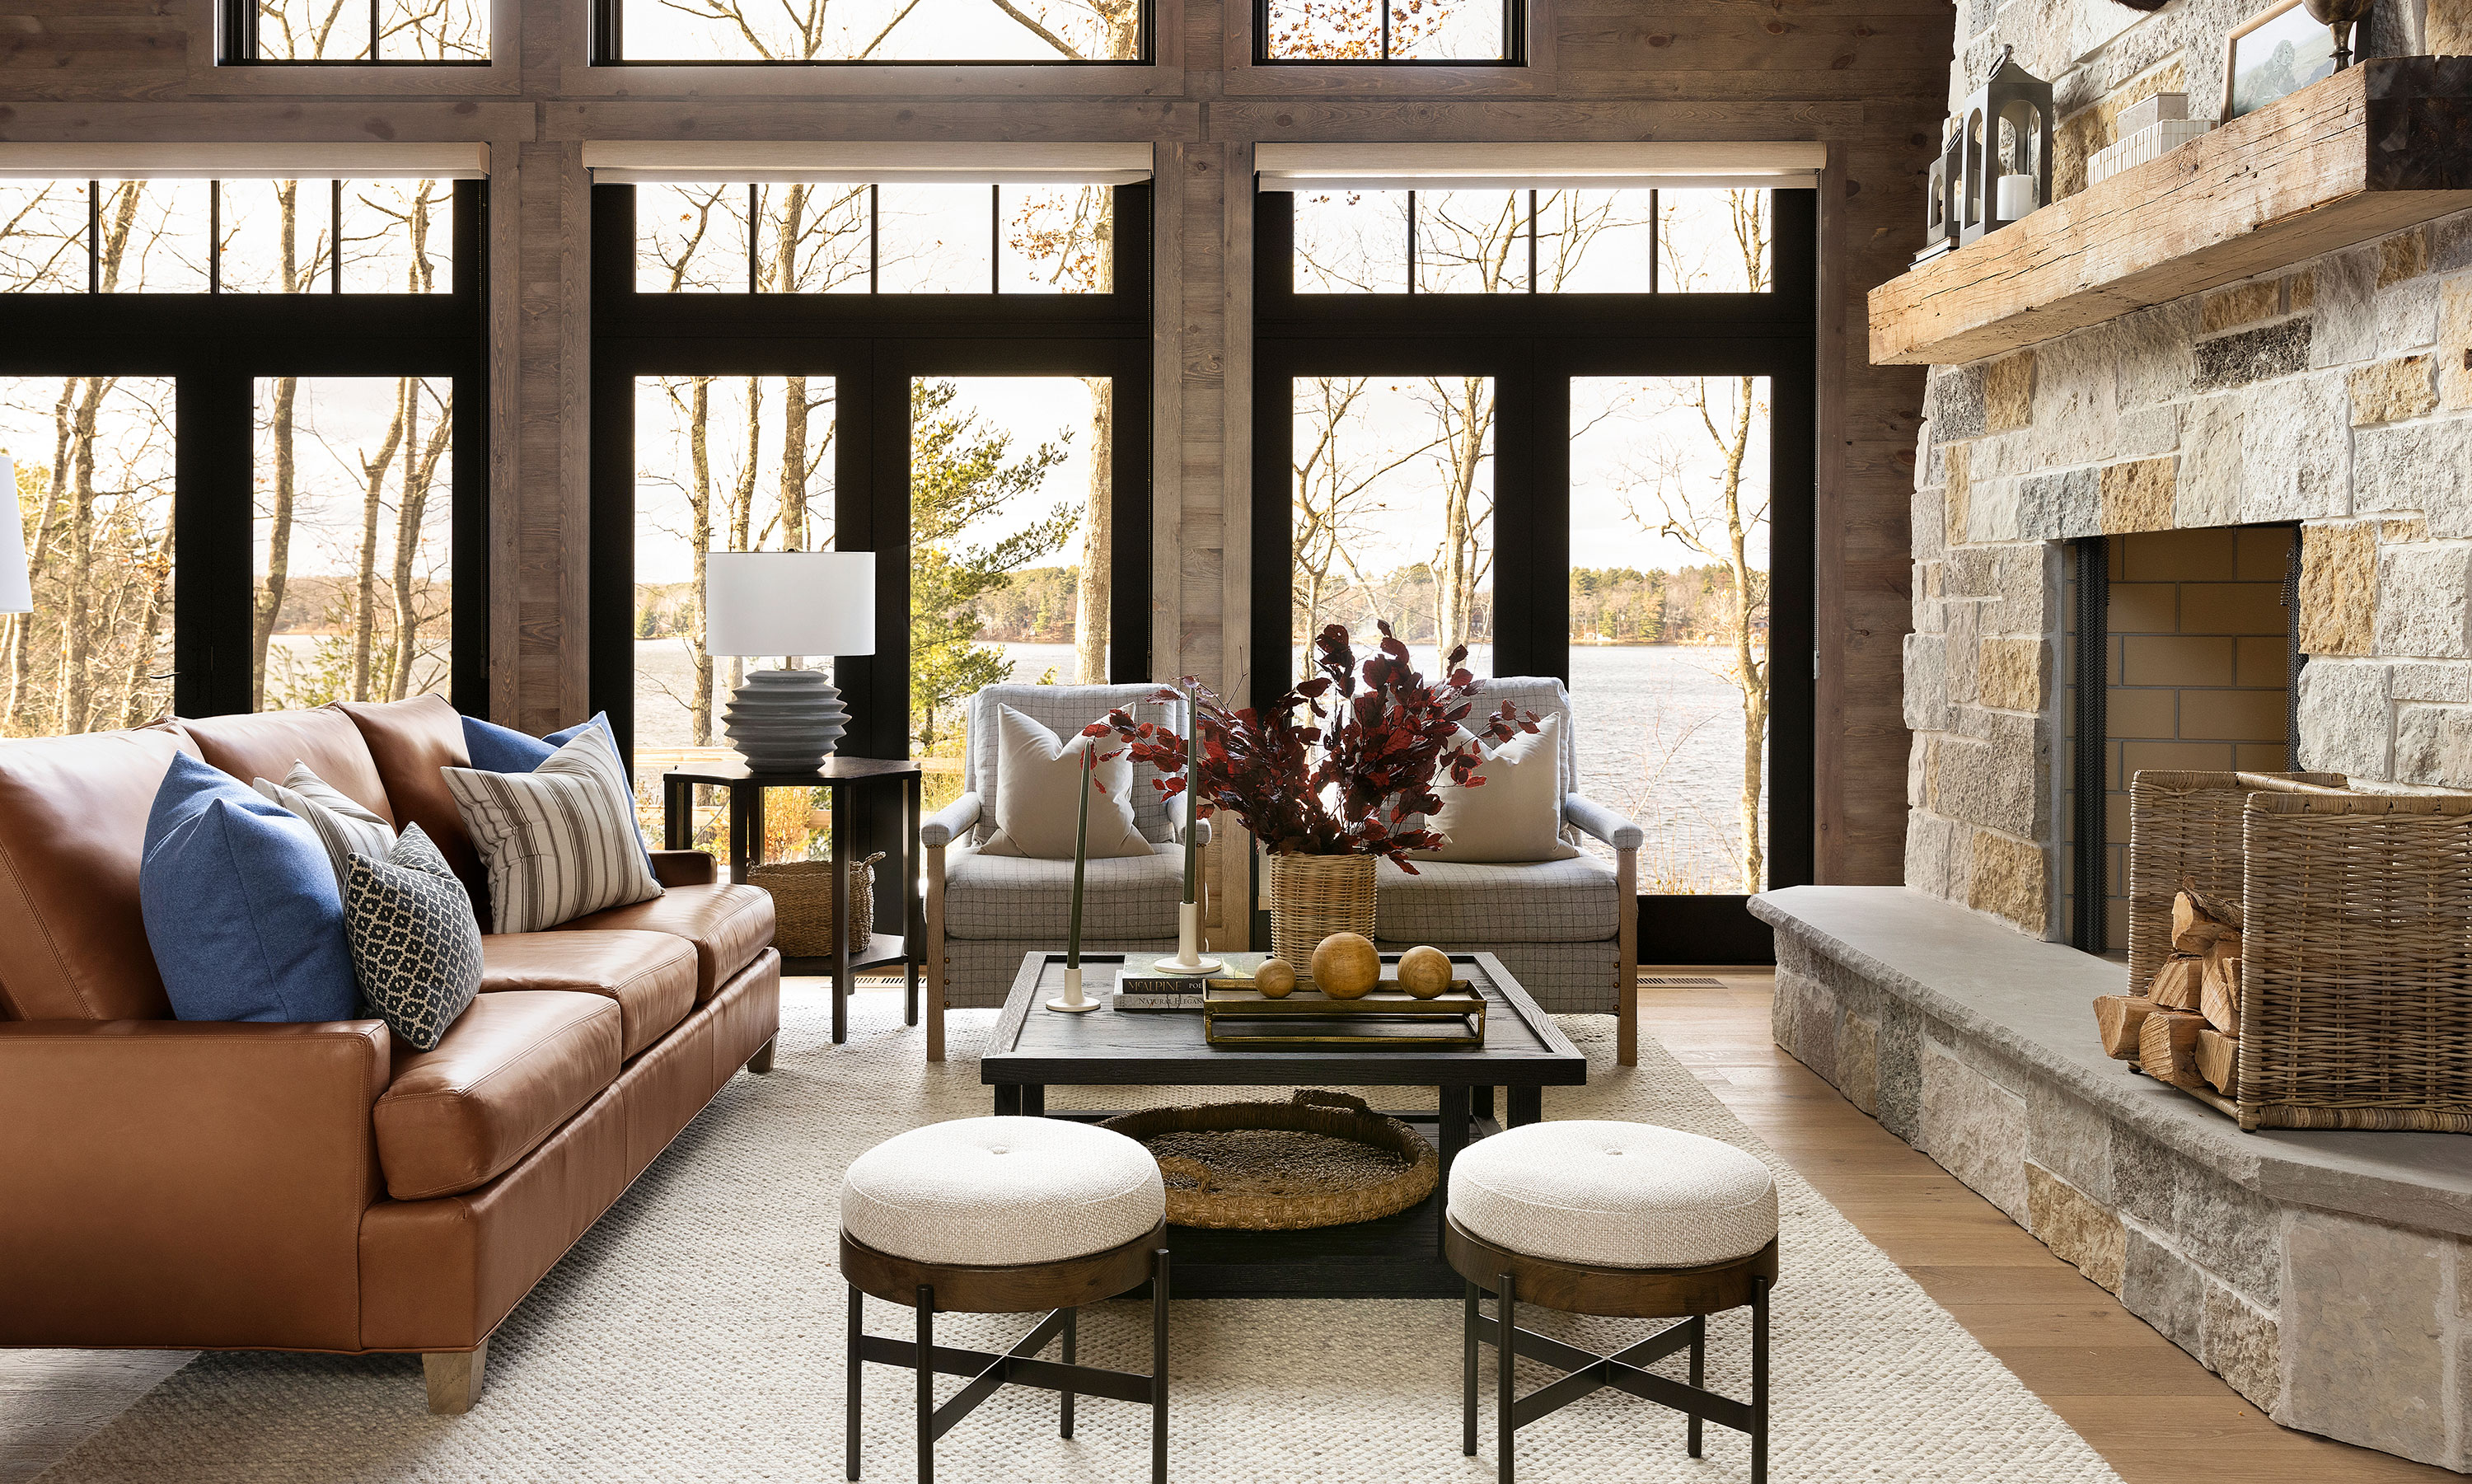
Modern rustic interiors ensure this open-plan cabin is just as beautiful as its setting

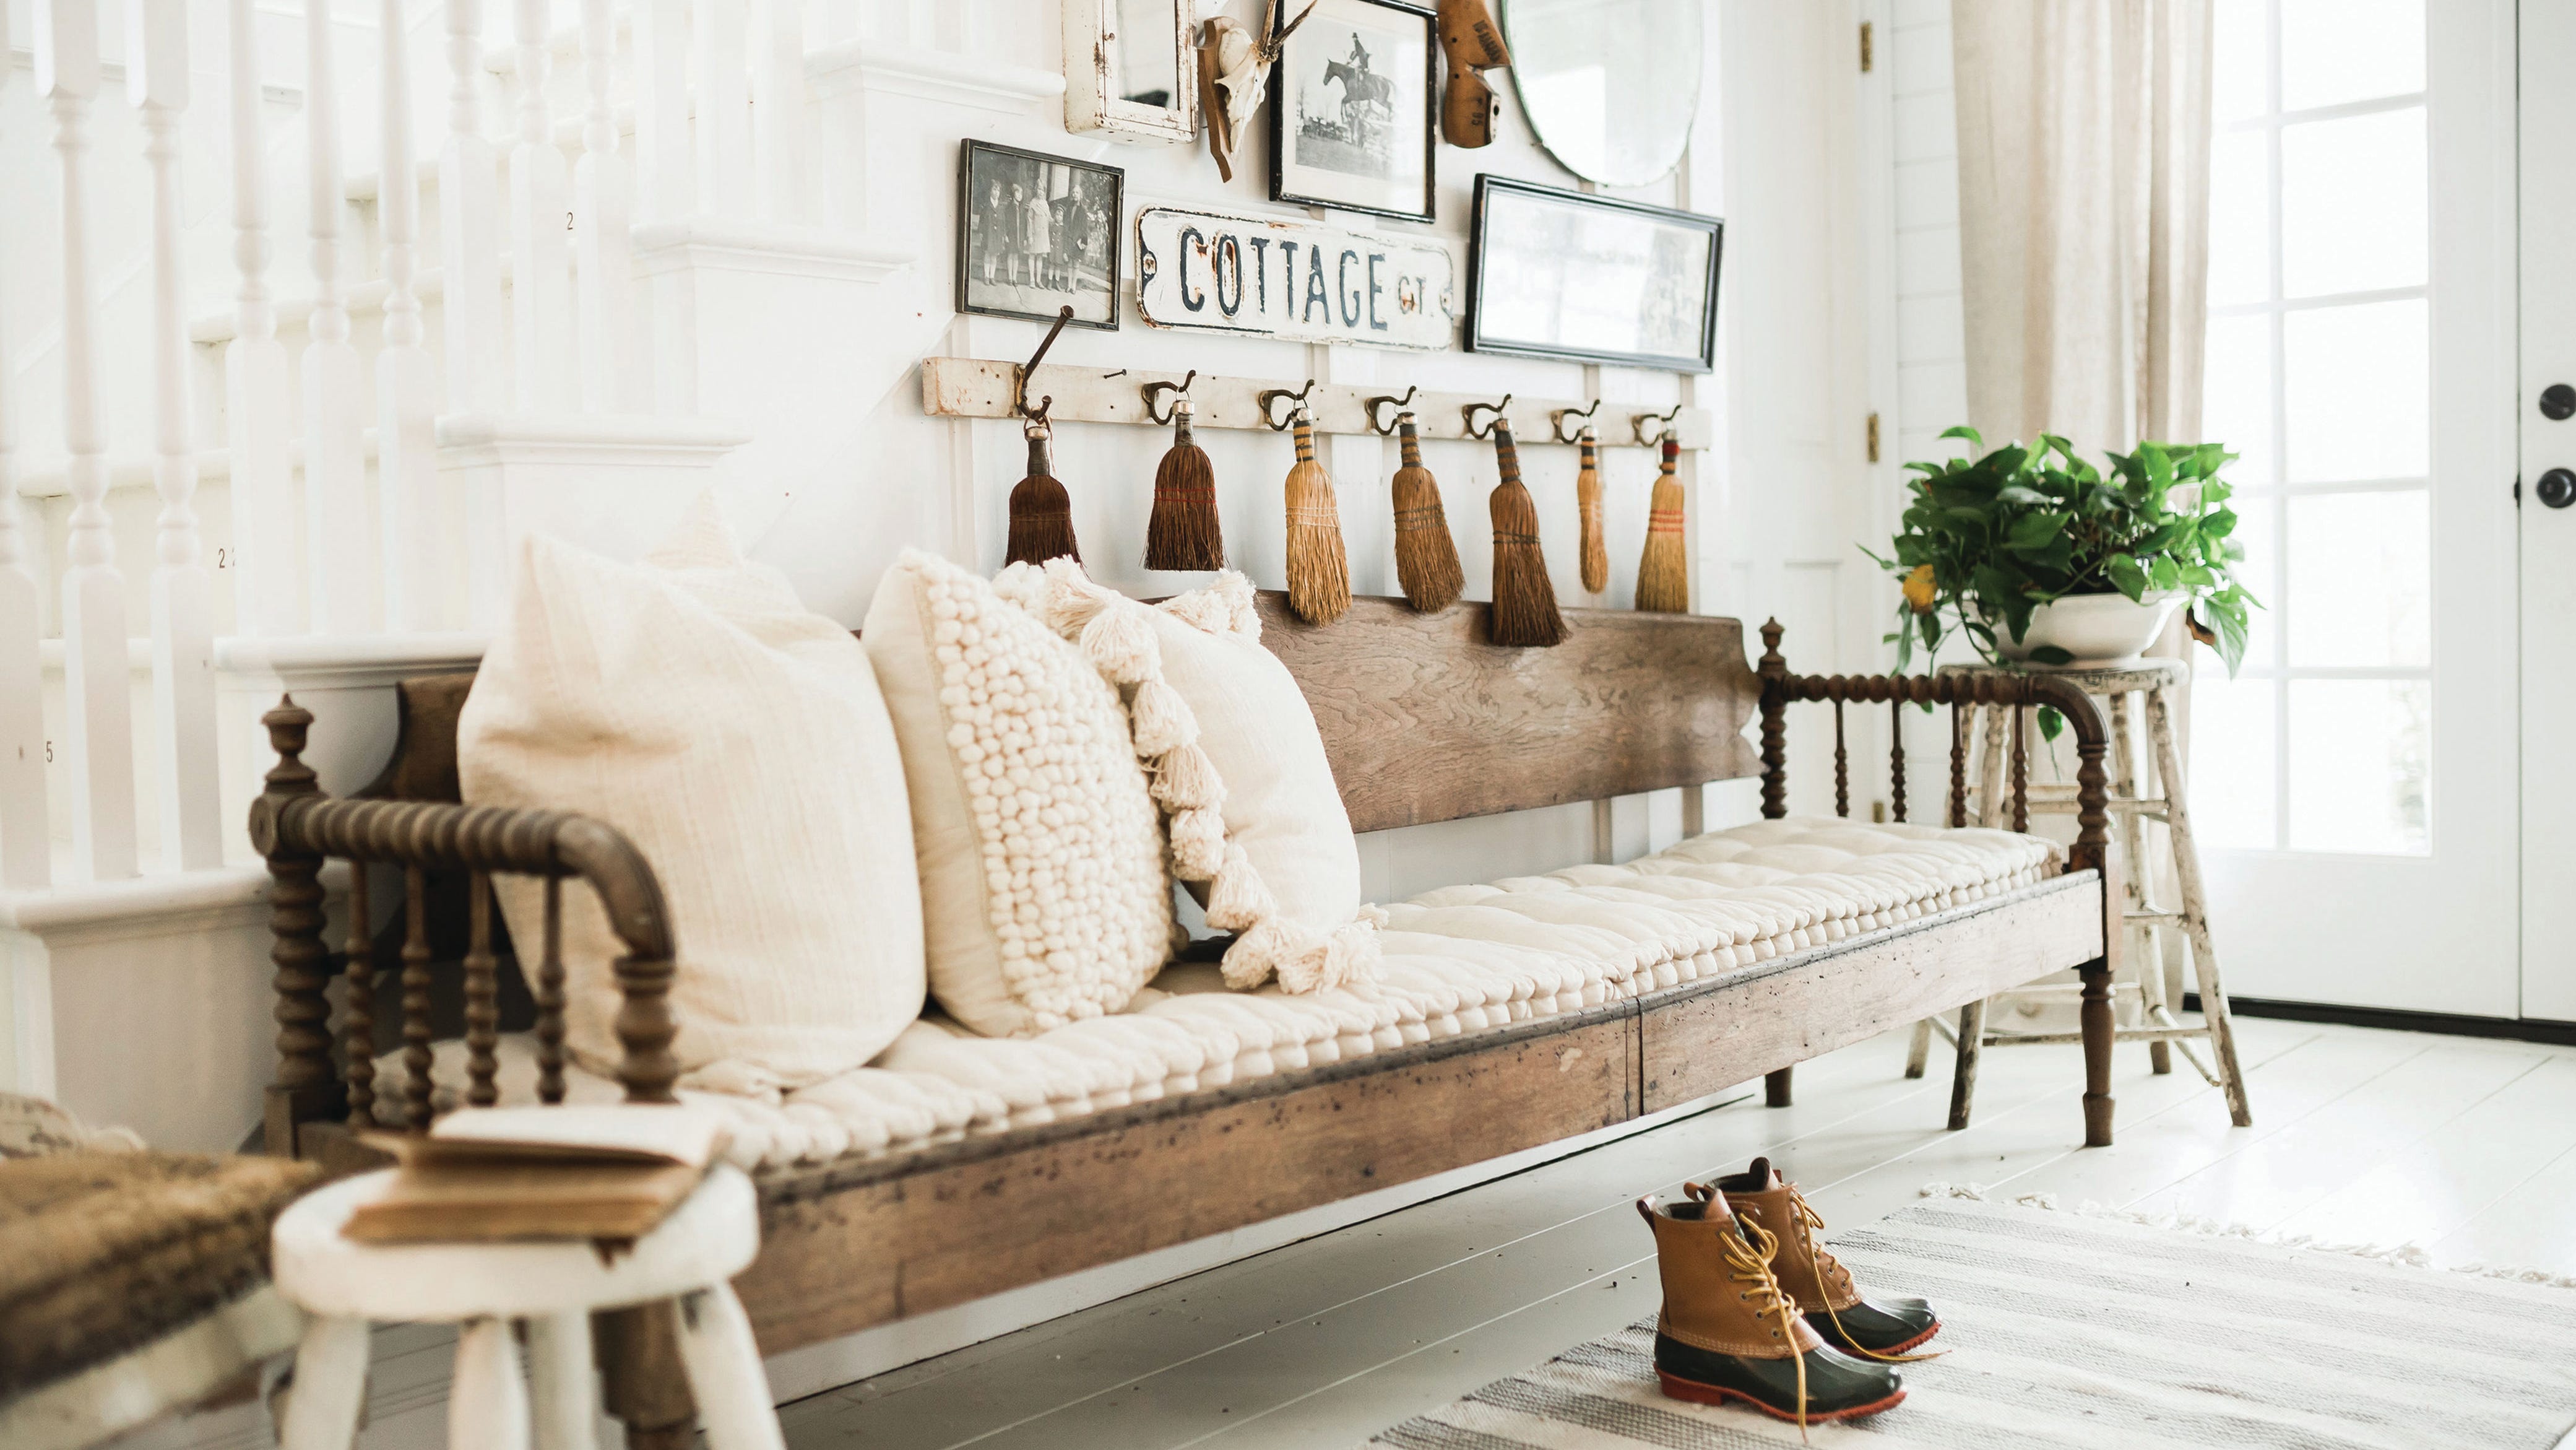
Michigan design bloggers dole out tips, ideas and inspiration