1/2
A Window to Korea Store / Canter & Gallop Design Ltd
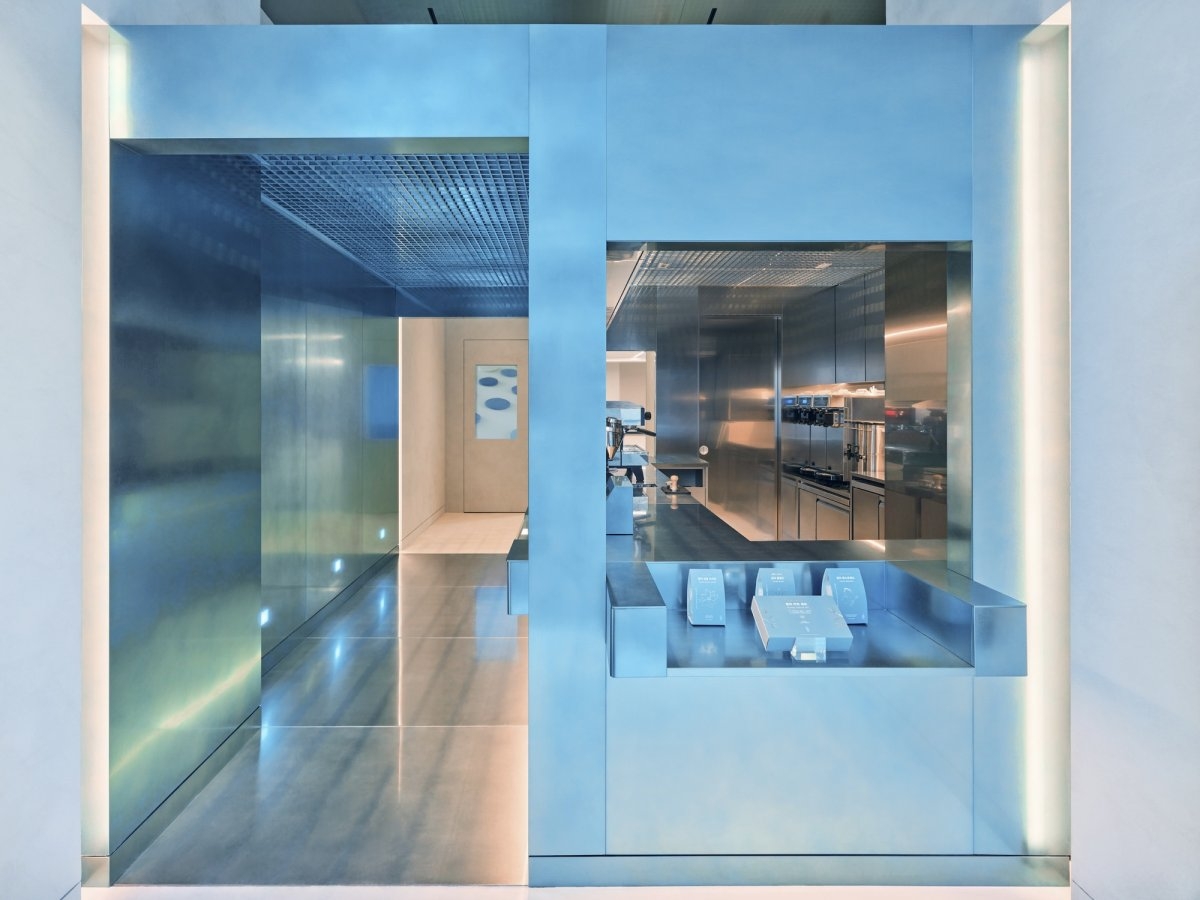
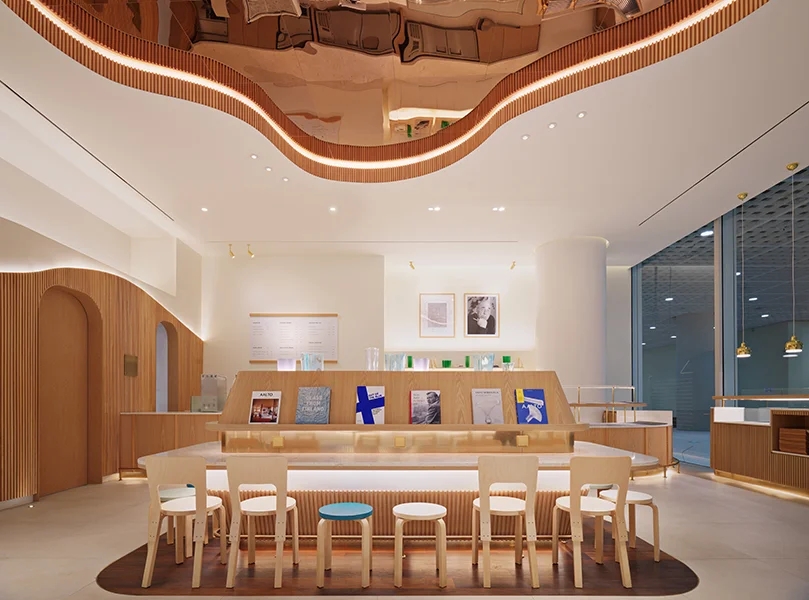

K-Stuff, a Korean lifestyle store, is located in a Chinese tenement building in a historic district of Hong Kong, an area currently being revitalized with various handicraft shops and trendy cafes. The store aims to offer customers an immersive experience into Korean culture. Canter & Gallop Design Ltd, the architects, were tasked with designing the 1800 sq ft space, which was completed in 2022.
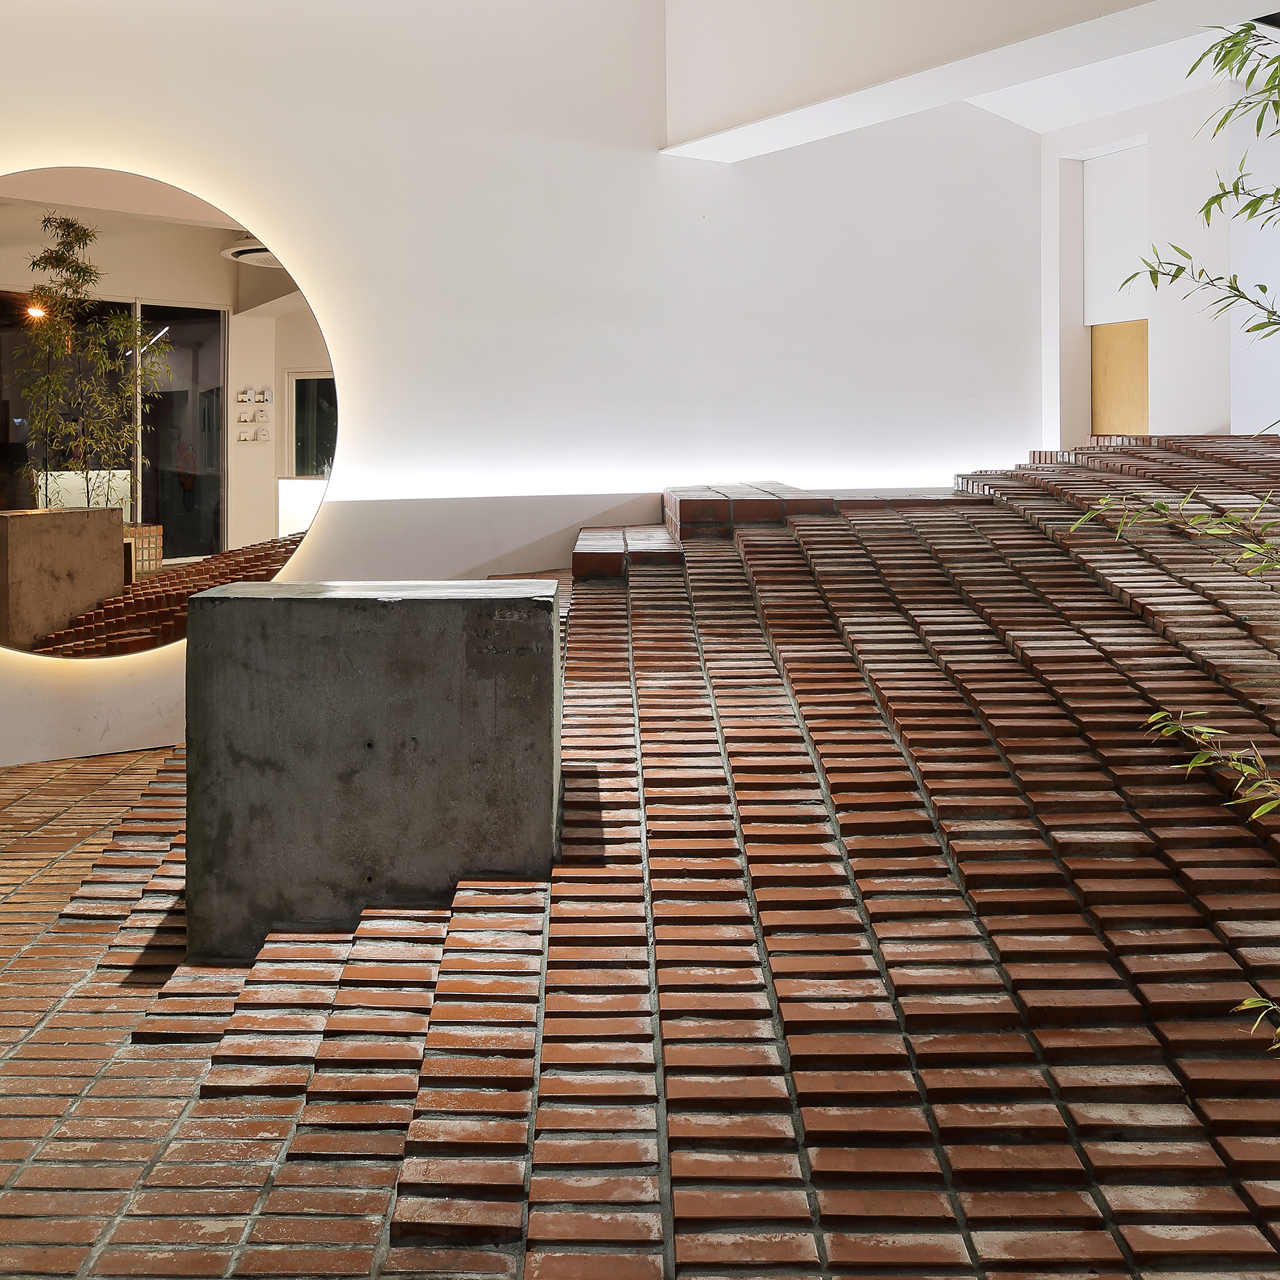










The design concept for the K-Stuff store focuses on creating a unique identity while integrating elements of traditional Korean aesthetics. The architects sought to reflect the vibrancy and dynamism of Korean culture through the store's layout and material choices. The entrance to the store, reminiscent of a traditional Korean gateway, acts as a welcoming portal, drawing customers into the cultural journey within. Upon entering, visitors are greeted by an open-plan retail space designed to maximize natural light and create a bright, inviting atmosphere. The interior utilizes a palette of natural materials such as light-colored wood, exposed concrete, and subtle metallic accents, which together contribute to a modern yet warm ambiance.

The store is organized into distinct zones, each showcasing different aspects of Korean lifestyle products, ranging from fashion and beauty to food and household goods. Custom-designed shelving units and display fixtures are employed to present the merchandise in an organized and aesthetically pleasing manner. These fixtures often incorporate modular elements, allowing for flexibility in product arrangement and visual merchandising. Interactive displays and multimedia installations are integrated throughout the store, providing customers with a deeper understanding of the products' origins and cultural significance. For example, screens might display videos of Korean craftspeople at work or culinary demonstrations.
One of the key design features is a central communal area, which serves as a gathering point for workshops, tasting sessions, and cultural events. This area is furnished with minimalist, comfortable seating and adaptable tables, encouraging interaction and fostering a sense of community among visitors. The lighting scheme plays a crucial role in enhancing the store's atmosphere, with a combination of ambient and accent lighting highlighting specific products and architectural details. Energy-efficient LED lighting is used throughout the space, aligning with contemporary sustainability practices.
The back-of-house facilities, including storage and staff areas, are efficiently integrated to maintain the seamless customer experience in the front-of-house. The design also addresses practical considerations such as accessibility and customer flow, ensuring a comfortable and intuitive shopping experience for all visitors. Overall, the A Window to Korea Store by Canter & Gallop Design Ltd successfully creates a contemporary retail environment that not only showcases Korean products but also serves as a cultural hub, effectively bridging Hong Kong's urban landscape with Korean traditions and modern living.
#RetailDesign #KoreanCulture #InteriorDesign #CommercialArchitecture #HongKong #StoreDesign #CulturalIntegration #LifestyleStore #RetailDesign #KoreanCulture #InteriorDesign #CommercialArchitecture #HongKong #StoreDesign #CulturalIntegration #LifestyleStore
0 commenti in totale
 Nessun commento ancora
Potresti anche gradire

Take a Look at These K-Drama-Inspired Living Spaces From CLOY, Guardian: The Lonely and Great God, and More

Lost & Found OōEli Store / B.L.U.E Architecture Studio
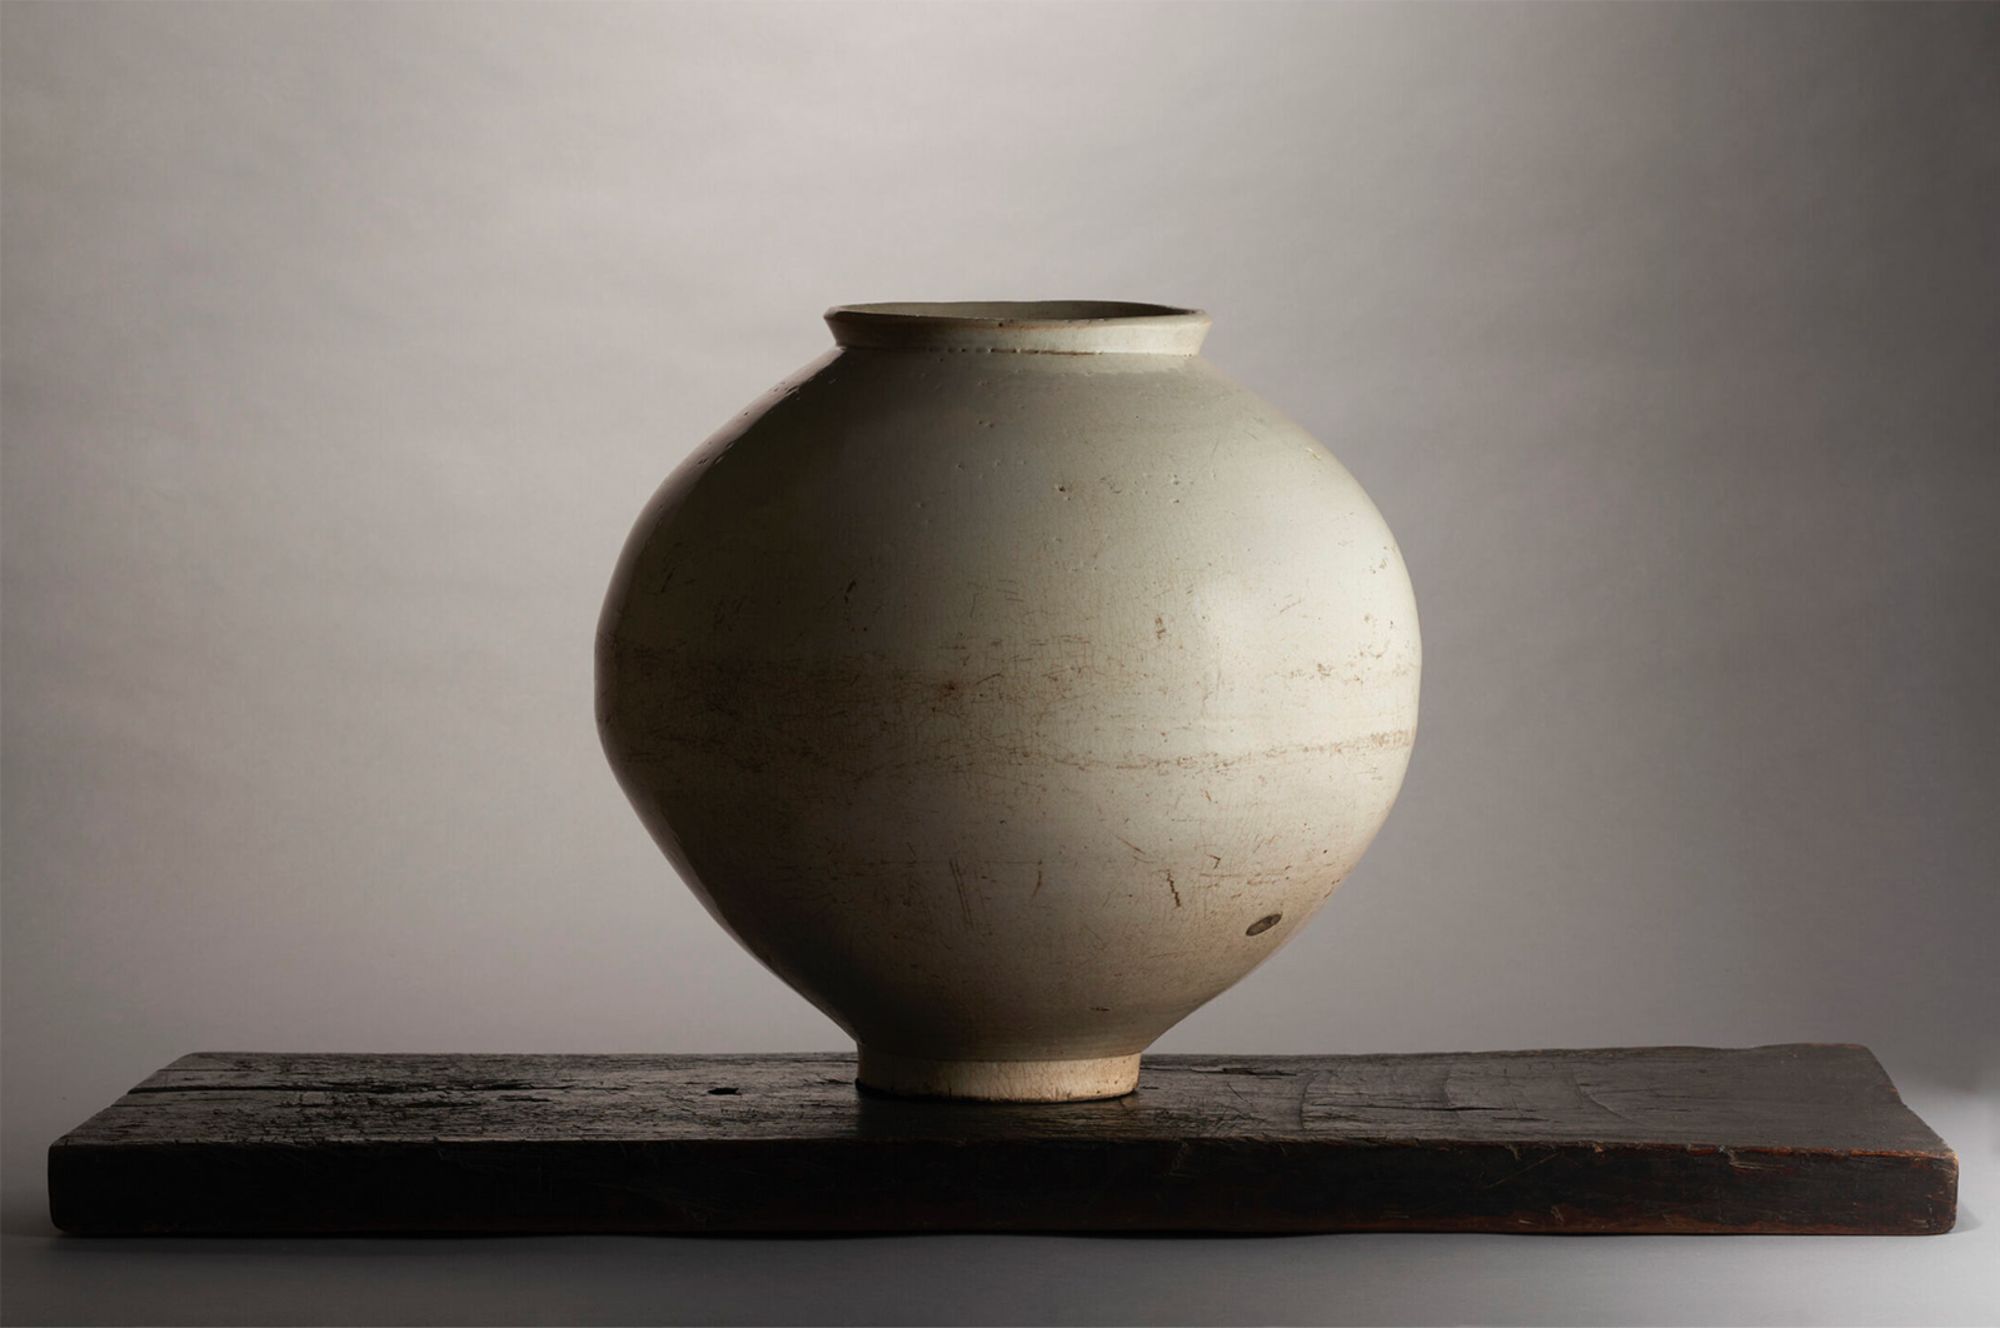


Why these imperfect Korean ‘moon jars’ sell for millions
daewha kang design's rainbow publishing HQ celebrates history in paju book city, korea
The best design-led coffee shops in Seoul to start your day right


Balancing act: Case-Real convert Japanese storehouse into modern work space

![Apple’s Newest Store in China is a 50-Foot Tall Minimal Glass Box [PICS]](https://gstatic.ideal.house/news/images/d88a8acd69394863aeeeb3ed180db709.jpg)
Apple’s Newest Store in China is a 50-Foot Tall Minimal Glass Box [PICS]

Gangnam Style Korean Kitchen brings the heat in more ways than one (Dining Out Review)

Step inside Acne Studios’ pink-hued Tokyo flagship: ‘fashion is supposed to be fun’

rusted metal signifies the passing of time in jung-hoon lee's table collection
Miega / BANG by MIN

Kyuhyung Cho creates colourful three-sided shelves for Menu
experience nature from archiworkshop's glamping site in ga-pyeong

Shanghai Tang Mansion, Hong Kong


kafé Nordic by Nordic Bros. Design Community

I visited the Skims flagship store in New York City. It embodied Kim Kardashian's monochromatic and modern branding.

A Designer Shares Her Shopping List for Solving a L.A. Home’s Layout Problems

Office in the Breeze / Furumori Koichi architectural design studio+Daiju Kuwahara
9 most beautiful Starbucks in Japan – from Tokyo to Hokkaido

industrial metal trusses and local stones shape inorder studio's property showroom in taiwan