$80,000 open-concept four-room flat that's bright and airy
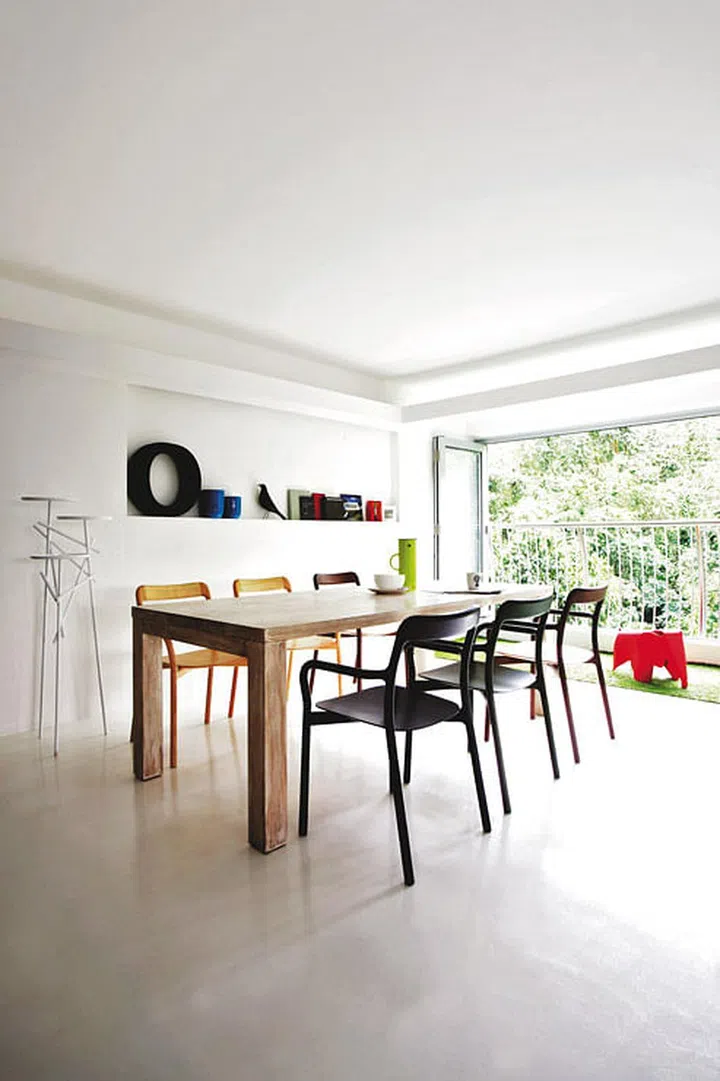

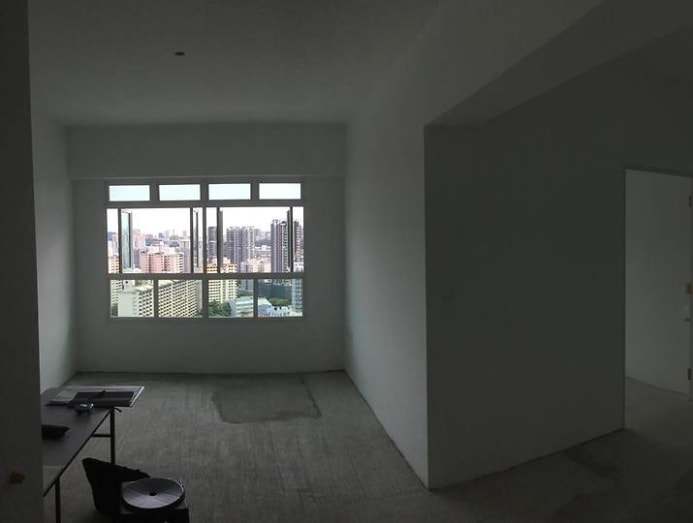
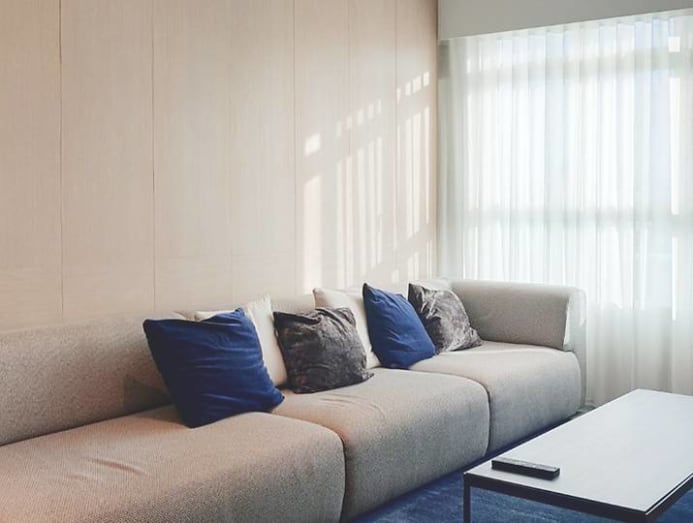






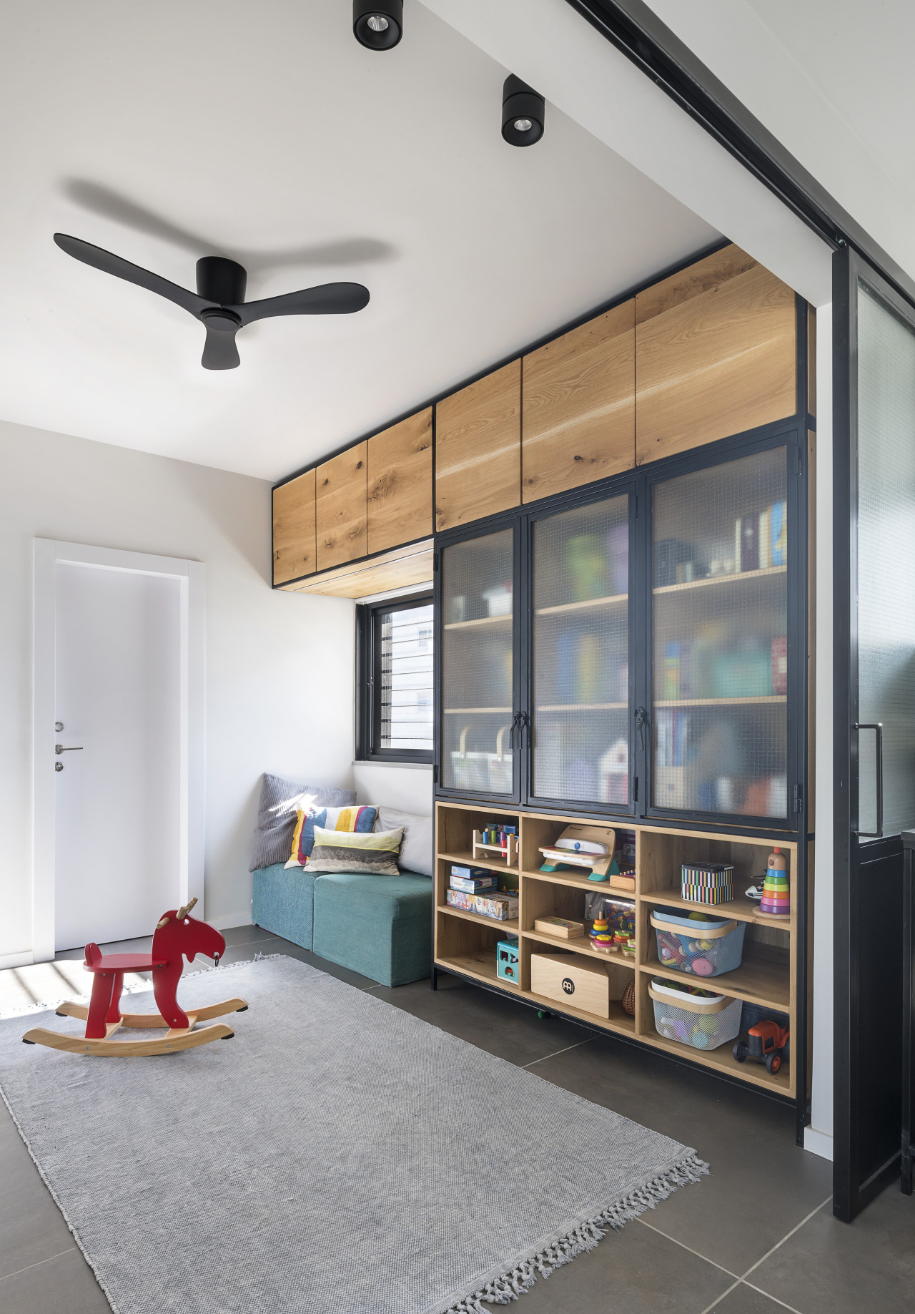
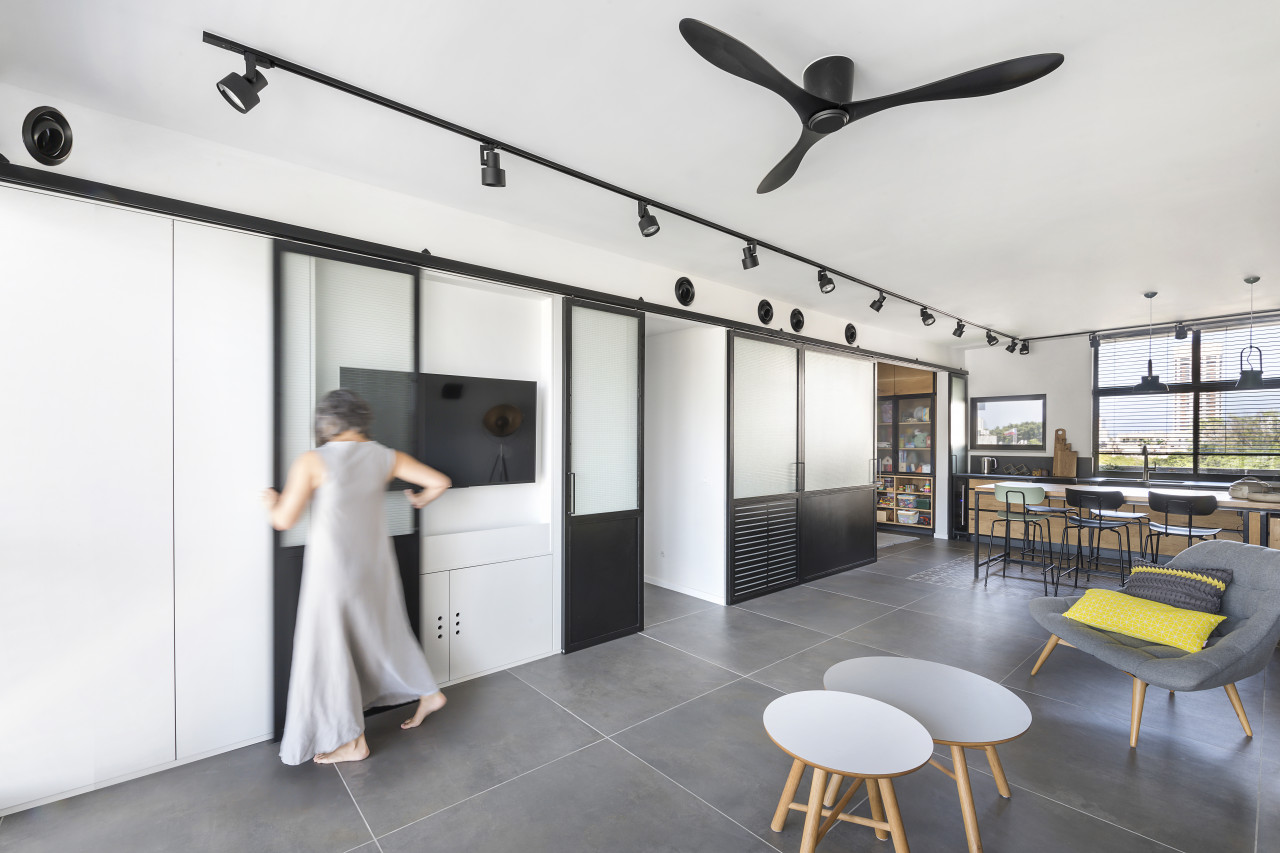




Architectural professional Desmond Ong transformed a four-room flat into an $80,000 open-concept living space, prioritizing brightness and airiness to create an environment suitable for his two young daughters. Leveraging his architectural background, Ong focused on maximizing the natural views of lush greenery surrounding the home, opting for minimalist interior furnishings to keep the space uncluttered and visually expansive. The design centers around an open-plan layout, particularly highlighting the seamless integration of the living and dining areas. The dining table, sourced from Origin Asia, was specifically extended to achieve better proportionality within the room, ensuring it comfortably accommodates six people.
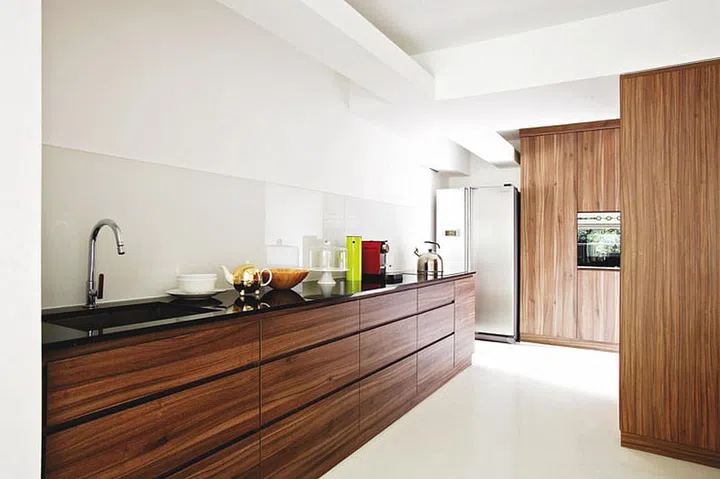
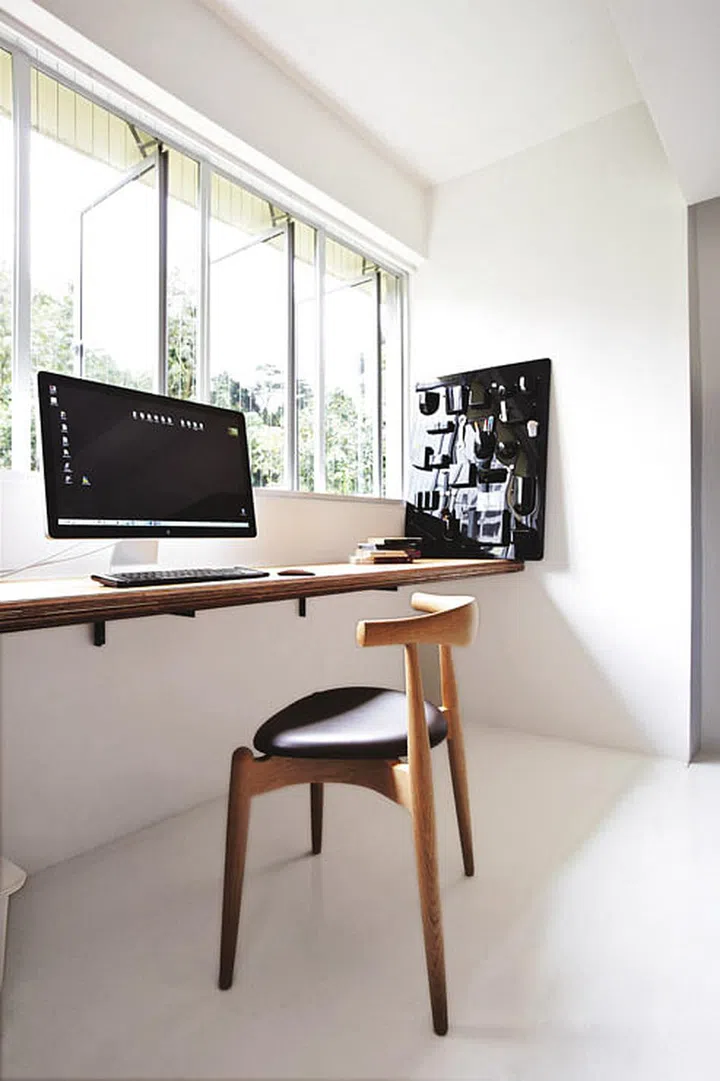
A key design element is the open-concept kitchen, which flows directly into the dining room. This strategic placement makes the kitchen the immediate focal point for visitors entering the home, enhancing the sense of openness and connectivity within the main living spaces. The design intent was to minimize visual barriers, contributing to the overall bright and airy atmosphere. Furthermore, Ong's personal workspace, featuring a workbench, is positioned to offer relaxing views, emphasizing the integration of functionality with aesthetic pleasure. A notable piece of furniture in this area is the elbow chair by Hans Wegner, highlighted as a valuable investment, alongside a stationery holder from Grafunkt.
Attention to detail extends to the private areas, with the common toilet featuring a custom-made concrete sink, adding a unique, modern touch. The total cost breakdown for this transformation includes $70,000 for renovation work and an additional $10,000 allocated for furnishing. This project demonstrates a thoughtful approach to interior design, where an open concept is not merely a stylistic choice but a functional decision aimed at enhancing family living, maximizing natural light and views, and creating a harmonious and spacious home environment within a specified budget.
#OpenConcept #FourRoomFlat #InteriorDesign #HomeRenovation #ModernLiving #ArchitecturalDesign #FamilyHome #BudgetFriendly #OpenConcept #FourRoomFlat #InteriorDesign #HomeRenovation #ModernLiving #ArchitecturalDesign #FamilyHome #BudgetFriendly
0 commenti in totale
 Nessun commento ancora
Potresti anche gradire
Home Tour: An architecture graduate's $80,000 renovation for his minimalist & open-concept 4-room HDB flat
'It's the only thing that made sense' – this Brooklyn loft's clever TV display isn't just for looks, it's key to the home's layout


Inside A 65 Sqm Home Designed For Open-Concept Living With Views Of Nature


Open Floor Plan Design

Brooklyn Heights Pad With Grand Octagonal Living Room, Black and White Tile Floor Wants $5,200
Transforming a 4-room BTO flat into an open-plan home with city views everywhere

Small Italian Apartment Revamped As a Flexible, Open Living Space
Rental Revamp: How a Choreographer Turned Her NYC Loft Apartment Into an ’80s Dance Studio


Fancy corner unit in Arts District’s Toy Factory Lofts with private patio asks $1.78M
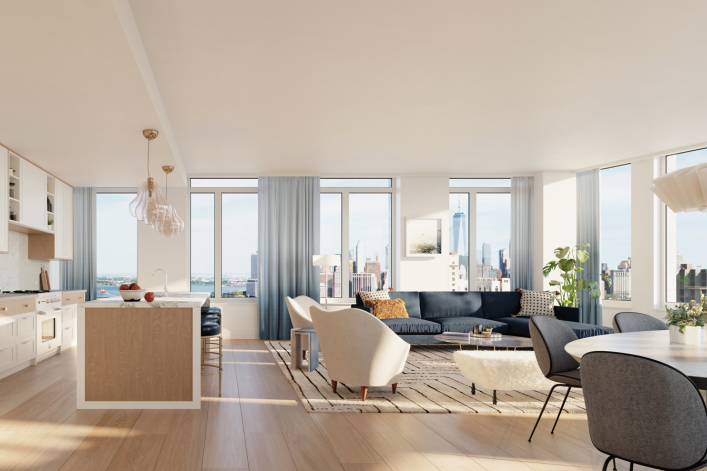
Why a newly built NYC apartment with a separate dining room is hard to find

There’s a freestanding bed and hidden closets at this $1.5M Flatiron loft

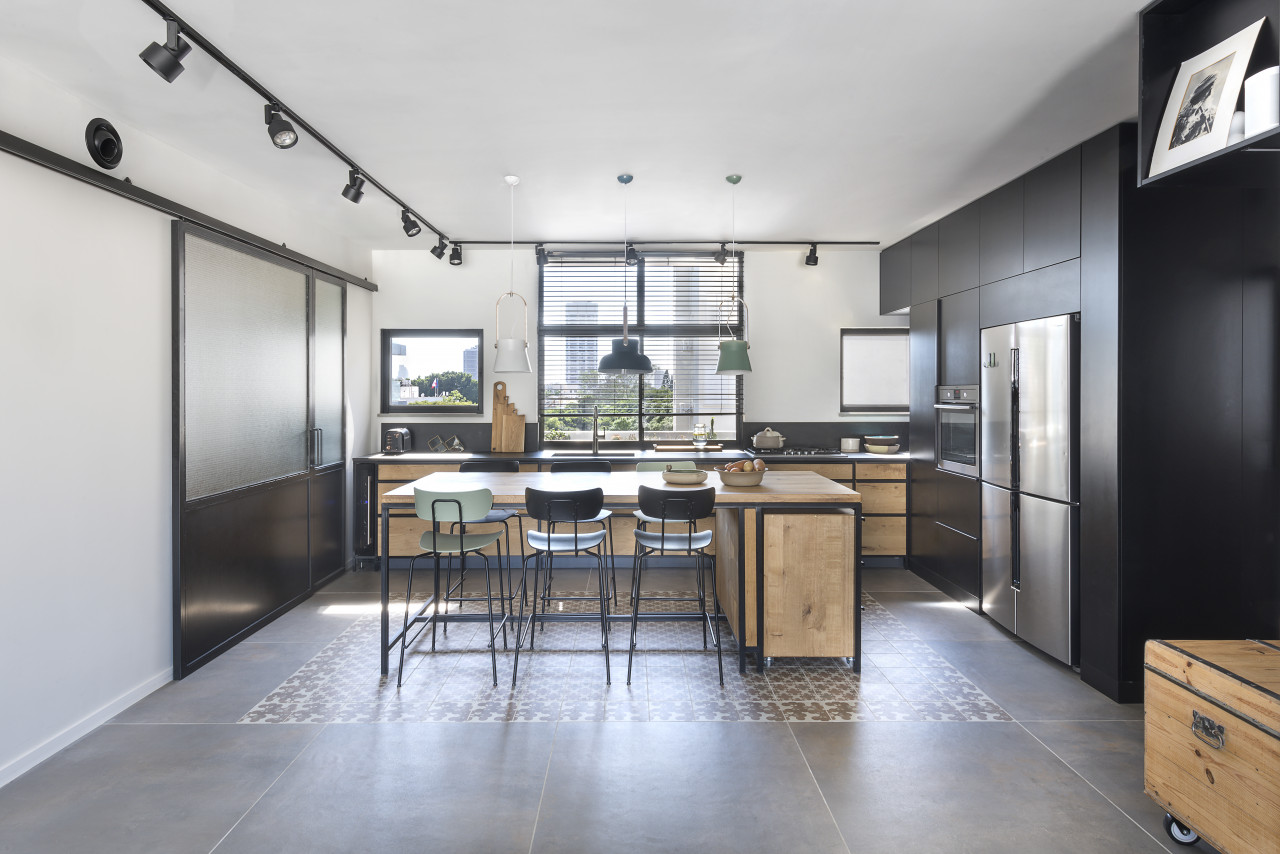
A Tel Aviv Apartment Uses A Loop Floor Plan For Freedom + Flexibility


Micro-Apartment Opens Up With Hidden Storage and Glass Walls
A loft apartment with eclectic charm


‘Oasis’ Soho loft with sliding glass doors seeks $5M
This 420-Square-Foot Apartment Takes Some Unconventional Turns But Still Fits a Laundry Room


12-foot ceilings and a wall of windows at this $1.049M Prospect Heights apartment
8 New Launch Condos With High Ceiling Loft Units

Home Tour: $85,000 Renovation for a music and plant lover’s 4-room HDB resale at Balam Road
This 48sqm Hackney Flat Is A Masterclass In Small-Space Living