1/5
A Combined Laundry-Bunk Room Owes Its Functionality to This Clever Detail

Anthony D’Argenzio of Zio and Sons embarked on a renovation project for This Old Hudson Maison, an historic home designed for renters, focusing on creating a functional and aesthetically pleasing multipurpose space. His primary challenge was to integrate a laundry room with guest sleeping quarters in a narrow pass-through area connecting the master suite to the bathroom. The solution involved leveraging custom floor-to-ceiling curtain walls to conceal and delineate these functions.
The specific space presented several constraints: it was an alcove only as long as a twin-size bed and quite narrow. D’Argenzio sourced antique metal army cot beds from Facebook Marketplace, which could be stacked to provide sleeping arrangements. For the laundry function, he selected compact washer-dryer units from GE that fit into the opposite corners of the room. The key design element to merge these functionalities was the use of drapery, which he designed to be custom, floor-to-ceiling hanging curtains. These curtains served a dual purpose: they could hide clutter associated with the laundry area and provide privacy for guests using the bunk beds.
D’Argenzio emphasized the importance of taking detailed notes and planning early in the renovation process. He mapped out every component of the area, including the exact dimensions of the beds and the available square footage, which informed the entire layout. This meticulous planning ensured that every element had its designated place and contributed to the room's overall functionality. For instance, understanding the bunk bed dimensions allowed him to strategize the placement of the laundry units and curtain tracks.
Working with an older space necessitated a reconsideration of traditional room layouts. D’Argenzio redesigned the blueprint of the pass-through area, removing an existing closet and adding a new door to improve flow. This reconfiguration created a cleaner canvas, making it easier to integrate the new laundry units and bunk beds seamlessly. The structural modifications were crucial in optimizing the narrow space for its intended dual purpose, ensuring that both functions could coexist efficiently without feeling cramped or disjointed.
The selection of materials was also a deliberate choice. A heavy wool blend fabric from the Shade Store was chosen for the curtains, differing from the lighter linens used in other parts of the home. This heavier fabric was intentionally selected to ensure that both the laundry appliances and the bunk beds were effectively disguised when the curtains were drawn. To elevate the aesthetic, wood bead trim from Samuel & Sons was added along the edges of the panels, transforming a practical element into a stylish design feature. This approach highlights the philosophy that even utilitarian spaces can be designed with elegance and intentionality. The use of fabric as an alternative to rigid walls proved to be a versatile solution, offering softness, creating zones without full enclosure, and providing a flexible way to manage visual clutter in a compact area.
#InteriorDesign #SmallSpaceSolutions #MultipurposeRoom #LaundryRoom #BunkBeds #HomeRenovation #CurtainWalls #SpaceSaving #DesignTips #InteriorDesign #SmallSpaceSolutions #MultipurposeRoom #LaundryRoom #BunkBeds #HomeRenovation #CurtainWalls #SpaceSaving #DesignTips
0 commenti in totale
 Nessun commento ancora
Potresti anche gradire
This Brilliant, Space-Saving Laundry Room Feature Makes Ugly and Clunky Drying Racks a Thing of the Past

6 chic laundries with clever on-trend ideas to steal

How to Make Your Laundry Room Cute As Hell, According to an ELLE DECOR Editor


The Smart IKEA-Inspired Storage Idea That Made This Small Laundry Room Feel Twice as Big

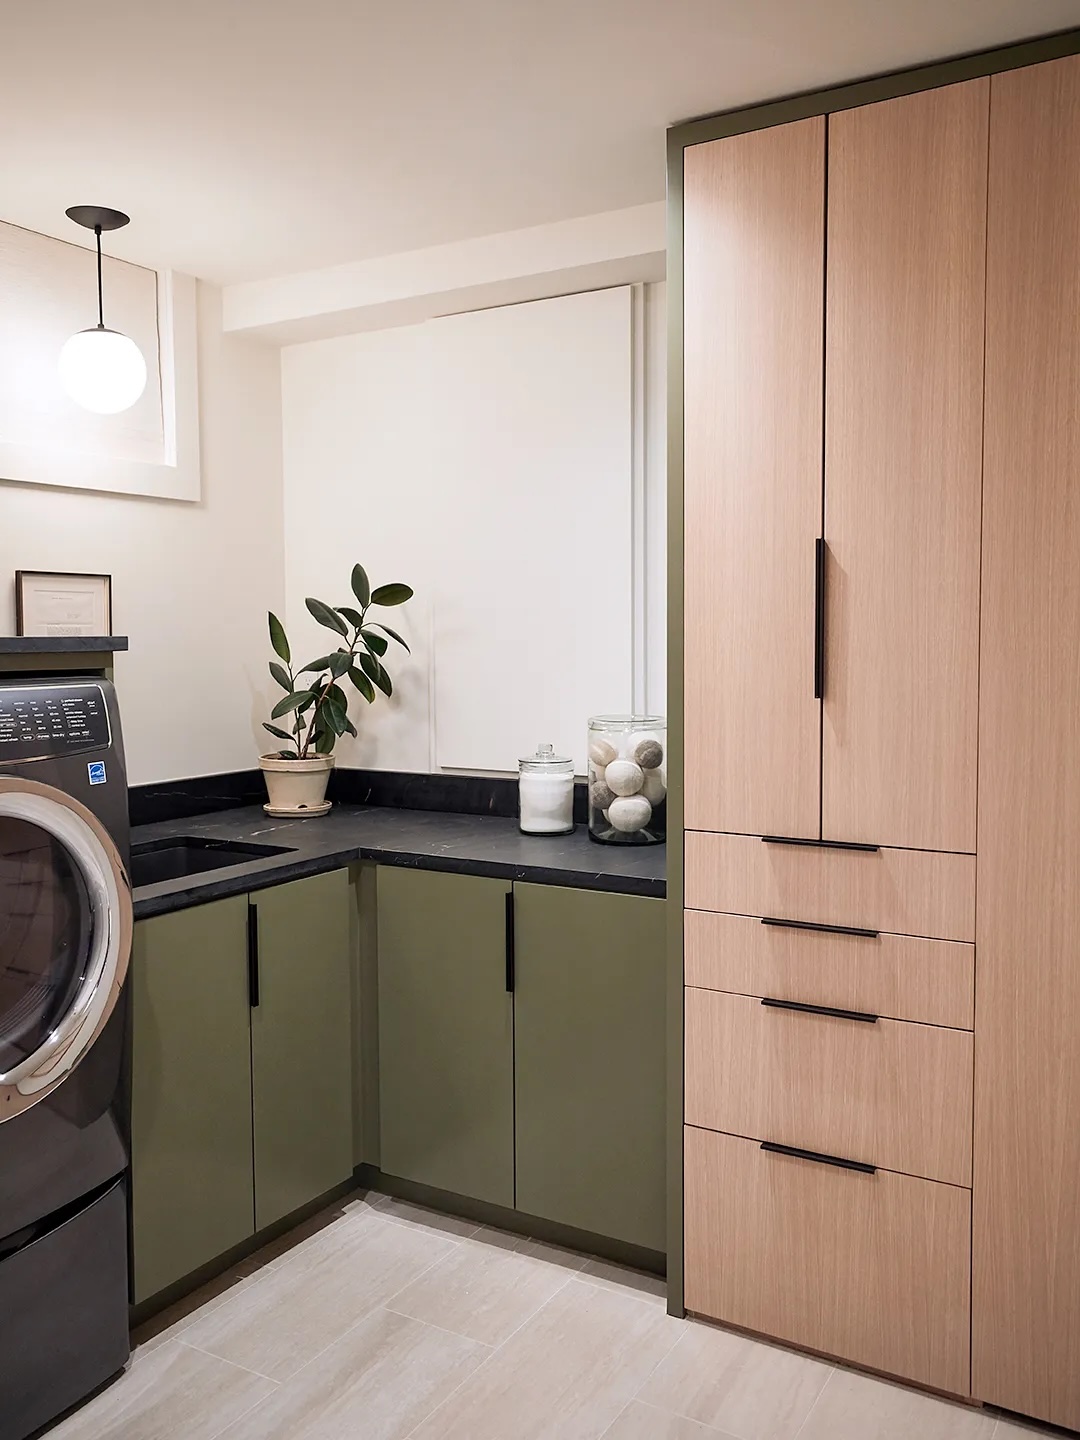
Clever Built-Ins Hide All the Clutter in This Basement Laundry Room
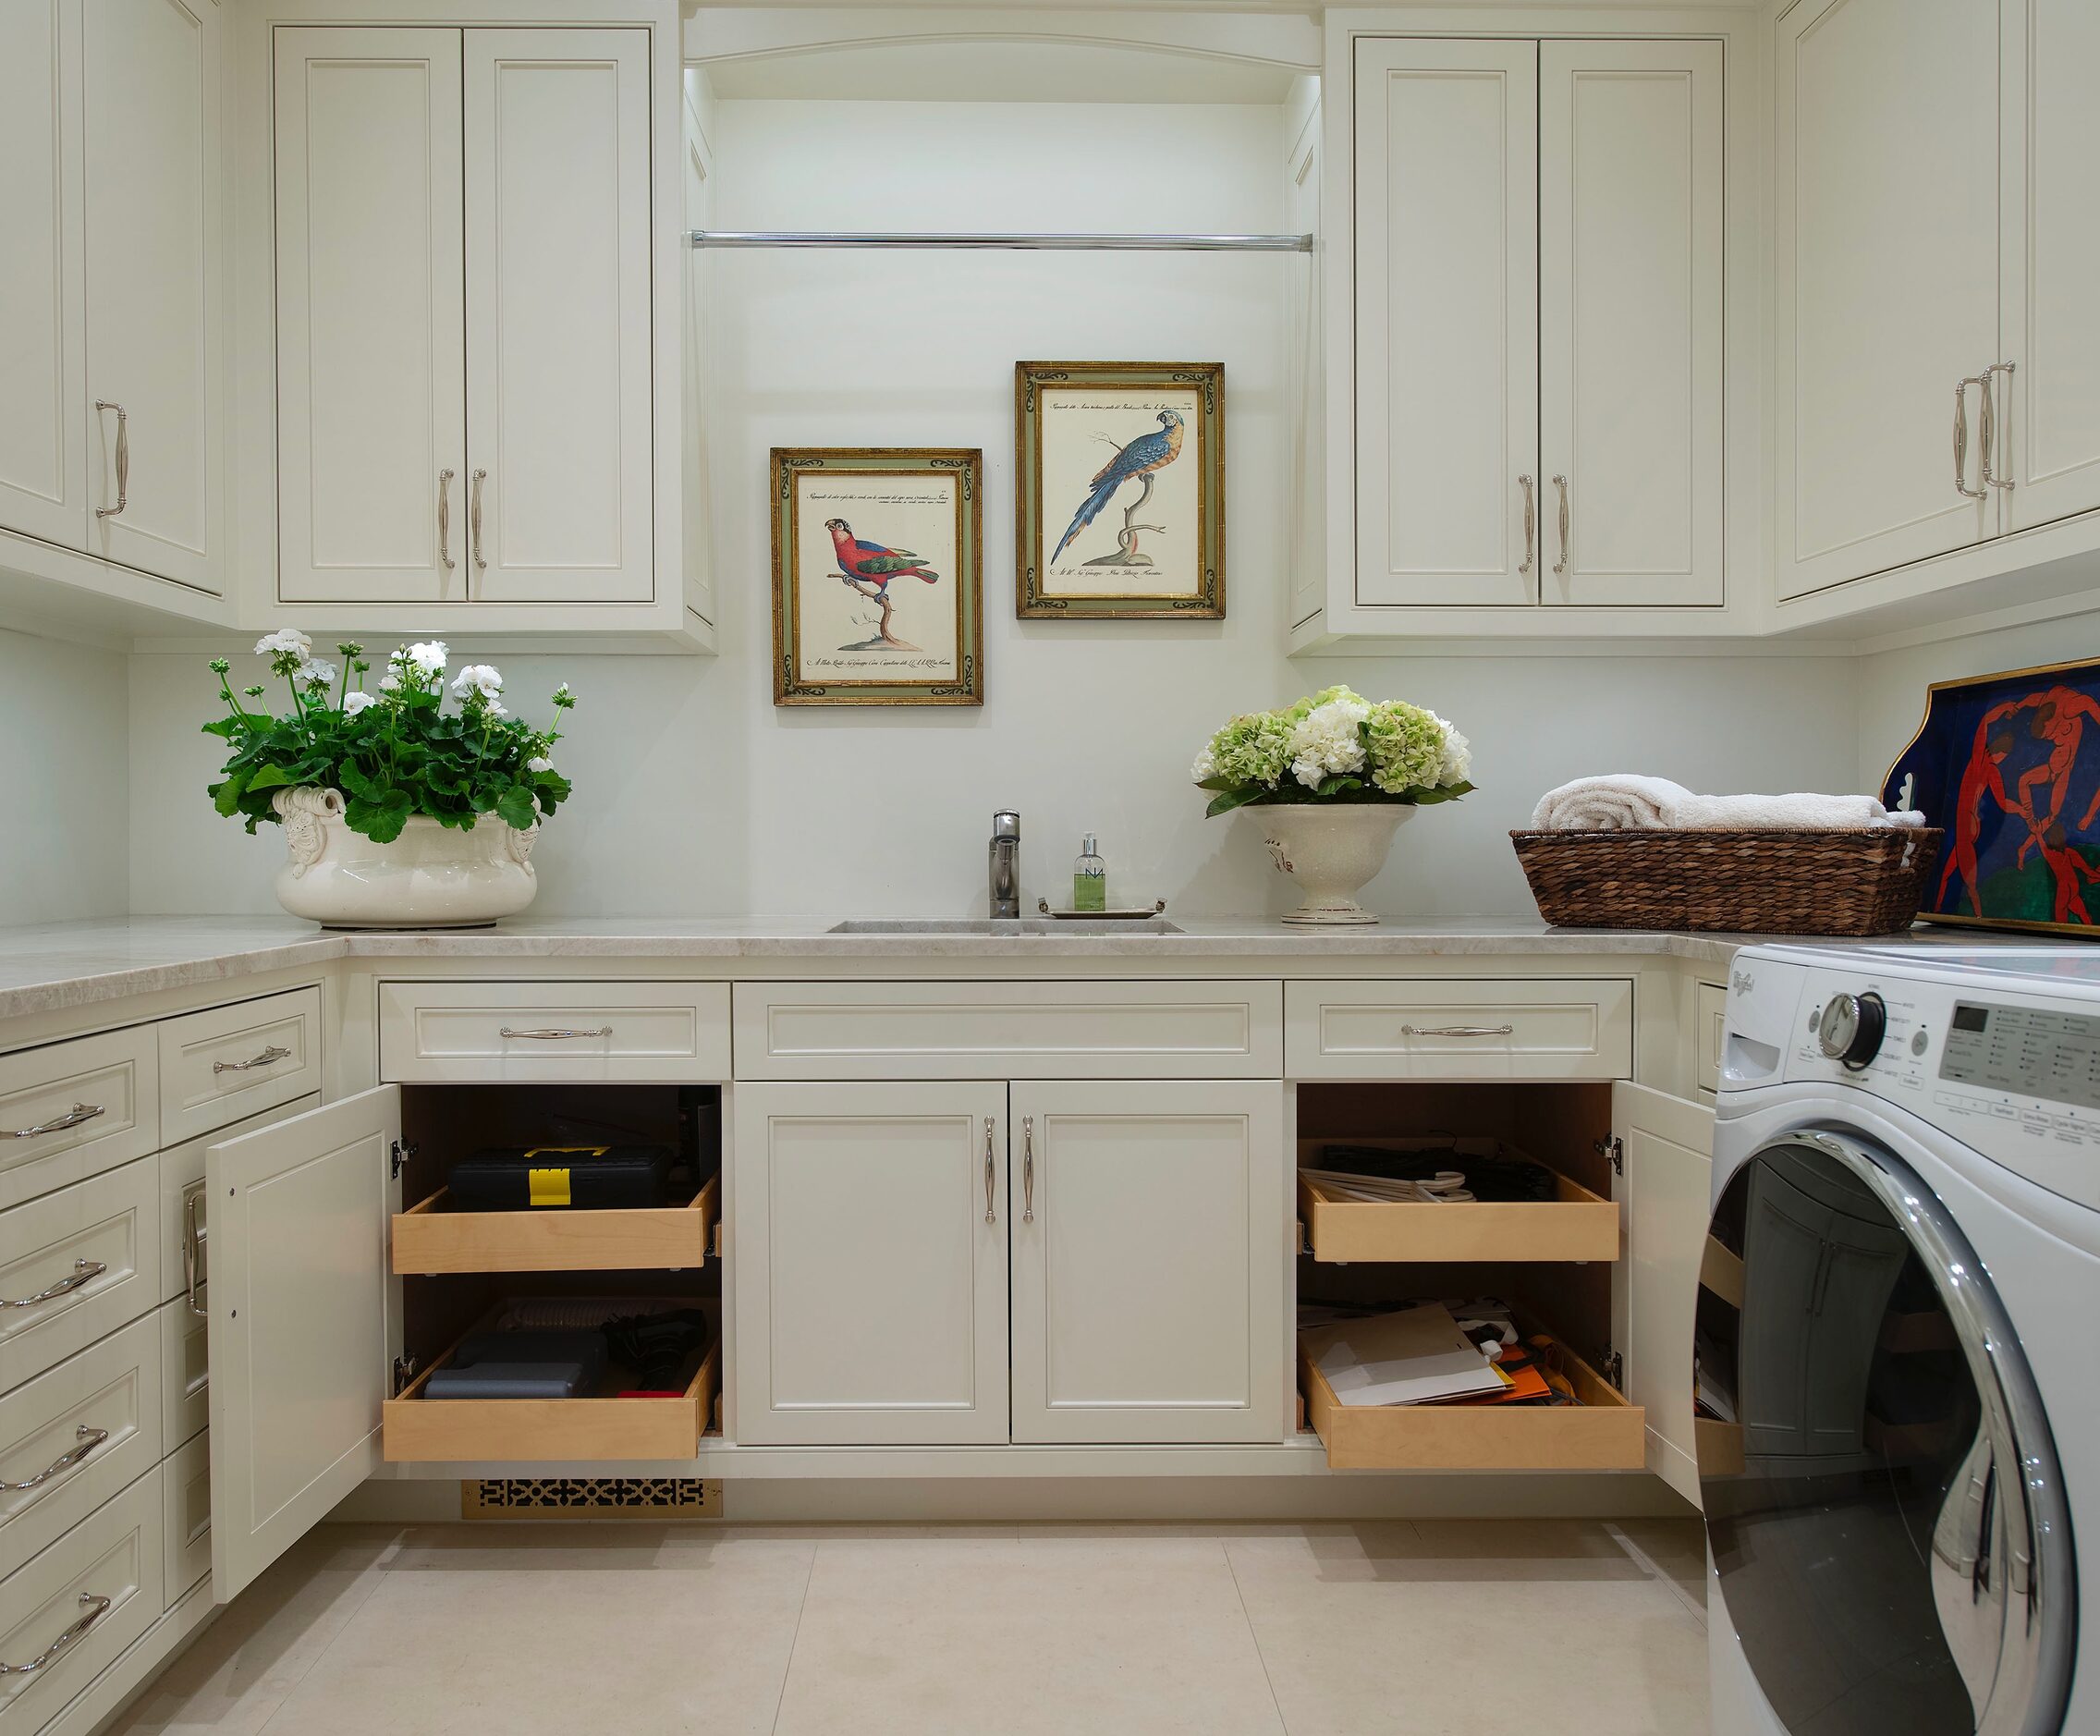
Find style ideas for big laundry rooms:

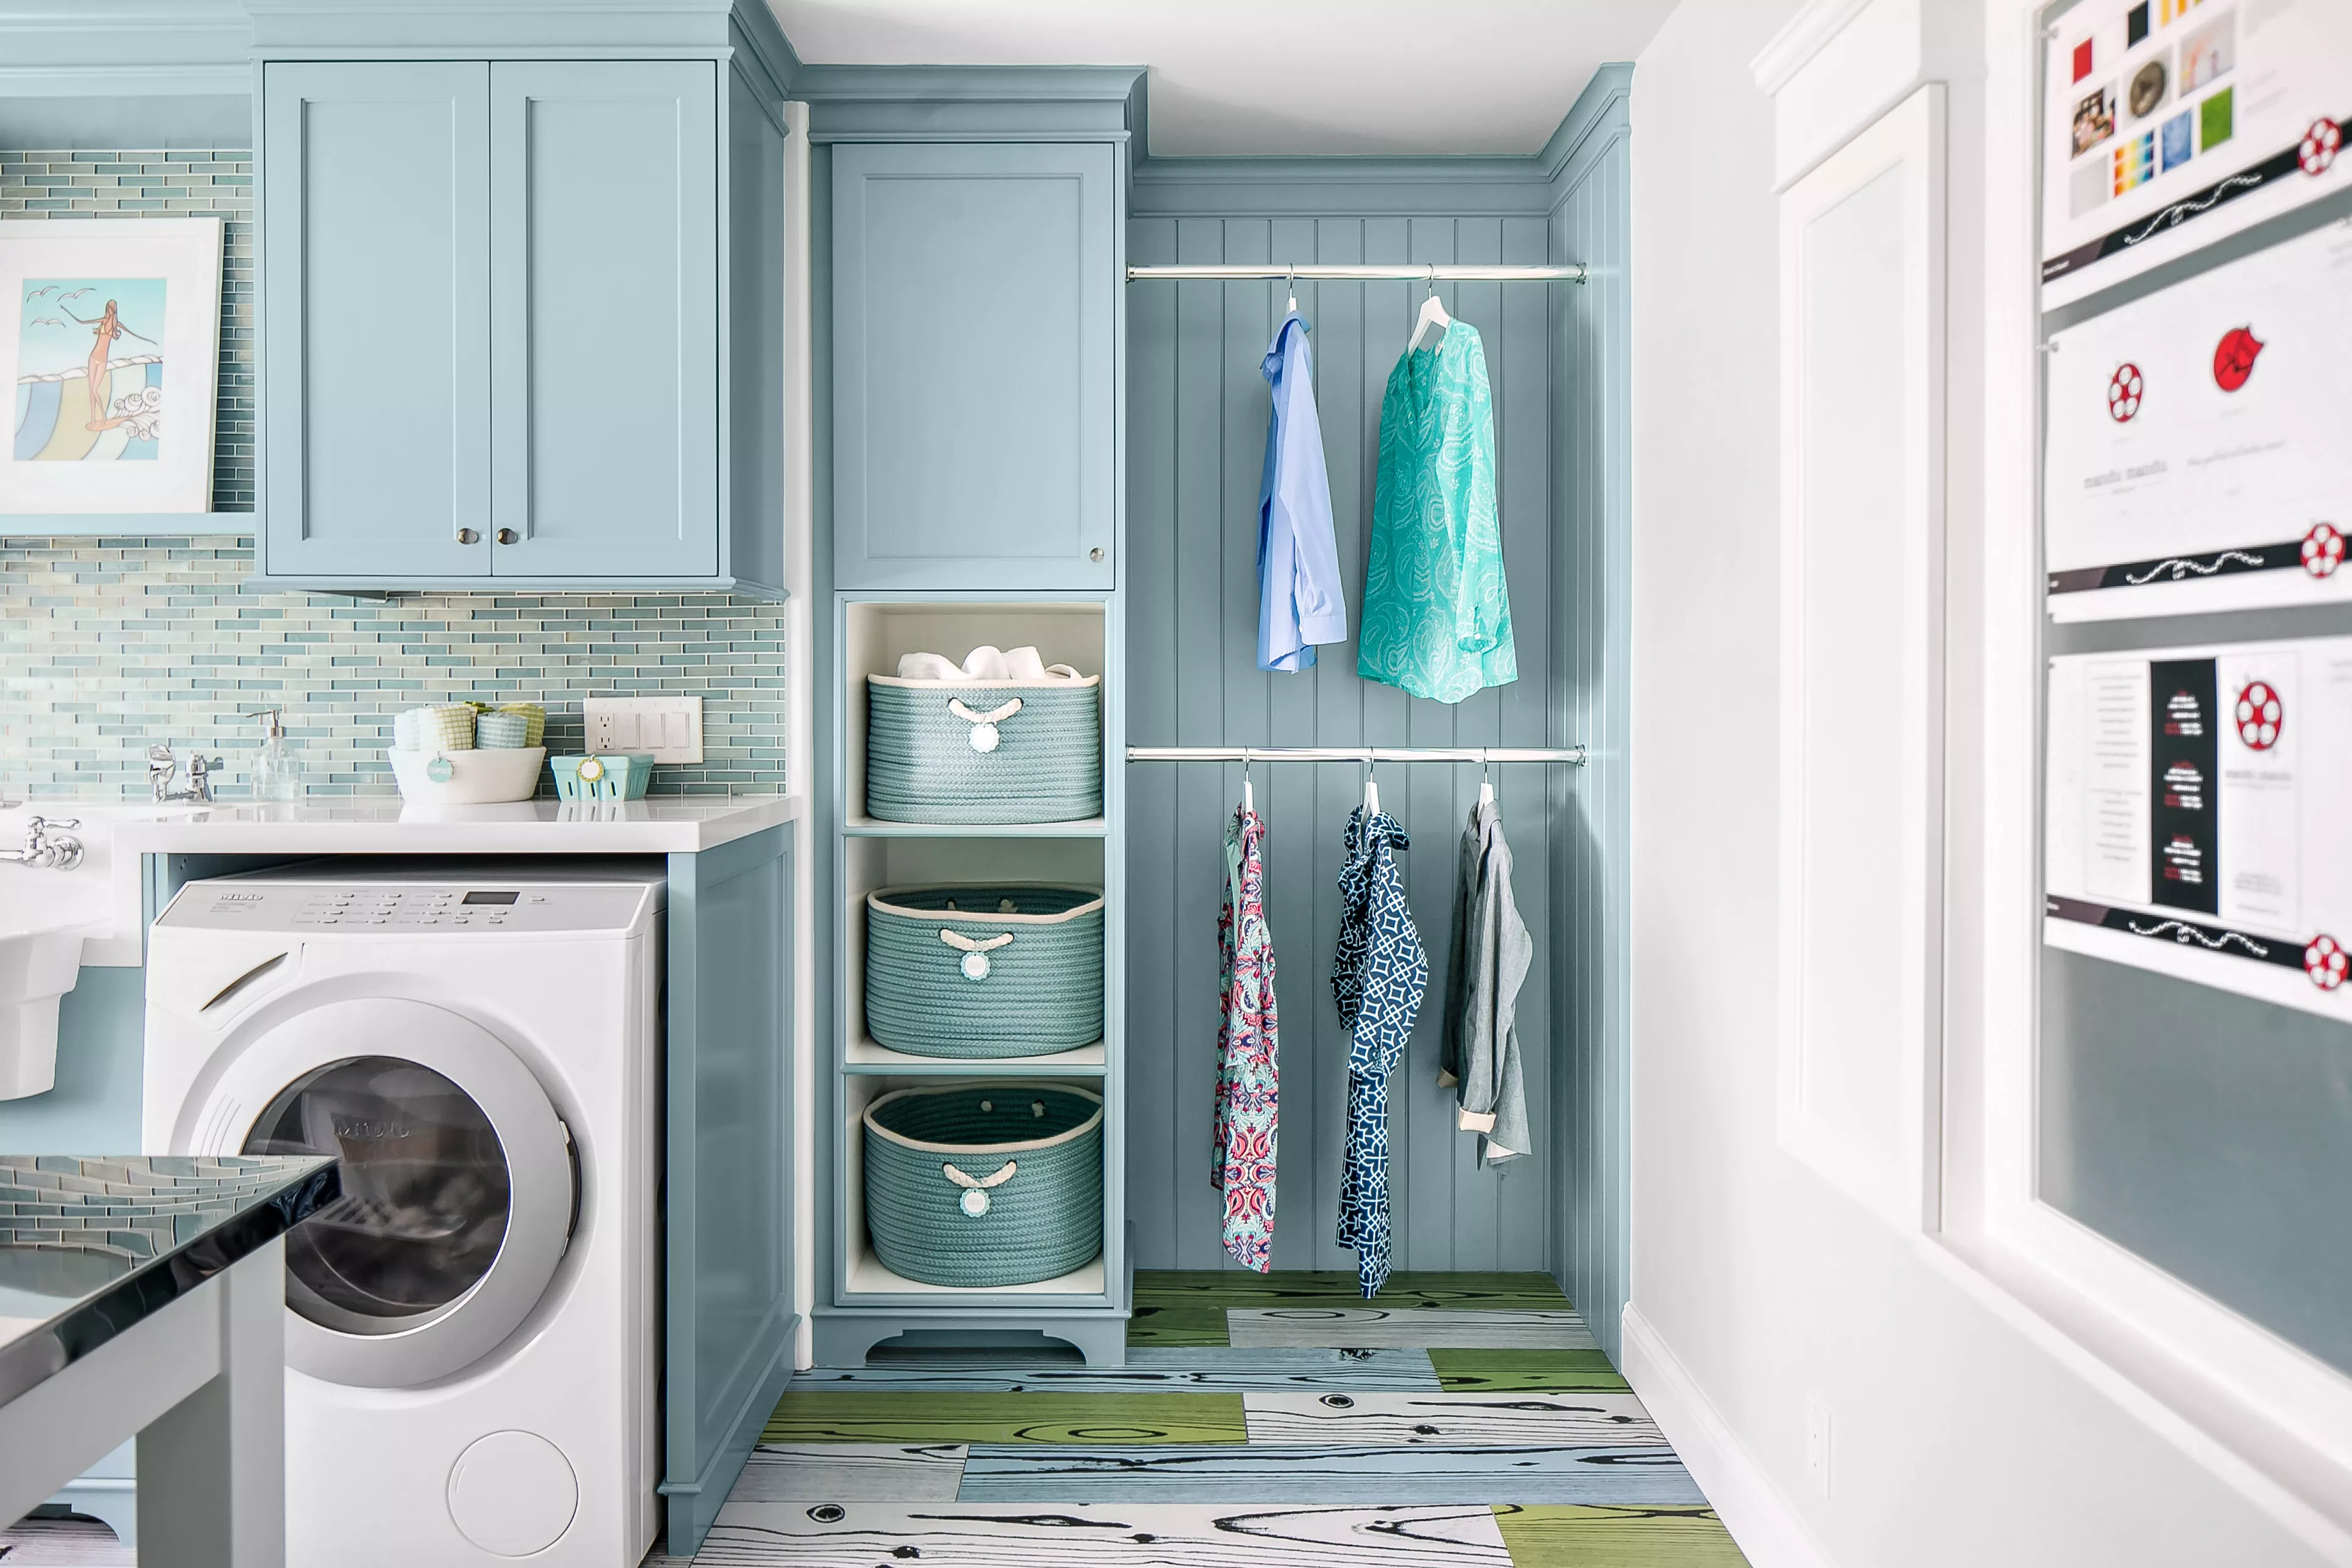
26 Laundry Room Organization Ideas for a More Functional Space


How To Incorporate The Latest Laundry Room Trends In Your Home


Transformed laundry room maximizes storage


Designers Agree: This Is the Most Underrated Room That Everyone Should Decorate


These Laundry Room Organization Ideas Make Wash Day Feel Less Chaotic

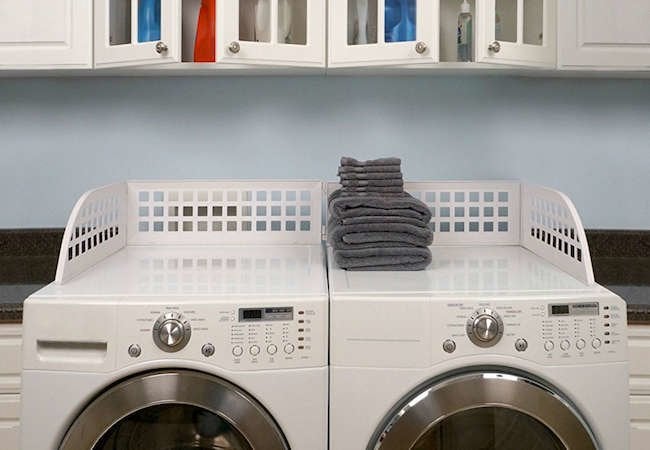
The 13 Best Things You Can Buy for Your Laundry Room (for Under $50)

Laundry Rooms From The Studio McGee Archives

9 Laundry Rooms That Will Make You Want To Sort and Fold
The Best Room in Your Home? It Could Be the Laundry Room. (Published 2022)

This Genius Organizer From Amazon Will Make Sure You NEVER Lose Socks Again

Yes, This Is a Laundry Room
This often-overlooked room is having a design moment – I think it's the secret to making your home much more cheerful
Make over your laundry room with these fresh and organizational designs
A ‘Laundry Speakeasy’ Is the Designer-Approved Layout Fix We Should ALL Consider