1/10
The Chic Home: Couple create metropolitan spirit in Claymore Road condo

A Hong Kong couple, both working in the hospitality industry and possessing a keen appreciation for art and whisky, sought to infuse their 2,206 sq ft three-bedroom condominium in Claymore Road, Singapore, with a metropolitan spirit reminiscent of their densely built-up hometown. For this renovation project, they engaged registered architect Gwen Tan, founder and principal designer of Studio iF, who has a decade-long professional relationship with the couple and over 20 years of experience in design. The transformation of their Singapore residence was completed over a period of 12 to 15 months, concluding with their move-in during the second half of 2023. The cost of the renovation was not disclosed.
The apartment's design prioritizes both aesthetics and functionality. The private foyer, accessed directly from the lift, features textured fabric wall panels that ingeniously conceal everyday items like shoes, maintaining a clutter-free entrance. A bay window in the foyer has been repurposed into a small gallery, showcasing sculptures collected during the couple's travels, adding a personal and artistic touch. The main door incorporates tinted patterned glass, allowing for a subtle glimpse into the interior and indicating the arrival of guests.

The living room serves as a central hub, designed to be both elegant and comfortable, suitable for family relaxation and informal gatherings. The dining space was conceived with versatility in mind, accommodating not only meals but also intimate meetings and work-from-home activities. To support its multifunctional role, a Luce Orizzontale suspension lamp from Flos, offering various dimmable light settings, was installed above the dining table. A clever solution for the husband’s work-from-home setup was integrated: a hidden nook behind a sliding mirror panel adjacent to the whisky display, allowing his laptop and documents to be neatly stored away when the dining table is needed for other purposes.
Reflecting the husband’s passion, a dedicated bar area was created to house and display his whisky collection. The centerpiece of this area is a whisky display cabinet crafted with natural stone doors, shelving, and bronze metal plate dividers, complemented by textured wallpaper from Arte that mimics the stone’s natural grain. An outdoor extension of this entertainment space on the balcony features two Husk outdoor swivel chairs from B&B Italia, offering panoramic city views. The dry kitchen, visible from the dining area, is distinguished by a peninsula island made of Forest Black stone with an antique brush finish. Black-timber fluted wall panels discreetly hide the household shelter, while a bronze-tinted mirrored backdrop visually expands the space and reflects the urban landscape.
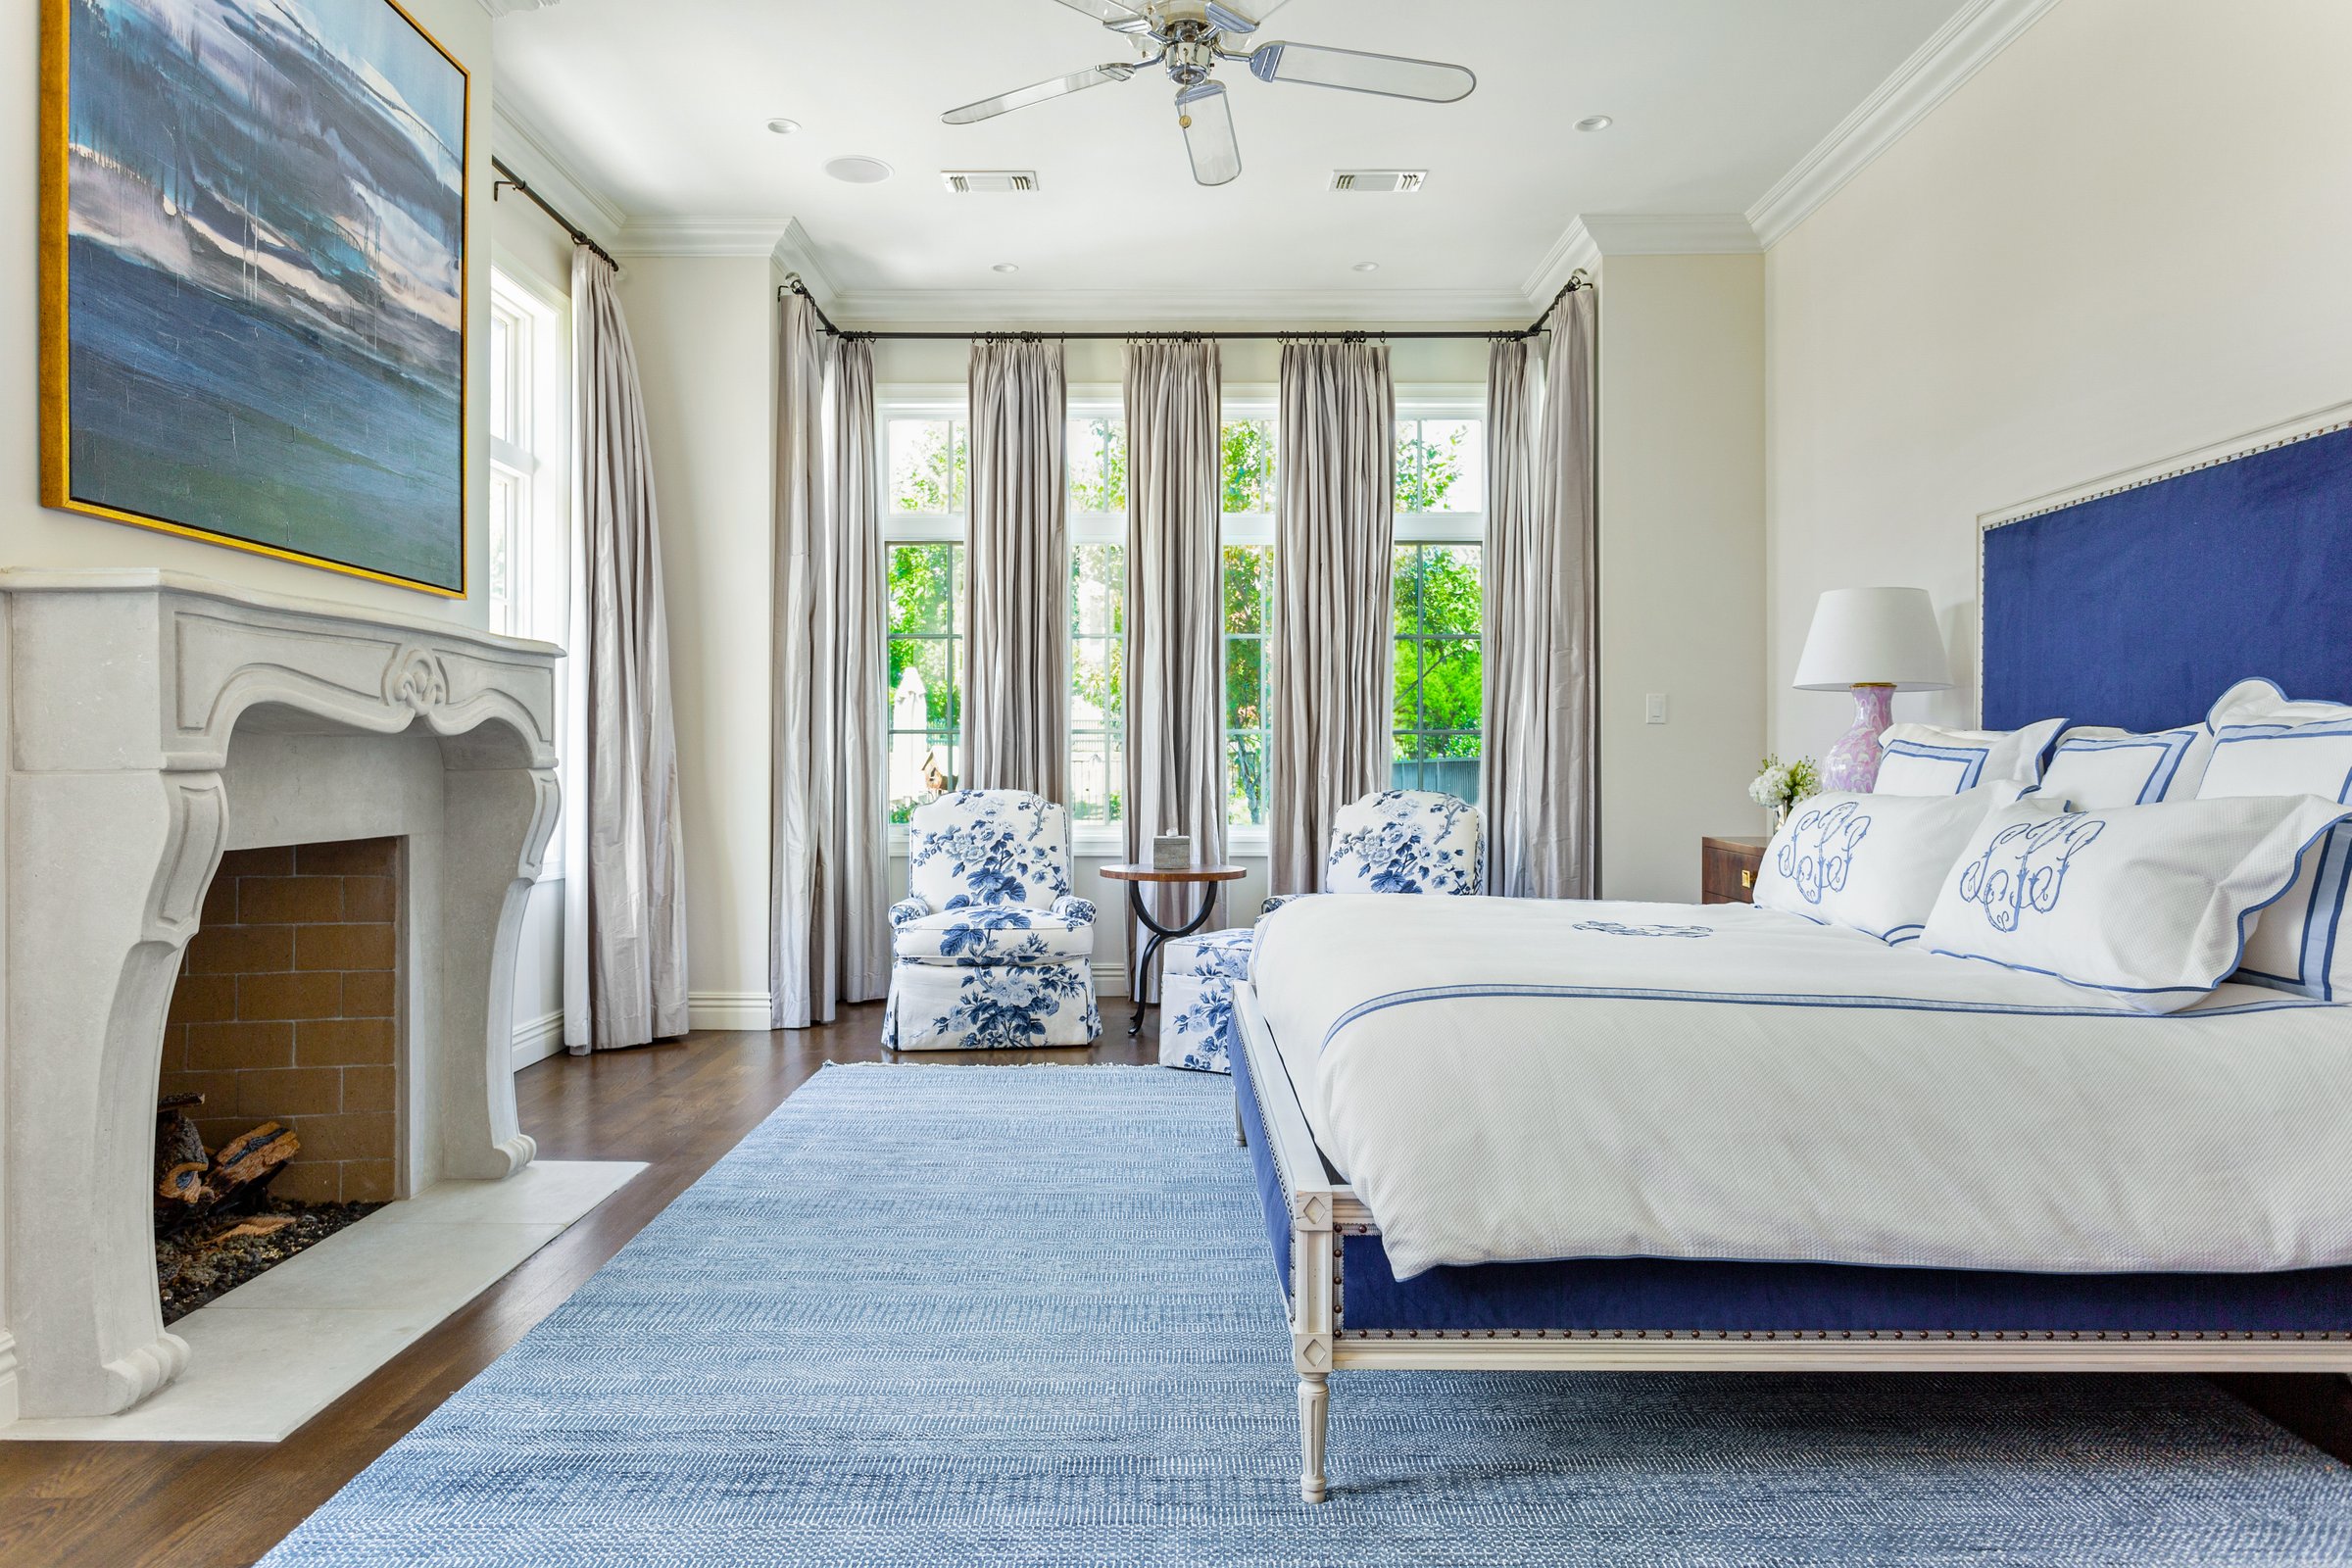



The master bedroom is designed as a tranquil retreat, featuring fabric wallpaper chosen for its delicate textures and soft lines. Perforated metal lamps introduce a play of light and shadow, enhancing the ambiance around the Tufty bed by Patricia Urquiola from B&B Italia. One of the other bedrooms was converted into a walk-in wardrobe for the wife, integrating a Rimadesio island from their previous home and adding suspended display shelves along the bay window. In the master bathroom, a custom-made granite stone bathtub, inspired by the couple's experience at the Aman hotel in Tokyo, is framed by full-length glass windows, evoking the serene atmosphere of a Japanese onsen. The powder room features a sculptural glass Hansgrohe Axor tap, a marble tray, and a custom mirror that conceals ventilation windows while maintaining airflow, with fresh eucalyptus leaves contributing to the sensory experience. The completed residence achieves an understated luxury, reflecting the sophisticated tastes of its owners and creating a timeless city abode.
#InteriorDesign #LuxuryHome #Condominium #HomeRenovation #MetropolitanStyle #StudioIF #ModernLiving #ClaymoreRoad #SingaporeHomes #InteriorDesign #LuxuryHome #Condominium #HomeRenovation #MetropolitanStyle #StudioIF #ModernLiving #ClaymoreRoad #SingaporeHomes
0 commenti in totale
 Nessun commento ancora
Potresti anche gradire

Eclecticism rules in couple’s ochre apartment

A Globetrotting Couple’s Light and Bright Tiny Home Is Born Out of a Love for Adventure

Westlake couple personalizes floor plan, style in English-inspired home

Private paradise: Ardmore couple rescues aging craftsman bungalow

Couple turn their cramped house into beautiful open plan living-space

The Insider: Young Designer Decorates First Apartment From Scratch for Park Slope Couple
Architect couple make Hong Kong flat showcase of their talent

Atlanta couple turn home’s outdated, choppy floor plan to flowing, modern motif

Step Inside One Couple’s Game-Changing Live/Work Loft

Open floor plan attracted couple to east Springfield home

Designer-Architect Couple Transform ‘Burg Bachelor Pad Into Cozy, Kid-Friendly Home

19th Century Montclair Home Undergoes Stunning Makeover


New construction: Couple enjoys home’s open design


Creative Couple Transforms Sebastopol Ranch House Into Joyful Work of Art

This Denver Duo Found a Bright New Way To Renovate a Classic Craftsman Bungalow
Pillow Talk: A remodeled master suite works wonders for an Oak Hill husband and wife

Young couple is putting energy into historic home renovations in the Stuart Neighborhood


The Insider: Single Man’s Dated Park Slope Condo Gets New Life as Couple’s Pied-à-Terre

7 Years of Design Decisions Went Into This Architect Couple’s Breezy Bungalow

Look Inside My Home: This Couple Added DIY Built-Ins and Molding to Give Their Stafford New Build a Historic Home Feel