1/4
Danish Modern
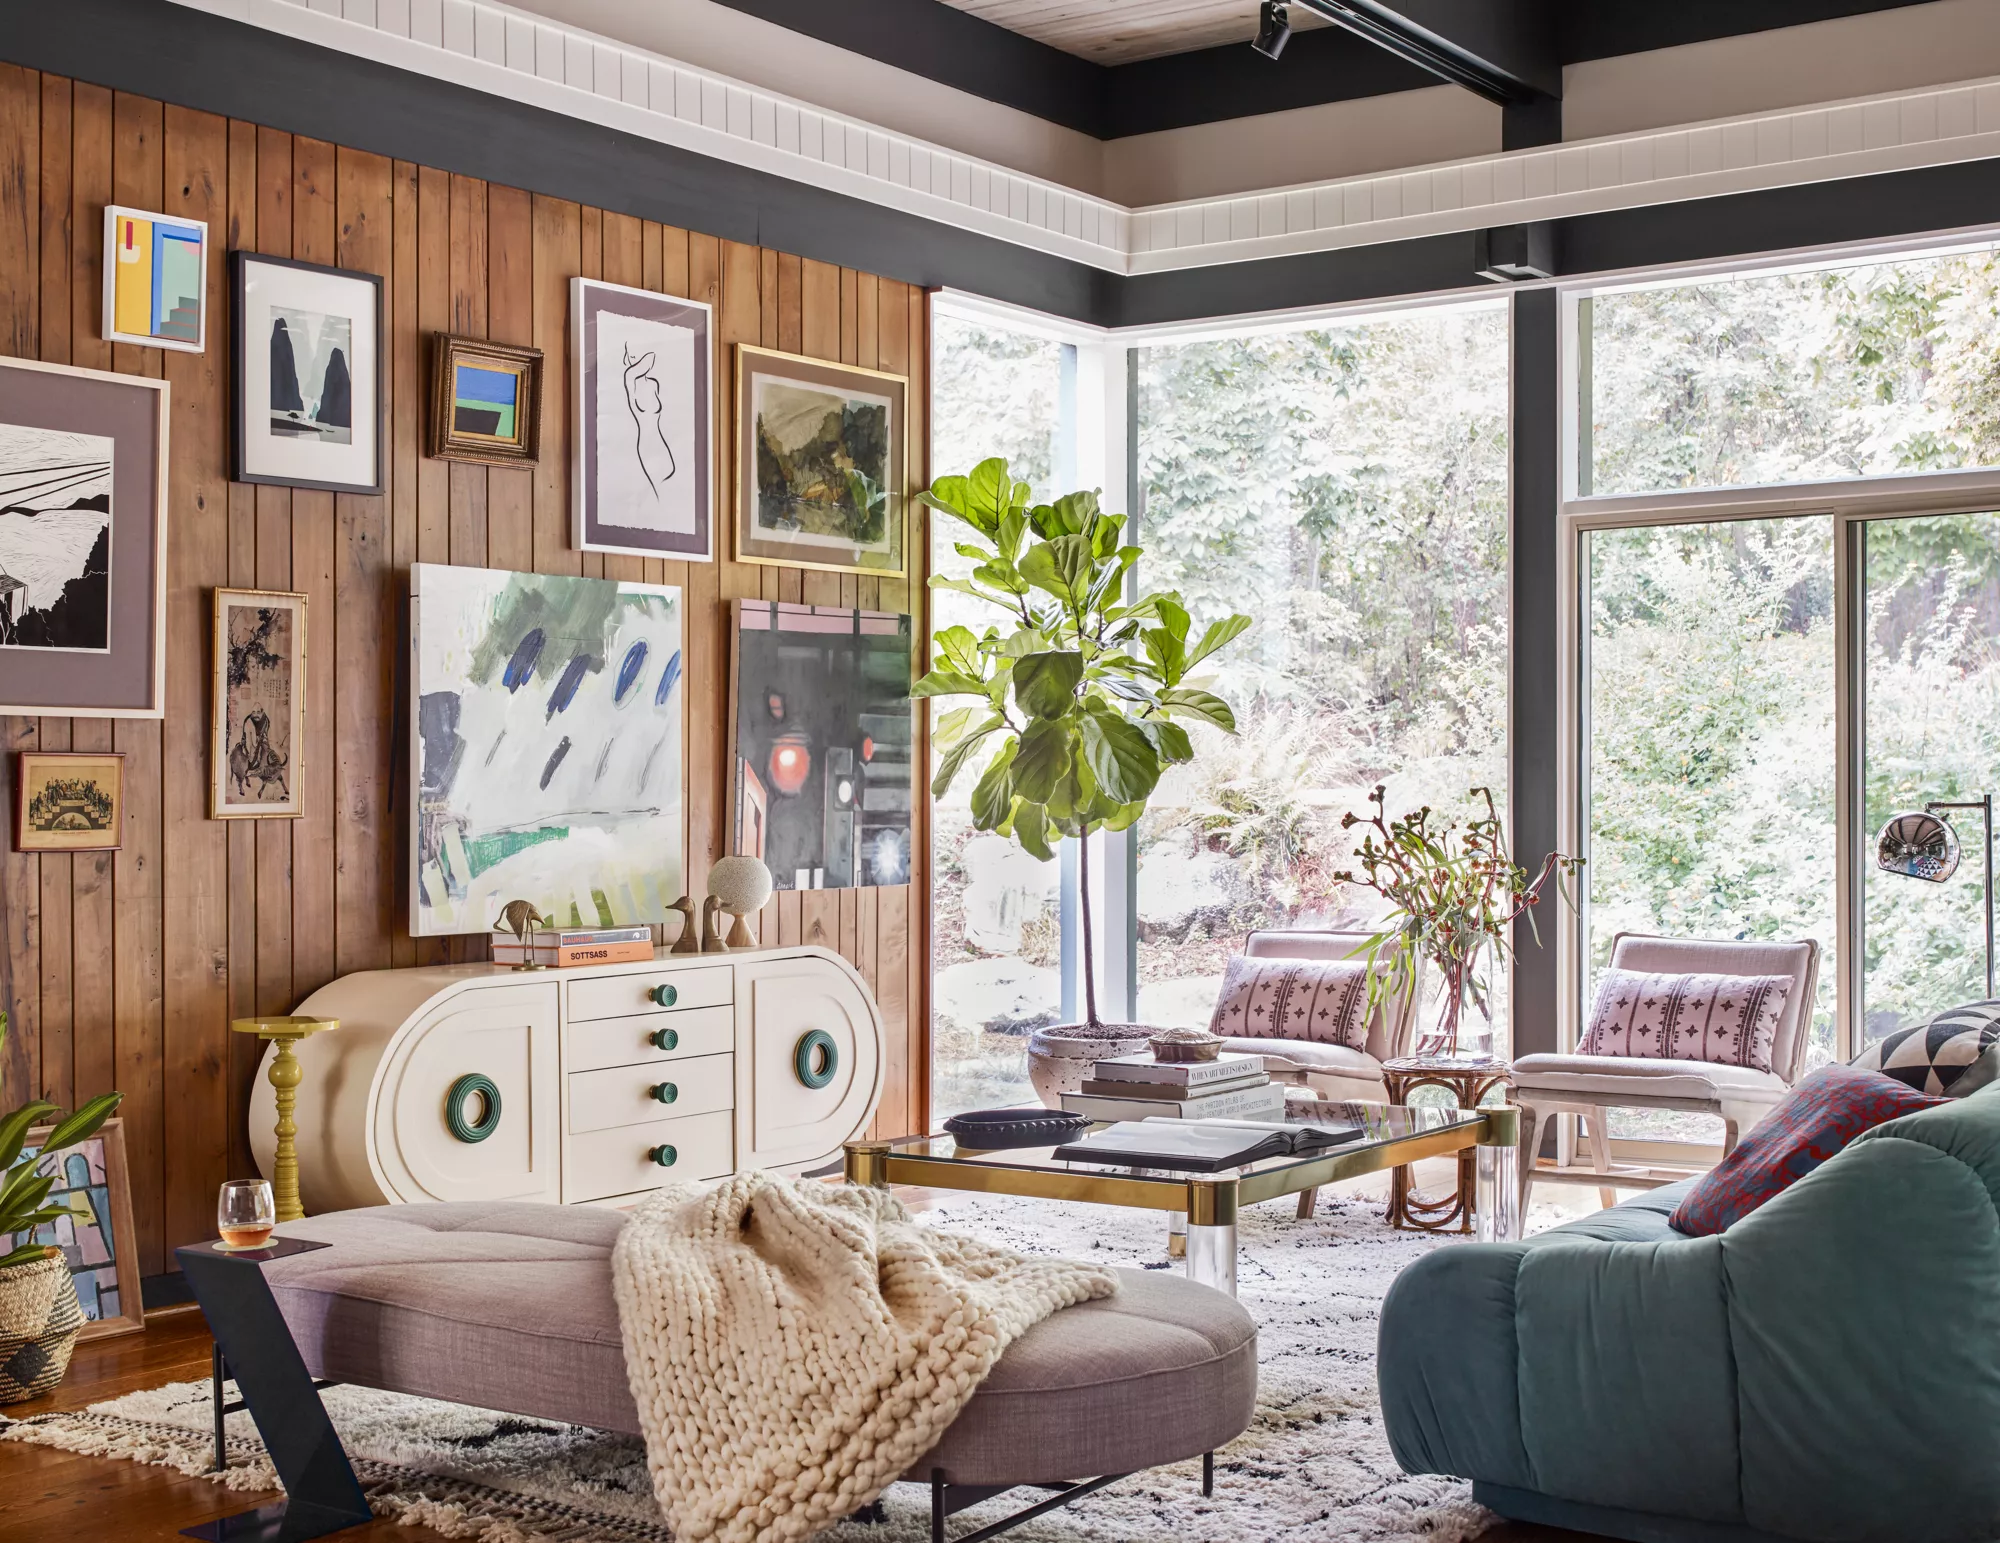
This article details the extensive home renovation project undertaken by Birgitte Danielsen and her husband in Richmond's West End, aiming to create an eclectic, modern home that blends their Danish and Indian heritages. The couple, originally hesitant about a large property needing significant work, were ultimately drawn to the house's abundant windows and open floor plan, which offered views of a nearby lake. Their decision to purchase coincided with Danielsen giving birth to twins, adding complexity to the renovation. Interior designer Kristi Lane of Visible Proof and contractor Mark Franko of Mark Franko Custom Building collaborated on the project.
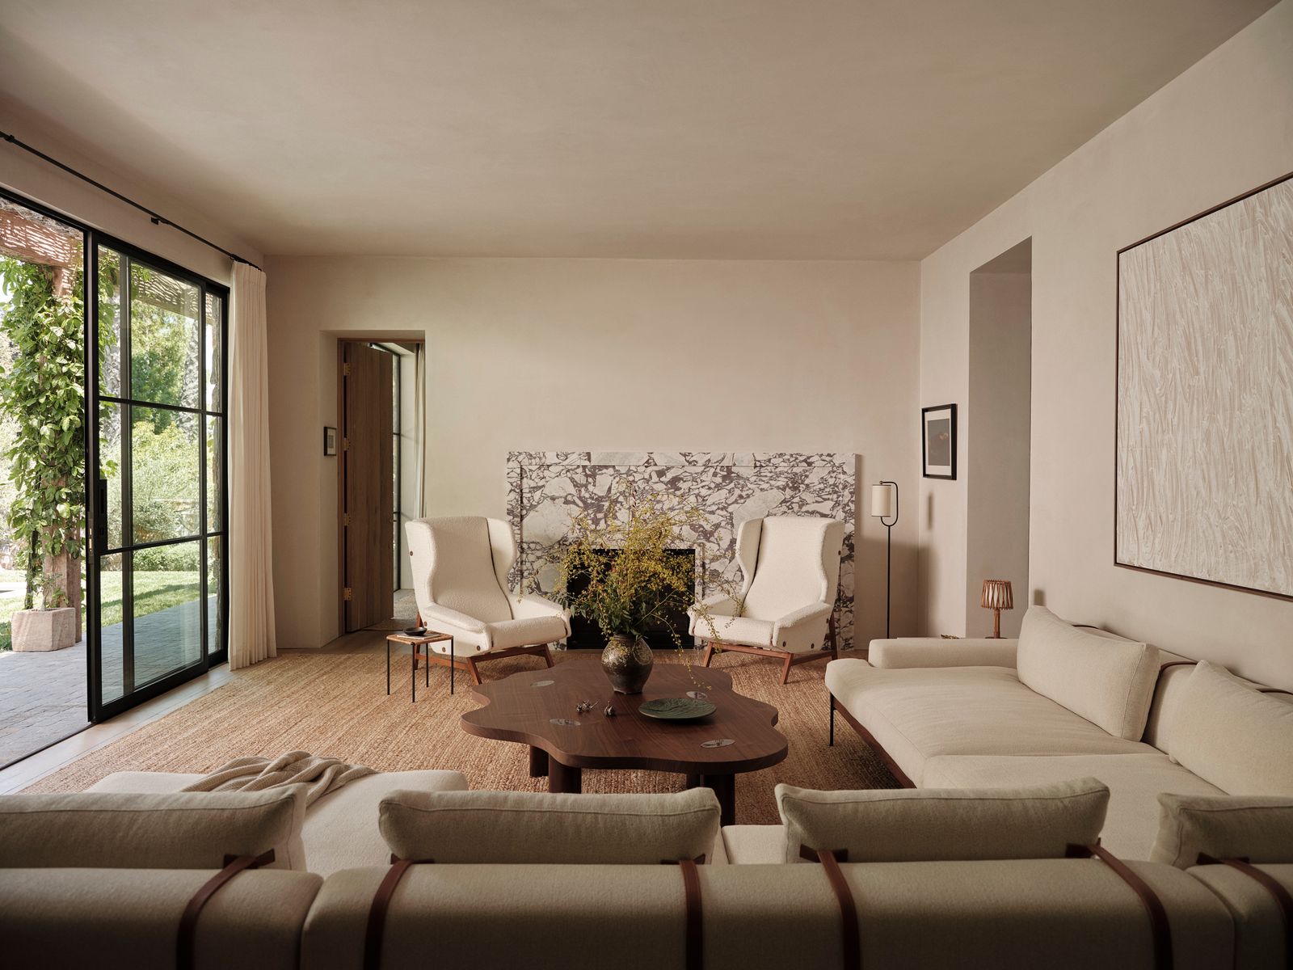
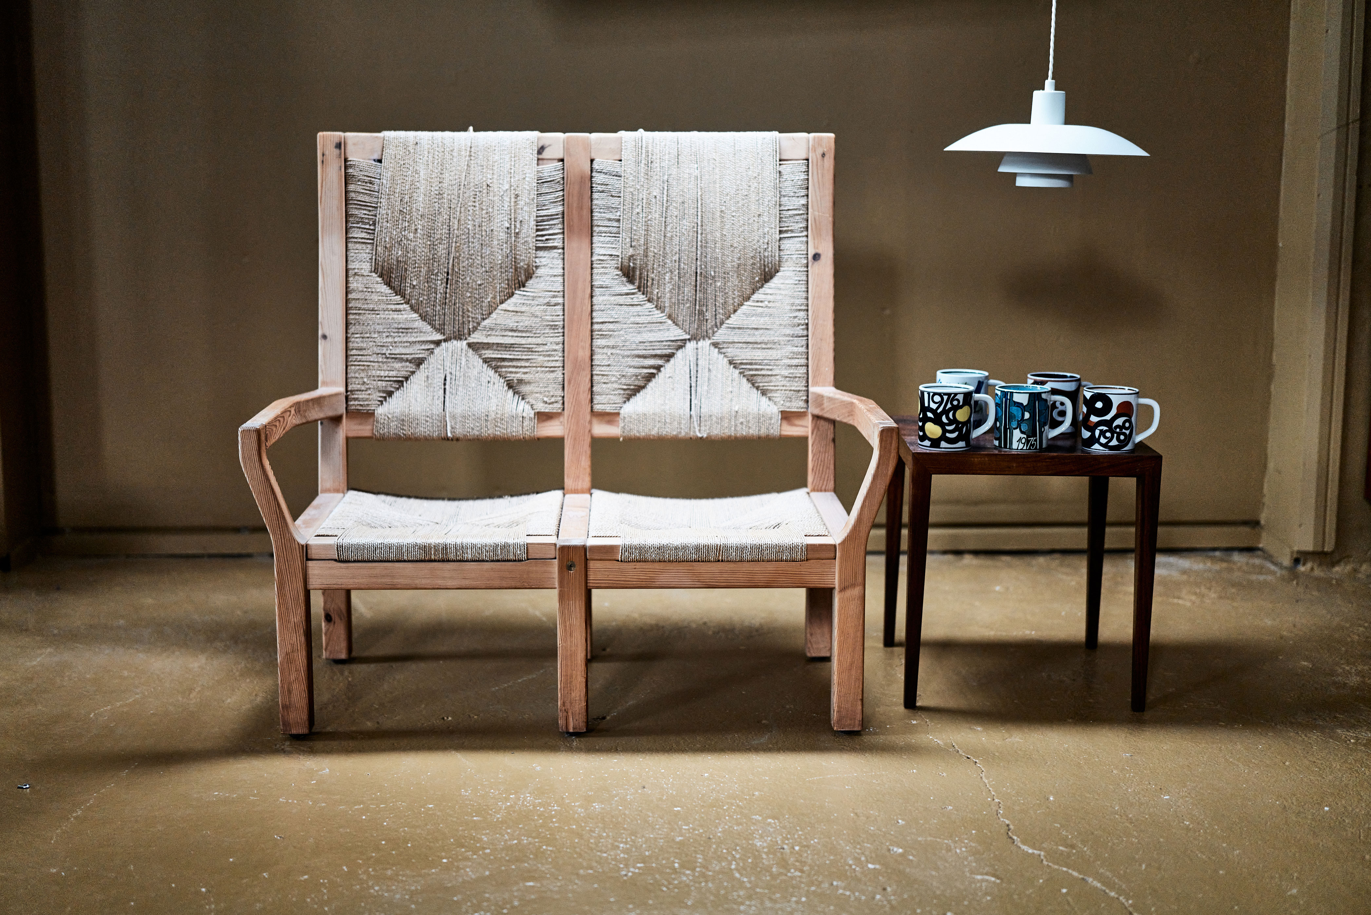
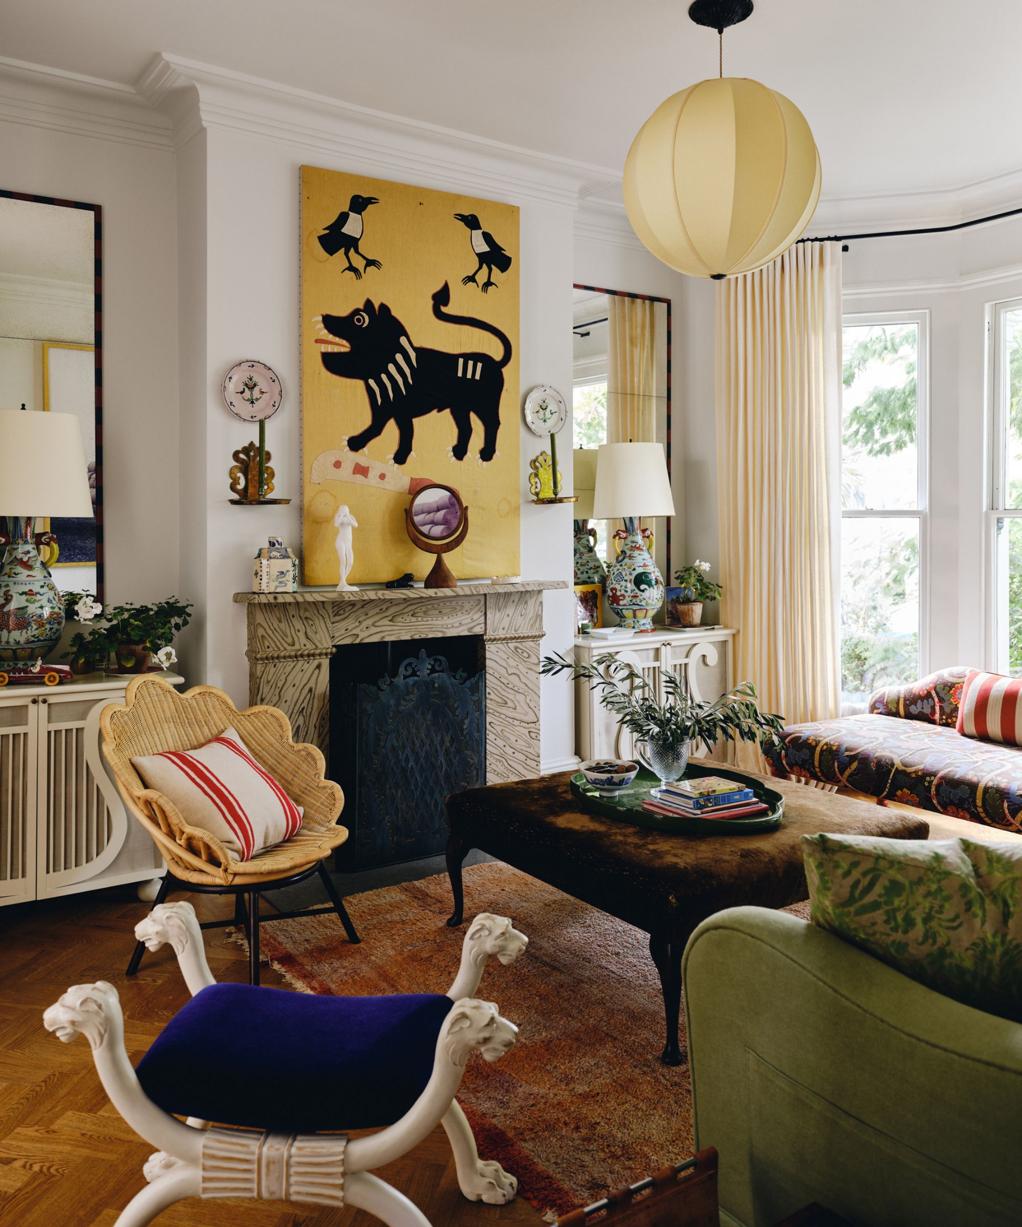

Danielsen, who works in finance and frequently travels between New York City and Richmond, sought a modern aesthetic that avoided a generic "catalog" look, emphasizing personal touches and a reflection of their extensive travels. While the 1960s-built residence featured some Midcentury design elements, Danielsen's preference leaned towards contemporary Danish design, characterized by collecting enduring pieces rather than frequent redecorating. Her consistent choice of Danish designers impressed Lane, who appreciated the couple's international, eclectic, and unique taste.
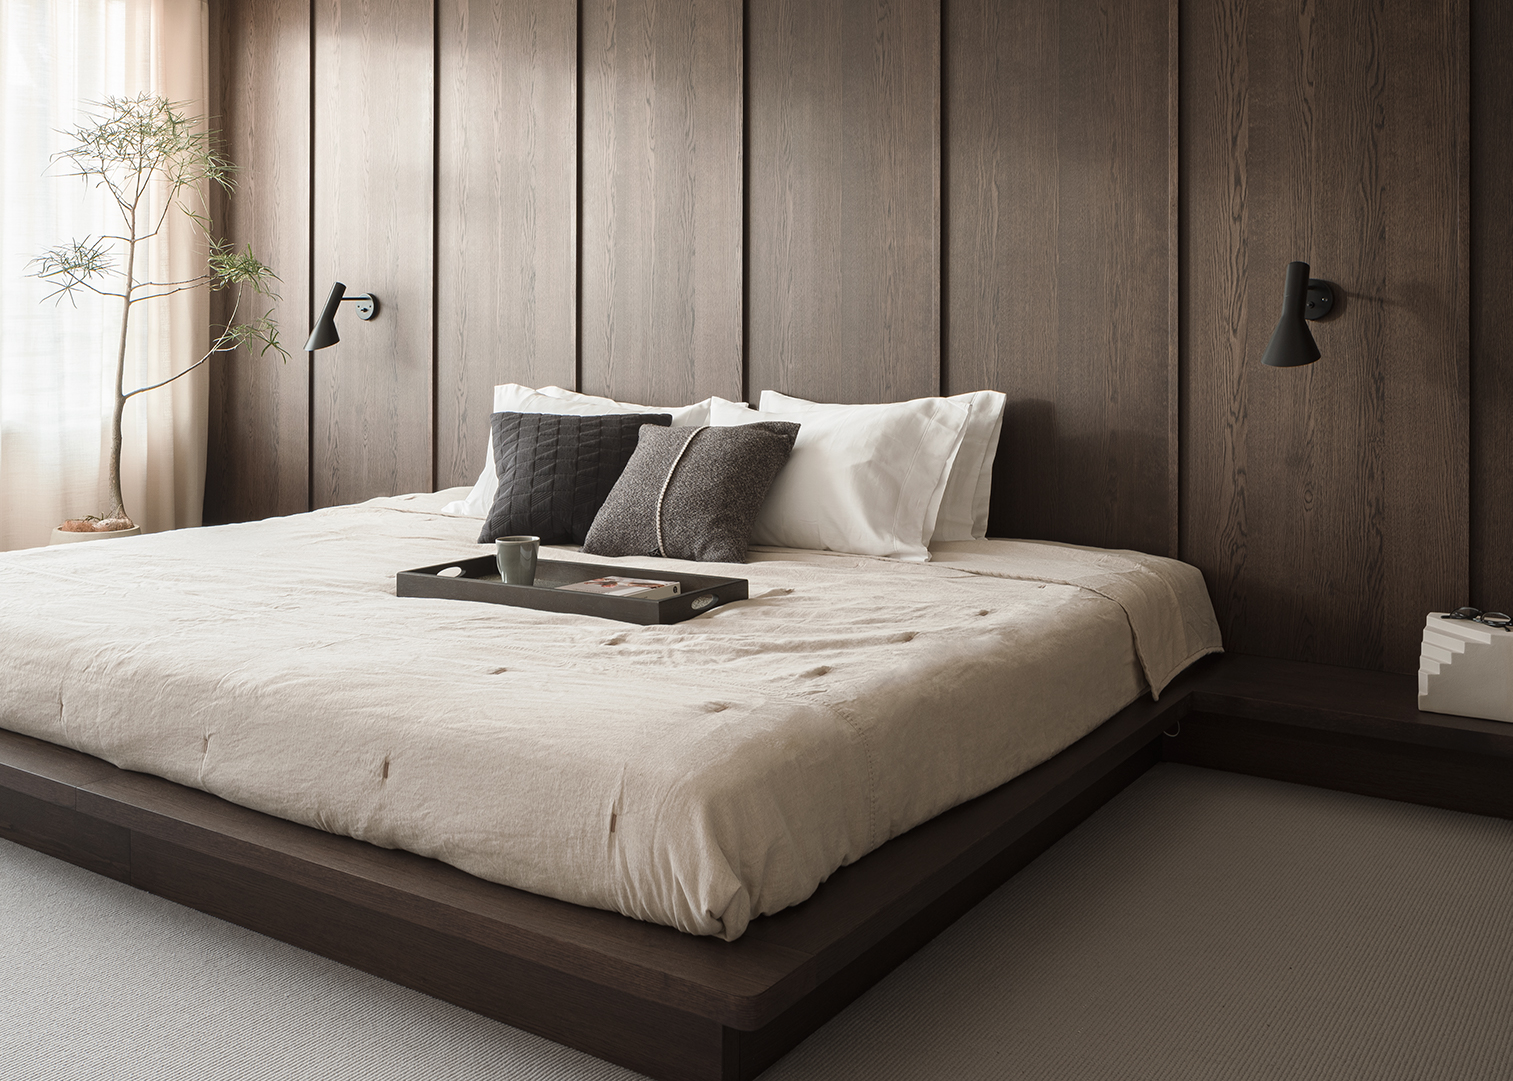
Despite the main floor undergoing a complete gut renovation, the original room layouts largely remained intact, with the exception of the master bathroom. This space was significantly expanded by combining several smaller rooms and closets. A new large picture window was installed, offering panoramic lake views and flooding the room with natural light. An engineered solid-stone soaking tub by MTI Baths was positioned in front of this window, and a wall of built-in cabinets ensured a clean, clutter-free environment, aligning with Danielsen's desire for everything to be out of sight.



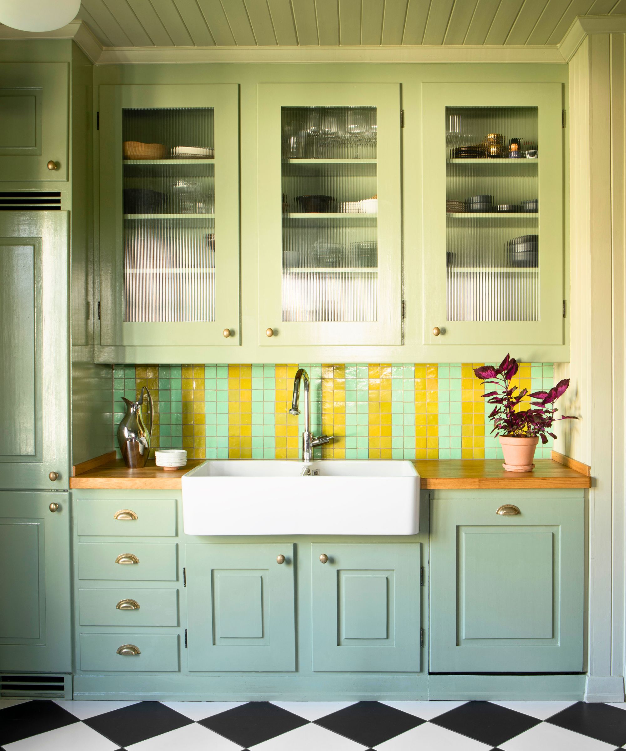
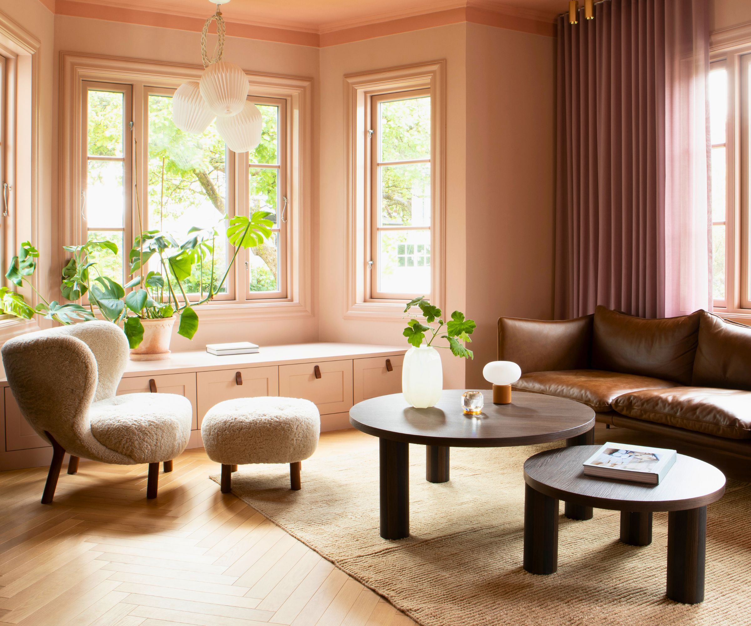
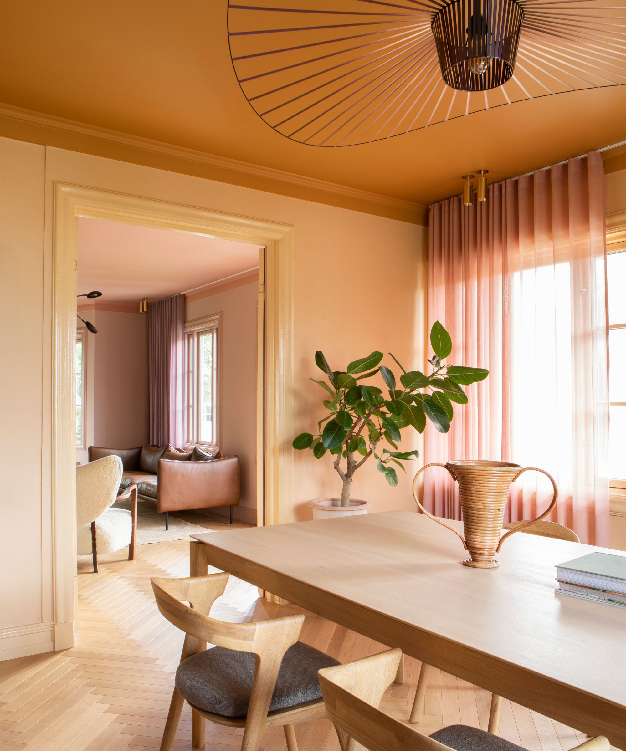
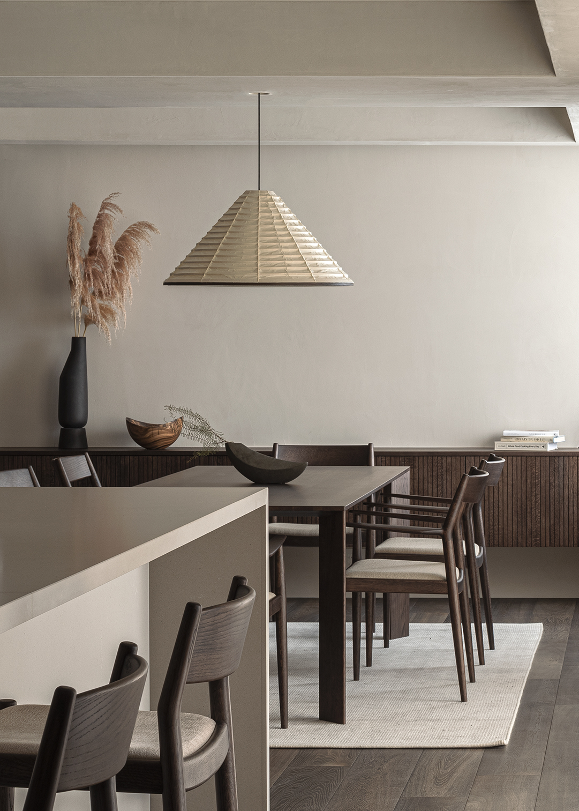
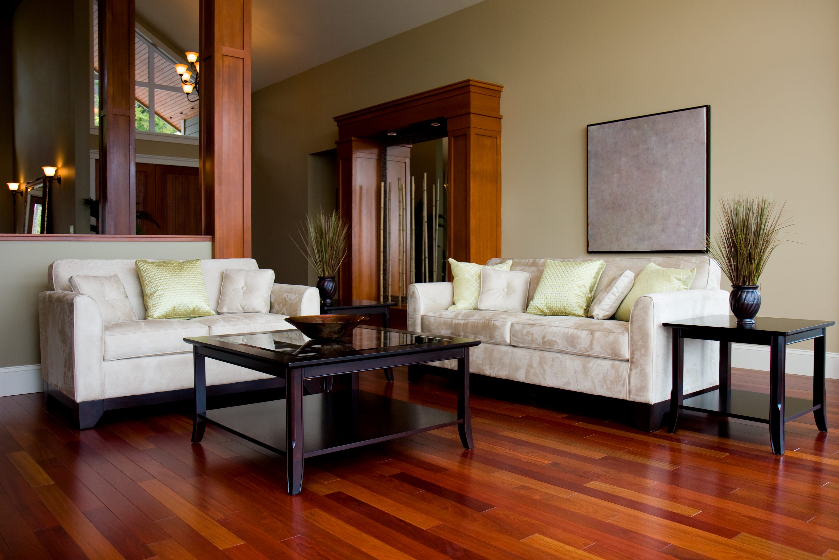
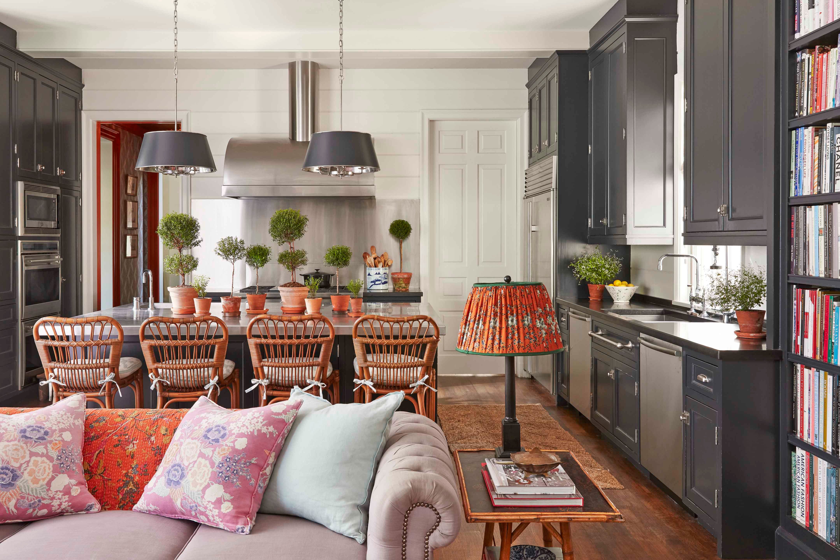
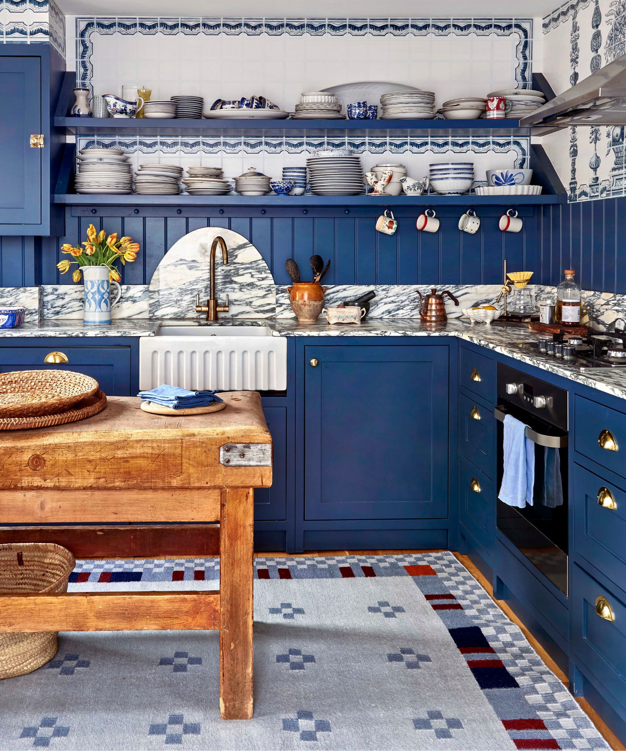
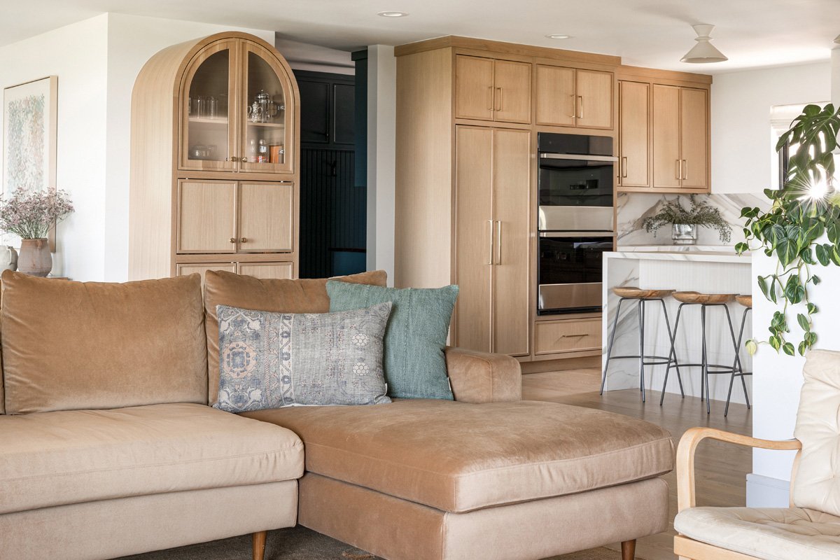
The kitchen also received a modern overhaul, featuring rich walnut cabinetry and a substantial center island topped with Calcutta Gold marble, a detail chosen to honor her husband's Indian heritage. Recognizing the absence of a mudroom, Lane integrated a wall of cabinets dedicated to organizing family belongings. A portion of a wall was also removed to foster an open-concept living space, allowing for greater connectivity between the kitchen, dining, and living areas. A notable transformation occurred on the stairs and lower-level railing, where existing pipe railings were replaced with clear-coated steel bannisters and cable rails custom-fabricated by Virginia Railing & Gates in Ashland. This design choice aimed to maintain an unobstructed view of the surrounding landscape.
The renovation is ongoing, with future plans for extensive work on the home's lower level and yard, including the creation of a playroom and outdoor play area for their twins. Danielsen expressed immense satisfaction with the collaborative efforts of Mark Franko and Kristi Lane, acknowledging their ability to understand and execute her vision effectively.
#DanishModern #HomeRenovation #InteriorDesign #EclecticDecor #CustomBuilding #ModernAesthetics #RichmondHome #InternationalInfluence #OpenConcept #DanishModern #HomeRenovation #InteriorDesign #EclecticDecor #CustomBuilding #ModernAesthetics #RichmondHome #InternationalInfluence #OpenConcept
0 commenti in totale
 Nessun commento ancora
Potresti anche gradire
Mid-century Modern Meets Scandinavian


Mid Century Modern Motherlode!

Interior Design Styles — 9 Ways to Decorate Everyone Should Know About

We Adore These 16 Scandinavian-Style Houses for Their Simplicity and Beauty

The quirky charm of Norwegian design
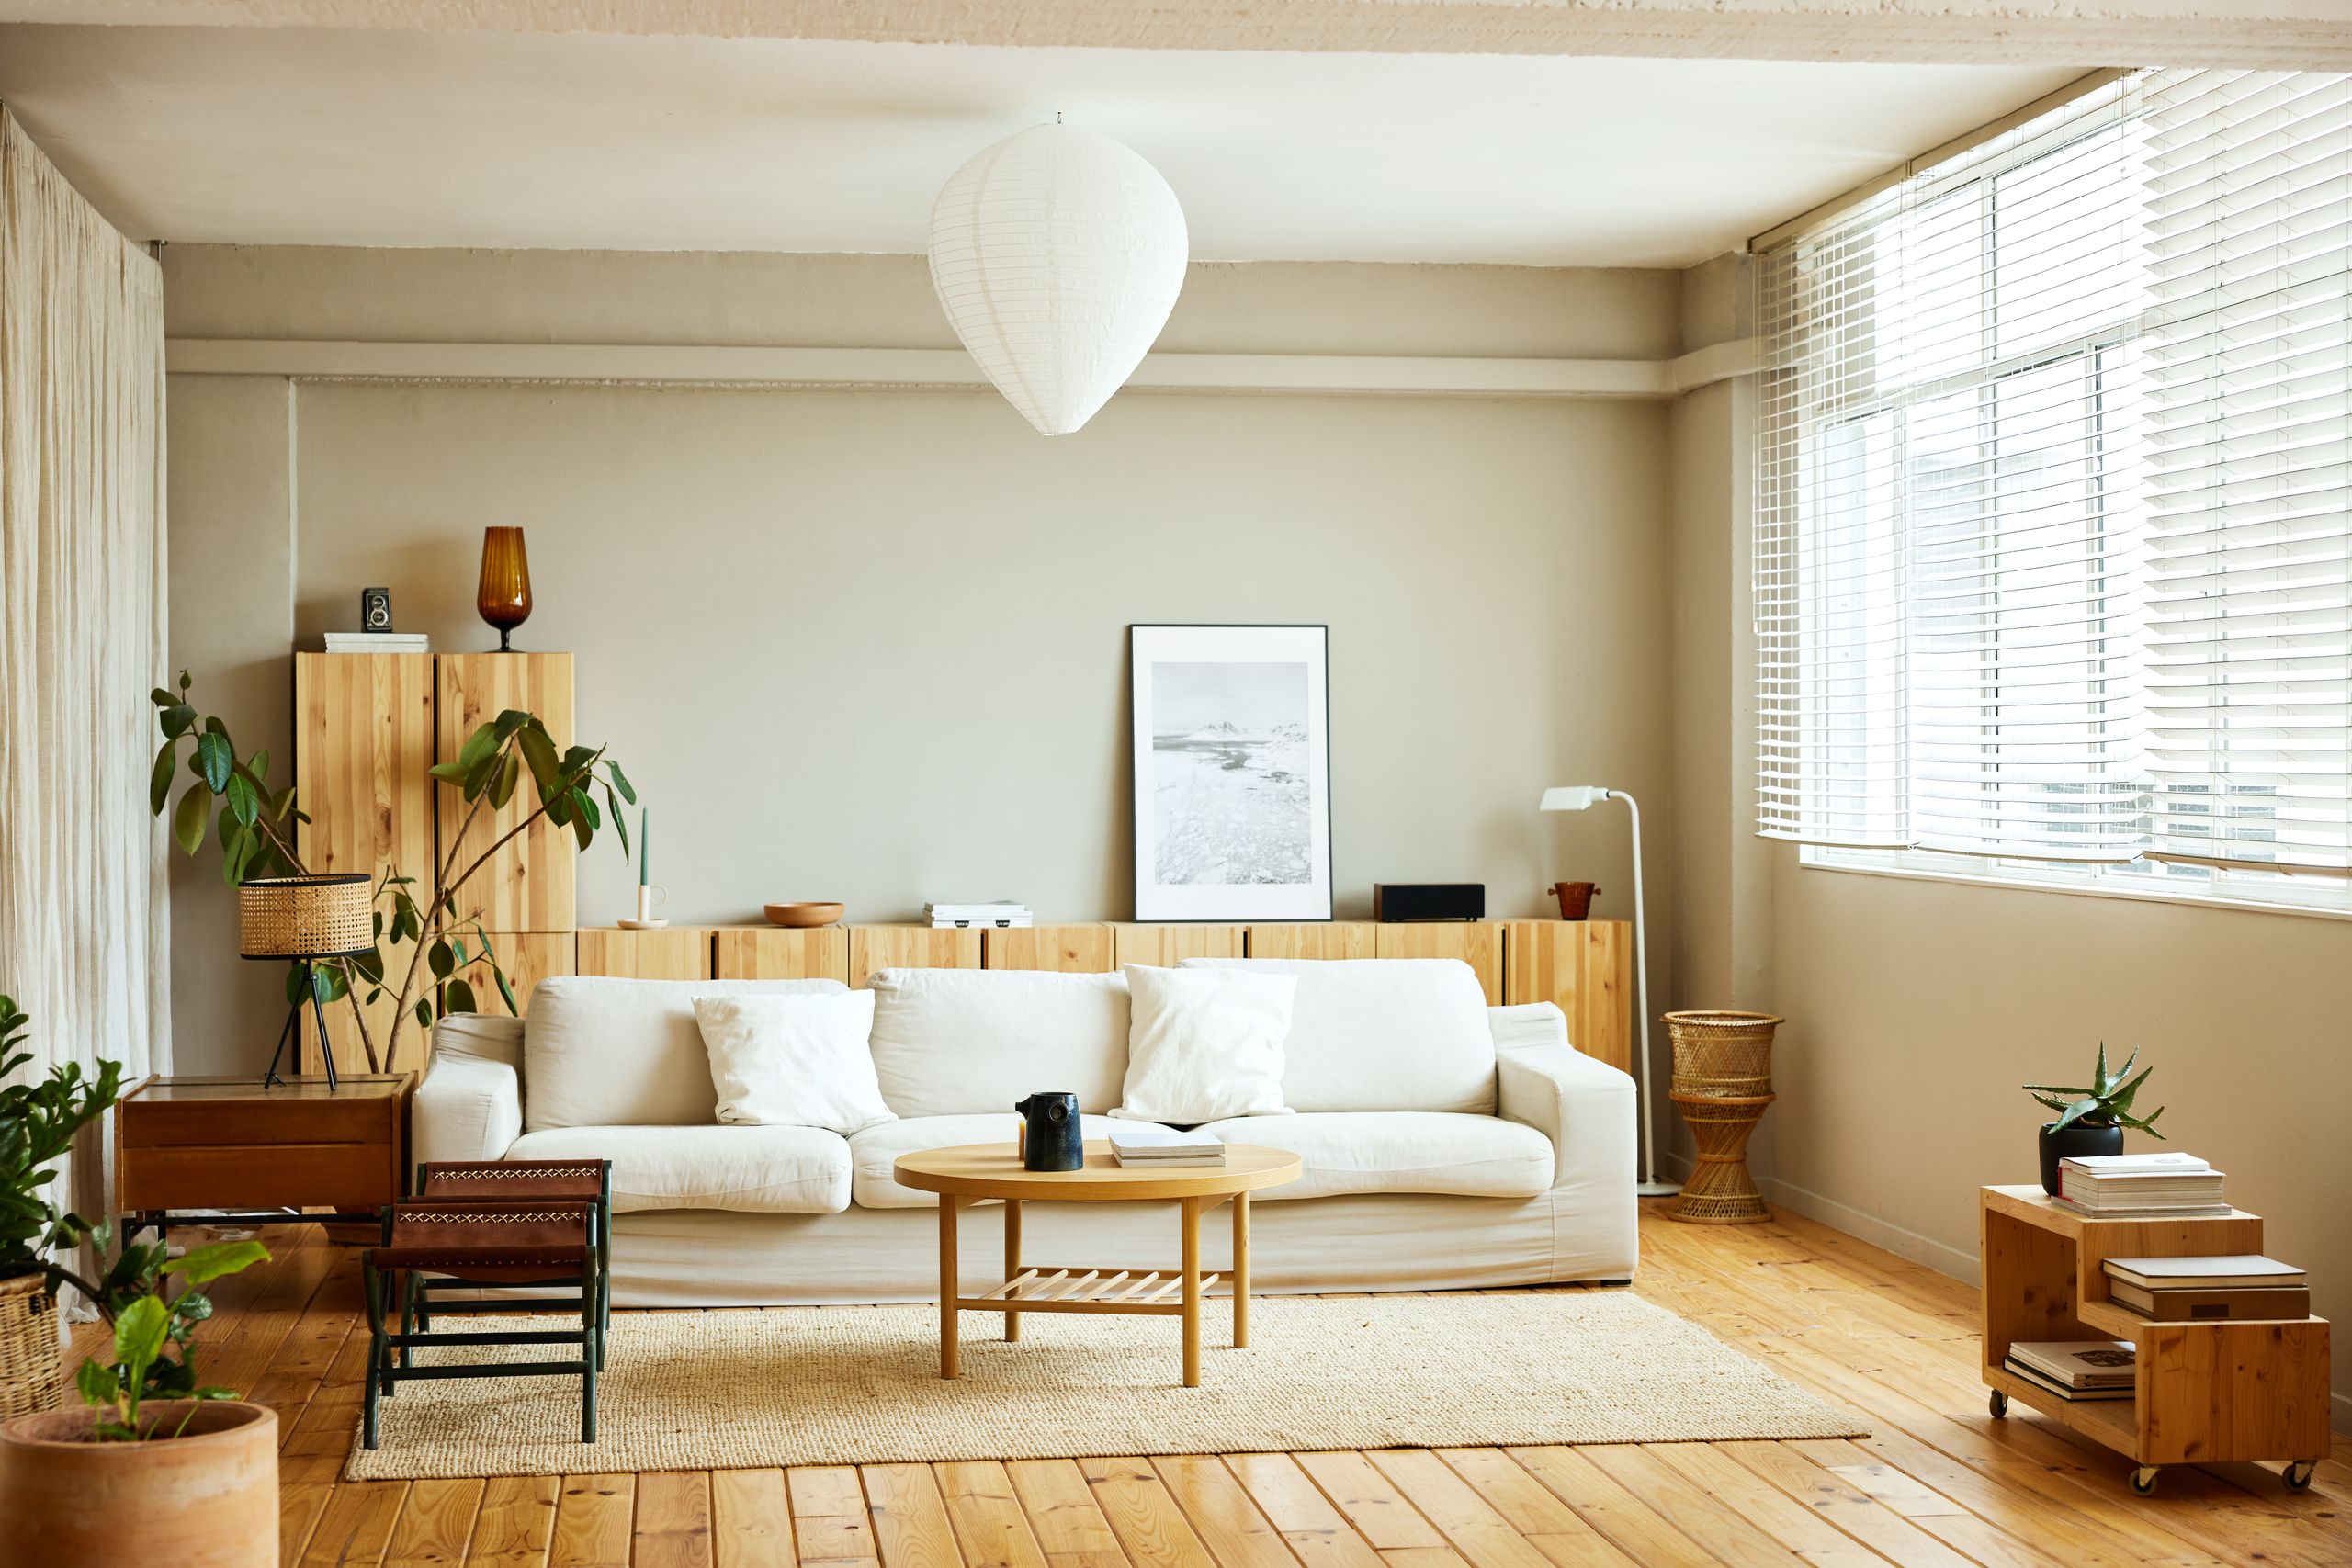
Scandinavian Style 101: Everything You Need to Know About Scandi Design

Seriously Cool Color Combos We’re Stealing From the Danish

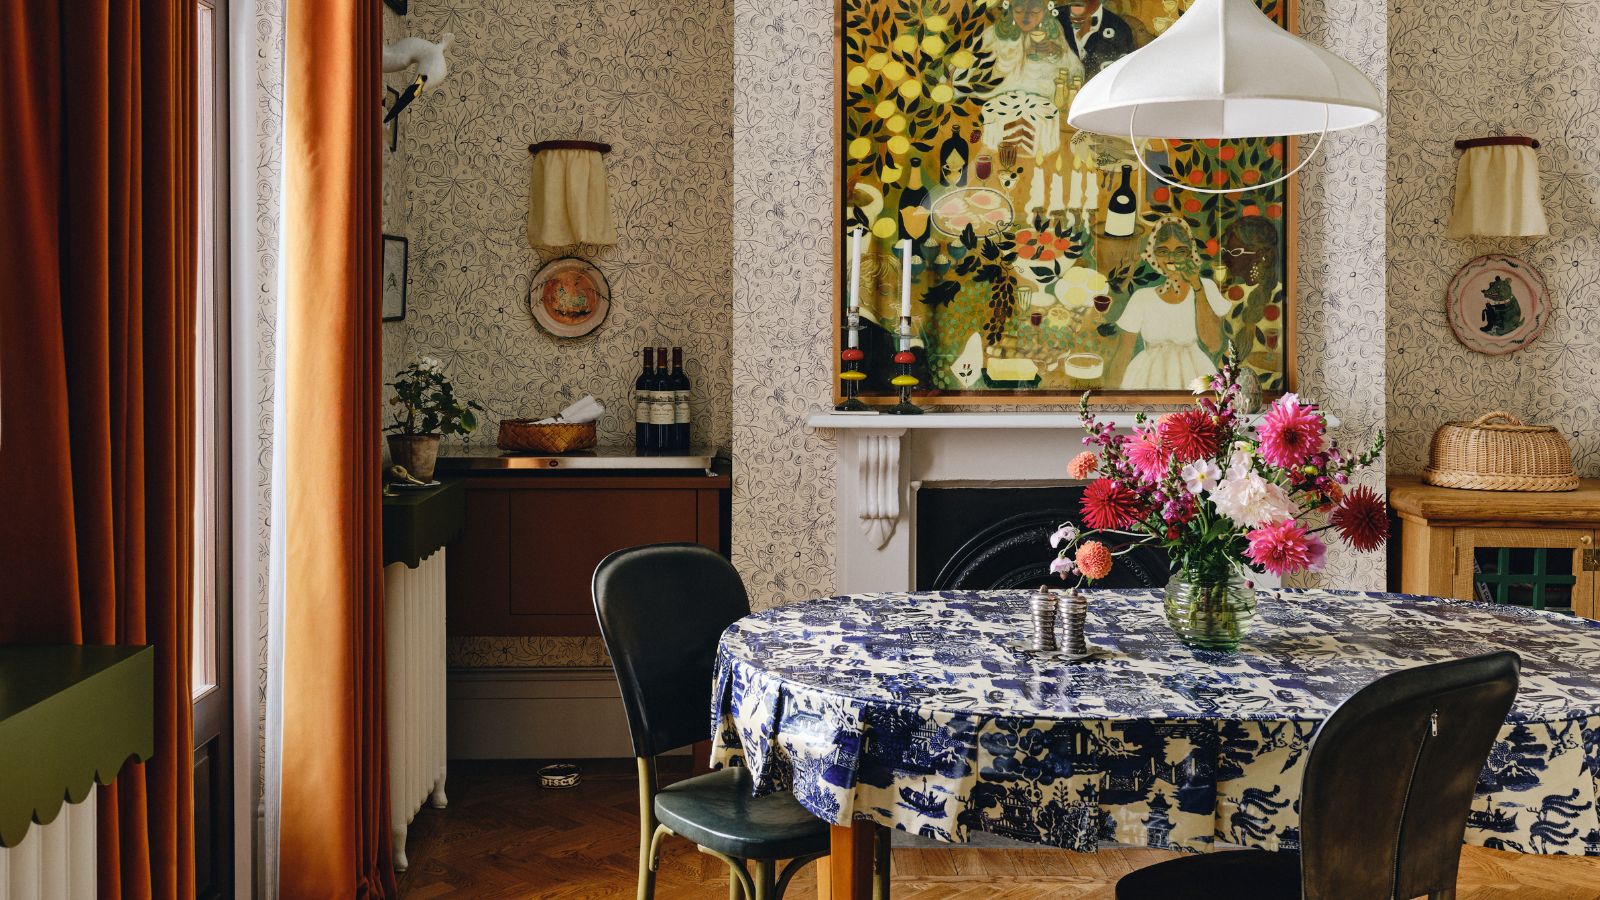
I've never been able to describe my interior design style until I came across the term Scandi Maximalism – here's everything you need to know about this folky, playful trend

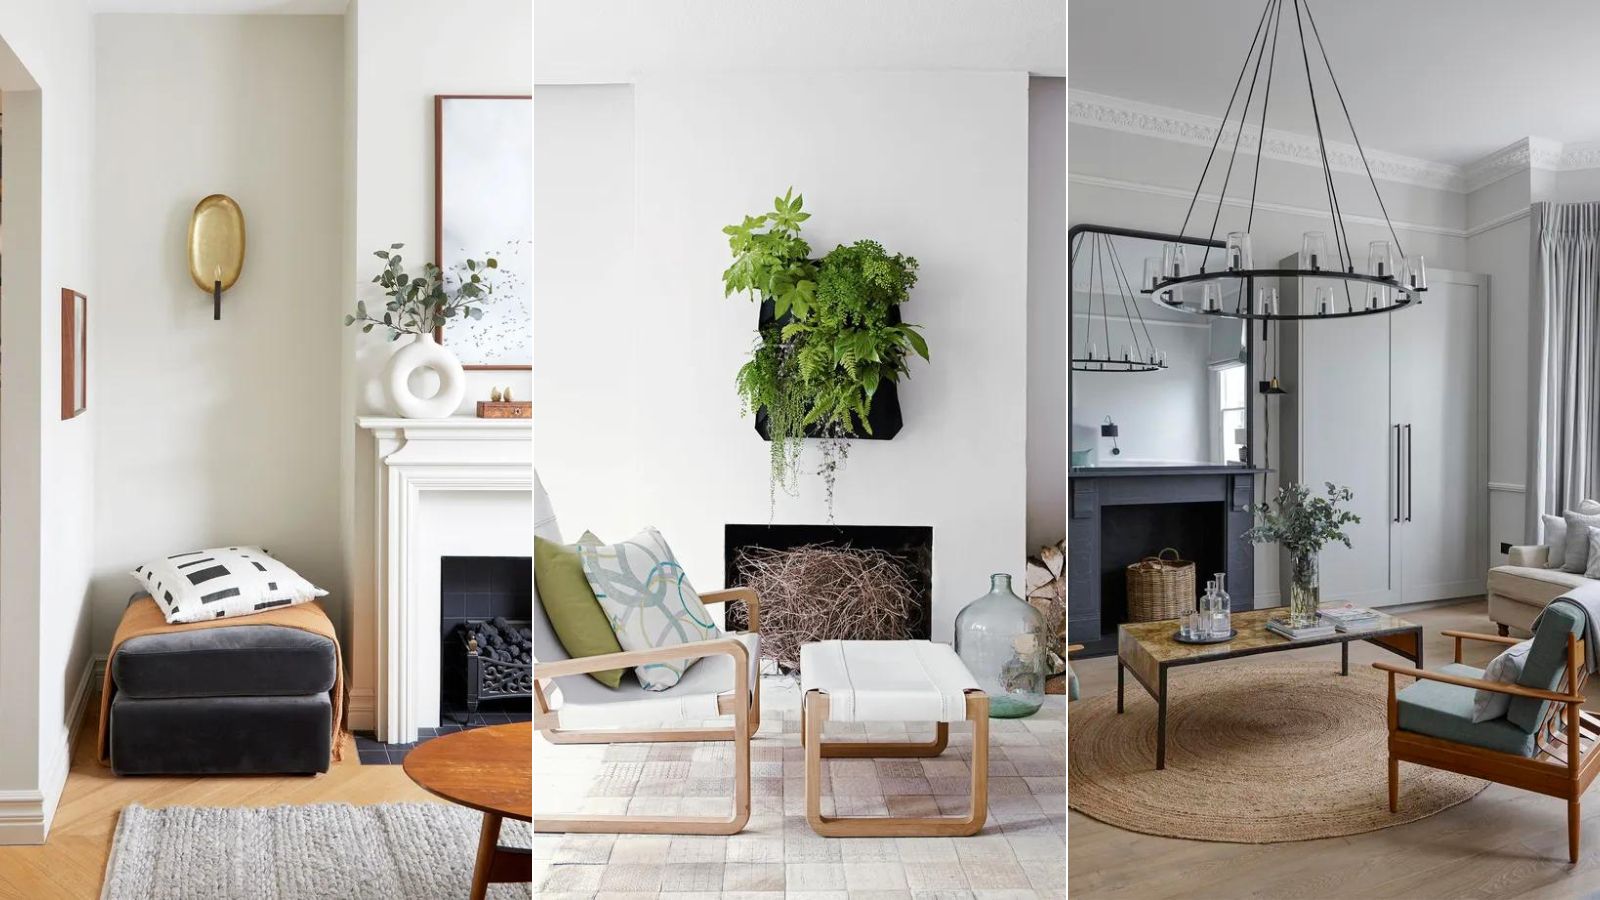
My whistle-stop tour of Copenhagen reaffirmed these 5 Danish design lessons in cool and cozy design
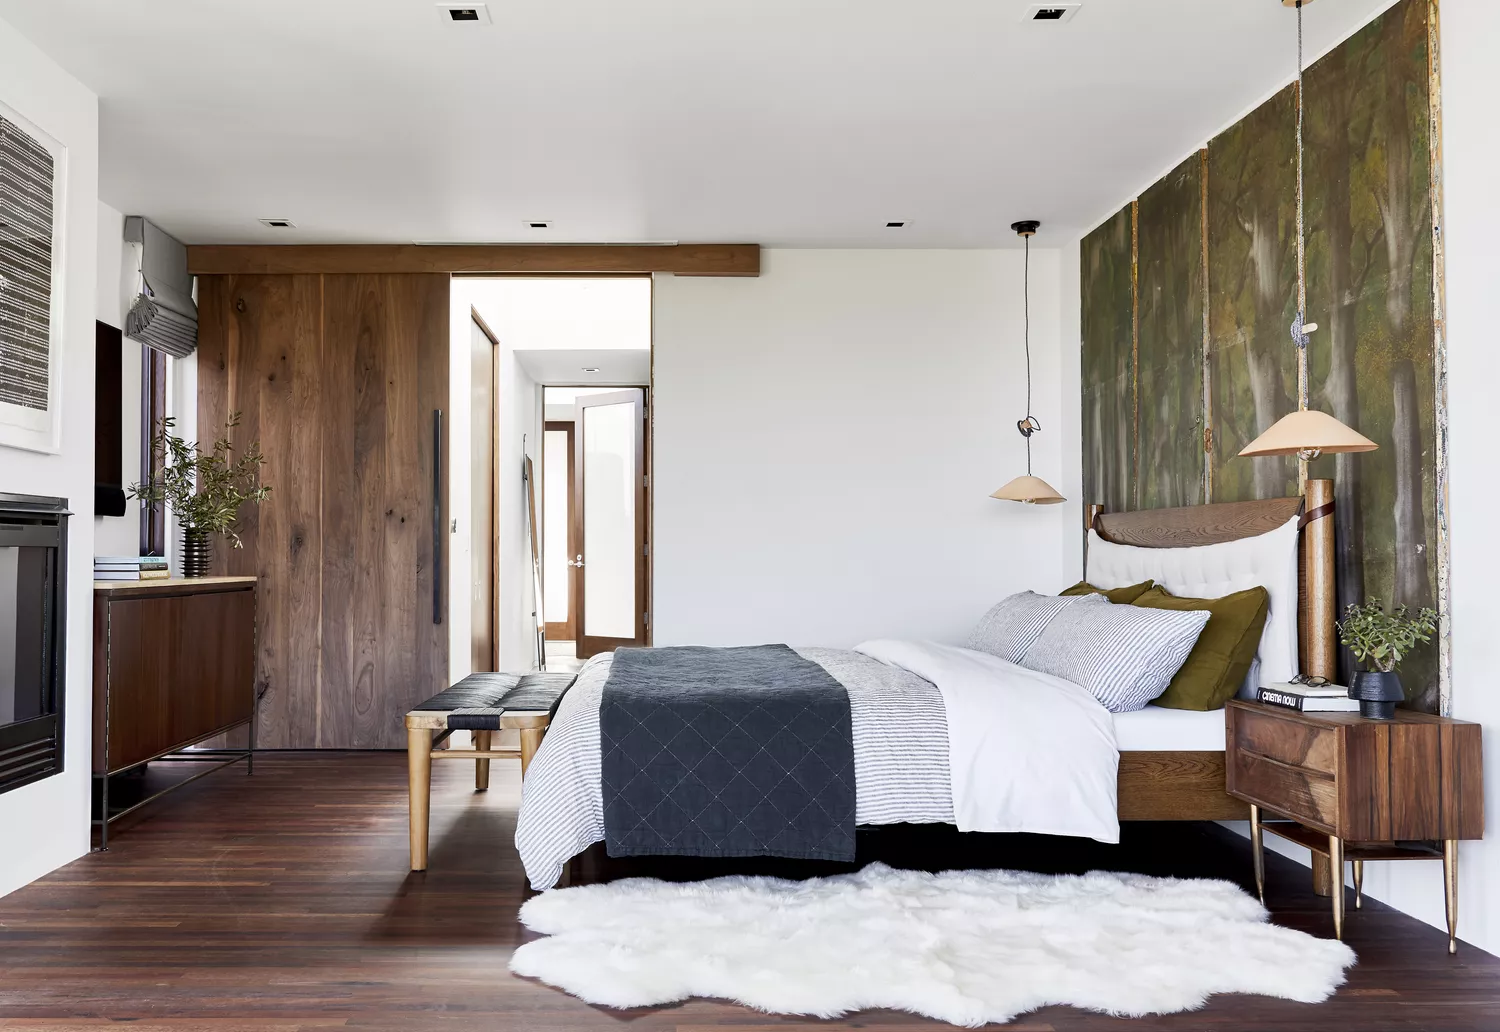
7 Home Design Styles That Will Never Go Out of Style, According to Designers


Nordic Nest has sculpted a singular interior design spotlight





Aesop store interior references Louisiana Museum of Modern Art


Editor’s Letter: The 'Danish Design' Digital Issue

An old-fashioned home with classic Danish-style interiors

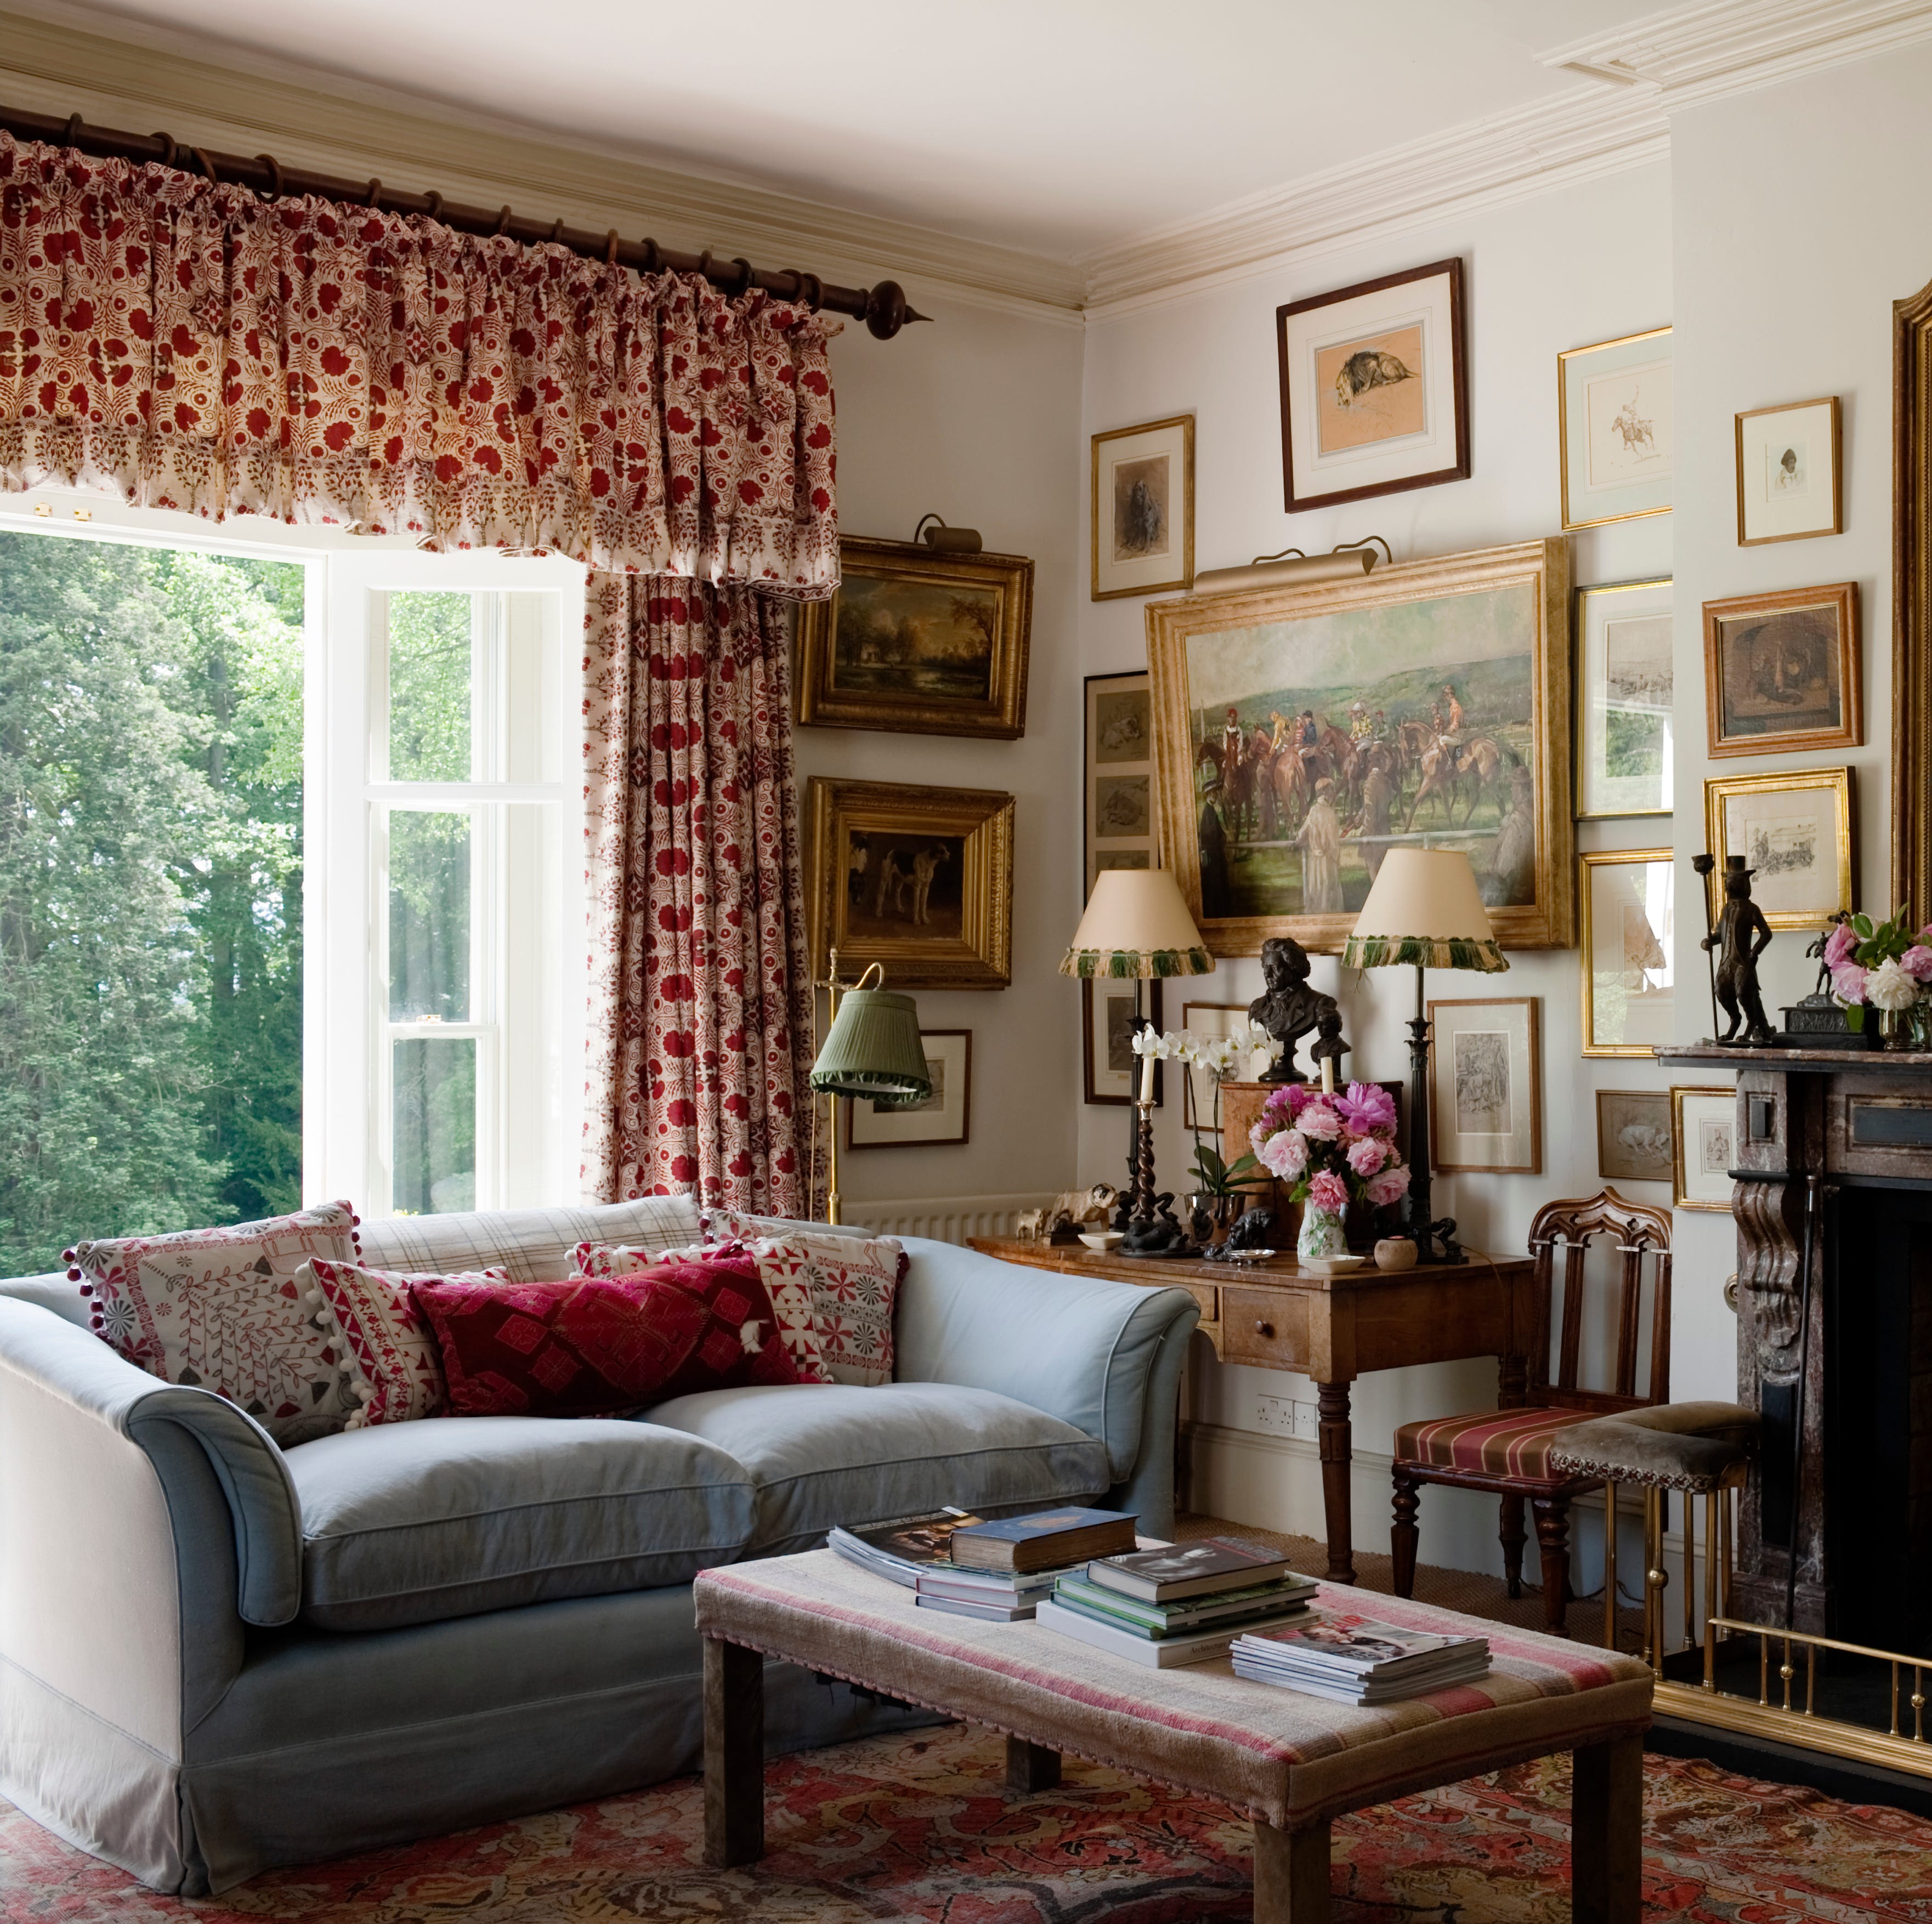
Interior Designers Reveal 6 Surprising Things Making Your House Look Dated

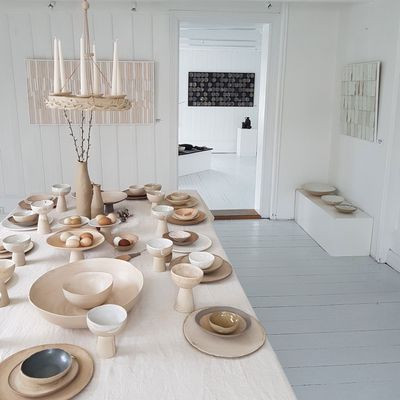
3 Nordic Women Designers Defining Modern Hygge

5 Copenhagen-Based Creatives Pushing the Boundaries of Danish Design

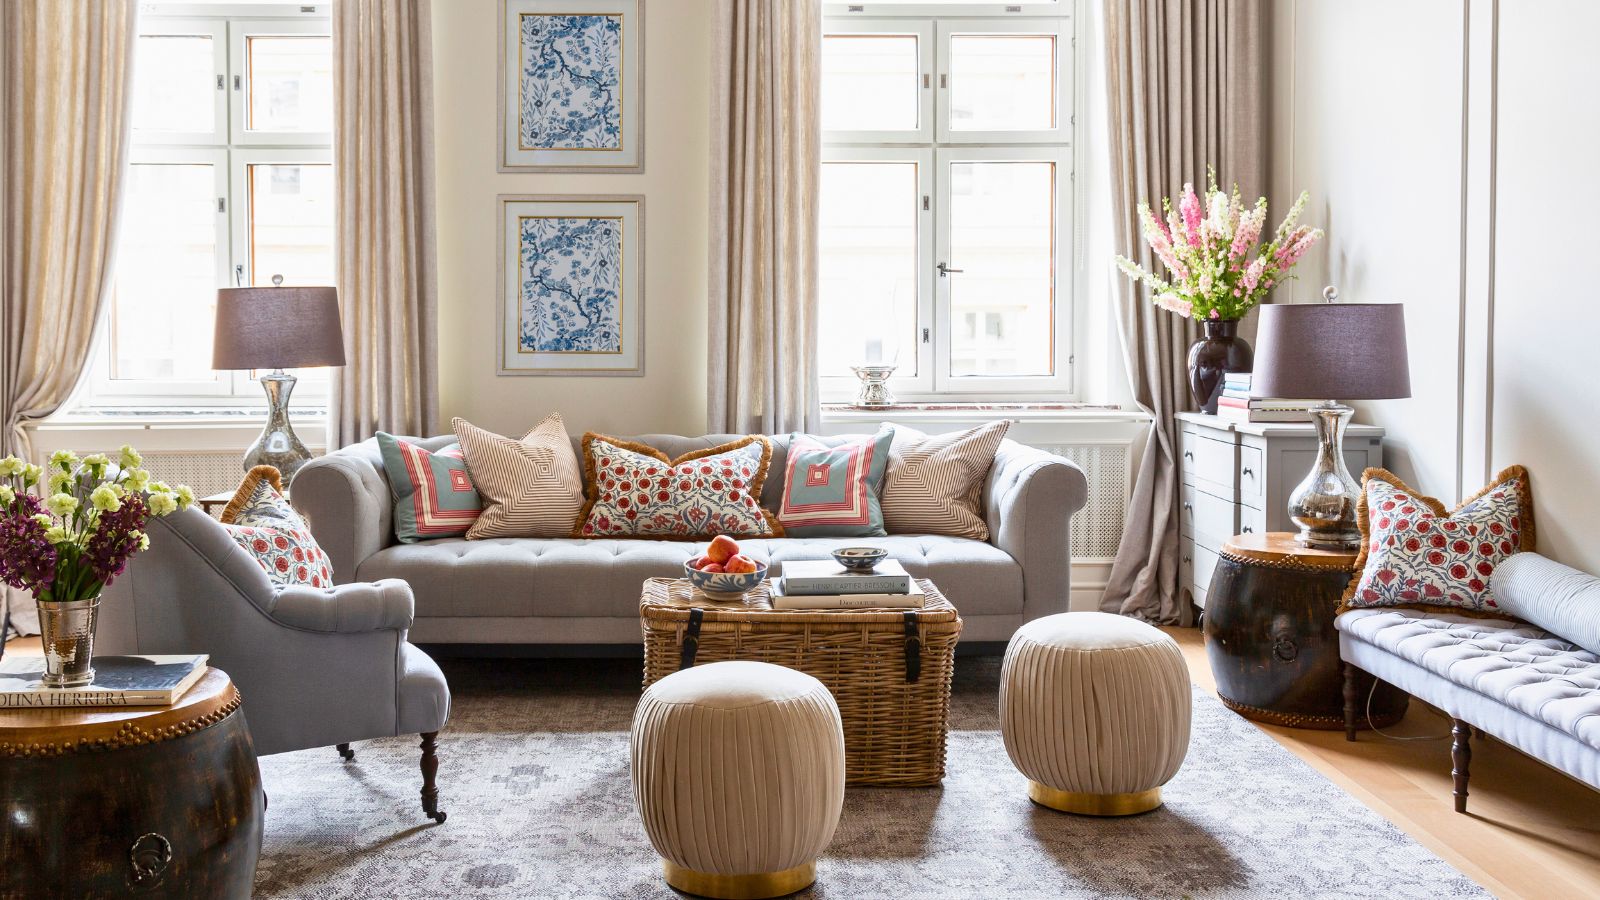
From uplifting pastel palettes to cool, crisp schemes, these 5 cozy homes showcase the best of Scandinavian style
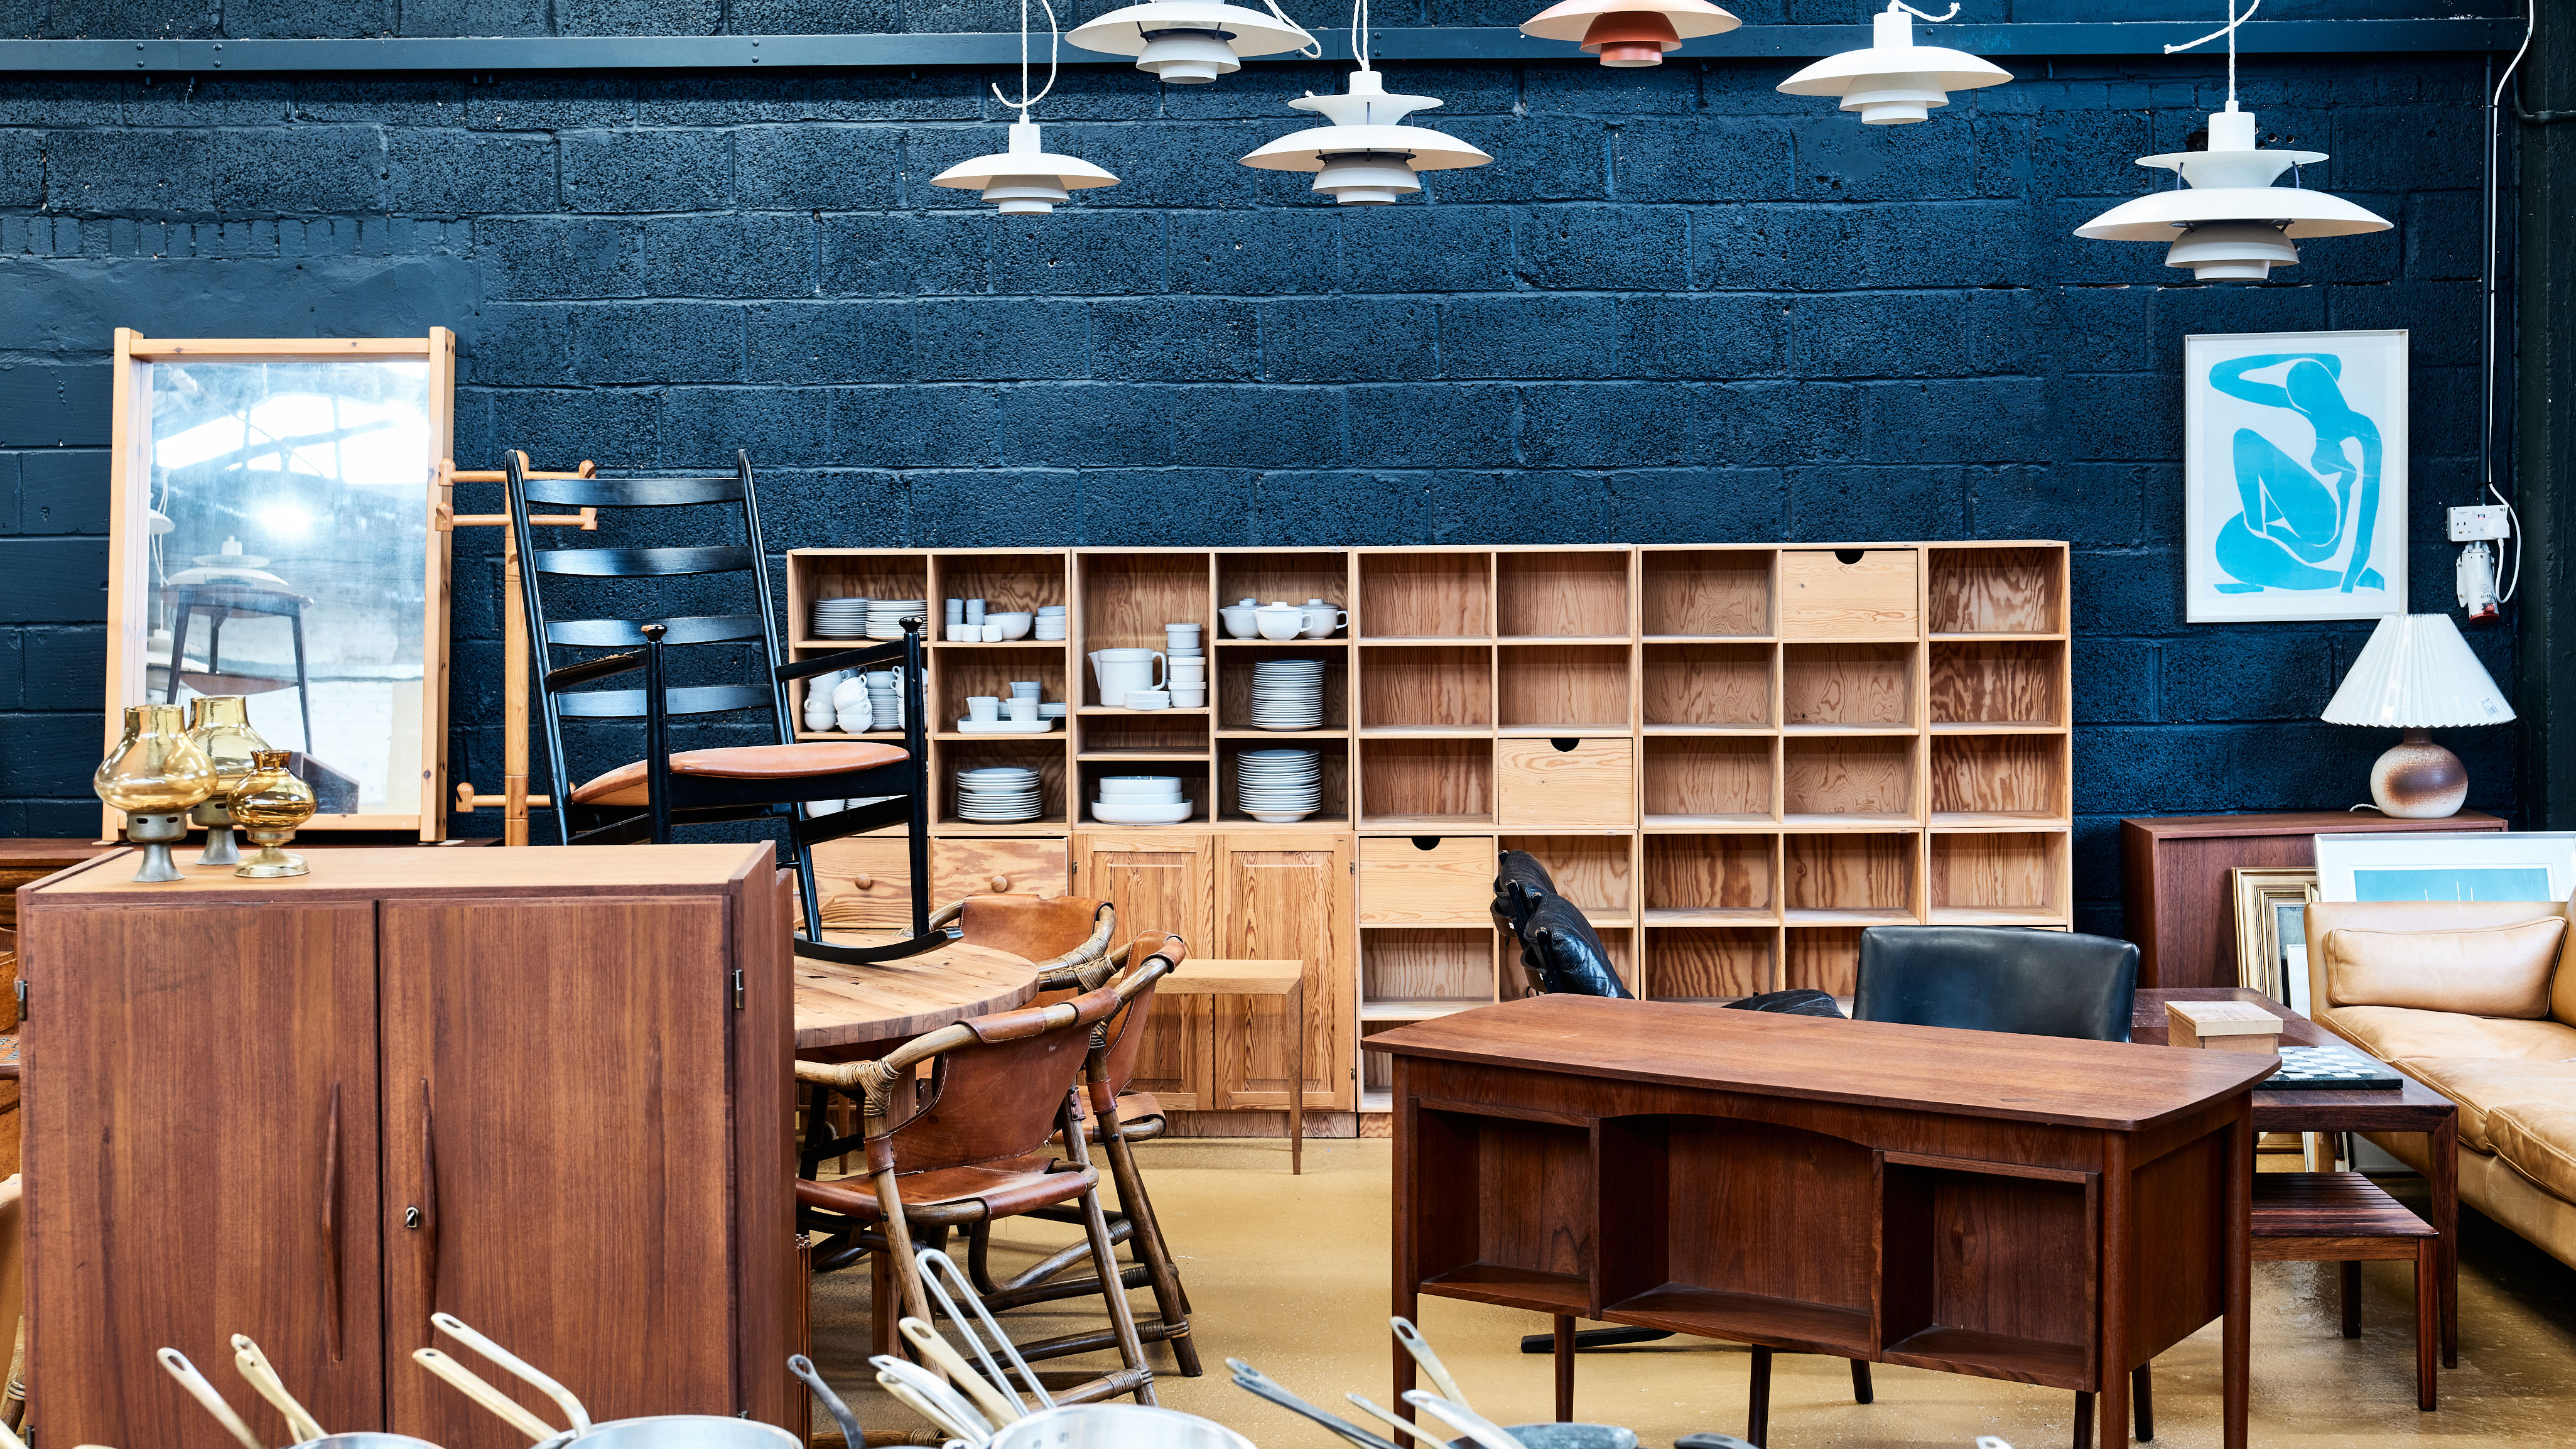
Ælfred: the new east London destination for vintage Scandinavian design
11 of the Most Iconic Interior Design Styles You Need to Know