1/7
This London Kitchen’s Galley Layout Didn’t Stand in the Way of Carving Out a Banquette
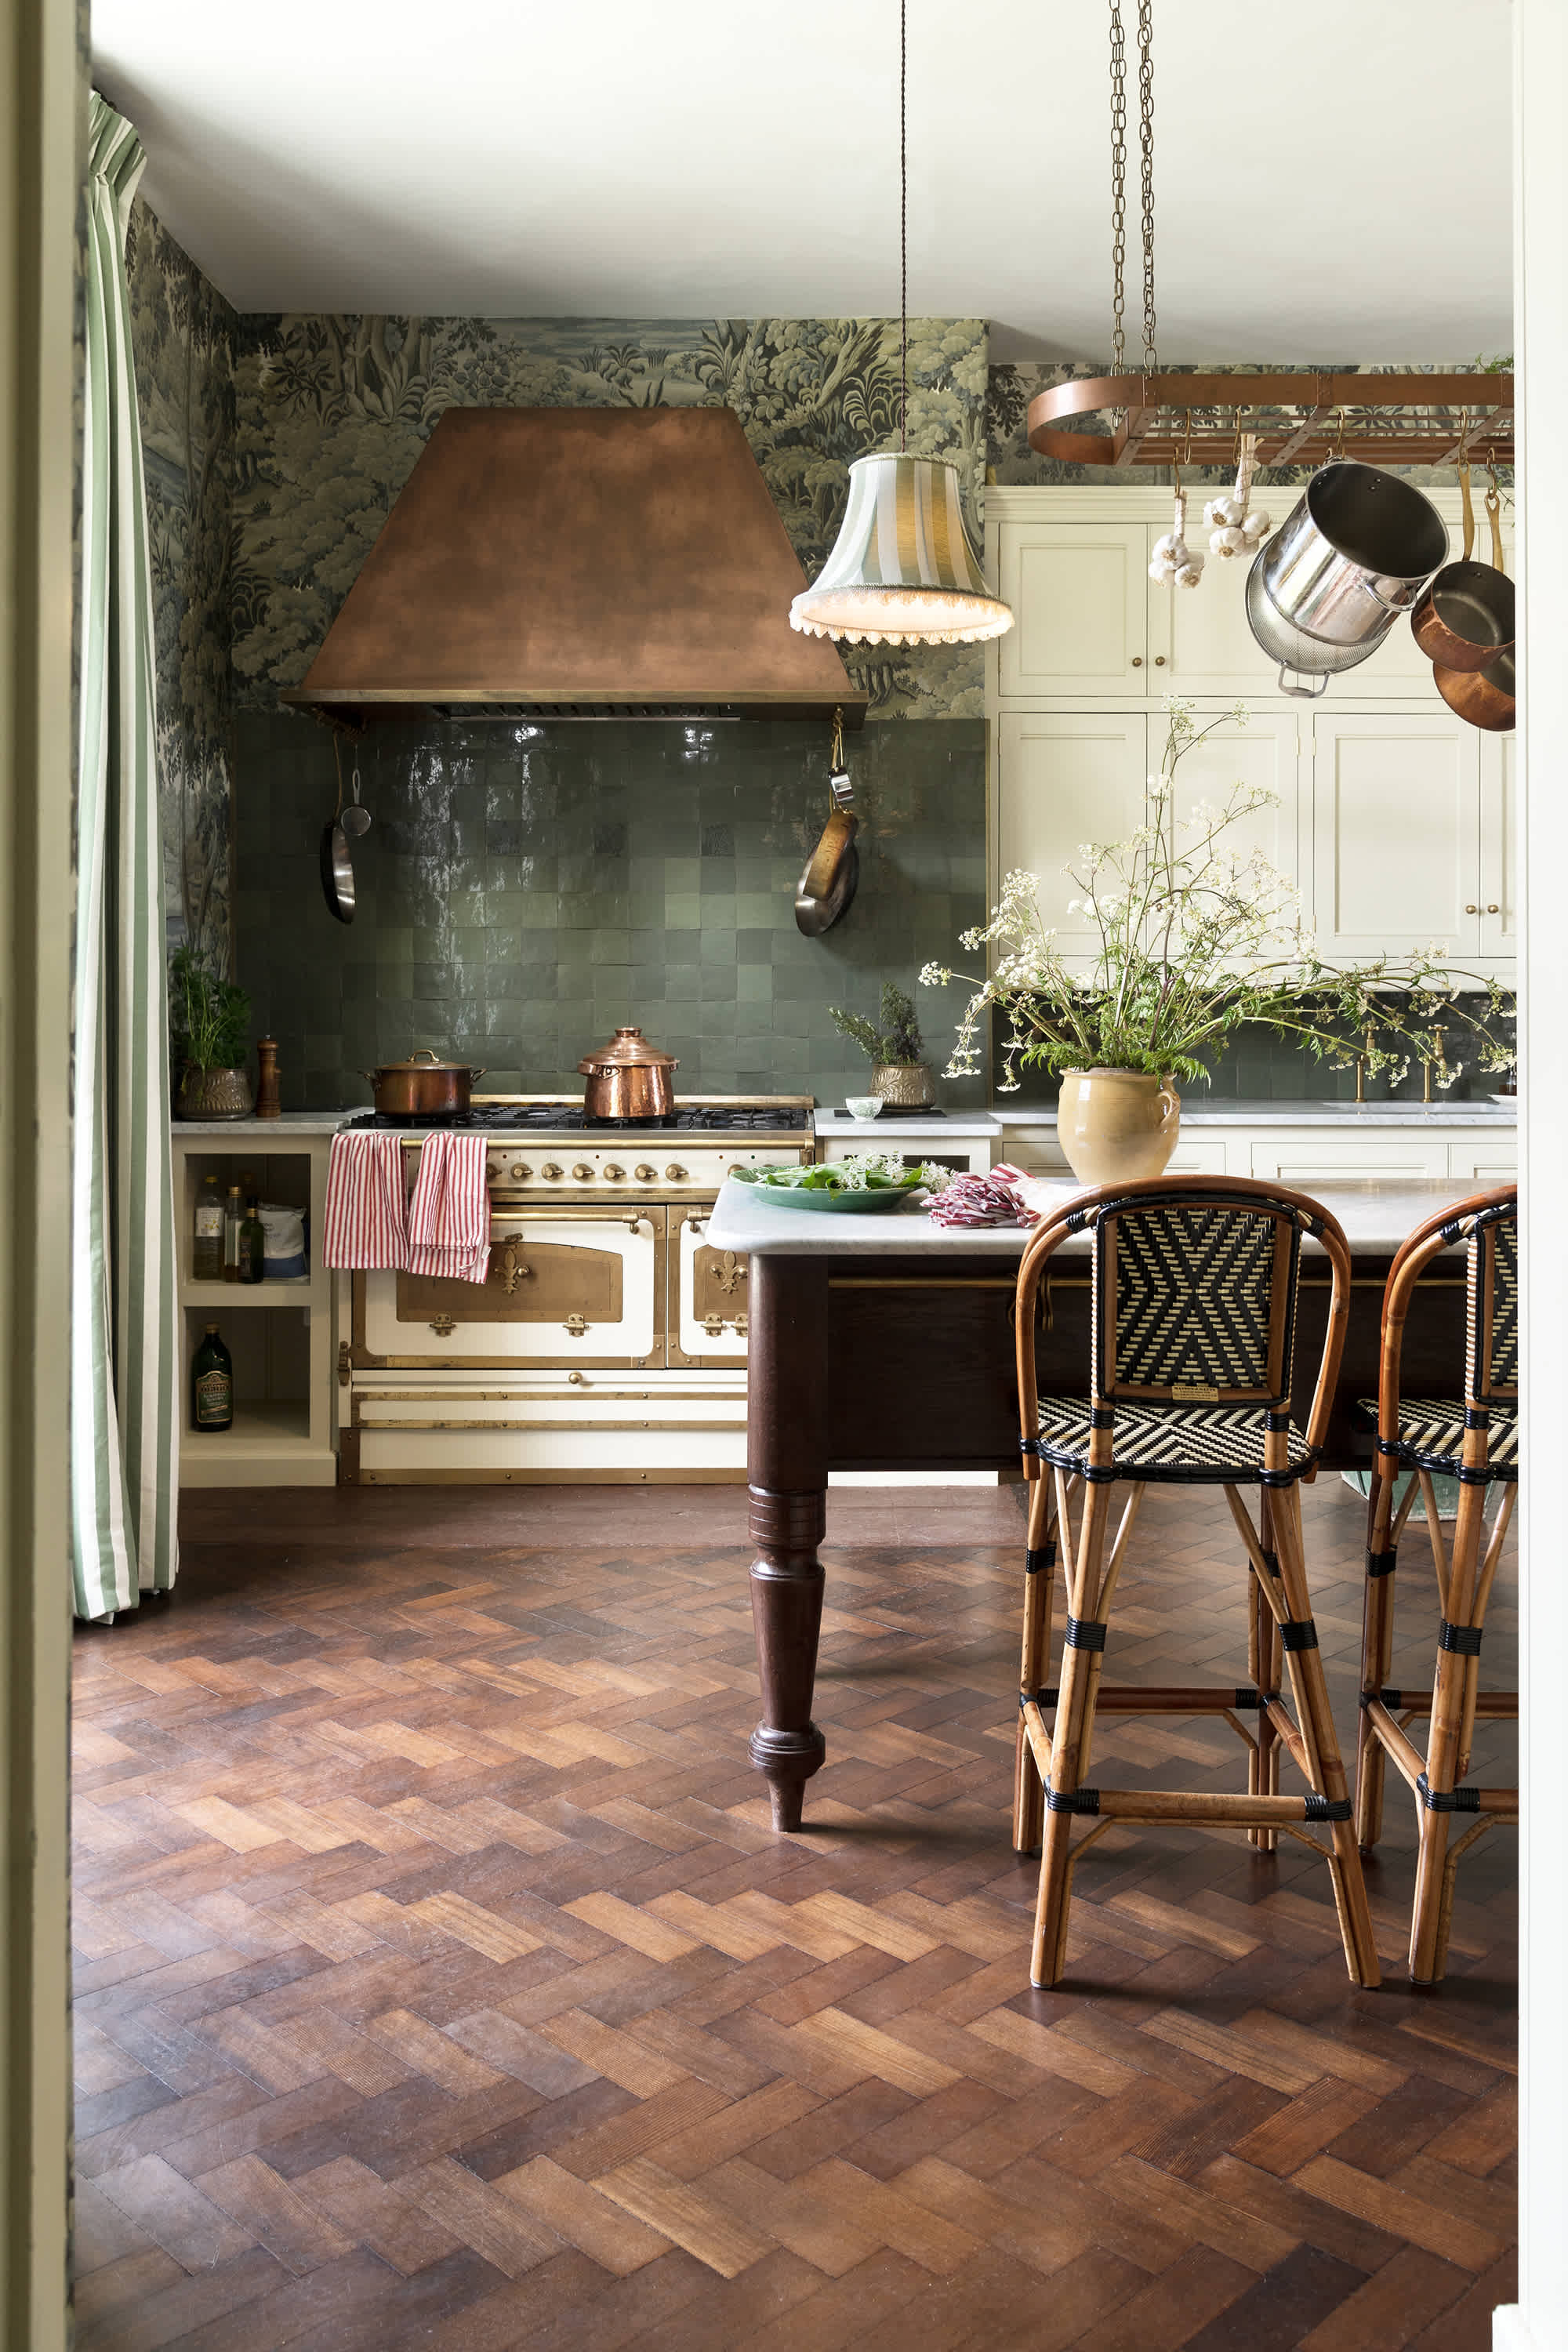
This article details the renovation of a South London kitchen, transforming a functionally flawed, yet superficially modern, galley kitchen into an ergonomic and charming space. Interior designer Laura Stephens was tasked with reconfiguring the kitchen for homeowners anticipating their first child, necessitating a rapid and intelligent design approach. The original kitchen, characterized by sleek gray subway tile, glossy white cabinets with integrated hardware, and LED lighting, was aesthetically acceptable but lacked practical functionality, with issues such as the inability to use the oven and bin simultaneously.
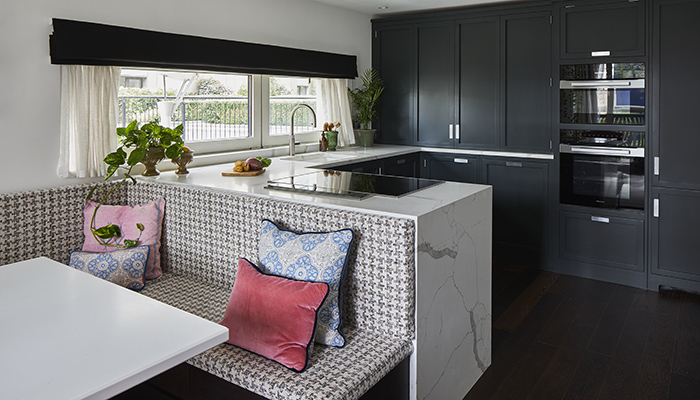
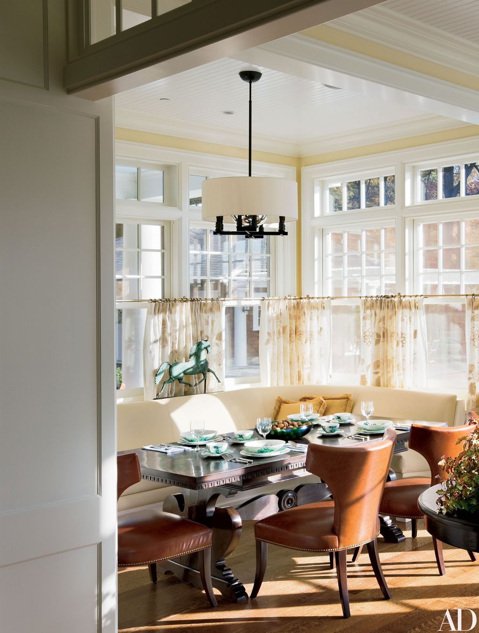
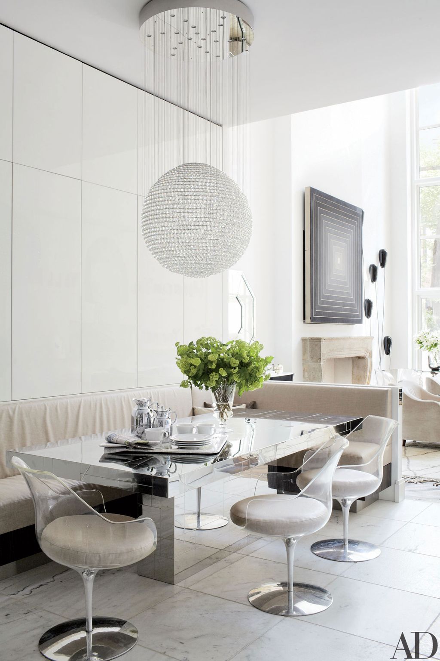
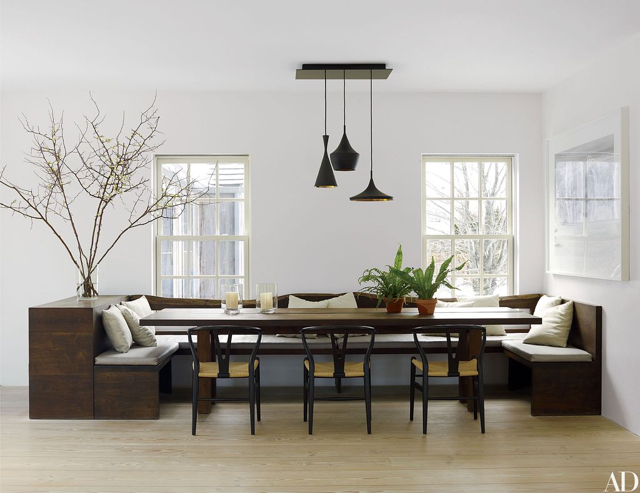
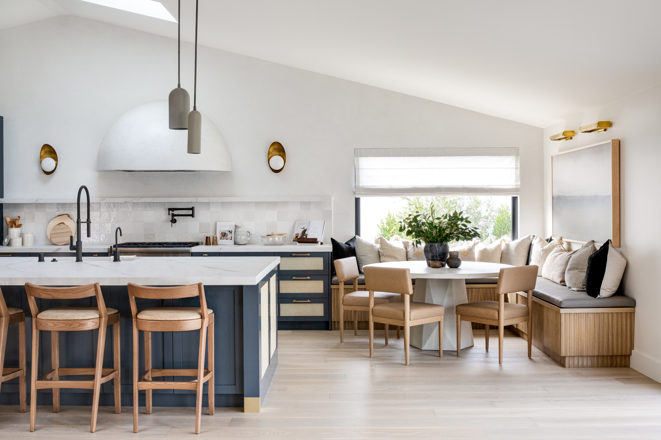
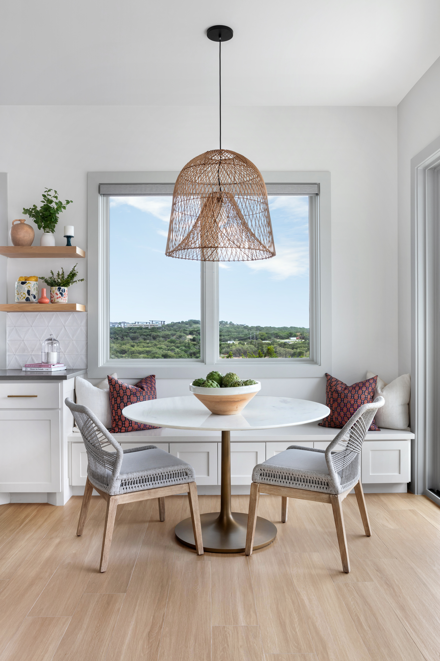

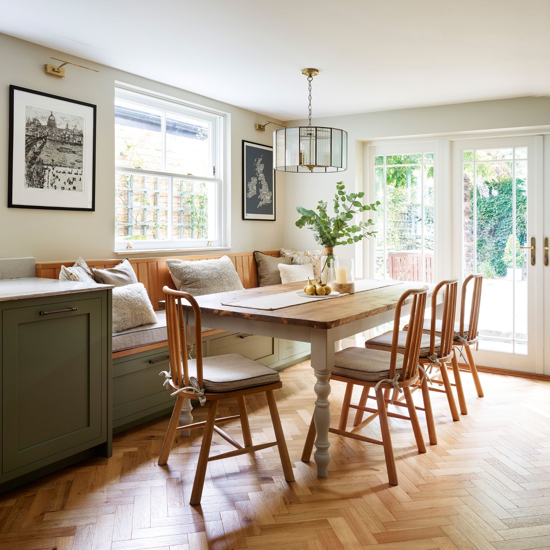
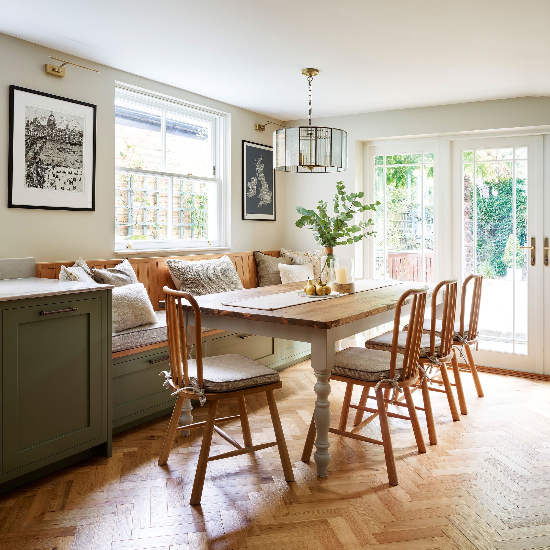

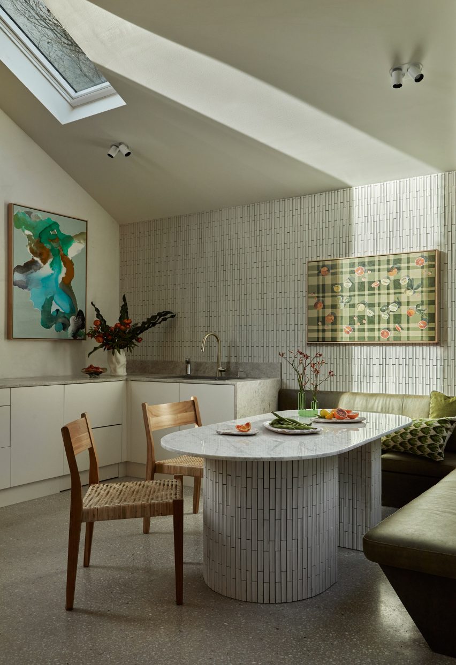
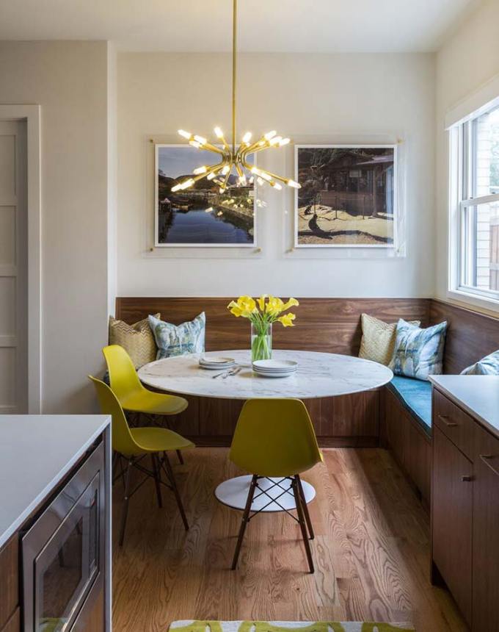
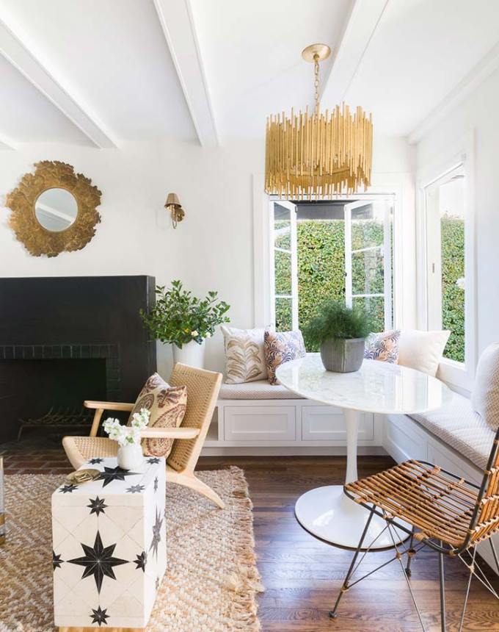
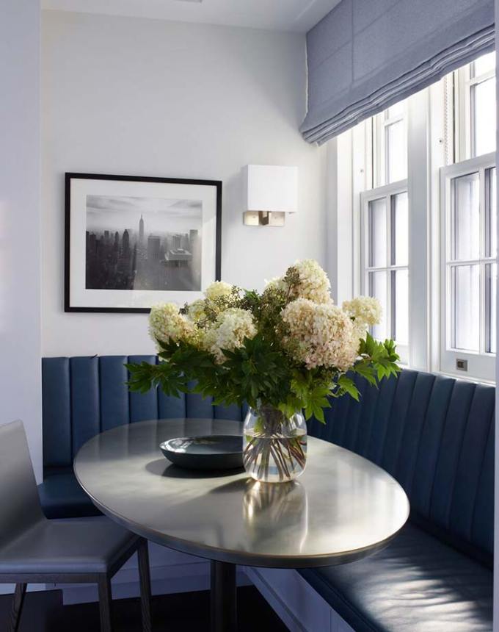

Stephens's primary objective was to maximize the utility of every square foot within the long, narrow space, avoiding mere over-cabinetry. She aimed to infuse the kitchen with character, making it appear custom-made and lived-in rather than builder-grade. One significant departure from conventional London narrow house design was Stephens's decision to place the dining table area at the garden end of the room. Instead, she designated this area for a galley-style layout to create a more open feel. She implemented a compact banquette seating area near the entry door, recognizing the couple's limited need for a large dining table and the space efficiency gained by reducing the number of chairs. This banquette also offered an opportunity to introduce soft textiles through a seat pad and graphic cushions, adding a layer of comfort often absent in kitchen designs.
To achieve an elevated look with budget materials, Stephens sourced pre-primed stock cabinets from Howdens, a U.K. retailer. She customized these by painting them a rich, mustardy green and fitting them with handpicked brass pulls and knobs. Lighter tonal colors were used to introduce warmth, with the color extended to the low ceiling to create a cohesive envelope. The walls were clad in tongue-and-groove paneling, chosen for its resistance to dampness and temperature fluctuations, and its ability to conceal an extraction fan. A Silestone worktop with a grooved edge further enhanced the high-end appearance of the kitchen.
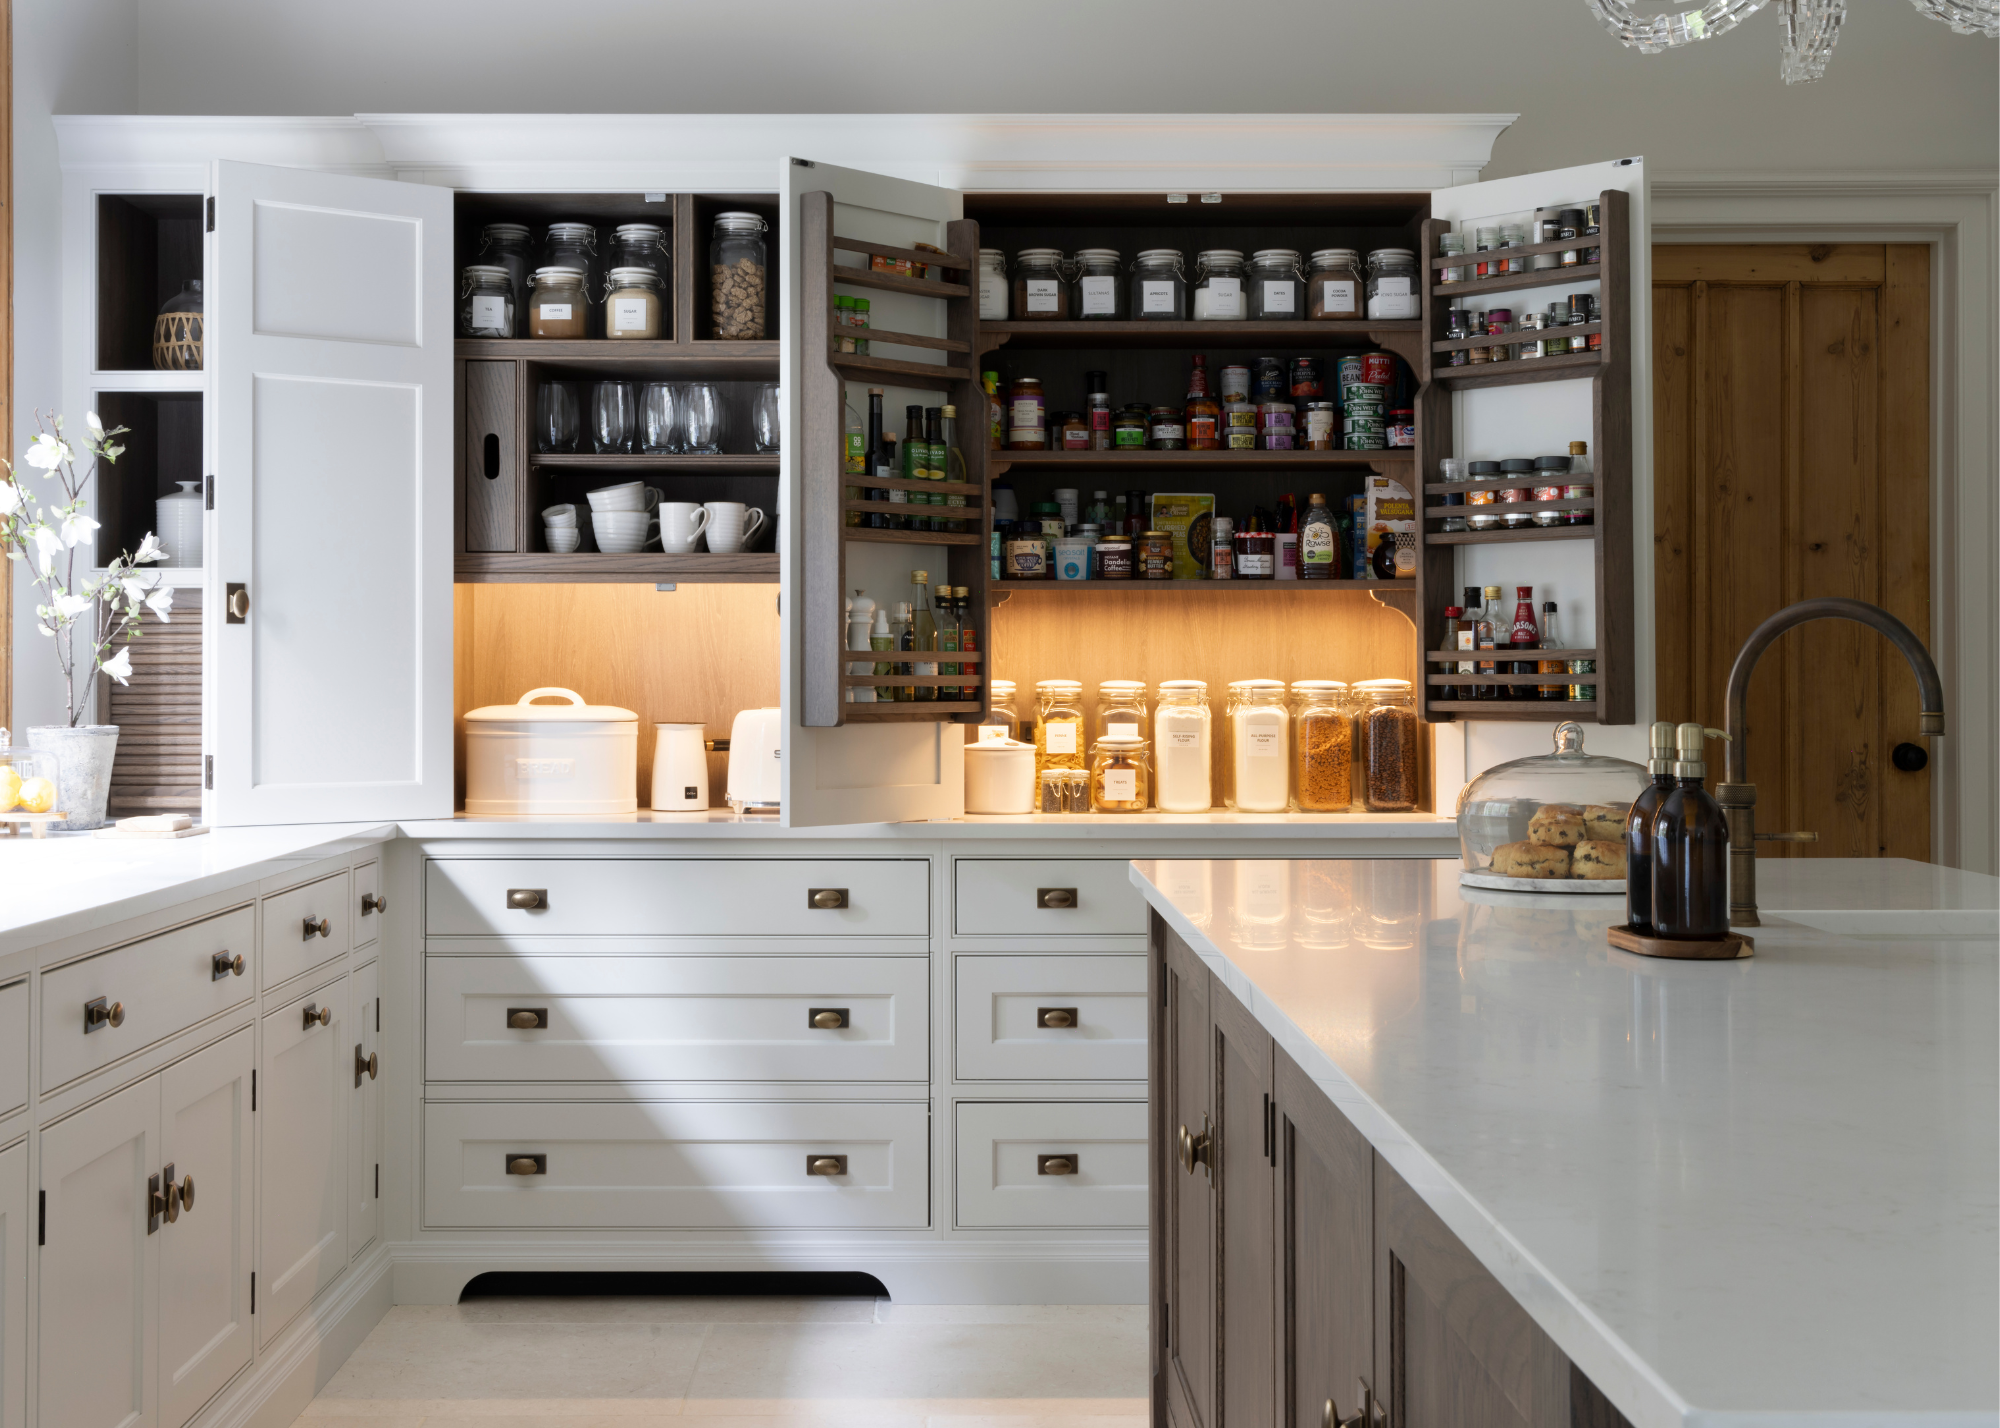

The renovation also addressed lighting and storage ingeniously. Stephens chose to install underfloor heating instead of relocating radiators, which was comparable in cost and freed up wall space. To prevent the galley kitchen from feeling confined, she avoided upper wall cabinets, opting for airy open shelving. This decision necessitated clever storage solutions opposite the seating area, where tall units were installed to house a pantry with spice racks in the doors and an integrated refrigerator-freezer, maximizing every available inch. Lighting was layered to create various moods, moving away from spotlights. Angled wall lamps above the open shelving provided task lighting with an industrial touch. A wavy-edged terracotta pendant lamp was hung above the dining table, complemented by a contemporary shaded style on a wall beam. Unconventionally, a table lamp was added to the worktop, offering a soft evening glow and allowing for zonal lighting, catering to the clients' desire for mood flexibility and the practical needs of a newborn.
#LondonKitchen #GalleyKitchen #KitchenRenovation #InteriorDesign #LauraStephens #BanquetteSeating #BudgetDesign #StorageSolutions #LayeredLighting #LondonKitchen #GalleyKitchen #KitchenRenovation #InteriorDesign #LauraStephens #BanquetteSeating #BudgetDesign #StorageSolutions #LayeredLighting
0 commenti in totale
 Nessun commento ancora
Potresti anche gradire
A London Restaurant’s Candy-Colored Seating Inspired This NYC Duplex’s Kitchen Banquette
12 Stunning Banquette Ideas to Elevate Any Kitchen Design

This clever kitchen layout trick is a fast track to cooking success – and it's inspired by high-end restaurants


Robert Downey Jr.’s kitchen seating transforms an overlooked corner into one of the most stylish and inviting spaces we’ve ever seen
5 Things Interior Designers Always Include in Eat-in Kitchens to Help Hide the Mess When Hosting

10 of the best banquette seating ideas that'll convince you built-ins are better for your kitchen diner
35 Welcoming Eat-In Kitchen Ideas For Any Space
Galley kitchen designs to inspire a kitchen makeover
Kitchen focus – Why integrated seating is a growing design trend
Why Your Kitchen Needs A Built-In Banquette

15 banquette seating ideas to transform your kitchen
*This* Will Be the No. 1 Kitchen Reno Trend for 2019

Get rid of that kitchen island with these clever alternatives

This Lowry Hill Kitchen is a Culinary Delight

Is banquette seating replacing the kitchen island? Here's why this café-inspired look is trending in 2025
A British Design Is Now America's Most Stylish Kitchen
These Gorgeous Galley Kitchens Prove You Don't Need Square Footage to Have an Amazing Cook Space

Tour this hidden kitchen where the design brief was to create a space nothing like a 'normal kitchen'
Eight residential kitchens enhanced by banquette seating
Space-Savvy Breakfast Nook Banquettes