



पोस्ट
सहेजे गए

Candle-making inspires façade design of SPPARC’s mixed-use development

FCBS’s ‘bold’ 22-storey Manchester housing block finally approved

Case study: Wentworth Woodhouse by Donald Insall Associates

Jonathan Tuckey Design restores Italian farmhouse
Floors, Stairs, Lifts and Wayfinding
It’s only natural: five live projects made using natural materials
From farm to form: Flat house by Practice Architecture

The Regs: How to make a kitchen accessible to all

Scapolan Burney completes Milton Keynes work-to-resi conversion

Retrofirst stories: how ECD is deep-retrofitting occupied 1930s council homes
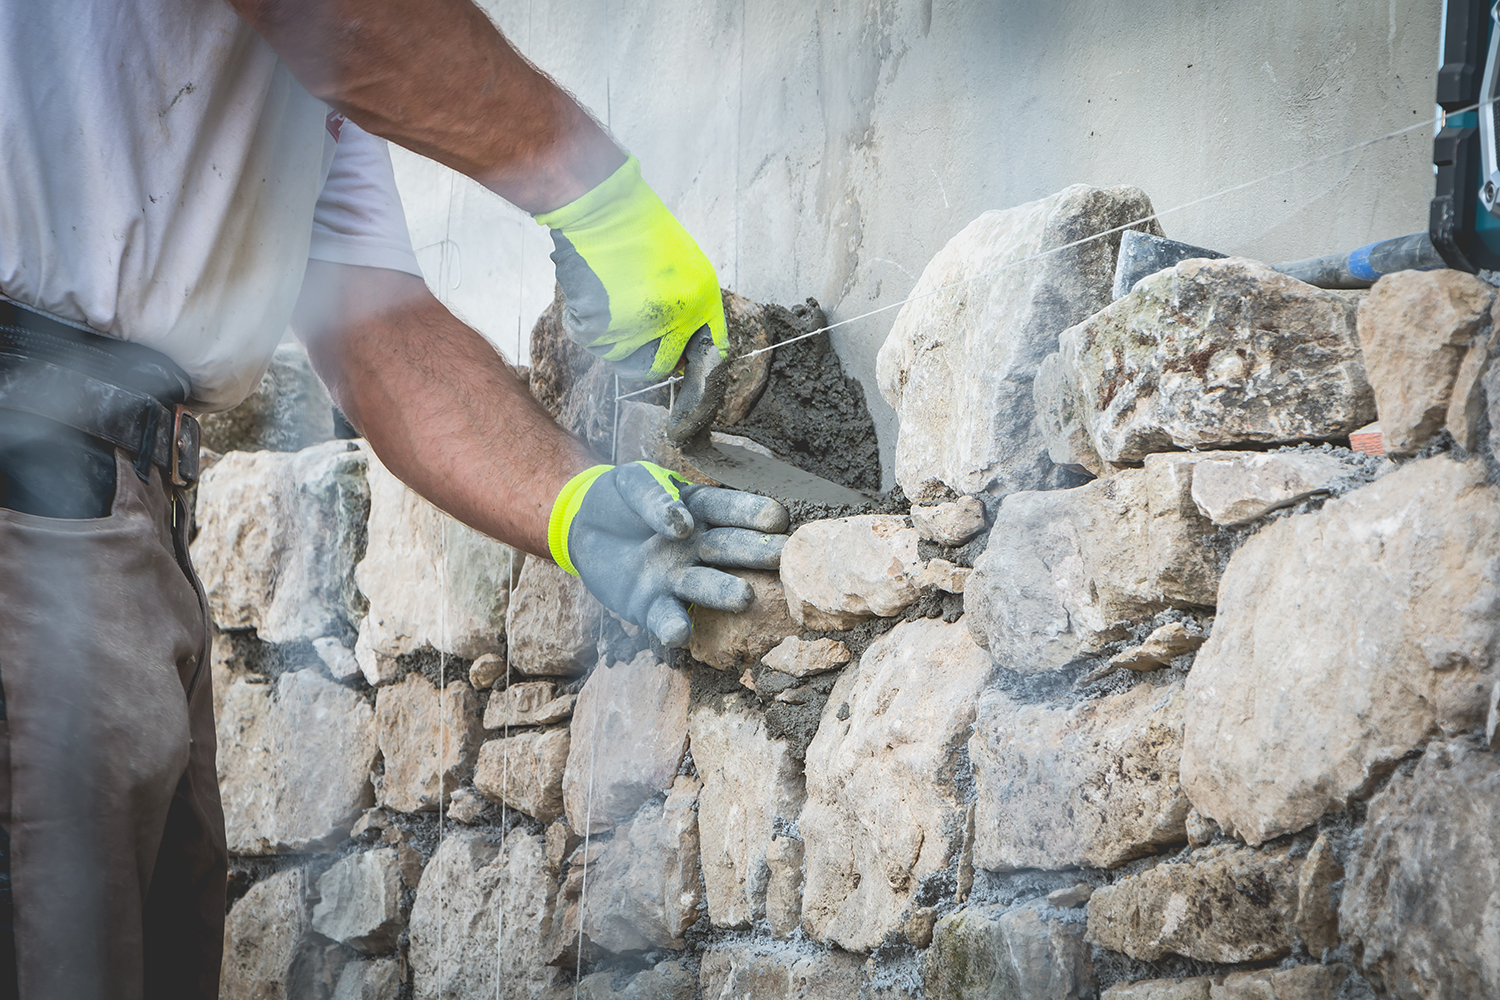
The Regs: Staying compliant with construction in stone

Henley Halebrown completes Hackney school and housing scheme

Gove backs creation of design school to ‘revive traditional architecture’

Nick Hill Architects brings cohesion to house reworked for artist couple

Aspirational renting: Vantage Point by GRID architects
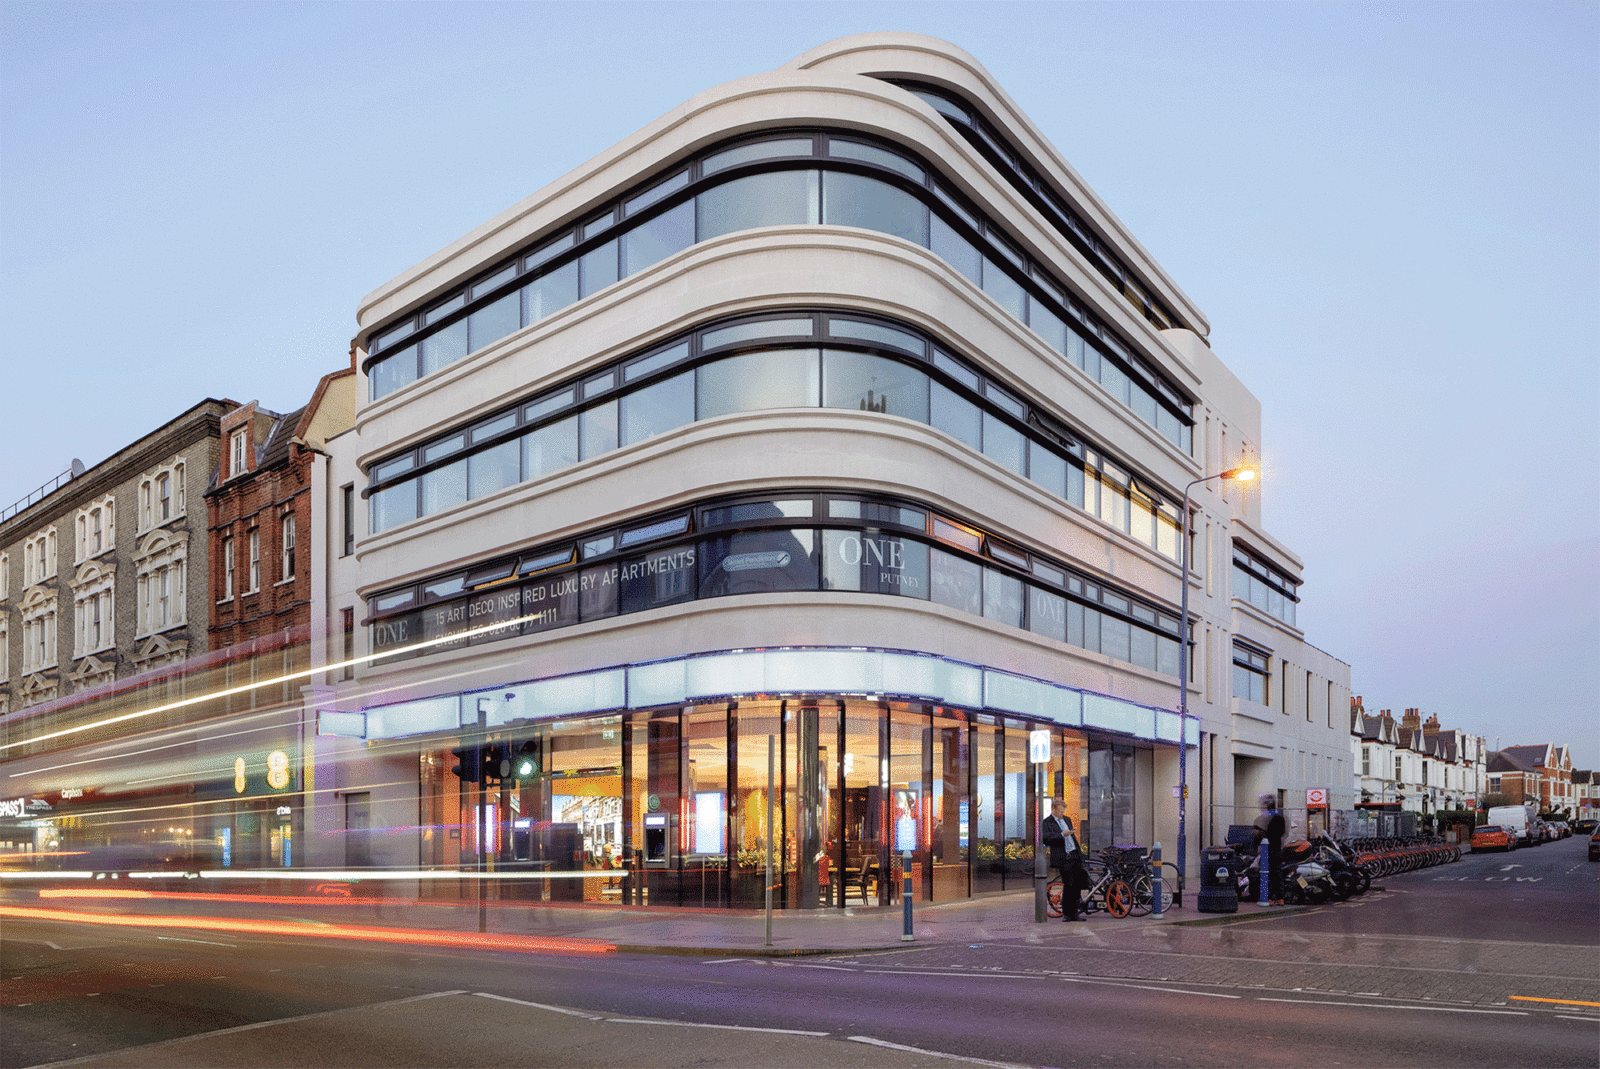
Emerging practice PHASE3 completes Art Deco-inspired development in Putney

Studio 54 Architecture completes end-of-terrace house in Highbury

RetroFirst stories: Bureau de Change’s plan to recycle bricks into new façade

Surman Weston’s new take on the terrace

FCBS Manchester High Street decision postponed again
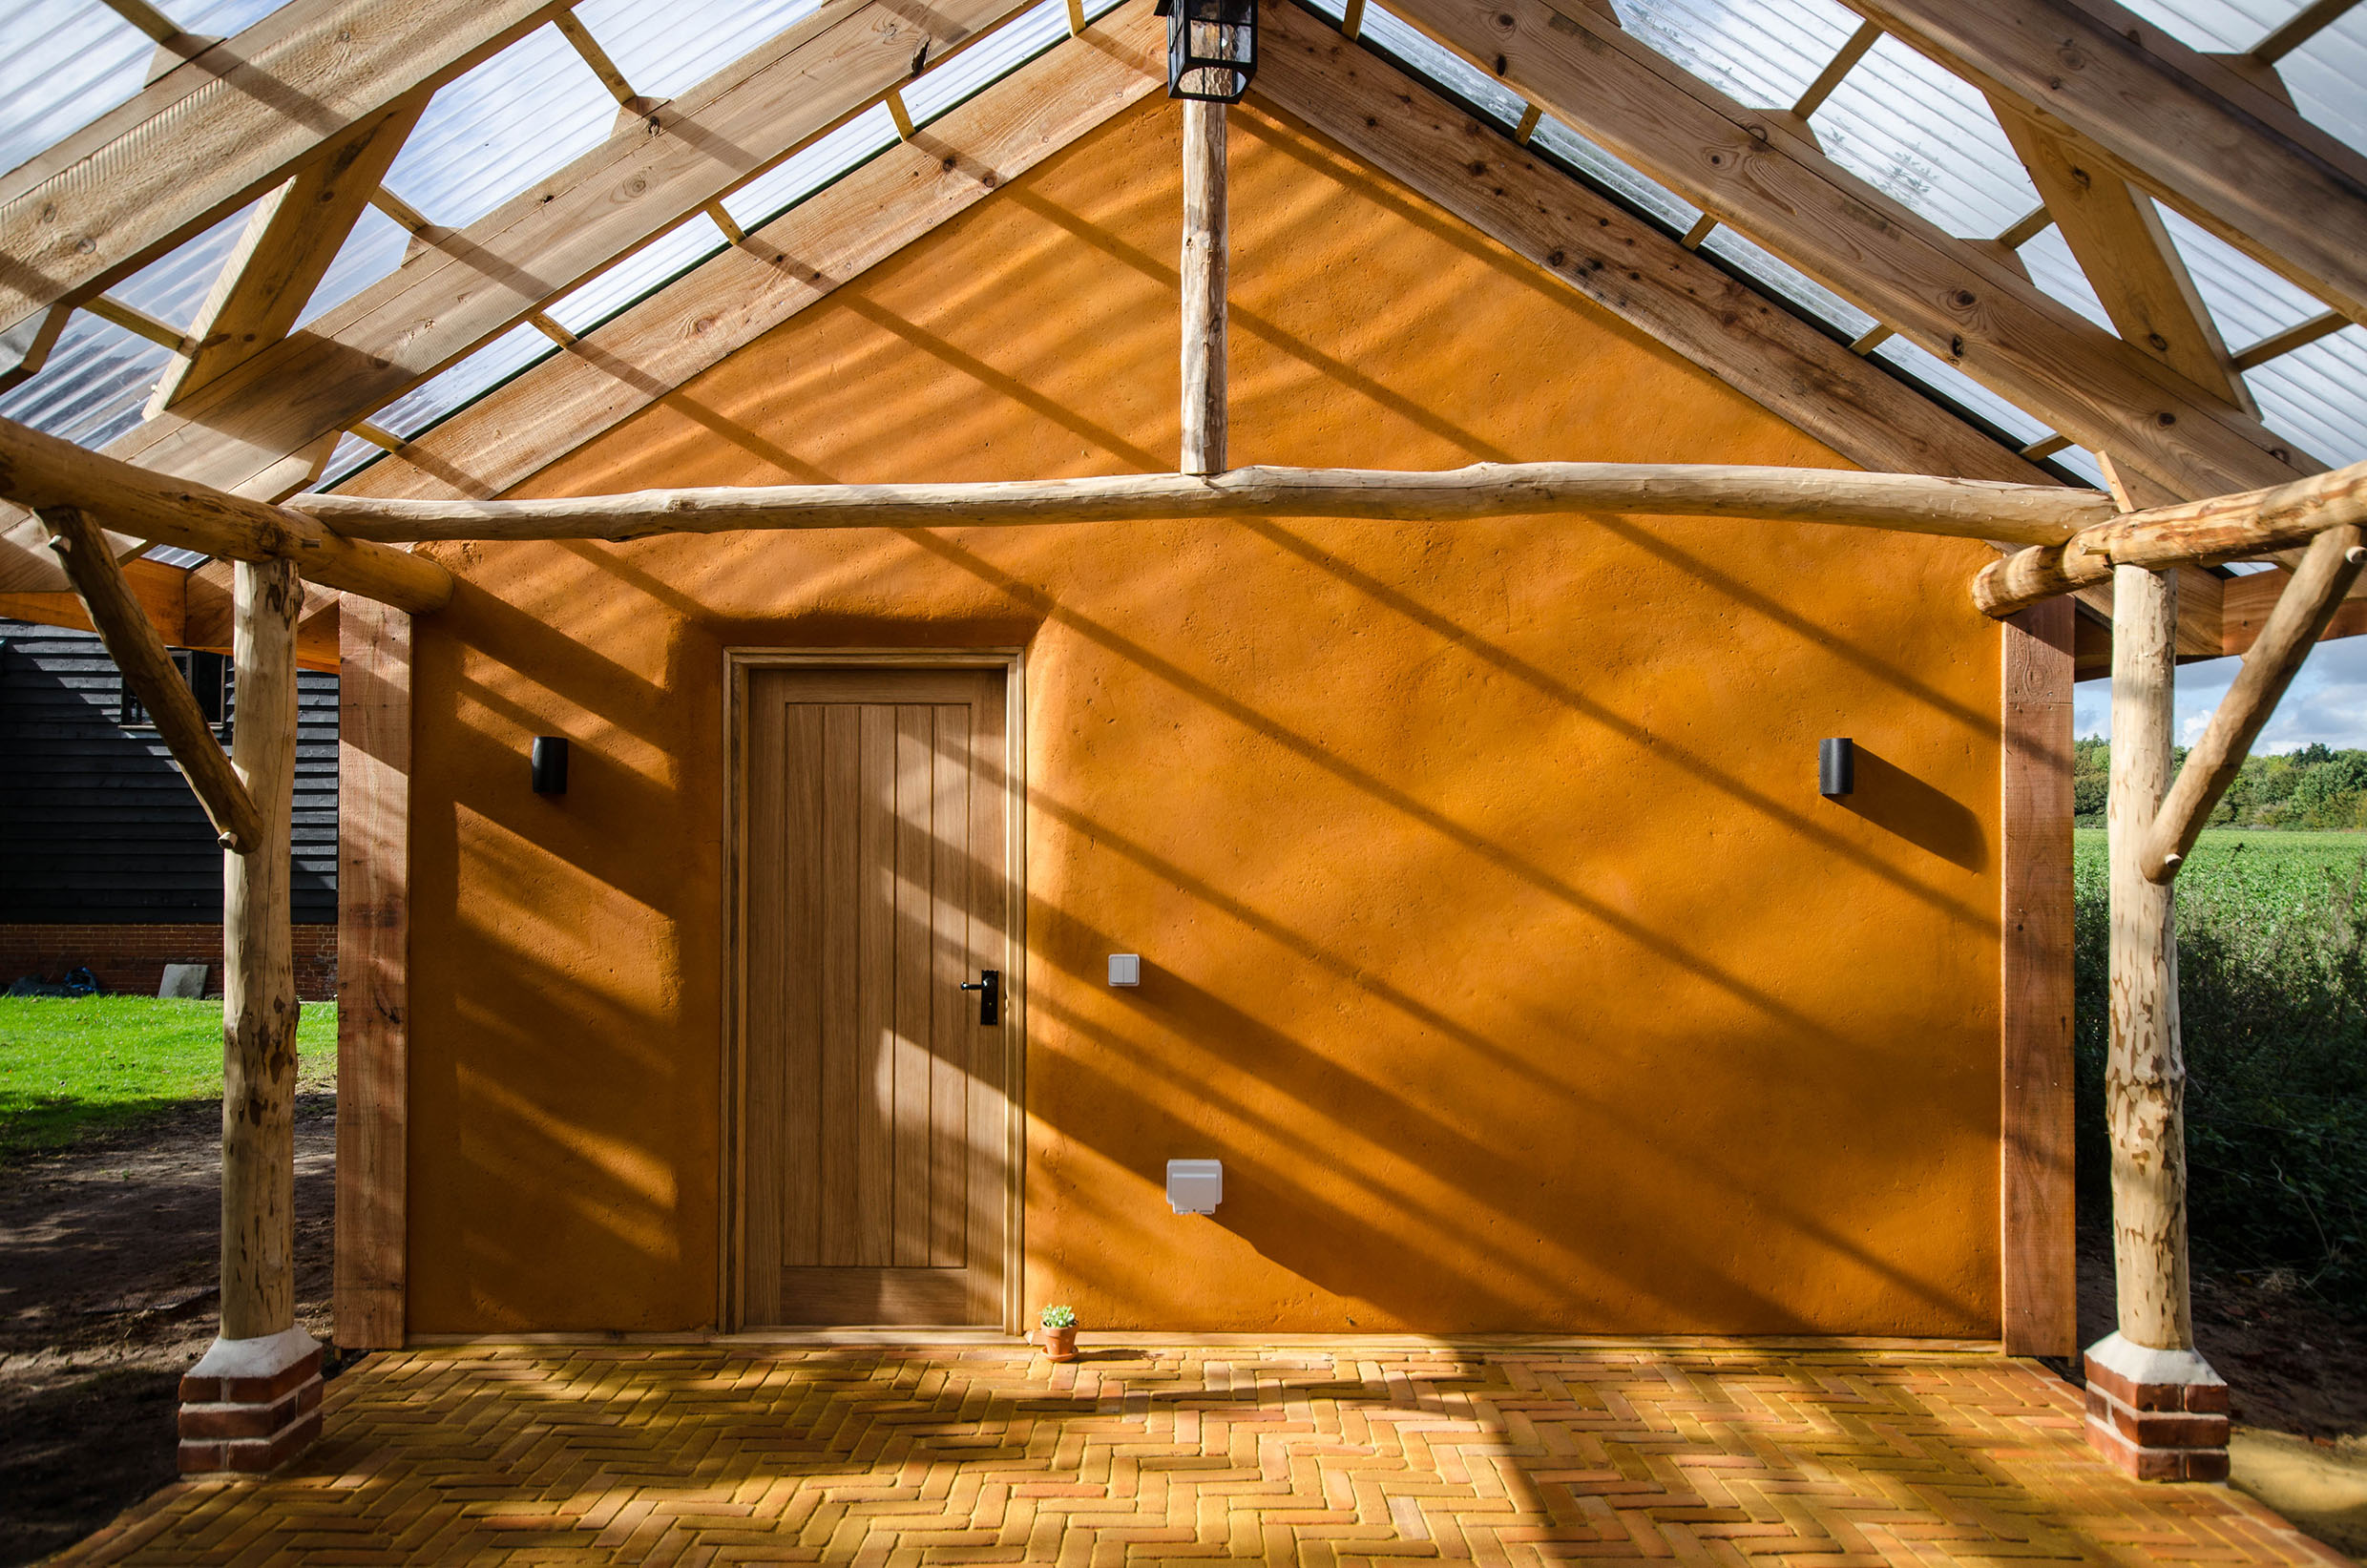

Saving the earth: making the case for rammed earth architecture

DHaus wins approval for £2m rammed-earth house in Surrey countryside

Threefold’s tiny wedge-shaped King’s Cross house rubberstamped