






Loading...

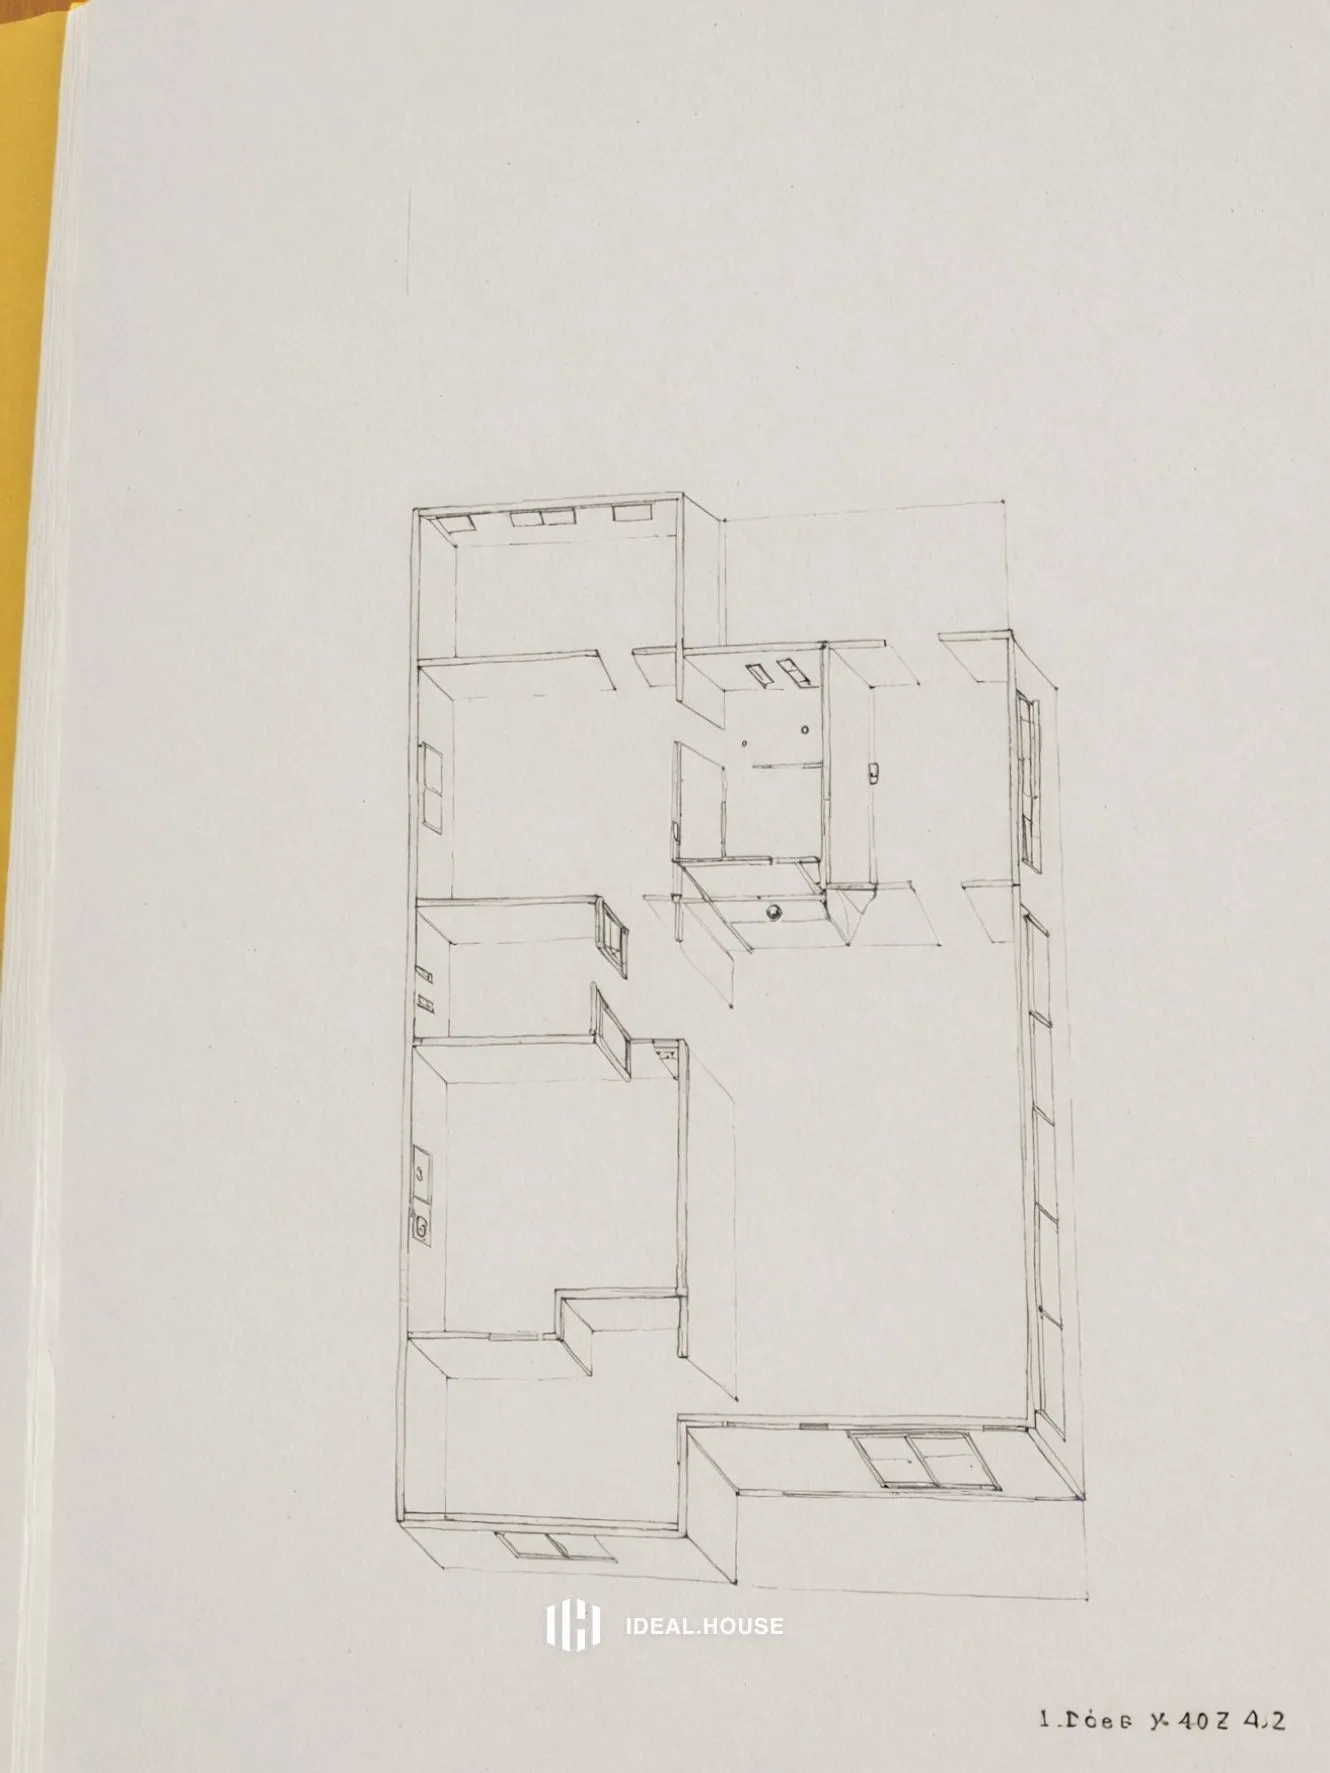
an architectural drawing of a building
A hand-drawn architectural drawing of a floor plan of a modern house from a top-down perspective. the drawing is in an open book with a yellow cover, and it shows a simple, minimalist design with minimalistic elements. on the middle of the image, there is a detailed line drawing of the floor plan, which appears to be a two-story building with a rectangular shape and a rectangular base. The drawing is done in black ink on a plain white paper, with no visible text or markings. the building is centered in the image and is drawn in a straight line drawing style. the perspective is from above, giving a clear view of the interior of the building, and the text at the bottom right corner reads "1 room x 40z 4.2".
11 अग॰ 2025
रीमिक्स
 कोई टिप्पणी नहीं