1/16

Tree Courtyard House / ao-ft




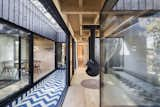
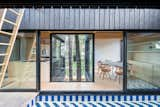






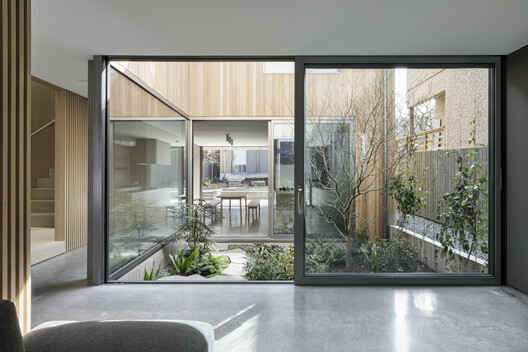



The "Tree Courtyard House" is a newly constructed single-story residential property situated on a backland site within a conservation area in Walthamstow, East London. The project, undertaken by architects ao-ft for a local developer, was specifically designed to accommodate the presence of a mature London Plane tree and its extensive root system located in one corner of the site. The design brief emphasized the preservation of the existing natural elements while simultaneously maximizing the functionality and accessibility of the living space.

The house features an L-shaped plan, strategically organized around the central tree and its surrounding garden. This layout was chosen to integrate the natural feature into the home's aesthetic and provide direct views and access to the outdoor space. The residence includes two bedrooms and is designed with level access throughout, catering to ease of movement and universal accessibility. This consideration highlights a commitment to creating a comfortable and inclusive living environment.
The total area of the house is 103 square meters, a compact but efficiently utilized space. The construction was completed in 2023. Key professionals involved in the project include Foster Structures for structural engineering, Saul Jones as the landscape consultant, and ARG Building Services LTD as the main contractor. The approved building inspector for the project was Harwood.
The project's location in a conservation area meant that the design had to adhere to specific regulations and guidelines aimed at preserving the historical and environmental character of the neighborhood. The integration of the mature tree, not just as an aesthetic element but as a guiding principle for the architectural layout, demonstrates a thoughtful approach to site-specific design within a sensitive context. The selection of materials and overall construction methods would have likely been influenced by these conservation area requirements, aiming for a harmonious blend with the surroundings while providing a modern, functional home.
The architectural firm ao-ft developed the design team for the project, and the client was Castleguard Homes. The design and construction processes would have involved close coordination between these parties to ensure that the developer's objectives, the conservation area's constraints, and the unique site conditions, particularly the tree, were all successfully addressed. The result is a bespoke residential dwelling that responds directly to its environment, emphasizing natural light, views, and a seamless connection between indoor and outdoor living spaces, all while respecting the ecological and historical significance of its setting.
#ResidentialArchitecture #Houses #London #UnitedKingdom #Brick #CourtyardHouse #SingleStoryHome #ConservationArea #SustainableDesign #ResidentialArchitecture #Houses #London #UnitedKingdom #Brick #CourtyardHouse #SingleStoryHome #ConservationArea #SustainableDesign
कुल 0 टिप्पणियाँ
 कोई टिप्पणी नहीं
आपको यह भी पसंद आ सकता है

Courtyard House / D'WELL
Gardens bookend Yo Ju Courtyard House in Washington by Wittman Estes

Set against a forest backdrop, this family abode is stylishly cottagecore yet timeless


junichi suezaki architects' toyohashi house encloses a light-filled, gardened courtyard
Courtyard House / A3gm Arquitectos
8 Treehouse Kits to Make Your Backyard the Place for Family Fun

A Little House in the Big Woods

A Concrete House Is Softened by an Airy Internal Courtyard, Complete With an Olive Grove

Courtyard House / cal30.arquitectos
Candace Marie Squeezed an Office, a Gym, and the Ultimate Chill Zone Into 826 Square Feet

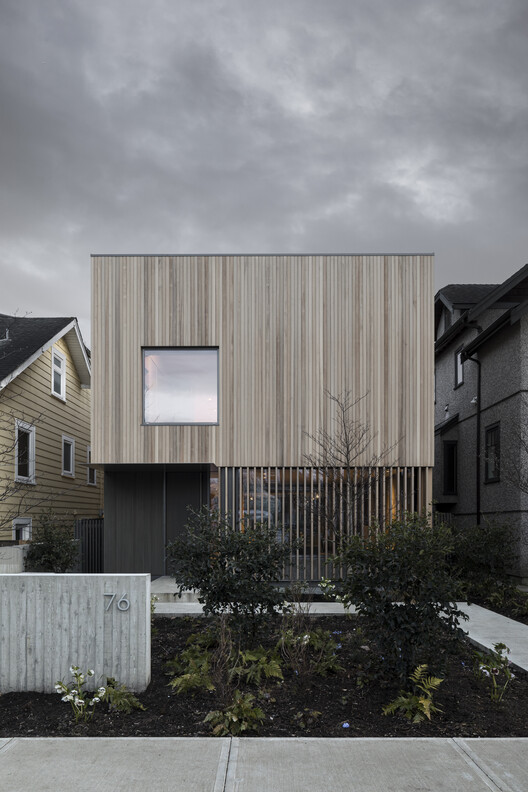
Courtyard House / Leckie Studio Architecture + Design Inc.

How They Pulled It Off: An Octagonal House Built Around a Redwood Tree

Textiles and Texture Define This Arty Carroll Gardens Townhome

This concrete house offers indoor-outdoor living among fruit trees
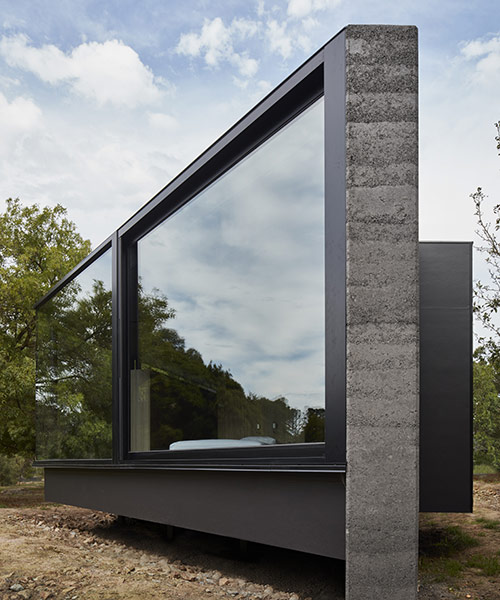
branch studio architects extends family home with a pavilion between trees

Wrapped in Cedar, the Dwell House Showcases the Texture and Beauty of Natural Wood
A Modern Tree House in France Preserves the Surrounding Pines

The Orchard House / AR Design Studio

Hearth House by AOC

four interconnected volumes enclose courtyard family house in tokyo by takeshi hosaka