1/24
The Red Rock House Is an Architectural Dialogue With the Desert
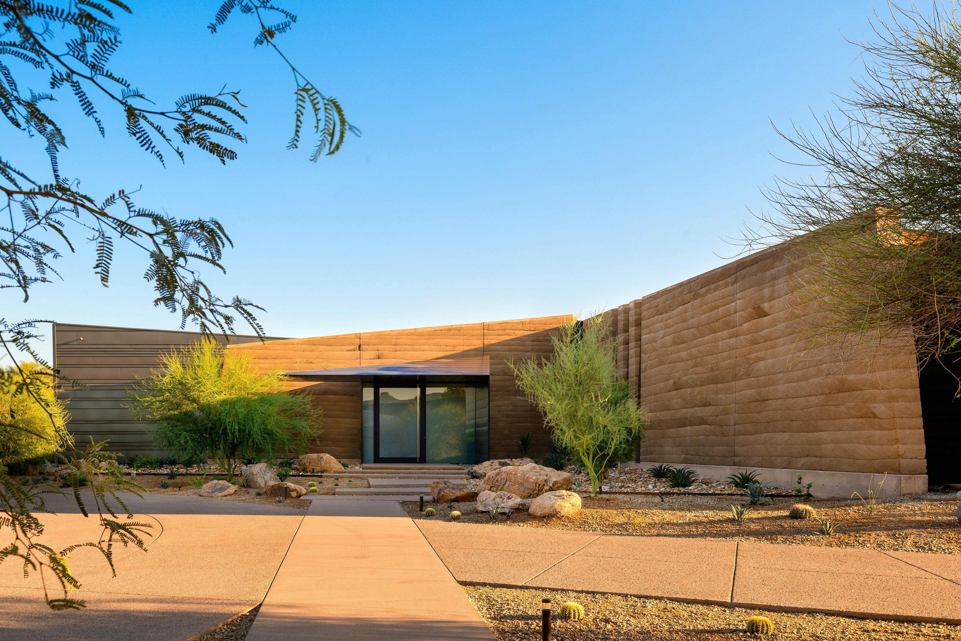
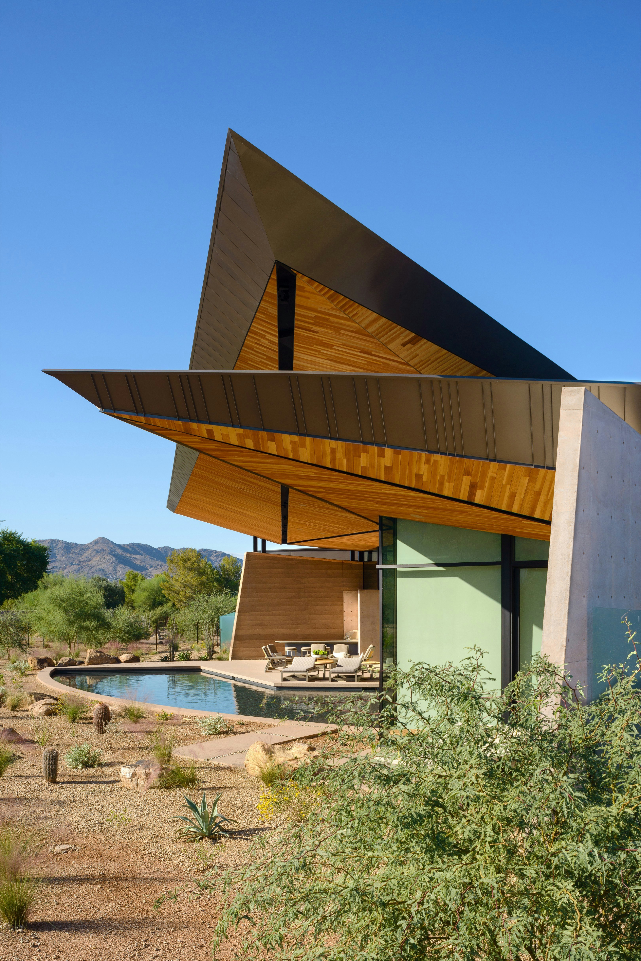
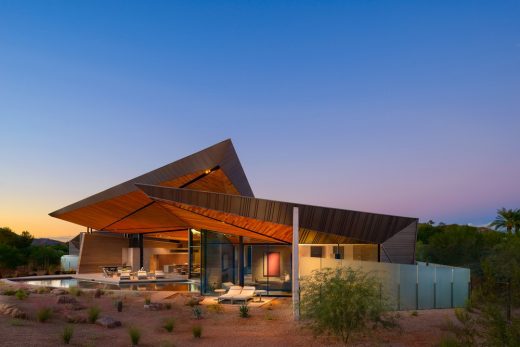
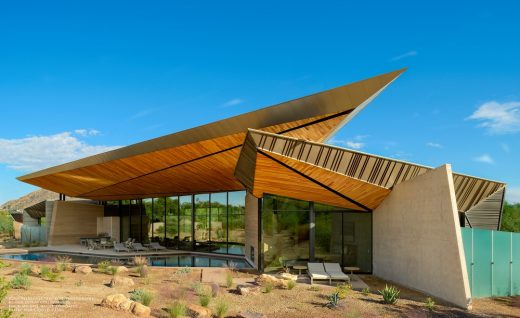
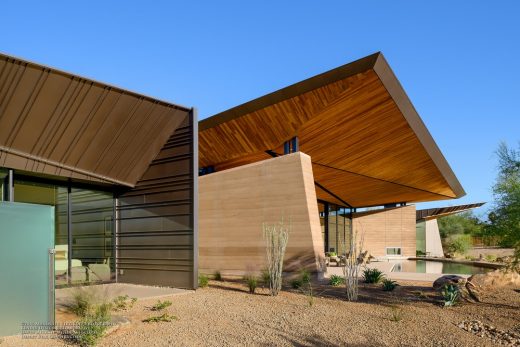
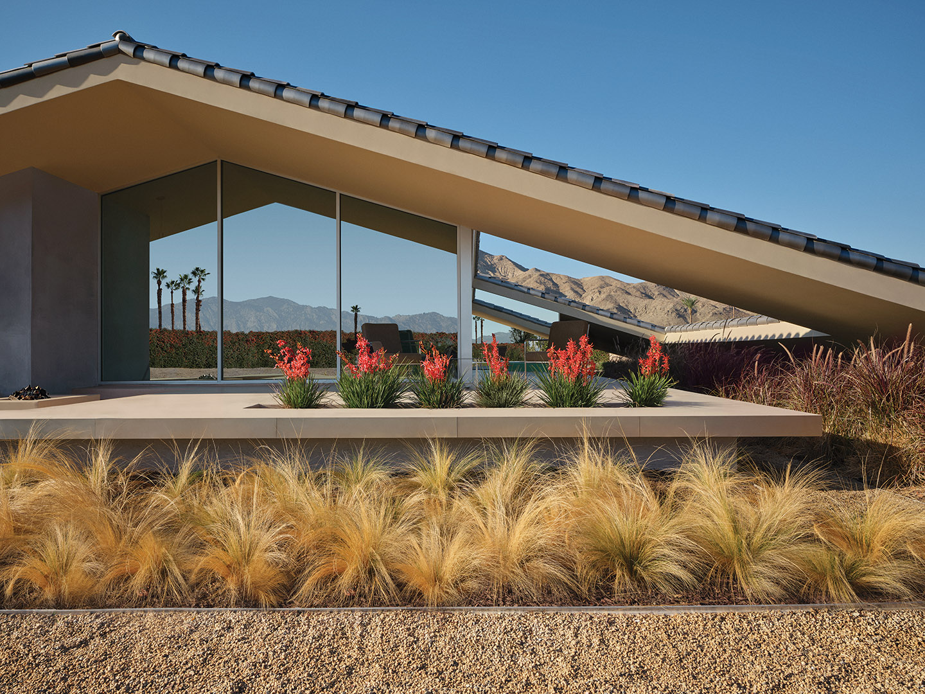

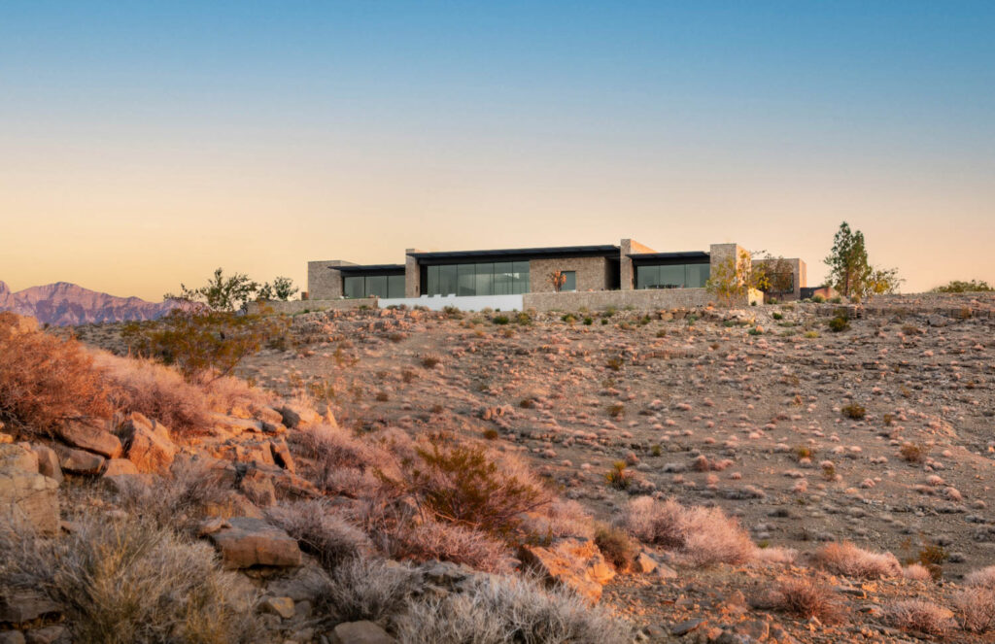
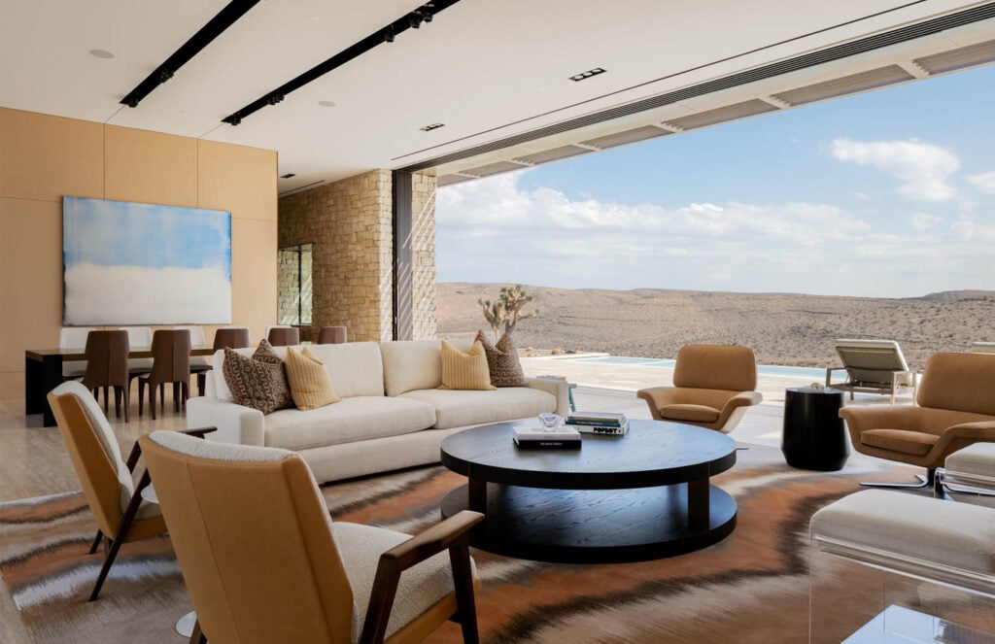

The Red Rock House, designed by Faulkner Architects in collaboration with Concept Lighting Lab, is situated in Summerlin, Nevada, offering views of the Las Vegas Strip and the rugged Red Rock Canyon. This residence is specifically crafted to interact with and withstand the harsh conditions of its desert environment, balancing protection from extreme weather with an appreciation for the landscape's beauty. The design addresses relentless winds, cold dry winters, and hot summers with monsoon storms, prioritizing durability, privacy, and refinement.
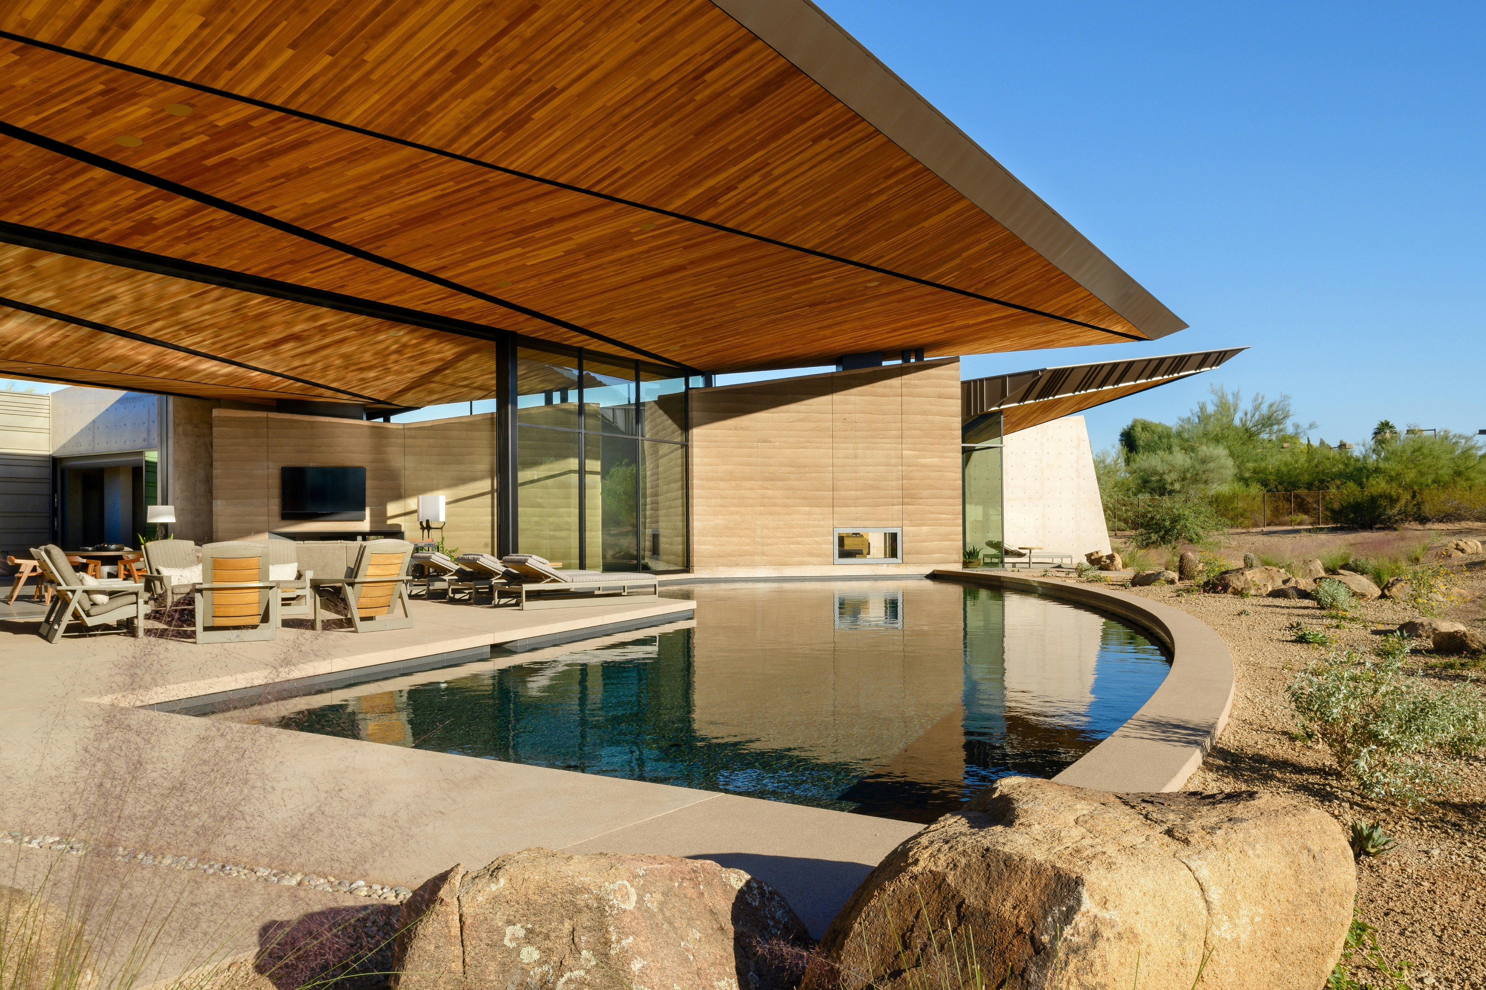
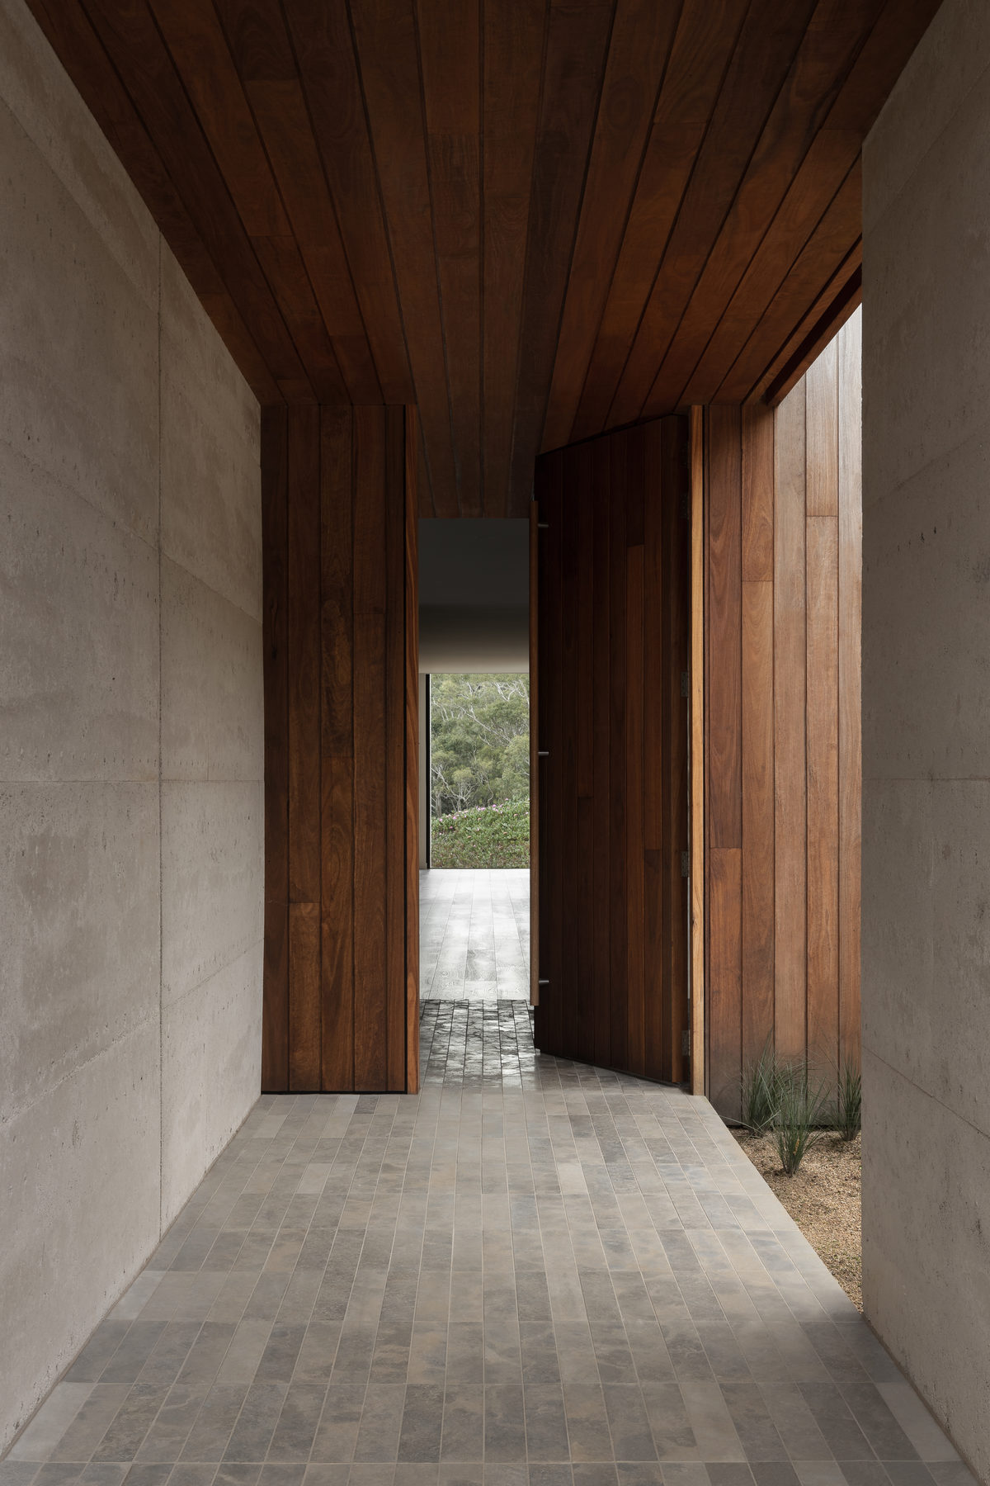
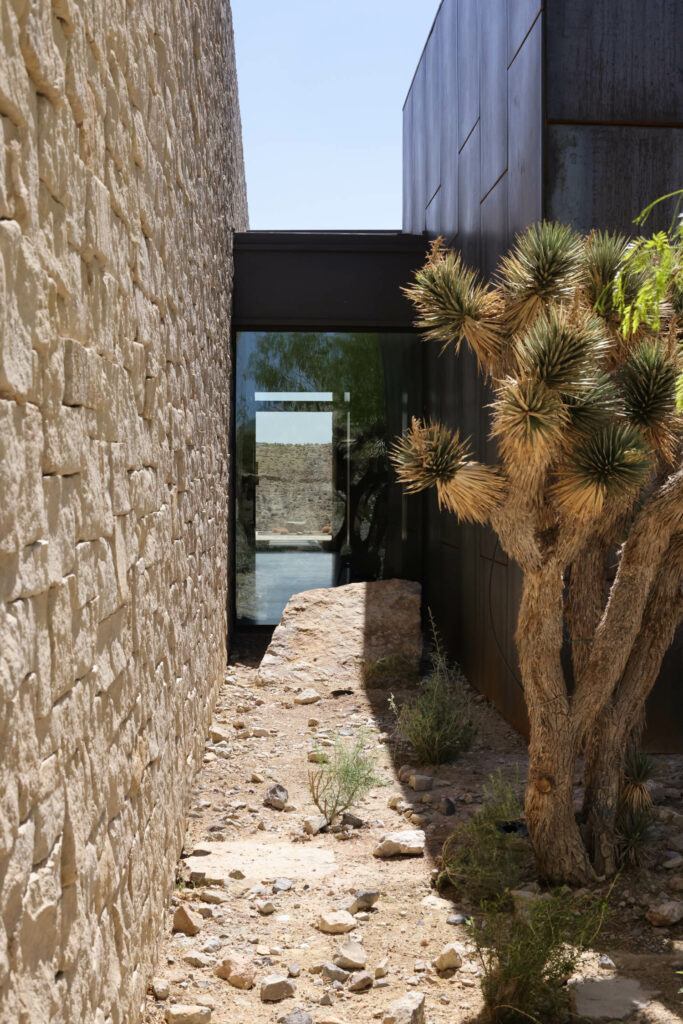


The architectural approach is minimalist and subtractive, featuring a wind-sheltered courtyard on the eastern side. An elevated water basin in this courtyard reflects the architecture and the distant Las Vegas skyline, creating a symbolic link between nature and urbanity. The entryway guides visitors through a narrow opening in concrete walls, leading to a shaded, enclosed corridor that ramps up to a private entry courtyard. This open-to-the-sky space is softened by a vertical garden of native desert plants, facilitating a tranquil transition into the home.
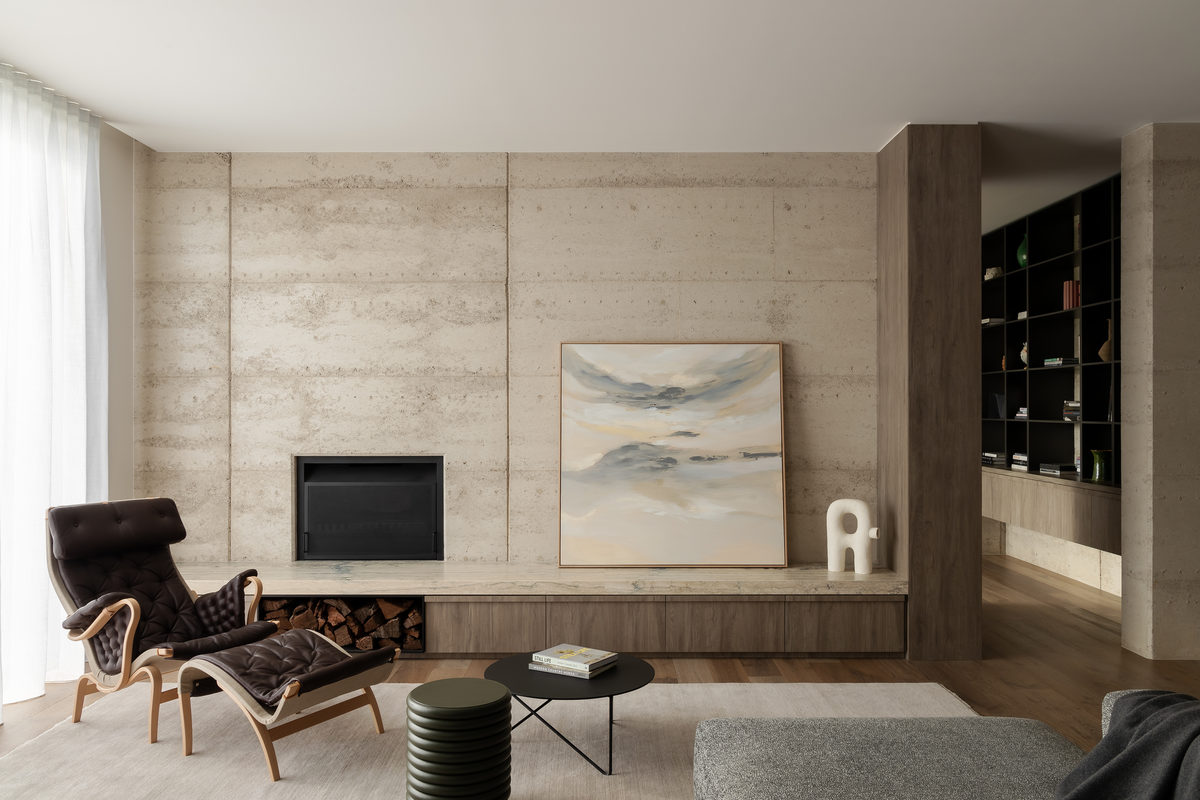
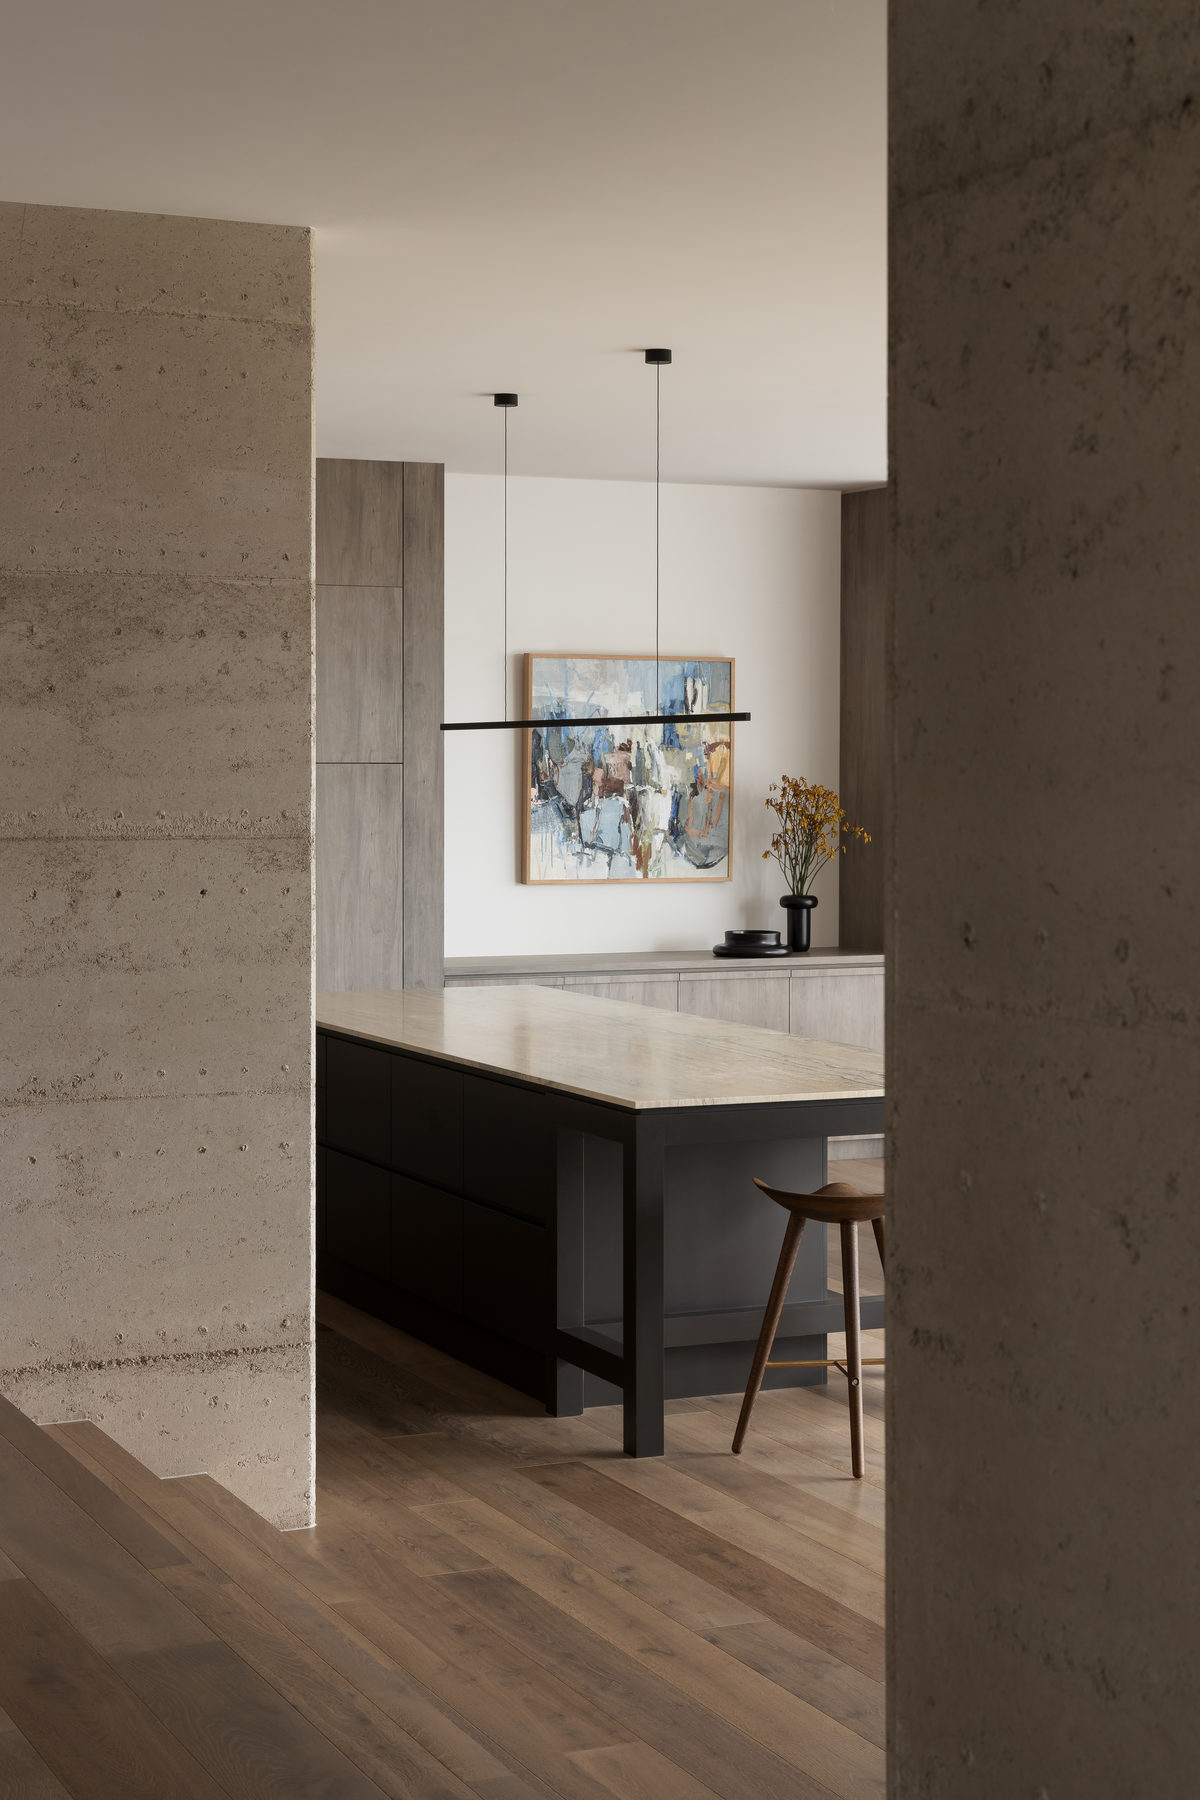


The material selection emphasizes local resources, with concrete made from sand, gravel, and fly ash from the region, giving the house a natural buff color that harmonizes with the surrounding mountains. These materials are chosen for their aesthetic integration and their resilience to desert conditions, with the concrete's hue shifting with the changing sunlight. The upper-level sleeping areas are enclosed by perforated weathering steel, which acts as a sun screen, provides privacy, and allows for natural ventilation, creating dynamic light and shadow effects indoors.
A significant portion of the structure is built below ground level, reducing its visual impact and providing natural insulation against temperature extremes. Strategically placed openings allow natural light into these subterranean spaces, with some submerged below the water basin to create unique light reflections. The Red Rock House incorporates advanced energy-efficient systems, including a 45-kilowatt photovoltaic array, high-efficiency glazing, and optimized mechanical and lighting systems. The highly reflective roof and the building's design maximize natural ventilation and shading to maintain indoor comfort.


On the south side, a shaded deck, screened with perforated mesh, extends from the house, providing a cool outdoor relaxation area and protecting the house and parked cars from the elements. This integration of shading and ventilation ensures thermal comfort during hot summer days. The overall design represents a thoughtful dialogue between a contemporary residence and its dramatic desert setting, demonstrating how architectural innovation can create a sustainable and aesthetically integrated living space.
#RedRockHouse #FaulknerArchitects #DesertArchitecture #SustainableDesign #NevadaHomes #MinimalistDesign #ArchitecturalInnovation #EnergyEfficiency #ModernResidential #RedRockHouse #FaulknerArchitects #DesertArchitecture #SustainableDesign #NevadaHomes #MinimalistDesign #ArchitecturalInnovation #EnergyEfficiency #ModernResidential
कुल 0 टिप्पणियाँ
 कोई टिप्पणी नहीं
आपको यह भी पसंद आ सकता है

Rammed earth walls tie modern home to the desert landscape
Dancing Light House in Paradise Valley, Arizona
Volcanic terrain informs design of Noir Peaks house by The Ranch Mine
swaback's sedona moongate residence rises from the red rocks of arizona
A Dramatic Floating Roof Crowns This Rammed Earth Home in Arizona

A new contemporary home in Red Hill with rammed earth walls

marc pascal brings a desert-like vibe to rooftop terrace in mexico

A modern rammed earth beach house retreat

Rammed Earth Walls Tie This Eco-Friendly Home to the Desert
Rick Joy calls his design process a way of learning about nature and architecture

Mirtilla Alliata di Montereale creates Casa Azzurra desert retreat in California
Daniel Joseph Chenin Crafts a Cinematic Desert Dwelling

Why Desert Colors and Natural Materials Feel So Right Now

How Architect Robert Stone Is Changing the Palm Springs Modernism Narrative

Rammed earth retreat in the Surf Coast's hinterland - Geelong Times

Tour de force of materiality: Garden Estate

Modern, Courtyard Home in Phoenix Takes Cues from the Saguaro Cactus

Step inside a quietly luxurious Gurugram home inspired by sand dunes

A Late-in-Life Home Designer Just Created a Bachelor’s Paradise—in Utah
Retreat in the Rock