Open Floor Plans Are Trendy Because HGTV Execs Think Men Crave Destruction
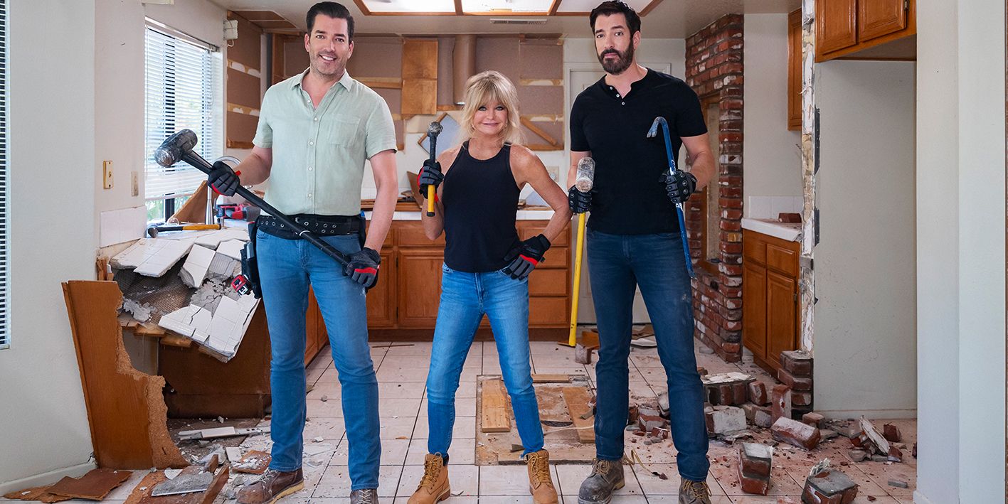
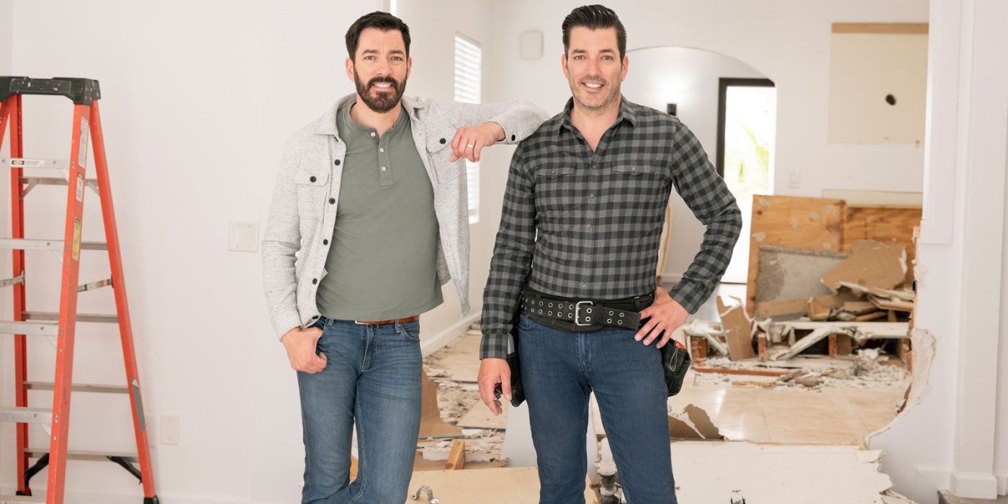
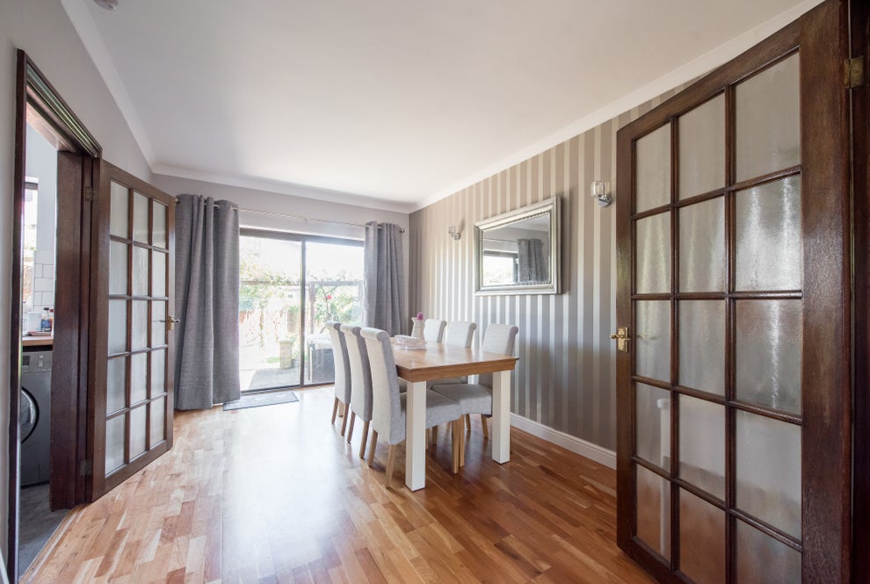
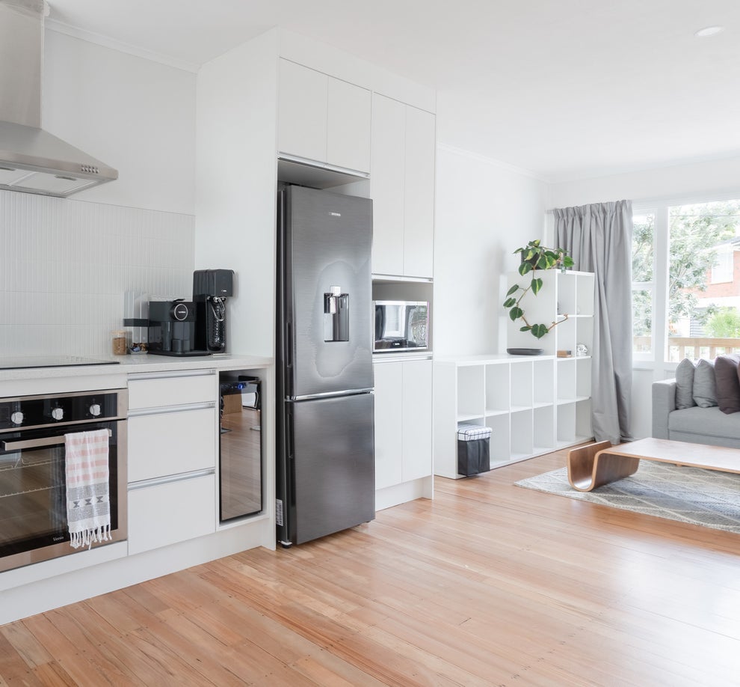
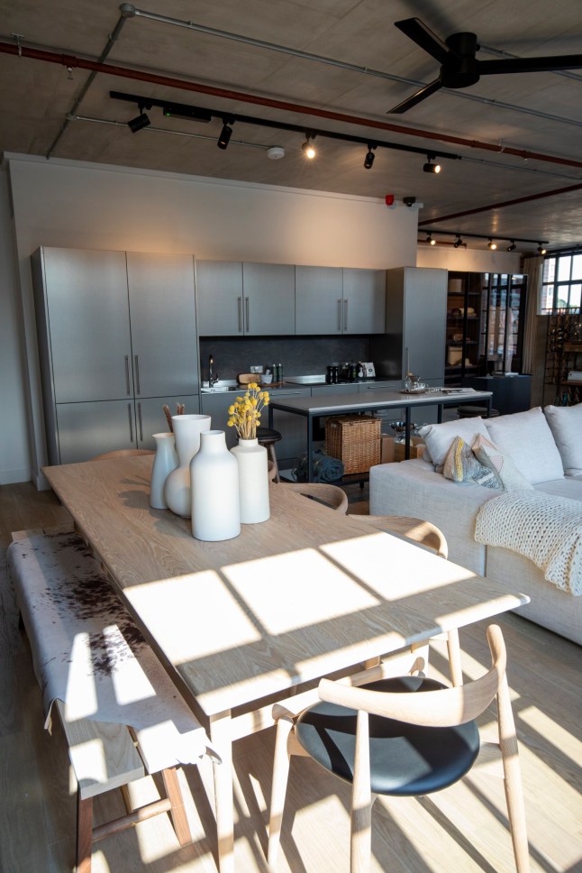
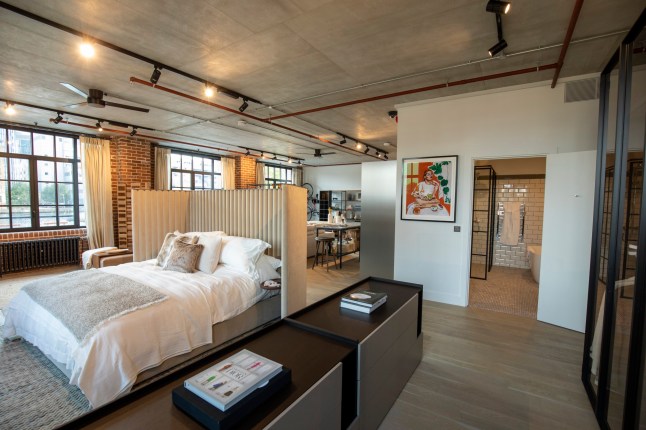
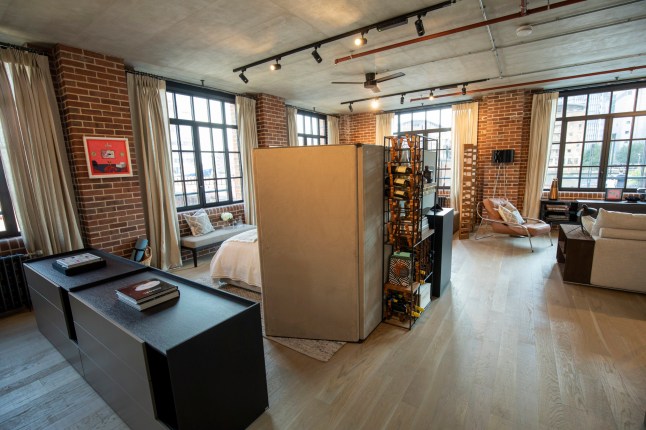

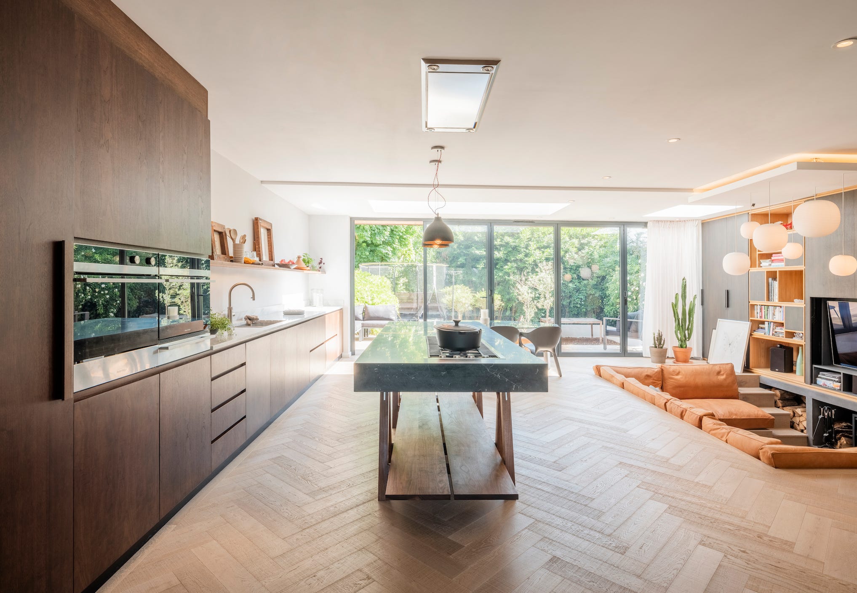
The article critiques the widespread popularity of open floor plans in residential design, attributing their prevalence to HGTV's perceived need to appeal to male viewers through the visual spectacle of demolition. According to a _New York Times_ contributor, Ronda Kaysen, HGTV executives believe that men are more likely to watch home improvement shows if they feature scenes of walls being torn down with sledgehammers, thus making open-concept renovations a central theme in their programming. This focus on demolition for entertainment, rather than optimal home design, has significantly influenced modern interior trends.
Beyond their television appeal, open floor plans present several practical and environmental drawbacks. Historically, the concept of open living spaces emerged from a sexist understanding of domestic labor, where women were expected to be perpetually available for household and childcare duties, often confined to the kitchen but without physical barriers. This design facilitated constant oversight and access, reinforcing traditional gender roles within the home.
Environmentally, open floor plans are considered less energy-efficient. Architecture critic Kate Wagner highlights that closed floor plans, especially enclosed kitchens, are more effective at conserving energy by allowing specific areas to be heated or cooled independently. In an open layout, maintaining a comfortable temperature across a large, undivided space requires more energy, leading to higher utility costs and a larger carbon footprint.
Furthermore, the article points out a peculiar trend born from the open floor plan: the emergence of two kitchens in some homes. One kitchen is often designed for aesthetic appeal, prominently displayed within the open living space, while a second, hidden "mess kitchen" is used for actual cooking and preparation. This bifurcation underscores the impracticality of an open kitchen for daily, functional use, as it forces homeowners to create an additional, segregated space to maintain the pristine appearance of the main living area. The author argues that this dual-kitchen setup is an unnecessary complication stemming from a flawed design philosophy.
The author expresses a preference for traditional walls, advocating for their return as a standard feature in home design. Walls offer essential elements such as privacy, quietude, and a sense of coziness that open plans inherently lack. The ability to retreat into a separate room for peace or to close a door for privacy is presented as a fundamental aspect of a comfortable home environment. The continued promotion of open floor plans, driven by what the author perceives as a misguided notion of male entertainment preferences, perpetuates a trend that compromises functionality and personal well-being within the home.
#Architecture #Culture #Design #HGTV #Home #Lifestyle #OpenConcept #InteriorDesign #TelevisionInfluence #Architecture #Culture #Design #HGTV #Home #Lifestyle #OpenConcept #InteriorDesign #TelevisionInfluence
कुल 0 टिप्पणियाँ
 कोई टिप्पणी नहीं
आपको यह भी पसंद आ सकता है

The Curse of an Open Floor Plan

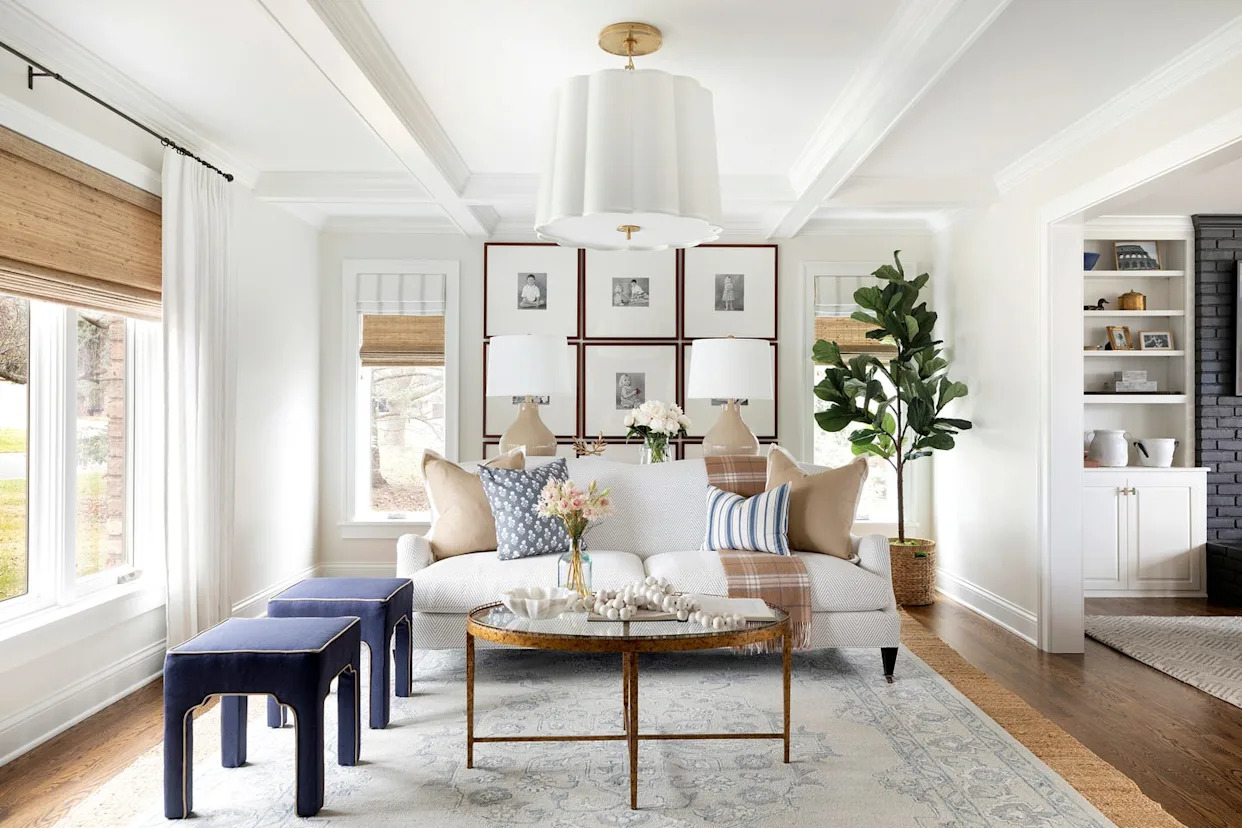
Designers Have Spoken: Grid Walls Are the New Gallery Walls
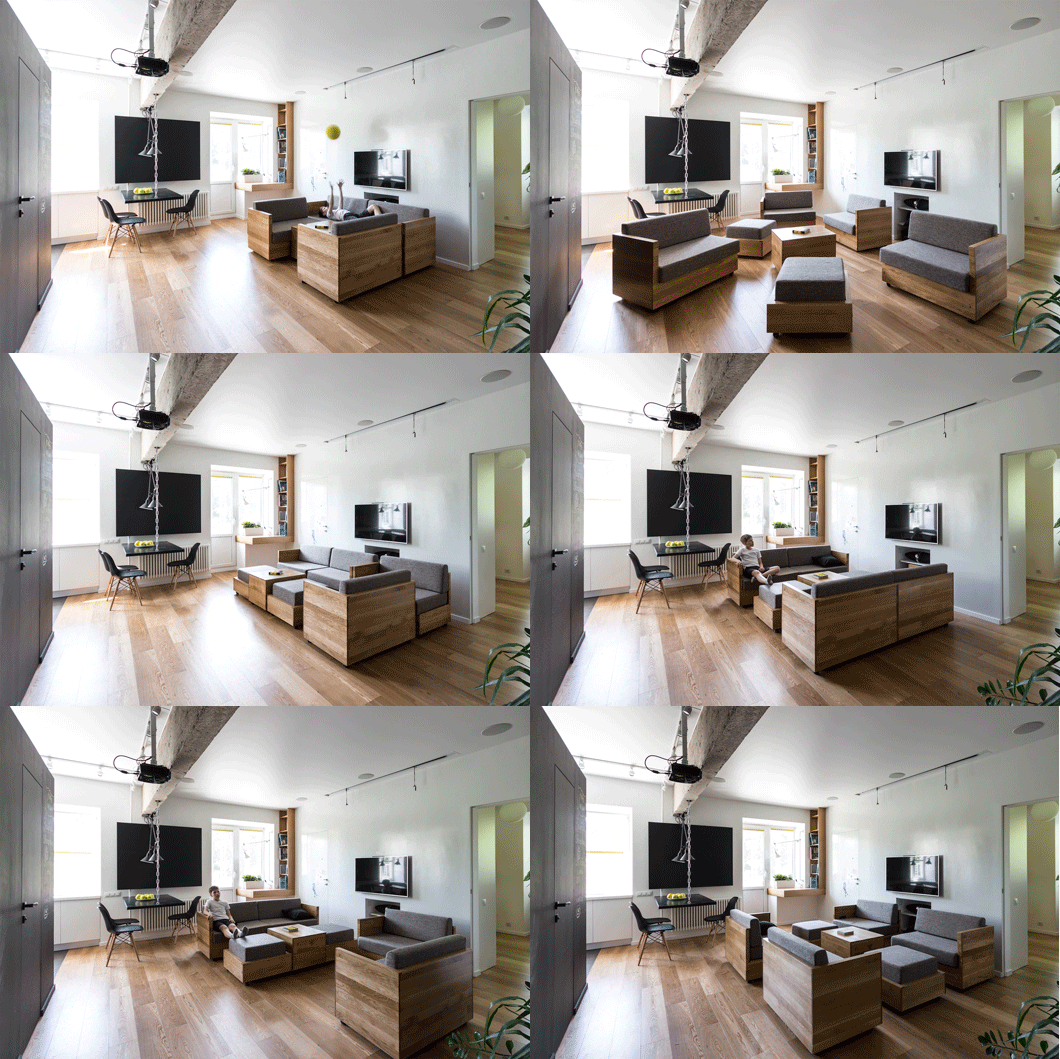
The "Death Of Open Floor Plans" And 9 Other 2022 Home Trends (That Pros Are Surprisingly Torn Over)


Why Designers Are Ditching Traditional Layouts for "Broken Floor Plans"

Why Designers Are Ditching Traditional Layouts for "Broken Floor Plans"

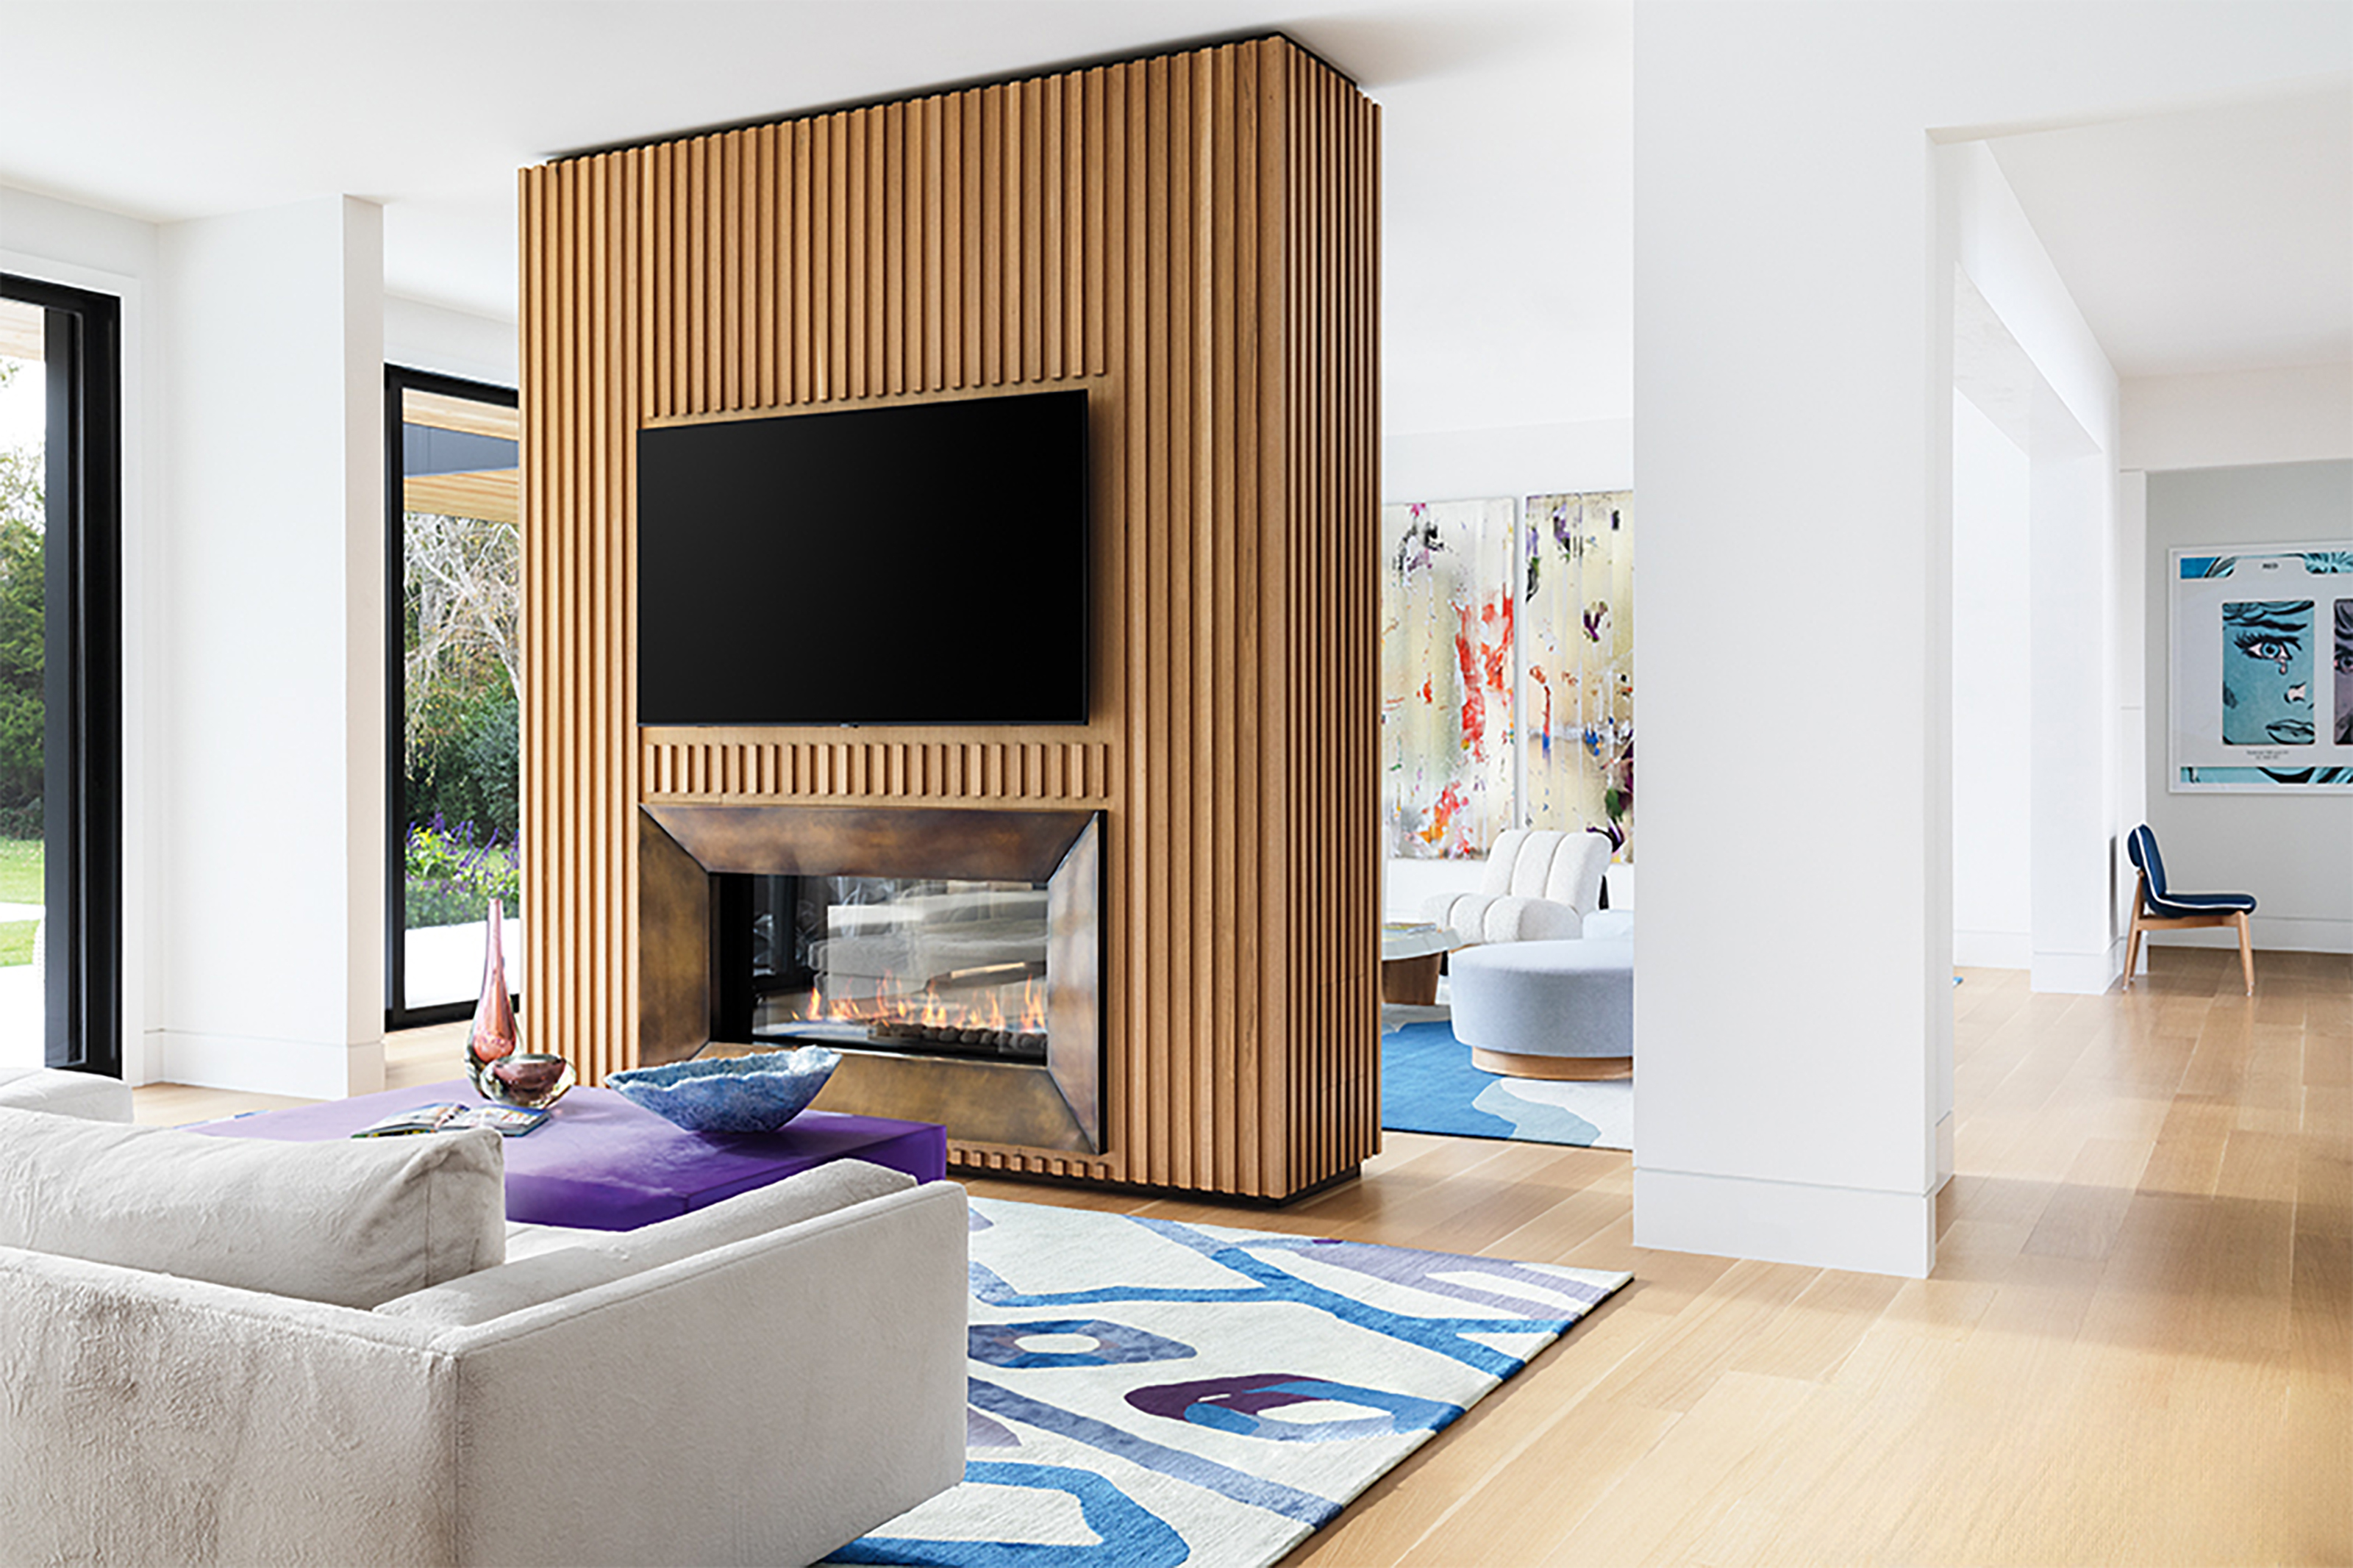
'TV Room Dividers' Are the Living Room Layout Trend That Might Spell the End of True Open Concept


Heather Rae El Moussa Sparked a Heated Debate About Open Floor Plans
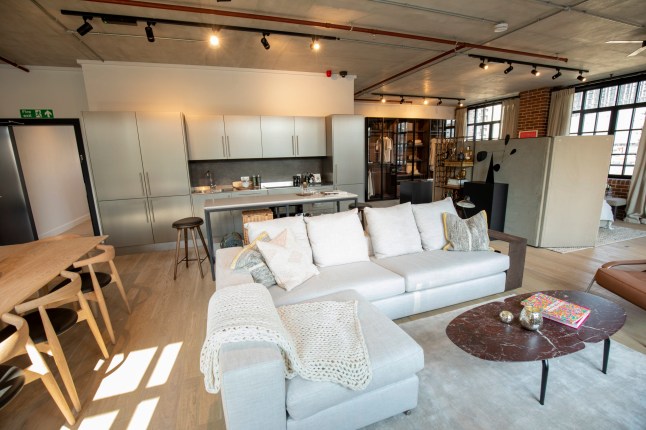
Say goodbye walls, open-plan living is the trend that's here to stay


Outdated Trends That HGTV's Property Brothers Swear Are Ruining Your Home's Vibe

Open floor plans should be killed with fire — or sound

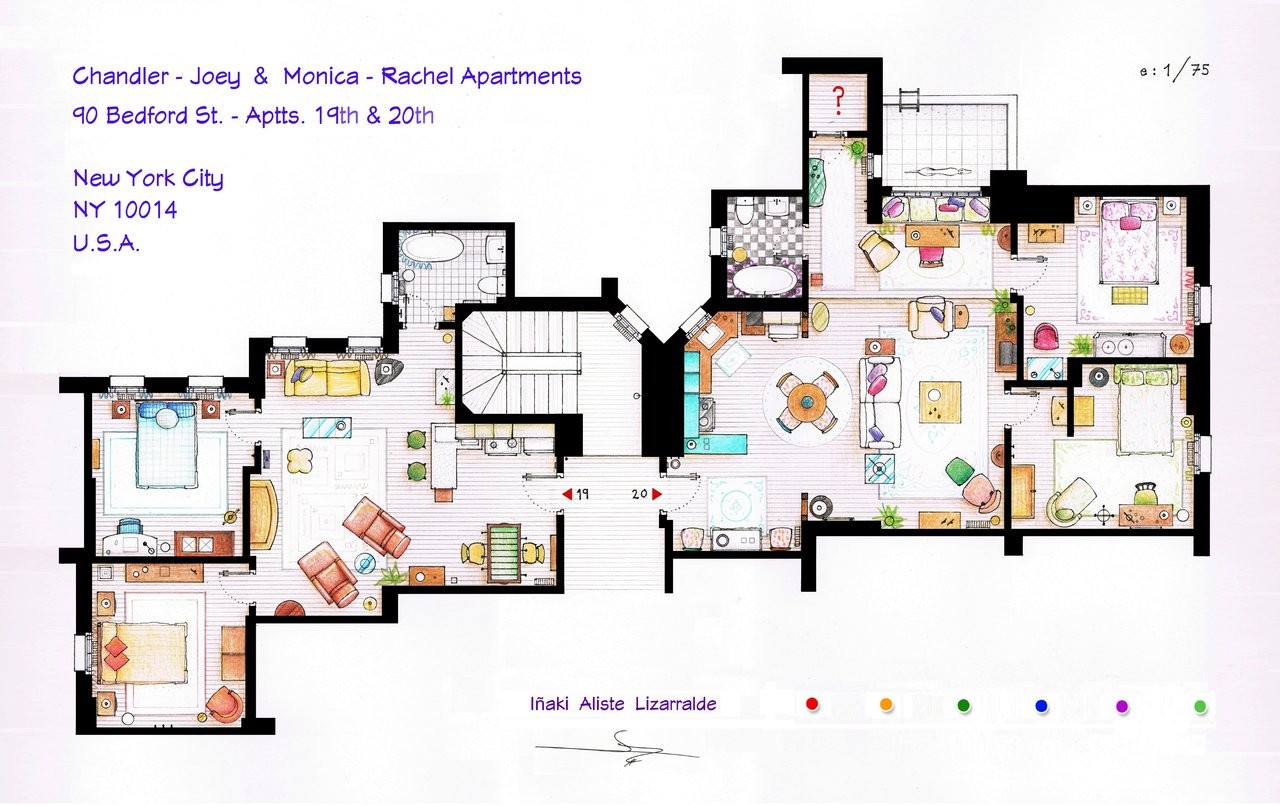
From Friends to Frasier: 13 Famous TV Shows Rendered in Plan


The One Wall Most People Want to Rip Out: Ideas for Open and Semi-Open Floor Plans

Closed Floor Plans Are Making a Comeback—but Designers Say They’re Not for Everyone


After More Than 500 Home Makeovers, the Property Brothers Warn Against This Feature They "Hate, Hate, Hate"


Detailed 3D Floor Plans of Famous Offices from Beloved TV Shows

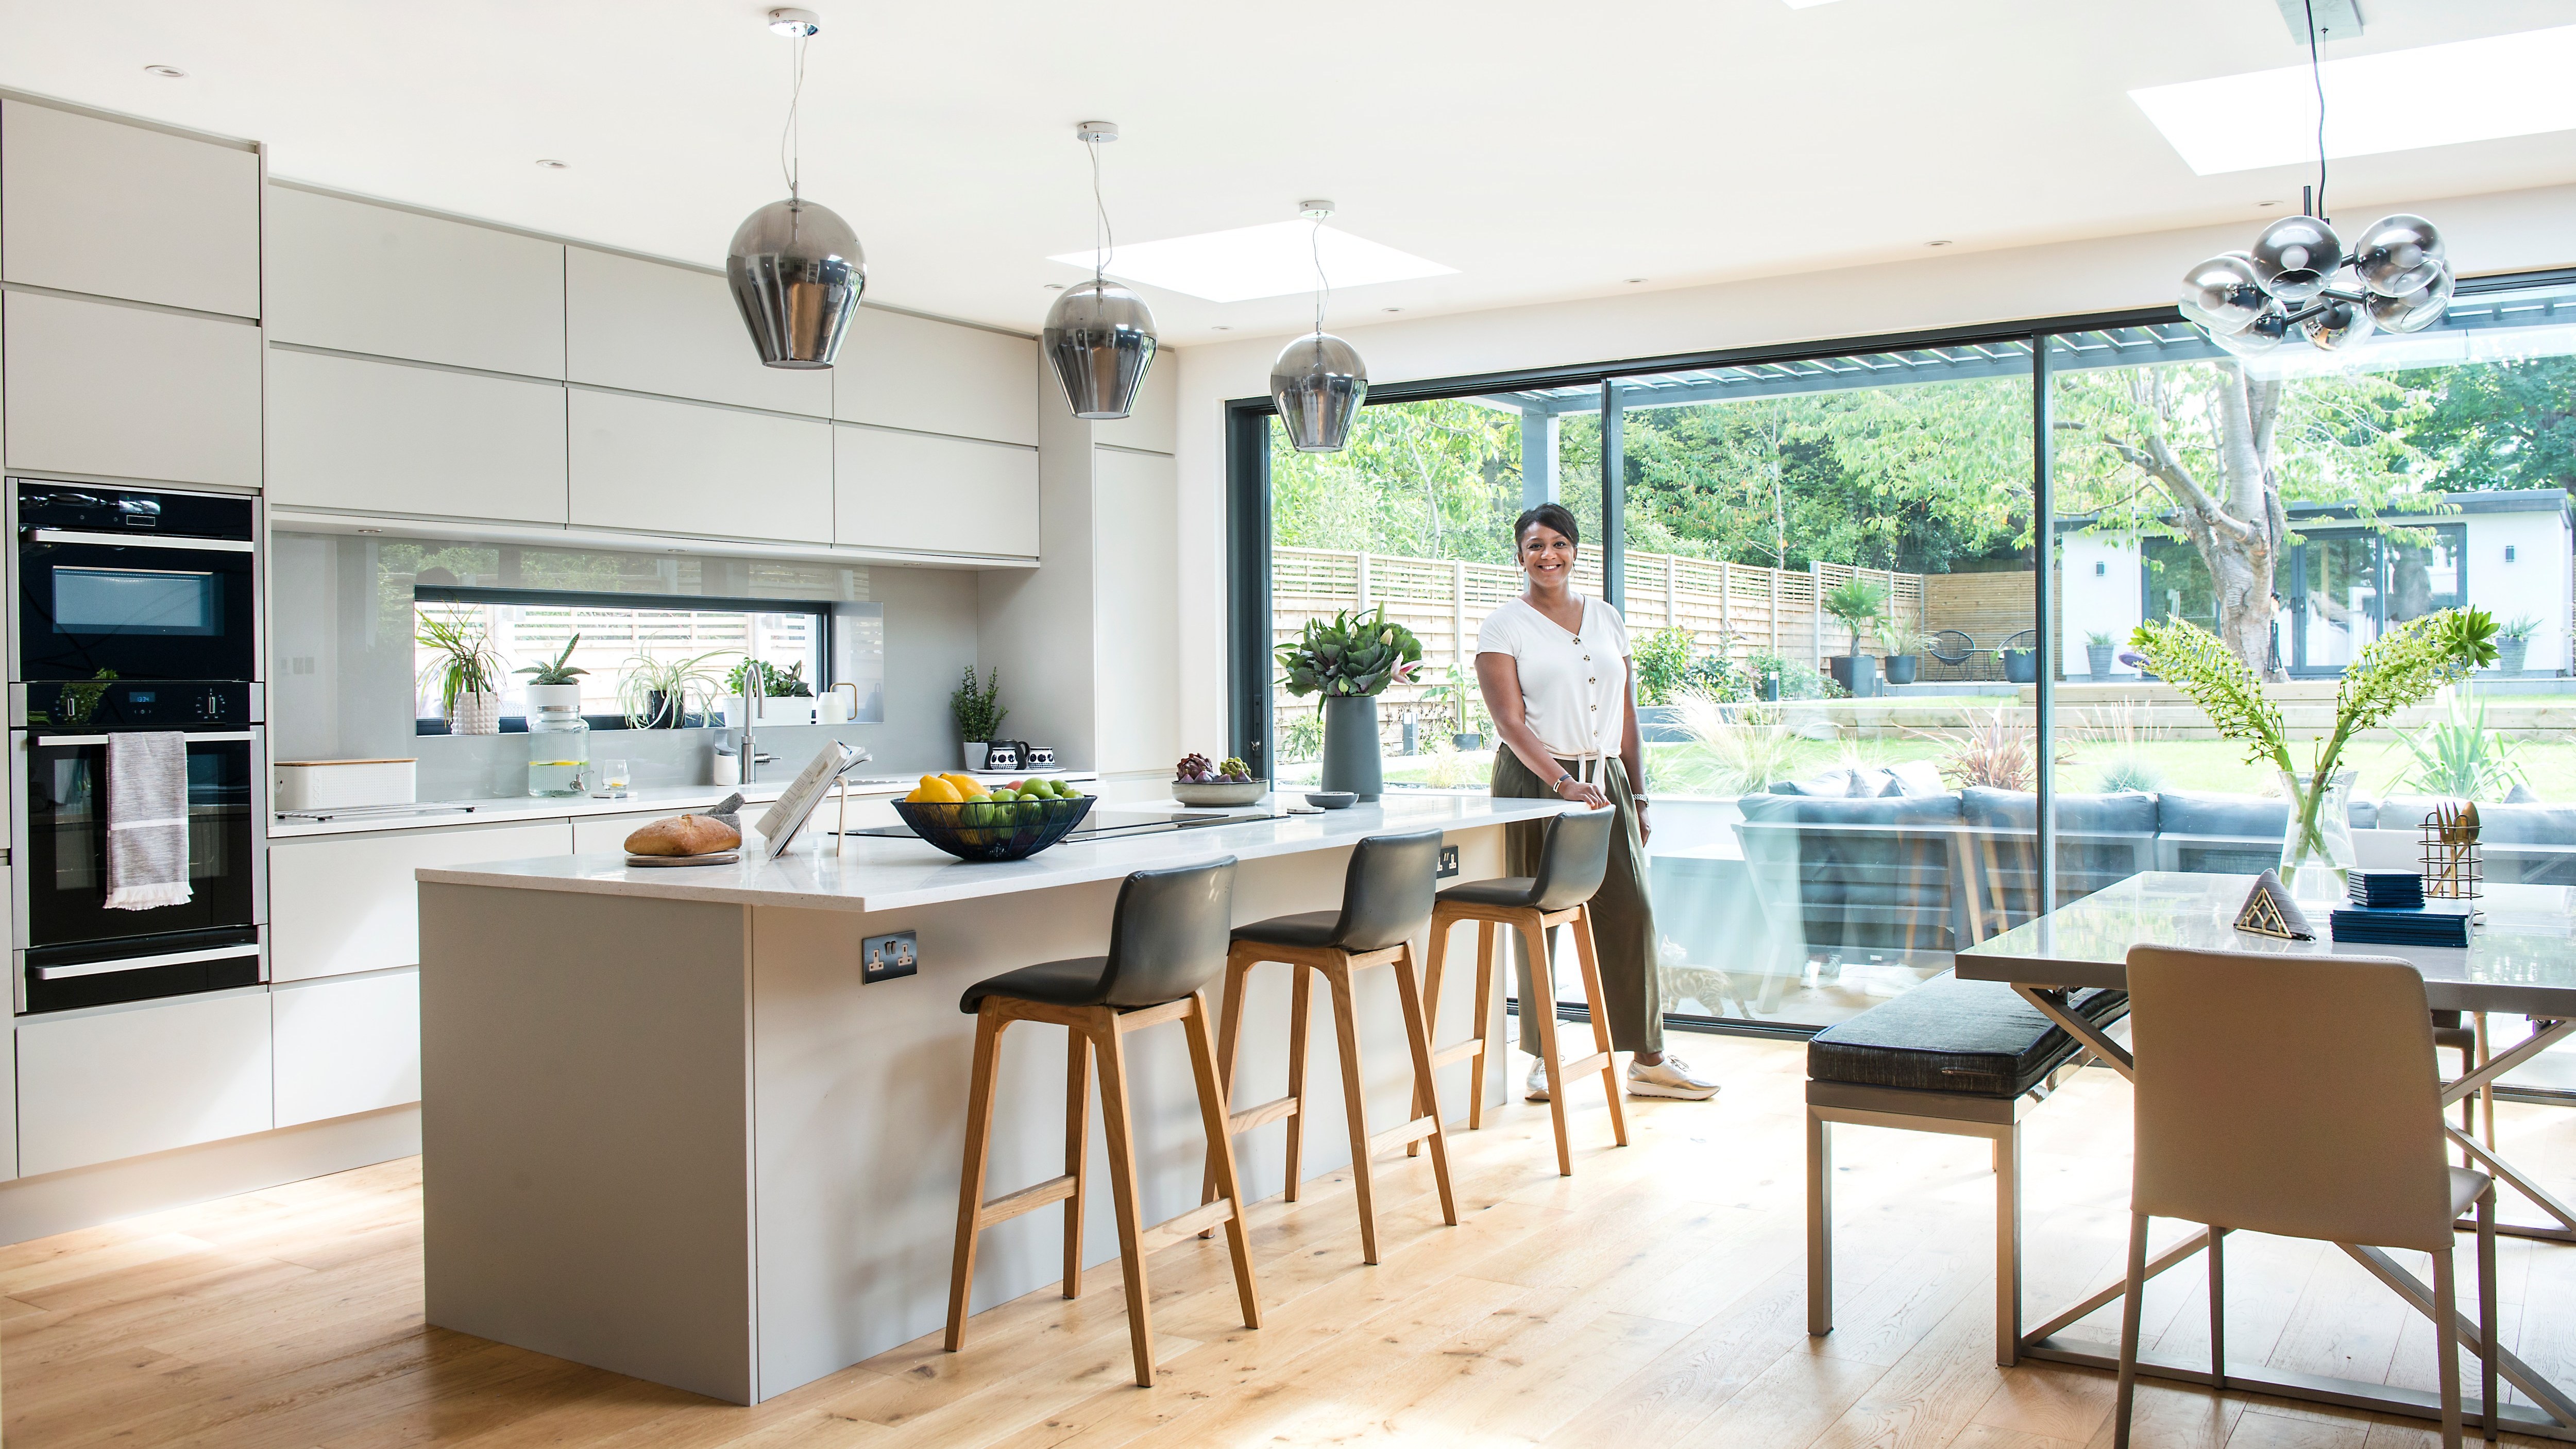
Open plan living is over. Here’s why we all want walls again
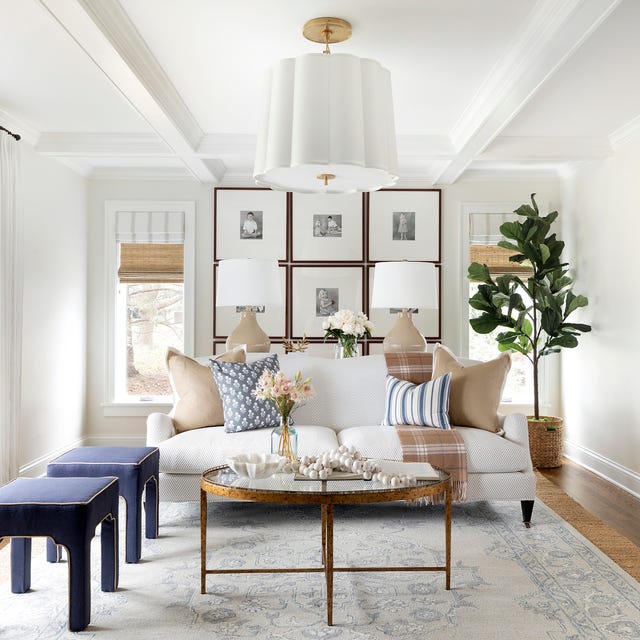
Designers Have Spoken: Grid Walls Are the New Gallery Walls

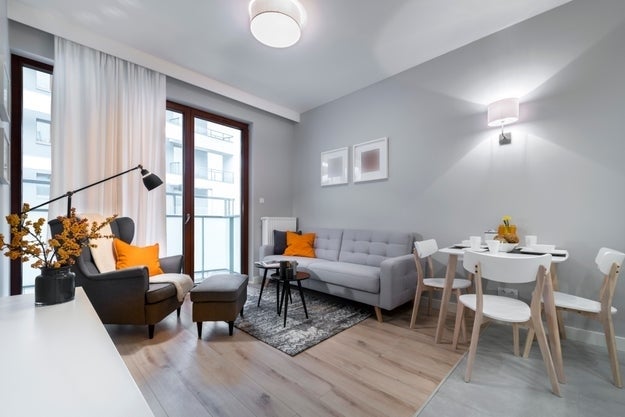
"It's Like I'm On An HGTV Acid Trip": People Are Denouncing The Worst Home Design Features

HGTV’s David Bromstad Says This Is the One Design Trend Everyone Should Be Embracing Right Now
Broken-plan living: the evolution of open-plan layouts and zoning kitchen spaces