1/4
Home Tour: $55,000 Open-concept renovation for a 5-room BTO in Yishun






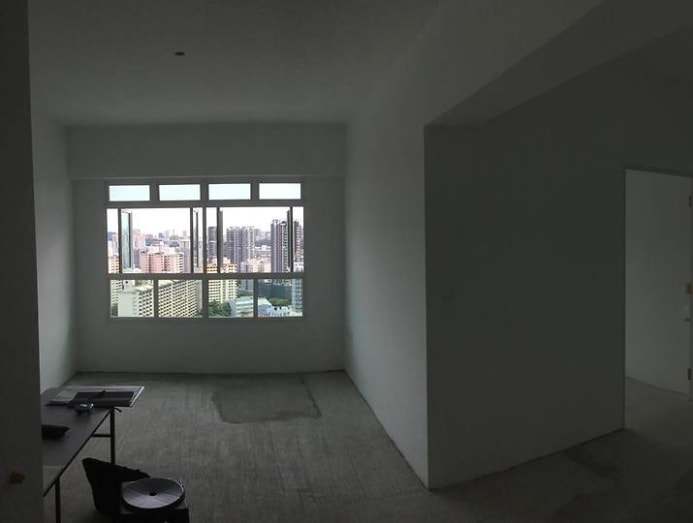
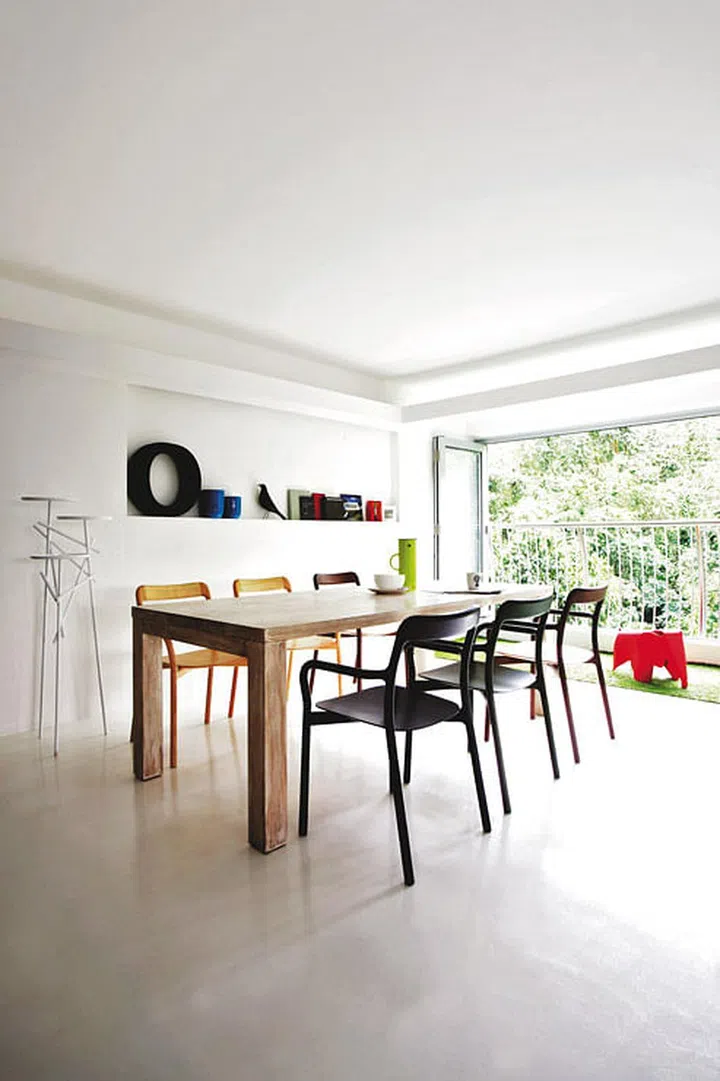
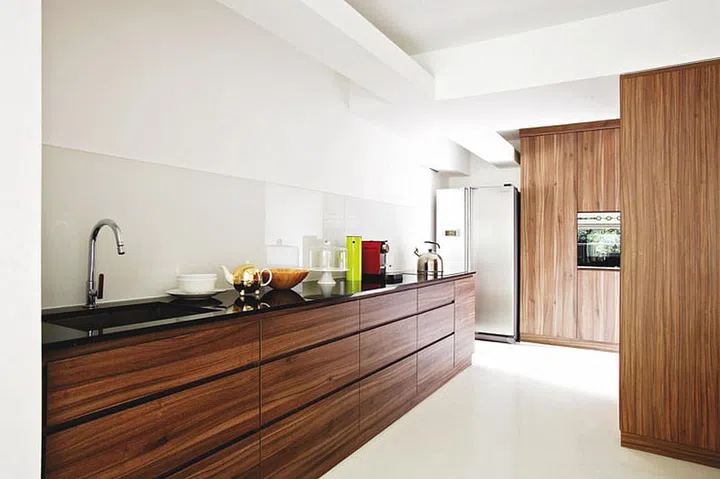

A 2018 5-room BTO apartment in Yishun, measuring 1,181 sq ft, underwent a significant transformation into an open-concept living space for a couple in their early 30s. The renovation, executed by Studio Super Safari, focused on maximizing natural light, improving ventilation, and creating a harmonious flow between areas. The total cost of the renovation was approximately $55,000.
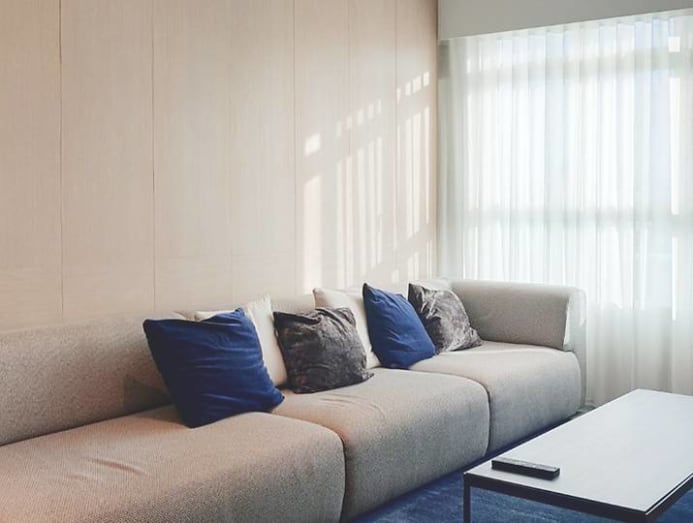

Key to achieving the open-plan aesthetic was the strategic removal of walls, which immediately enhanced the sense of spaciousness and light throughout the home. A distinctive and playful element integrated into the design is an indoor swing, adding a unique touch of personality and fun to the sophisticated interior. The homeowners chose a light color palette complemented by warm wood tones, creating a visually cohesive and inviting atmosphere.
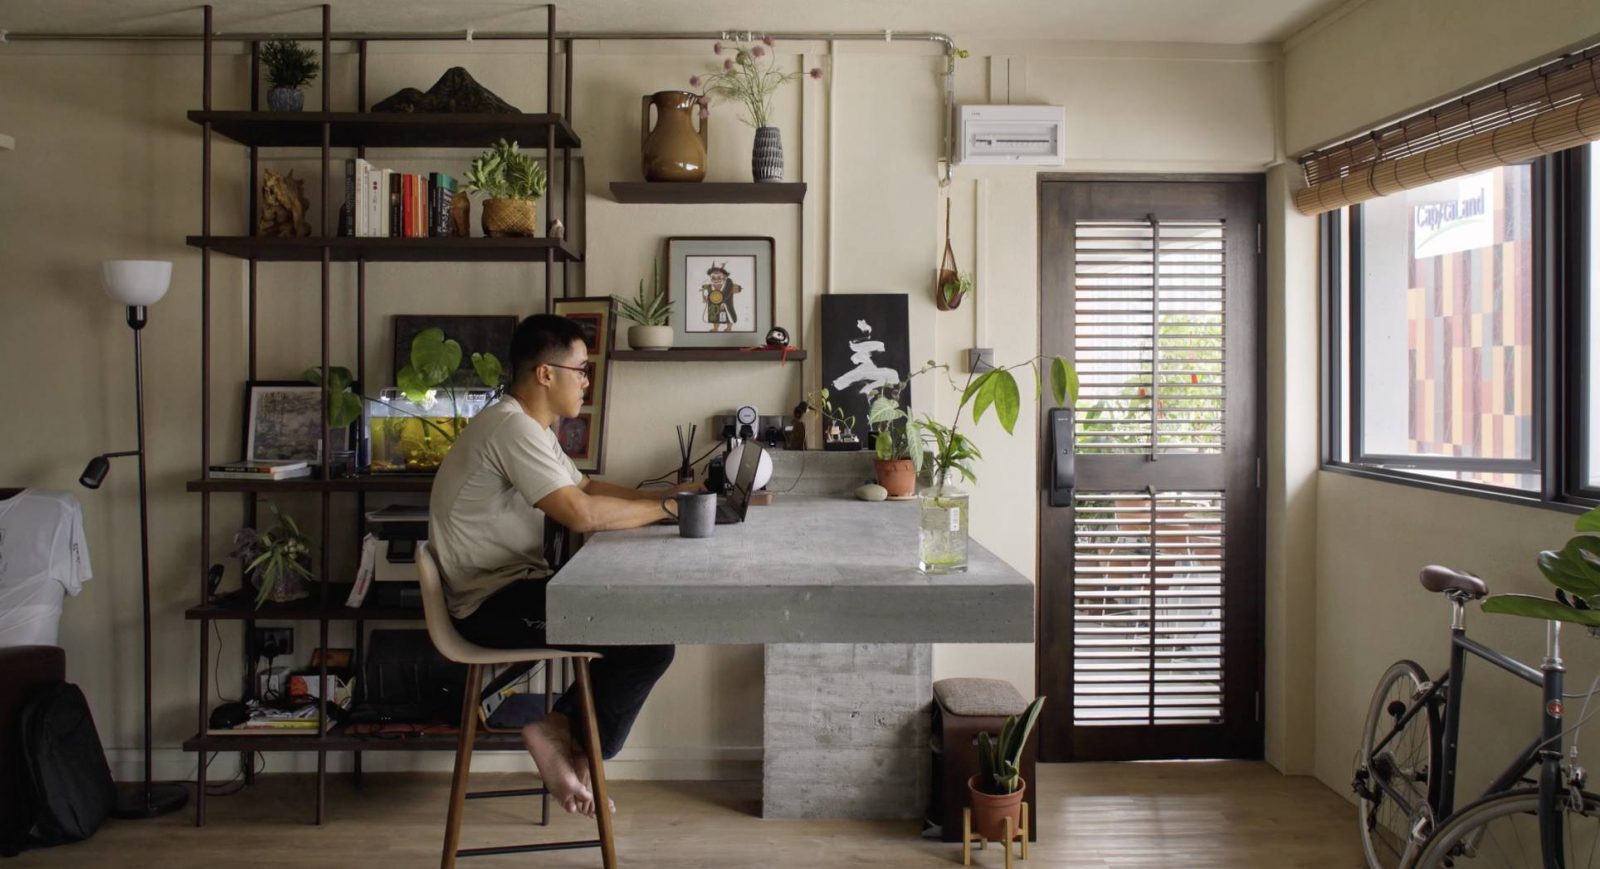
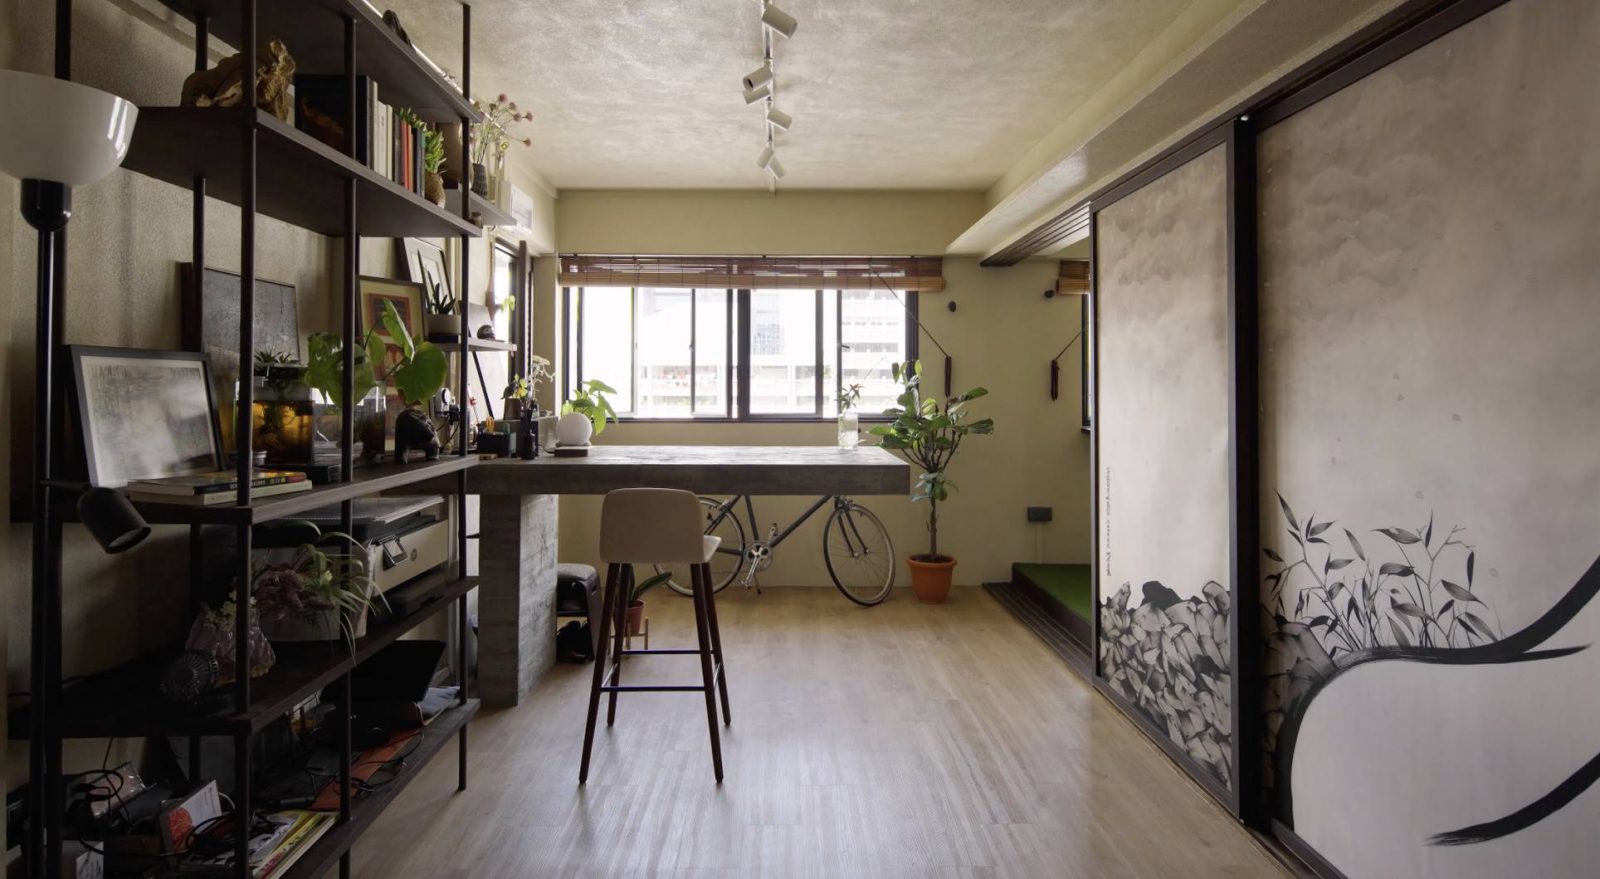
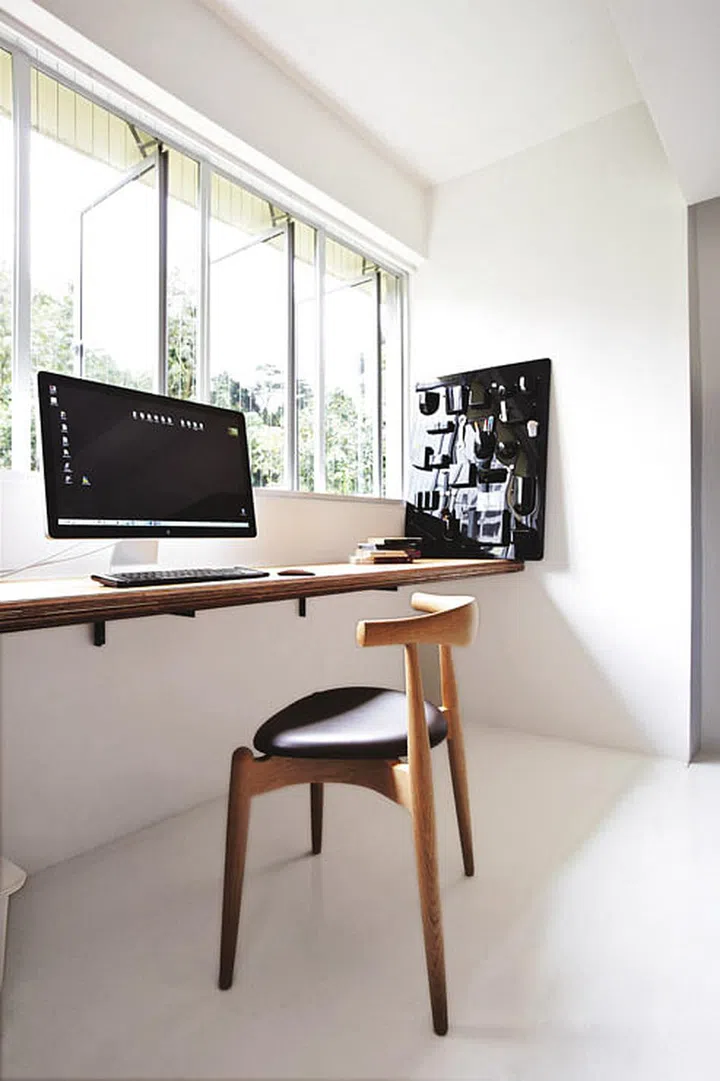

The study area, a highlight of the renovation, exemplifies the blend of openness and functionality. Instead of traditional walls, it features sleek sliding glass doors that connect it to the living room. This design choice allows for visual continuity, maintaining the open feel, while also providing the option for privacy when the doors are closed. This flexible arrangement transforms the study from an integrated part of the communal living space into a private work sanctuary as needed.

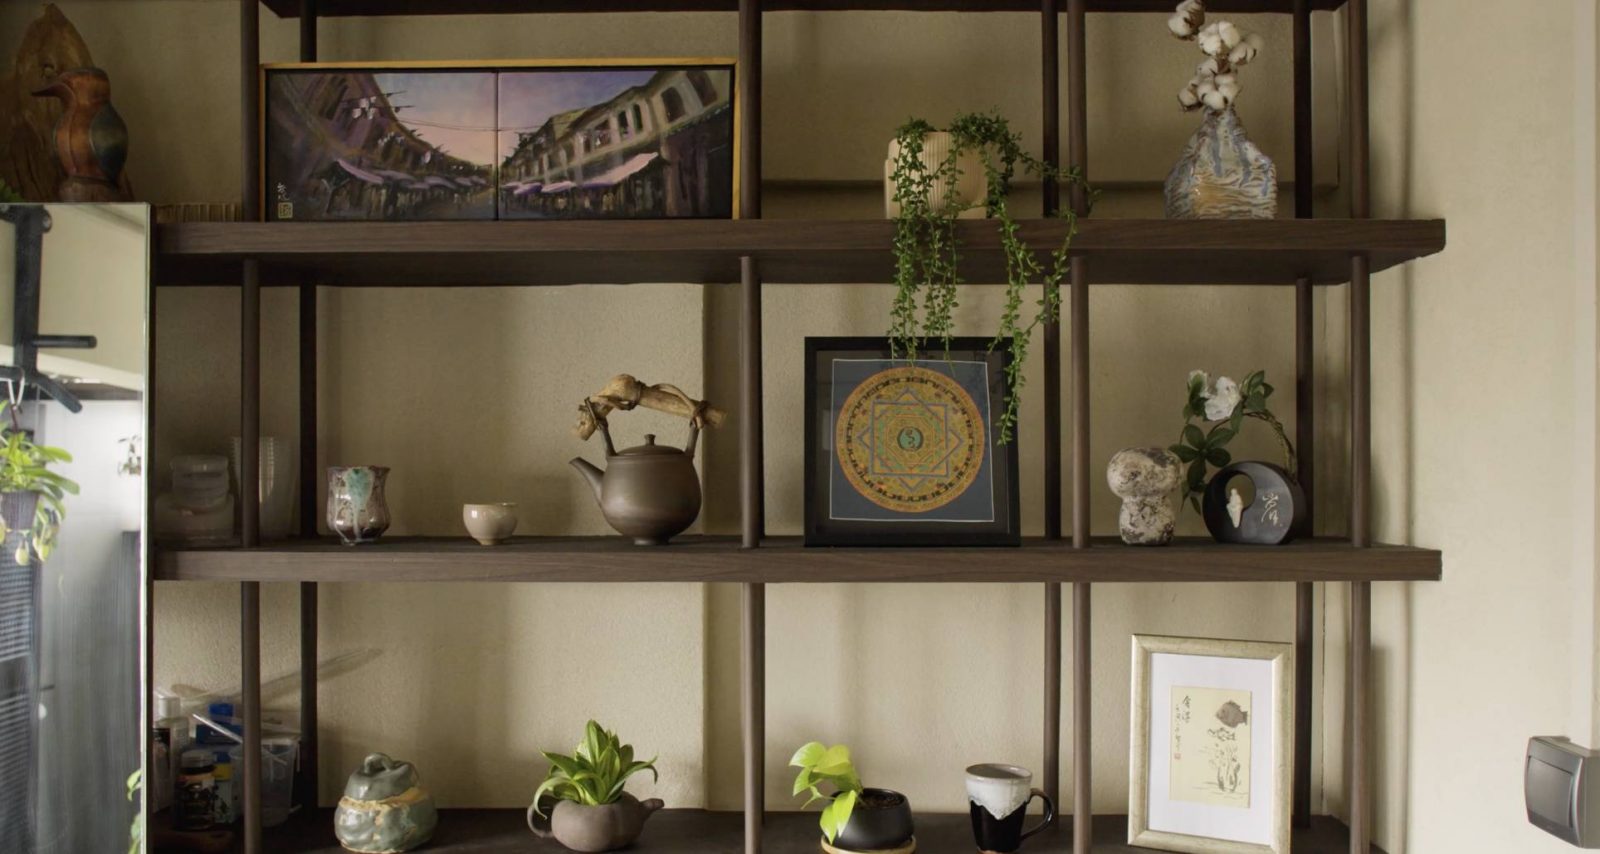
Further enhancing the home's aesthetic and practical elements is a custom-designed drywall with LED-illuminated niches. This architectural feature not only adds depth and visual interest but also serves as a personalized display area for the couple's cherished items and travel mementos. Each niche, highlighted by strategic lighting, tells a story, contributing to the home's personalized character.
In the bedroom, the commitment to intelligent space utilization is evident in the custom platform bed. This design incorporates a sophisticated storage system from Systemind, effectively converting potential dead space into valuable storage. This solution showcases how thoughtful interior design can integrate practicality with style without compromising the overall aesthetic. The renovation successfully balanced aesthetic appeal with practical living, resulting in a home that feels both sophisticated and welcoming. The natural light that now floods the reimagined space contributes to an environment suitable for modern living, reflecting the homeowners' desire for a space that is both spacious and intimate, modern yet warm.
#StudioSuperSafari #YishunBTO #OpenConceptLiving #HomeRenovation #InteriorDesign #SingaporeHome #SlidingGlassDoors #PlatformBed #SmartStorage #StudioSuperSafari #YishunBTO #OpenConceptLiving #HomeRenovation #InteriorDesign #SingaporeHome #SlidingGlassDoors #PlatformBed #SmartStorage
कुल 0 टिप्पणियाँ
 कोई टिप्पणी नहीं
आपको यह भी पसंद आ सकता है
Home Tour: A 40s couple’s $64,000 renovation for their 4-room BTO in Tampines
Tour a renovation designed around function, family and flow


The Insider: Modern Design Principles Guide Gut Reno of Sunset Park Townhouse
mint green walls and round furniture complete apartment interior in vietnam
Home Tour: Japanese minimalist 3-bedroom HDB Executive Maisonette in Bishan
We Made Our Ojai Ranch House Open-Concept—And Saved $4K Doing It


How 2 Hong Kong flats became 1, with Zen vibes and versatile spaces

$5M renovated Tribeca loft is a veritable showcase of super-hot decorating trends

Transforming a 4-room BTO flat into an open-plan home with city views everywhere
this traditional taiwanese compound has been transformed into a home for a family of five
A vacation home provides a tropical escape in the middle of the city

Industrial Meets Contemporary In This Bay Village Home


Zen-Like Micro-Apartment Renovation Is Inspired by Japanese Inns
stepped pink ceiling divides intimate and open zones at tan yamanouchi's tokyo apartment
This Brooklyn Couple Turned Old Pocket Doors Into a Headboard and Drenched Their Nursery in Green


‘Oasis’ Soho loft with sliding glass doors seeks $5M
A Curvy Blue Banquette Solves a Tiny Berlin Apartment’s Puzzling Shape

How This Homeowner Transformed A 3-Room HDB Into A Japanese Zen Home With A Secret Garden

Home Tour: An architecture graduate's $80,000 renovation for his minimalist & open-concept 4-room HDB flat
ST design studio adds central plywood shelf installation within minimal residence in taiwan