1/21
Dakivali: All materials used to build this home were found within 3 kms
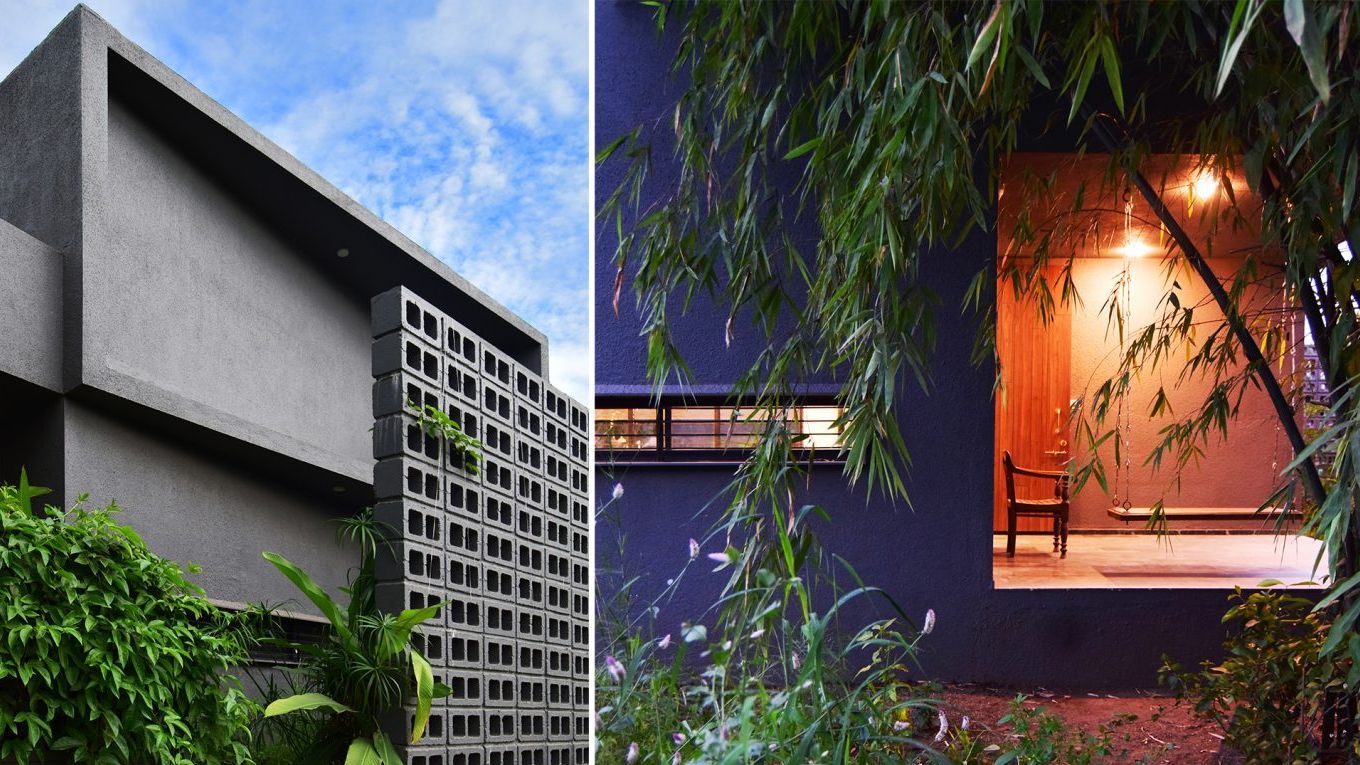
This article details the design and construction of a 1,400-square-foot sustainable and cost-effective home for a paddy farmer in Dakivali, Maharashtra, designed by unTAG Architecture & Interiors. The project emphasizes regional aesthetics and a strong connection to nature, built on a modest budget of ₹ 22 lakhs. The design philosophy centered on sourcing materials locally, with bricks and fly ash jali blocks made from resources found within a 3 km radius of the site, maintaining a raw and rustic interior aesthetic.
Responding to the farmer's desire for a retirement home connected to nature, the design blurs the lines between indoor and outdoor spaces through courtyards and verandahs, typical of traditional Maharashtrian homes. The structure primarily consists of concrete and brick, complemented by fly ash block jali walls and minimal metalwork. The integration of a Champa tree in the living room courtyard aids in cooling the home during summer, while a strategically placed entrance verandah on the west shields the interior from direct view while maintaining an open feel.
Sustainability was a core principle, implemented through various design approaches. The home features extensive cross-ventilation to ensure comfort in the tropical climate of the region, and passive solar strategies, such as appropriately sized openings and overhangs, optimize natural light and minimize heat gain. Water recycling is managed through phytoremediation, and stormwater is collected in recharge pits. The terrace is painted white to reduce heat absorption, and plastered walls combined with Indian kota stone flooring contribute to the home's eco-friendly character.
Addressing practical concerns, particularly dust accumulation from the unpaved village road, the courtyard is enclosed with a fly ash block jali, serving as a buffer. The interior's grey palette was also chosen to minimize the appearance of dust. The architectural approach also includes optimizing the floor plan with multifunctional spaces, such as a double-height dining-cum-puja area that also functions as a library, complete with a metal staircase to access the upper storey. This innovative use of space and material demonstrates that sustainable design can be achieved at an accessible cost, proving that thoughtful solutions at a grass-roots level can yield significant environmental and economic benefits.
#SustainableArchitecture #EcoFriendlyHome #RuralDesign #LocalMaterials #ClimateResponsiveDesign #CostEffectiveConstruction #IndianArchitecture #MaharashtraHome #VernacularArchitecture #SustainableArchitecture #EcoFriendlyHome #RuralDesign #LocalMaterials #ClimateResponsiveDesign #CostEffectiveConstruction #IndianArchitecture #MaharashtraHome #VernacularArchitecture
 कोई टिप्पणी नहीं
All the Materials for This Belgian House Were Sourced Within a 19-Mile Radius


Rammed Earth: Creating a 500-Year House



TRIAS conceives 'three piece house' as a collection of pavilions in timber and brick

DHaus sculpts eco-friendly home in surrey's countryside from rammed earth

On the Market: Custom-Built McLean Home