1/4
Bathroom case study: monochrome scheme with statement flooring

Lisa and Llwyd, after five years in their home and with growing daughters, decided to undertake a significant rear and side extension to their semi-detached property. This extensive renovation aimed to transform their living space, including a redesign of their small, dated bathroom. The couple's primary goal for the bathroom was to create a larger, more family-friendly area that could comfortably accommodate a sizable bath and a shower, moving away from the cramped conditions of the previous setup.
The overall extension project was comprehensive, encompassing a larger kitchen-diner, utility room, cloakroom downstairs, and a new double bedroom upstairs. This meant that the budget allocated for the bathroom was limited. To achieve their vision within financial constraints, Lisa and Llwyd decided to double the size of the existing bathroom. They integrated the bathroom design and installation into the broader construction work, rather than hiring a separate company, which helped manage costs and streamline the process. They partnered with Project One, a local building firm, which impressed them with their comprehensive offerings and ability to oversee the entire project from foundations to finishing touches.


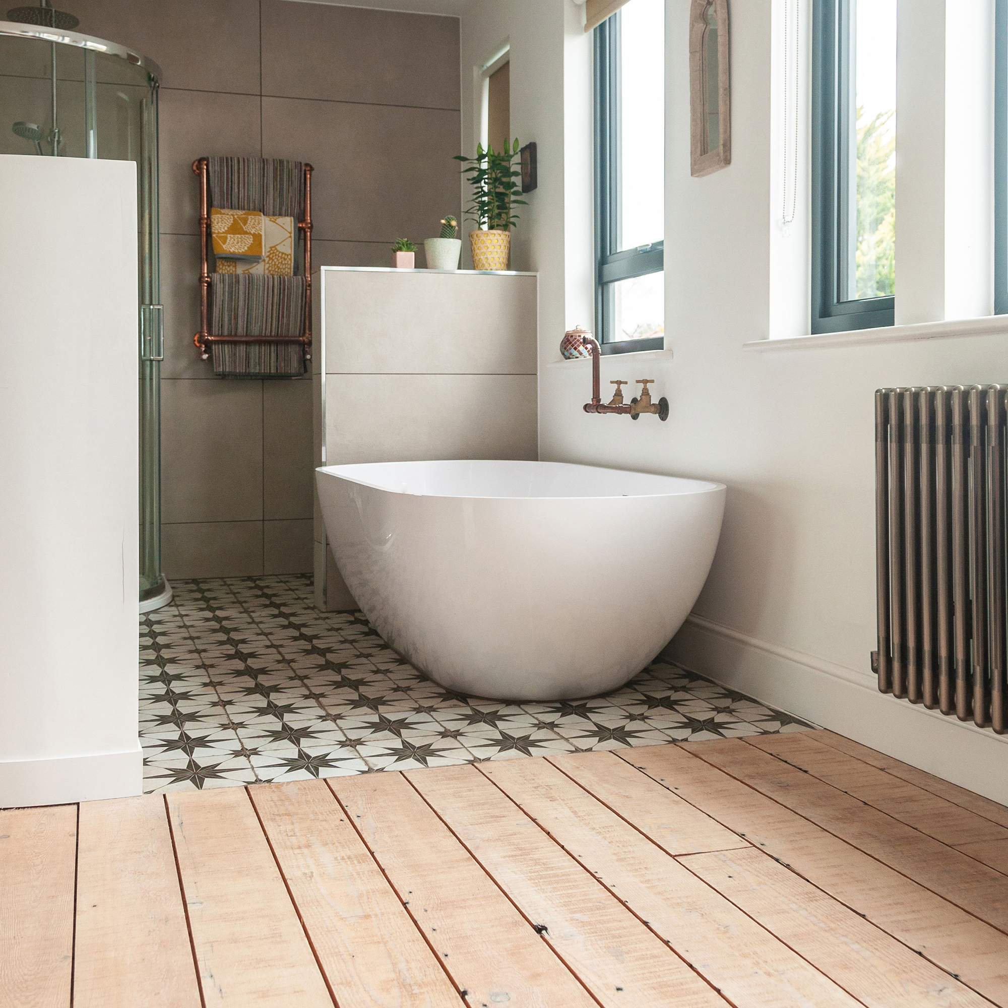
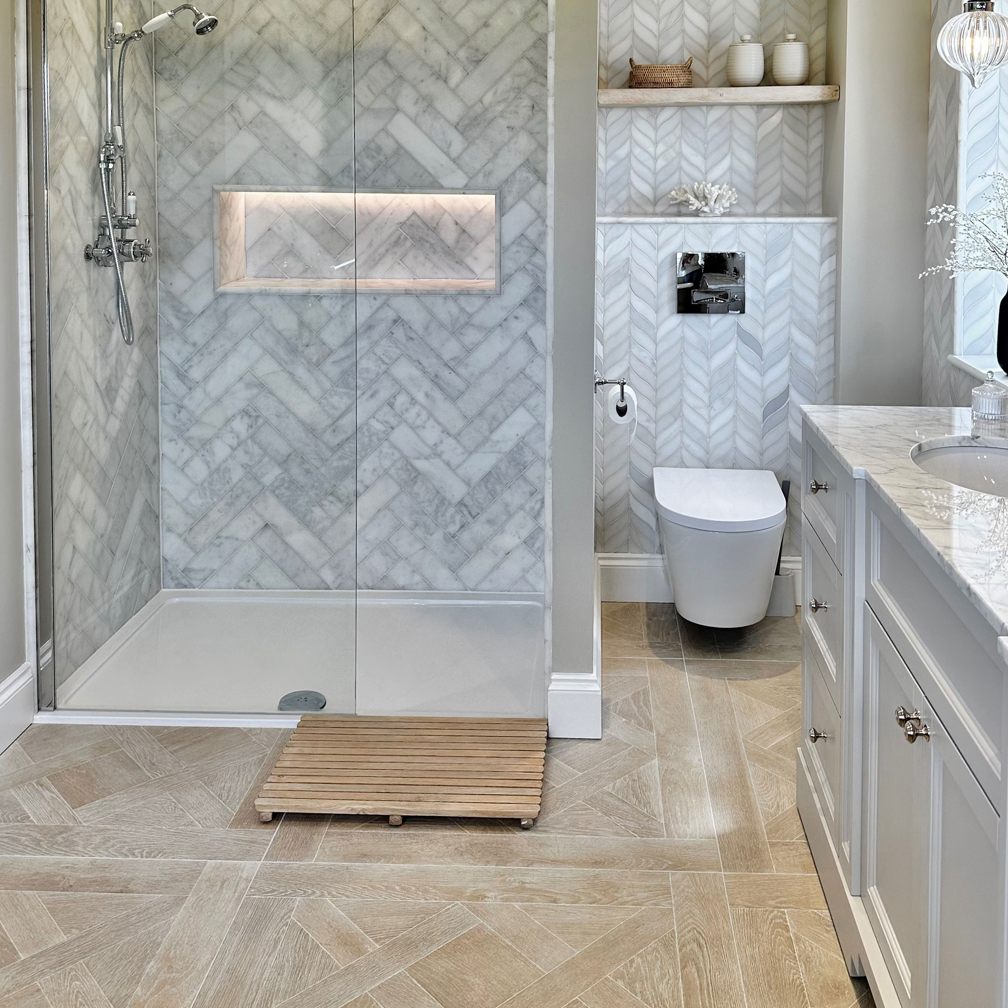
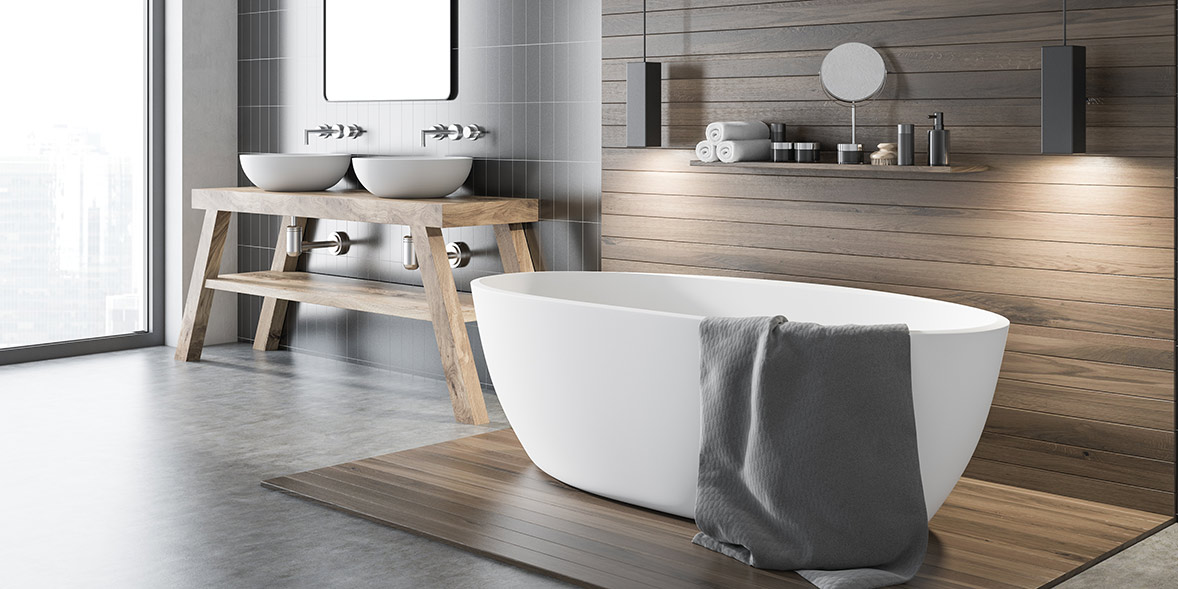
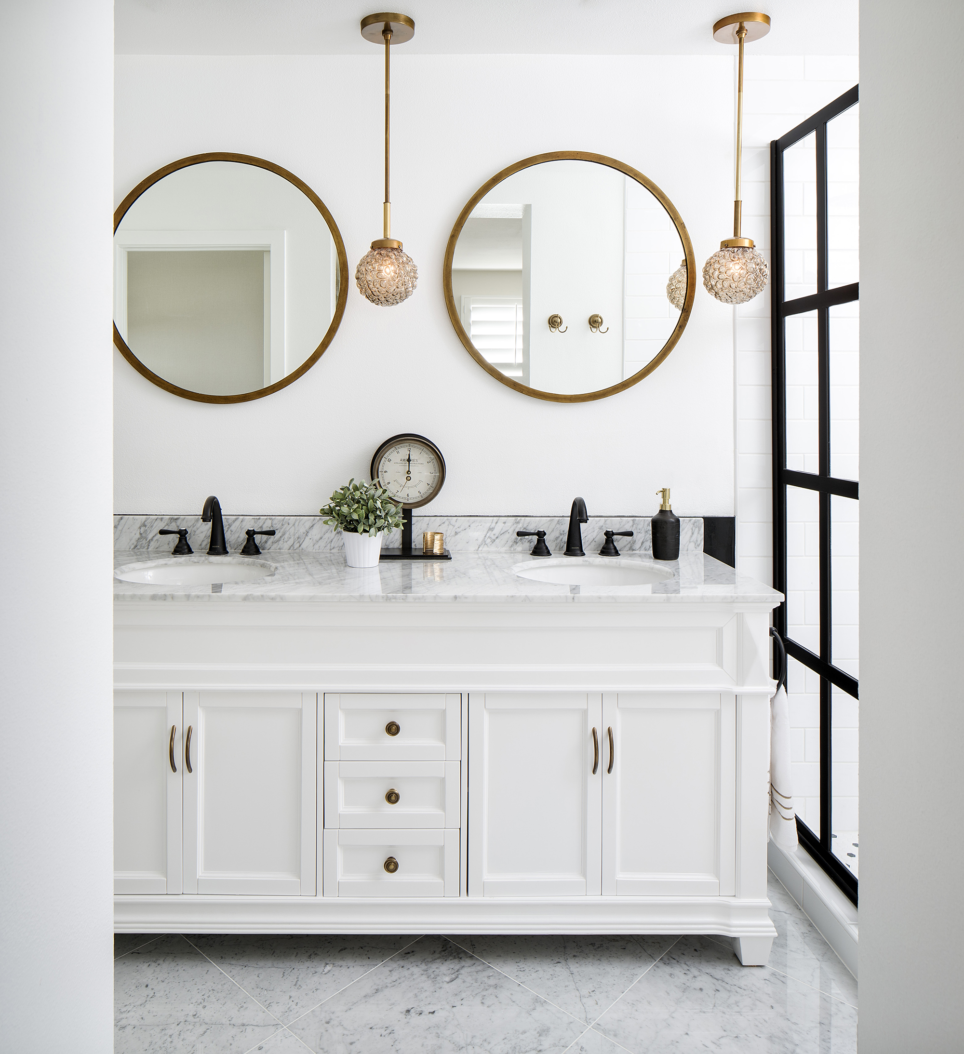
The inspiration for the bathroom's design came from a unique choice of flooring: wood-effect ceramic tiles featuring a contrasting woodgrain finish. This statement flooring became the focal point of the room. To complement it without overwhelming the space, the couple opted for a plain backdrop of white tiles and sanitaryware. Practicality was also a key consideration; Project One incorporated a wall-mounted vanity unit in dark wood, providing essential storage while adding an Art Deco touch against the monochrome tiles.

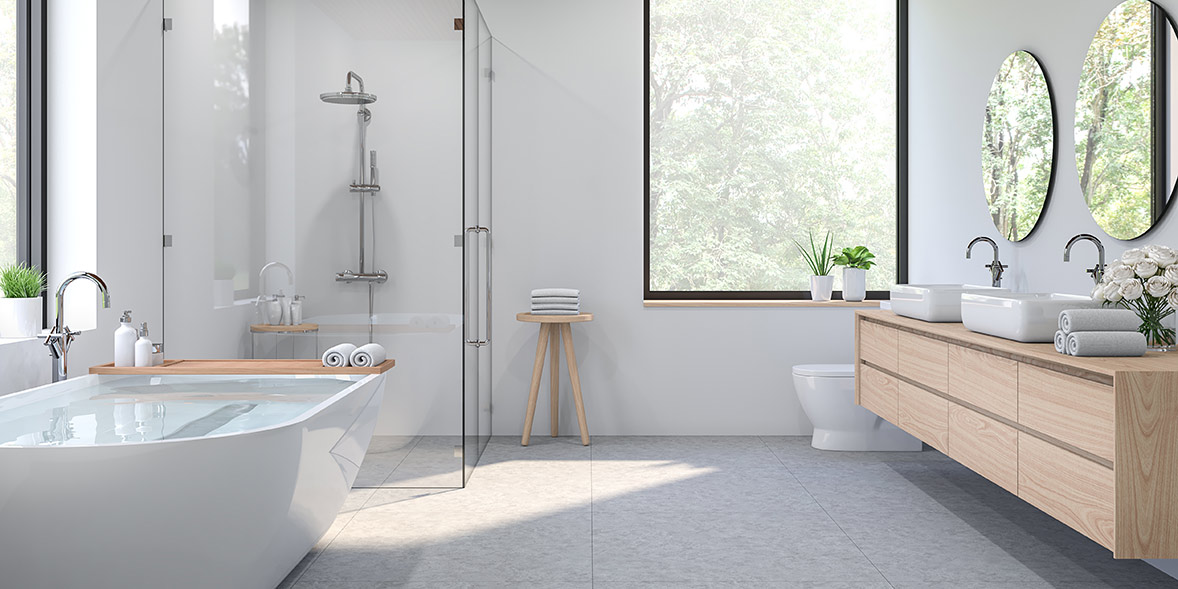
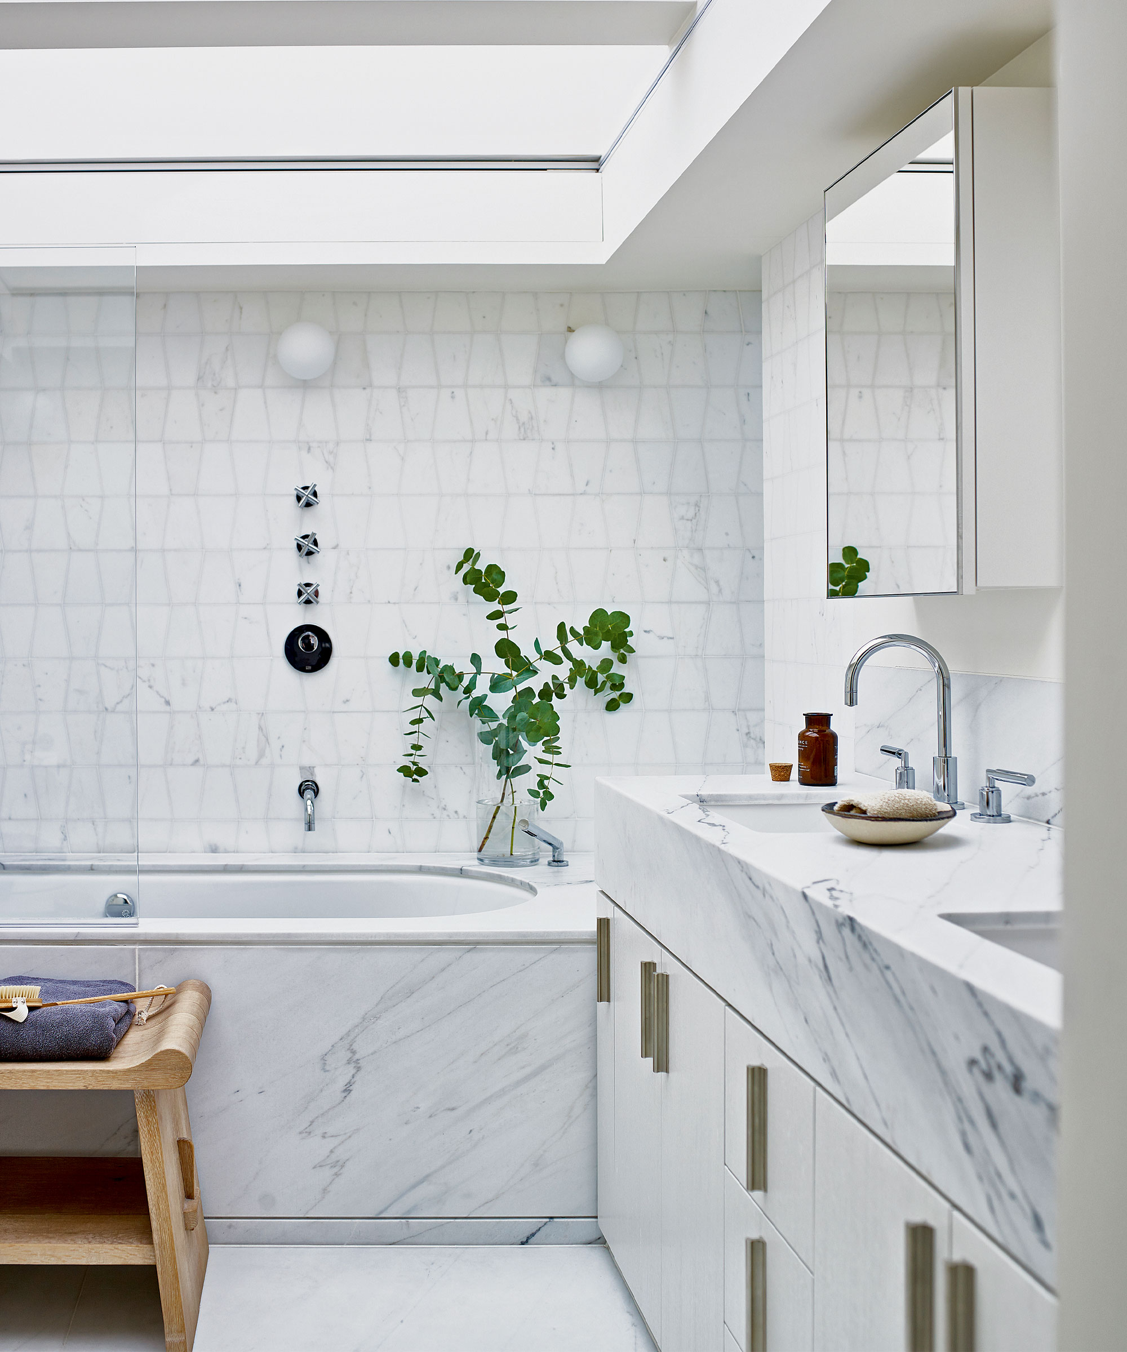
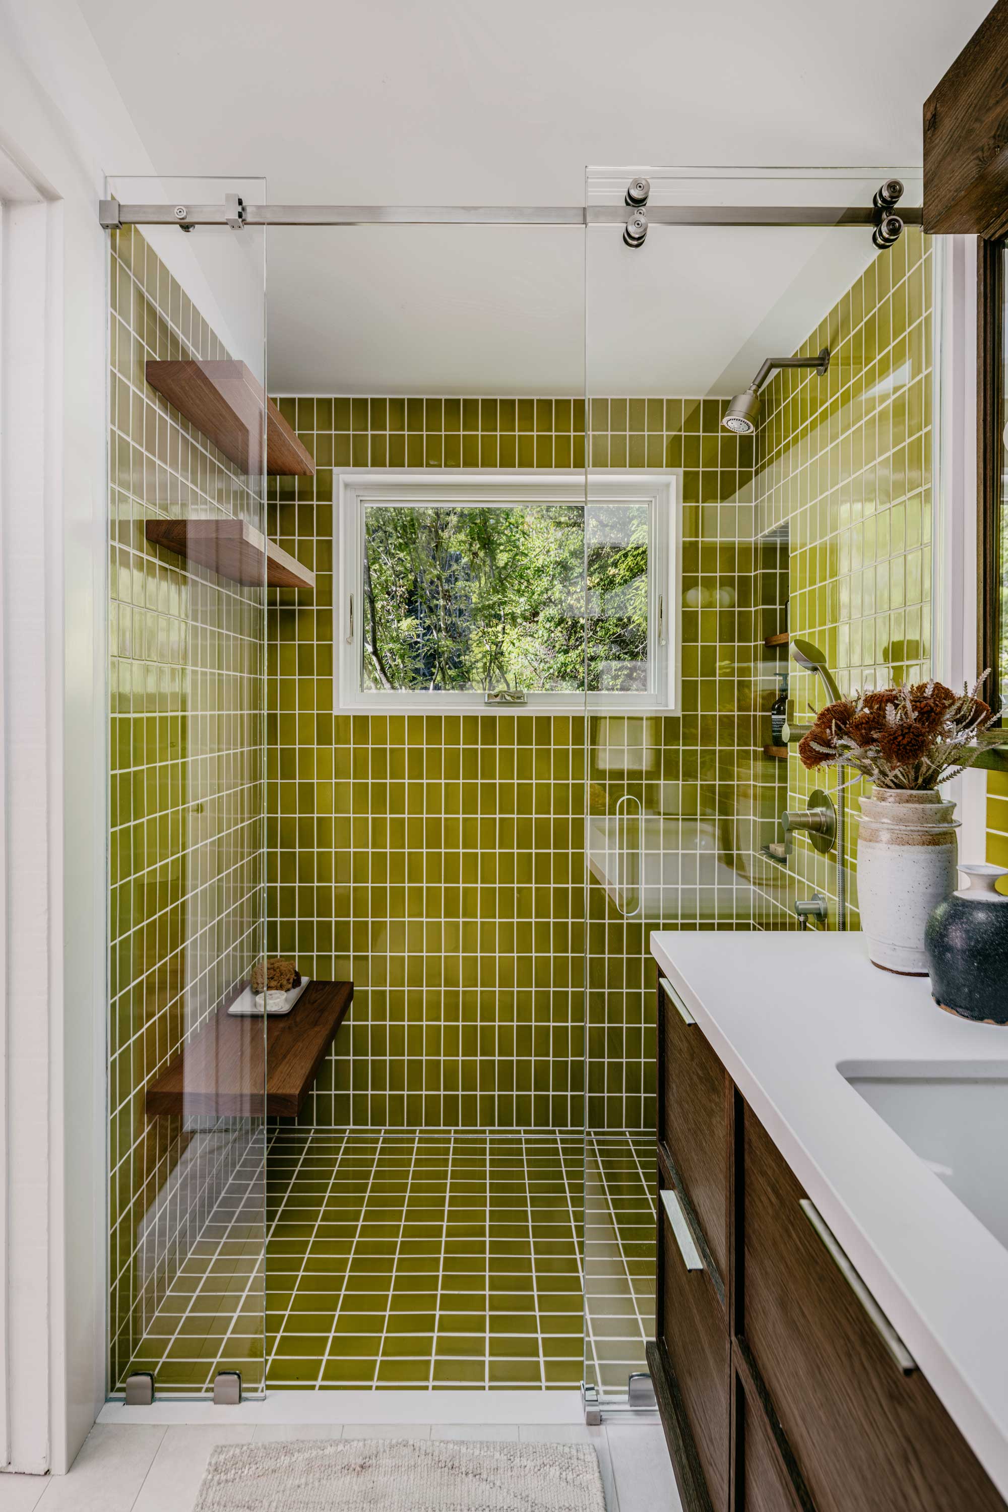
The selection of a walk-in shower was straightforward, designed with a plain glass screen to maintain an open feel and integrate seamlessly with the expanded bathroom area. The family appreciated the additional space gained from the extension and sought to maximize its impact. For the finishing touches, Lisa and Llwyd commissioned a bespoke backlit mirror from Project One, which added an element of luxury. Initially, a window was planned for this spot, but a rooflight was chosen instead to ensure ample natural light without sacrificing wall space or privacy.
The entire building project, including the extensive extension, was completed in a swift 16 weeks. During this period, the family stayed with Llwyd's father, which facilitated the efficient progress of the work. Lisa expressed satisfaction with the high standard of the finished project, noting that it surpassed their expectations. The transformed bathroom evolved into a spacious, relaxing, and indulgent retreat, likened by Lisa to a hotel suite, fulfilling both functional needs and aesthetic desires.
#BathroomDesign #MonochromeScheme #StatementFlooring #HomeExtension #FamilyBathroom #InteriorDesign #RenovationProject #BudgetFriendly #WalkInShower #BathroomDesign #MonochromeScheme #StatementFlooring #HomeExtension #FamilyBathroom #InteriorDesign #RenovationProject #BudgetFriendly #WalkInShower
कुल 0 टिप्पणियाँ
 कोई टिप्पणी नहीं
आपको यह भी पसंद आ सकता है
Black and white bathroom ideas – 10 monochrome looks to inspire your next remodel

We’re Only Taking Reno Inspiration From Hotel Bathrooms From Now On


We asked 6 interior designers for their favorite bathroom remodels – these are the fabulous projects they picked

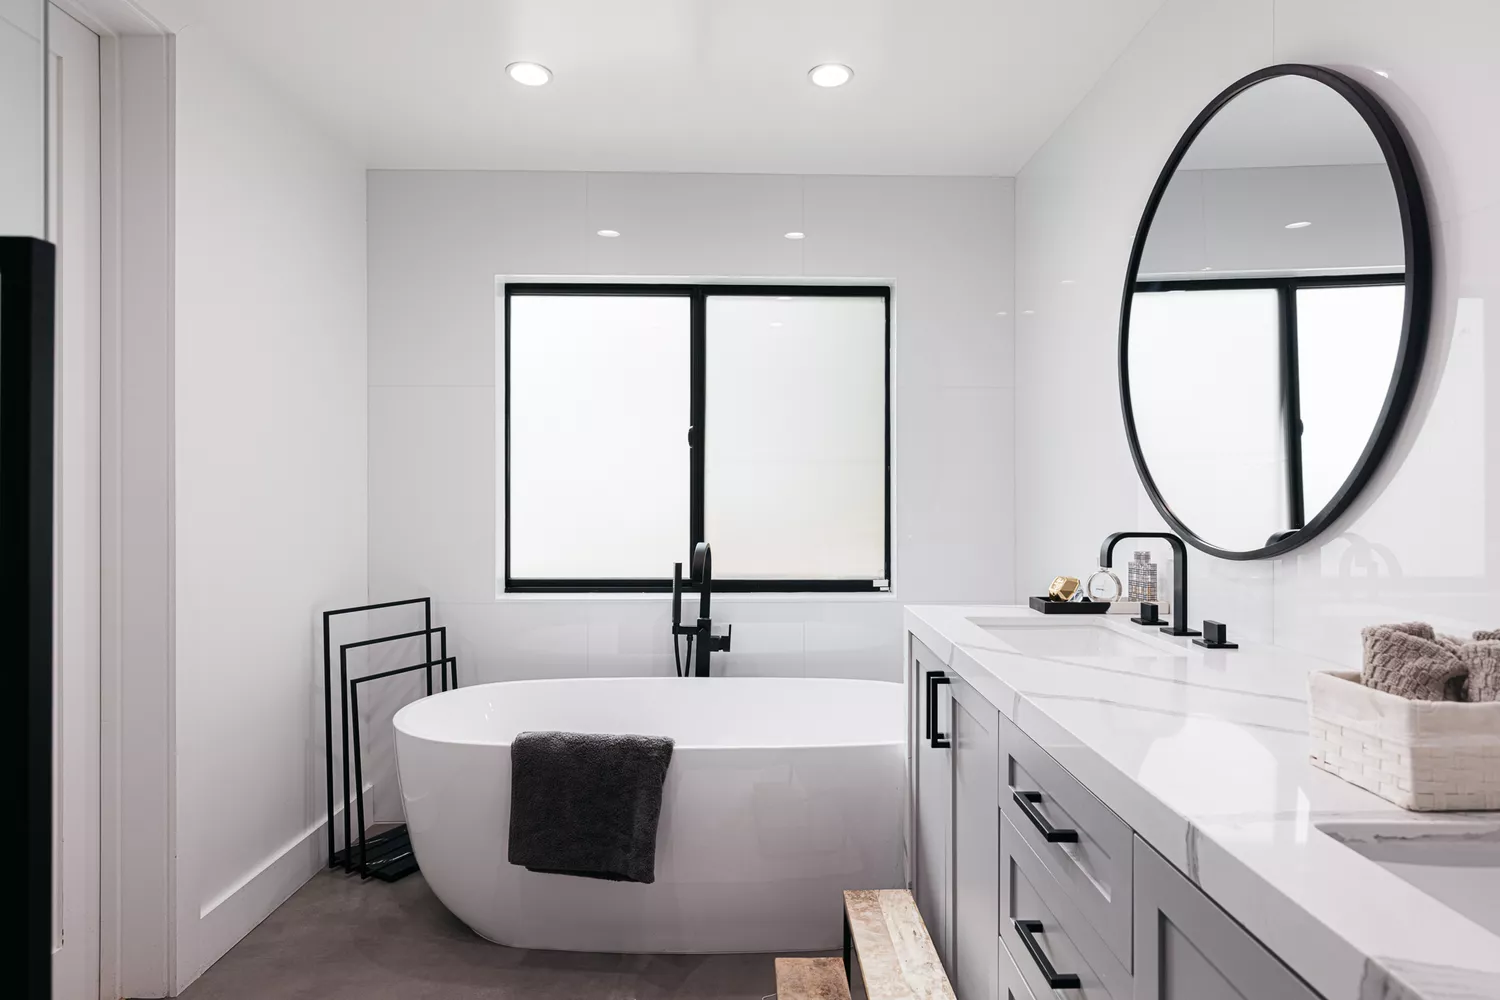
Concrete Flooring Is a Rock-Solid Performer in the Bathroom


5 Dream Bathrooms You Can Plan From Your Sofa

Thirty domestic bathrooms by architects including concrete, travertine and tiled designs

22 Black and White Bathroom Ideas That Bring Classic Elegance to Your Space
5 Decor Ideas To Transform a Windowless Bathroom — "It'll Feel So Energizing"

Tile Drenching Is the Trend That Everyone Needs to Know About — Even Kendall Jenner Loves It
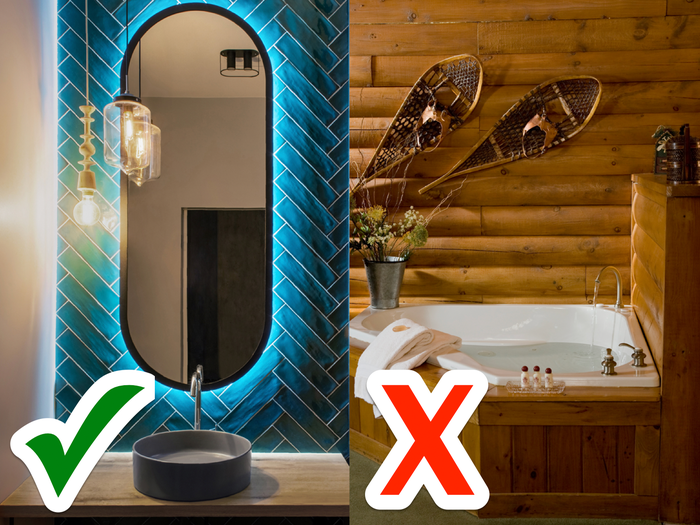
Interior designers share 5 bathroom trends that'll be huge next year and 5 that will be out

How to design a bathroom: decor ideas and tips
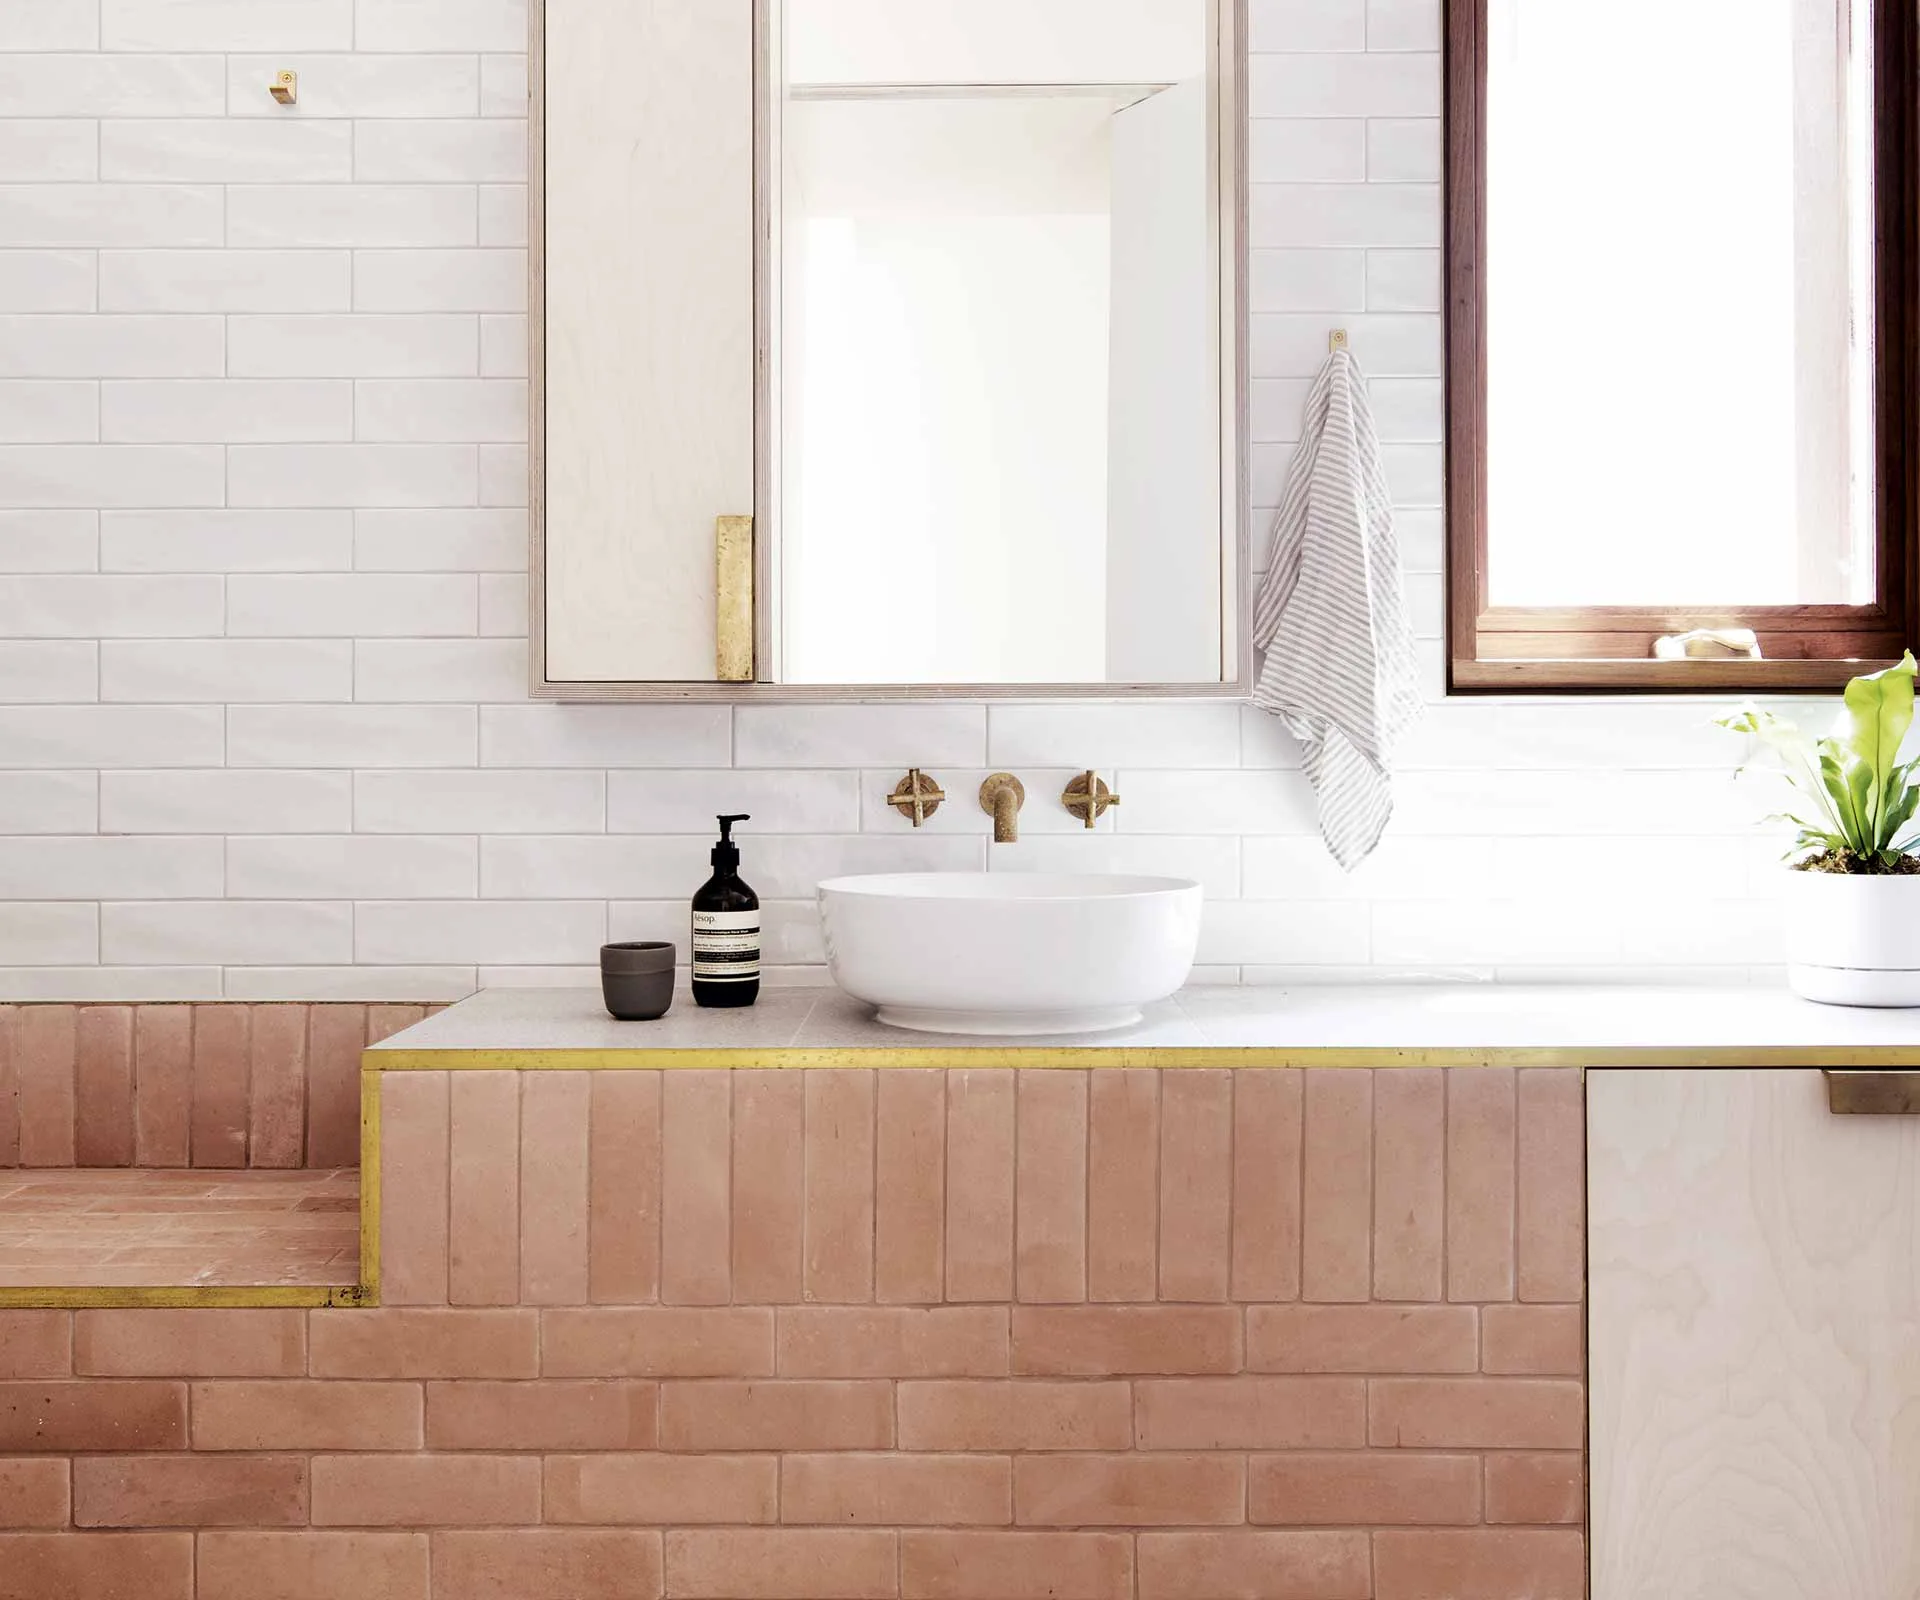
6 bathroom decor ideas that will inspire a cosmetic makeover


A Monochrome Move Was All It Took to Make This Dated Tile Feel Intentional
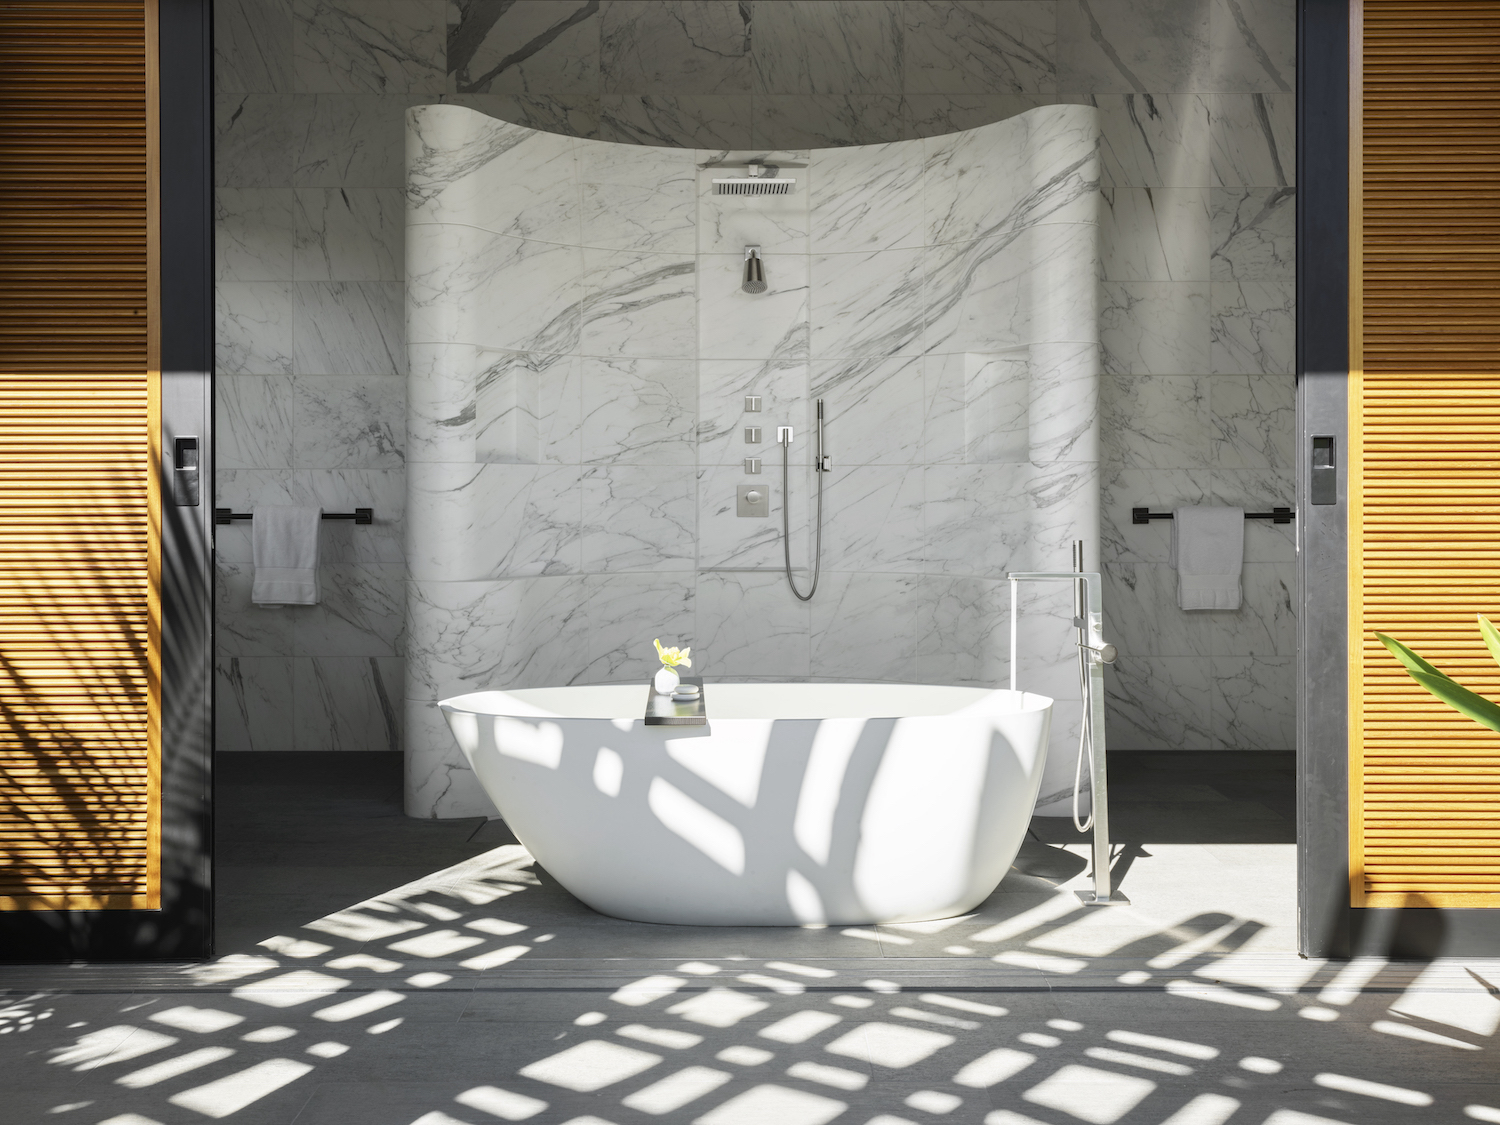
9 color palettes for minimalist bathrooms - instantly relaxing looks that feel elegant and expensive
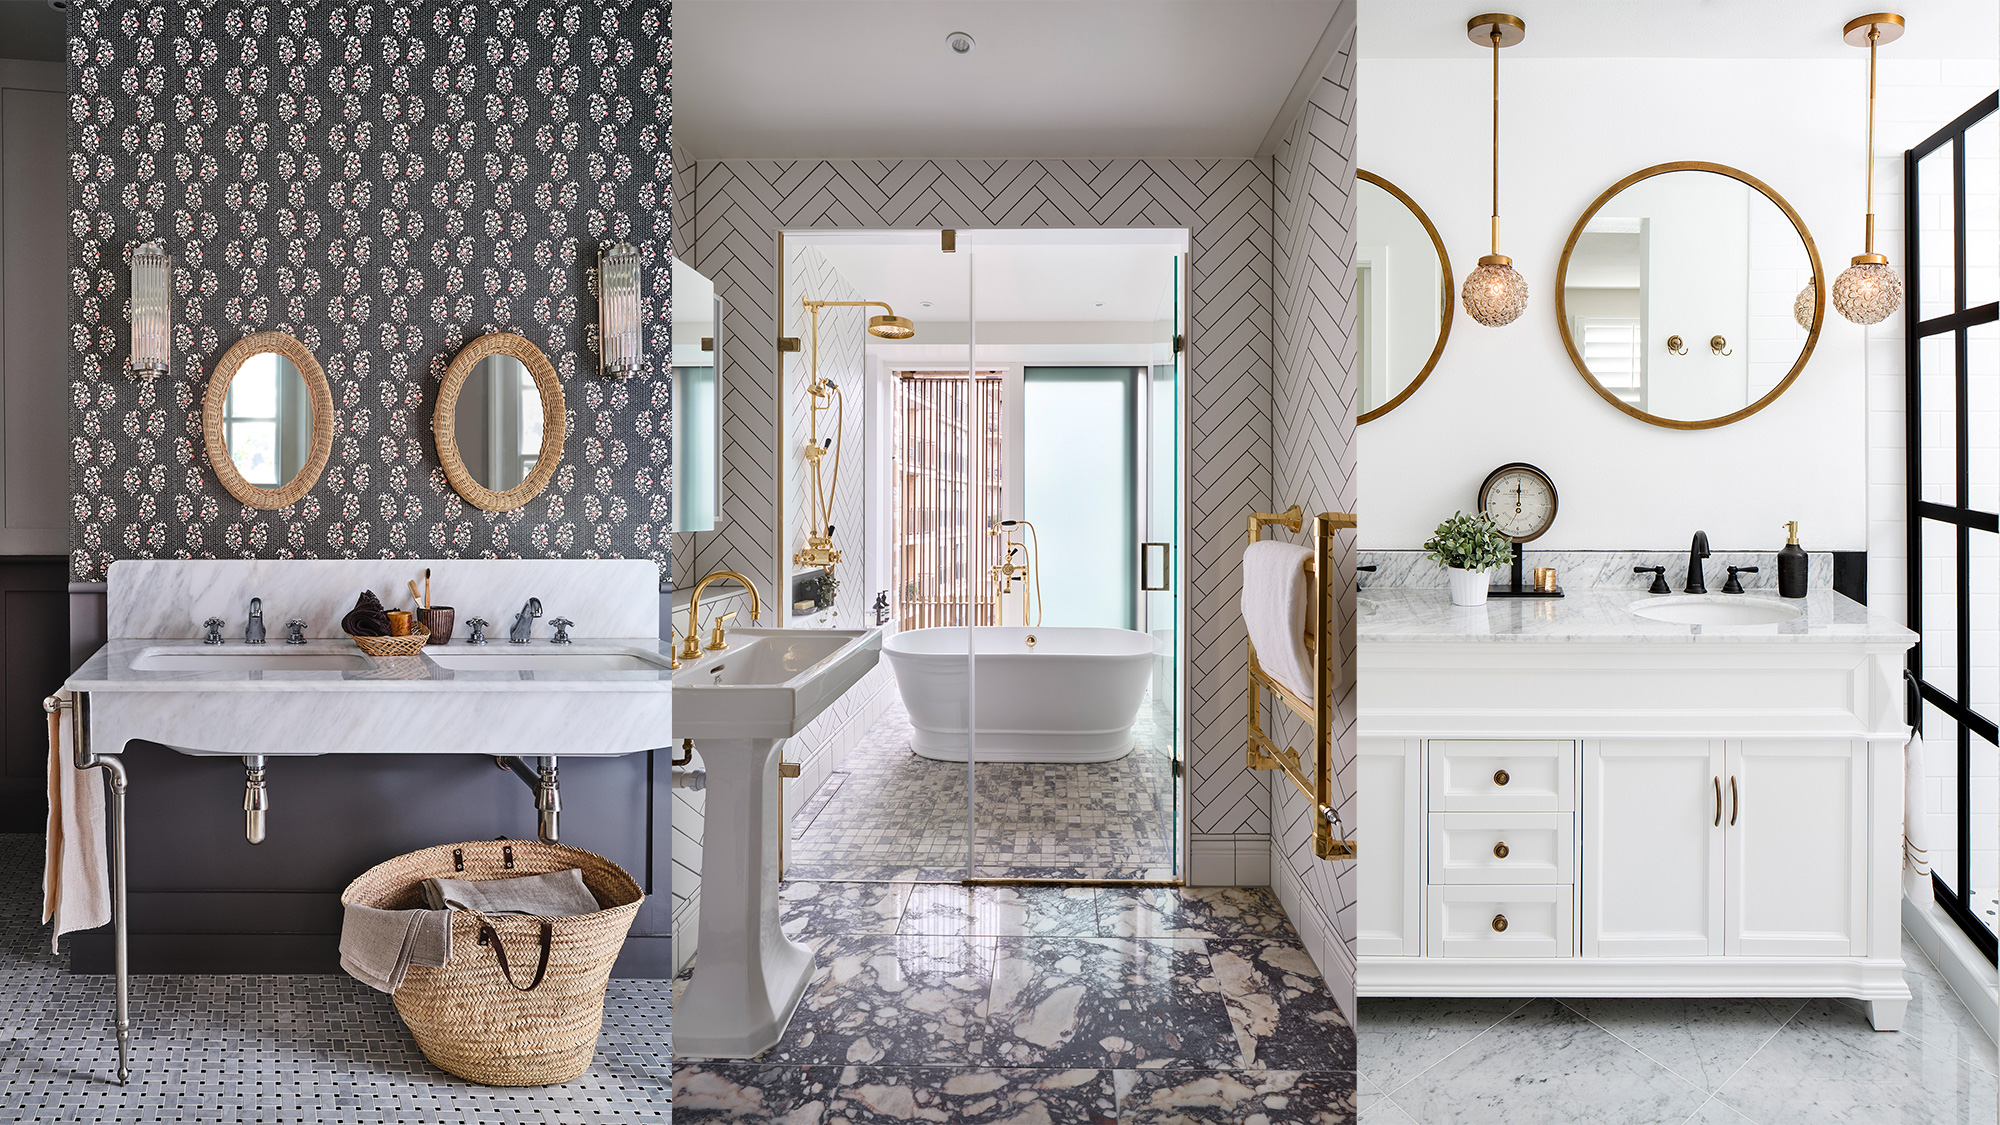
Grey and white bathroom ideas – 11 inspiring monochrome schemes

These Bathroom Colors Were Once Considered "Ugly" — Now They're Having a Renaissance in Modern Homes

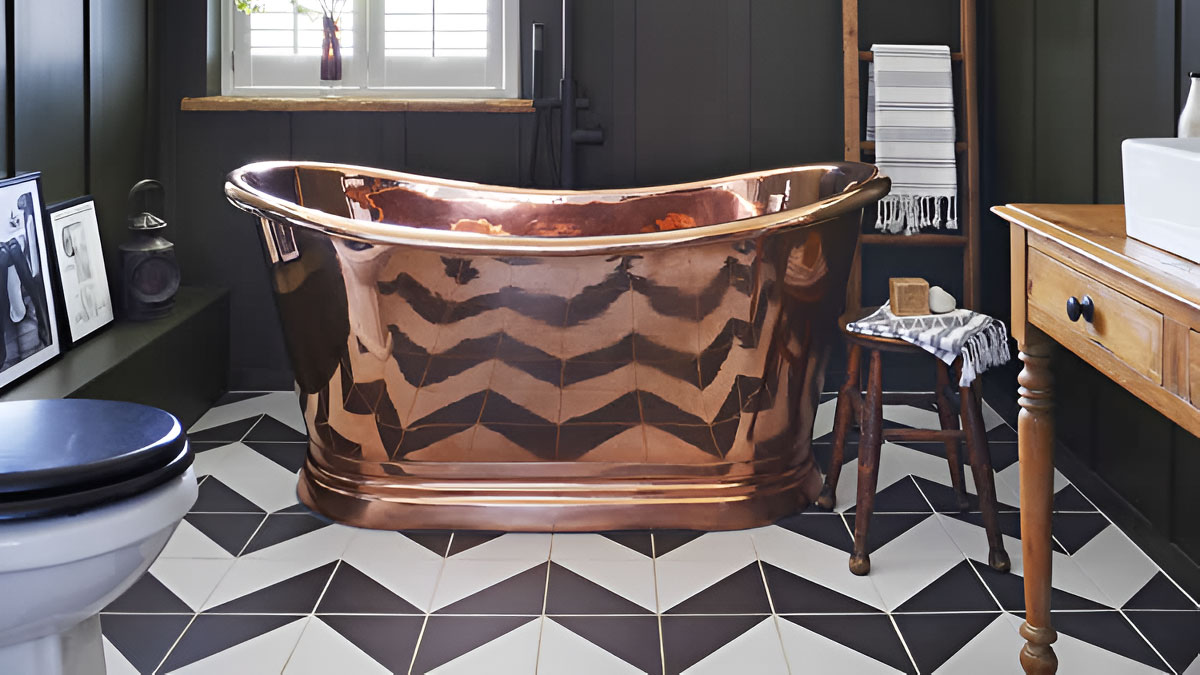
9 Small bathroom flooring ideas that make a big impact in a little way

6 bathroom trends that will lead the way in 2023
15 of the Best Bathrooms We Saw All Year
29 Black Bathrooms for an Ultra Chic Oasis