1/13
A calm Wiltshire farmhouse transformed into an antique collector’s paradise


The article details the transformation of a stone-built farmhouse in Wiltshire, co-owned by antique dealer Ken Bolan and Emmy Award-winning television producer Caryn Mandabach. The house, situated on a hill with views of ancient woodland and Wiltshire fields, tells a story of the unexpected partnership between a British antique dealer and an American television executive.
Caryn Mandabach initially purchased the house ten years prior, seeking a country retreat after moving to London. She found the property in a dilapidated state but was captivated by the views. With the assistance of designer Willie Nickerson, she undertook a restoration and remodelling project, reconfiguring rooms to provide each of the three bedrooms with an en-suite bathroom and adding new windows to maximize the scenic outlook. Her initial furnishing choices included country antiques, vintage items, flatweave rugs, and linen curtains. Outdoors, she created a level grass apron where the kitchen opens to the garden, giving the impression that the house is supported by a land platform rather than perched precariously on a slope.
The dynamic of the house changed with the arrival of Ken Bolan, founder of the furniture and interiors company Talisman. Despite his extensive background in curating interiors, Caryn notes that Ken hasn't dramatically altered the original essence of her design. His contributions include significant garden enhancements, the addition of a 'man shack' and a sunroom, and the expansion of the main bedroom and bathroom by incorporating a spiral staircase and opening up the ceilings to the rafters. Ken’s influence is evident in the upgraded furniture and decor, which, as Caryn observes, still align with her personal taste, albeit with a significantly higher price point than her initial budget for individual items.





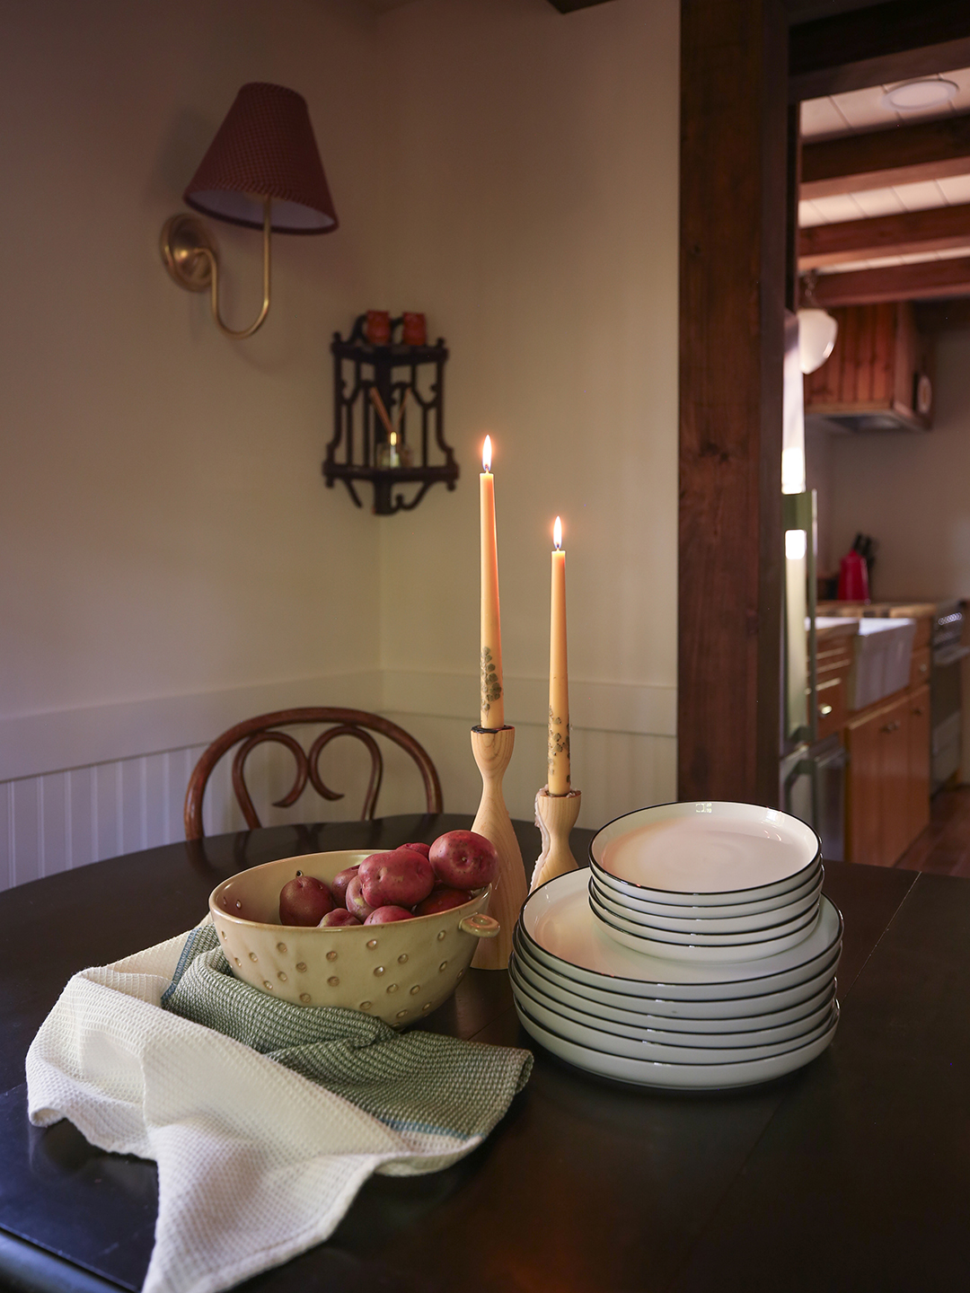
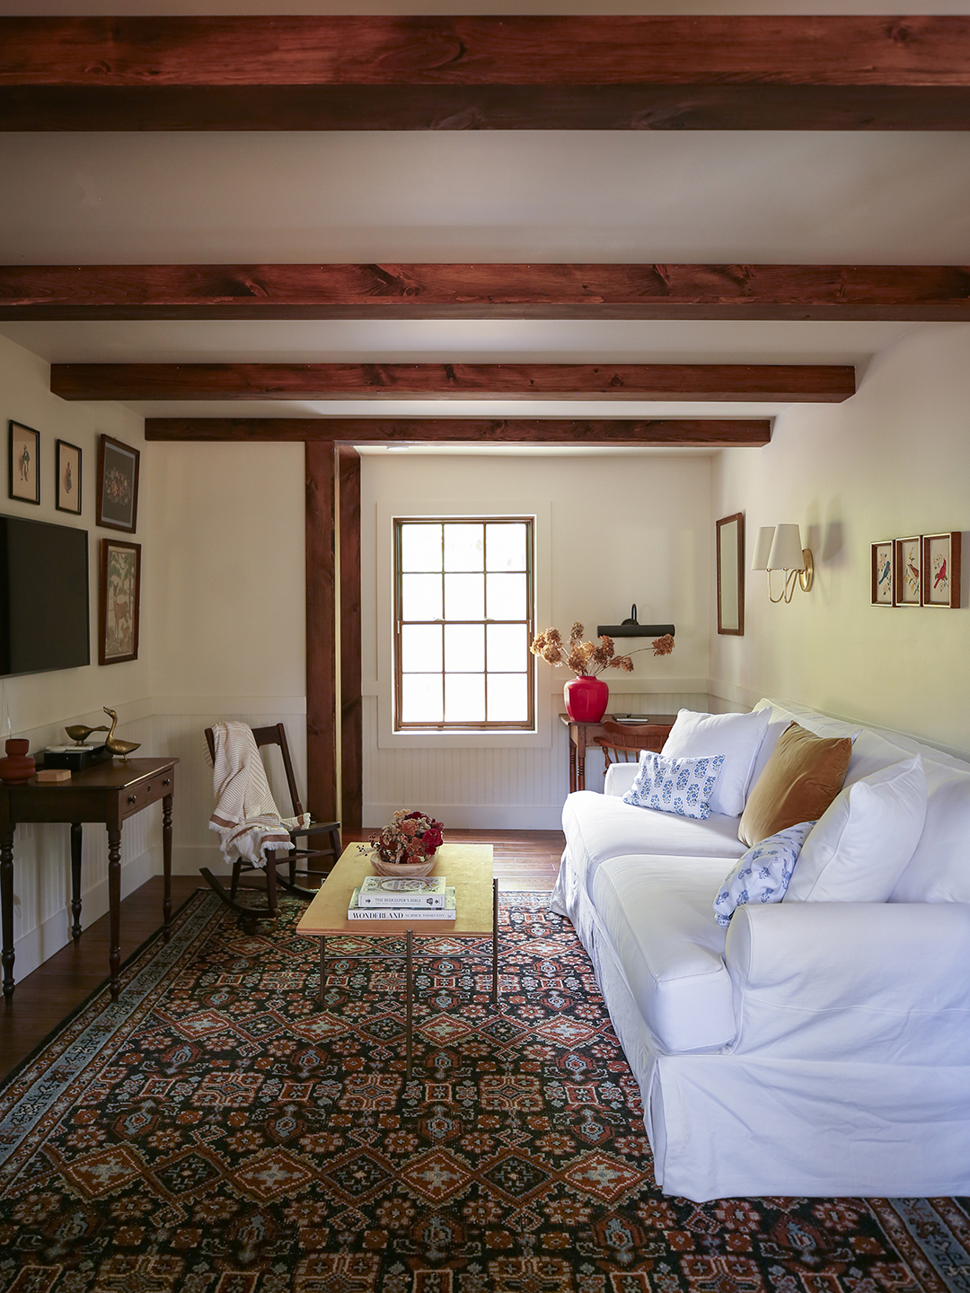

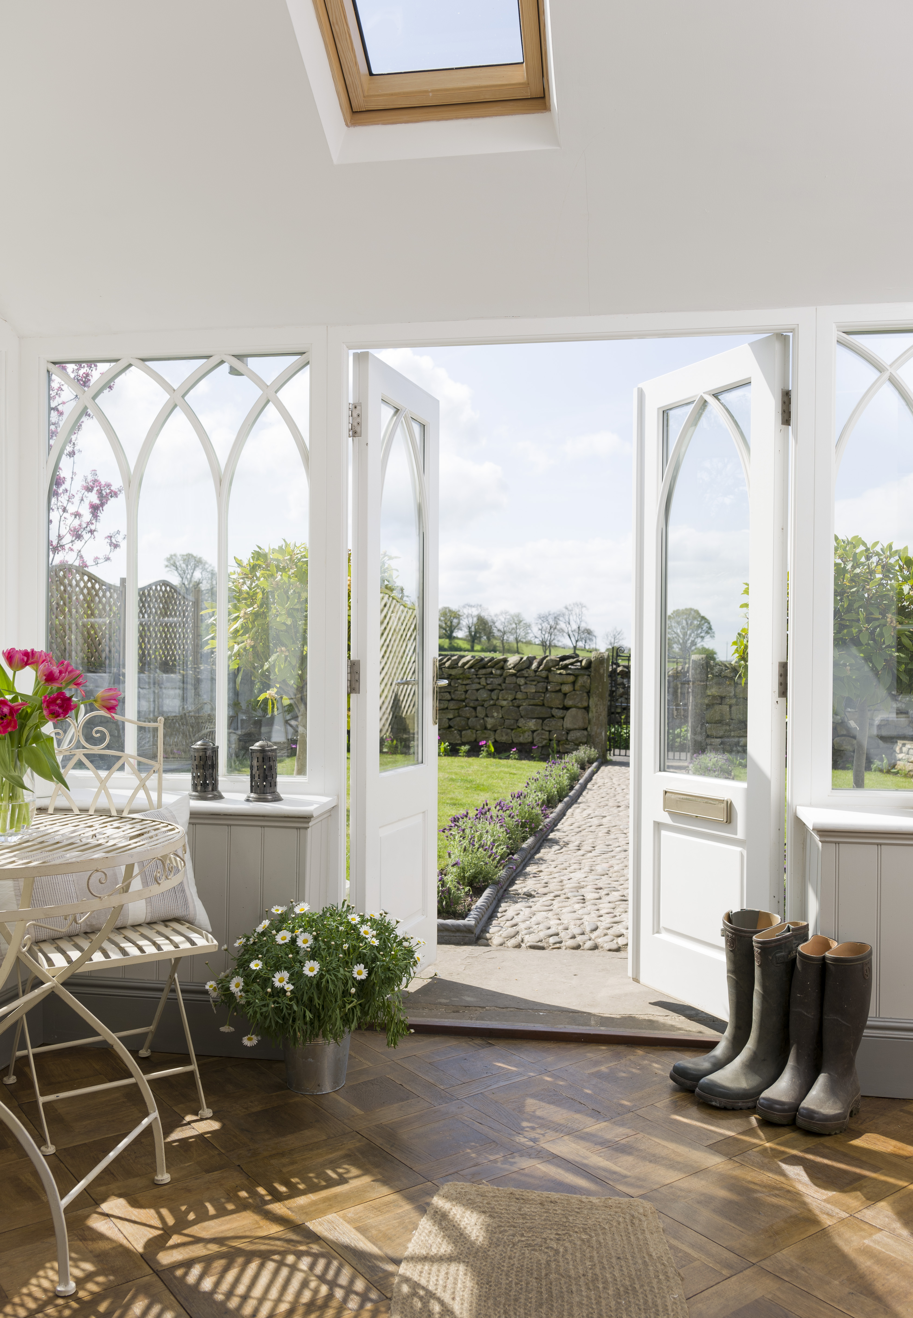
Ken’s 'upgrading' is showcased throughout the farmhouse. For instance, reproduction firedogs in the living room were replaced with fifteenth-century originals, and open kitchen shelves now display a collection of rare eighteenth- and early-nineteenth-century Swedish marble boxes instead of everyday pantry items. His discerning eye for form and original patina has enriched every room. The sunroom, facing the woodland, connects to the main living room, which features an eighteenth-century Swedish cupboard in its original blue paint adorned with floral swags. A smaller living room leads to the kitchen, where an eighteenth-century Swedish table, hand-stripped by Ken, reveals its original red base and blue top. The scullery, with French windows opening to the garden, houses antique bentwood Swedish boxes, admired by Caryn for their Shaker-like simplicity. Upstairs, Swedish commodes and a pair of eighteenth-century carved wooden angels enhance the landing. The main second-floor bedroom boasts a bed flanked by unique Sixties cabinets inlaid with shell and walnut.

The oak-framed sunroom and entrance hall were collaborative additions. The sunroom features antique parquet flooring, complemented by mid-century modern leather armchairs and a sofa. The wall surrounding the original front door is panelled with antiqued mirror, and the old, slightly crooked front door is clad in zinc, studded with eighteenth-century Swedish door bosses, creating a blend of rustic charm with a touch of glitz. The successful integration of their individual styles has resulted in a home that harmoniously reflects both occupants' personalities and collections.
#WiltshireFarmhouse #AntiqueDecor #InteriorDesign #HomeRenovation #CountryLiving #SwedishAntiques #LuxuryInteriors #ArchitecturalDetails #HomeTransformation #WiltshireFarmhouse #AntiqueDecor #InteriorDesign #HomeRenovation #CountryLiving #SwedishAntiques #LuxuryInteriors #ArchitecturalDetails #HomeTransformation
कुल 0 टिप्पणियाँ
 कोई टिप्पणी नहीं
आपको यह भी पसंद आ सकता है

The massive medieval rural barn that's now a stunning dream home

New Homeowners Finally See Potential in This 200-Year-Old Farmhouse

A heritage house transformed into a striking home-meets-gallery


For Sale: A Custom-Designed Home Marries Old and New
Step Inside a Historic Wiltshire Estate Where Colorful, Easygoing Style Prevails


Modern sophistication and historic charm are balanced to perfection in this historic farm property


This Quaint Cottage is Rich With Charm

An 800-year-old home where oak panelling and ancient floors sit alongside a heated pool and football pitch

Inside A Character-Filled Cottage That Captures The Spirit Of English Country Living

Coming home to an 1880 English country manor in Montgomery County

This Cozy Cottage Was Once a Crumbling Garage—Now, It’s Filled With Fairy-Tale Details

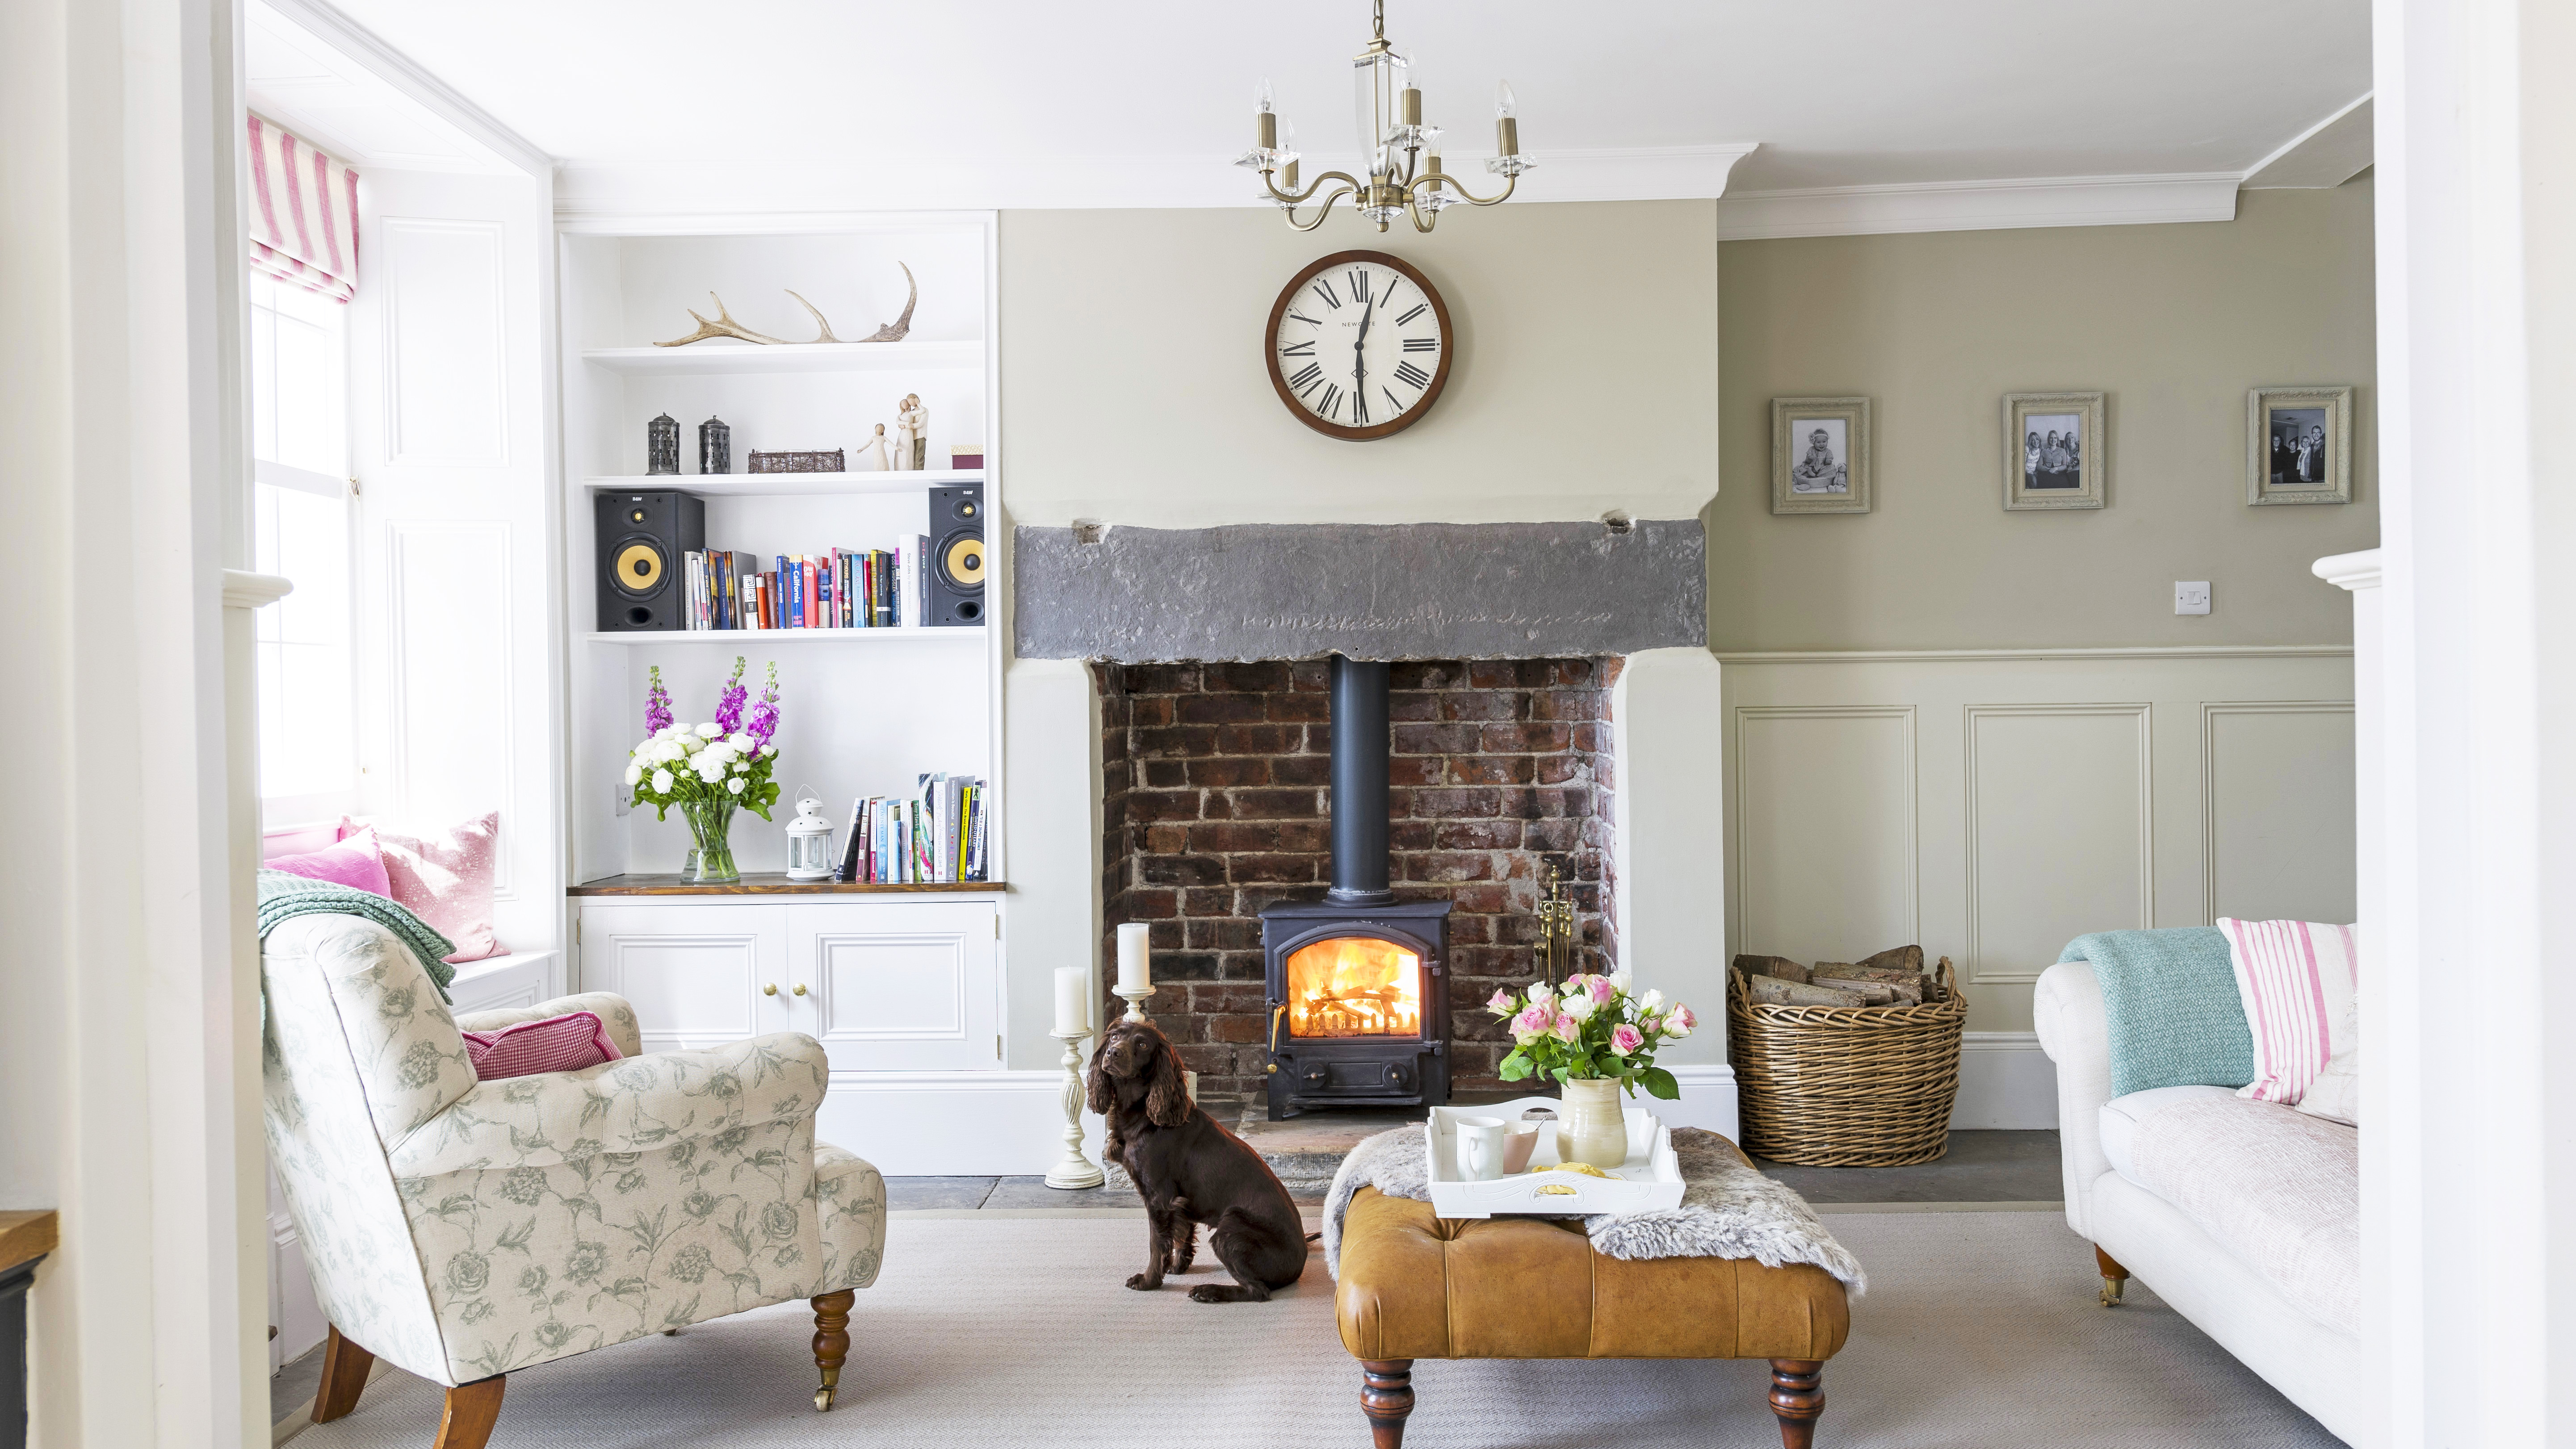
A beautifully restored Georgian cottage brimming with classic country charm


18th-Century Lumberton Farmhouse Gets an Eclectic Makeover

Using art and IKEA finds, a well-kept Victorian villa is turned into a family haven

Inside a Cozy Mountain Home That Exudes Quintessential British Charm


19th Century Montclair Home Undergoes Stunning Makeover


10 farmhouse antiques experts say will only increase in value over time

This 500-year-old farmhouse is full of historic features and charm

Hedgemoor Cottage Becomes Family's Dream Home

Inside the Eclectic Home of a French Antique Dealer