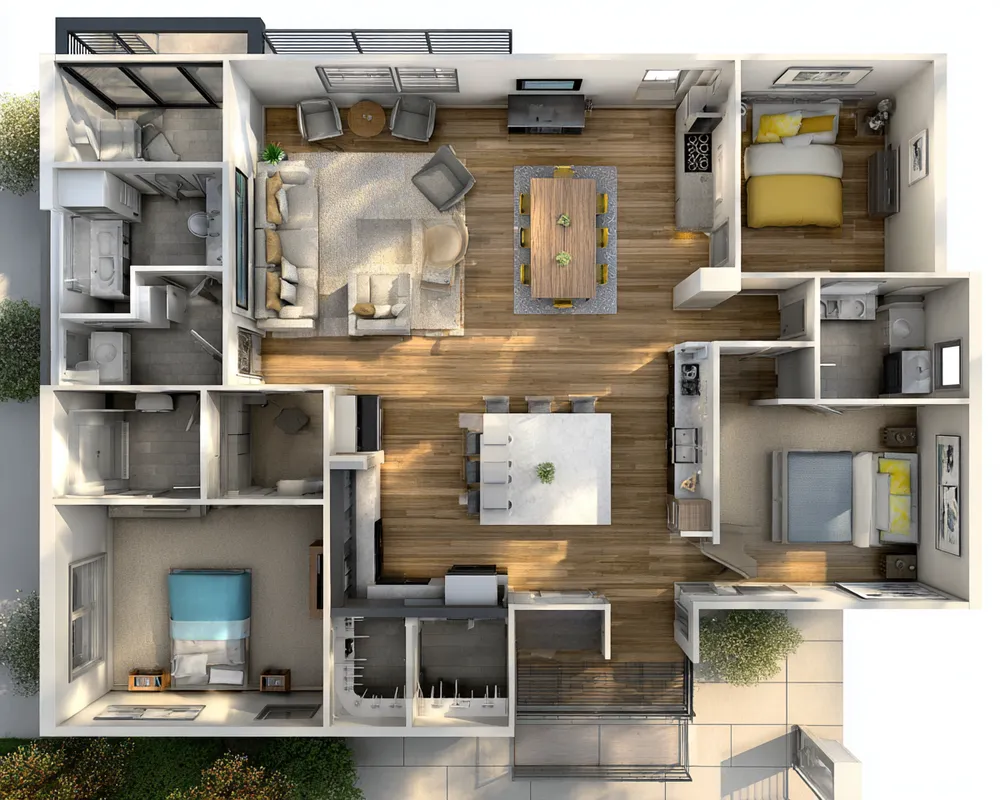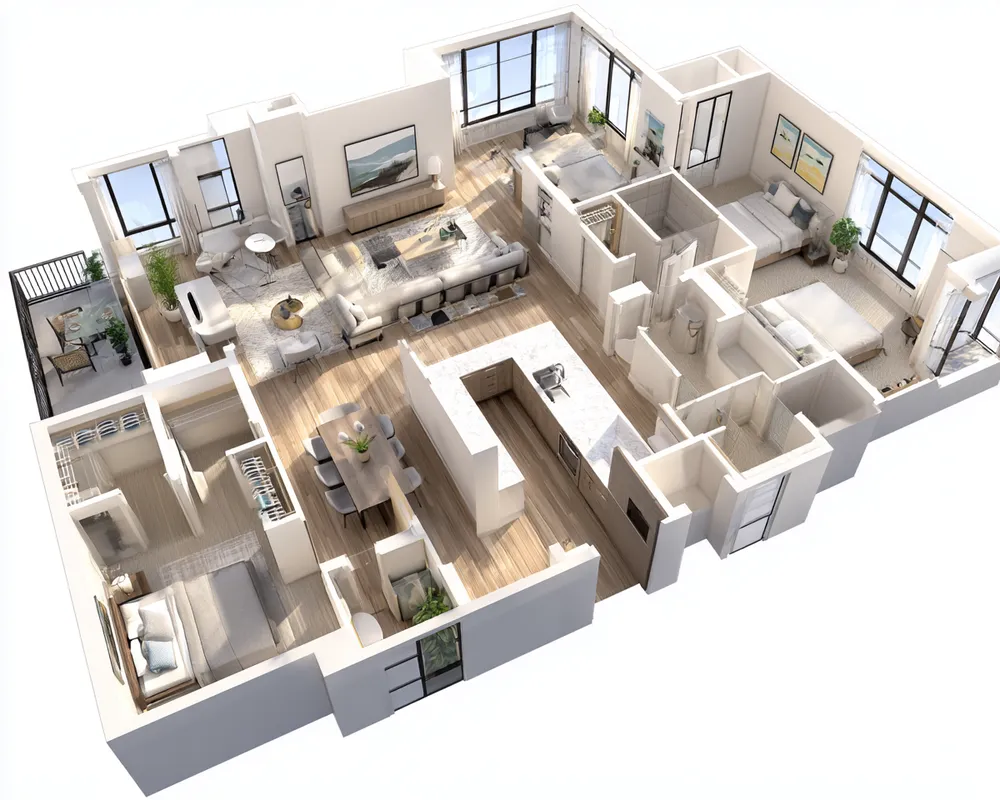

1400 sqtf house plan
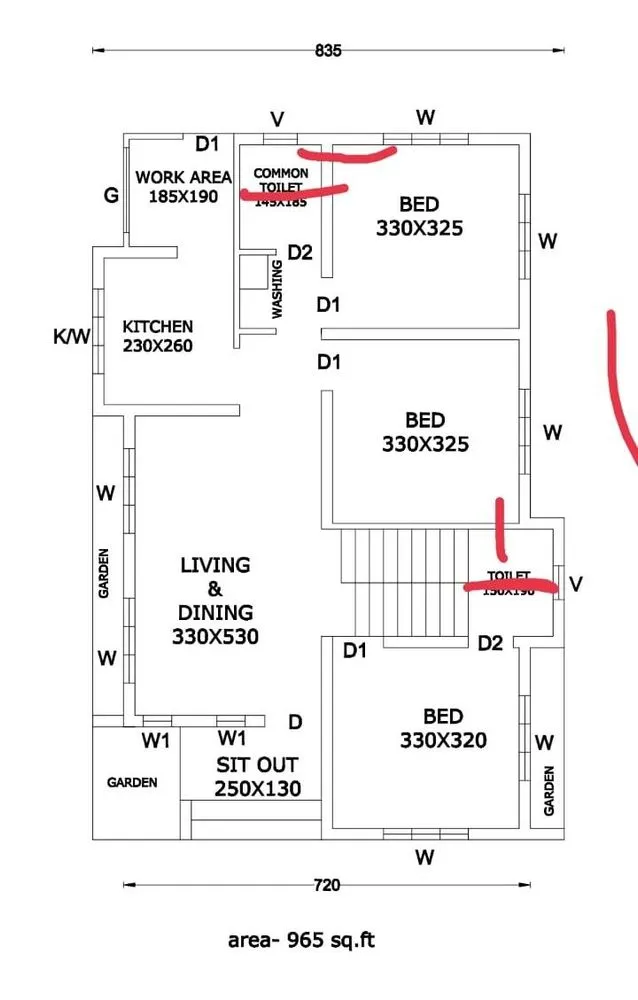
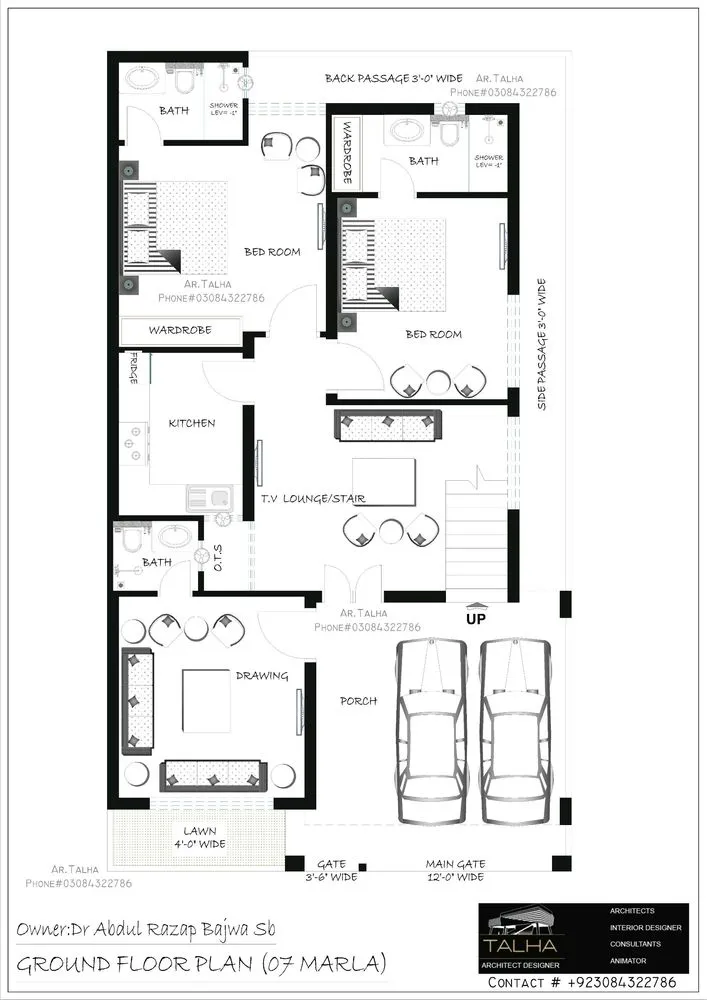
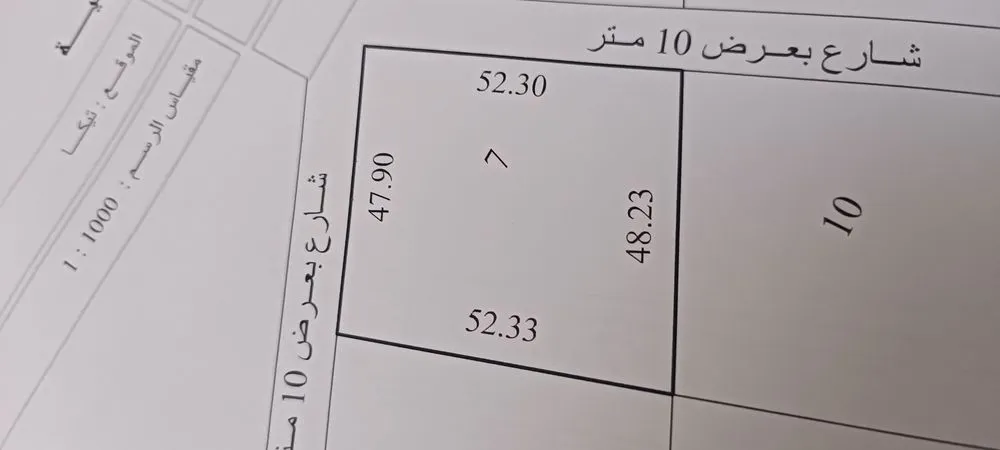









need a house plan for 1400 sqft. I have marked bedroom, kitchen and bathroom in the right side and in left side which is west in side i need living room, dining area and a bedroom with attached bathroom. i need 2 plans in one dining area and open kitchen and in 2nd plan i need living and dining without division and whatever it is i prefer some area with more spacious look and not much congested. prefer to have more light in dining area. I have marked the room size in the picture. in north east there is kitchen and also i prefer to have a work area with not so normal look. it shoulb be not too large but small yet elegant. make a plan which not the normal style.road side on south, need single floor. Plot size 10 cent and shape - square.dont change anything on the east side which i have drawn and in the plan u providede the sise and the kitchen area is in different position from which i have drawn. make the thing right on iyts place which i provided. rest make more good. make the rectangle shape in horizontal way.
9 févr.
 Aucun commentaire pour le moment
Floor Plan Magic: Designing for Daily Life ✍️

Dream
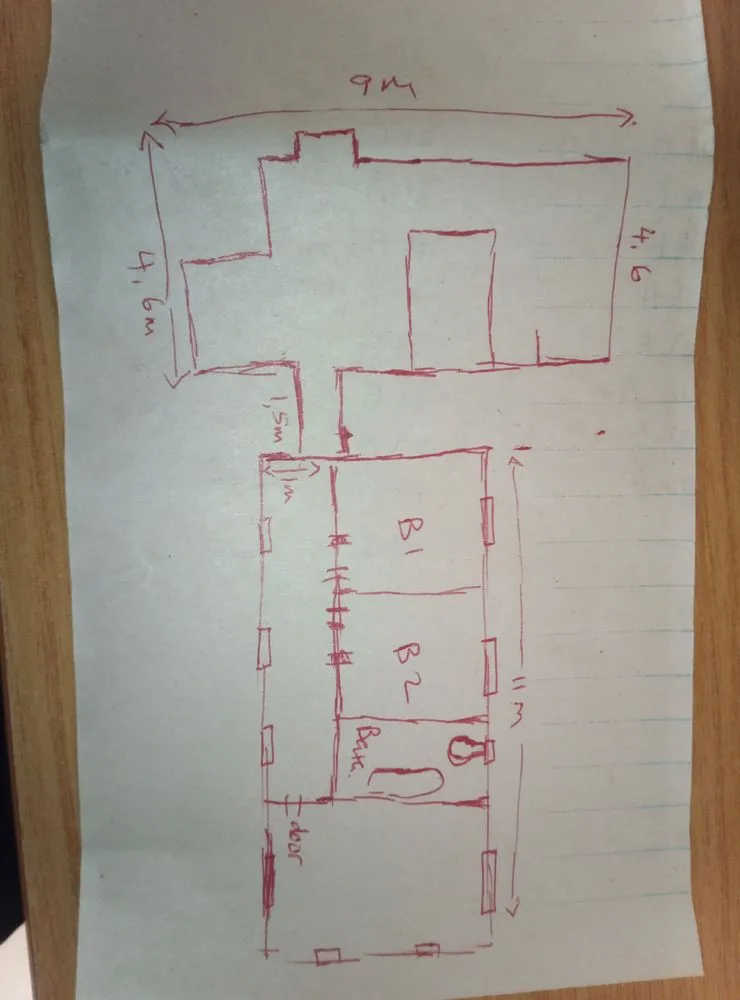

A rural house


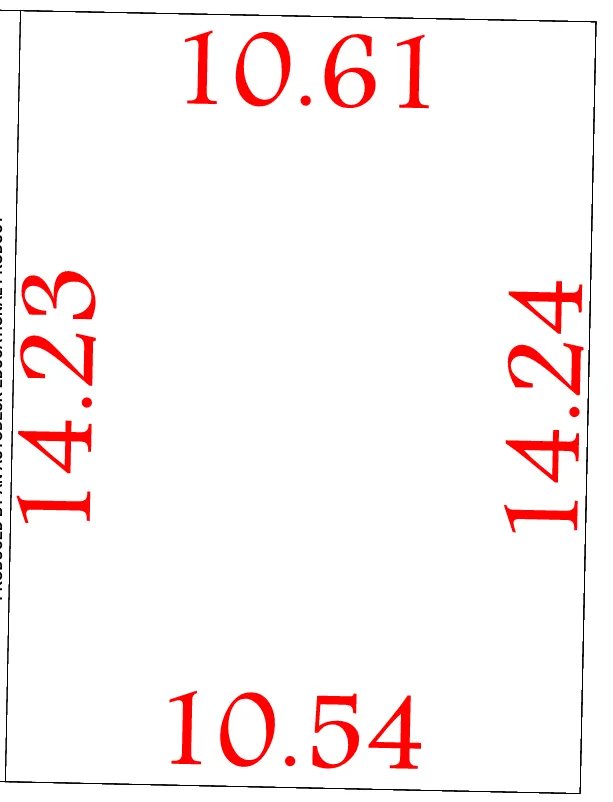
plan maison


FLOOR PLAN
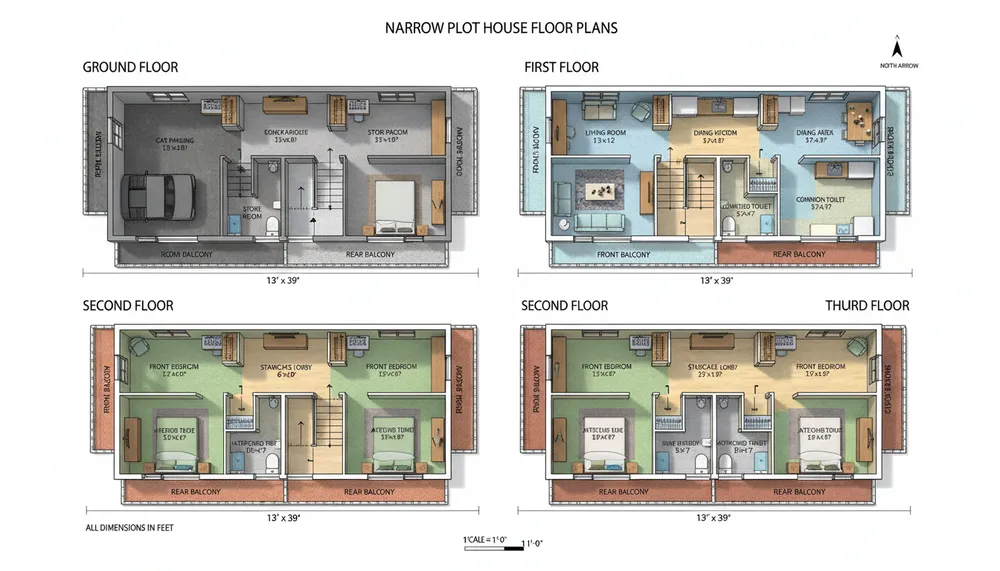
13*39 North Face House Plan

Хона