Ideal House APP
Your Go-To Interior Design Hub
Open App
IDEAL HOUSE
Home
Explore
Log in
Get App
Get the Ideal House App
Pricing
API
More
Home
Explore
Cookies
We use cookies to improve your experience andfor analysis. You can deactivate them anytime.
Information & Settings
Accept all
Reject all
Using IdealHouse means that you consent to the use of cookies. You can find detailed information on how we use cookies in our
Privacy Policy
.
Privacy Policy
Close
T
Talha Rafique
+ Follow
Share
2
1
T
Talha Rafique
+ Follow
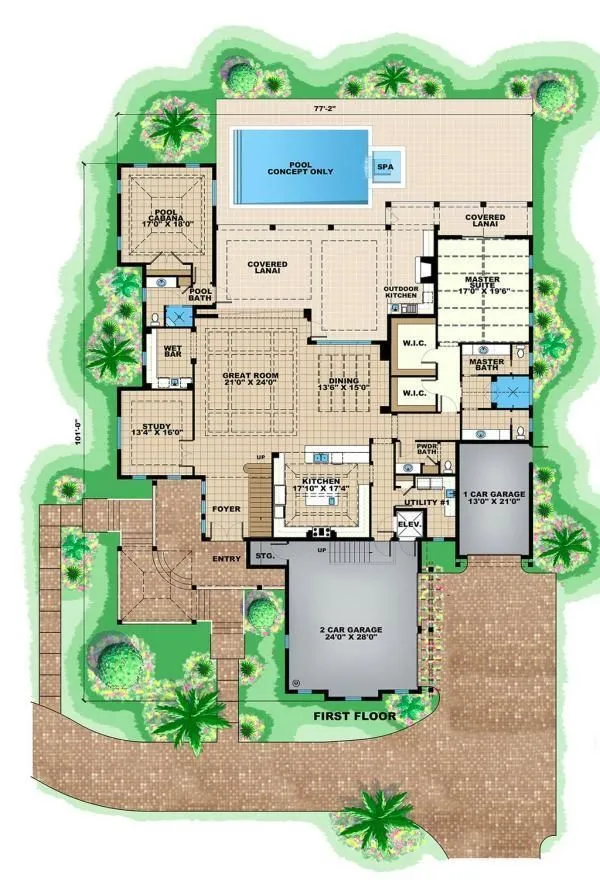
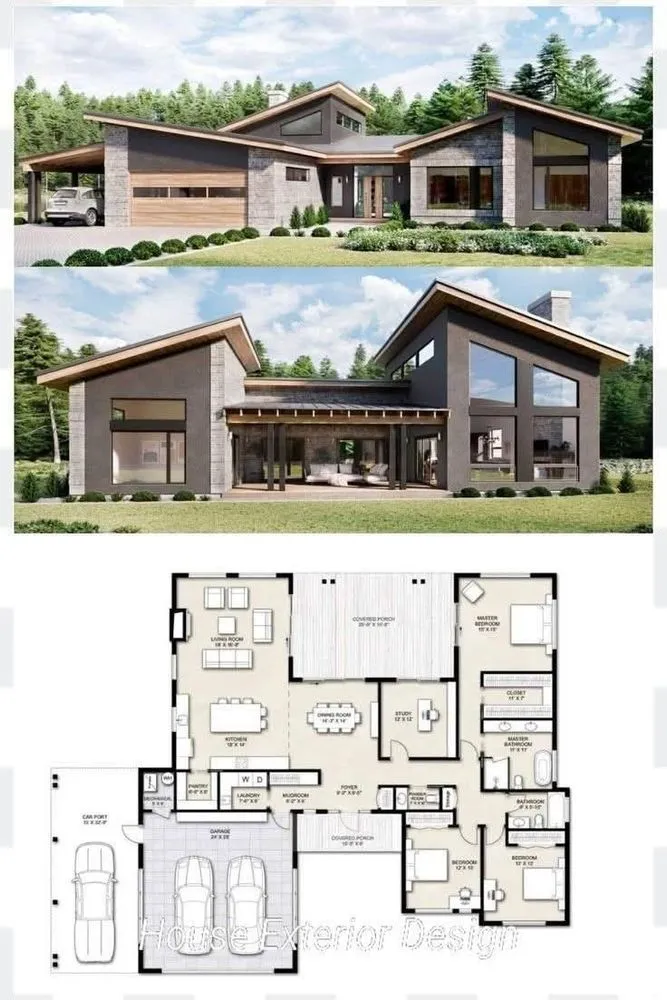
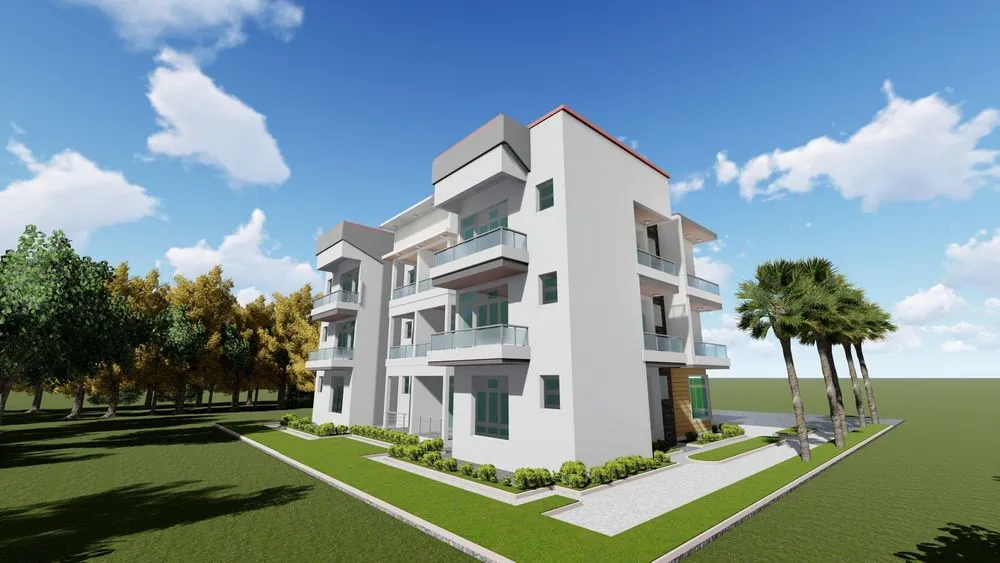
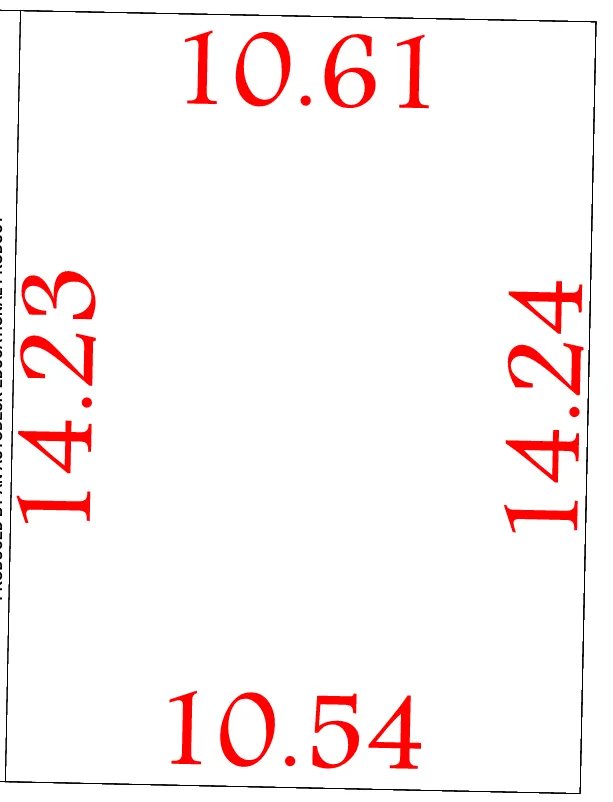
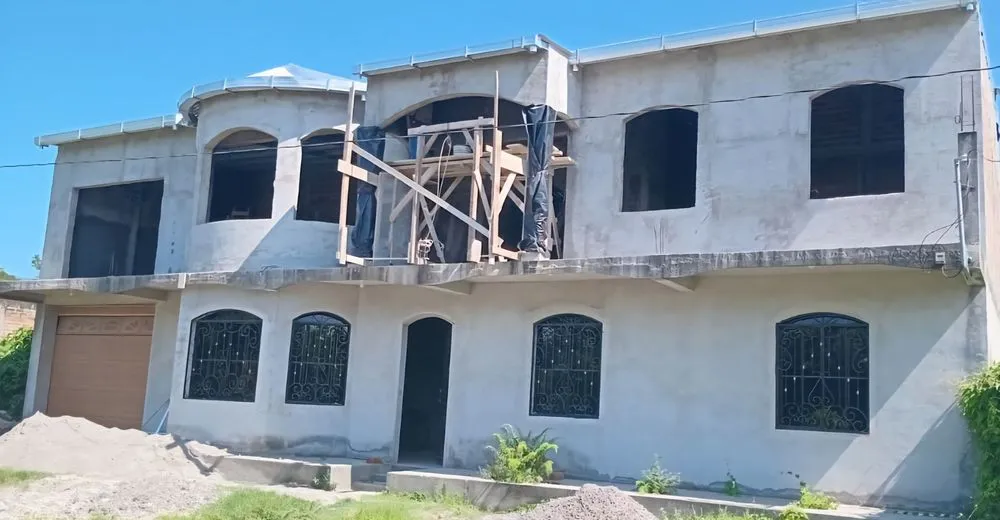
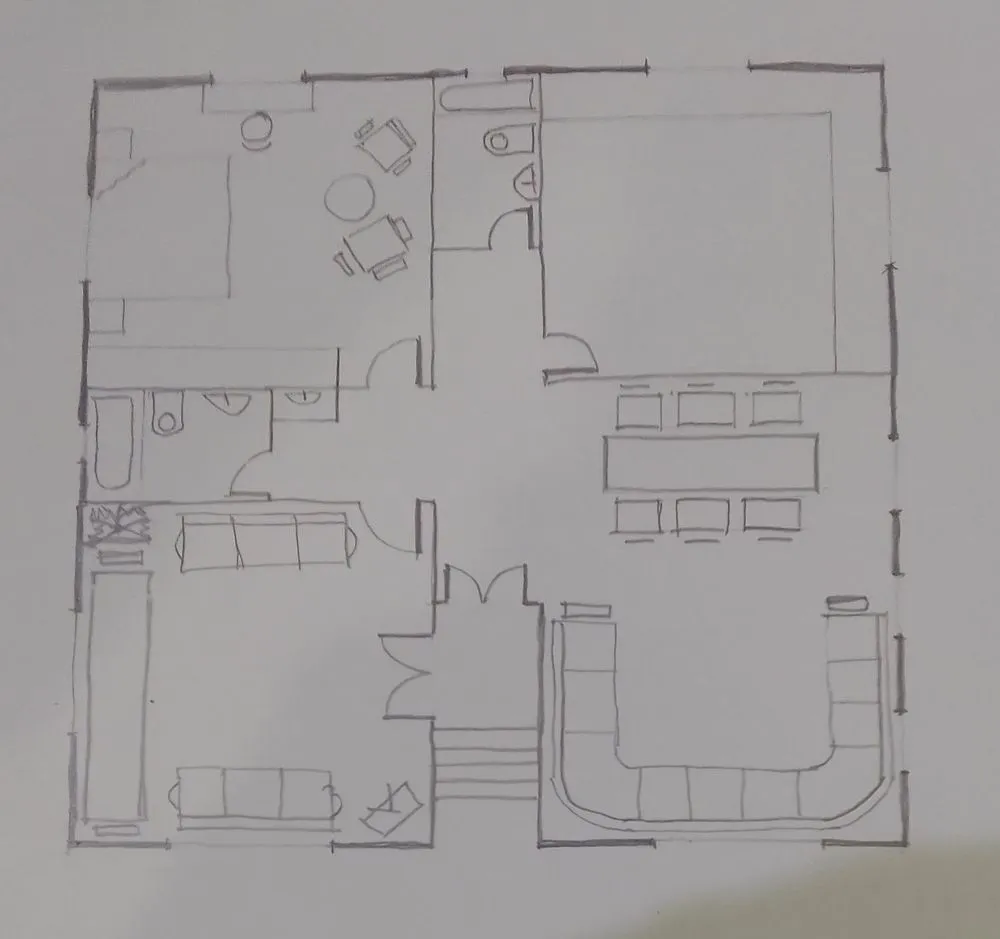
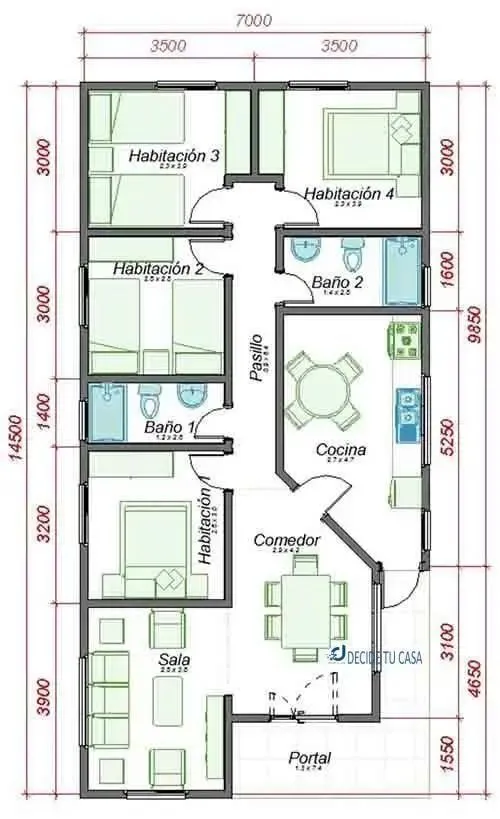
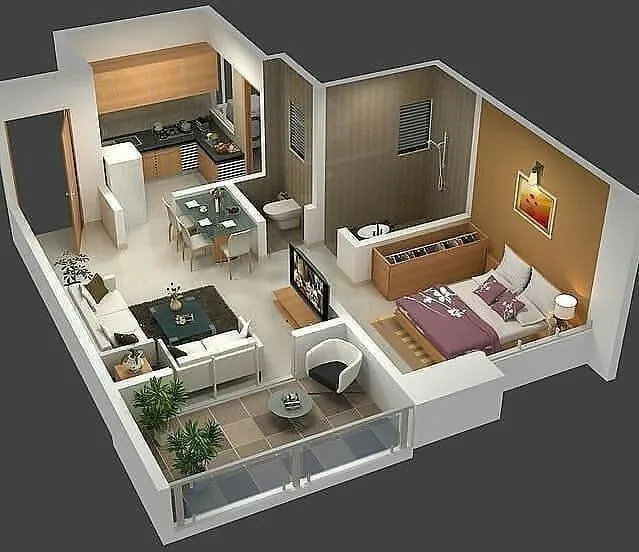
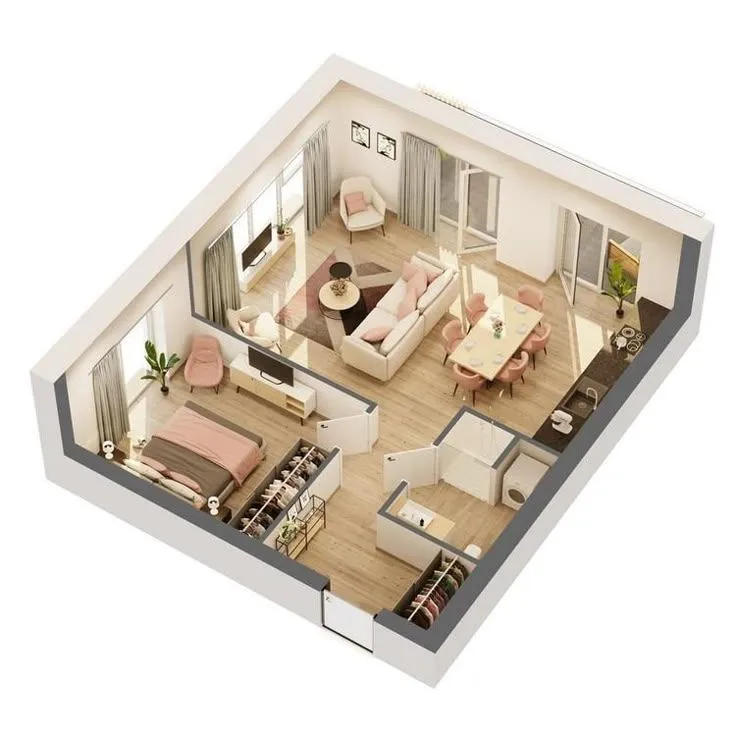




7 Marla house plan design
#architecturaldesign
Jul 9, 2025
1 comment in total
I
Ing Jose Priego
cambiar autos
Jul 10, 2025
0
0

No comments yet
You may also like
Looking for planosdecasas pequeñas modernas?
Reno Rover
seeking house plans and design ideas for mordern homes
M
Mala Samaroo
villas in row
N
narayanan kutty
Modern Home Plans That Will Make Your eyes pop!
Russell--D
想加建二层现代风格
T
Tiffany Jiang
Best ever refresh my soul
M
Mr.E Meds
3
Plot Plan: The Secret to Perfect Indoor Layout
Russell--D
1
plan maison 3D
N
nkerabashaza nazaire
رسم مخطط منزل
A
ali jetlawi
plan maison
N
Nadine Premdjee
SUVAM Art
S
Suvam Pal
2
make modern house design
J
Jose antonio Mariano rico
1
house design
I
Imad Alzouby
1
Best Home service plan
P
Prince Patel
1
Projeto Residencial
Enmeline Castro
1
+5
Looking for planosdecasas pequeñas modernas?
Are you looking for planos de casas pequeñas modernas that fit your style and budget? Whether you’re a first-time homeowner or downsizing, small homes can be both beautiful and functional! Imagine cozy evenings in a casa pequeña moderna with thoughtful design. With planos de casas pequenas bonitasy economicas, you can create a living space that feels expansive without breaking the bank. Check out planos de casas PDF for easy access to designs that suit your needs! For families, consider planos de casas de 4 dormitorios or disenos de casas pequeñas 3 habitaciones that maximize space and comfort. These layouts allow for privacy while maintaining a warm, welcoming atmosphere. If you love the idea of vertical living, casas pequeñas modernas 2 pisos can give you the extra room you need without sacrificing style. The key is to choose designs that emphasize open floor plans and smart storage solutions. Decor tips? Use light colors to make small spaces feel larger, and incorporate multifunctional furniture to maximize usability. Plants can add life and warmth, making your small home feel inviting. Ready to start your journey? Explore various planos casas pequenas and visualize your dream space today!
#PlanosDeCasas
#CasasPequeñas
#DiseñosModernos
#HogarPequeño
#Decoración
What features are a must-have in your dream small home? Let me know in the comments! 💬
Reno Rover
Modern Home Plans That Will Make Your eyes pop!
Modern house plans are all about simplicity and efficiency. They usually feature clean lines and open spaces, with large windows to let in plenty of natural light. When selecting a plan, consider the number of floors, as it affects both functionality and aesthetics. For example, a single-story home may be more accessible, while a two-story one offers clear separation between living areas and bedrooms. Also, think about how you’ll use the space and what layout suits your daily needs. A well-designed open concept can enhance interaction and flow between different areas. So, explore these modern house plans and find your dream home design! 😍
#HomeDesignIdeas
#InteriorDesignTrends
#ModernHousePlans
#DreamHomeInspiration
#ArchitectureLover
Russell--D
Plot Plan: The Secret to Perfect Indoor Layout
Did you know that a well - thought - out plot plan is crucial for creating a harmonious and functional indoor space? It helps you visualize the overall arrangement of rooms, furniture, and other elements. Before diving into any interior design project, taking time to analyze the plot plan can save you from potential layout issues and ensure smooth traffic flow. Plus, it allows you to make the most of natural light and existing features. So next time you start designing, remember to begin with a detailed plot plan. Your future self and your clients will thank you! 😊
#InteriorDesignTips
#HomeLayoutIdeas
#DesignPlanning
Russell--D
1
plan maison
bonsoir, peux tu me faire un plan pour ceci stp Je souhaite obtenir un plan croquis pour construire un duplex. Voici les mesures de mon terrain trapézoïde A à B = 22,50m c'est l'espace de devant, côté route principale, entrée EST B à C = 20,60m c'est le côté d'une habitation C à D = 21,60m c'est le côté arrière où il ya une ravine D à A = 13.90m c'est le côté d'une autre habitation *En bas :* un séjour d'environ 35m² + une grande chambre d'environ 15m² avec une salle de bain&WC intégrée denviron 6m² qui sera à l'intérieur de la chambre + une petite buanderie + une cuisine de 12m² + une grande véranda principale denviron 30m² à l'entrée collée au séjour avec de grandes baies vitrées dans le séjour vers la véranda + un coin toilettes pour les visiteurs + lescalier qui monte vers letage et qui ne sera pas visible du salon + une autre petite véranda secondaire qui sera collée à la cuisine qui donne sur la cour intérieure coté ravine et qui servira de sechoir... *-En haut :* 2 grandes chambres de 15m² chacune avec leurs salles de bain & WC intégrées, 2 autres petites chambres denviron 12m² chacune + une salle de bain indépendante Details importants : - Je veux que la maison occupe 10 à 12metres de largeur sur la surface Est de 22.50 mètres avec des escaliers discrets à l’entrée qui ne sont pas visibles du salon. Je veux une véranda principale d’environ 30m2 coté Est pour recevoir des amis, la véranda sera collée à la façade avant Un séjour de 35m2 à l’entrée entièrement tourné vers la véranda principale avec de grandes baies vitrées coulissantes entre séjour et véranda. Cuisine de 12 m² en retrait du séjour. Une autre ouverture vers une 2e véranda secondaire qui sera située coté Ouest vers la ravine, c’est une véranda arrière qui servira d'étendoir et rangement et qui donne accès au jardin et à la cour - je voudrais un petit espace jardin - un garage integré double en enfilade coté Nord entre zone B et C
N
Nadine Premdjee
house design
ground floor plan
I
Imad Alzouby
1
SUVAM Art
House Design
S
Suvam Pal
2
Best Home service plan
best home plans
P
Prince Patel
1
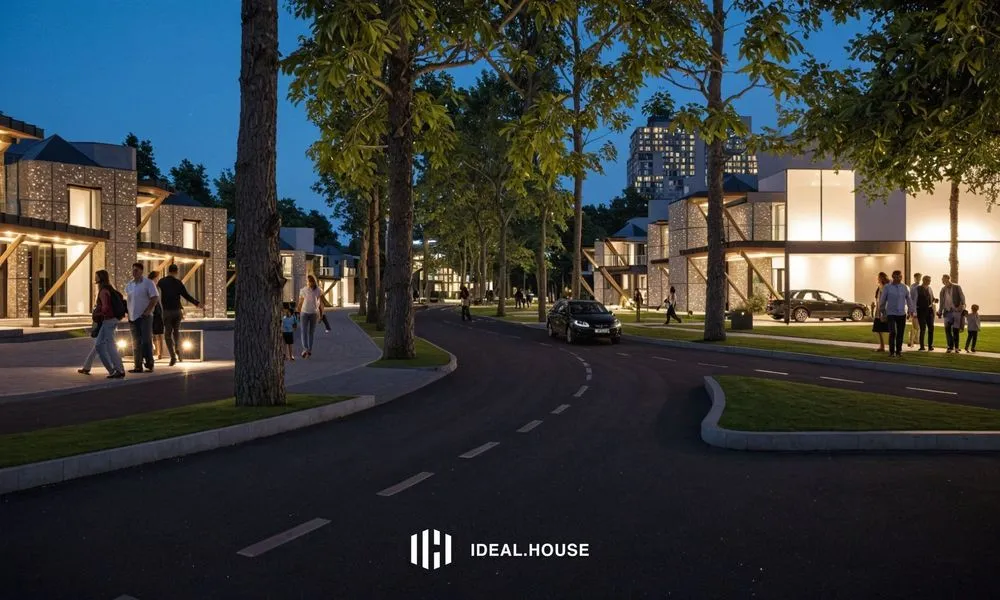
seeking house plans and design ideas for mordern homes
mordern
M
Mala Samaroo
想加建二层现代风格
#房屋设计
T
Tiffany Jiang
plan maison 3D
N
nkerabashaza nazaire
رسم مخطط منزل

اريد رسم مخطط منزل به ثلاث غرف وحمامان ومطبخ بمساحة لاتتجاوز 90 متر مربع
A
ali jetlawi
make modern house design
modern facade
J
Jose antonio Mariano rico
1
Projeto Residencial
Enmeline Castro
1
villas in row
a master layout for villas
N
narayanan kutty

Best ever refresh my soul
#idealhouse
M
Mr.E Meds
3