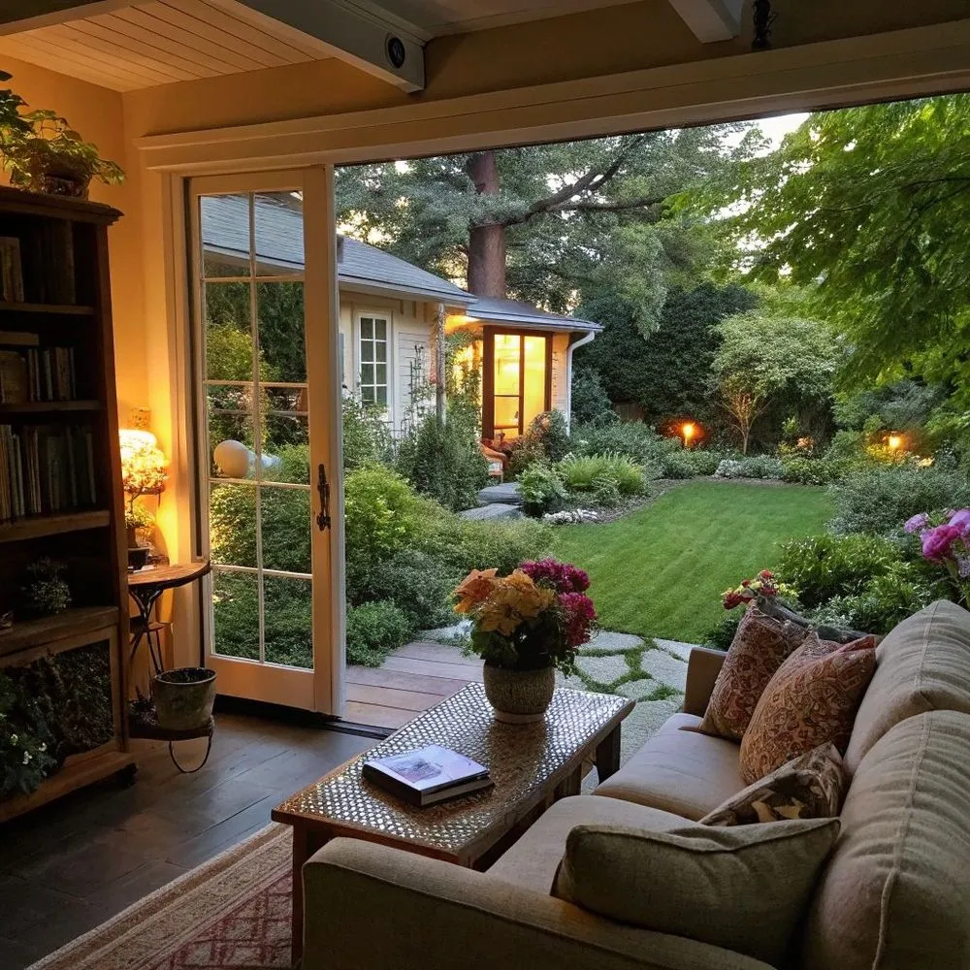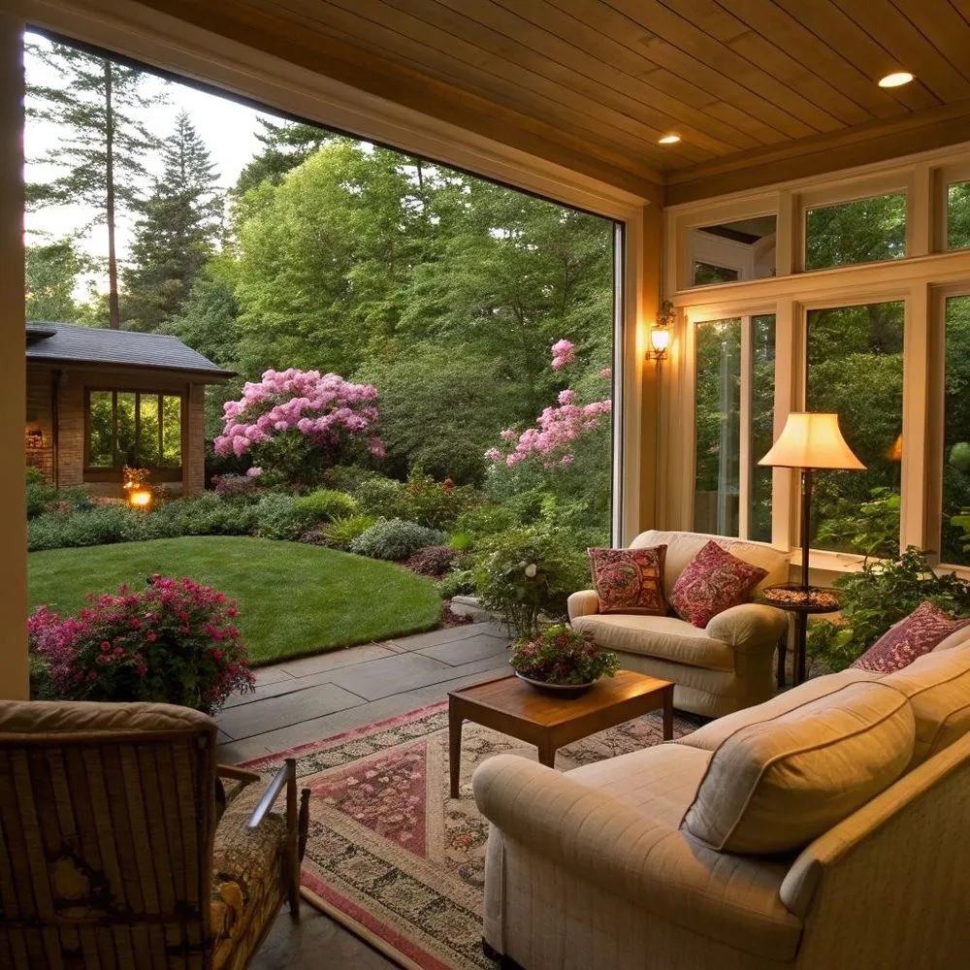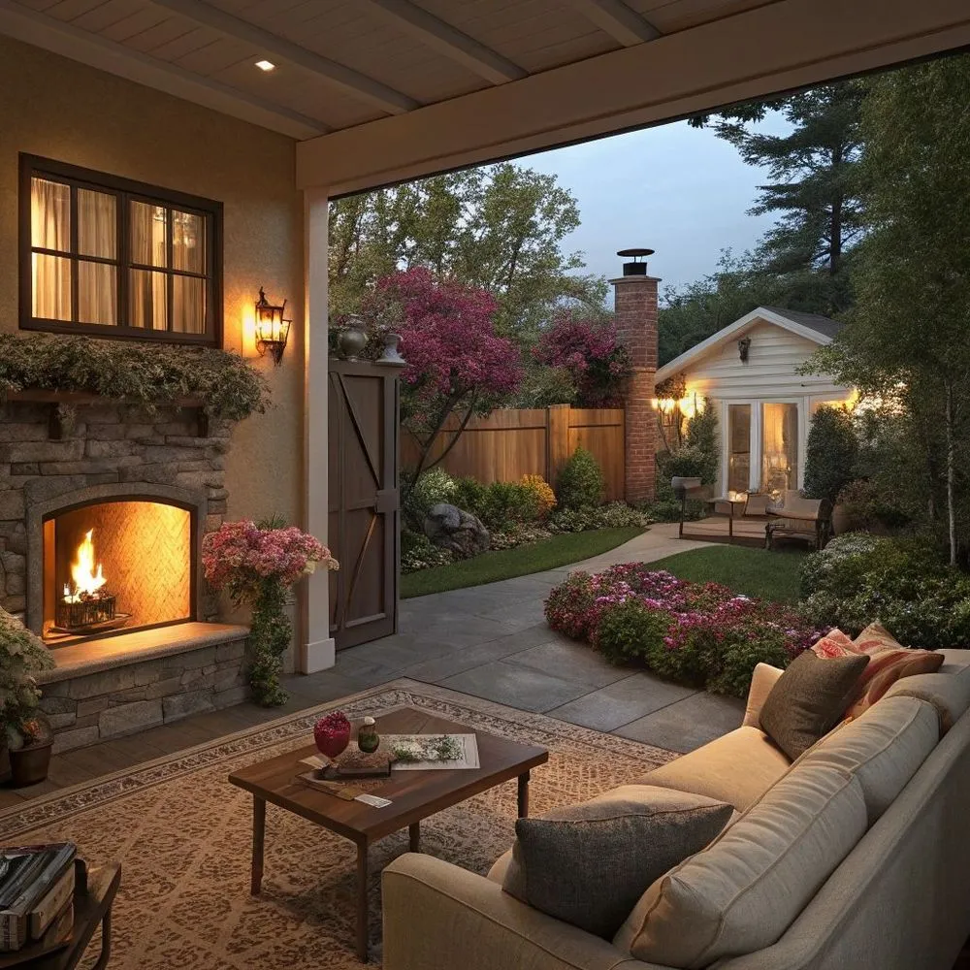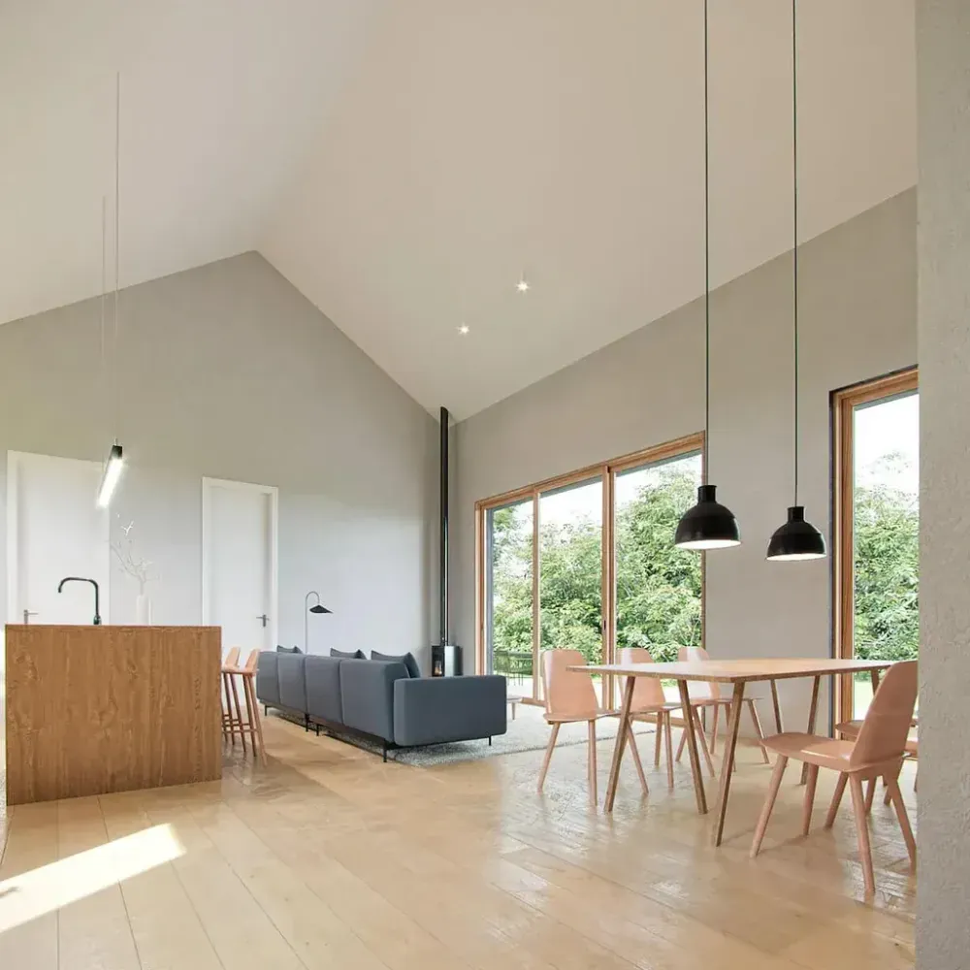

Dream




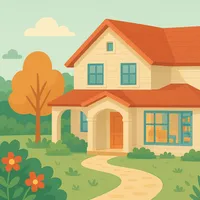
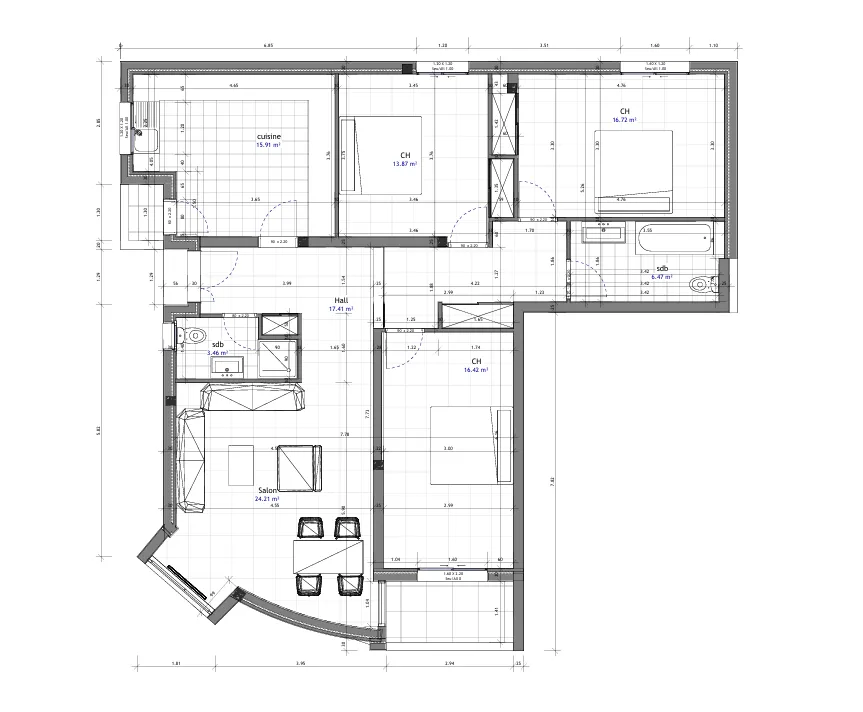
Please design a floor plan for me. I would love for the shape of the house to be L and the entrance must have wall space for me to put family photos and a bench for shoes and a mirror. The land is 400sqm I want the house to be 300sqn reserving space for a back room and carport for 2 cars I want a 3 bedroom 4 bath house the master bedroom must have walk in closet, I want a walk in pantry the kitchen, dinning room and living room must be open plan, the kitchen must have a large island that can fit 6 chairs. I want a gym, home office with a salon that's separated by sliding door and a laundry room. Please stipulate room sizes for the builder to know. Also indicate window, door, passage, etc
2d ago
 No comments yet


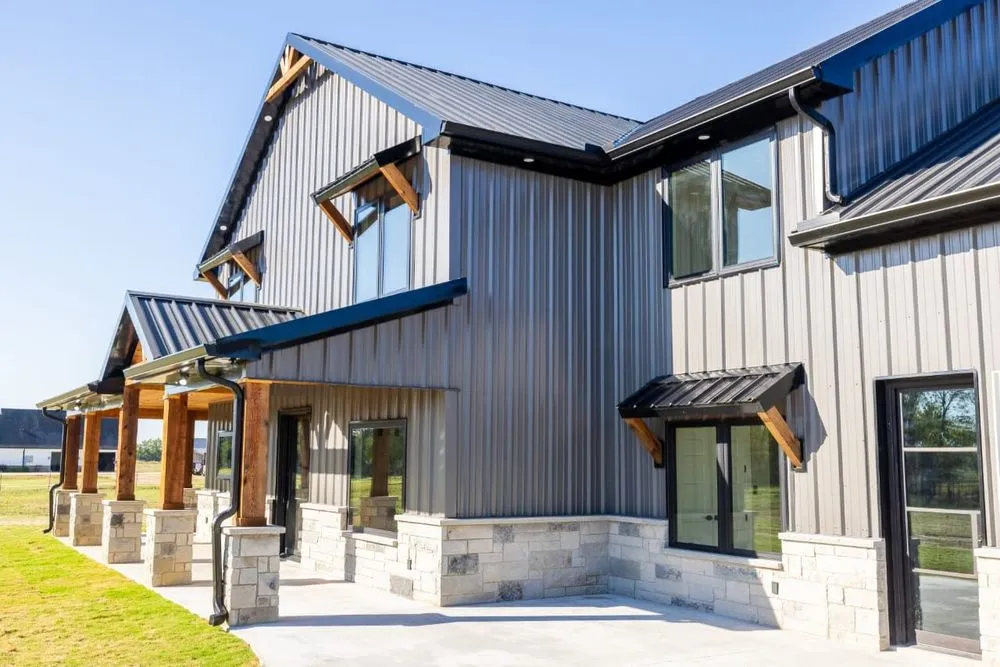
Dreaming of a Two Story Barndominium?

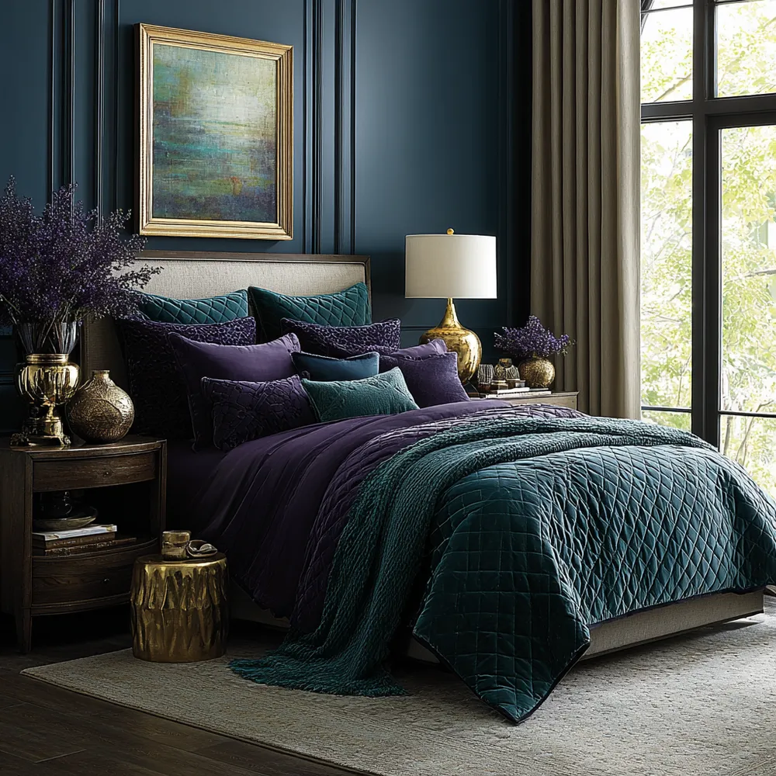
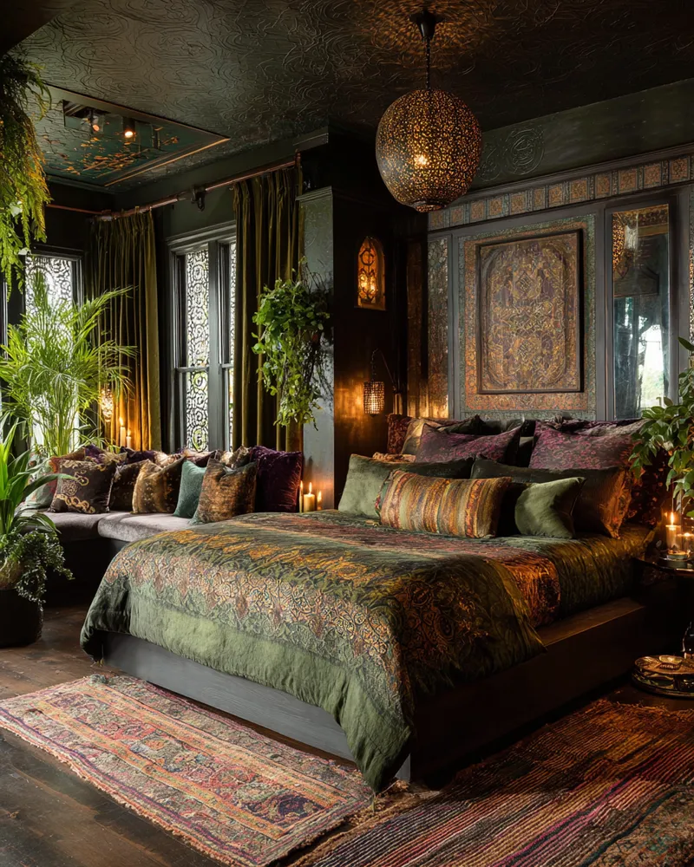
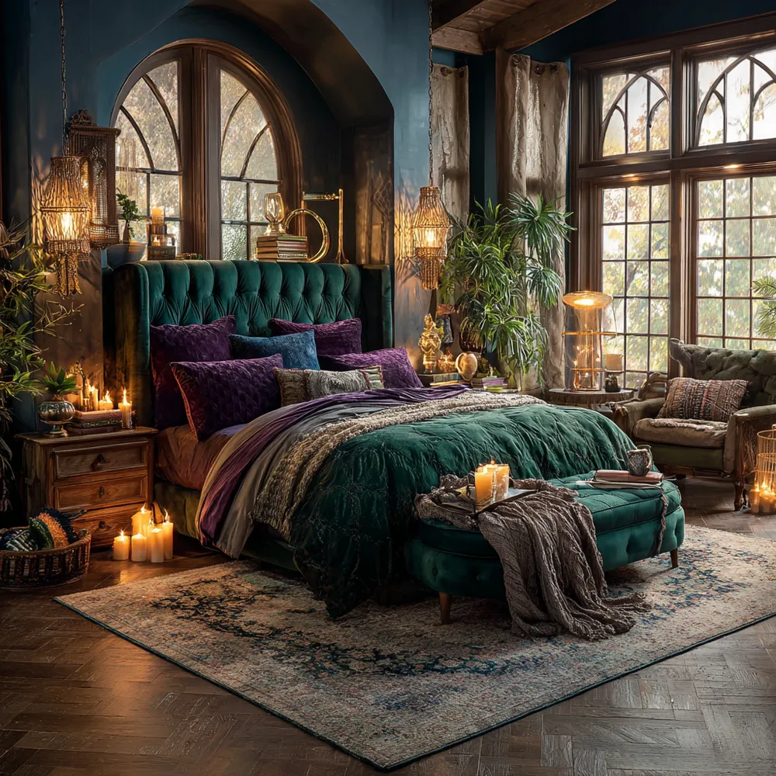
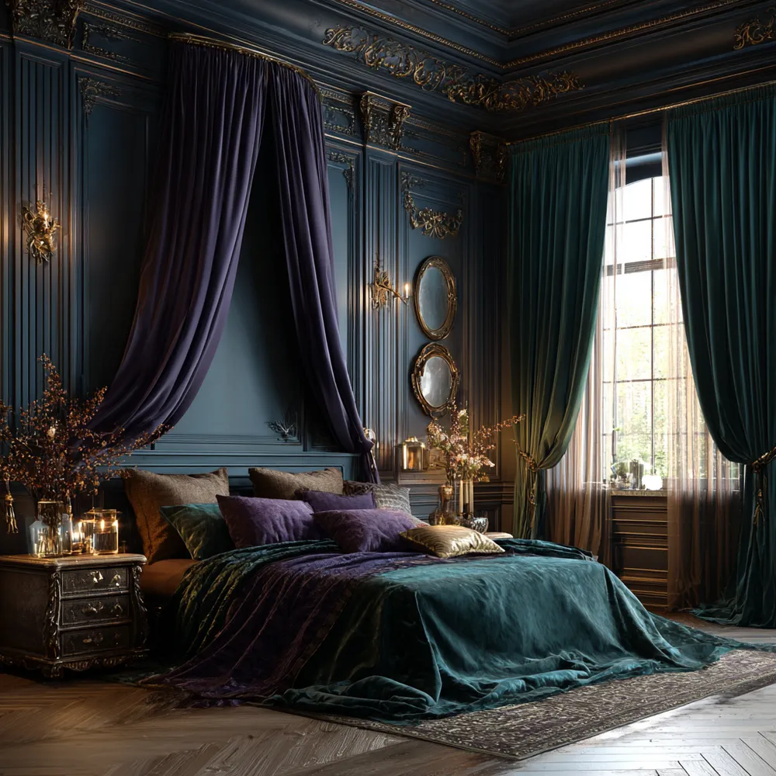
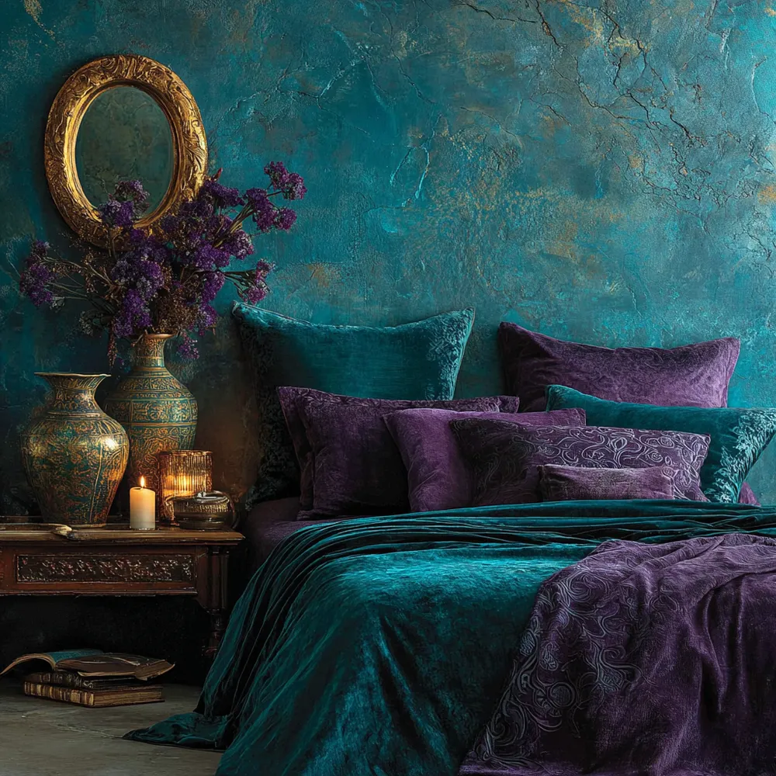
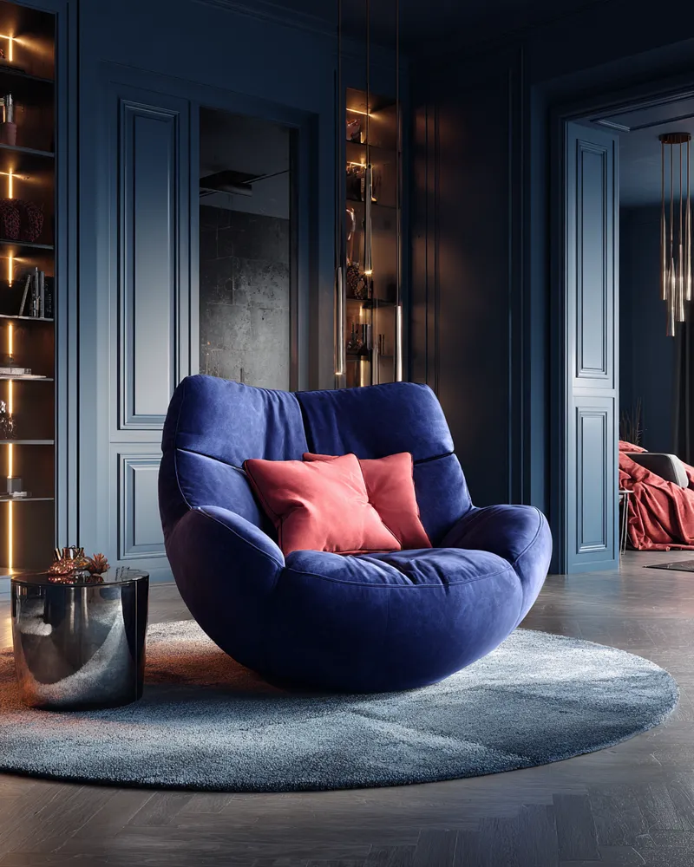
Jewel Tone Dream: Creating a Dramatic & Cozy Bedroom Sanctuary 💜💎



RUMAH IMPIAN
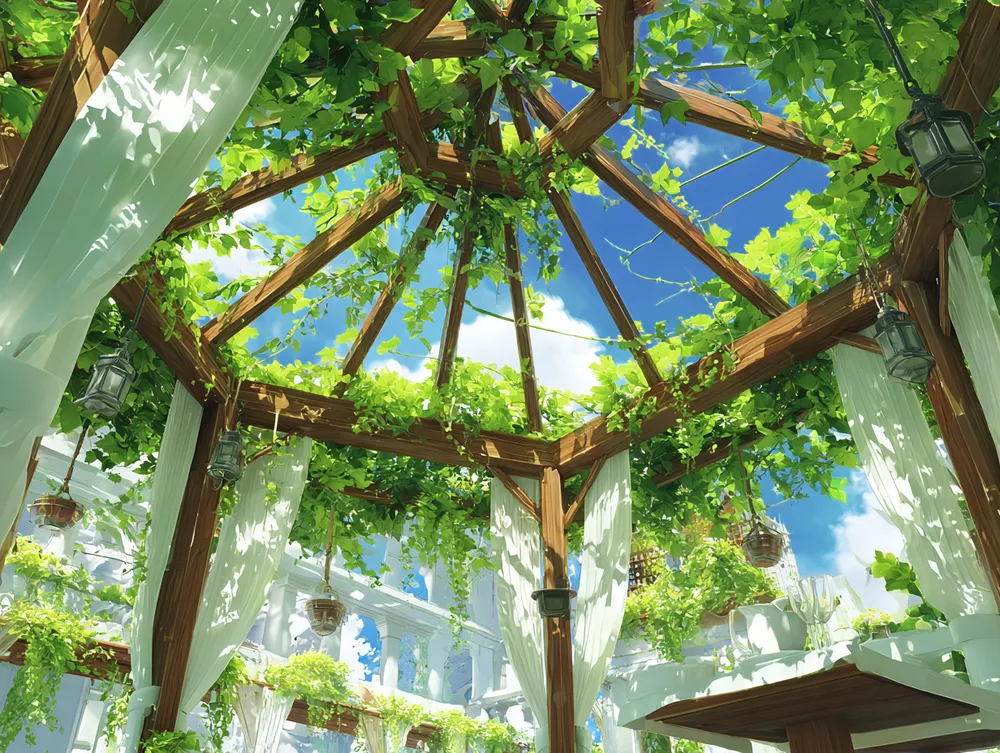
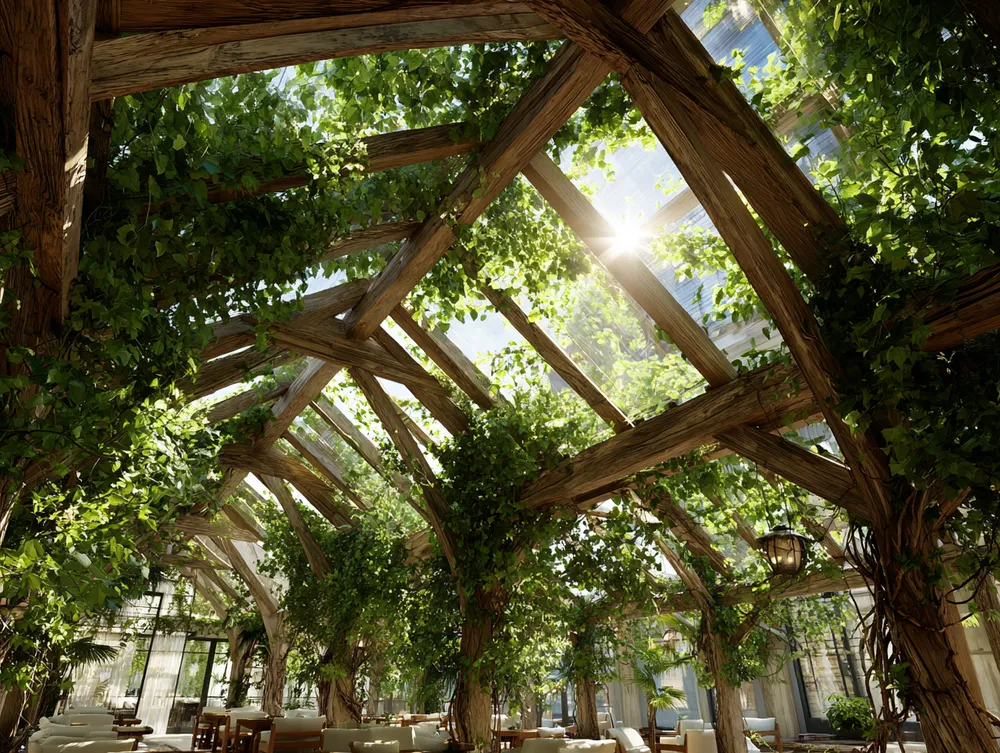
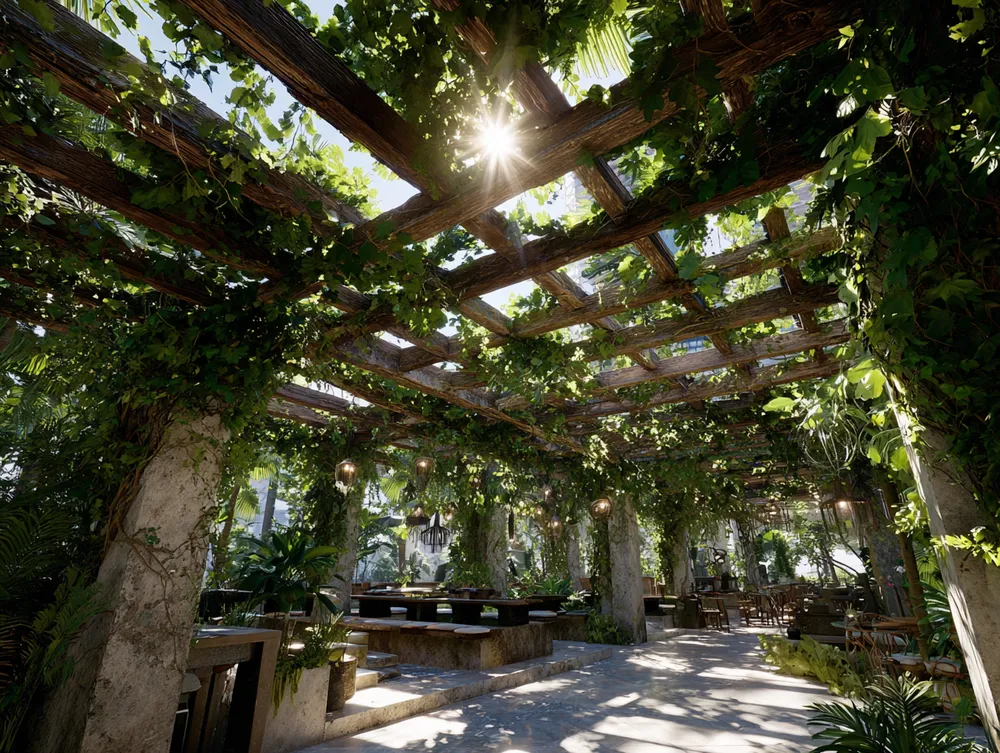
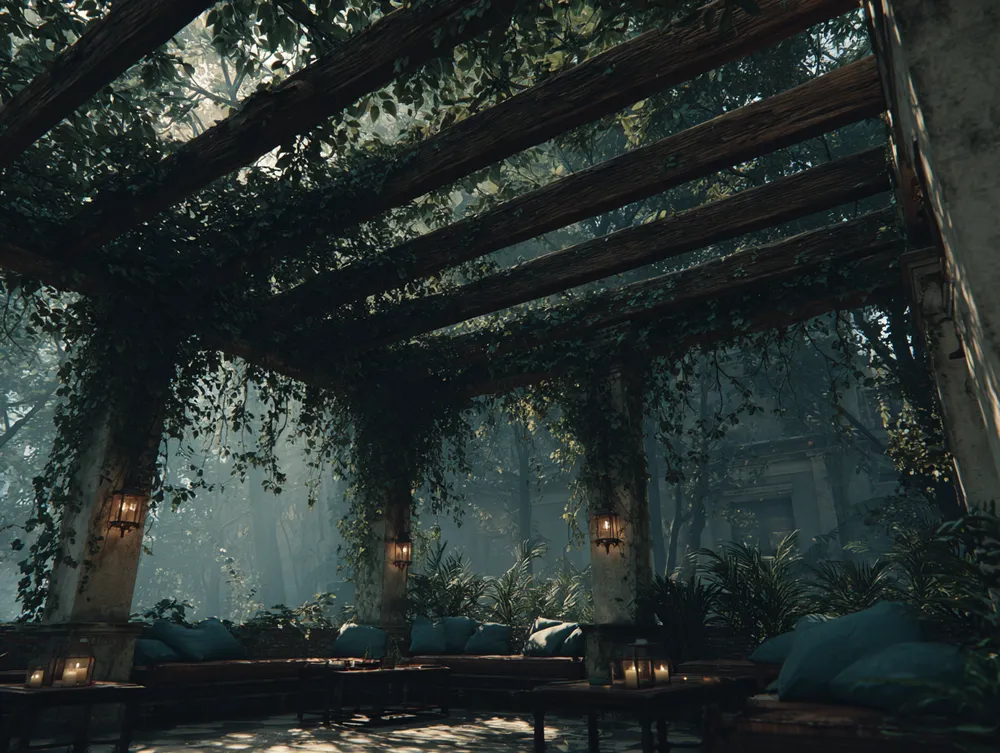
🍃 Dappled Dreams: Creating Shade with Natural Elements!

بيت الاحلام

Ma maison de rêve
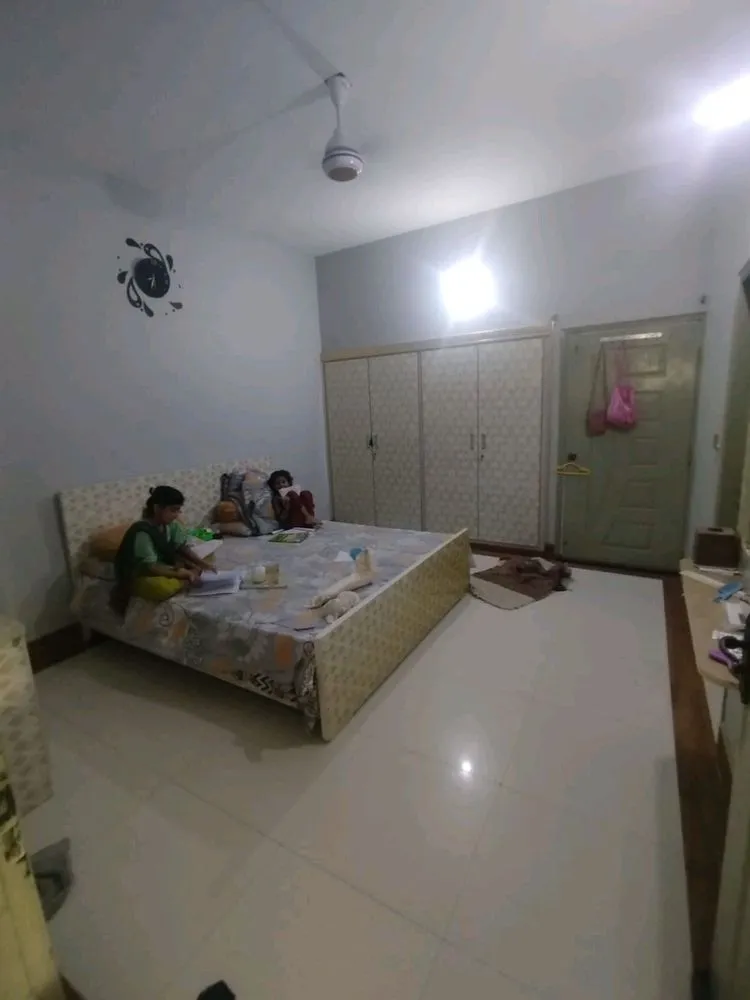
bed room
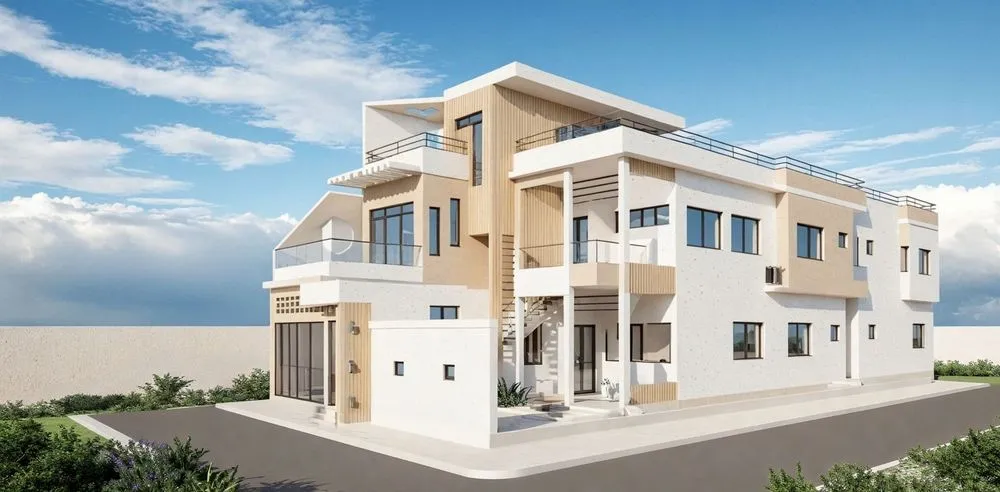
Le Rêve
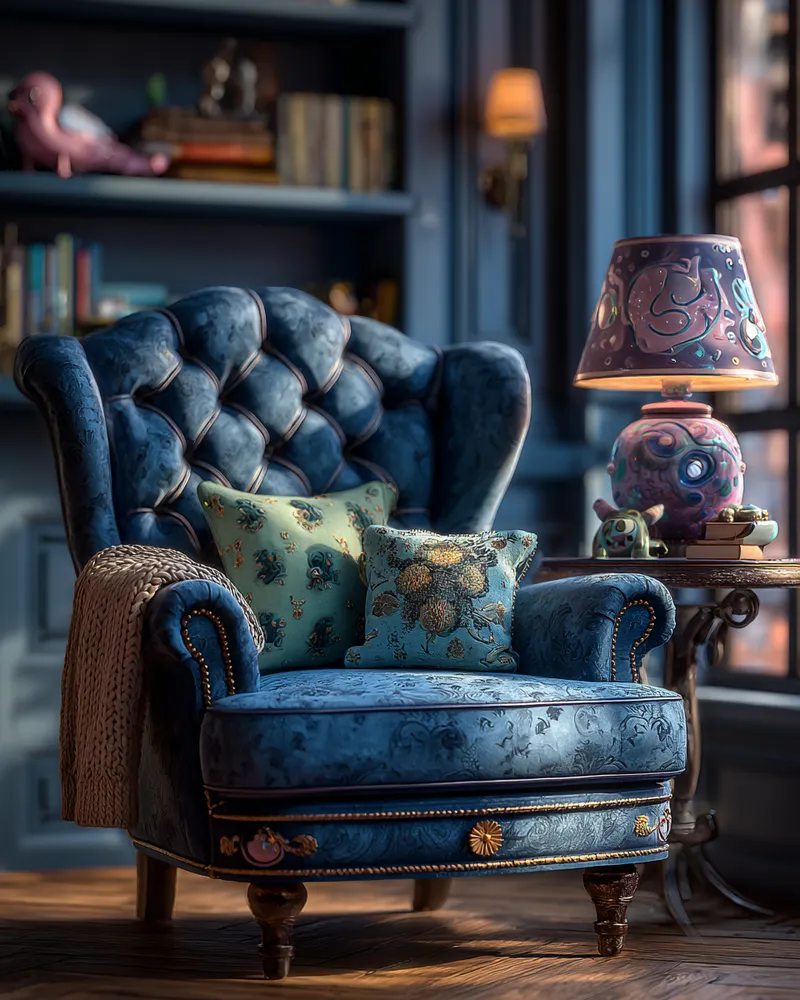
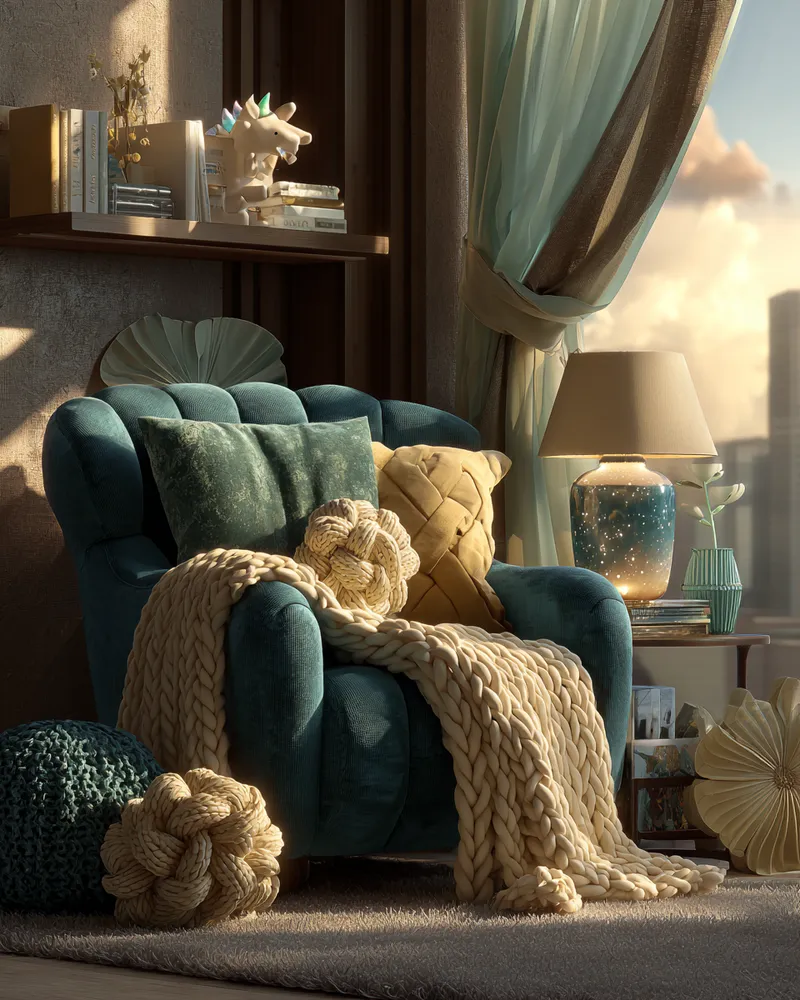
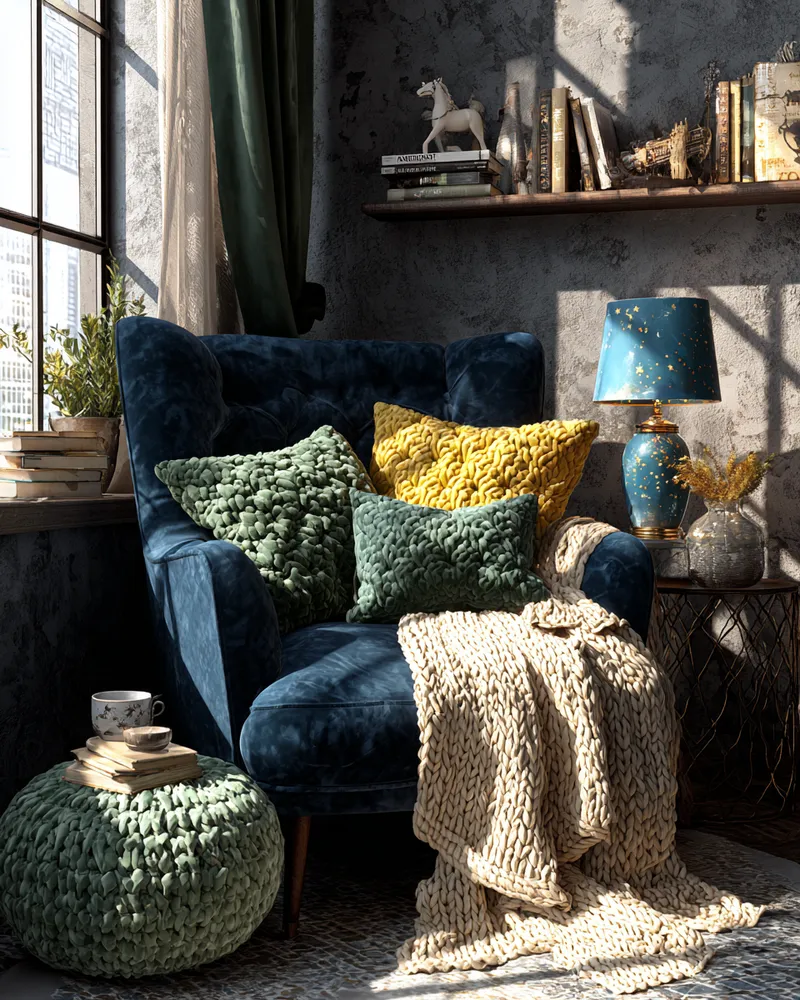
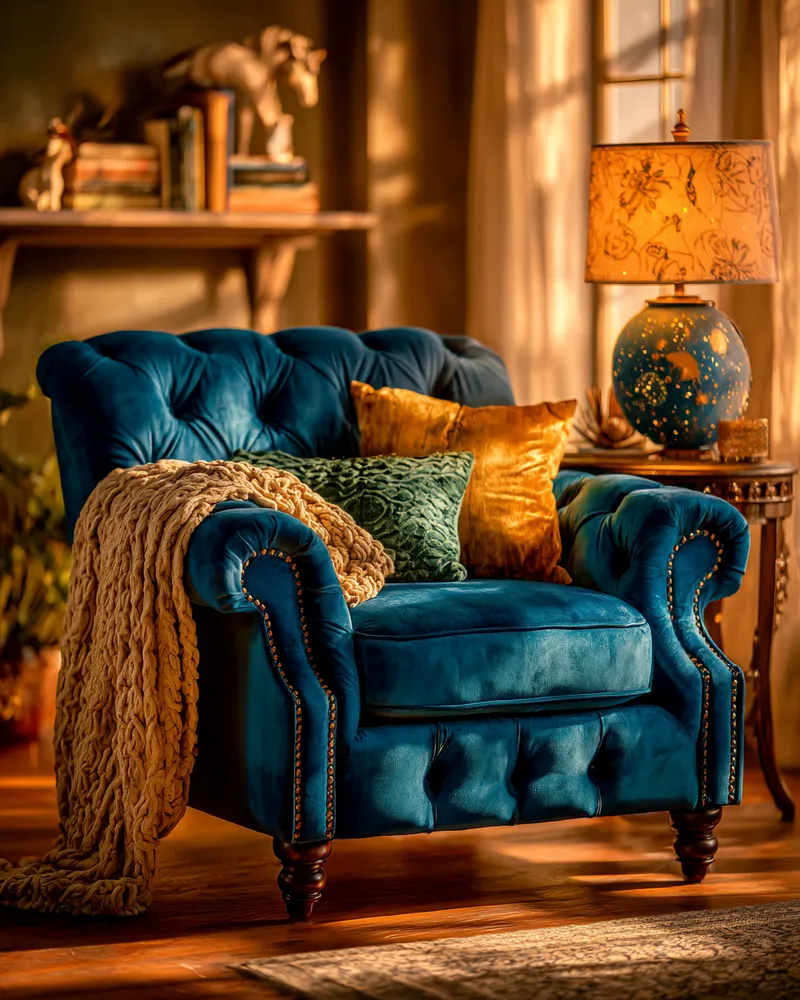
Unicorn-Approved Reading Nook Dreams 🦄 ✨

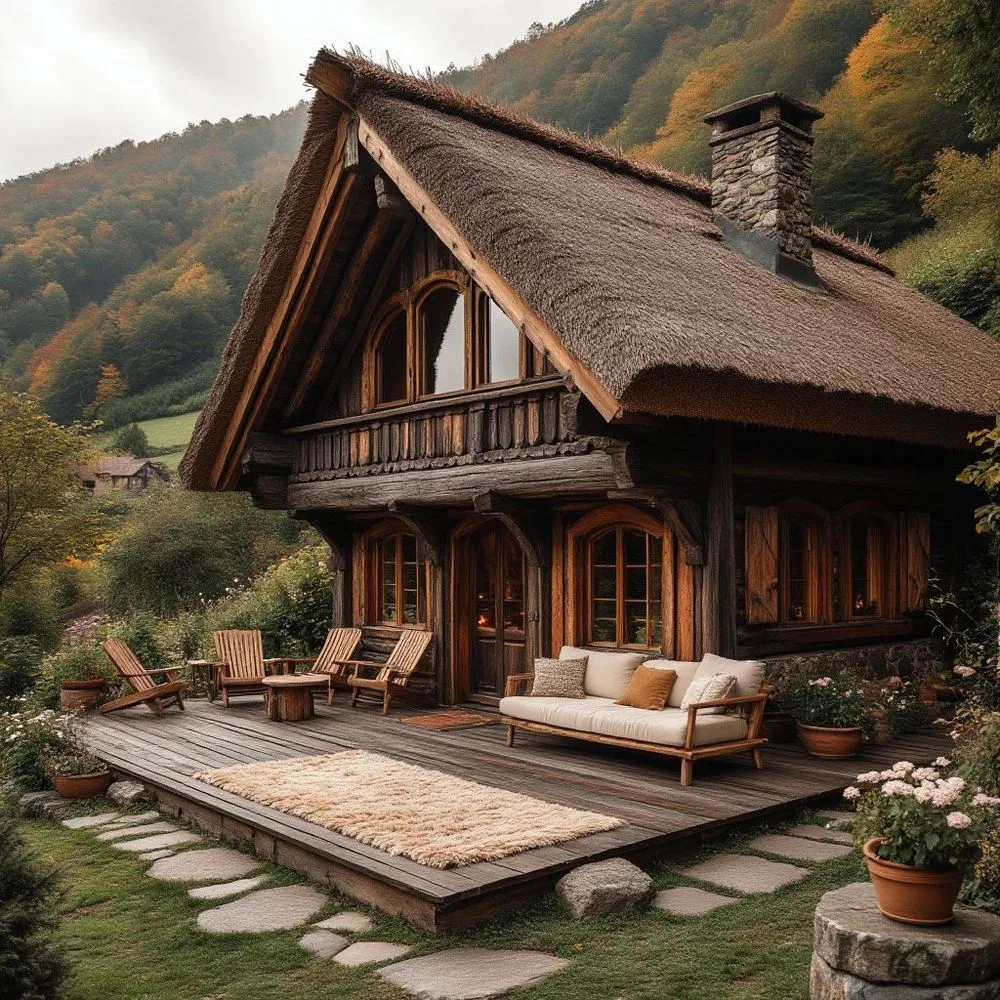
дом мечты

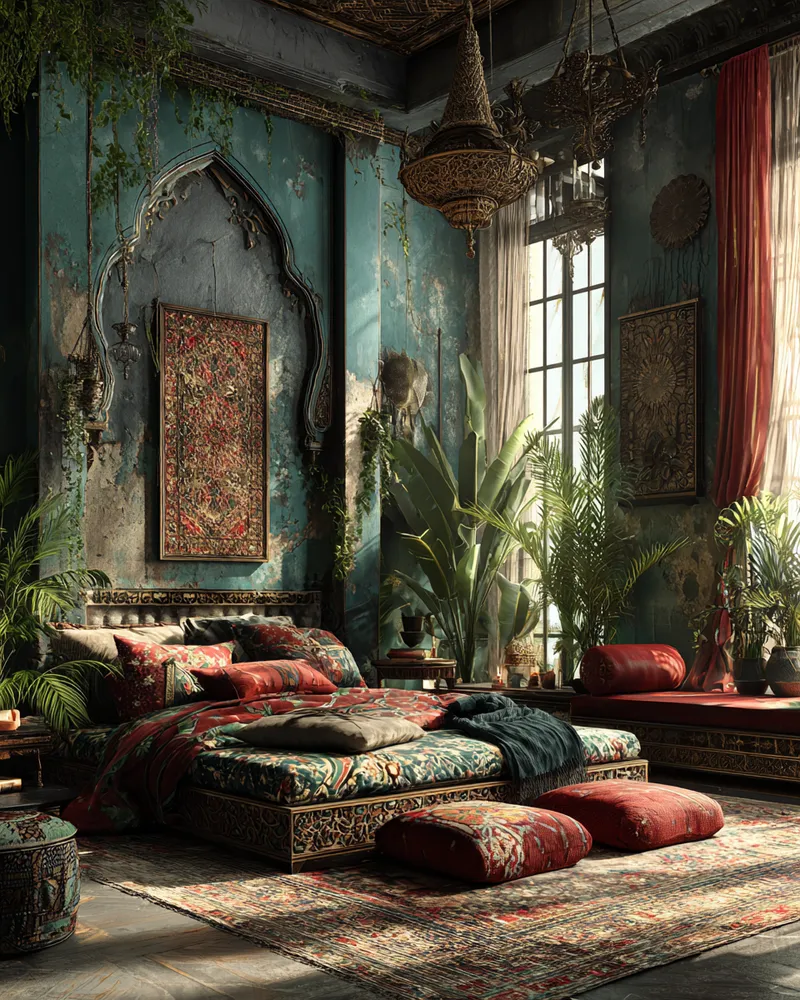
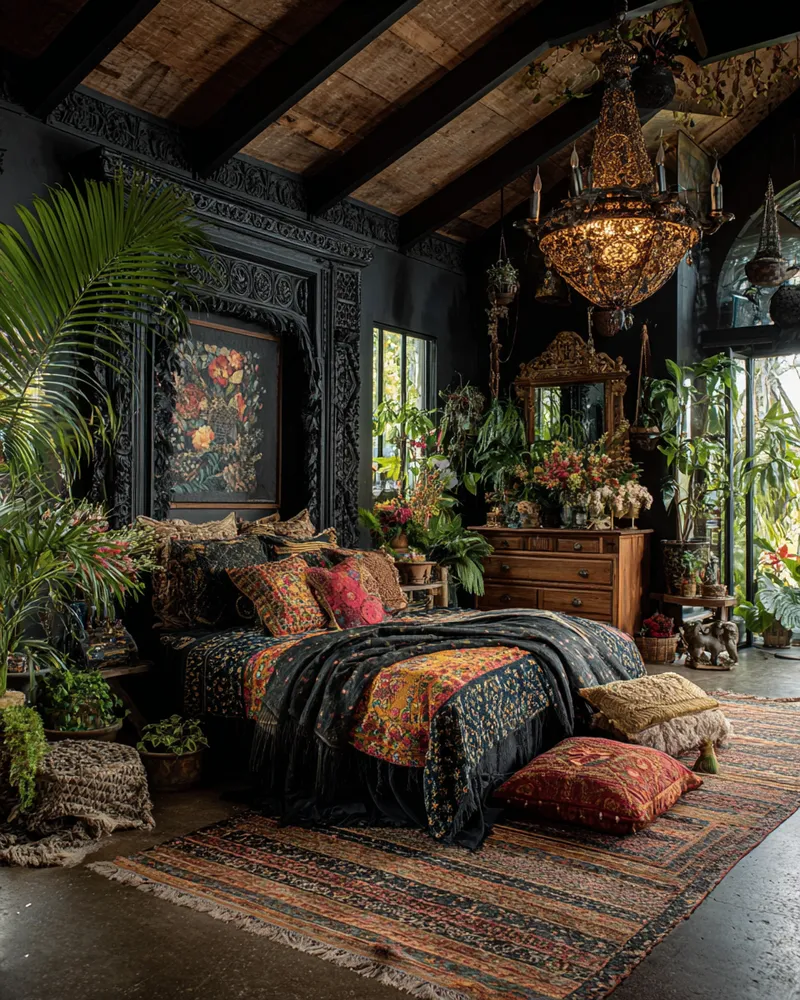
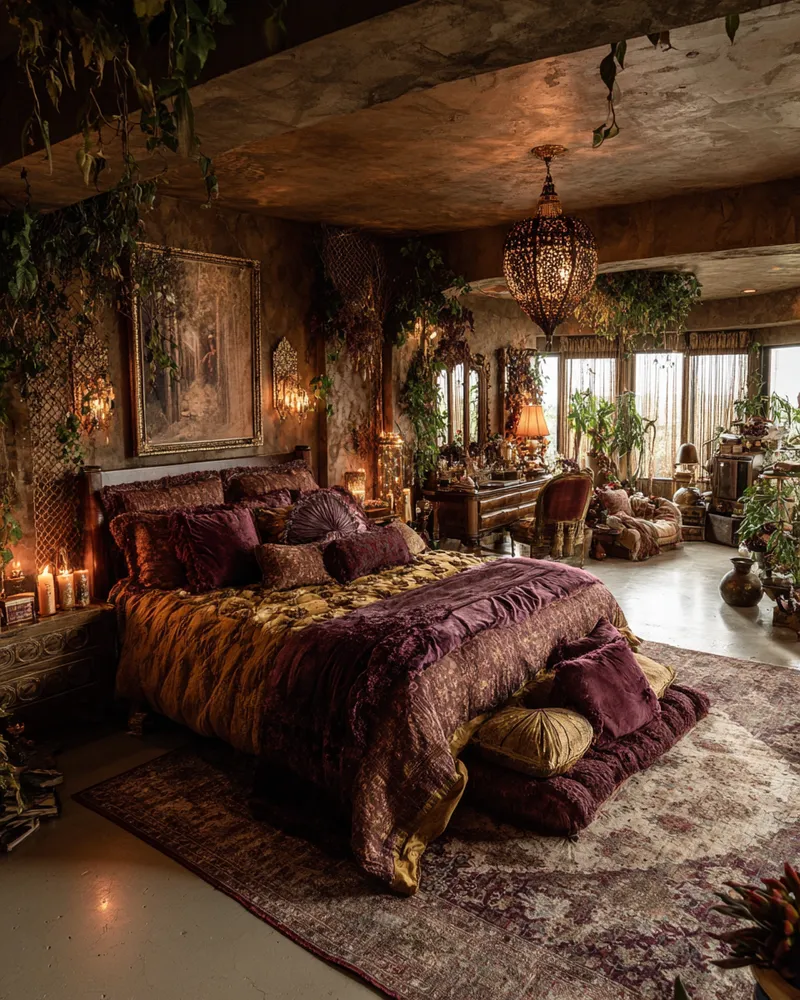
Maximalist Bedroom: Your Personal Jungle of Dreams! 🌿👑

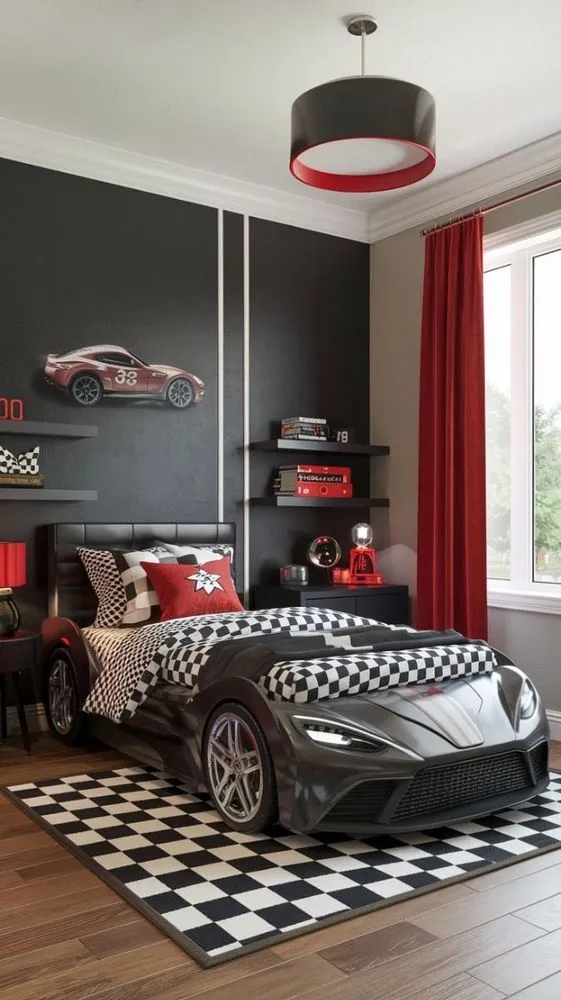
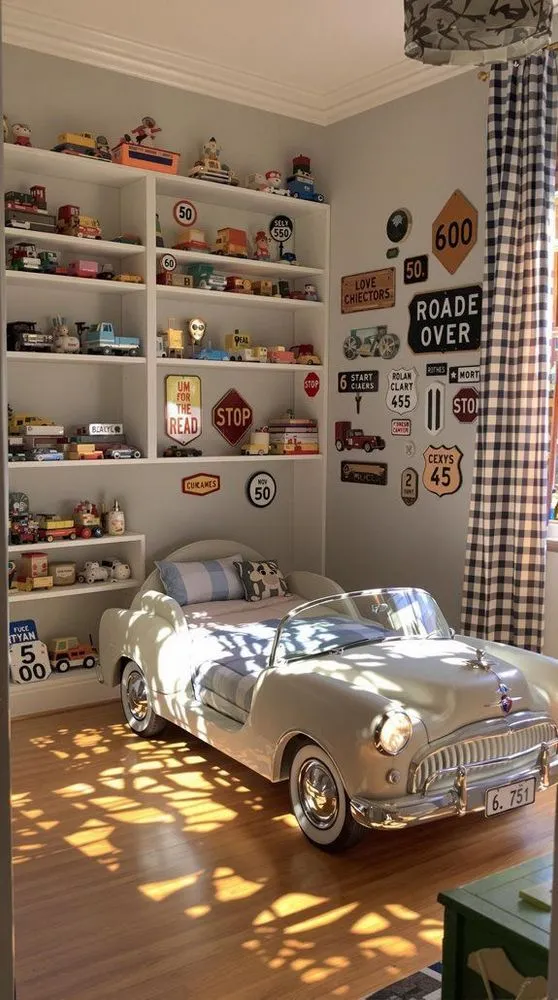
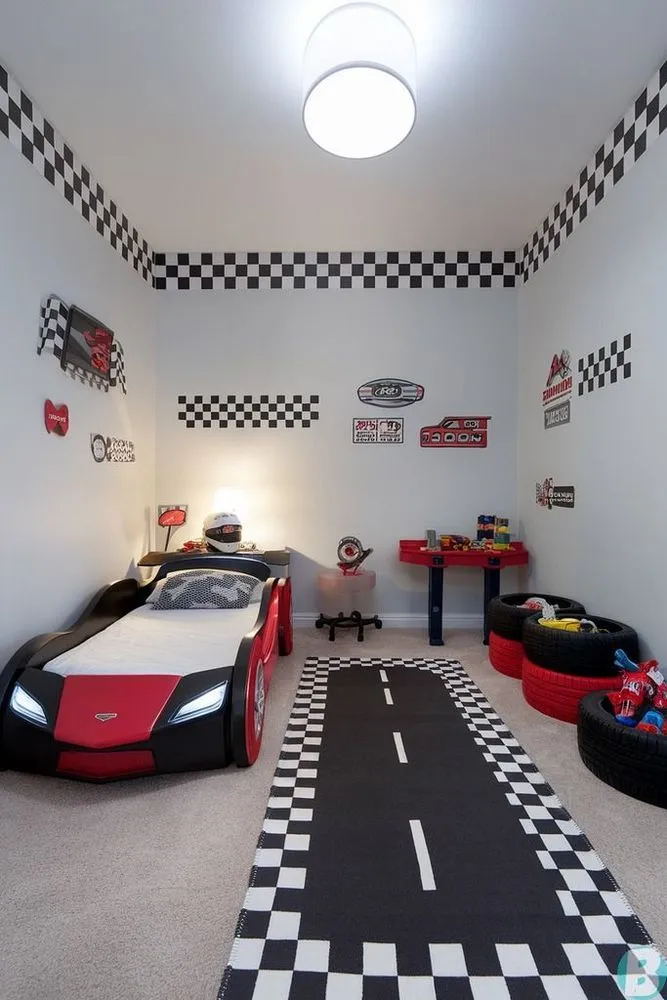
Zoom into Dreamland: Kid’s Flagship Race Track Bed



PLAN