1/5

Zen Spaces, a composition of cuboid volumes punctuated with an open courtyard
Sanjay Puri Architects designed Zen Spaces, a 27,000-square-foot, four-story residence in Jaipur, Rajasthan, India. The project aimed to accommodate a growing family on a large plot that already contained an existing house to the south. The new structure is strategically positioned at the northern end of the garden, bordered by roads on three sides, allowing the majority of the original garden to serve as a shared amenity for both residences. The design prioritized the preservation of existing trees, integrating the new construction within the available space.
The architectural concept for Zen Spaces features a series of cuboid volumes interconnected by an open courtyard, facilitating multi-generational living across its four levels. The first and second floors house living and dining areas, along with three bedrooms and a compact lounge on each. The second floor also includes a versatile room that opens onto a spacious north-facing terrace. The exterior design incorporates a winter deck on the south side, offering views of the expansive garden, and a summer deck on the north, extending along the main living and dining spaces.
GFRC (Glass Fibre Reinforced Concrete) screens adorn the east, west, and south facades, while the north facade remains more open. This screening system serves multiple functional purposes, including mitigating heat gain during the summer months, enhancing privacy, and reducing noise levels from the adjacent main road. The screens draw inspiration from traditional stone screens prevalent in Jaipur and Rajasthani architecture, blending modern design with local heritage.
The construction utilized a straightforward RCC (Reinforced Cement Concrete) frame, with walls built from fly ash bricks. The residence is equipped with sustainable features such as a solar water heating system, rainwater harvesting, and water recycling mechanisms. Local contract workers carried out the construction, and the majority of materials were sourced within a 100 km radius of the site, underscoring a commitment to local resources and labor. The project was initiated in May 2020 and completed in November 2023, with Arch. Sanjay Puri as the lead architect, supported by Arch. Madhavi Belsare and Arch. Ishveen Bhasin, and a design team including Arjun Gupta and Vibha Alat.
#ZenSpaces #SanjayPuriArchitects #JaipurArchitecture #RajasthanDesign #CuboidVolumes #OpenCourtyard #GFRCScreens #SustainableArchitecture #MultiGenerationalHome #ZenSpaces #SanjayPuriArchitects #JaipurArchitecture #RajasthanDesign #CuboidVolumes #OpenCourtyard #GFRCScreens #SustainableArchitecture #MultiGenerationalHome
0 commentaire au total
 Aucun commentaire pour le moment
Vous aimerez aussi
A minimalist zen-inspired courtyard garden design in Sydney

This zen garden in Melbourne is a relaxed retreat
How to Design a Japanese Garden in Any Climate, According to Landscape Experts

10 quick pro interior design tips to seamlessly blend Zen gardens into your modern home decor | Hindustan Times

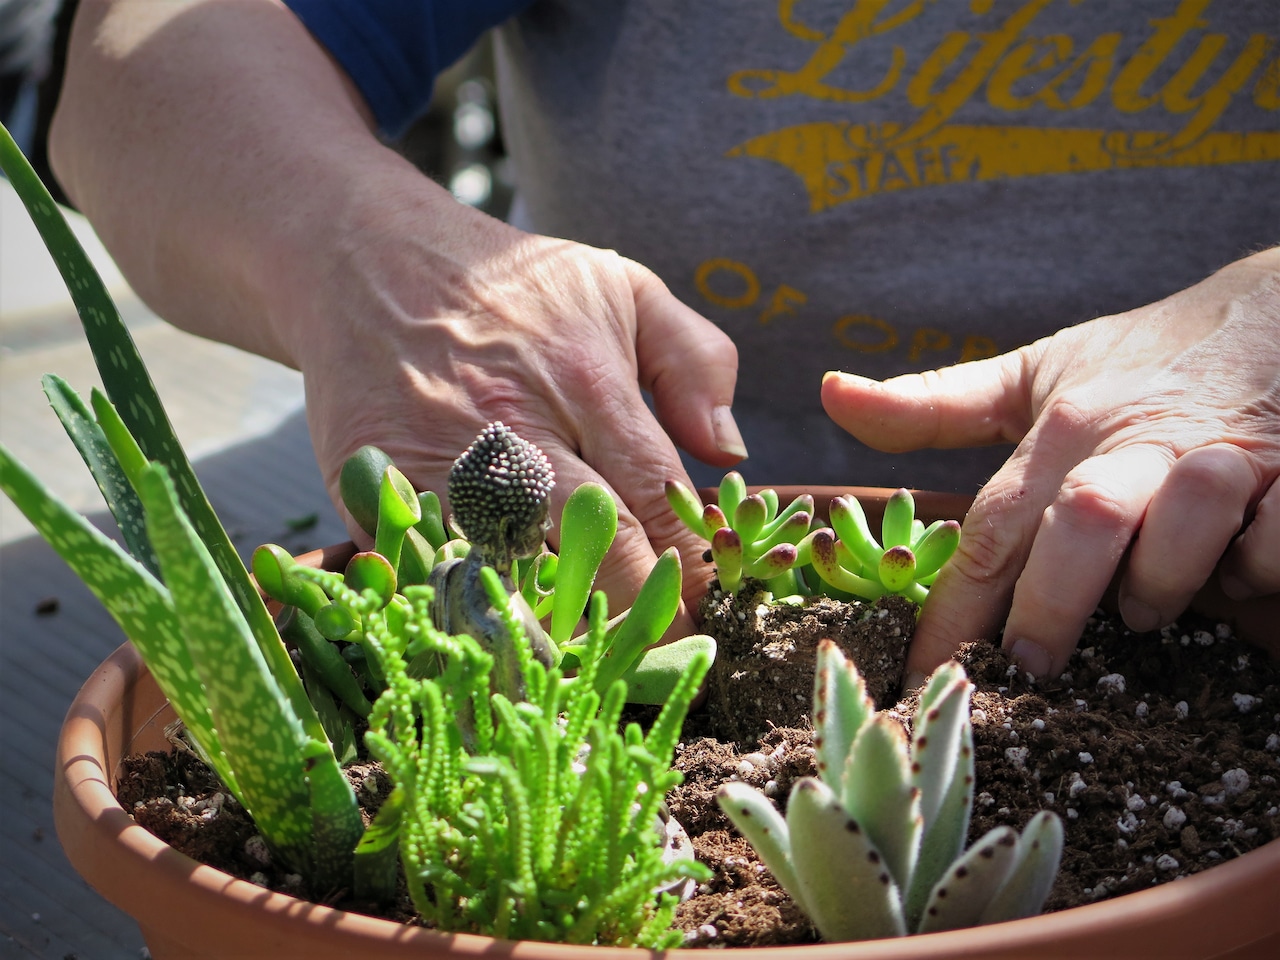
Zen out with a miniature Zen garden
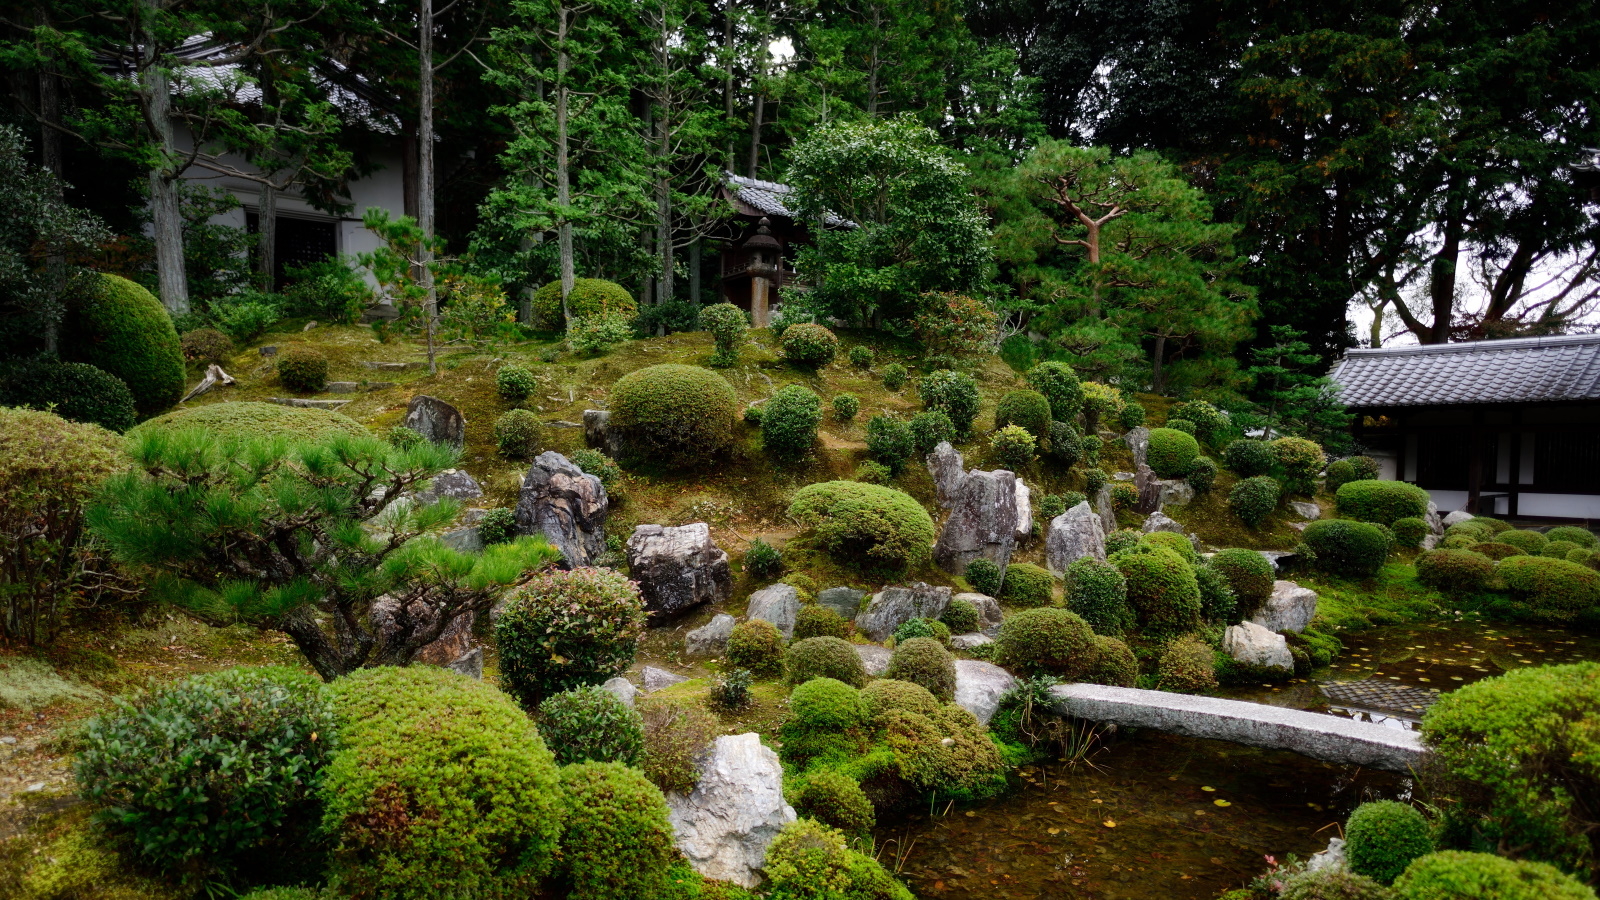
What is a zen garden? This Japanese approach to design can turn backyards into calming sanctuaries

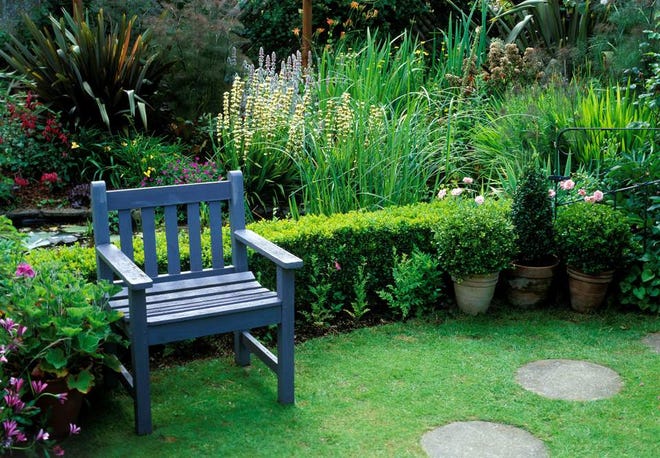
Over the Garden Gate: Zen gardens are therapeutic
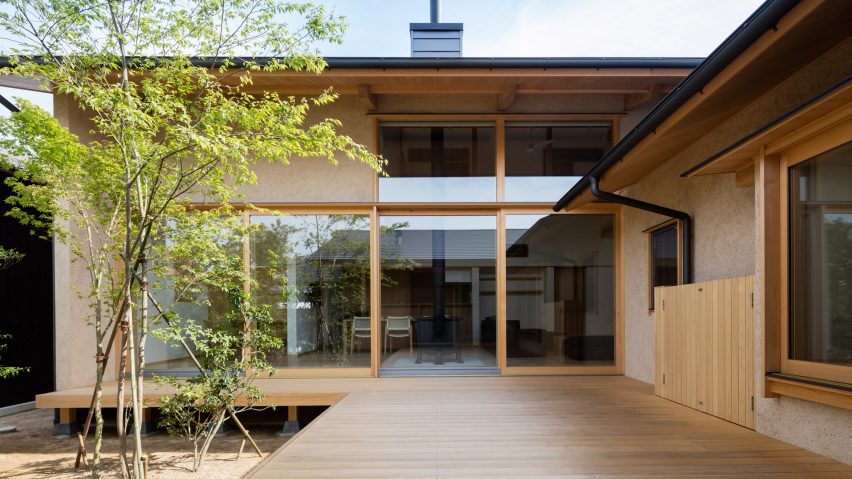
10 buildings with courtyard living spaces
21 garden room ideas for year-round fun, entertainment and practicality
Backyard Zen

Open Concept Interior Architecture Ideas: 12 Lofty Mezzanines

An Expert Guide to Japanese Zen Gardens
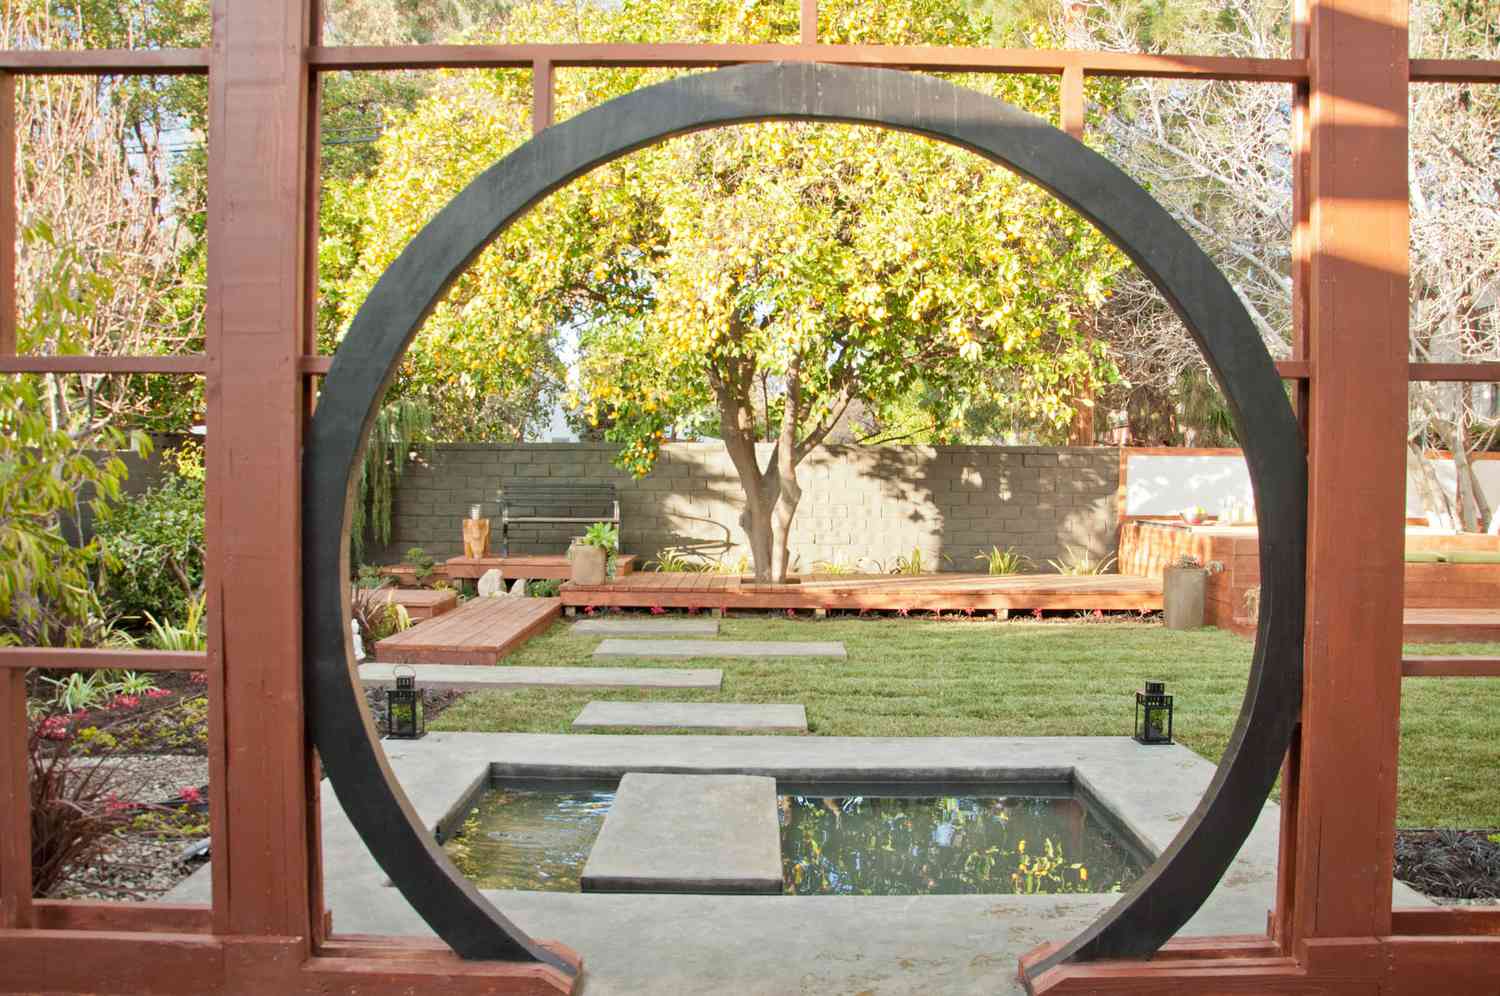
20 Zen Garden Ideas to Transform Your Backyard Into a Peaceful Oasis

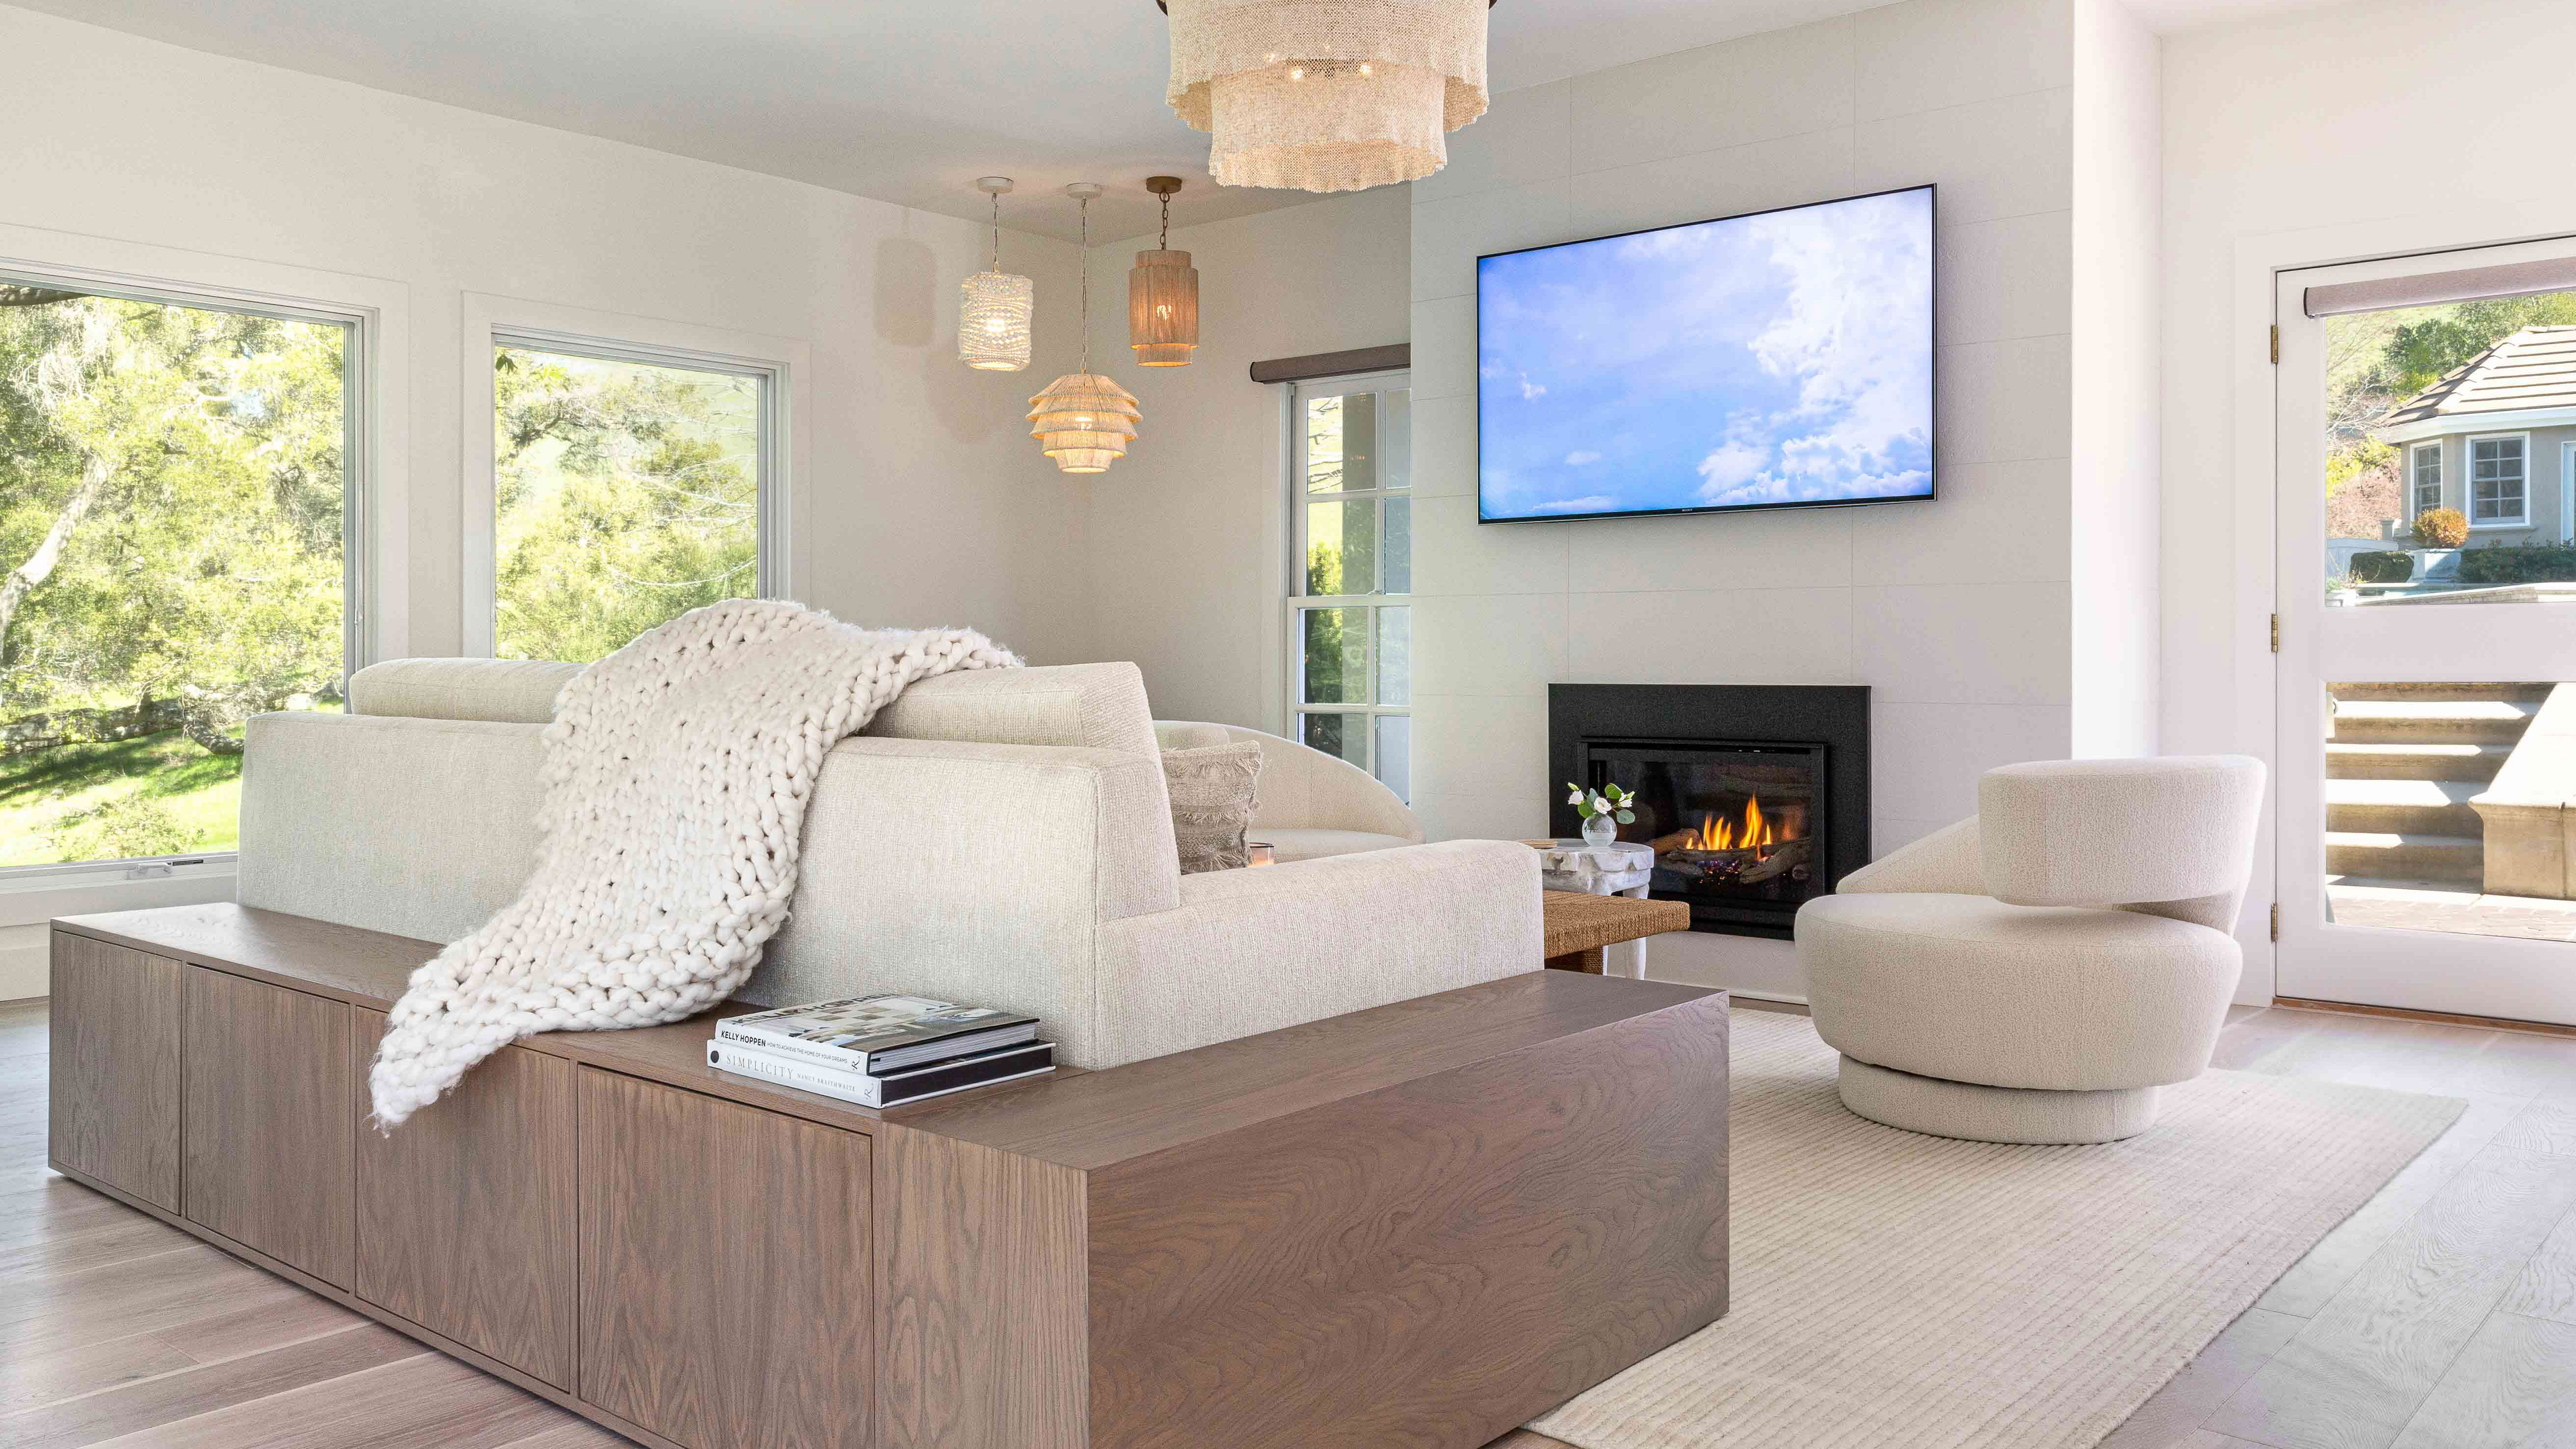
7 clever design tips to borrow from this zen retreat in California
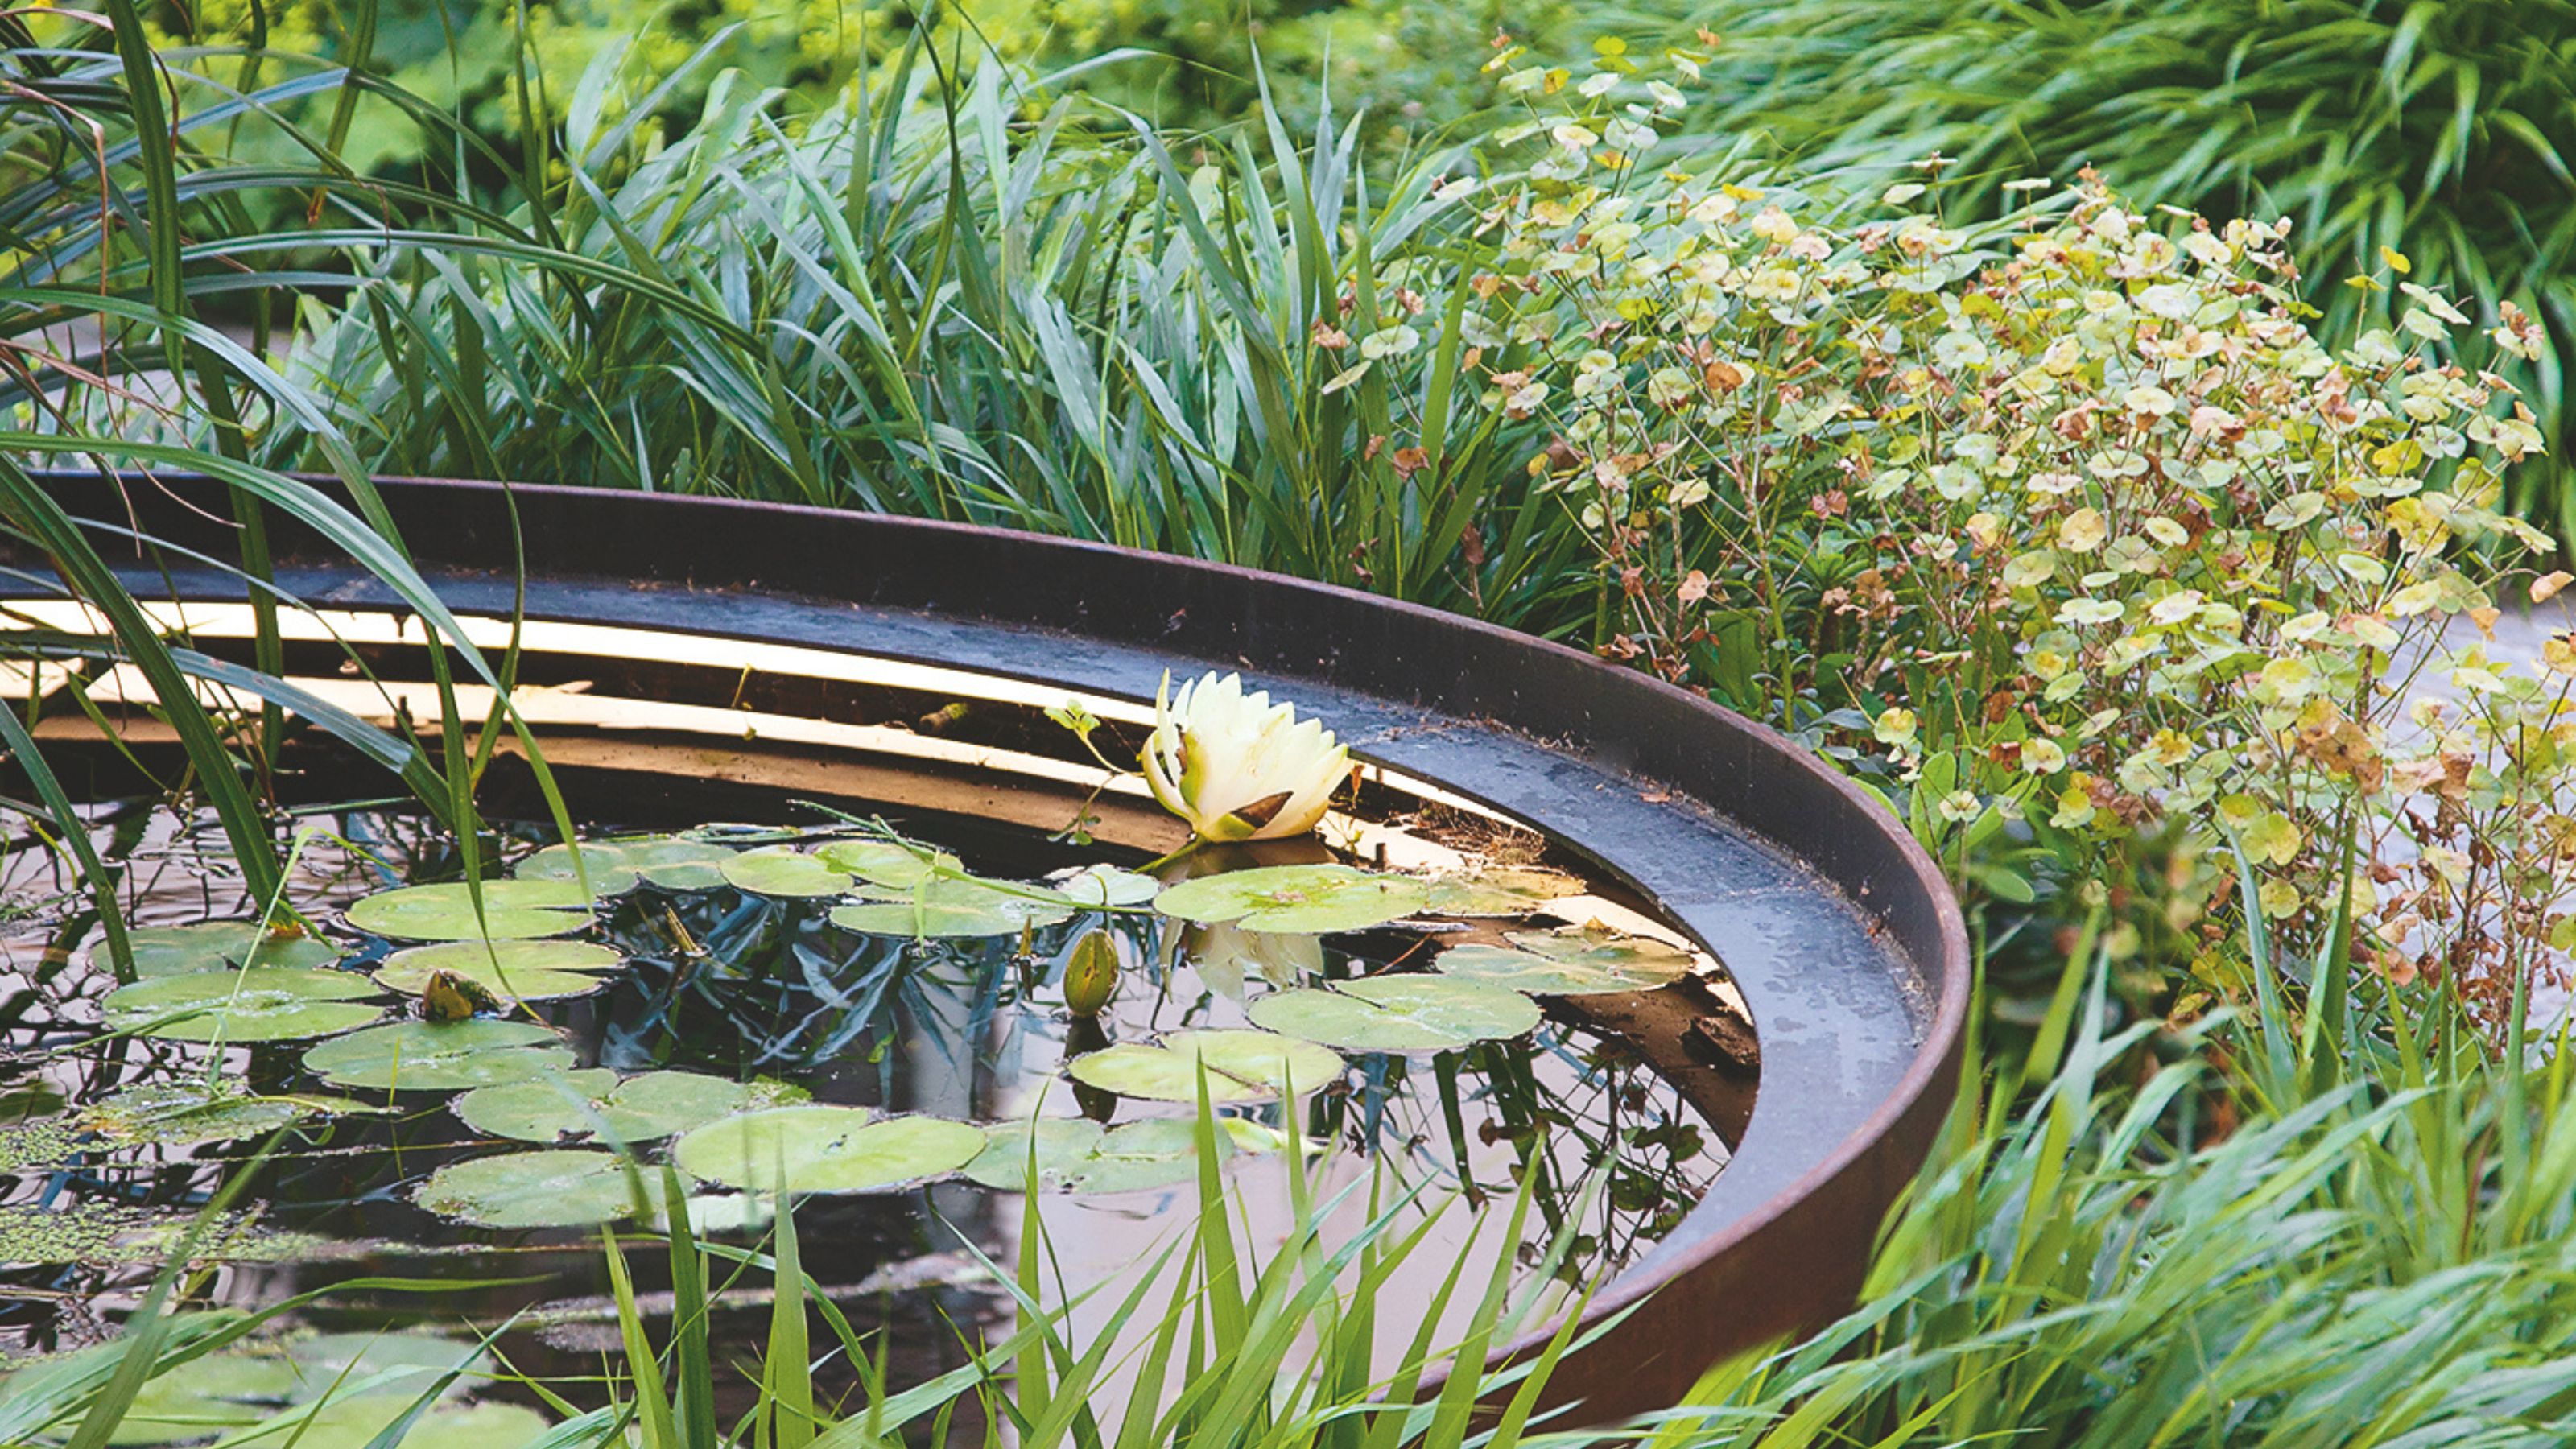
Zen garden ideas – 24 ways to transform your outdoor space into a Japanese-inspired sanctuary for relaxation

This Taiwan Home Features a Private Zen Garden

26 Peaceful Homes That Feel Like Zen Sanctuaries

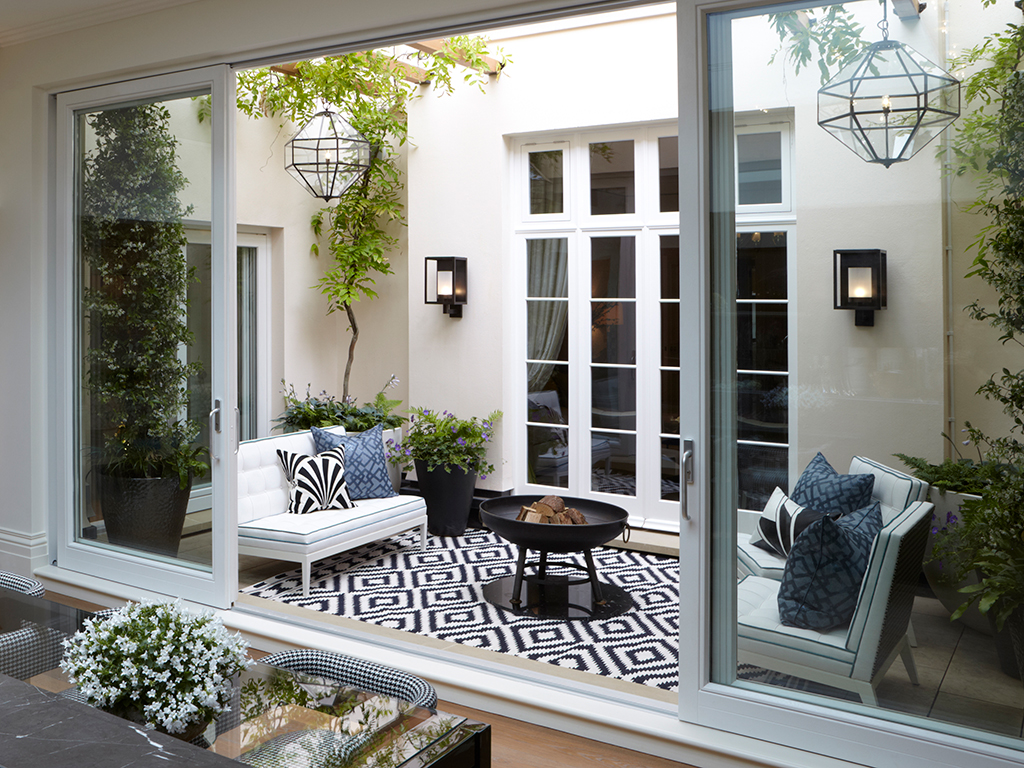
16 Courtyard Gardens Ideas to Maximize Your Small Space and Inspire Your Dreamy Al Fresco Moments

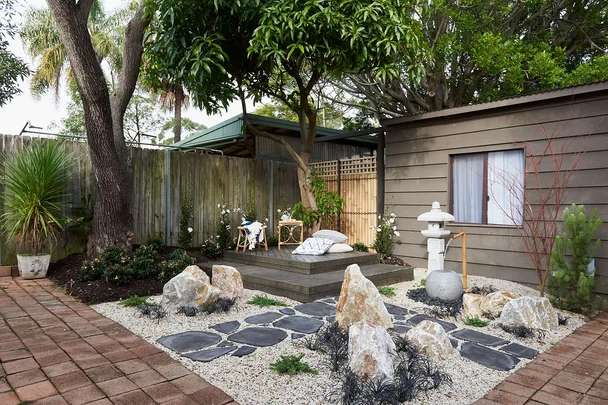
Charlie and Graham’s zen garden makeover

How to incorporate the elements into your garden to improve your zen