
1/3
Vujovich Design Build Reimagines a Timeless Forever Home
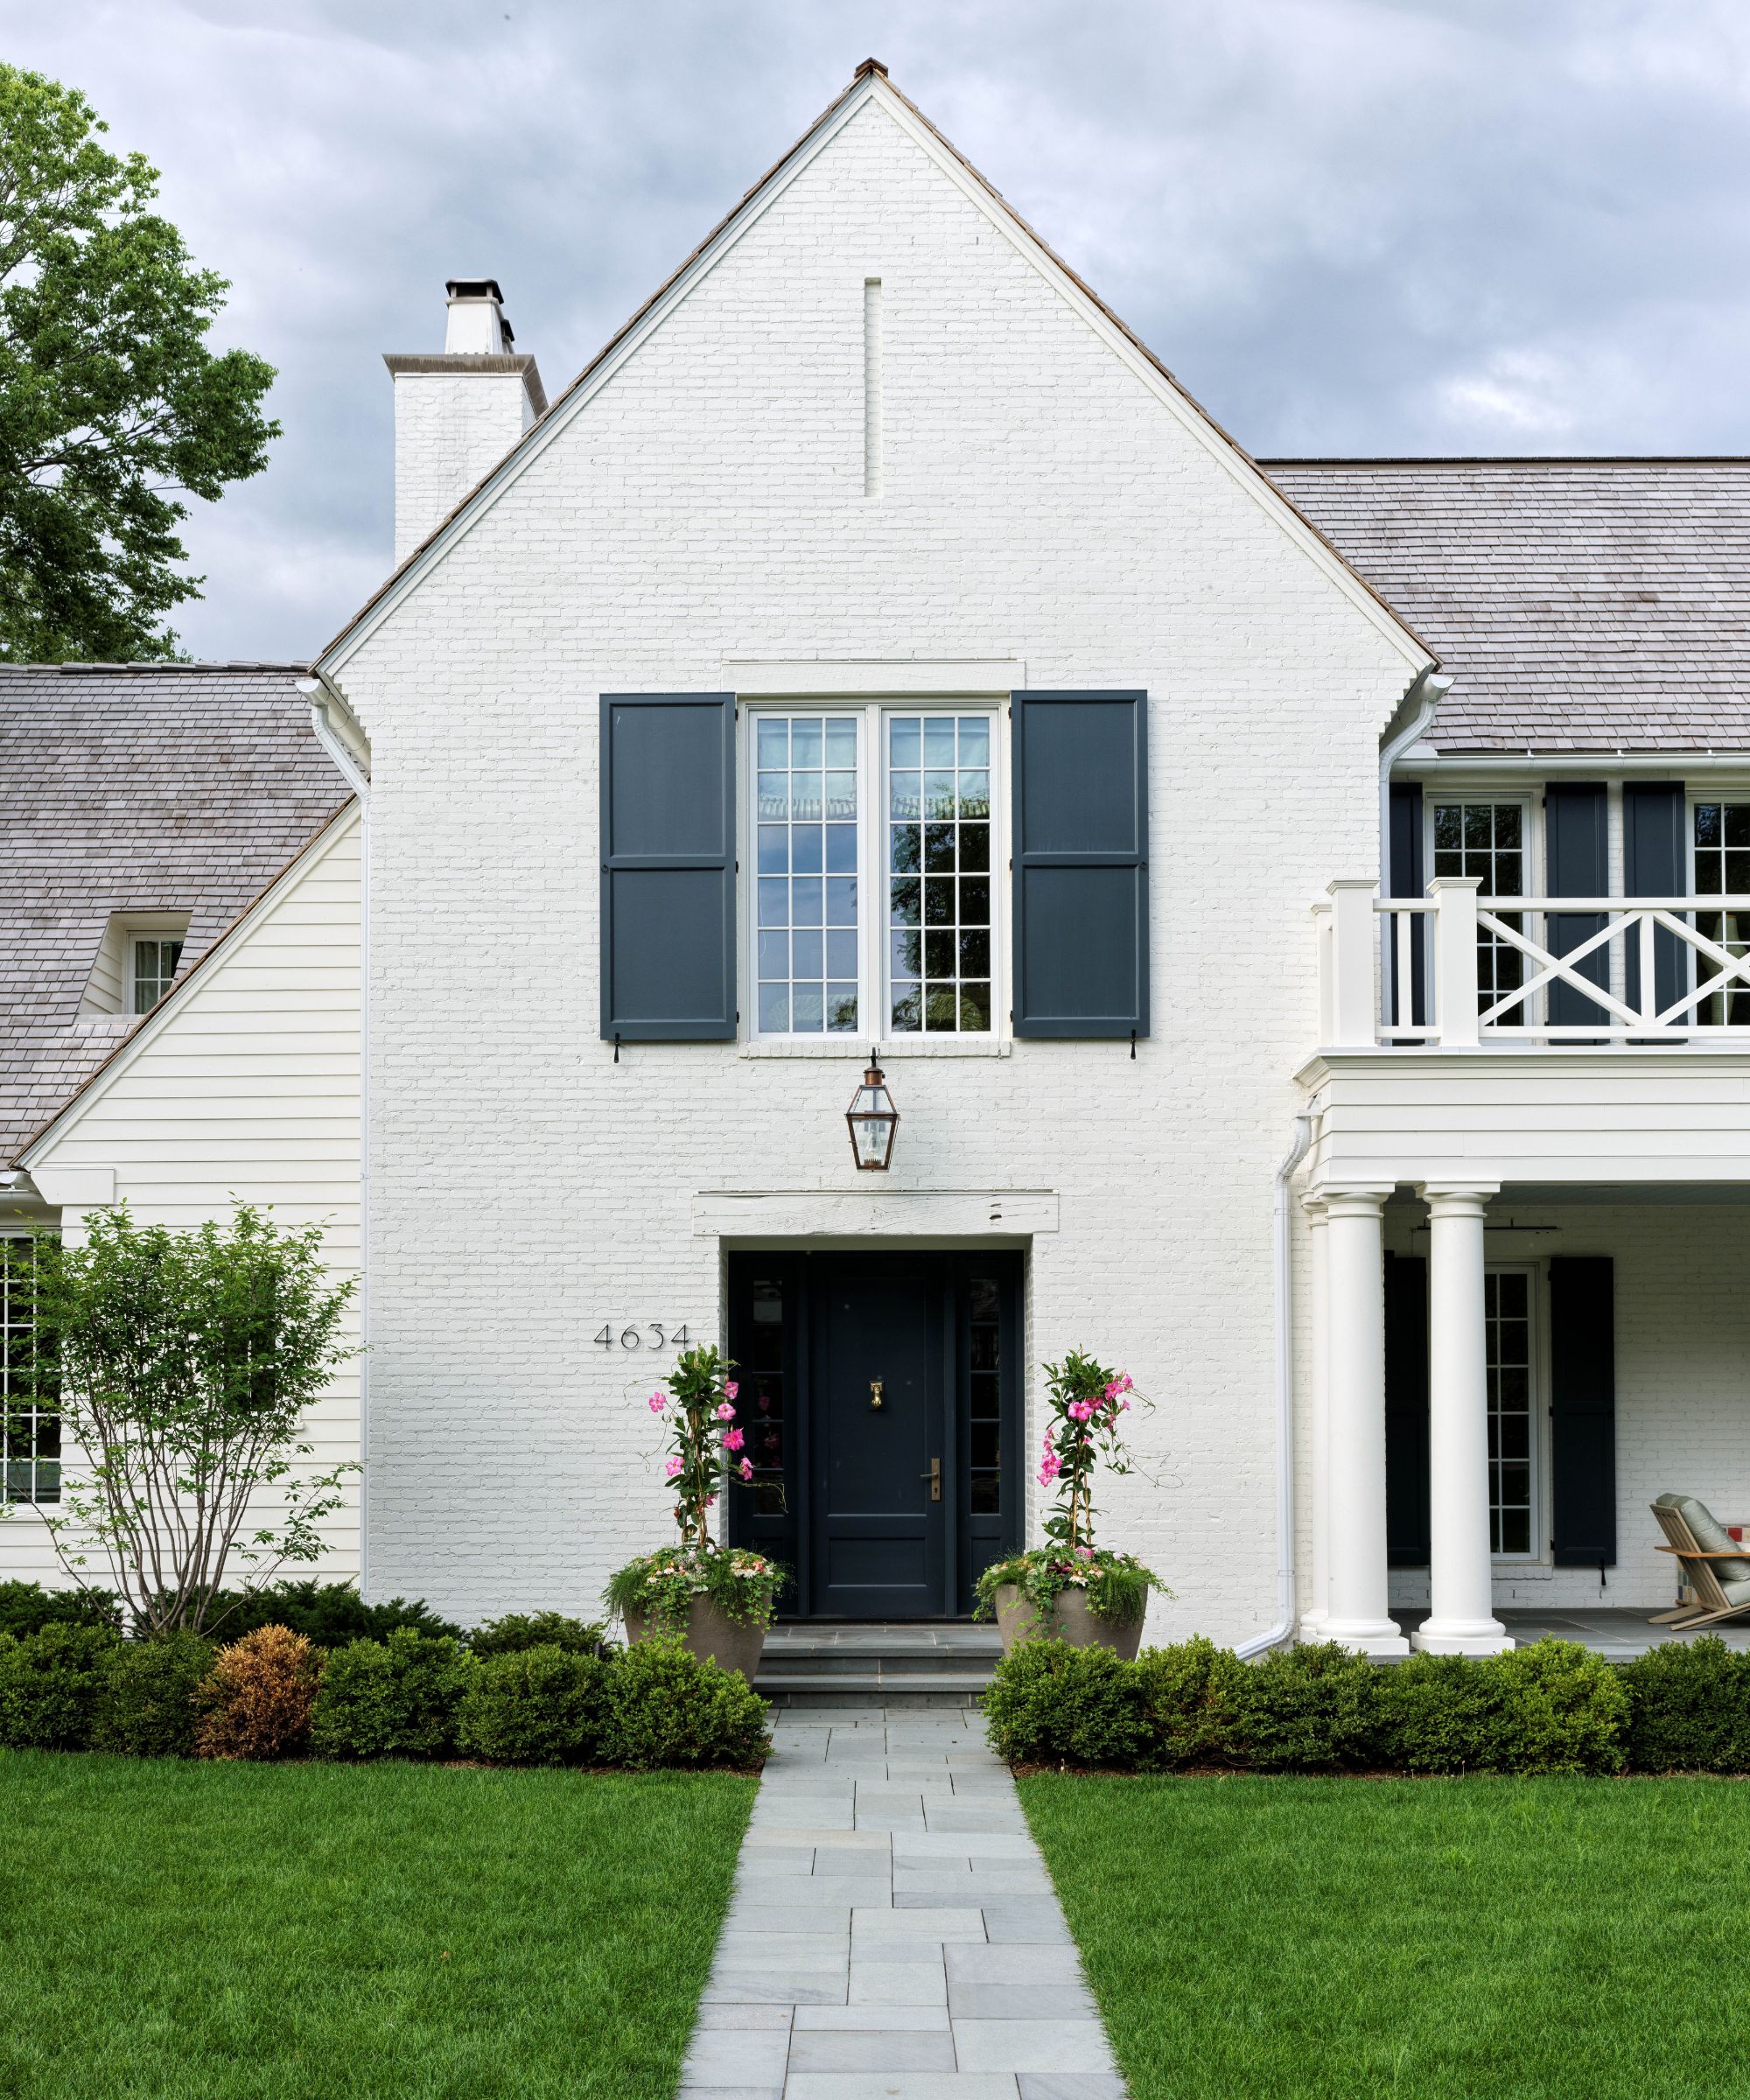



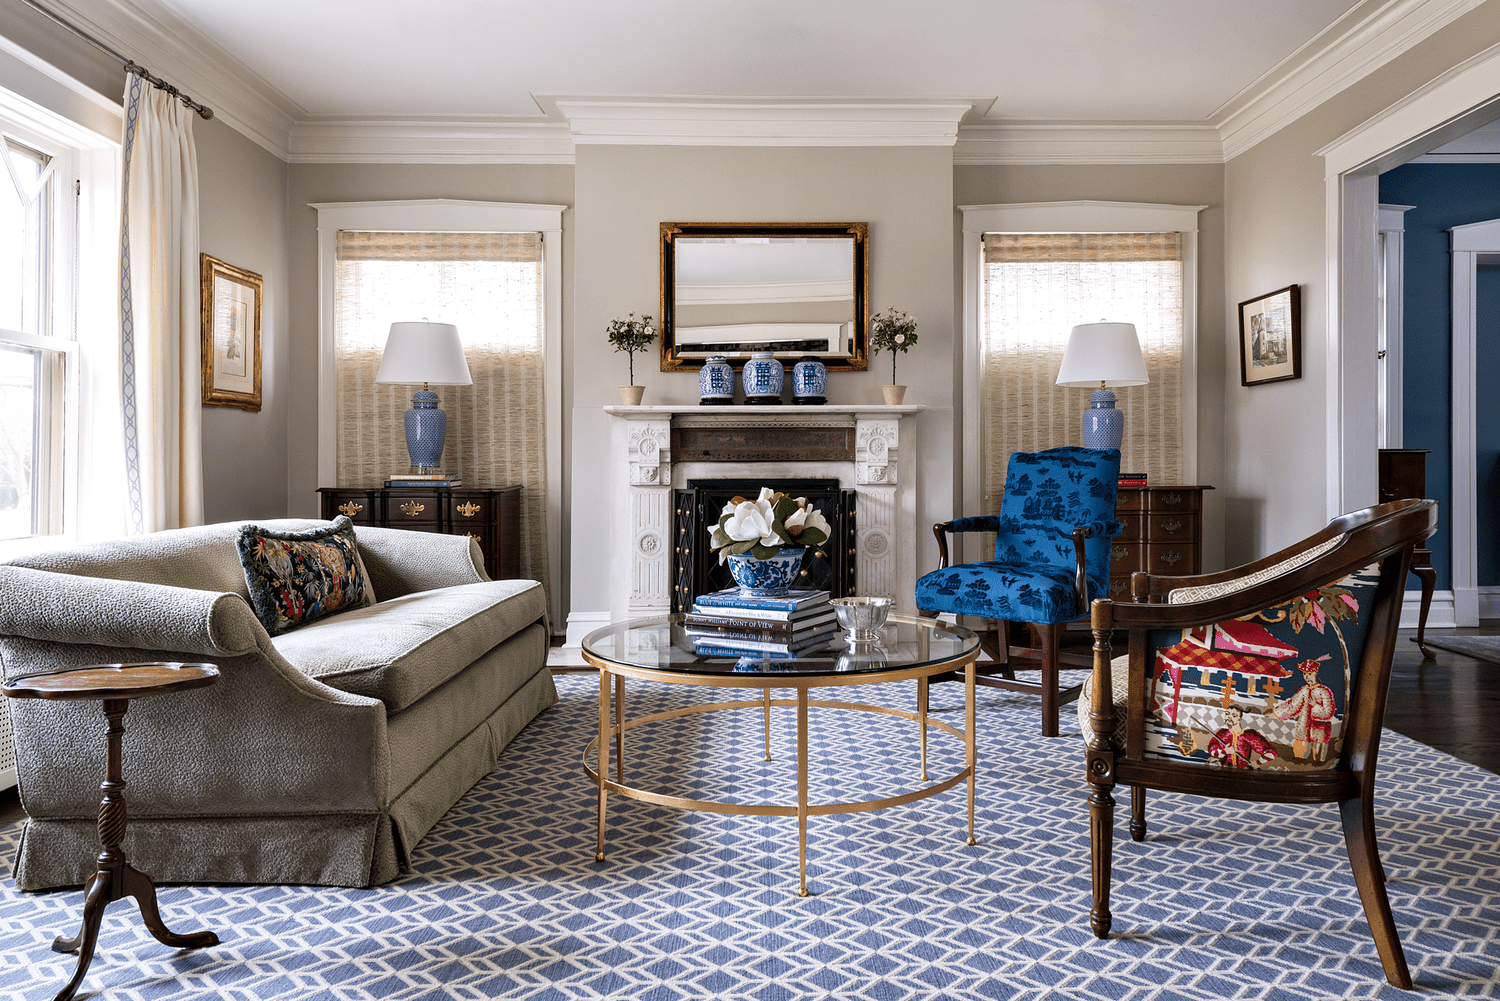
Vujovich Design Build undertook a significant renovation of a 1939 Colonial home in Minneapolis for a couple entering retirement and grandparenthood. The primary goal was to transform the residence into a functional and accessible 'forever home' suitable for aging in place, while also serving as a welcoming space for family gatherings. The design philosophy centered on creating new spaces that seamlessly integrated with the home's original character, ensuring that additions felt like inherent parts of the structure.
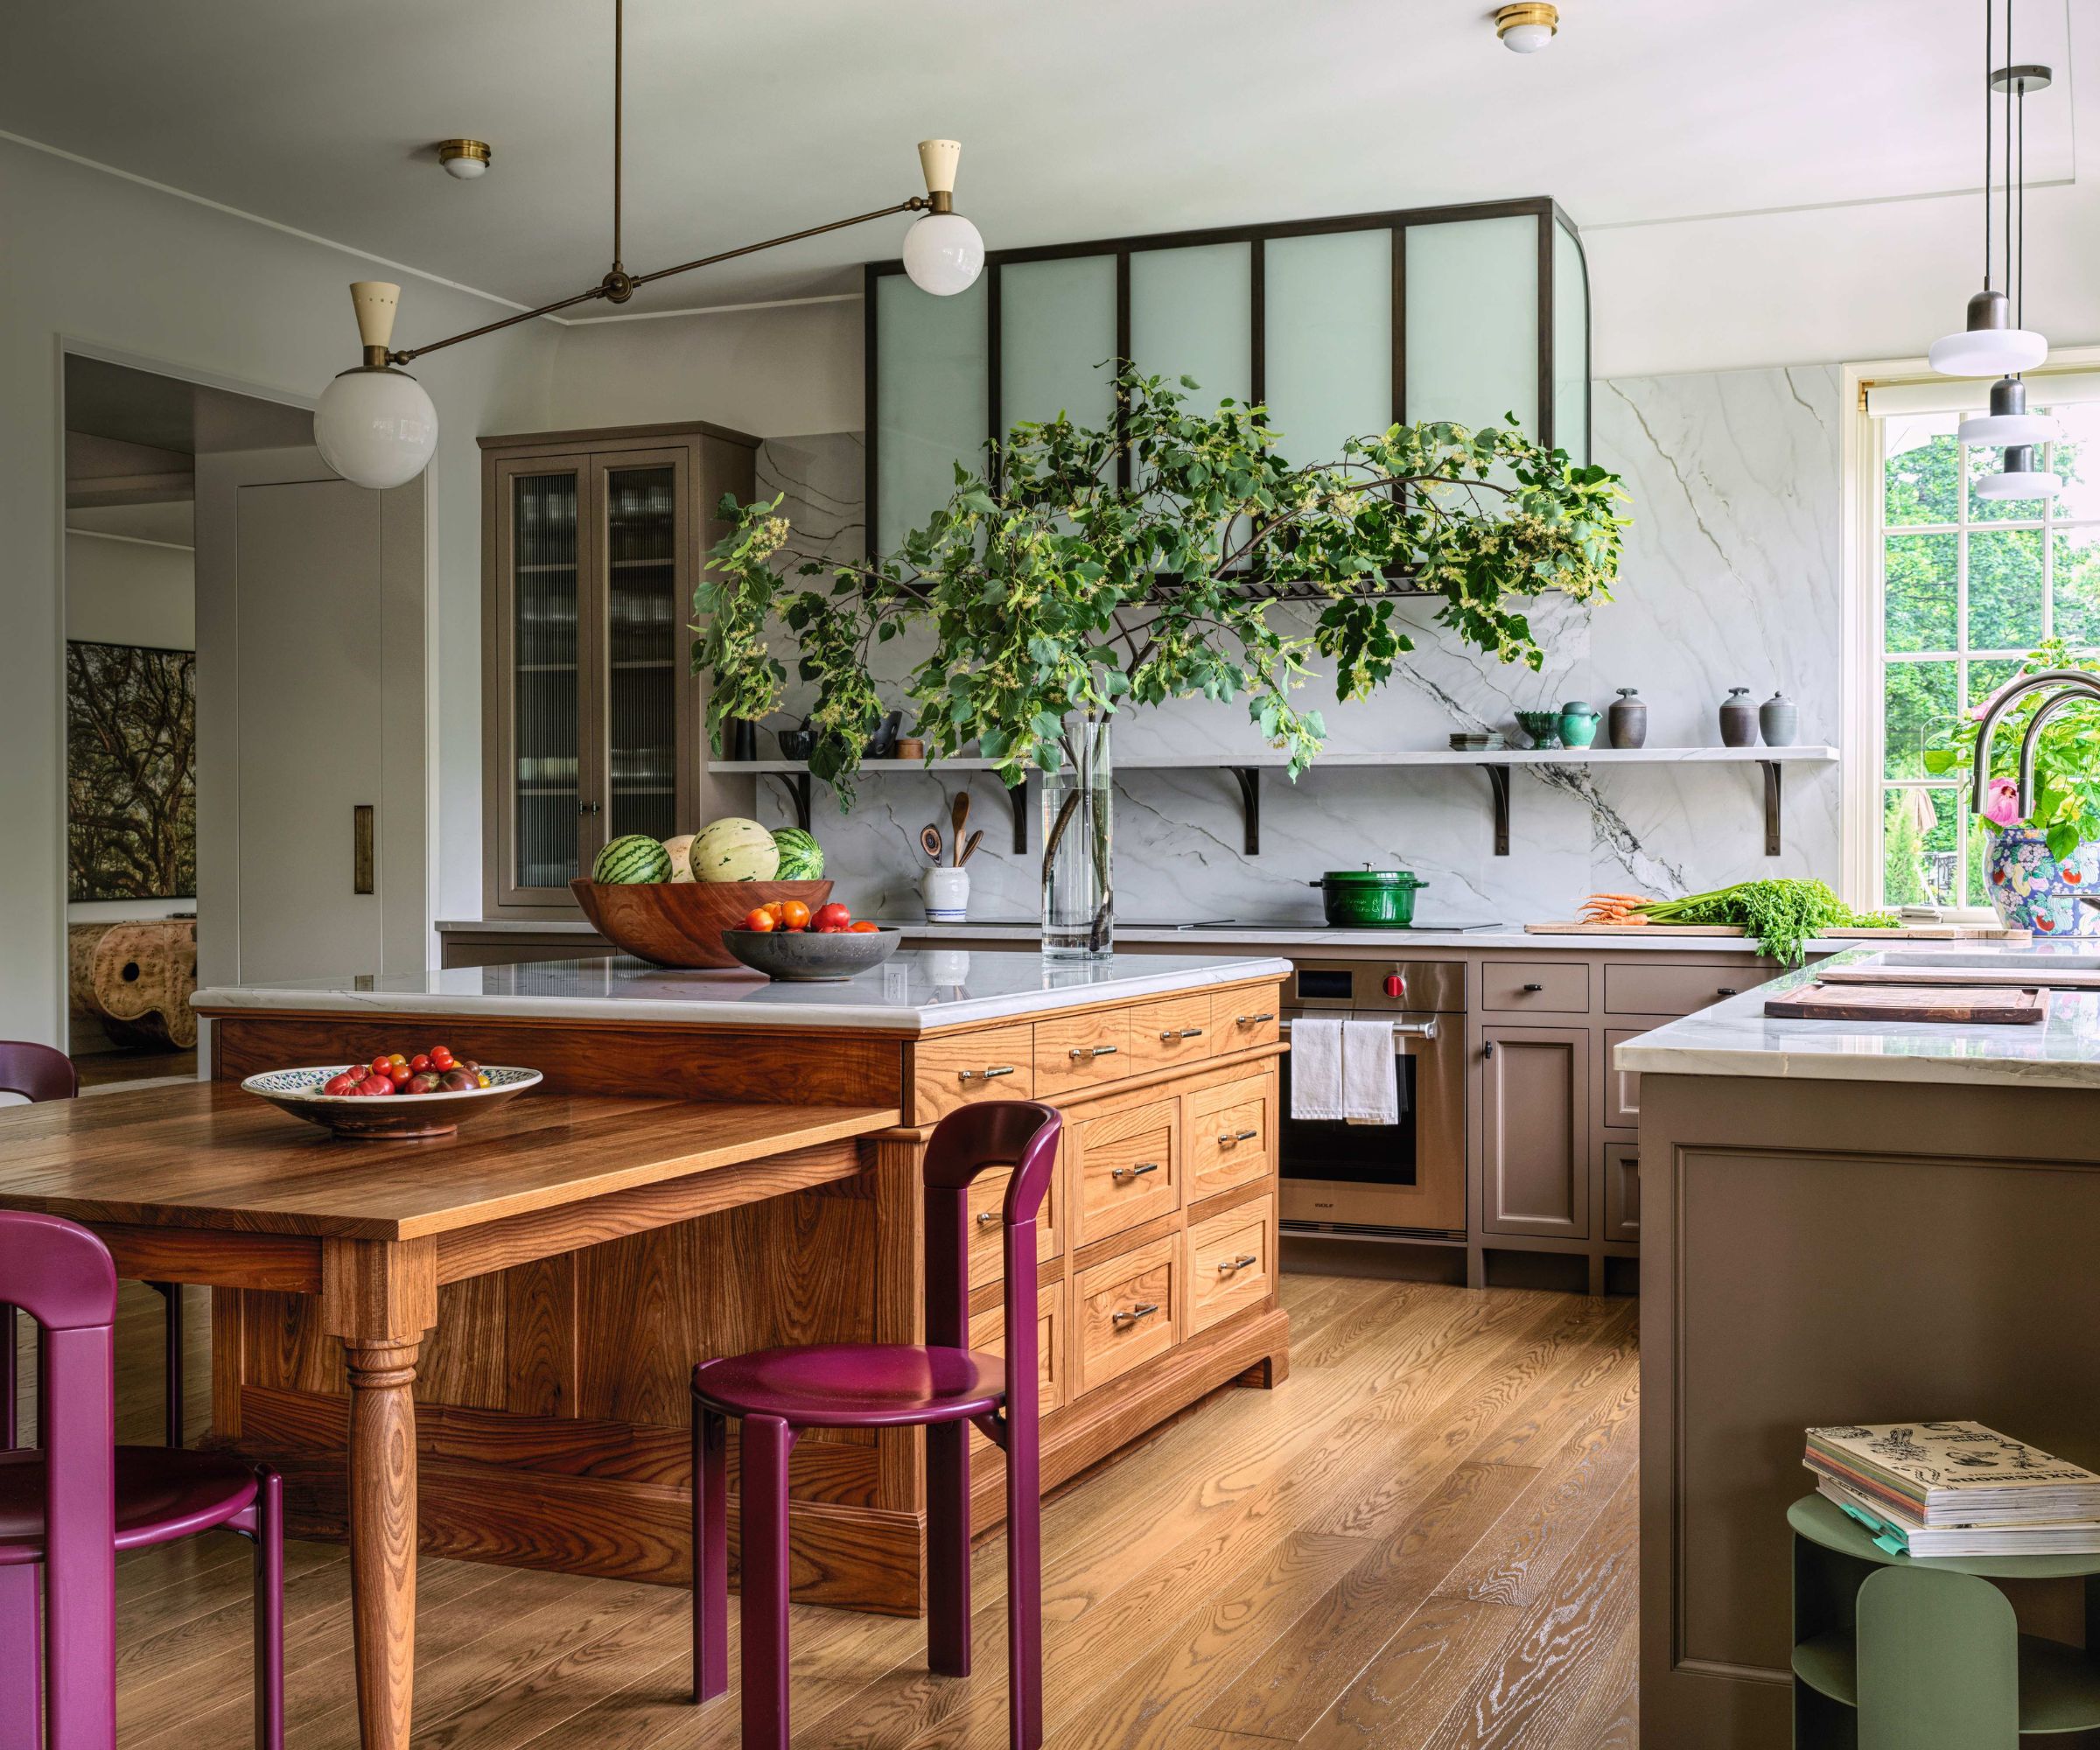
The project addressed the Colonial's initial compartmentalized layout by implementing a strategic U-shaped addition. This expansion carefully preserved existing yard space while accommodating essential new areas, including a primary suite, a sunroom, and a mudroom. A key design intervention involved removing a wall to establish an open-concept living area. This new layout positions a grand kitchen island as the central gathering point, fostering a natural flow into the living room, thereby transforming the kitchen into the heart of the home.
The renovated kitchen features a warm and textured aesthetic. Mid-tone, rift-cut white oak cabinetry is complemented by reeded tambour details and custom-colored fire-molded glass, contributing to visual rhythm and interest. The backsplash incorporates sculptural large-format tiles, subtly referencing the homeowners' preference for circular motifs. A scullery, designed for large-scale entertaining, is painted in cheerful yellow and blue and includes a second sink, additional ovens, and unique features like a pass-through serving window to the porch and a 'secret clubhouse' door for grandchildren, ingeniously hidden within the old stairwell.

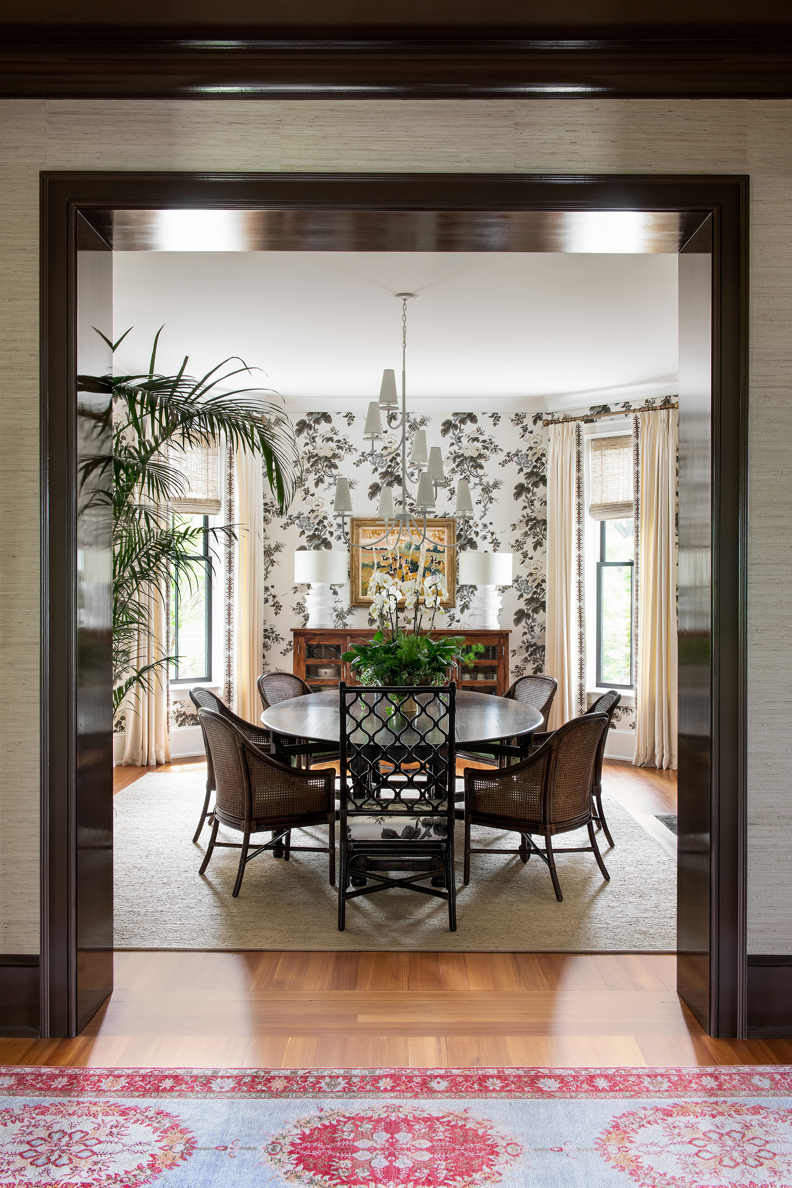
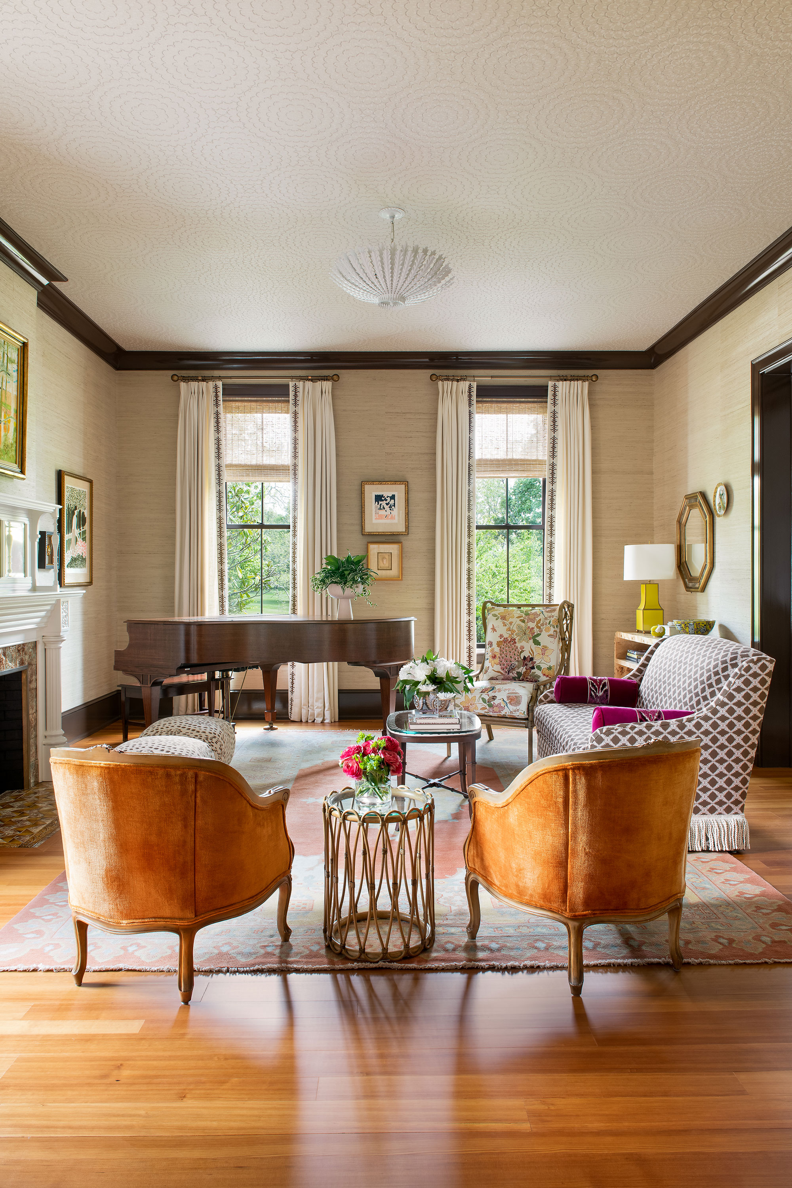
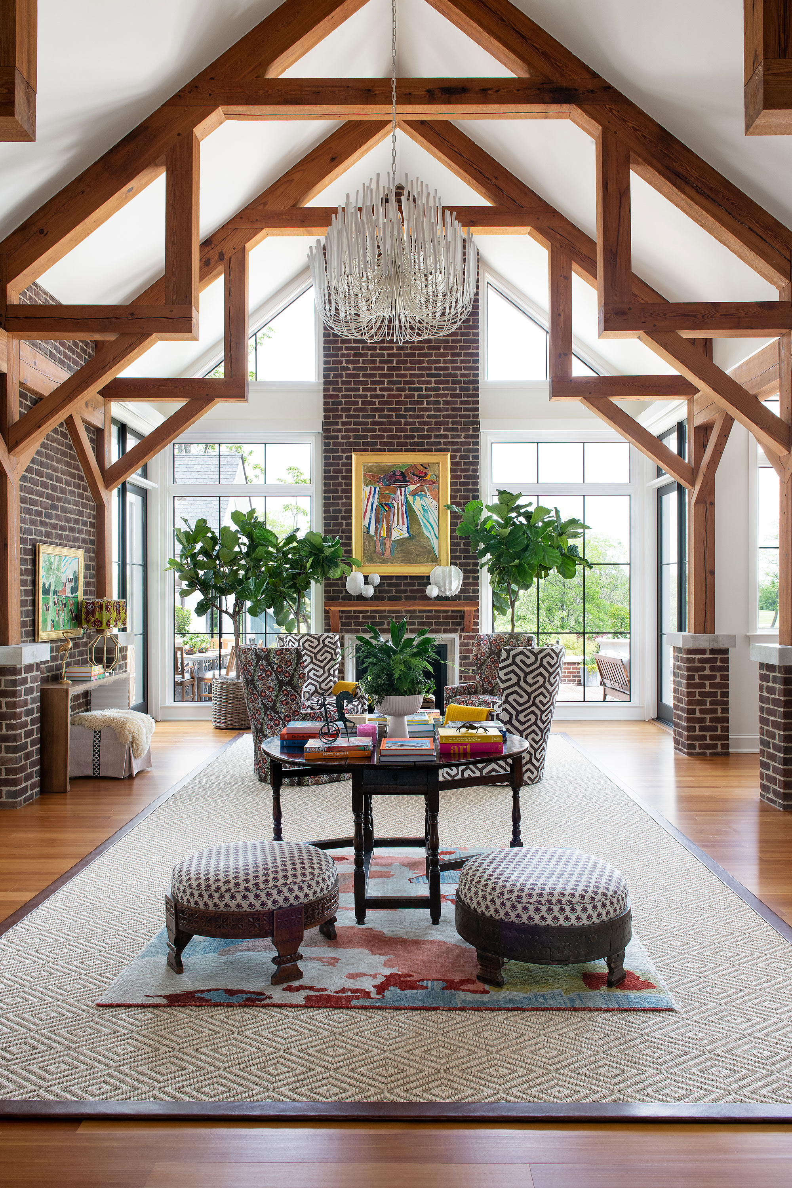
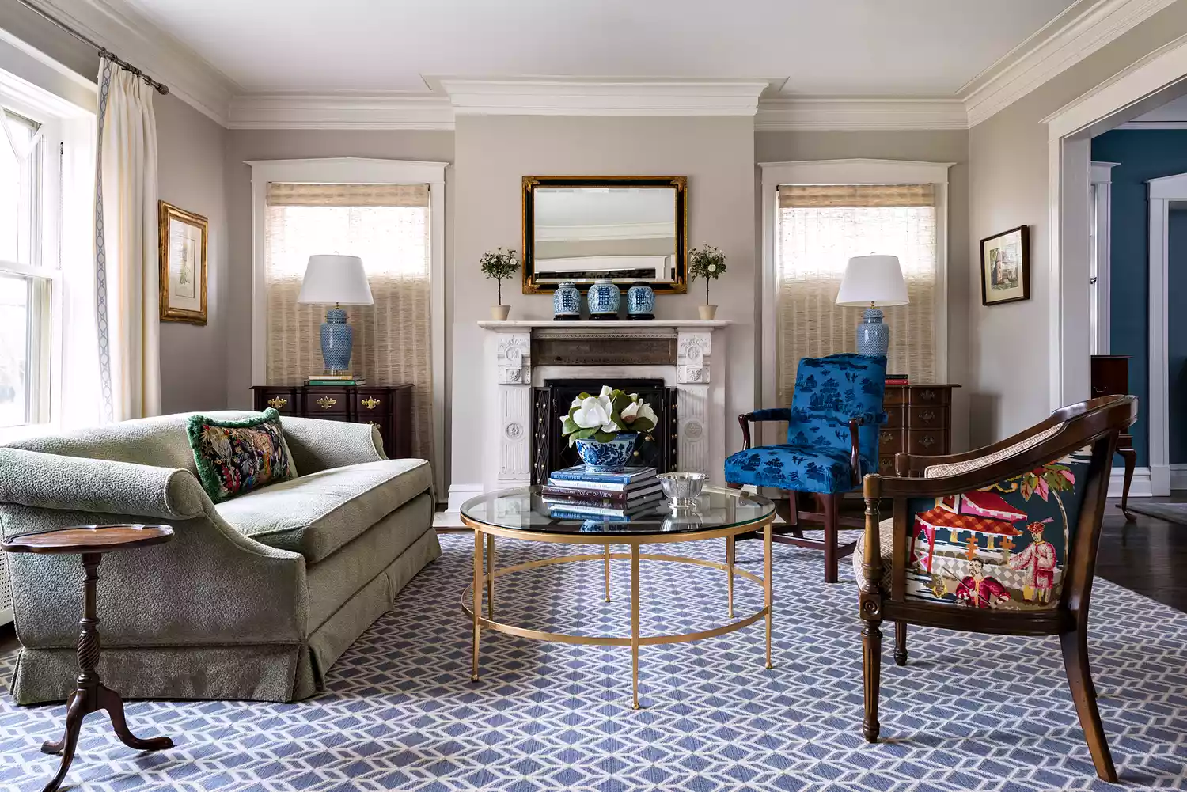
The new primary suite functions as a private retreat, distinguished by a vaulted ceiling and a low-maintenance bathroom featuring full quartz shower walls and a warm walnut vanity. The Vujovich team meticulously considered every detail to meet the couple's specific needs, incorporating design elements such as a wide staircase for ease of access. A sun-drenched, vaulted sunroom offers a versatile space for various activities, including dining, games, or reading. Throughout the home, the selection of finishes blends traditional elements with unexpected touches. Durable terrazzo-inlay tile grounds the entryways, while whimsical wallpapers and custom-painted vanities introduce vibrant pops of color, reflecting the homeowners' personal tastes. The cumulative effect of these design choices is a home that is timeless, highly functional, and deeply personalized, constructed to facilitate a lifetime of cherished memories. This renovated home is scheduled to be showcased during the 2025 Fall Artisan Home Tour's Remodelers Showcase.
#ColonialRenovation #HomeDesign #InteriorDesign #Minneapolis #RemodelersShowcase #AgingInPlace #FamilyHome #KitchenDesign #VujovichDesignBuild #ColonialRenovation #HomeDesign #InteriorDesign #Minneapolis #RemodelersShowcase #AgingInPlace #FamilyHome #KitchenDesign #VujovichDesignBuild
0 commentaire au total
 Aucun commentaire pour le moment
Vous aimerez aussi
‘It’s much harder than it looks' – explore a Minneapolis new build home that feels like it's stood in place for centuries


A Historic Victorian in San Francisco Is Meticulously Transformed Into a Modern Family Home

Michael Graves's 'Forever House' is Changing the World of Universal Design

DIVINE DESIGN: Living space infused with old-world charm

Home & Design | Built to Last


Home & Design | Making It Personal
The House Of Pontovi: Crafting Custom Furniture With Vision And Precision


Design-Led Living: Metricon’s Stunning Display Homes at SkyRidge Redefine Modern Family Living

The exterior gives uber modern, but the interiors are all about countryside charm
This Traditional Design Move Is Back And Better Than Ever In Our 2025 Idea House

The Starman Sanctuary: A Hampshire home dedicated to David Bowie

A Victorian house is transformed by a designer who really shows how to embrace the unexpected

For Sale: A Custom-Designed Home Marries Old and New
T&C Design Dispatch: The Final Getty Sale at Christie's

Mix don't match is the key to this historic home's blend of old and new styles
VUx House / 85 Design

Home Design: Timeless Meets Modern


Timeless Traditions Abound in a Local Designer’s Home


Waterfront 1960s Ranch Gets a Major Renovation
We Asked Designers How to Design a Home You'll Love into Retirement—And We Loved Their Advice