
1/5
This Zen Maine Home Effortlessly Marries Wabi-Sabi and Scandinavian Design
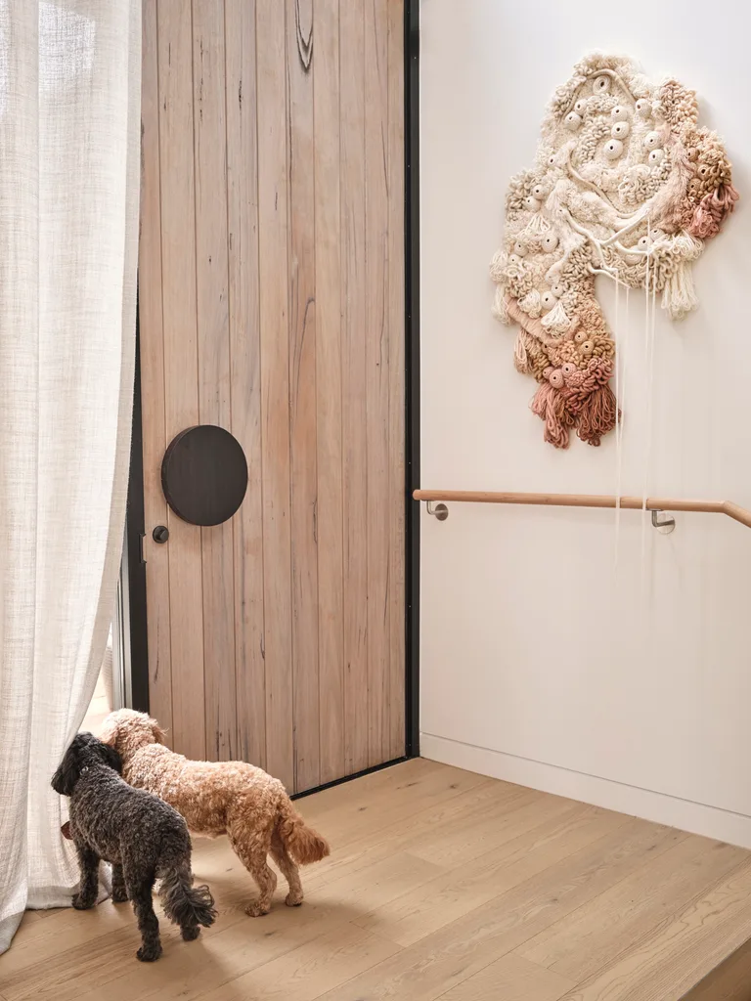
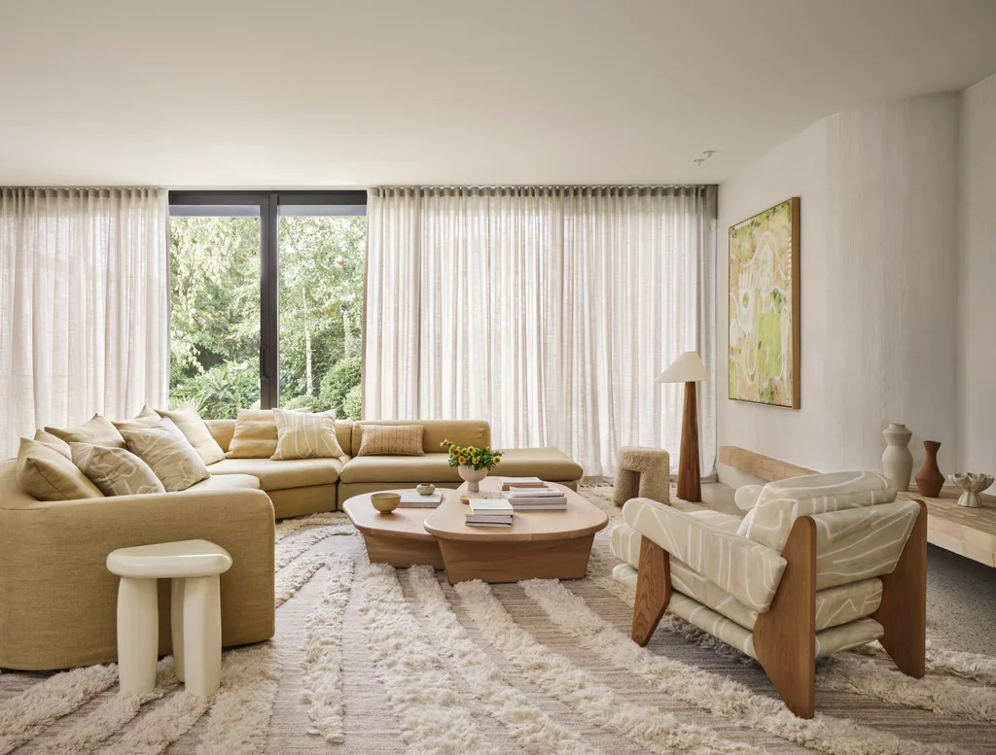
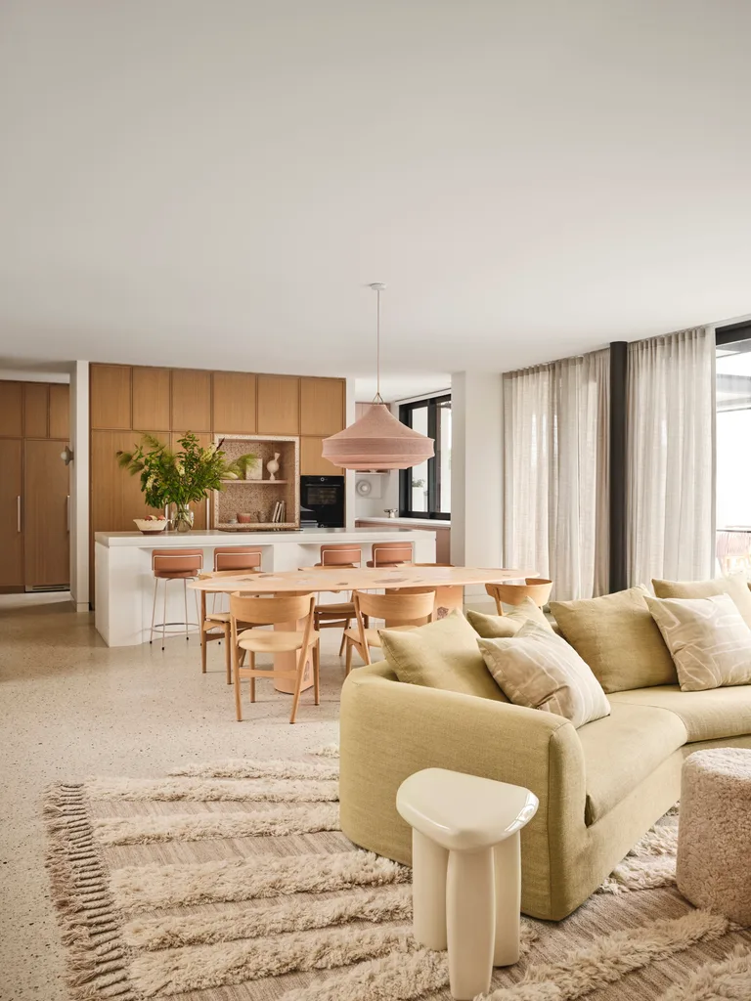

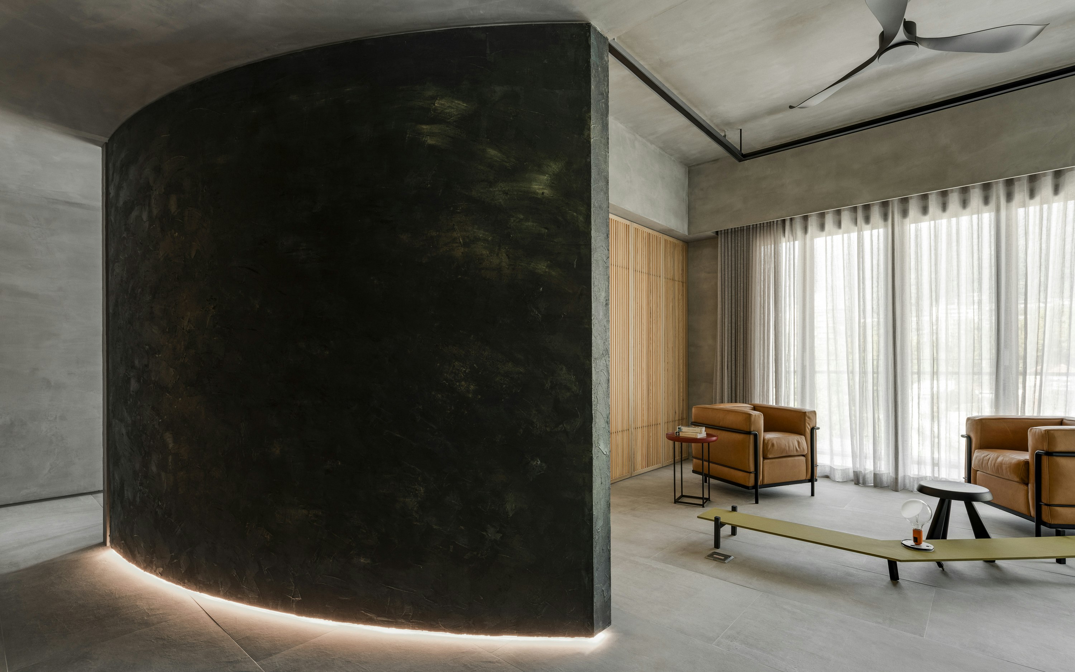
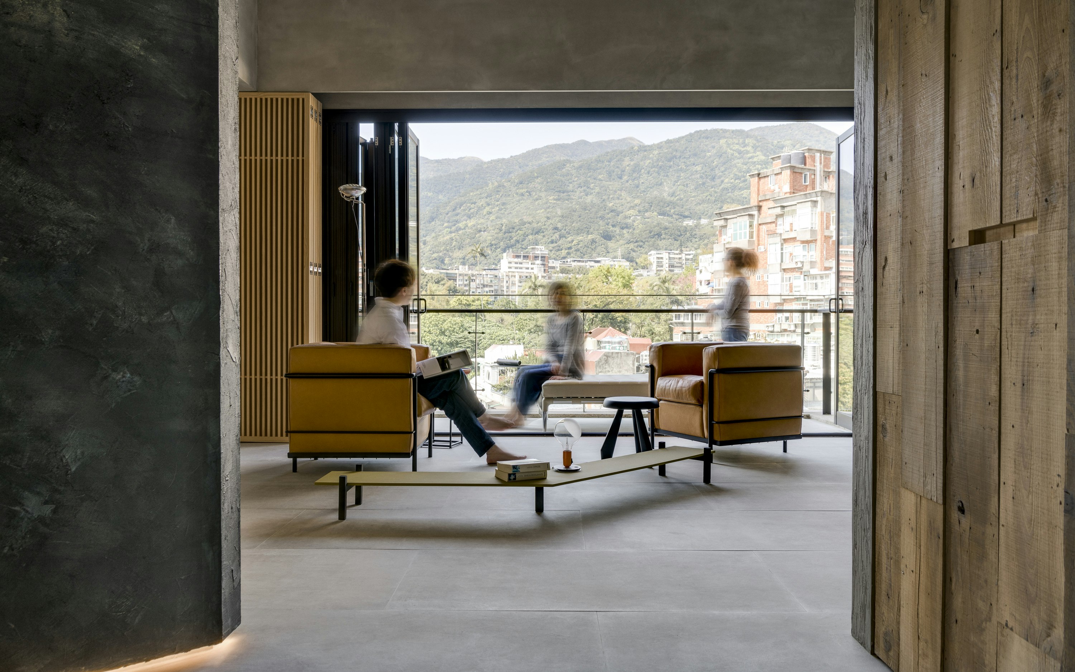

This article highlights the design philosophy and execution behind a Portland, Maine, waterfront condo that seamlessly blends Scandinavian simplicity with Wabi-Sabi aesthetics. The project, led by designer Heidi Lachapelle and her partner Katie Judkins, was inspired by the clients' desire for a zen getaway, sparked initially by a traditional teak soaking tub in the bathroom. The designers expanded this aesthetic throughout the living room, entryway, and kitchen, primarily by establishing a calming color palette, notably using Farrow & Ball's Card Room Green for the cabinets, which serves as both a grounding neutral and a stress-relieving hue.

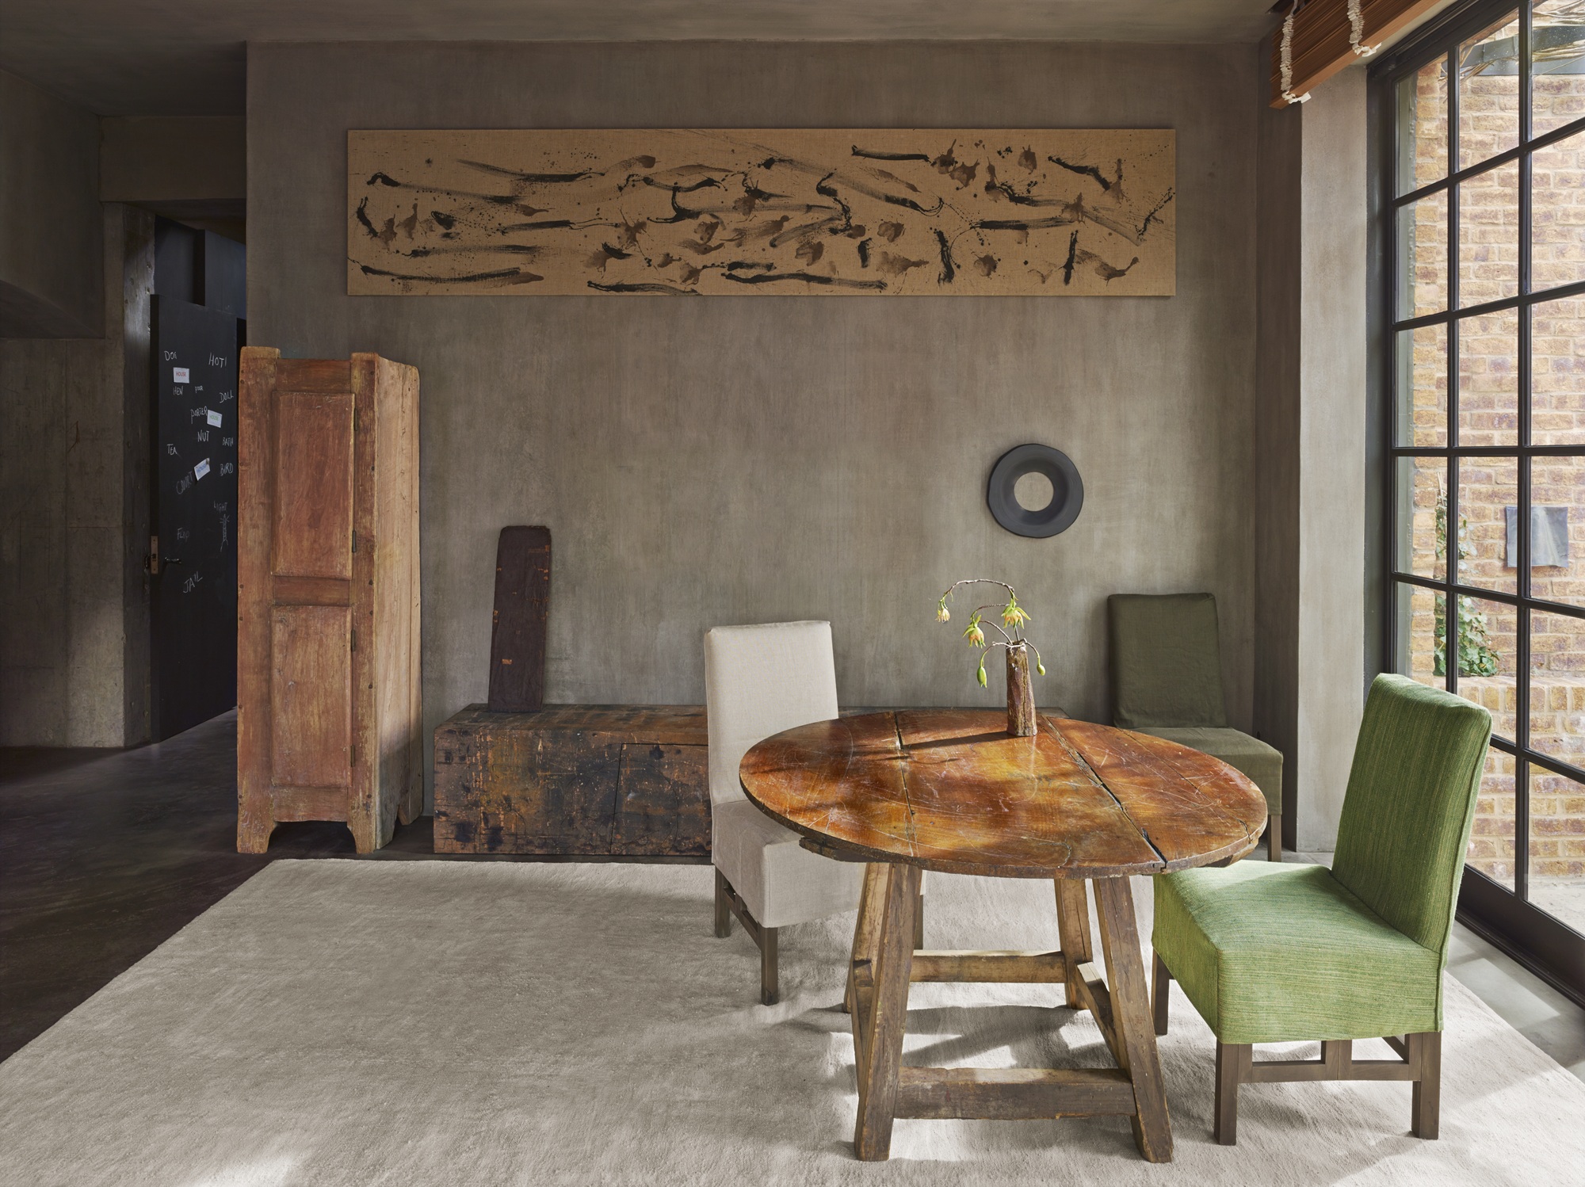
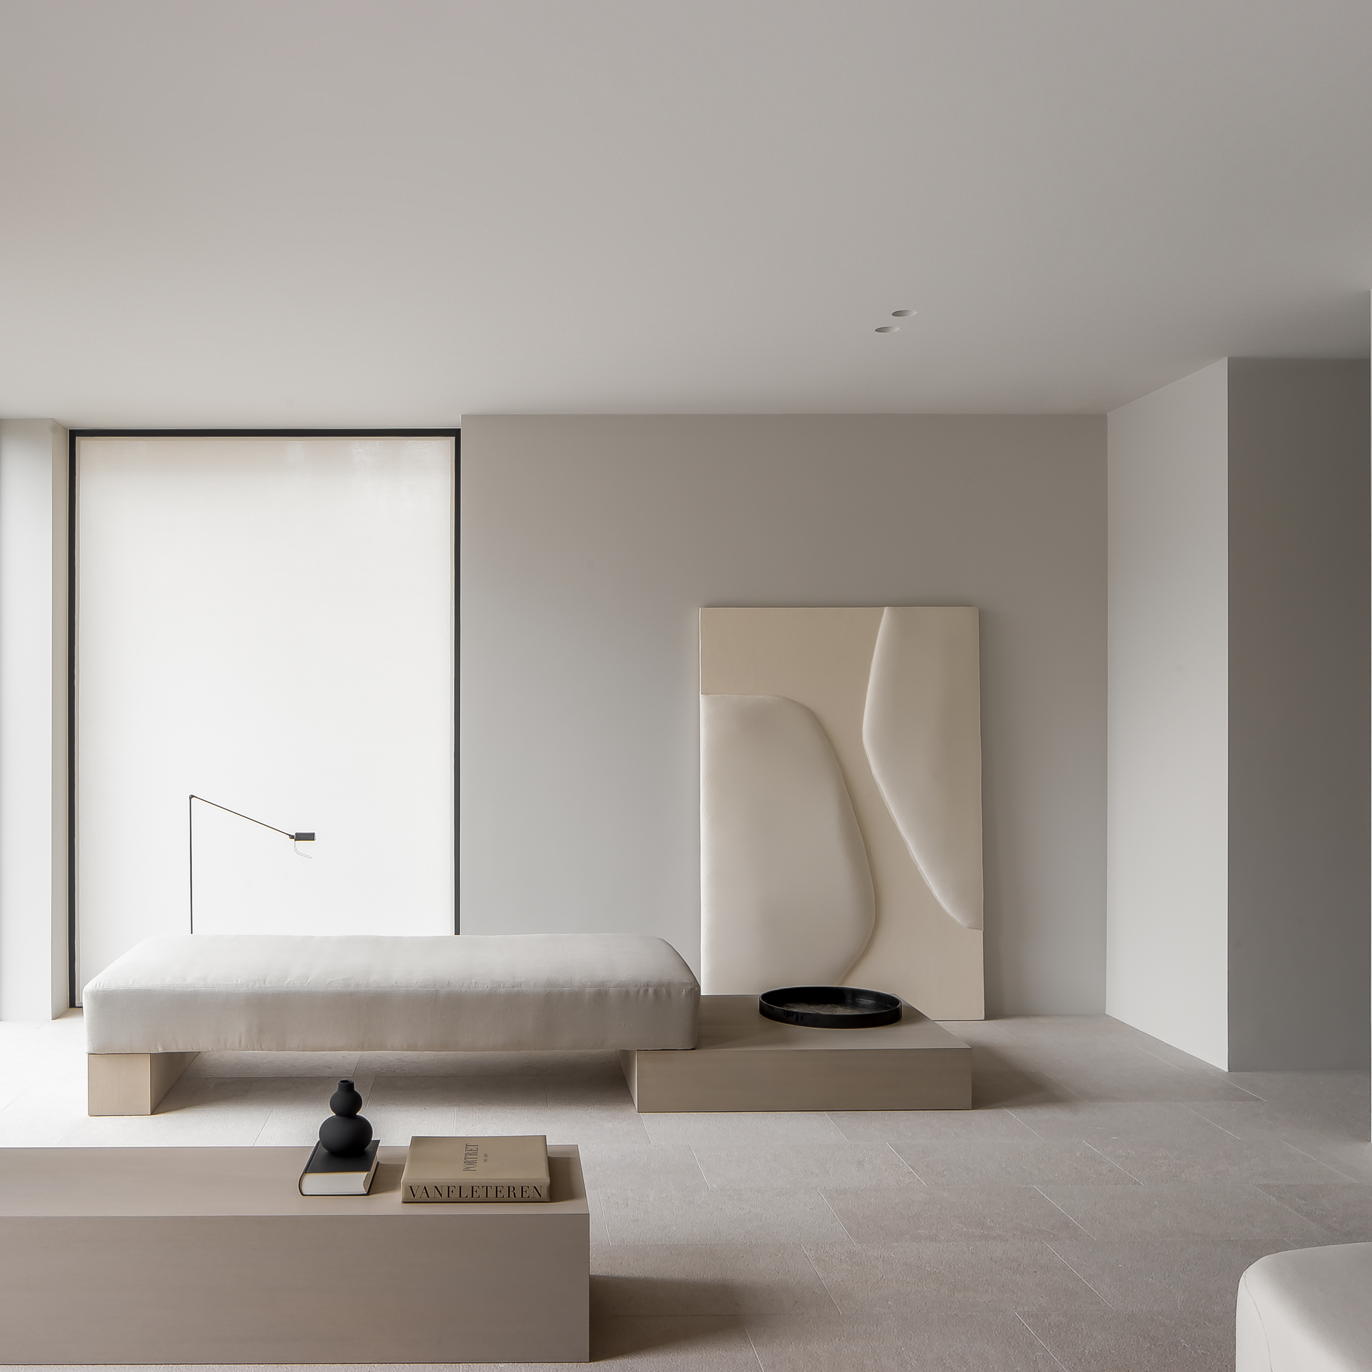



A fundamental aspect of the design involved incorporating natural materials in a coherent and refined manner, embodying the 'perfectly imperfect' essence of Wabi-Sabi. Lachapelle meticulously selected two primary wood types: ash and teak, to ensure consistency and prevent visual clutter in the relatively small space. Ash was chosen as the base wood, featured in larger pieces such as a Kalon Studios Trunk table and floating kitchen shelves, while an English walnut dining table complemented its lighter tones. Teak was strategically used in a living room bar cabinet, subtly echoing the master bath's soaking tub.
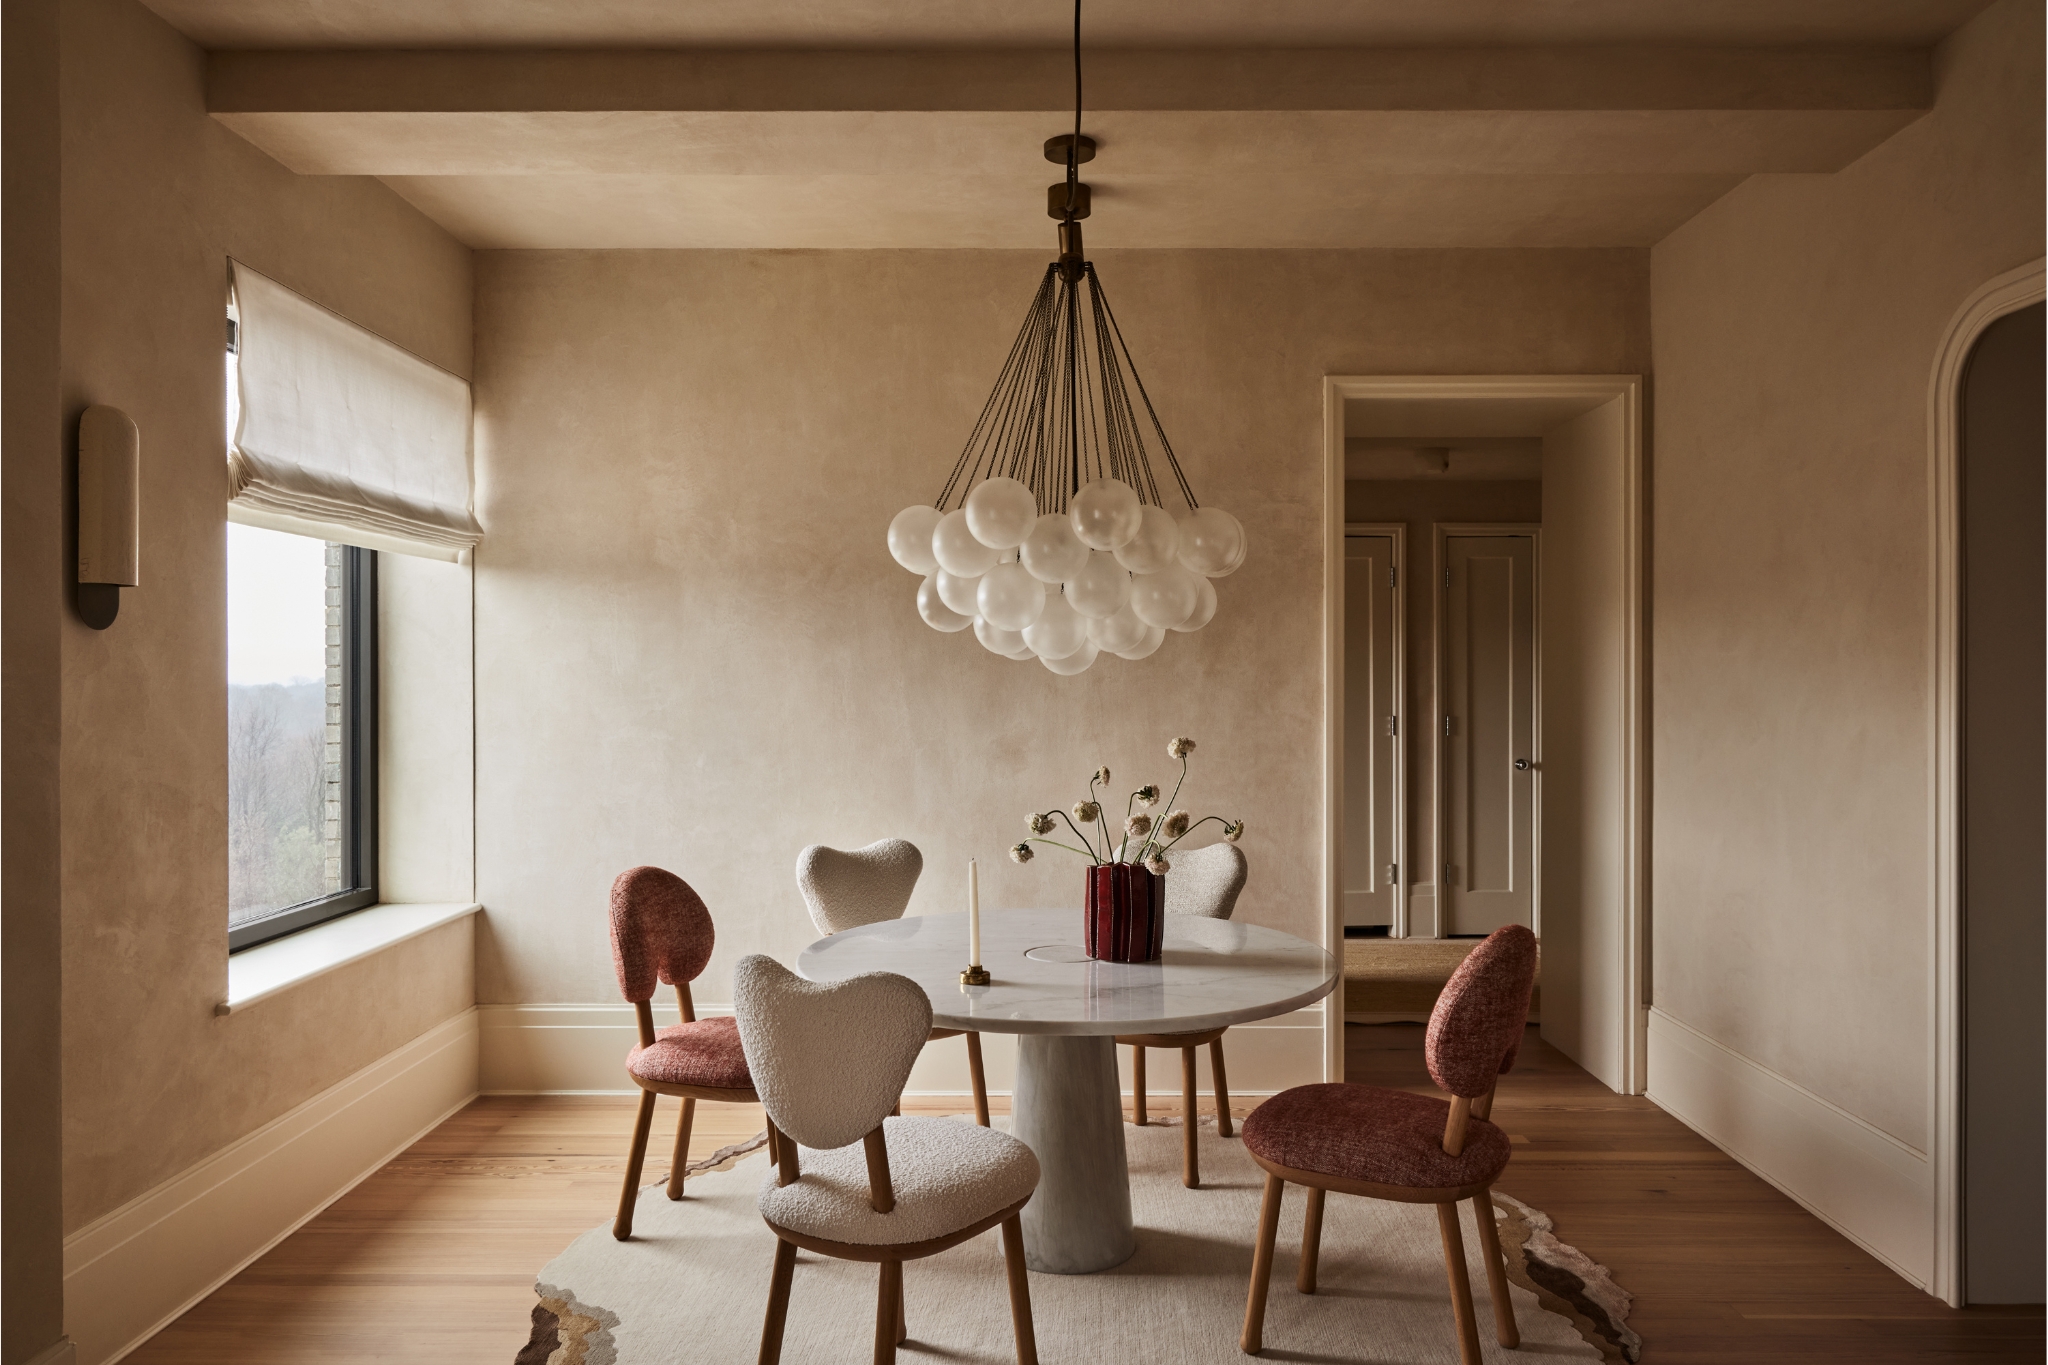
Another key design strategy involved drawing inspiration from the clients' existing ceramics collection. The color palette for the kitchen and living room was directly influenced by these cherished items, leading to the selection of a light green shade that harmonized beautifully with the ceramics. This natural hue was then given a modern edge with matte black accents, including Half Moon pulls from Park Studio and Coco Flip’s ash and aluminum pendants.
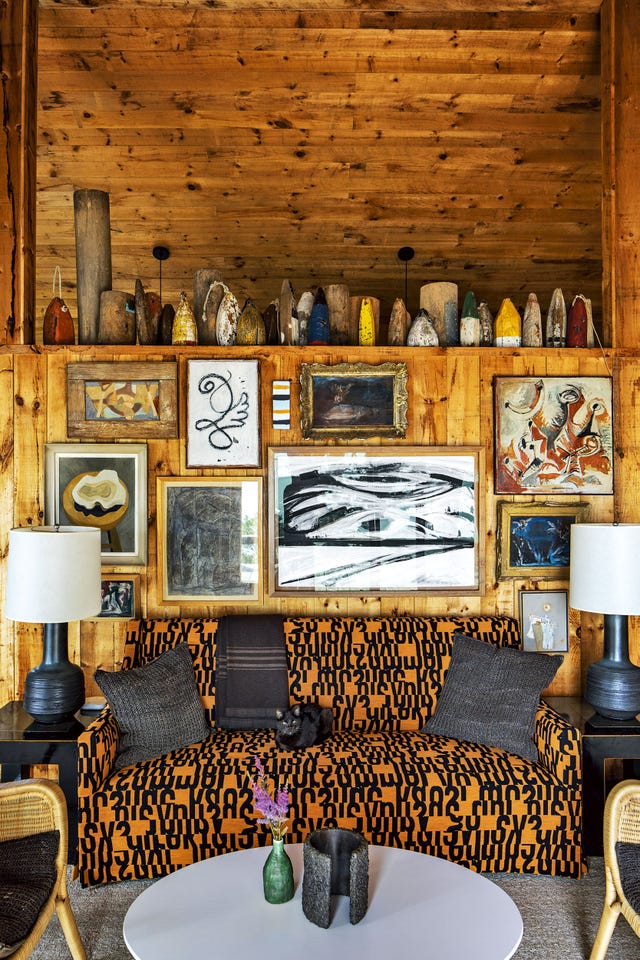


The article further details the thoughtful use of counteractive colors and textures to define spaces within the open-plan living area. Orange and green, which neutralize each other on a painter's palette, were used in perfect harmony to delineate zones, with an orange linen Pop and Scott sofa mirroring the Card Room Green cabinetry. Beyond color, texture was introduced through limewash walls in the bathroom, floor-to-ceiling kitchen backsplash tile, and a grass-cloth accent wall in the living room, adding depth and sensory richness to the home.



Finally, the designers addressed the challenge of limited space, particularly with two children, by implementing custom storage solutions. In the entryway, a designated drop zone with pegs and a storage bench was created, acknowledging the necessity of a mudroom in Maine living. Similarly, a built-in sectional on the second floor included bonus drawers for toys. These custom pieces were crucial in maintaining the home’s minimalist aesthetic while providing practical functionality, ensuring that every element contributed to the overall flow and serene atmosphere.
#WabiSabiDesign #ScandinavianDesign #InteriorDesign #HomeTour #MaineHome #NaturalMaterials #ColorPalette #CustomStorage #OpenPlanLiving #WabiSabiDesign #ScandinavianDesign #InteriorDesign #HomeTour #MaineHome #NaturalMaterials #ColorPalette #CustomStorage #OpenPlanLiving
0 commentaire au total
 Aucun commentaire pour le moment
Vous aimerez aussi
7 Ways to Bring Maine Cottage Style into Your Home
Zen Interior Design Infuses This California Home With Elegance and Serenity
This Vail Home Is Black, White, and Cozy All Over


Japandi merges the comfort of hygge with zen minimalism


A soft and grounded palette anchors this zen-inspired holiday home

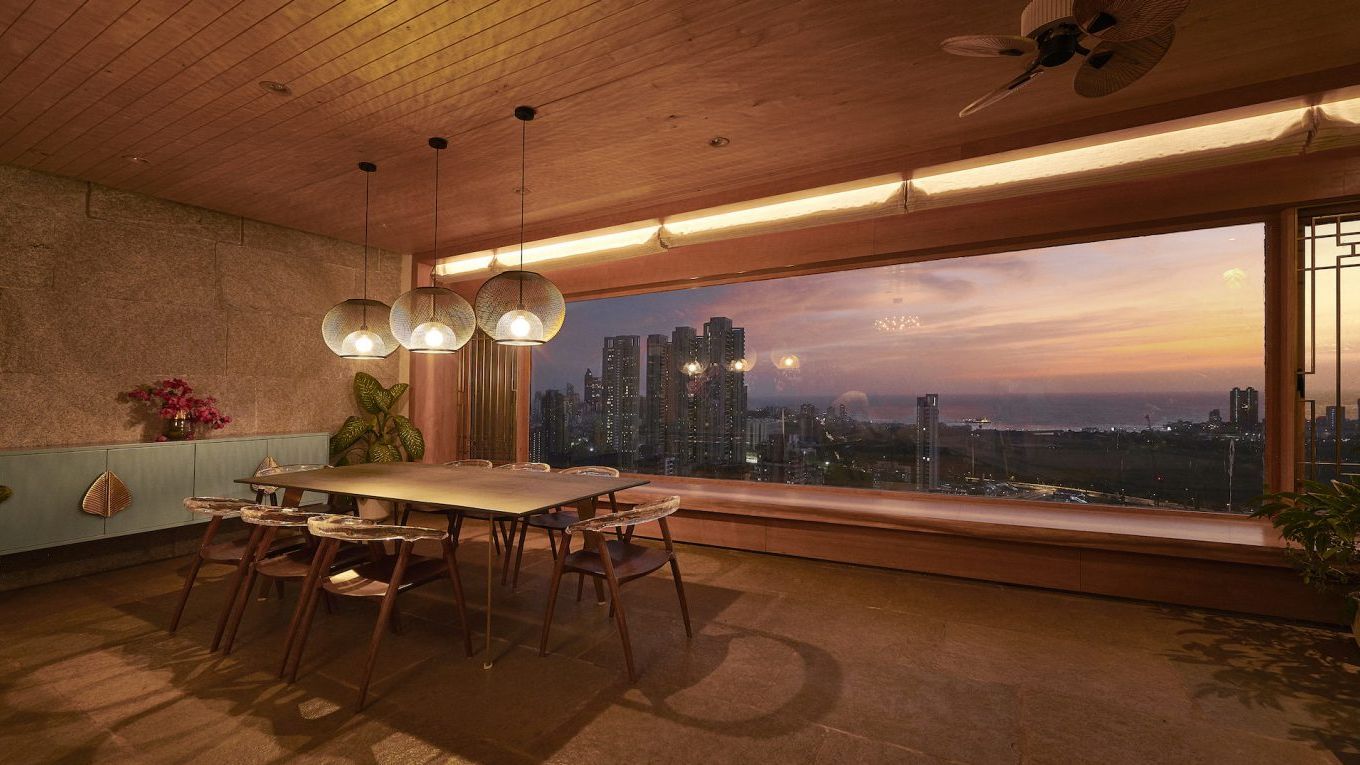
This Mumbai home is a calming blend of rustic luxury and contemporary zen


A Nordic-style coastal home filled with clever design ideas

Charred Wood and Concrete Unite to Form a Chalet–Inspired Home


British and Southern Styles Collide in This Totally Cozy Home


Japanese-inspired design turns this beach house into a Zen retreat
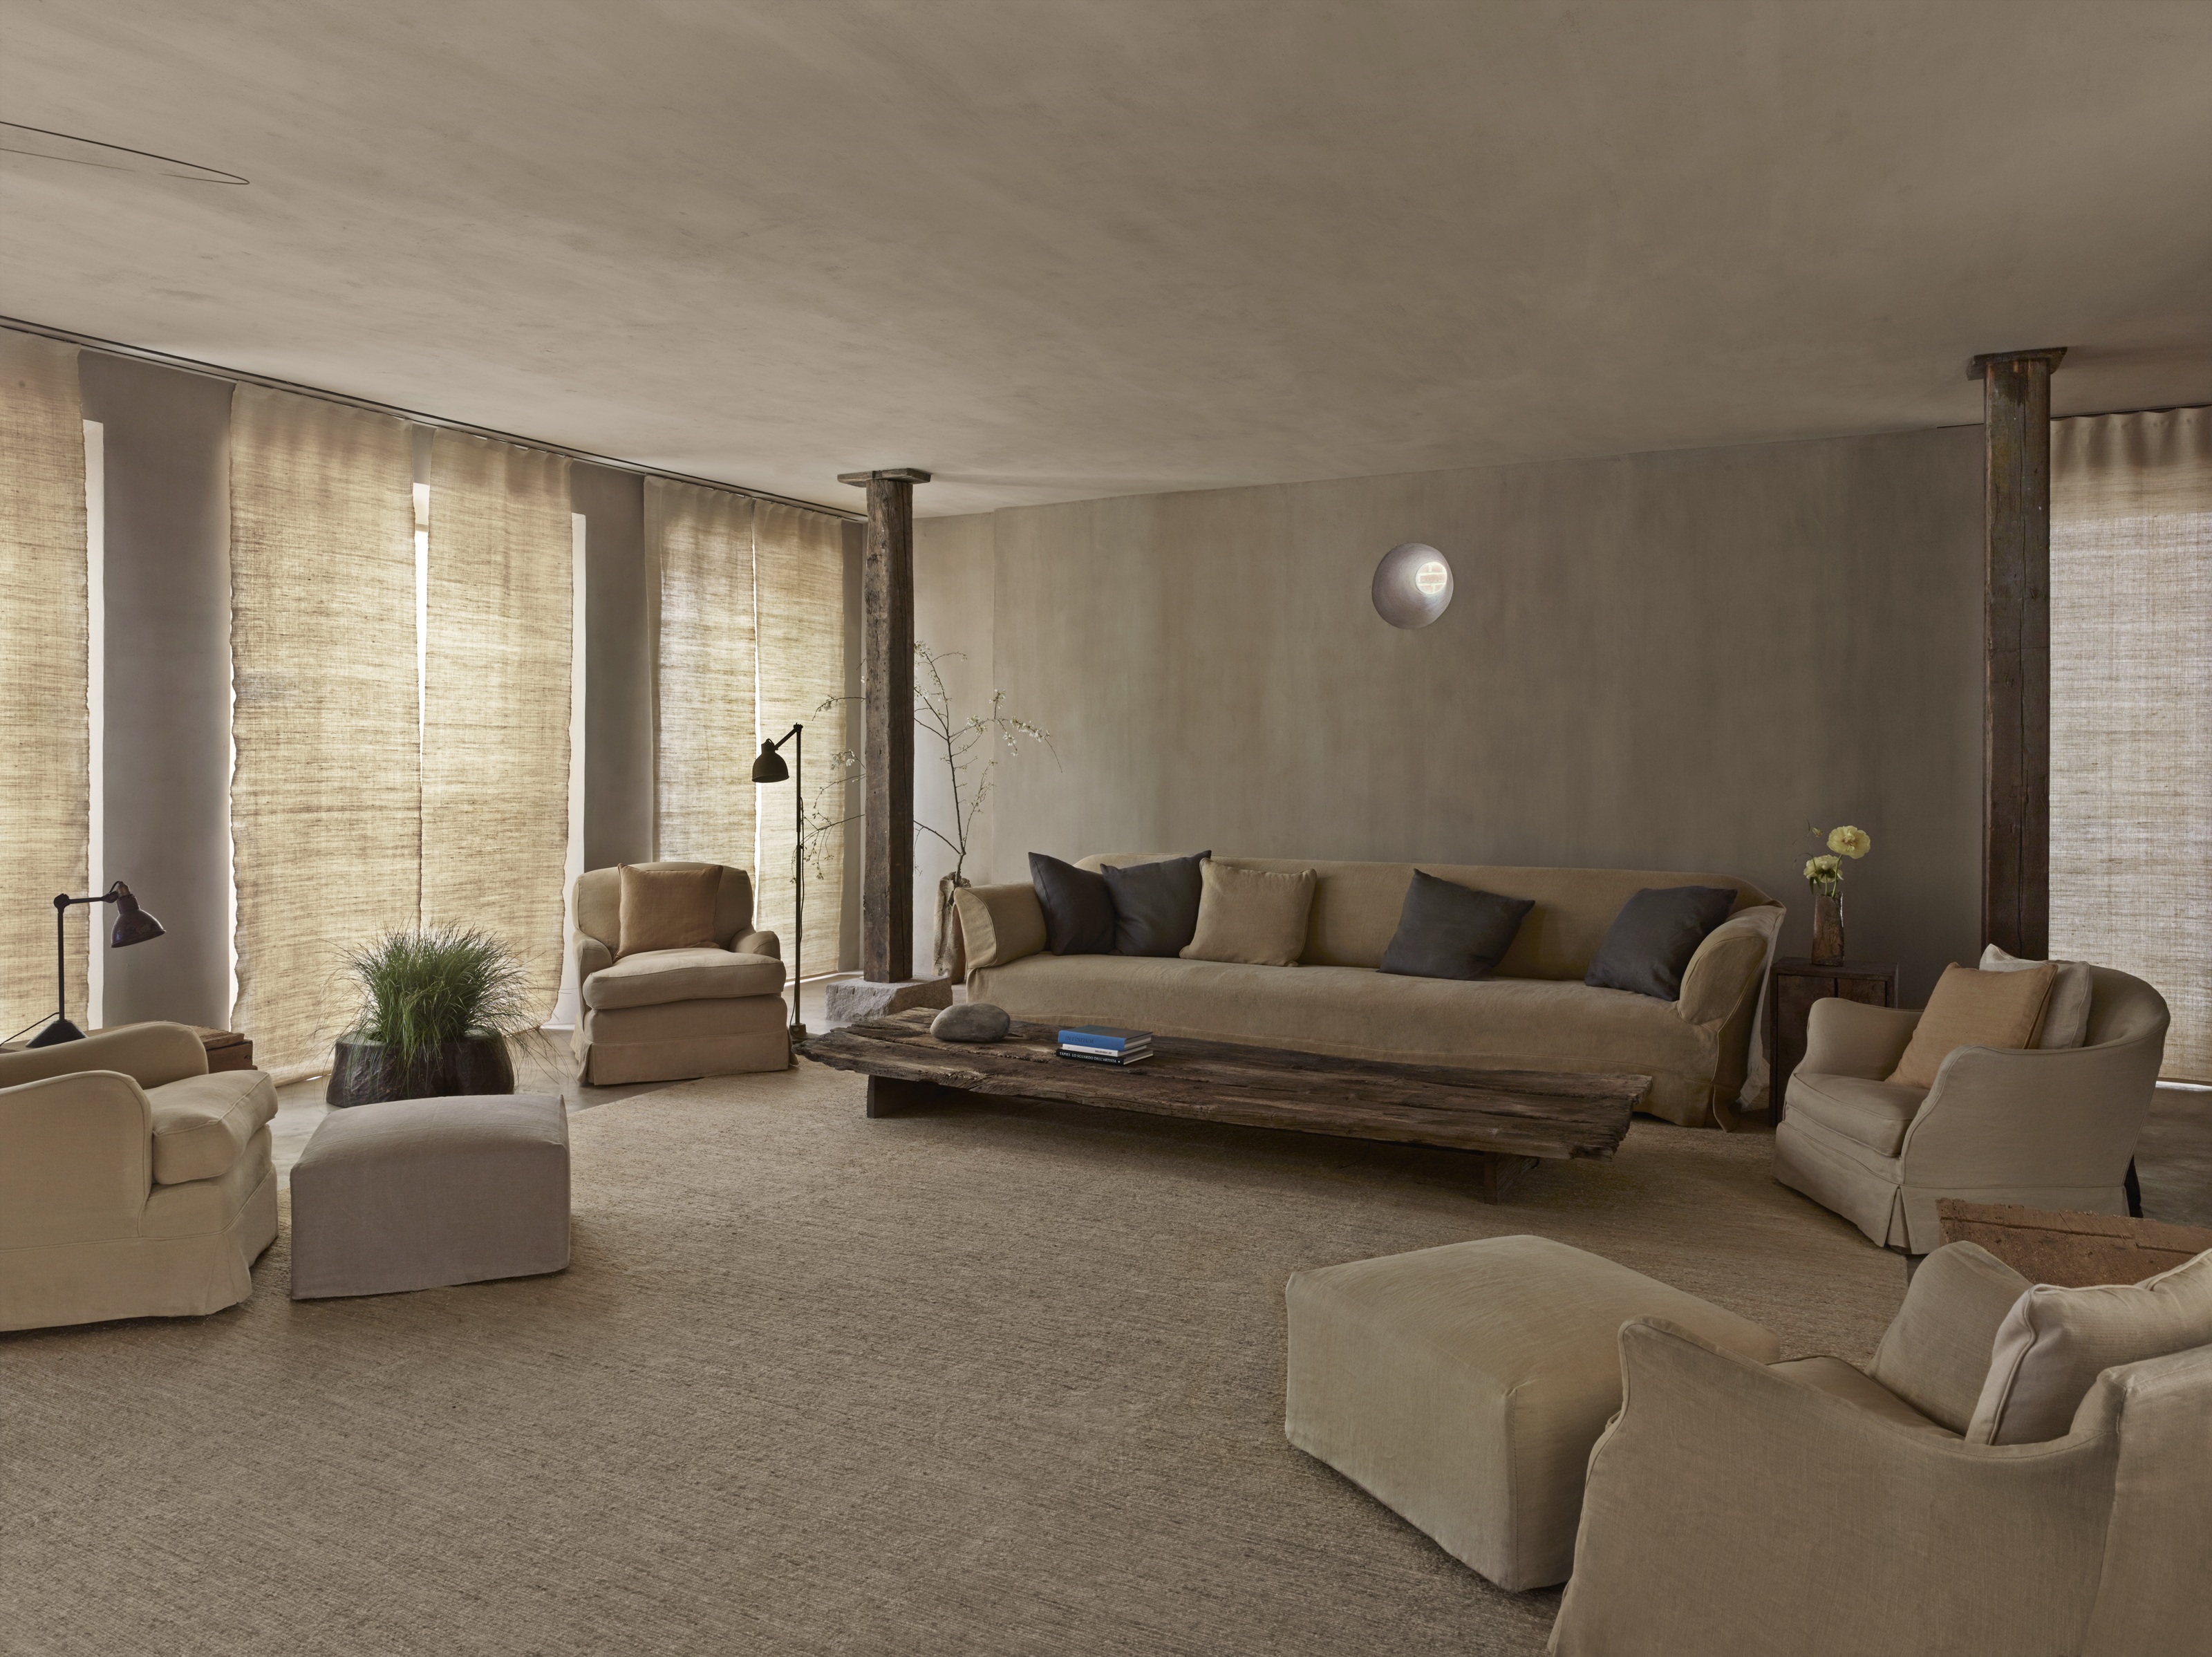
13 of the Best Minimalist Interior Designers I'm Following for Room Inspiration


Make Myself at Home: Wooded Zen Sanctuary

House Tour: A zen surf shack where Californian coastal vibe meets mid-century modern furniture
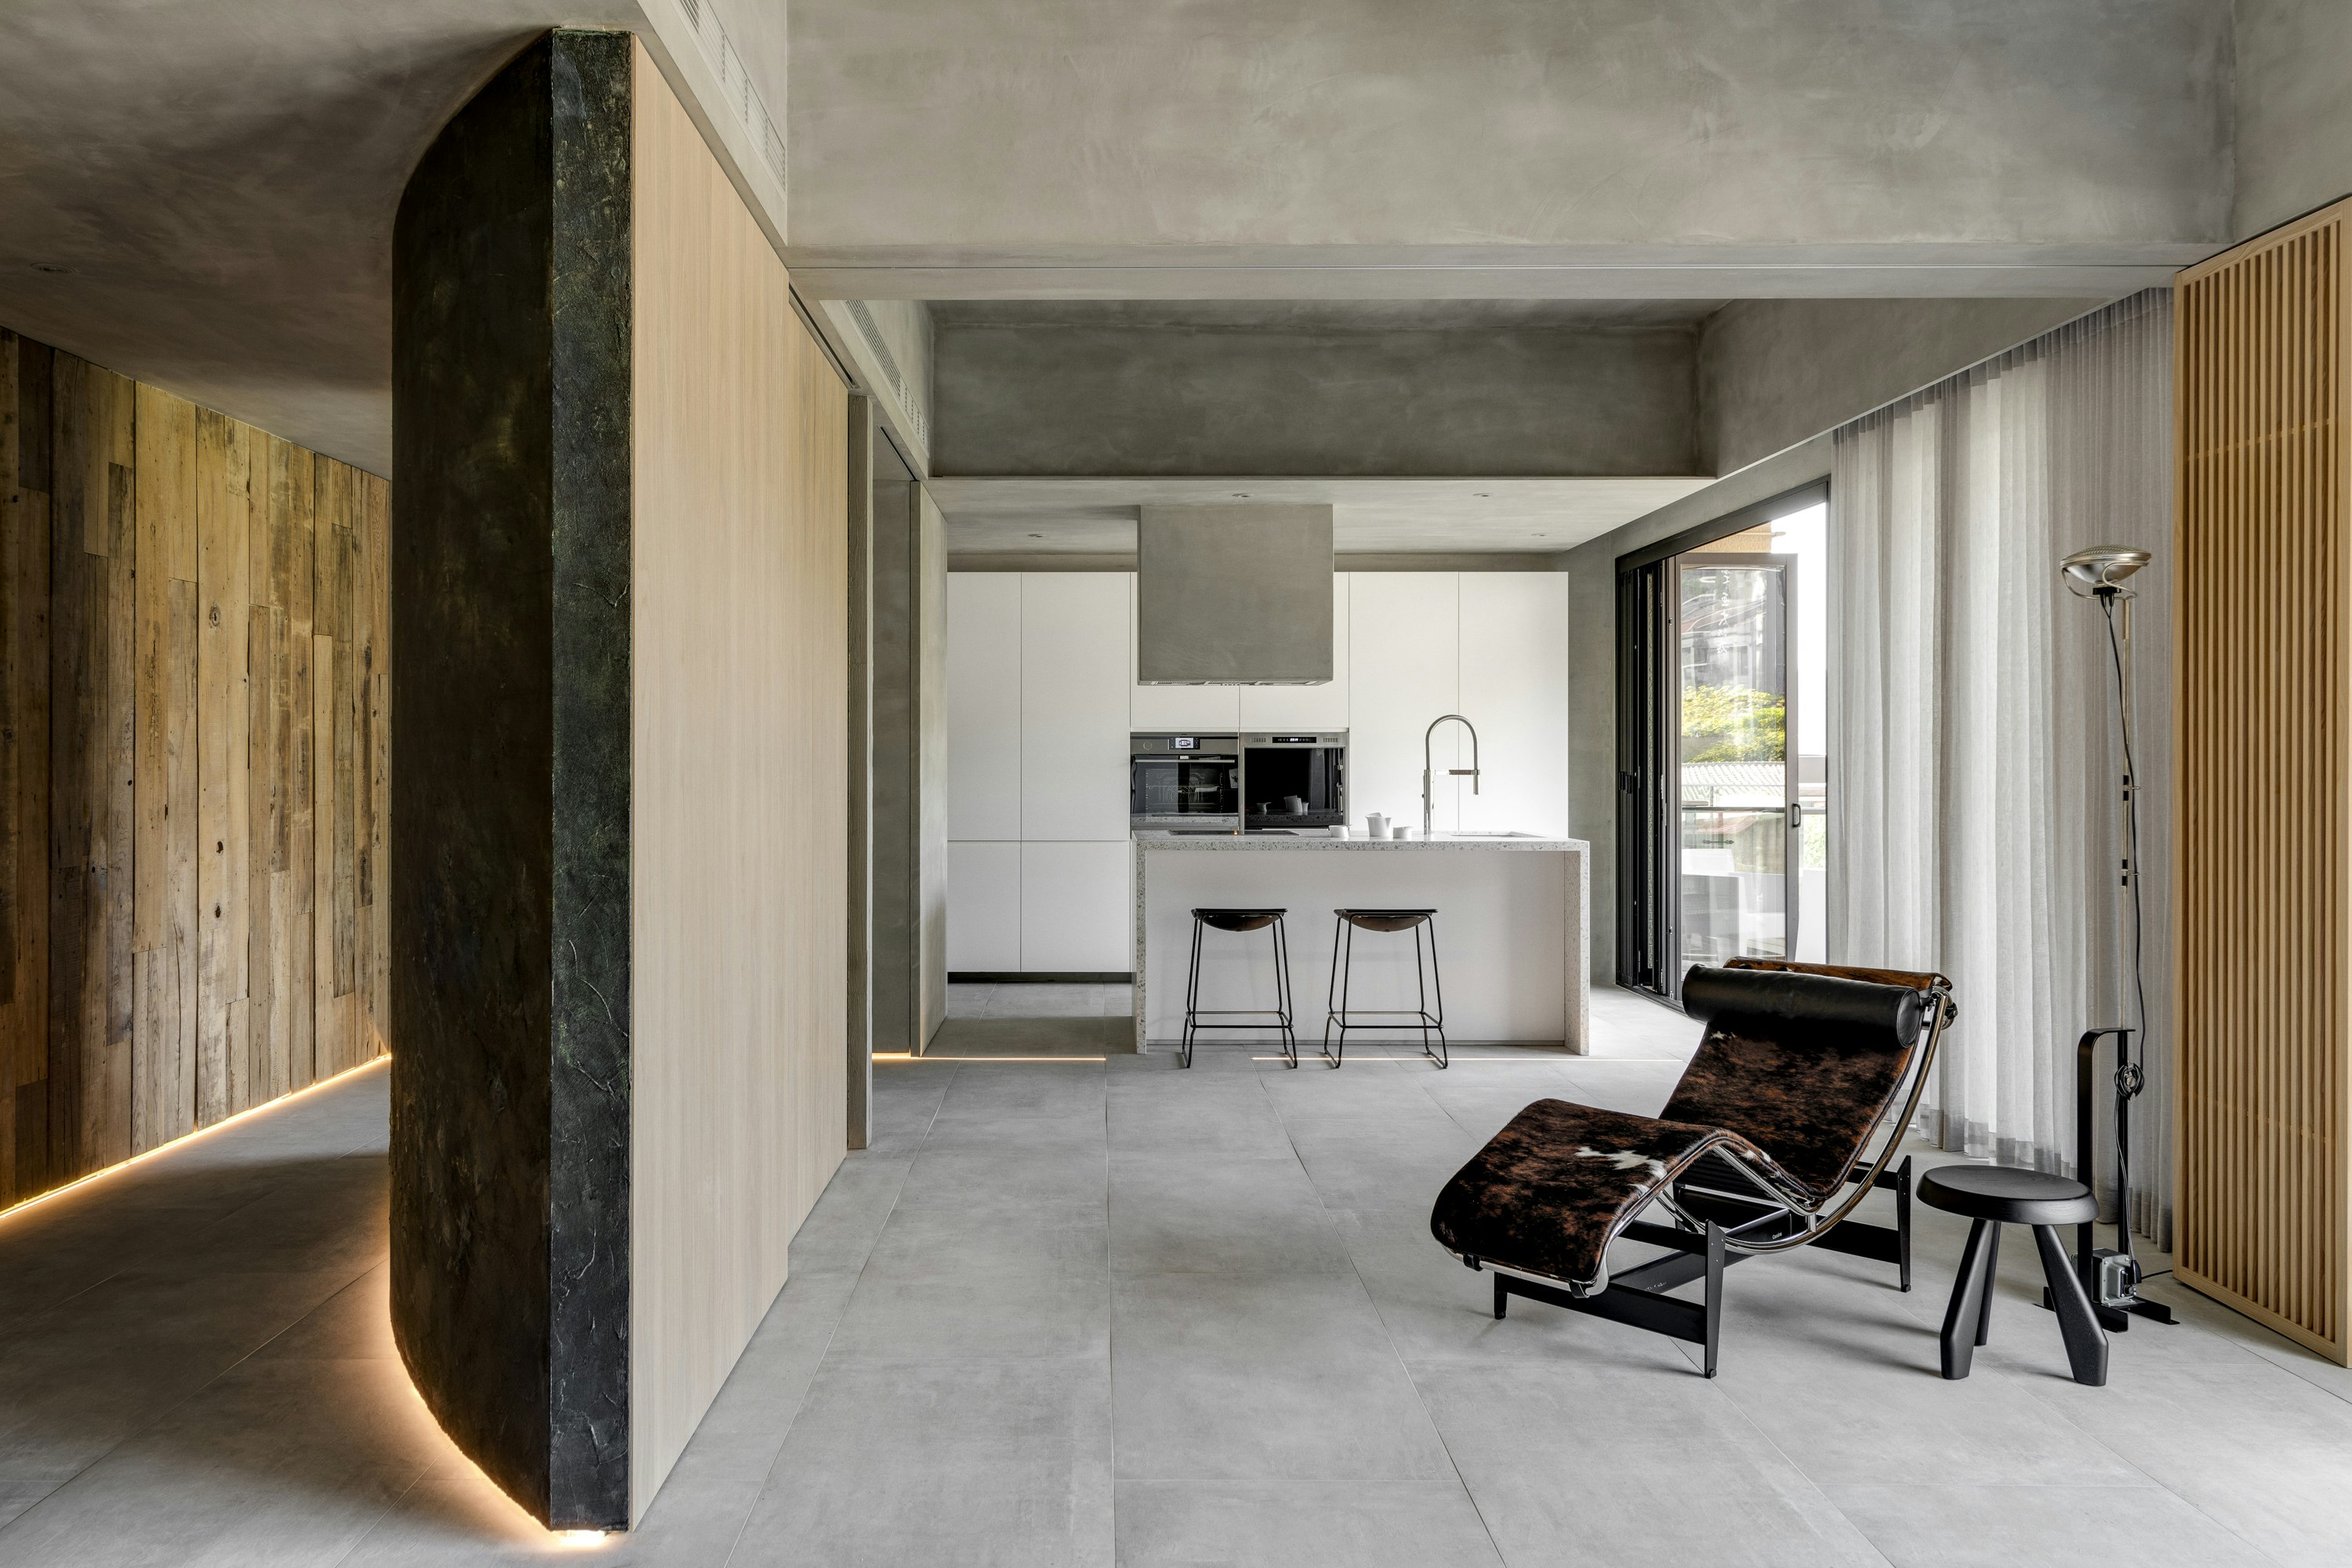
A Couple Embrace Wabi-Sabi Design to Travel Back to the Past
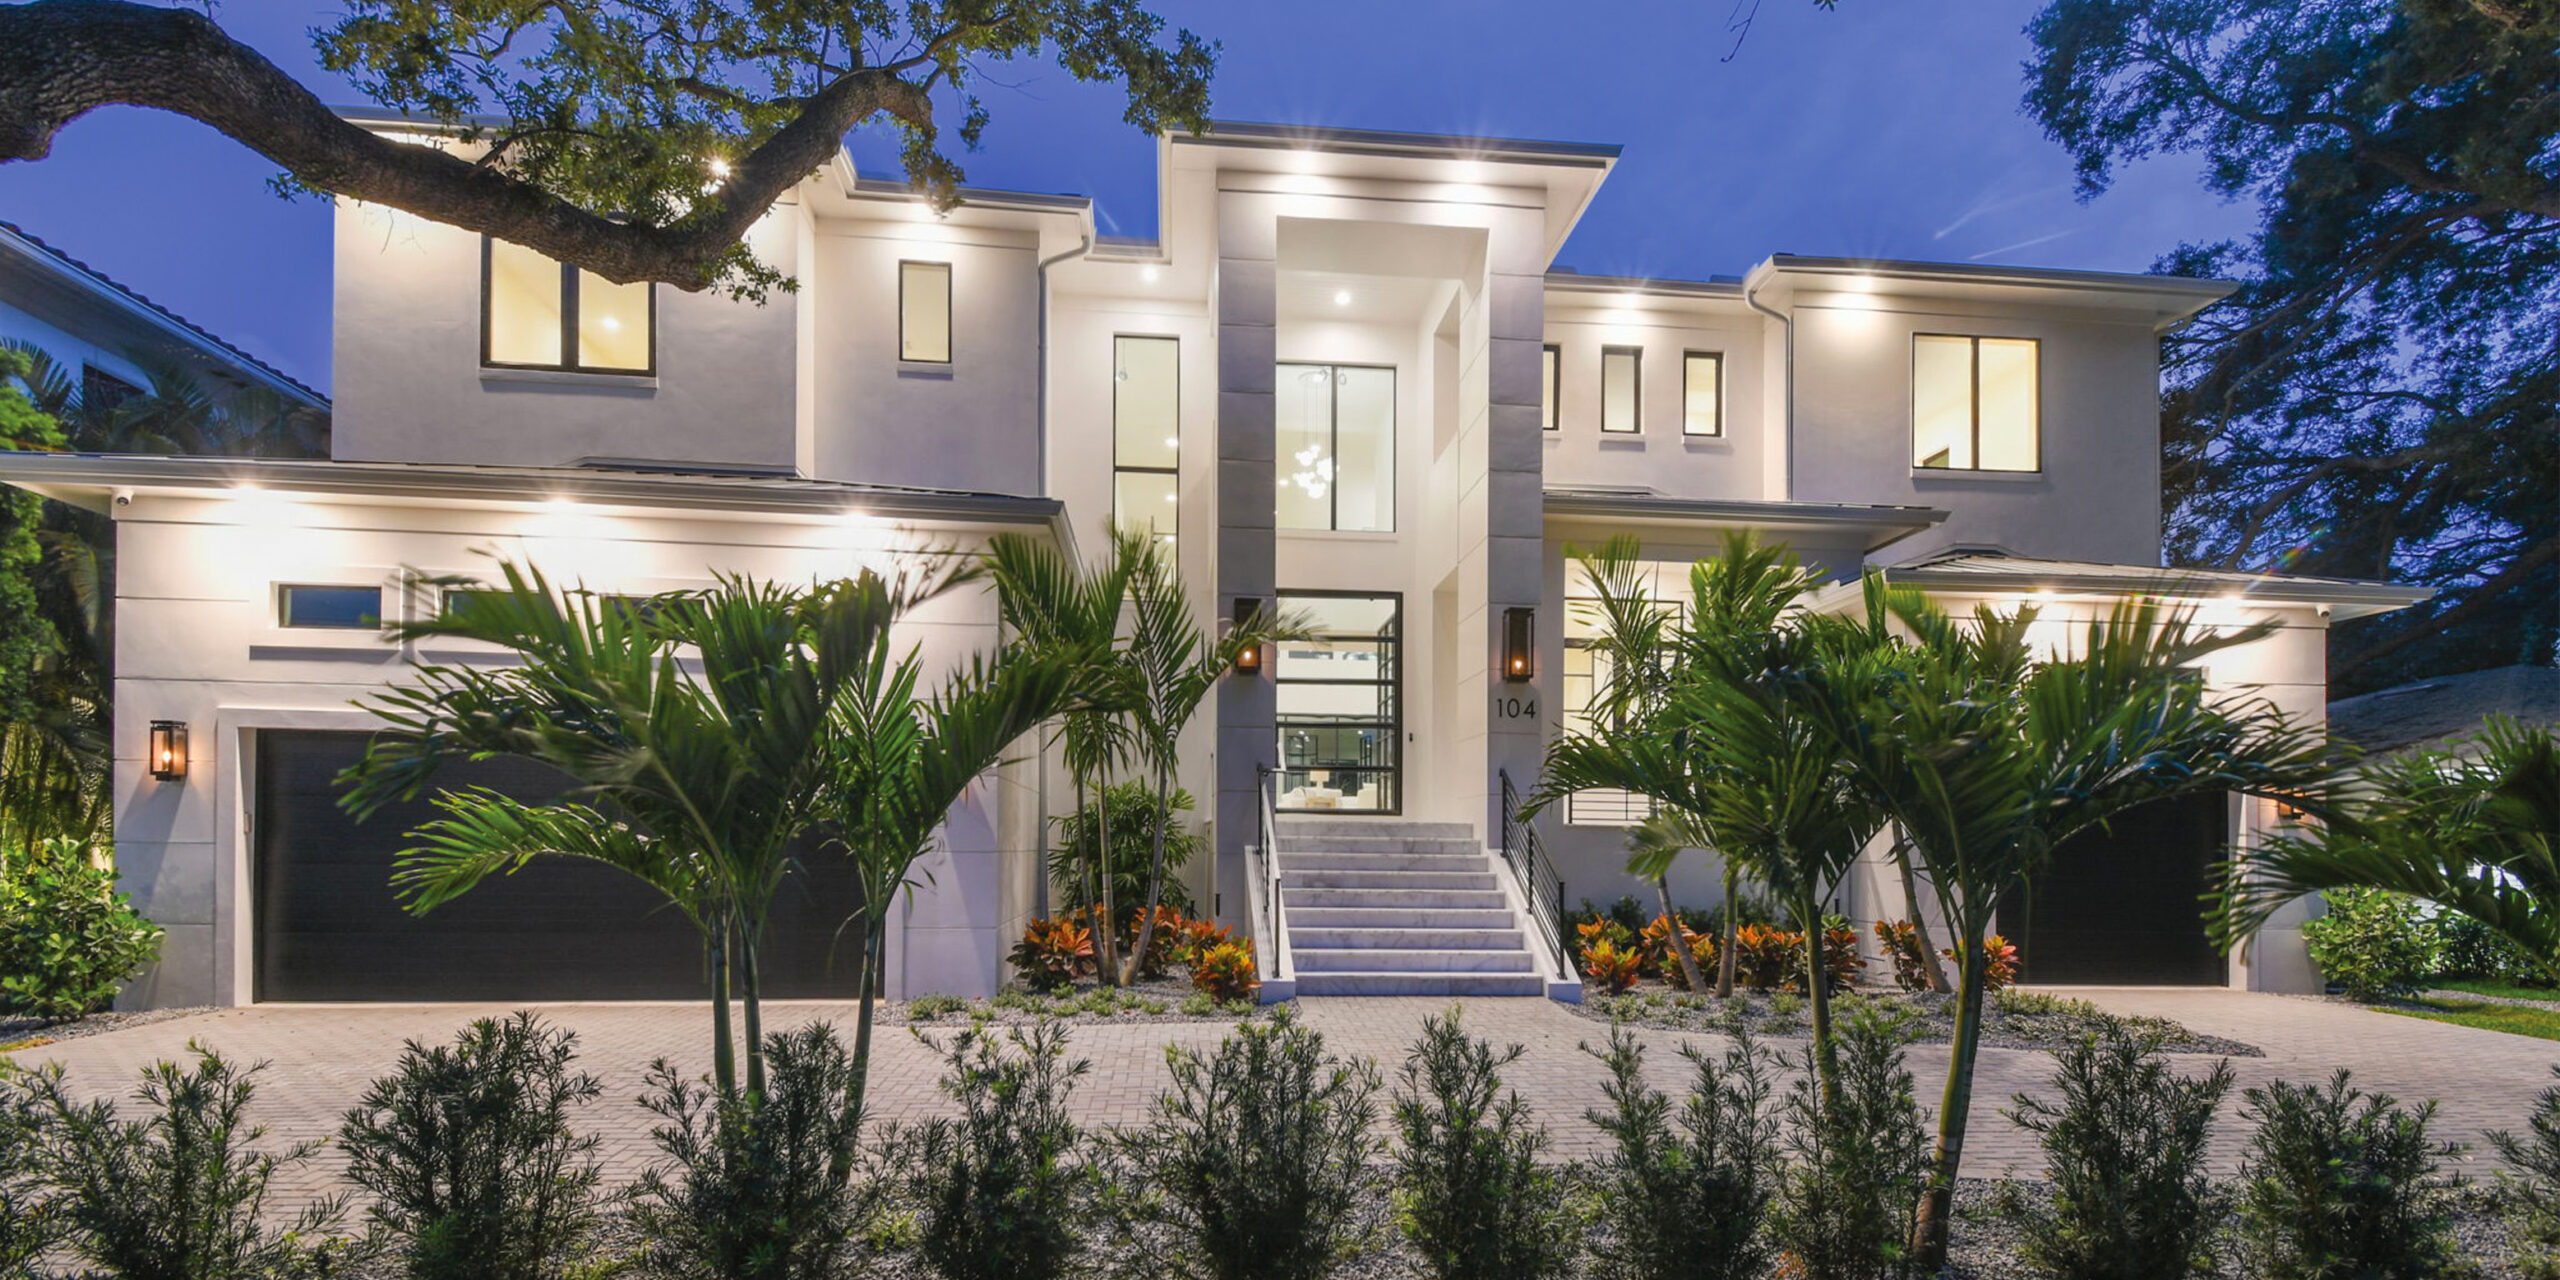
Home Design: Modern Zen


Home & Design | Midwest Zen


At Home: a Zen Abode

Scandinavian design style is brought to life in this sprawling Chennai home
Sleek Scandinavian Beach Home Design by Allison Babcock
We Adore These 16 Scandinavian-Style Houses for Their Simplicity and Beauty