1/11
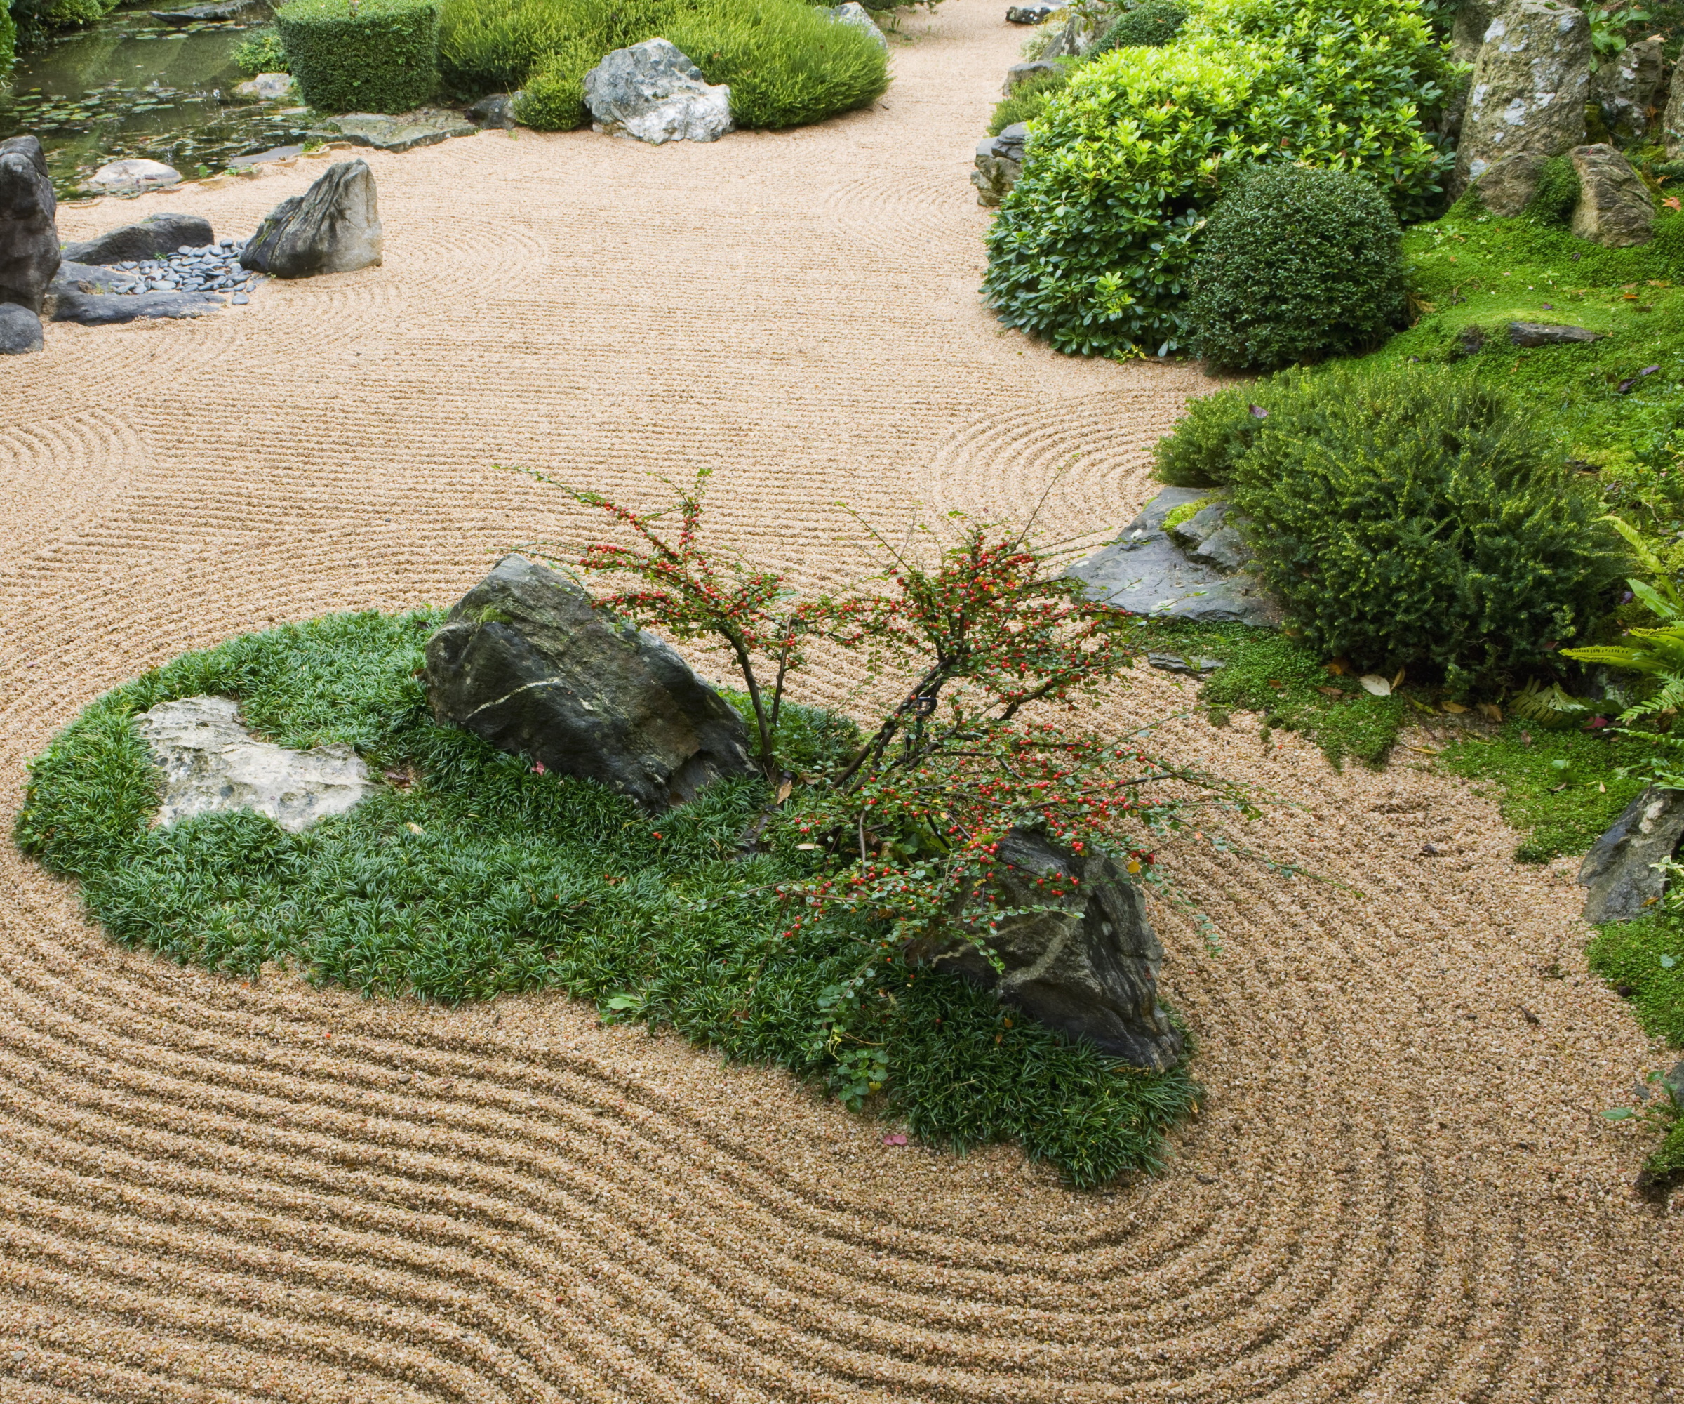
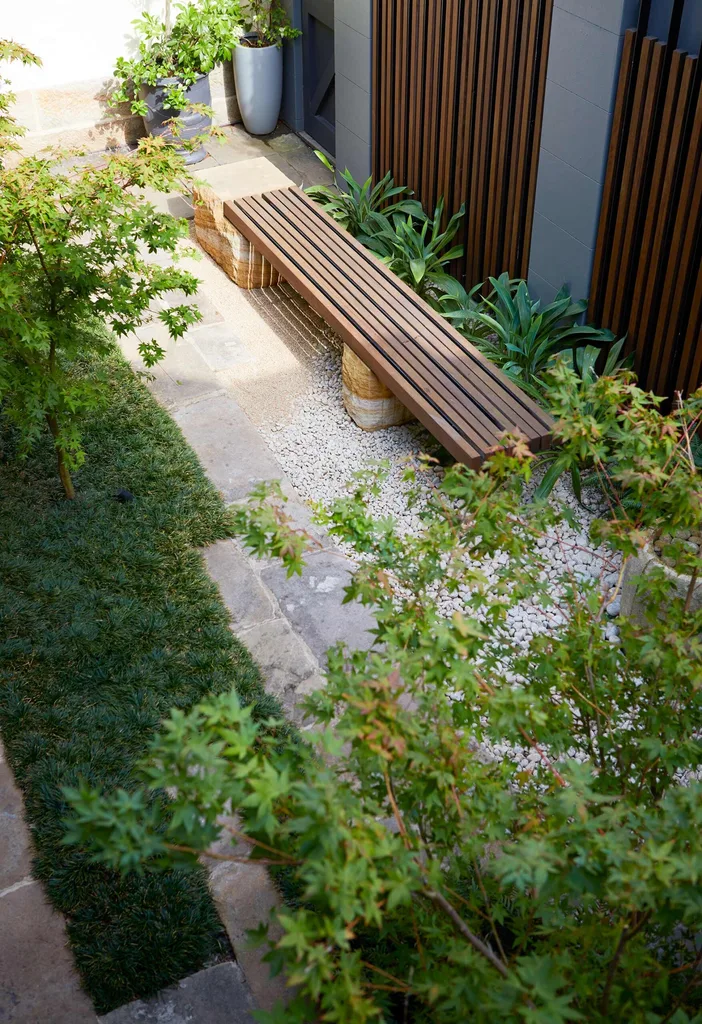
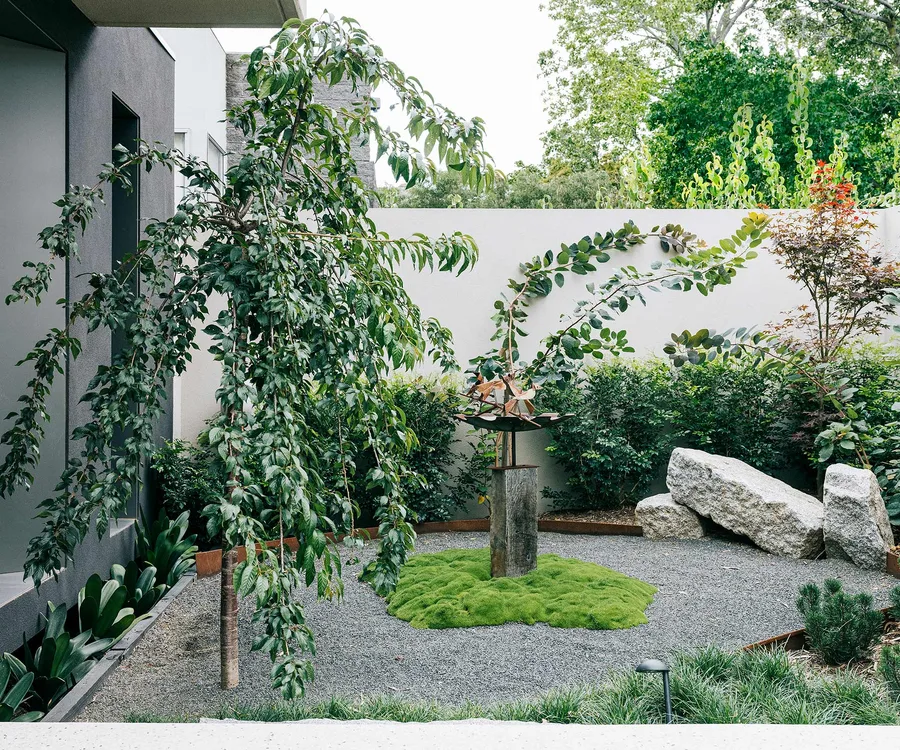
This zen garden in Melbourne is a relaxed retreat
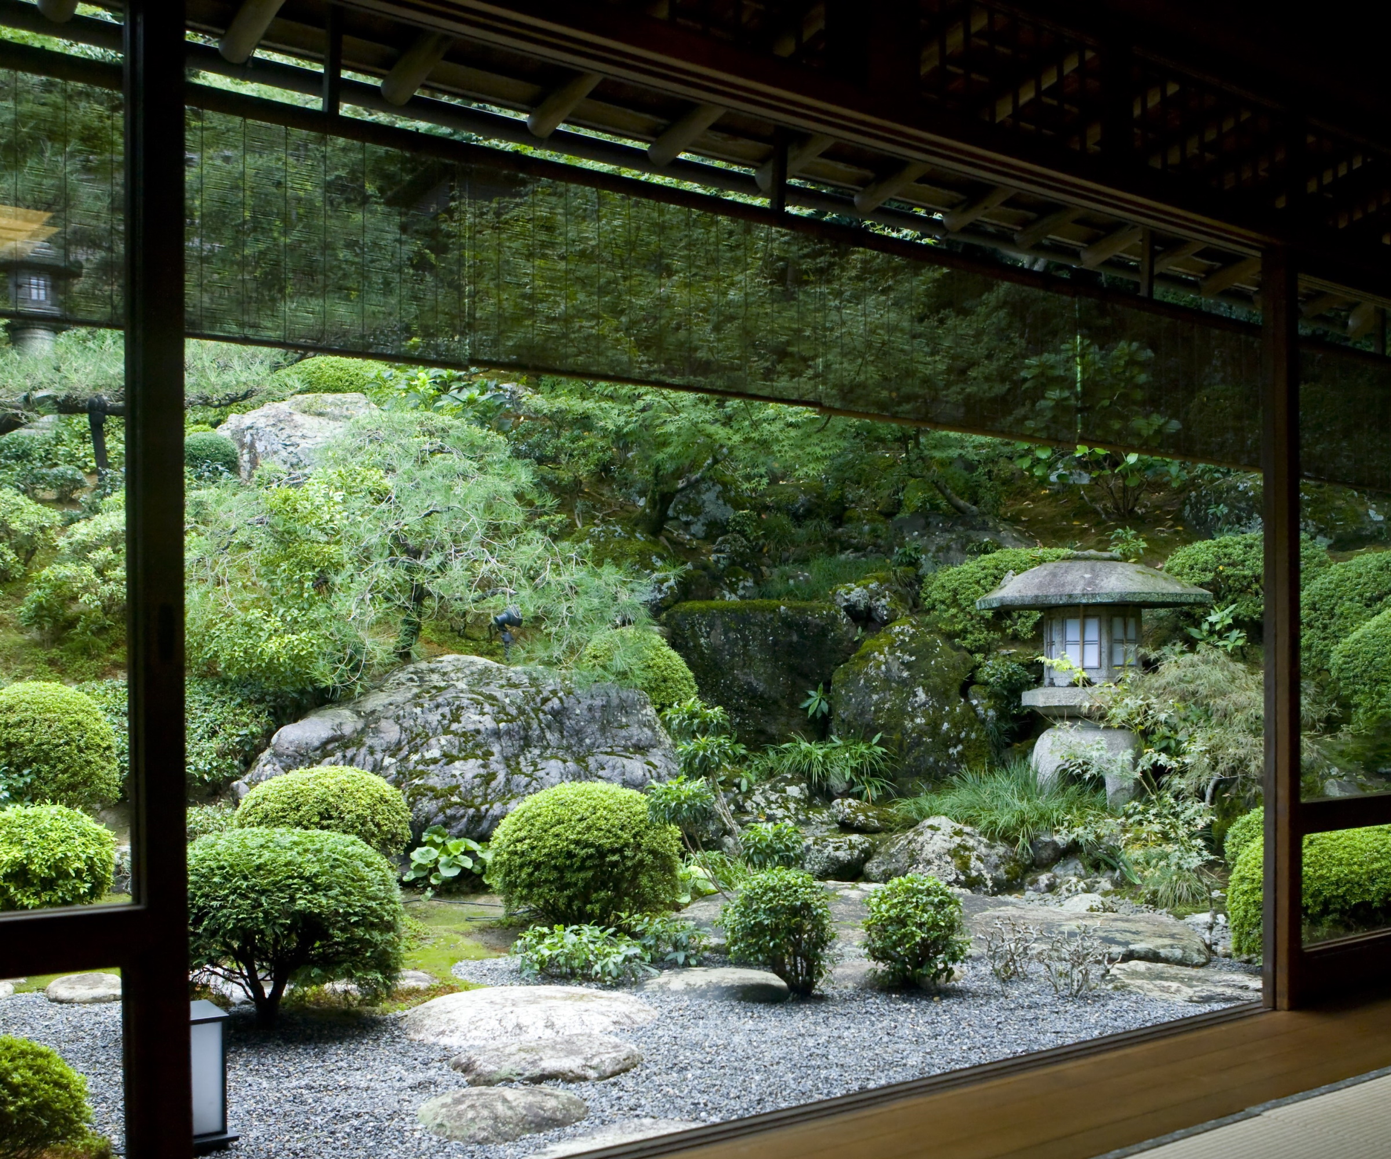
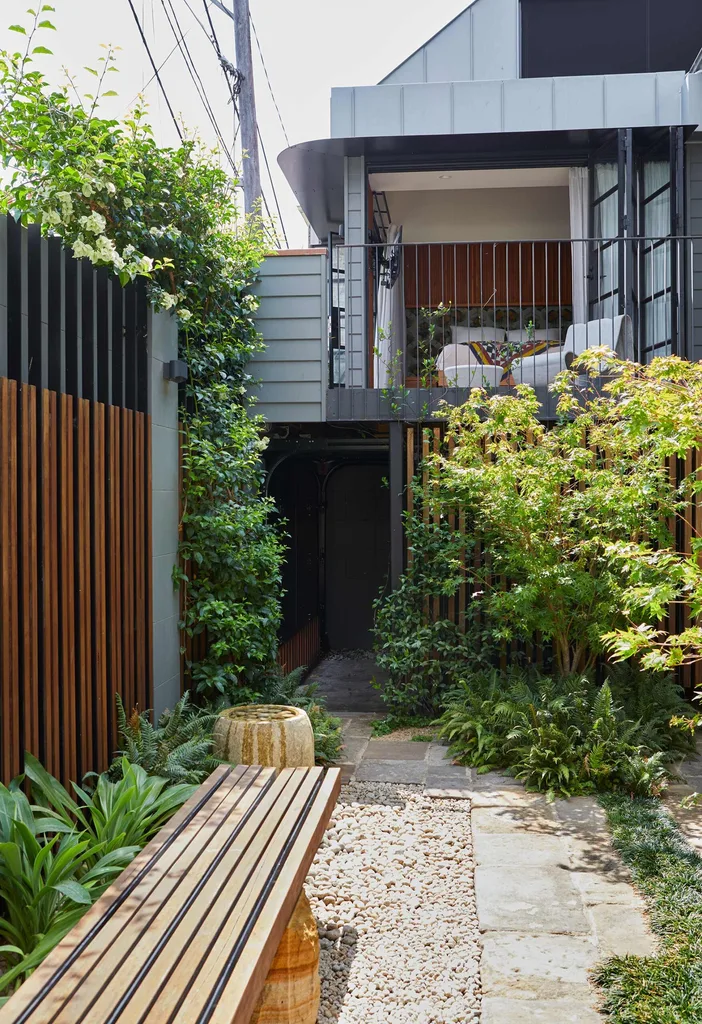
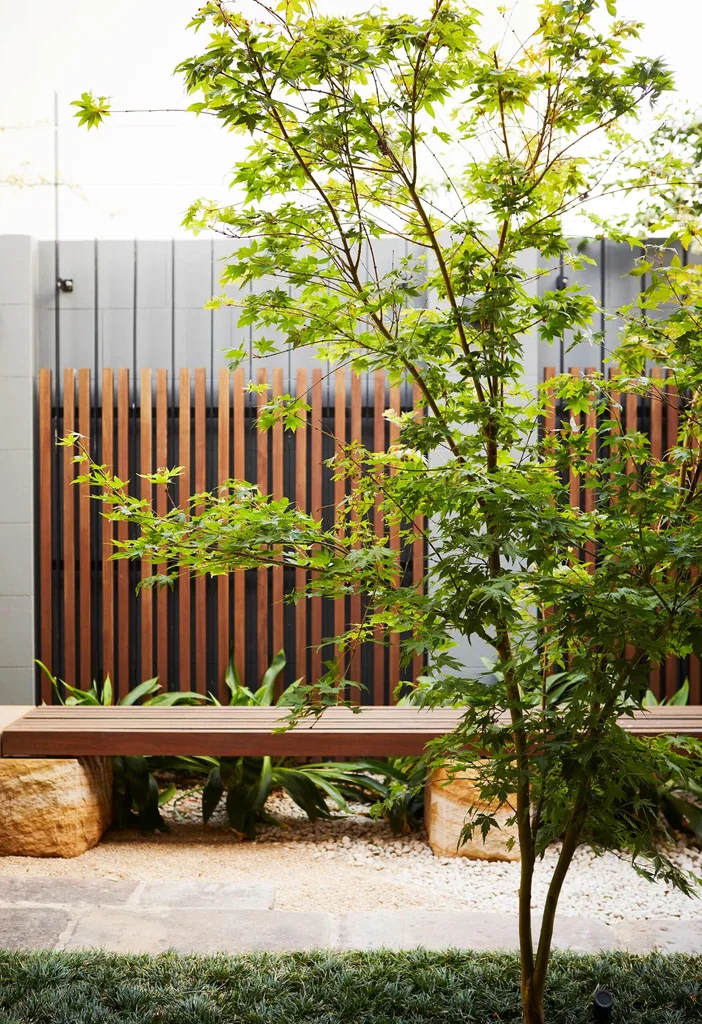
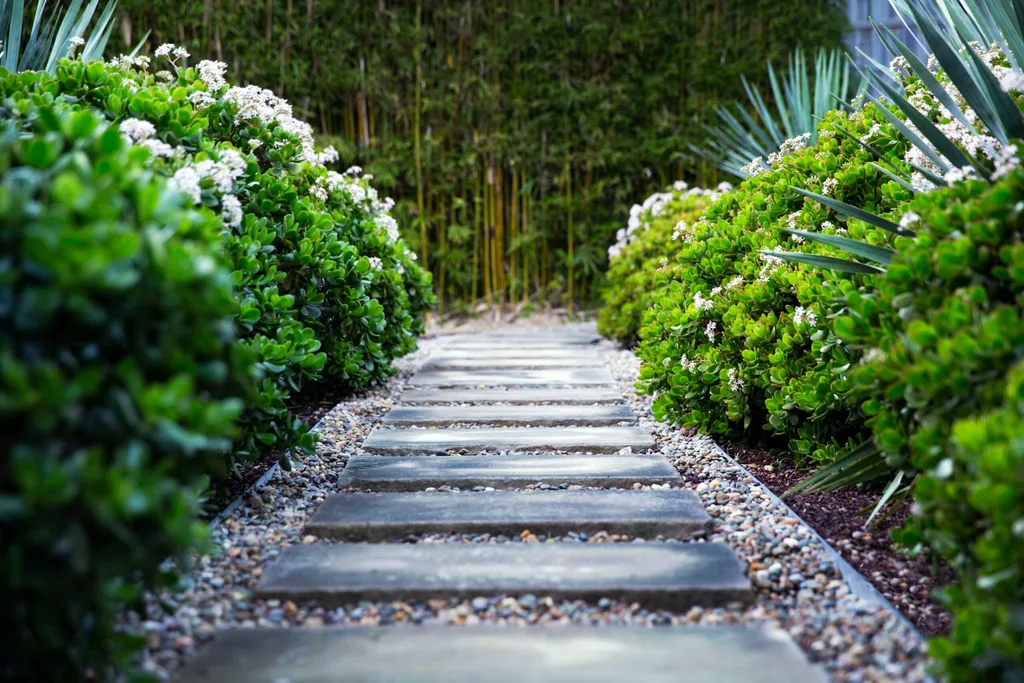
This blog post explores a unique garden design in Melbourne, Australia, created by Inge Jabara Landscapes, which was specifically conceptualized to be “not your standard Melbourne garden.” The design brief from the homeowners challenged conventional landscaping by requesting a garden without any mowable lawn, opting instead for soft, textured grasses and a relaxed, Zen-like atmosphere. The garden is divided into distinct zones, each with its own character and purpose, reflecting the multi-functional levels of the edgy, non-symmetrical house designed by Stoll Architecture.
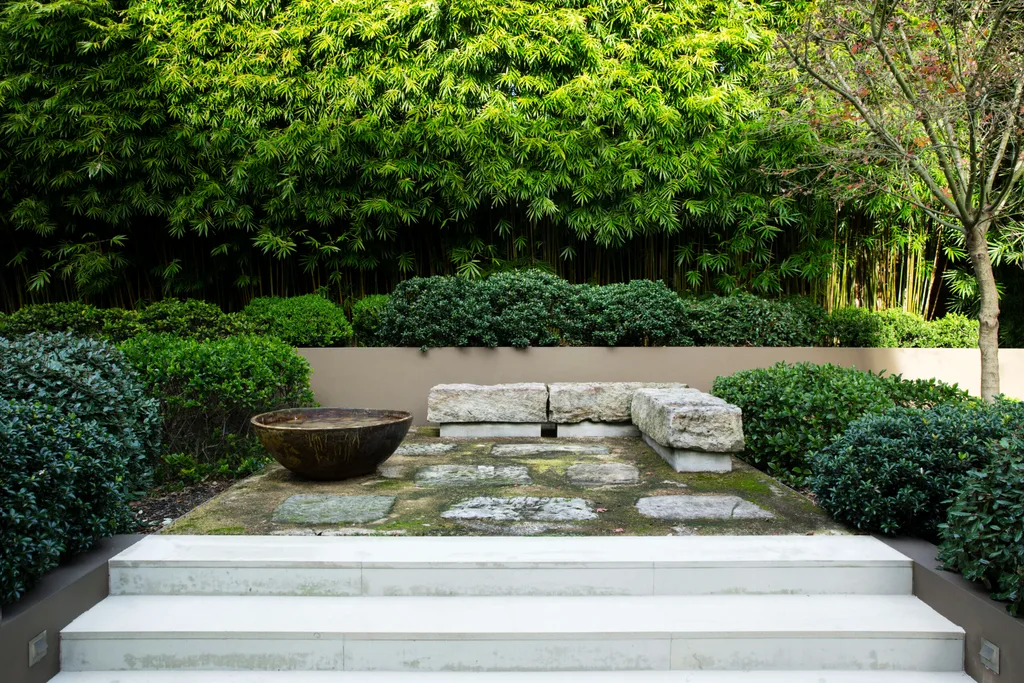
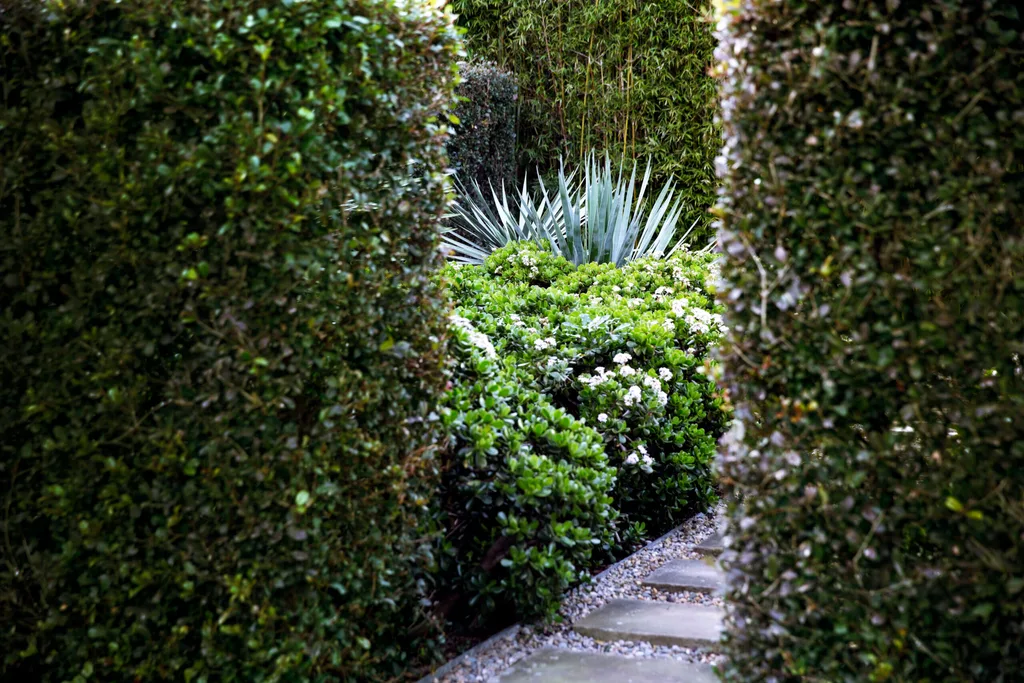
The front of the property features a white polished-concrete bridge inlaid with timber-composite decking, providing access to the street. To the left of the bridge, a large walled space is adorned with feature trees, including Forest Pansies, a Magnolia grandiflora ‘Alta’, and five olive trees lining the front boundary. This area also showcases one of the owner's sculptures as a centerpiece. The olive trees' hues complement the grey pebble paths and granite boulders of the courtyard. On the opposite side, a more intimate courtyard hosts smaller, detailed plants such as clivias and mondo grass, softening the sharp lines of granite boulders. This area also includes a small bird-bath sculpture and a weeping cherry tree positioned to offer a serene view from the bathroom window. Throughout these front areas, mossy mounds of Canberra grass create a "mini-mountains effect," while purple-leaved Japanese maples provide vibrant color and vertical interest.
The owners requested a colorful, dynamic garden that would change with the seasons, resembling an artist's palette. They also expressed a preference for an imperfect and asymmetrical design, which Inge Jabara embraced, resulting in a balance of rambling form and function. The garden thoughtfully integrates outdoor art, such as the whimsical grazing cow sculpture, which adds personality to the outdoor spaces. The rear garden is designed to evoke a pastoral farm aspect, with a dense carpet of Lotus berthelotii creating a flowering meadow visible from the house through large windows, giving the impression of landscape paintings. This meadow is bordered by rustic recycled-timber sleepers, contrasting with the Bluestone crazy-paving steppers and kidney weed groundcover that extend from it.
Key practical requirements for the garden included emphasizing a soaring protected river red gum at the back boundary, providing easy access, eliminating the need for lawn mowing, incorporating hedges for privacy, and creating discrete garden rooms for both art display and personal retreat. The planting palette was carefully chosen to reflect the seasonal changes in the gum tree’s bark. Below the pool, orange jasmine, lilly pilly, and a coral bark maple are used to cover a wall, alongside low-growing shrubs like snow maiden and Loropetalum. The garden's design deliberately avoided symmetry, with Inge Jabara incorporating "wonky angles and curves" to align with the unique architecture of the house. The overall effect is a cohesive yet unconventional garden that prioritizes a calming, Zen-like quality while integrating vibrant colors and artistic elements.
#ZenGarden #MelbourneGardens #LandscapeDesign #OutdoorLiving #GardenArt #SustainableGardening #ArchitecturalGardens #TexturedPlants #CourtyardDesign #ZenGarden #MelbourneGardens #LandscapeDesign #OutdoorLiving #GardenArt #SustainableGardening #ArchitecturalGardens #TexturedPlants #CourtyardDesign
0 commentaire au total
 Aucun commentaire pour le moment
Vous aimerez aussi
Zen out with a miniature Zen garden
Zen garden ideas – 24 ways to transform your outdoor space into a Japanese-inspired sanctuary for relaxation

Meditation Space at Home: 4 Ideal Spots to Block Out the World

These 7 Japanese Zen Gardens In The US Are The Perfect Spots To Ease Your Worried Mind

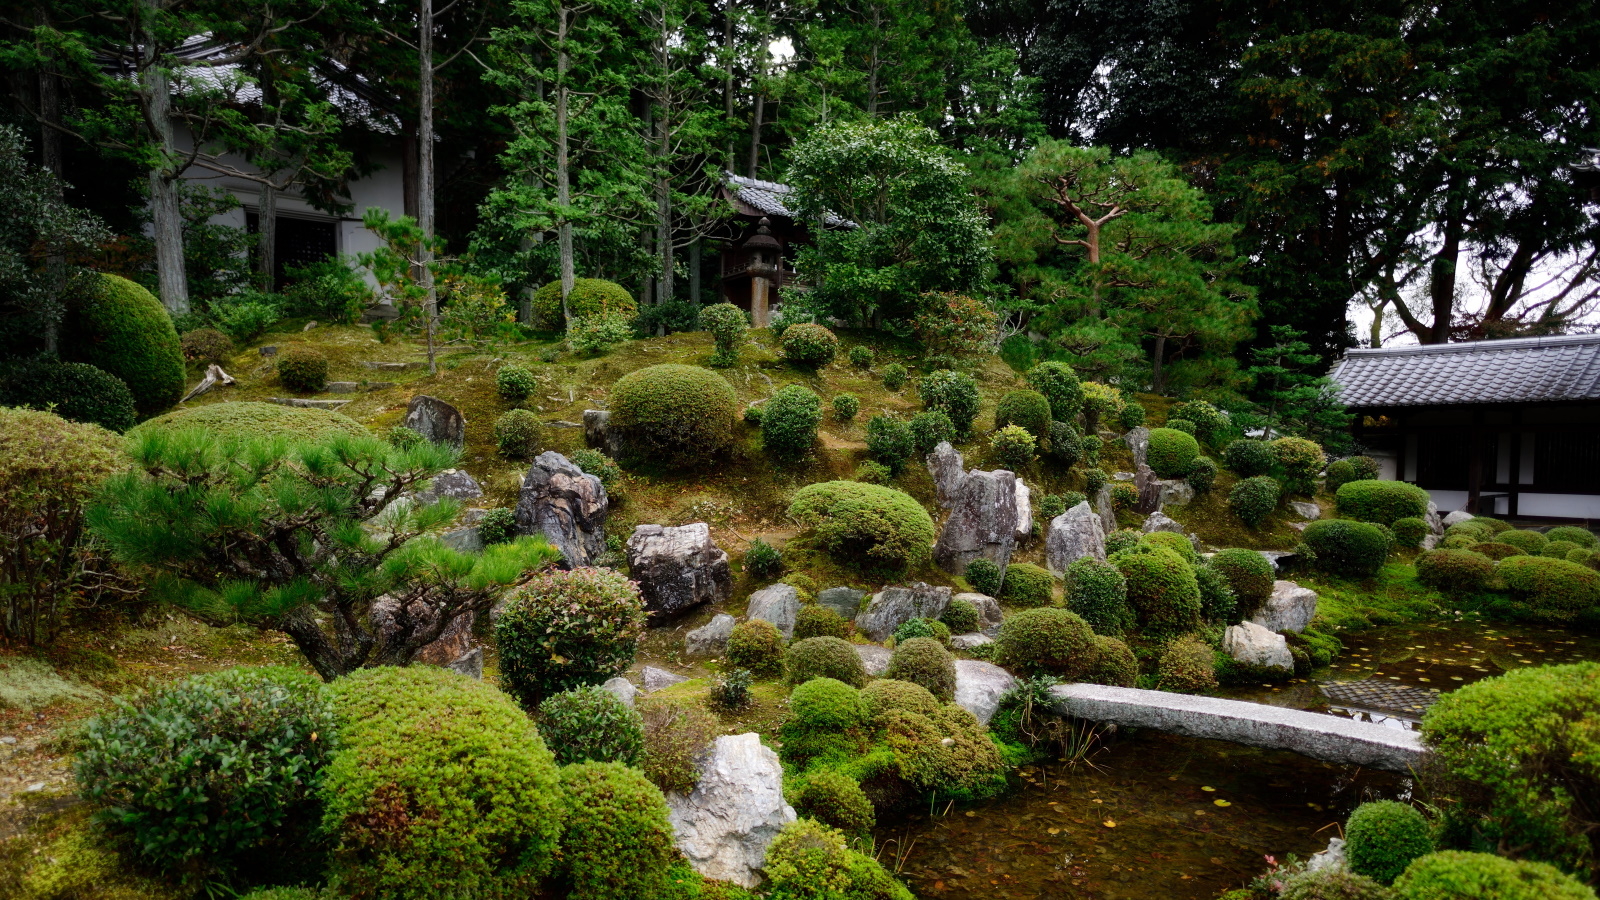
What is a zen garden? This Japanese approach to design can turn backyards into calming sanctuaries

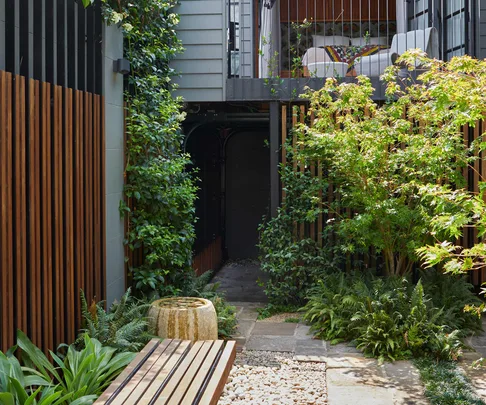
A minimalist zen-inspired courtyard garden design in Sydney
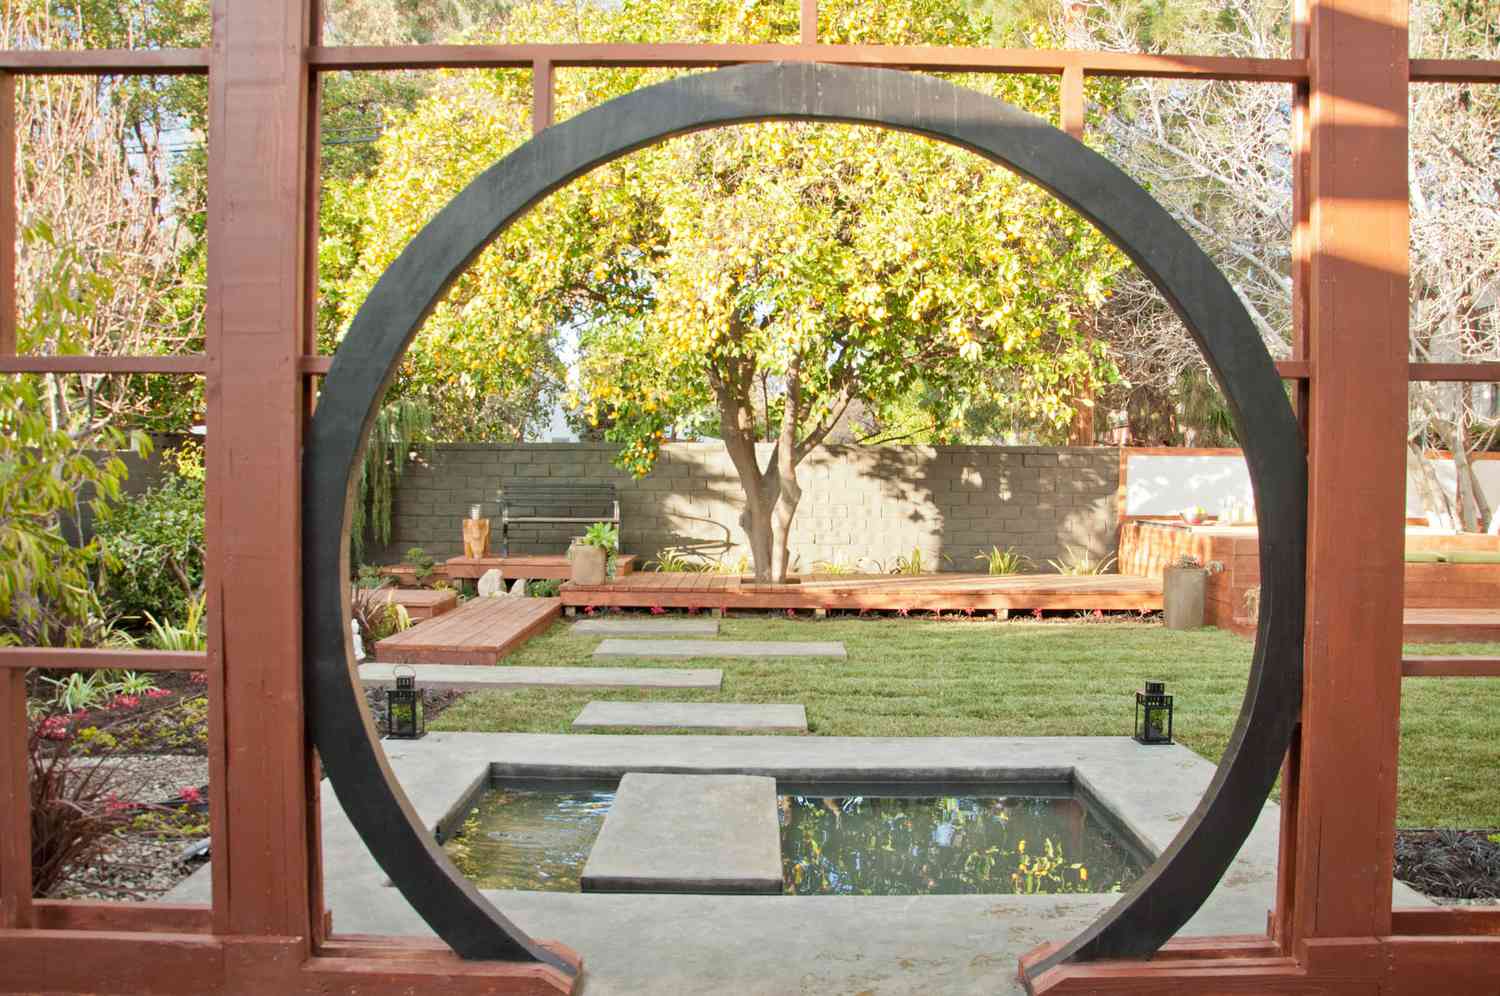
20 Zen Garden Ideas to Transform Your Backyard Into a Peaceful Oasis

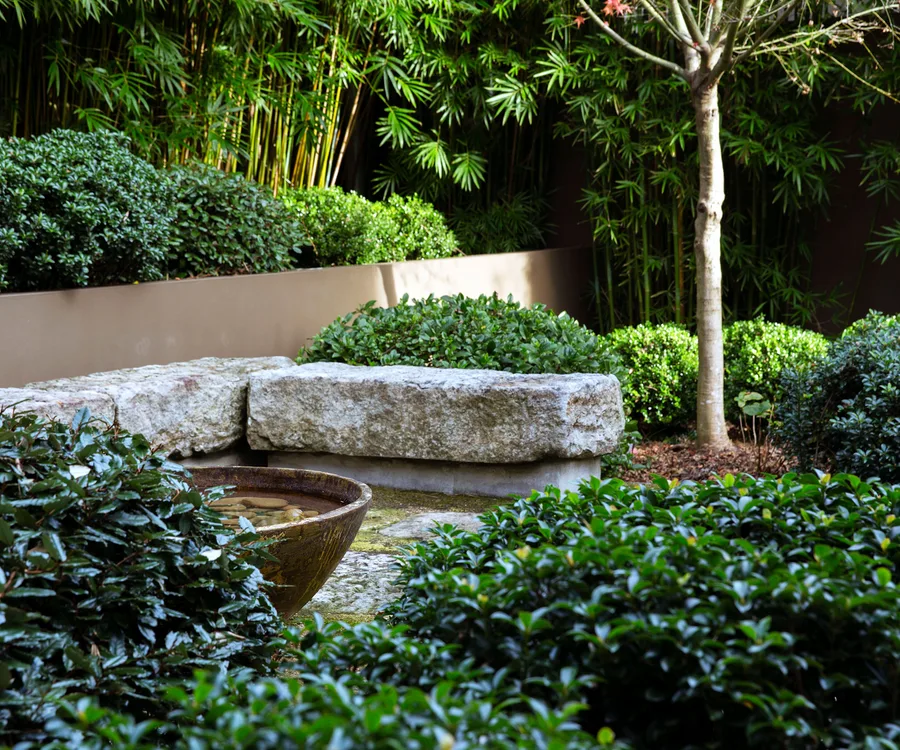
A Japanese-inspired garden on Sydney’s north shore
Relaxing Retreat

Backyard Zen

Turn Your Backyard (or Balcony) Into a Zen Oasis, Starting With This $15 Planter


This Taiwan Home Features a Private Zen Garden

Over the Garden Gate: Zen gardens are therapeutic
The 8 best plants for an indoor zen garden – what to grow to add calm and tranquility to your home

4 Japanese garden ideas for a calm and tranquil outdoor space
Michigan’s Slice of Japan: Where Design Connects Humanity with Nature

An Architect’s Hidden Tropical Sanctuary Inspired by Japanese Zen Gardens

These Meditation Rooms Will Encourage You to Find Inner Serenity

How To Create A Meditation Space That's Also Tech-Friendly

Discover serenity: 5 ways to create your zen corner at home | Hindustan Times