1/19
This Cozy Lake Cabin Proves There’s No Such Thing as Too Much Pattern




The article showcases the transformation of a century-old family lake cabin in Wisconsin, highlighting how interior designer Katie Rosenfeld revitalized the space with a vibrant mix of color and pattern while preserving its historical integrity and sentimental value. The cabin, which has been in the same family for generations, required an update to its layout and interiors, yet the owners wished to retain cherished old-school elements such as Norwegian painted heirlooms, original checkerboard tile flooring, and sentimental furnishings. Rosenfeld's approach focused on energizing the home with graphic wallcoverings, unexpected fabrics, and a palette inspired by the natural surroundings, predominantly greens, blues, and yellows, which she describes as having a "Midwestern feel."
The renovation began with a significant reconfiguration, including the addition of a primary suite and more bedrooms and bathrooms on the second floor, and a new mudroom, family room, and an expanded open kitchen on the first floor. Throughout the home, the designer blended new design elements with existing artifacts. For instance, the living room features lake-inspired blues, with family-loved chairs reupholstered in a patchwork plaid and new sofas adorned with floral tapestry. A Danish built-in cabinet continues to display decades of collected accessories.
The kitchen was reimagined with hand-painted ceramic tiles for the walls and vent hood, complemented by two shades of green paint for the cabinetry and trim to create a modern take on an old-fashioned aesthetic. A dedicated corner of the kitchen prominently displays heirlooms like a rosemaling-decorated trunk, a vintage teapot, and antique Norwegian mangle boards, alongside a new bobbin chair covered in floral linen. The breakfast nook, incorporated into the new kitchen, layers patterns through a Scandinavian-inspired rug, a floral pendant light lampshade, and original artwork, with alderwood-and-handwoven rush side chairs and a striped banquette providing ample seating.

The enclosed front porch, a historical gathering spot with lake views and original red-and-white checkerboard flooring, was preserved with its vintage Danish Modern table and chairs. Rosenfeld freshened the space with crisp white paint and an elegant chandelier, while the existing vintage Heywood-Wakefield furniture in the seating area was updated with a blue-and-white jacquard weave fabric. A new wet bar was designed to appear unfitted, resembling collected furniture pieces, enhanced by a display of woven baskets.
The fireside sitting area maintains a Norwegian rosemale plate as its focal point, surrounded by a rich mix of patterns including custom chairs in a woven fabric, an ottoman in red embroidery-like fabric, floral window seat prints, and striped pillows. The new mudroom, designed to blend seamlessly with the original structure, features paneled walls, a timeless dark green paint color, and Sister Parish fabric on the bench. Each of the six bedrooms received a refresh with vibrant wallcoverings; for example, one guest room has a ginger-hued floral wallpaper, and another features a yellow patterned wallpaper with blue built-in cabinetry. The primary suite features bold wallpaper to visually lower high ceilings, incorporating quilts, a rattan three-chest drawer, and a vintage oil painting to achieve a special yet understated feel. The children's rooms also showcase layered patterns, with one boy's room featuring green patterned wallpaper and the daughter's room incorporating lavender hues and a sweet-pea patterned wallpaper with a graphic fabric headboard.
In contrast to the vibrant bedrooms, the primary bathroom offers a serene retreat with a white double vanity, brass hardware, a claw-foot tub, and basketweave tile flooring, designed to emphasize the lake views. A blue-walled bunk room is punctuated with red accents, including a broadloom rug, a patterned swivel chair, and a mix of plaid and floral bedding, contrasted by white Jenny Lind spindle beds and midcentury modern-style wall sconces. The powder rooms add playful elements with whimsical wallpapers, such as cherries, strawberries, and floral garlands, and a shared bath features starry Sister Parish ceramic tiles and an indigo vanity, balanced by brass mirrors and lighting. The overall design successfully integrates the home’s rich history with modern functionality and a lively aesthetic, creating a warm, cozy, and nostalgic atmosphere.
#LakeCabin #InteriorDesign #PatternMixing #ColorPalette #HomeRenovation #FamilyHeirlooms #ScandinavianInfluence #WisconsinHome #CountryLiving #LakeCabin #InteriorDesign #PatternMixing #ColorPalette #HomeRenovation #FamilyHeirlooms #ScandinavianInfluence #WisconsinHome #CountryLiving
0 commentaire au total
 Aucun commentaire pour le moment
Vous aimerez aussi

Cabin life at its coziest – tour a luxury lakeside home where indoor and outdoor living blend


This Michigan Lake Cabin Is a Celebration of Rustic Patina and Timeworn Character

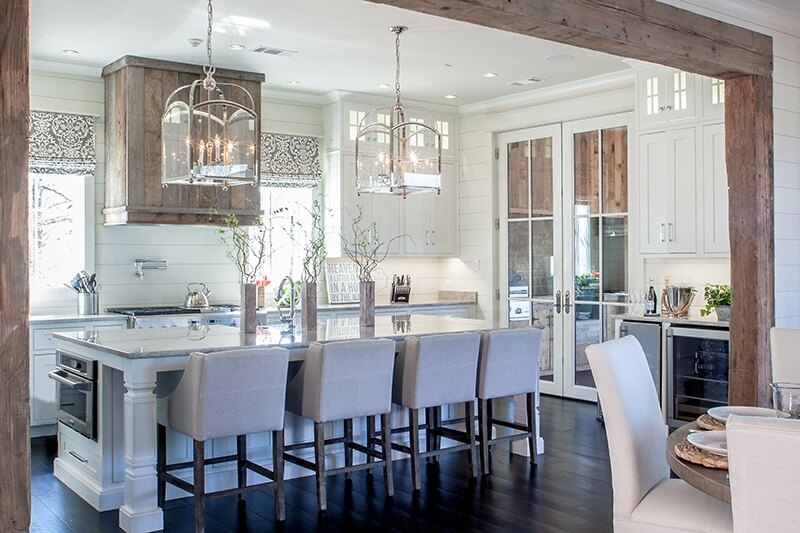
Rustic Elegance Overflows in This Beach House … on Pickwick Lake


A Lakefront Party House

A Serene Lakeside Family Home Inspired By The Water


Short on Space, Long on Charm: This Laguna House Is Coastal Cottage Perfection

This quaint A-frame cabin in N.J. offers the perfect rustic escape


Atelier Boom-Town completes Quebec getaway "like a piece of driftwood"

This New Hampshire home feels like a throwback to summer camp

Copy These 10 Lake House Decorating Ideas for Your Waterfront Escape


Lake Michigan’s bustling beach town gets cozy in the off season. Snuggle up in this new bungalow.

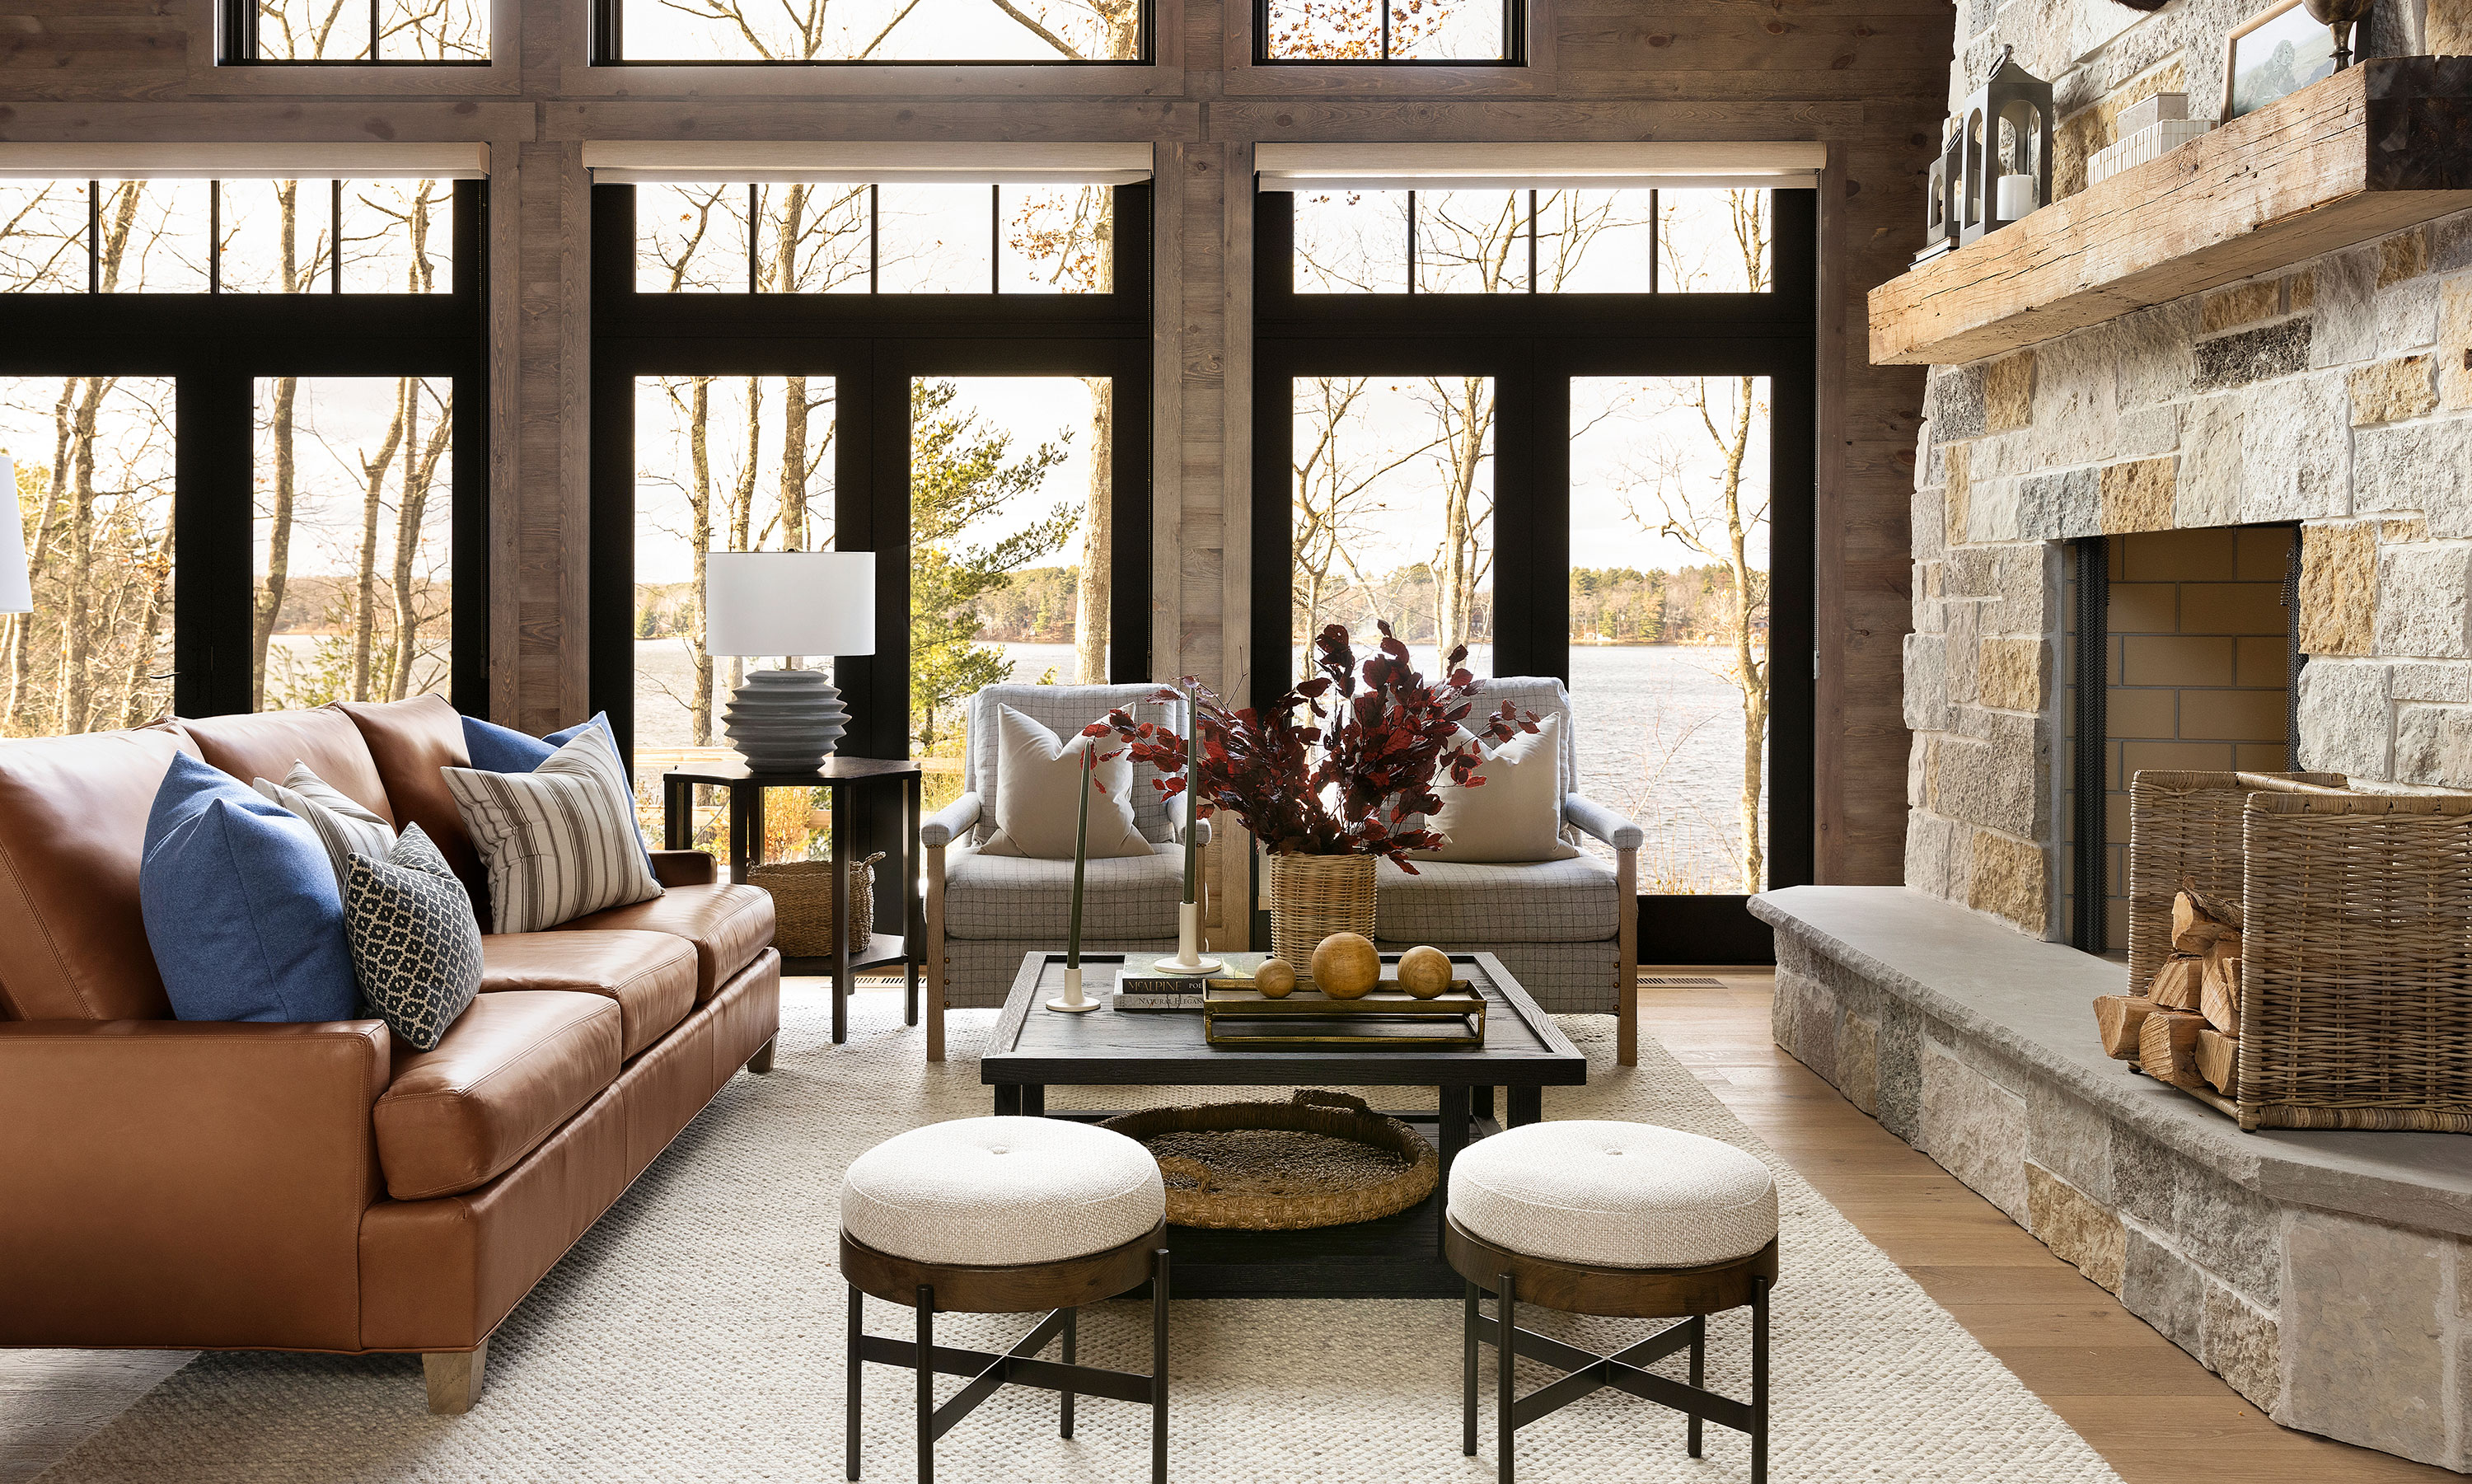
Modern rustic interiors ensure this open-plan cabin is just as beautiful as its setting

A Floating Living Room Sets a Family’s Lake Michigan Cottage Apart From the Rest


This Cozy Lake House Is Absolutely Perfect for Leaf-Peeping Season

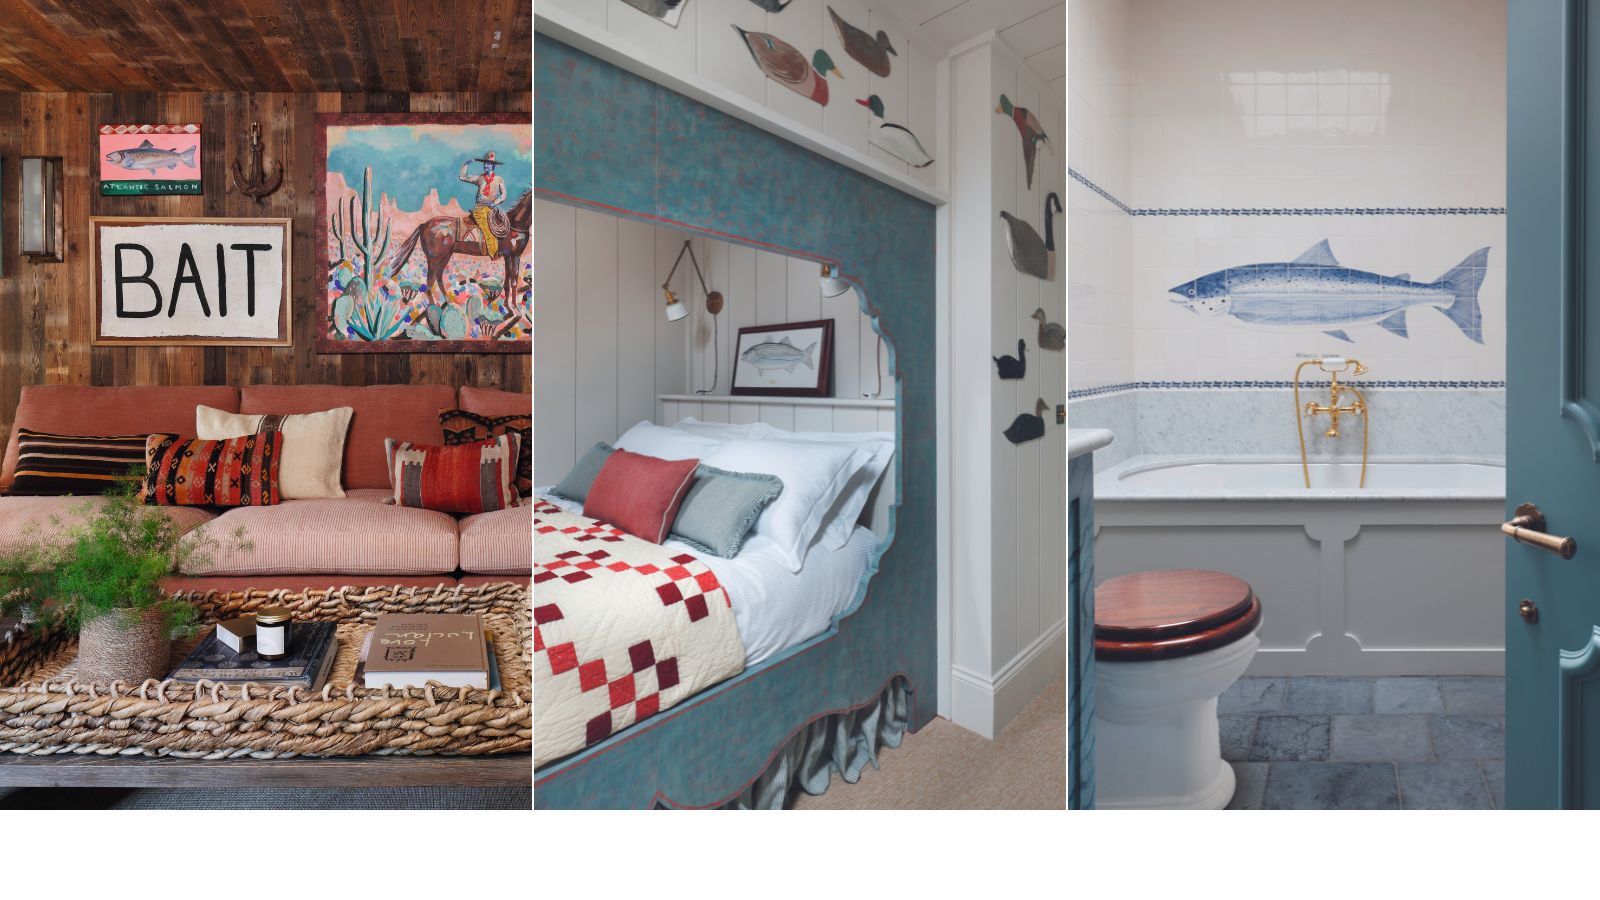
This fisherman's cottage shows how coastal style should really be done – chic with a dose of whimsy

34-ft tiny house makes room for spacious semi-outdoor living
Create a tranquil lakeside retreat, no matter your location, with our 10 favorite lake house decor ideas

5 holiday homes with infinity pools that are perfect for basking in the summer sun

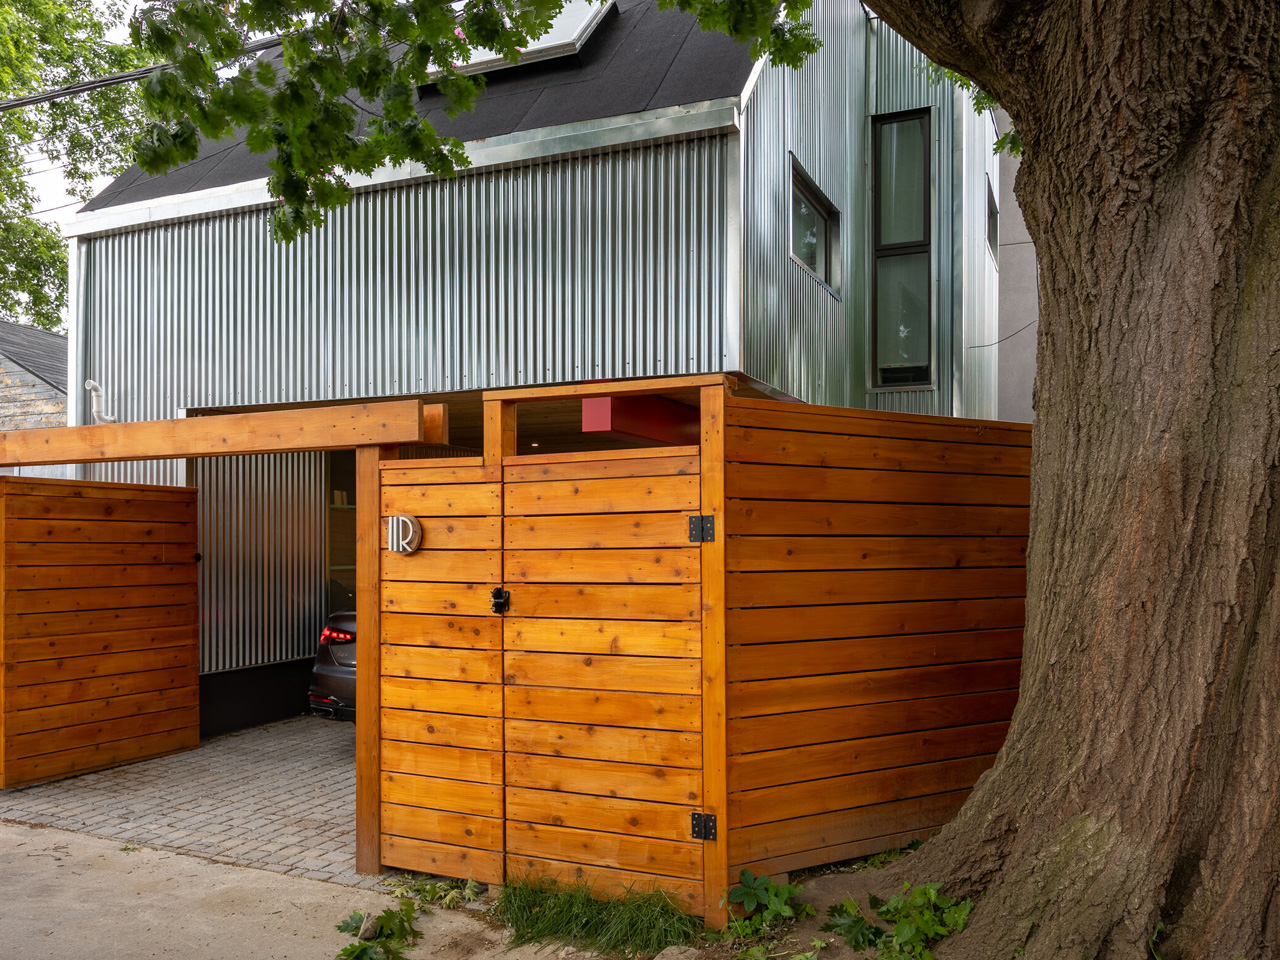
Floating Small Home Offers Flexible Living While Preserving Trees & Maximizing Space

Home design ideas: Adding a modern edge to a nautical lake house