1/7
The bright and spacious galley kitchen that's sure to inspire


The article showcases a galley kitchen redesign by homeowners Roxanne Fregona and Chris Pugh, who opted to enhance their existing space rather than pursue an open-plan extension. Galley kitchens, historically compact and efficient, are often found in older townhouses. In contrast to modern living, where the kitchen frequently serves as the central hub of a home, traditional galley kitchens were designed primarily for a single cook, leaving dining and reception areas separate.


Roxanne and Chris, known on Instagram as @vincent_the_house, chose to preserve their home's character by transforming their dark and dated galley kitchen. The initial kitchen was crowded with cabinets and featured a large, obstructive chimney breast. Although functional, it did not meet their long-term aesthetic and usability goals.

A pivotal element of the redesign was the installation of black-framed glazed patio doors, replacing a brick wall at the rear of the kitchen. This decision was influenced by the home's south-facing garden and the desire to maximize natural light and views of the surrounding woodland. Despite the doors being one of the final installations, the renovation was carefully phased, beginning with underfloor heating, flooring, cabinetry, and worktops, with the patio doors fitted later. This two-stage approach, initially a concern, yielded a seamless finish.


The couple meticulously planned their kitchen over four years, which allowed them to refine their vision and ensure every detail contributed to the desired outcome. A key aspect of their design philosophy was a green color scheme, which extends throughout the kitchen and into the garden, creating a cohesive and harmonious environment. Emerald tiles were chosen for the walls, complementing floral and foliage wallpaper above the banquette seating, and integrating with numerous indoor plants.
Budget allocation was strategic, with cost savings on cabinetry achieved by painting Howdens cabinets themselves and aging brass handles. These savings were then reinvested into premium elements such as Caesarstone white quartz worktops, quality lighting, and a high-end sink. The removal of the bulky fireplace was another significant improvement, opening up the room and allowing for two uninterrupted runs of cabinetry. This layout not only provided ample storage but also eliminated the cramped feeling often associated with galley kitchens, enabling both Roxanne and Chris to cook comfortably side-by-side. The result is a bright, spacious, and restorative kitchen that has become their favorite room for cooking and enjoying coffee with garden views.
#GalleyKitchen #KitchenDesign #HomeRenovation #InteriorDesign #SpaceSavingSolutions #ColorScheme #Caesarstone #HomeImprovement #GalleyKitchen #KitchenDesign #HomeRenovation #InteriorDesign #SpaceSavingSolutions #ColorScheme #Caesarstone #HomeImprovement
0 commentaire au total
 Aucun commentaire pour le moment
Vous aimerez aussi
The bright and spacious galley kitchen that's sure to inspire
Galley kitchen designs to inspire a kitchen makeover

Before and after: this kitchen went from skinny galley to classy cook's dream
16 Elevated Galley Kitchen Ideas to Maximize a Tight Footprint
This Sun-Filled Galley Kitchen Transformation Proves There's Hope for a Dark, Small Space


An open-plan renovation opened up this light-filled kitchen


20 Galley Kitchen Ideas That Make the Most of This Design Concept
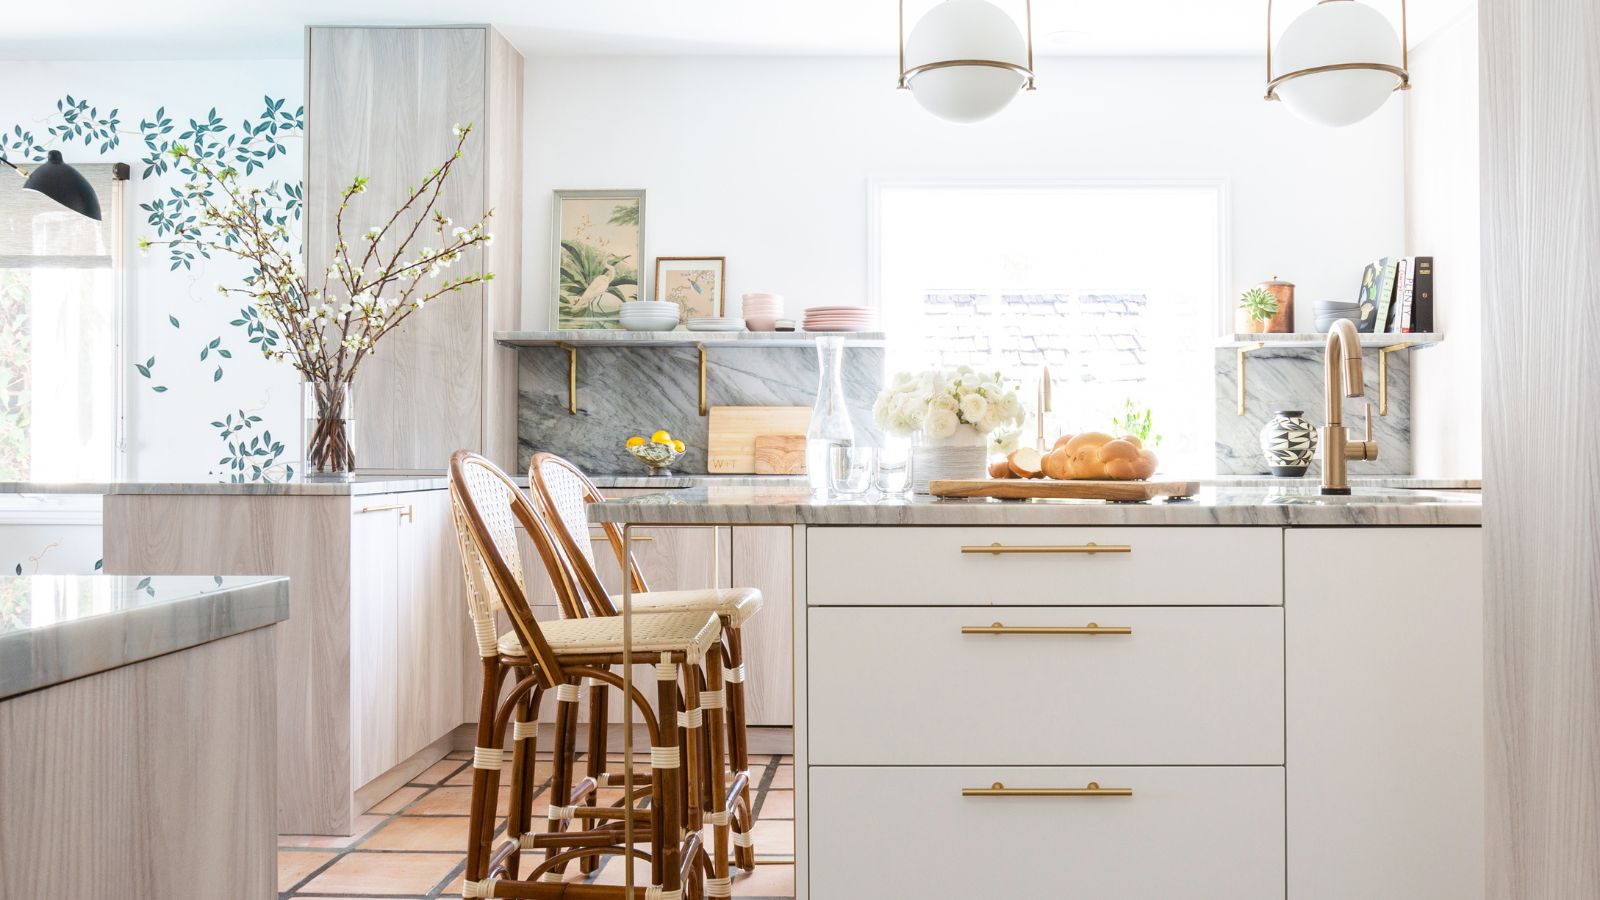
3 small kitchen remodels we're totally inspired by

These Gorgeous Galley Kitchens Prove You Don't Need Square Footage to Have an Amazing Cook Space

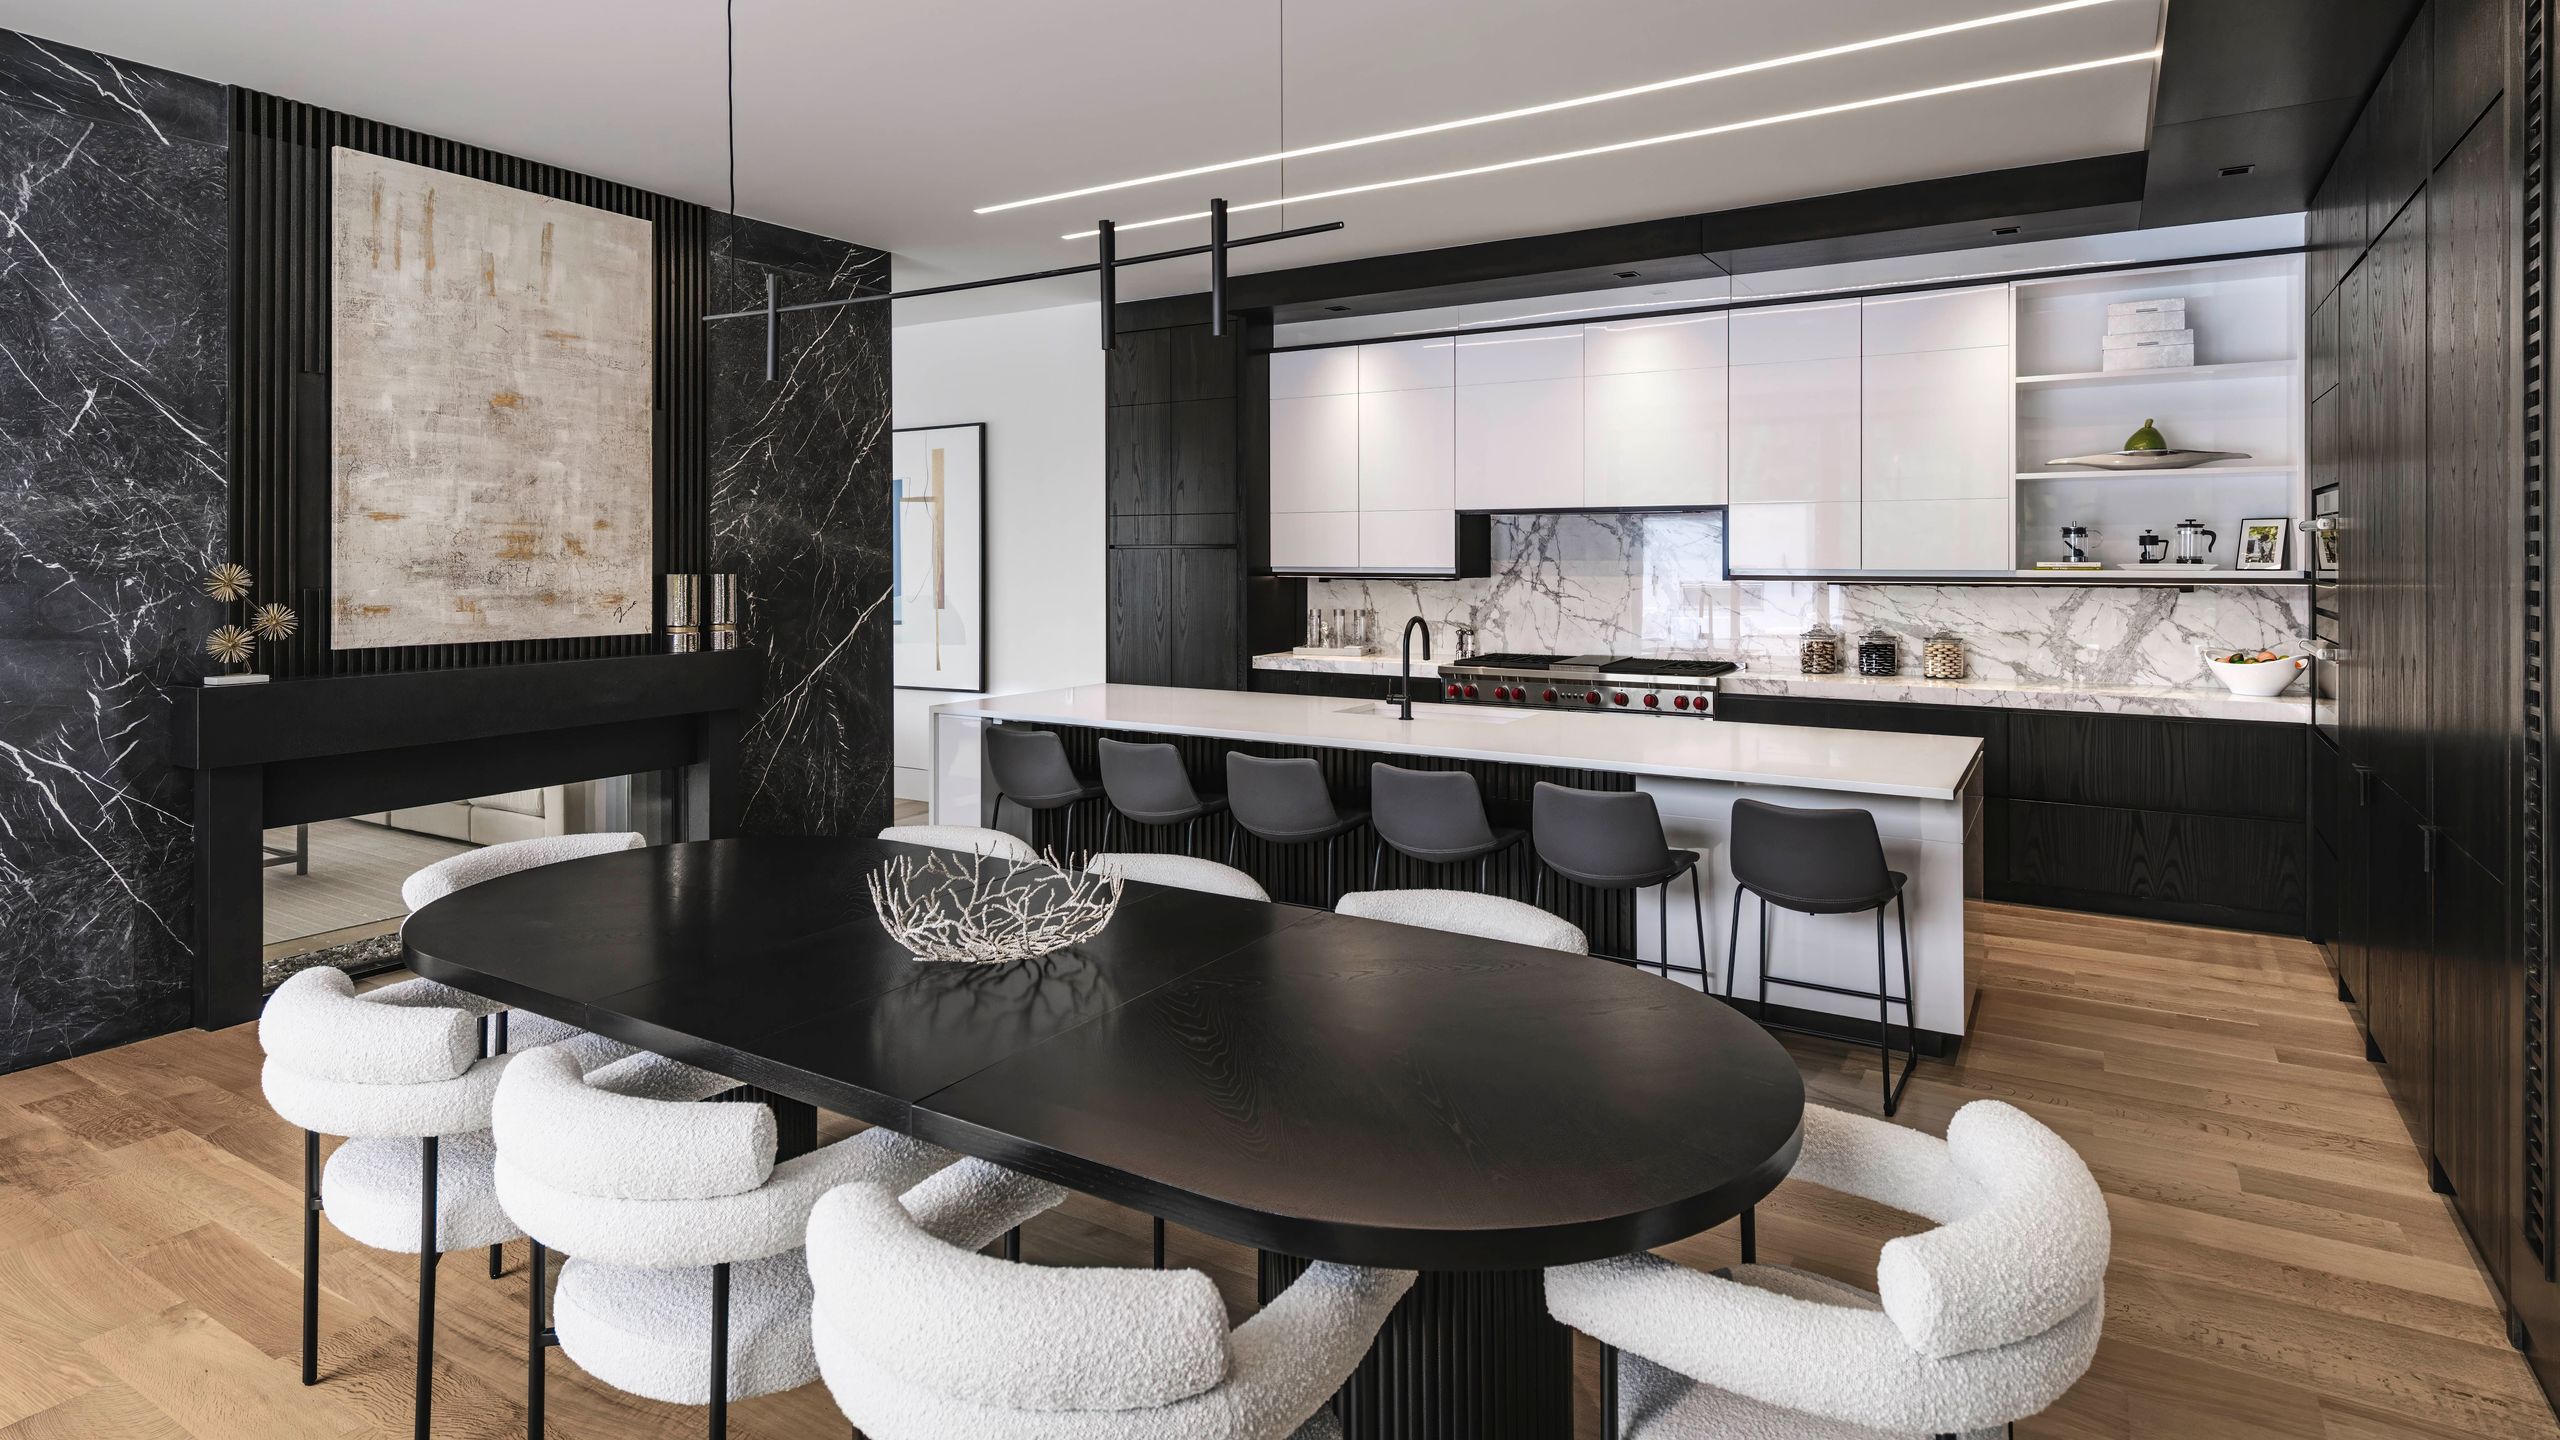
What Makes a Great Kitchen? An Expert Shares His Best Design Tips


Kitchen Makes an Artful Statement


This dark galley kitchen was transformed into a warm and bright space

An airy open-plan kitchen featuring reclaimed materials for a timeless look

A Kitchen With a View

a colourful open-plan kitchen transformation


45 Galley Kitchens That Prove Size Doesn’t Always Matter


A Small Galley Kitchen Goes from Dark and Dated to Bright and Airy
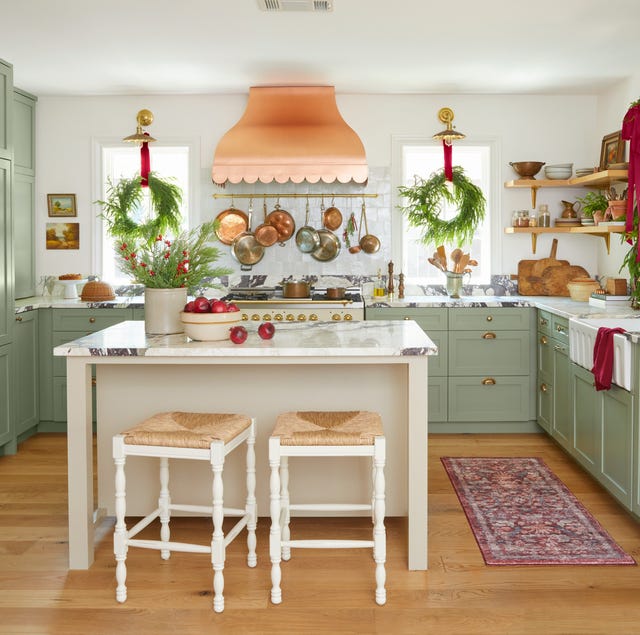
Step Inside the Cheeriest Kitchen Ever

Bodacious colors liven up this Reynoldstown loft kitchen

30 Galley Kitchen Ideas That Make a Narrow Layout Feel Open, Bright, and Easy to Move Through