1/21
SEE IT: Open concept design ideas to steal inside this renovated Middletown ranch




This article showcases a thoughtfully renovated ranch-style home in Middletown, highlighting its transition into a true open-concept living space. The redesign prioritized creating a welcoming and functional environment that seamlessly connects various areas of the home, offering practical and aesthetically pleasing design ideas for homeowners. The entry foyer sets a distinctive tone with a custom-painted console and an abstract painting, introducing a vibrant color palette of pink coral and shades of blue that are consistently integrated throughout the home.









A significant transformation involved removing former hallway walls to merge the living room, dining area, and kitchen into a cohesive open space. This alteration enhances natural light flow and promotes a sense of spaciousness. The living room foregoes a traditional coffee table in favor of bunching tables, offering flexible arrangement options and maintaining the open feel. A swivel chair provides versatile seating for TV viewing, ensuring comfort and adaptability within the open layout.



The kitchen, a central element of the open concept, features a textured tin backsplash and an apron-front sink, combining rustic charm with modern functionality. A custom banquette not only provides ample seating for dining but also incorporates valuable counter space, optimizing the use of the area. Integrated built-in pantries and drawers throughout the kitchen and dining areas maximize storage without compromising the sleek, uncluttered aesthetic. The consistent use of laminate flooring across the main living areas further unifies the space, creating a harmonious visual flow.

Beyond the main living areas, the renovation extends to other functional spaces. The laundry room is a notable design feature, accessible through a pocket door that often remains open to reveal bold, blue wallpaper, adding a splash of personality and color. This design choice transforms a utilitarian space into an eye-catching element of the home. The guest bathroom, though reduced in size to accommodate the new laundry room, maintains a stylish and functional design with neutral tones. The primary suite offers a luxurious retreat, equipped with a soaking tub and a double vanity, emphasizing comfort and modern amenities.
Throughout the home, artistic details and thoughtful selections contribute to its unique character. Drapes with artistic squiggles add a touch of whimsy, while the banquette features a Restoration Hardware-inspired finish, blending classic elegance with contemporary design. The overall renovation exemplifies how strategic design choices can transform a traditional ranch into a modern, open-concept home that is both beautiful and highly functional, providing numerous ideas for those looking to undertake similar projects.
#HomeRenovation #OpenConceptDesign #RanchHome #InteriorDesign #MiddletownHome #ModernLiving #HomeDecorIdeas #KitchenDesign #LaundryRoomDesign #HomeRenovation #OpenConceptDesign #RanchHome #InteriorDesign #MiddletownHome #ModernLiving #HomeDecorIdeas #KitchenDesign #LaundryRoomDesign
0 commentaire au total
 Aucun commentaire pour le moment
Vous aimerez aussi
Looking for open floor plan ideas? This renovated Middletown ranch is inspiration-worthy

SHED Restores a 1959 Ranch House in Seattle

Contemporary Ranch Interior Design by Johnson & Associates
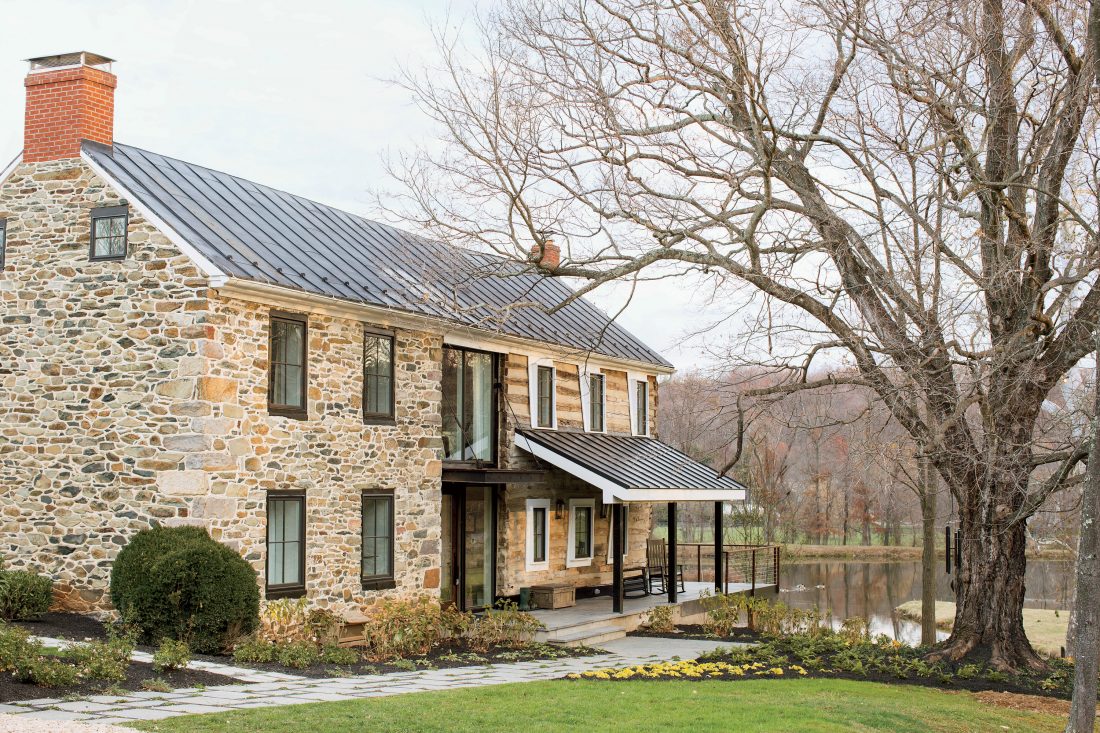
A Virginia Farmstead

A Dramatic Mockingbird Park Midcentury Modern Ranch Renovation


A Modern Makeover for a Traditional Hope Ranch Compound

28 Ranch House Decor Ideas That Bring Warmth and Character Without Losing the Simple Ranch Feel

Before & After: From ranch to rustic modernism
A J-Shaped Ranch House Went from Cramped to Spacious with a Very Strategic New Floor Plan
No, we won’t be “opening up” the floor plan in our historic Grant Park home
This Repurposed Ranch Home Gives New Meaning to the Term "Great Room"
A Grandmother’s House in Observatory Park Gets a Next-Gen Makeover

3 Ranch House Renovation Ideas

18 Ideas to Steal from a Rustic-Modern Ranch House

Before & After: A Ranch House Remade
This Colorful Ranch In Upstate New York Is Full Of Modern Artwork

An Amazing Ranch Home Transformation
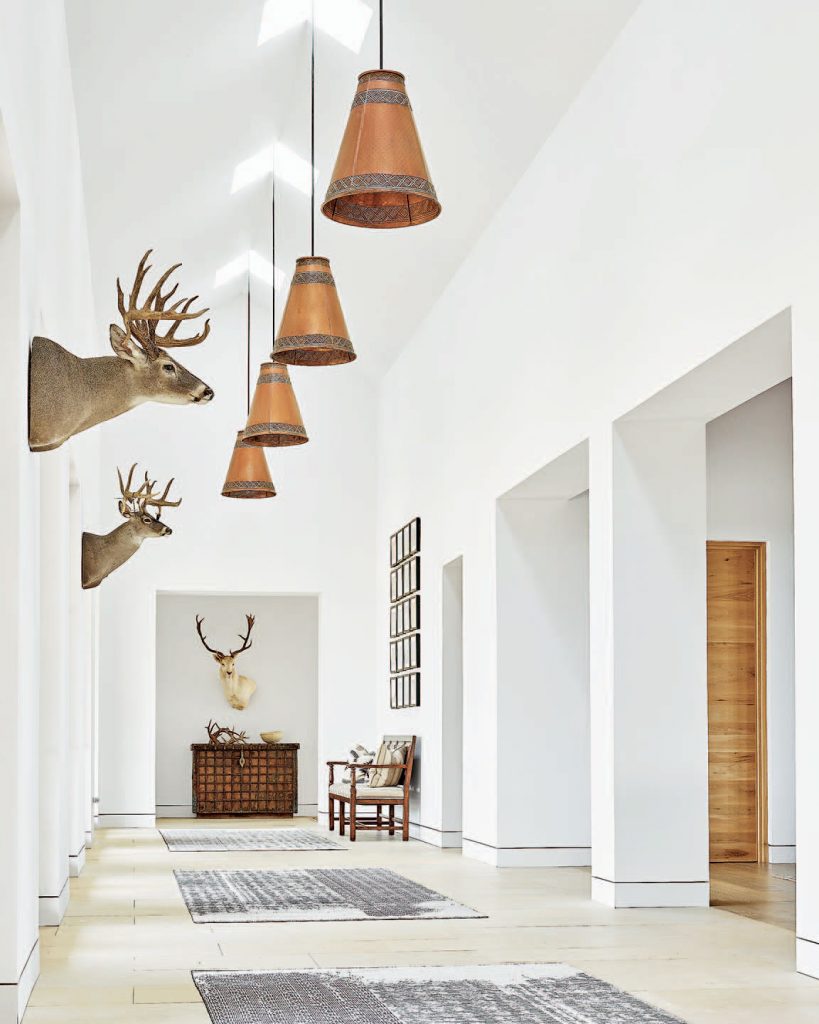
Home & Ranch: Ranch Style Redefined


The designer of this open-plan home overcame challenges with an unusual approach – changing the focal points


18th-Century Lumberton Farmhouse Gets an Eclectic Makeover