
architect jan tyrpekl elevates this tiny 'zen house' on stilts in rural austria









Architect Jan Tyrpekl has designed the 'Zen House' as a unique elevated retreat in Hainburg an der Donau, eastern Austria. This compact timber structure is specifically conceived to offer a serene environment for relaxation, sleep, and social gatherings around a fire, prioritizing an immersive connection with nature. Situated within a larger farm complex that hosts animal husbandry and social events, the Zen House stands on stilts, distinguishing itself from its surroundings while allowing the natural landscape to flow uninterrupted beneath it. The dwelling's archetypal form includes a terrace, and its elevated position, nearly four meters above ground, evokes the secure and intimate feeling of a bird's nest.


The design philosophy of the Zen House centers on integrating with its natural setting. Extensive use of glass walls ensures a total connection with the surrounding orchard and mature trees, blurring the lines between indoor and outdoor spaces. The interior layout is efficient and cohesive, featuring a built-in bar, a comfortable bed, and a fireplace, all arranged to maximize functionality within the compact 30-square-meter footprint. Two opposing HS portals serve as transition zones, leading either to the outdoor terrace or directly into the orchard, facilitating easy access and interaction with the environment.
Construction of the Zen House utilizes a robust timber framework. The lower part of the structure and the terrace are crafted from glued laminated larch timbers, chosen for their durability and aesthetic appeal. The main building itself is constructed with a timber frame of glued laminated spruce timbers, anchored to a solid wooden CLT (Cross-Laminated Timber) panel platform, which provides exceptional stability and resilience. CLT panels are also integrated into the supporting shell of the roof, further enhancing the structural integrity of the tiny home. These material choices reflect a commitment to sustainable building practices and a desire for the house to blend harmoniously with its rural Austrian context.


Future plans for the Zen House envision expanding its amenities without compromising its compact nature. These additions include the integration of a sauna, a shower, and a toilet, strategically placed between the existing pillars. This thoughtful expansion aims to enhance the dwelling's self-sufficiency and comfort, making it a more comprehensive retreat while maintaining its minimalist design principles. The project, completed in 2023, exemplifies how architectural design can create intimate, nature-connected spaces that serve specific human needs for tranquility and contemplation.
#TinyHouse #StiltArchitecture #TimberConstruction #AustrianArchitecture #NatureIntegration #CompactLiving #SustainableDesign #ZenLifestyle #RuralRetreat #TinyHouse #StiltArchitecture #TimberConstruction #AustrianArchitecture #NatureIntegration #CompactLiving #SustainableDesign #ZenLifestyle #RuralRetreat
0 commentaire au total
 Aucun commentaire pour le moment
Vous aimerez aussi
Local House by Zen Architects

A Compact Modern Treehouse Designed for Adults in Hungarian Mountains
This Zen-Inspired Prefab Cabin Popped Up in a Single Day

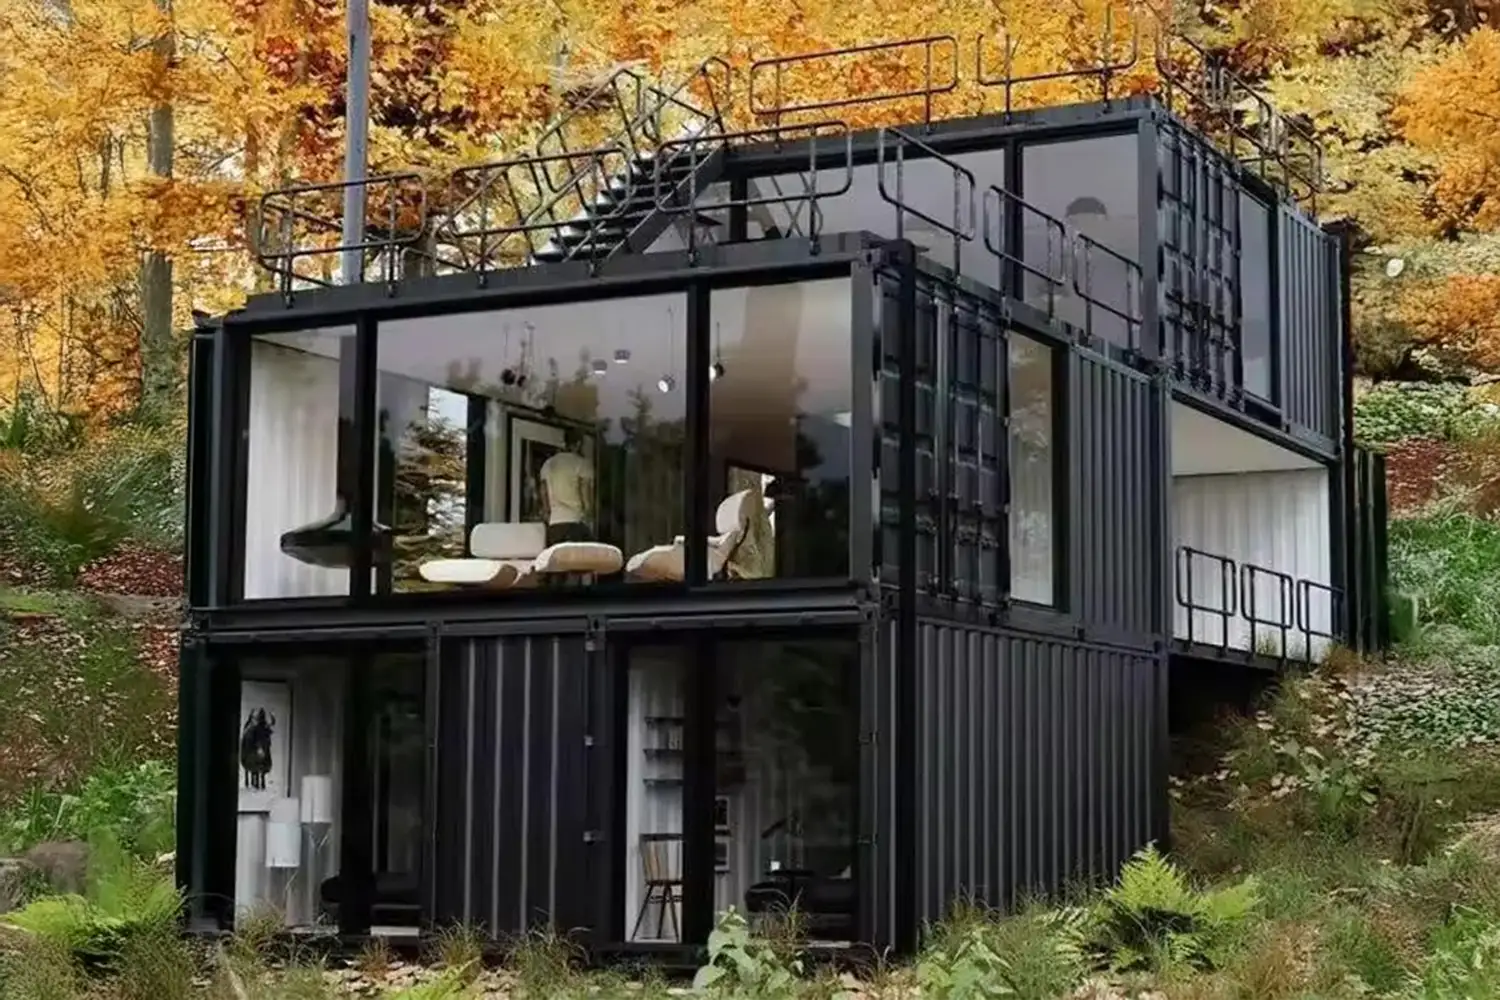
Yes, You Can Get a 3-Story Tiny Home with a Rooftop Deck Made for Sunset Views for Under $50K at Amazon

Local House / Zen Architects


petr stolín architekt divides home into transparent volumes for living and working

Building a Zen, minimalist family home ‘the best risk we’ve ever taken’


mjölk architekti wraps its cottage pod bukovou in a skin of blackened timber

Kitzbühel Chalet offers alpine minimalism on the outskirts of the forest

This Modern Amazon Tiny Home Has 6 Rooms, a Rooftop Deck, and Walls of Windows That Fill It With Natural Light

Zen philosophy shapes Brutalism in this ancestral home in Palakkad, Kerala


The Tiny Black House That Could Rewrite the Future of Construction
This Luxurious Tiny House On Amazon Has A 2-Story Outdoor Living Space
Tiny House Designs: Meet the architects whose dwellings will urge you to downsize
Villa Z / ARK-architecture

34-ft tiny house makes room for spacious semi-outdoor living
Interactive floor plan: Campodels House, Chur
Minarc Designs Zen House by Fuzing Minimalism and Nature

This $79,800 Tiny House Delivers Rustic Cabin Living In Just 150 Square Feet

Baluchon's Latest Modern Tiny Trailer Home Has A Quaint And Ingenious Space-Saving Layout