14 of the Coolest Office Spaces in the Magic City
This article explores fourteen unique office spaces in Birmingham, Alabama, often referred to as the 'Magic City,' that are designed to inspire creativity and make the work environment enjoyable. The featured offices showcase diverse architectural and interior design approaches, ranging from adaptive reuse projects that preserve historical elements to modern spaces emphasizing collaboration and employee well-being.
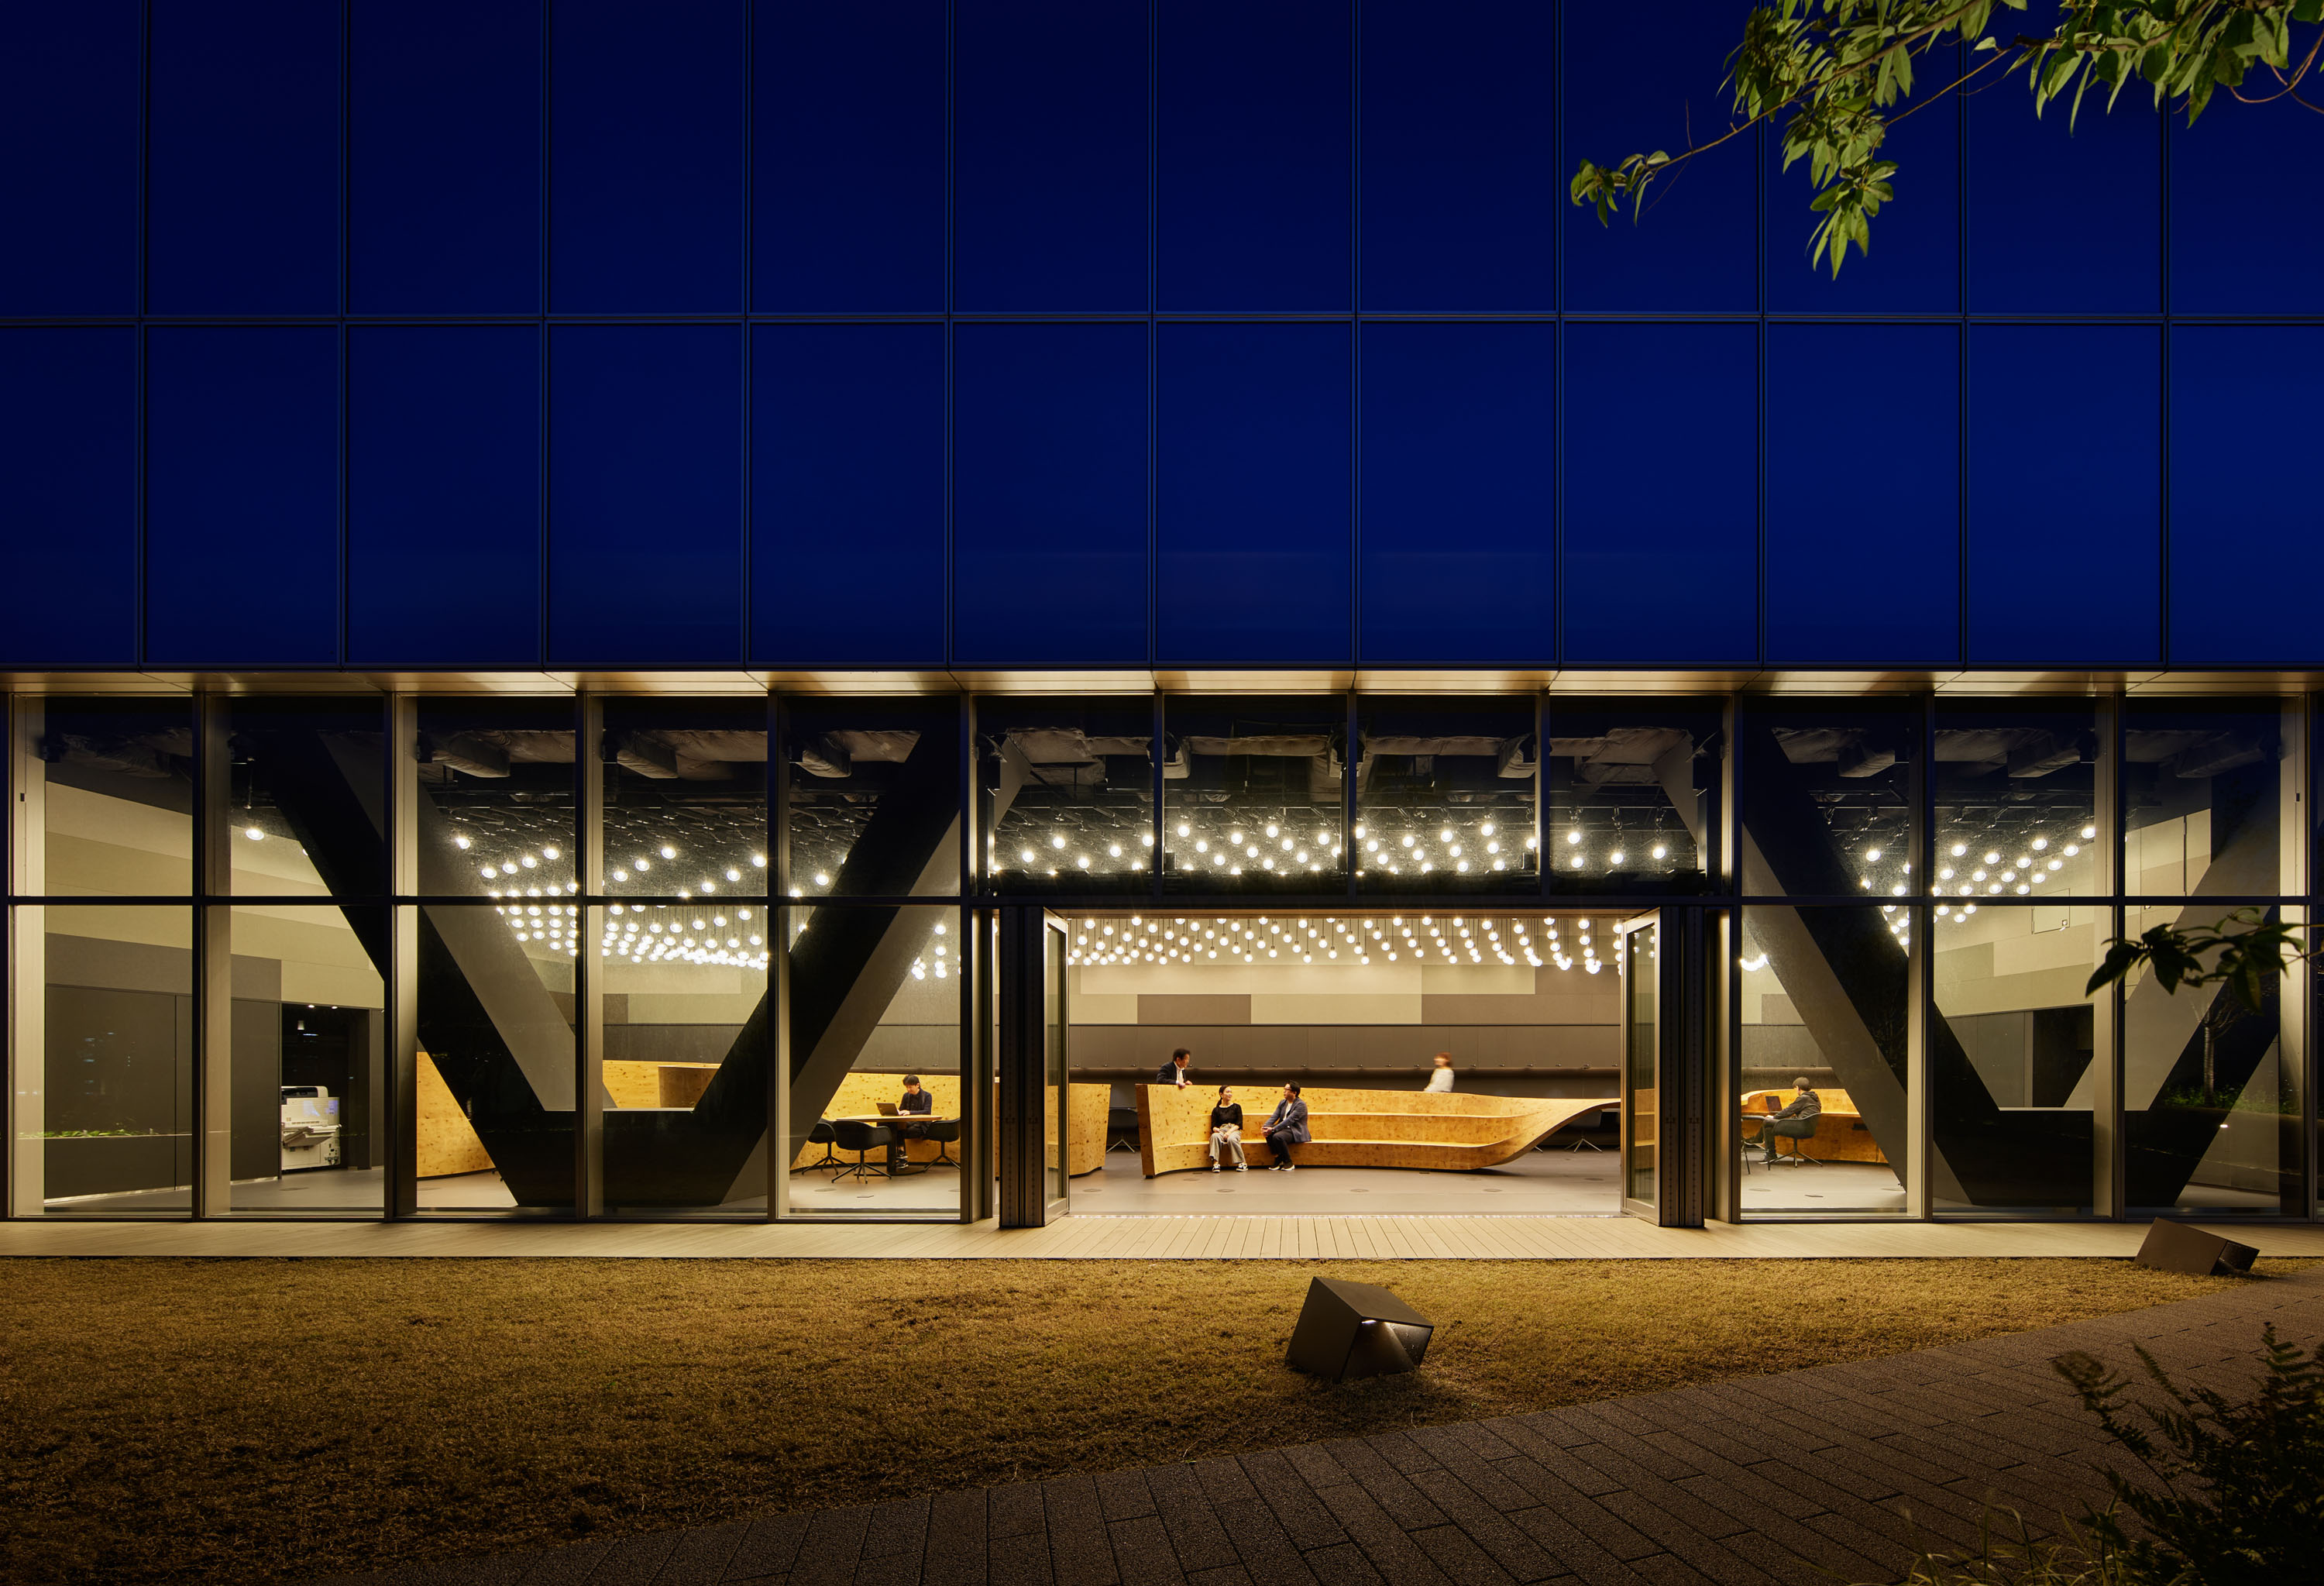
The first office, CCR Architecture & Interiors, is a live/work space housed in a tilt-up concrete and steel warehouse. The first floor serves as the firm's office, while the second floor is the residence of the architect couple. The design highlights large windows and outdoor spaces, with views of historical sites like Sloss Furnaces, blending industrial heritage with modern design. The principal architects emphasize the inspirational setting derived from Birmingham's historical industrial landscape and its connectivity to the city's vibrant areas.

Big Communications, an agency known for its creative output, features visually striking interiors and a pet-friendly policy. The office design aims to foster an atmosphere where individuals feel free to express themselves and create. The interiors incorporate pops of color, advertising art, and vintage items, softening a sleek black-and-white foundation, reflecting the creative minds within the company.



Nike's office and showroom in Birmingham are designed for wholesale customers, major retailers of sporting goods. The space, designed by Williams Blackstock Architects, uses local materials like Alabama marble and blue mill scale steel. The transition from rustic to polished materials symbolizes the development of an athlete. Notable features include a sleek reception desk, a hallway adorned with inspiring quotes and images of legendary athletes, a flexible showroom with a movable divider wall for product reveals, and a breakroom table crafted from recycled gym flooring and bleachers.
Studio GoodLight, an award-winning space for photographer Liesa Cole and producer Stan Bedingfield, was designed by CCR Architecture & Interiors. The studio is characterized by abundant natural light, quirky and playful elements, and historical features such as original livery walls and massive bridge girders. The design integrates upcycled décor and offers a range of amenities for creative productions, including a cyclorama cove wall, full-service kitchen, and various production services.
Kinetic's office on Morris Avenue stands out with its red caboose and graffiti mural, signifying an unconventional corporate space. The interior features a two-story custom cube workspace and train boxcar-style cubicles, alongside collaborative areas, a futuristic 'think tank,' and an extensive game room with retro arcade games and a state-of-the-art e-basketball hoop. The building also includes an exercise room and a rooftop playground with a putting green and lounge area, embodying a 'cowboys vs. aliens' design concept that merges history with technology.
Lewis Communications occupies a historic five-story building, renovated with a focus on preserving its mid-century modern aesthetic. The design by Williams Blackstock Architects includes a monumental stair, a two-story lobby for presentations, and expansive glass walls that maximize natural light in open-office and collaborative spaces. The rooftop features a glass and steel pavilion, planters, a fire pit, and a grill, offering a relaxing environment with city views.
P&S Transportation transformed a motorcycle shop into its corporate office, highlighting original brickwork and wooden ceilings. The design by Hatcher Schuster Interiors and CMH Architects uses bright colors and industrial finishes, creating an open, collaborative environment. Life-size superhero and Marvel characters from the owner’s art collection are integrated throughout the space, providing a whimsical touch to the office.
Railroad Square showcases the resurrection of a dilapidated building by CCR Architecture & Interiors, preserving its historical essence. The project involved creatively reusing existing materials and features, such as a masonry arch constructed without additional steel. The space blends warm brick, distressed wood, and vintage tile with modern architectural lines, converting historical areas into light-filled modern offices for firms like Shannon Waltchack and Scout Branding.
Stewart Perry’s office on a 10-acre site emphasizes green and sustainable construction, designed by Blackmon Rogers Architects. The office, which achieved Silver LEED certification, features a pond with an aeration system, a main conference room with operable casement windows for natural ventilation, and a wraparound porch. The site also includes a barn, garden, and bee colony, offering a serene, lakeside retreat-like atmosphere.

Corporate Realty Associates at Bakers Row, located in a converted Merita Bakery, was designed by KPS Group. The minimalist interior allows the building's original architecture, including high ceilings, exposed ductwork, and sawtooth skylights, to be the focal point. Transparent architectural walls create an illusion of open space, promoting flexibility and collaboration. The break room seamlessly connects to a conference room via sliding glass doors, and unique circular lighting adds a distinctive touch.
The Stockyard project, designed by CCR Architecture & Interiors, explores primitive and raw urban reclaimed construction for premium office spaces. It features repurposed shipping containers used as offices for Shannon Waltchack and Scout Branding. A 40-foot-tall vertical shipping container serves as the entrance to conference rooms, capped by a skylight, creating a unique visual effect. Reclaimed barn siding and lumber milled on-site from city trees underscore the project’s commitment to sustainability.
Business Interiors, housed in a converted car shop and showroom, was designed by Mike Gibson of Golden + Appleseed. The challenging project involved building from the ceiling down due to the unique construction materials. The result is a modern-industrial space with curved walkways, large glass panels for natural light, inviting common areas, and creative nooks, all contributing to an open and collaborative atmosphere, complemented by exposed brick, a wall of greenery, and modern art.

High Cotton’s office, renovated by Williams Blackstock Architects, transformed a windowless warehouse into an open, transparent space. New openings in concrete walls and large expanses of interior glass flood the space with natural light. The interior is punctuated with the company’s bold blue logo color, and a 'Town Hall' gathering space connects office and production staff. Glass box war rooms provide private conference areas without sacrificing daylight.
Berkadia’s office, designed by Hatcher Schuster Interiors and CMH Architects, offers a modern aesthetic with glass walls, stained concrete floors, and contemporary lighting. The space incorporates rustic elements like reclaimed wood walls and vintage stadium seats, fostering a laid-back environment. A ping-pong table in the conference room encourages creative interaction and a fun workplace culture. The design maximizes a small space by removing walls and ceilings to create an open feel, blending contemporary and reclaimed elements.
#OfficeDesign #InteriorDesign #CommercialArchitecture #AdaptiveReuse #CreativeWorkspaces #BirminghamAlabama #SustainableDesign #WorkplaceCulture #ModernOffice #OfficeDesign #InteriorDesign #CommercialArchitecture #AdaptiveReuse #CreativeWorkspaces #BirminghamAlabama #SustainableDesign #WorkplaceCulture #ModernOffice
0 commentaire au total
 Aucun commentaire pour le moment
Vous aimerez aussi
This Mumbai office weaves a tale of bold ceilings and a contemporary amphitheatre

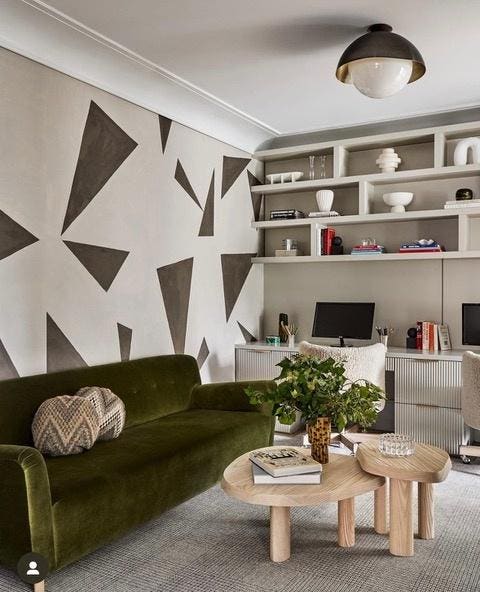
5 Ways To Make Your Home Office Feel Like A Chic NYC Loft


Black Kite’s London office is a riot of colour and geometry

This Insta-Famous Office Will Inspire Your Next Design Project
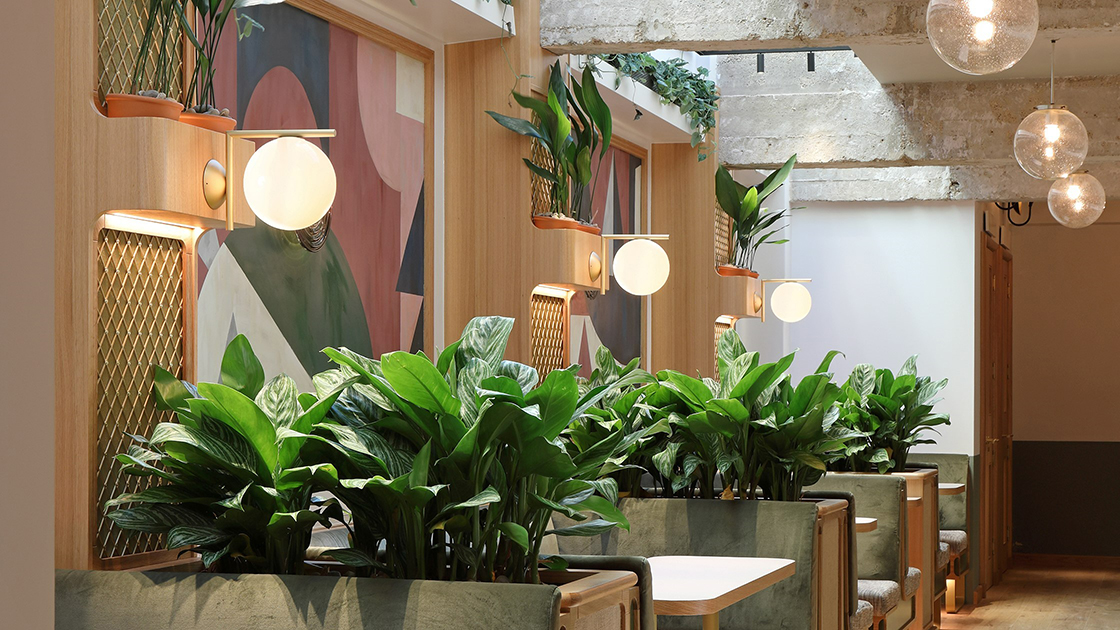
Design-conscious co-working spaces around the world

Ten offices with floor plans divided in interesting ways

How To Recreate Our Favorite Office Spaces
This vibrant office in Kerala has open ‘caged’ seating areas for meetings
5 Libraries, Studies & Offices to Inspire Your Workspace

party / space / design shapes its co-working hub as a light-filled open box
This office in Bengaluru has metallic floating walls—a design cue inspired by clouds
8 modern small office ideas to WFH in style


I thought having my own office meant I'd 'arrived,' but it was depressing. Here's why open-plan office layouts are best.
This Mumbai office's unconventional layout design boosts productivity
Billy Cotton and ASH NYC Turn a Classic Flatiron Locale into a New Clubhouse for Avenue 8

This midcentury office space in LA is designed as a home

31 Cool Office Gadgets That Will Revamp Your Work Space
5 extraordinary office designs in India that will blow your mind
5 home office ideas to create the perfect workspace


5 Strategies For Making Your Office Space The Ultimate Employee Destination