1/13
The Insider: Boerum Hill Townhouse Reno Beefs Up Energy Efficiency, Saves Detail


CO Adaptive, an architecture studio specializing in retrofitting old buildings for energy efficiency, undertook a project to significantly improve the energy performance of a landmarked 19th-century townhouse in Boerum Hill, Brooklyn. The homeowners, having lived in the house for an extended period, sought to reduce its energy consumption as their children grew up. The primary goal was to enhance energy efficiency while meticulously preserving the existing historic details, such as the facade's ironwork, windows, entry doors, vestibule's etched glass doors, and the parlor floor's decorative plasterwork, all of which were original and recently restored.
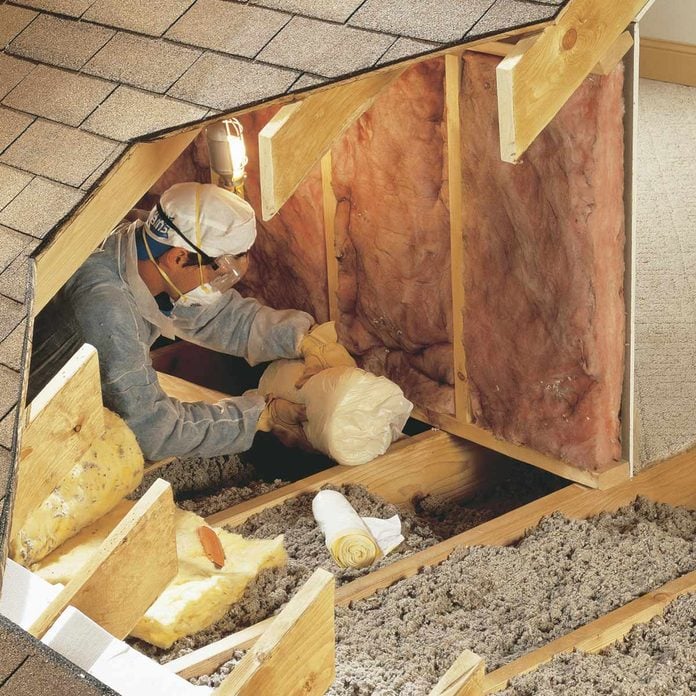
The architects faced the challenge of integrating modern energy-saving systems without compromising the aesthetic and structural integrity of the historic property. While the initial aspiration leaned towards a Passive House standard, the extensive insulation requirements (8 to 12 inches) and the need for significant demolition, particularly impacting the delicate plasterwork, were deemed too disruptive. Consequently, the project adopted a more nuanced approach, incorporating Passive House principles where feasible without extreme intervention. Insulation was added to the roof and bathrooms, but not to the front and rear facades to protect the original plaster.

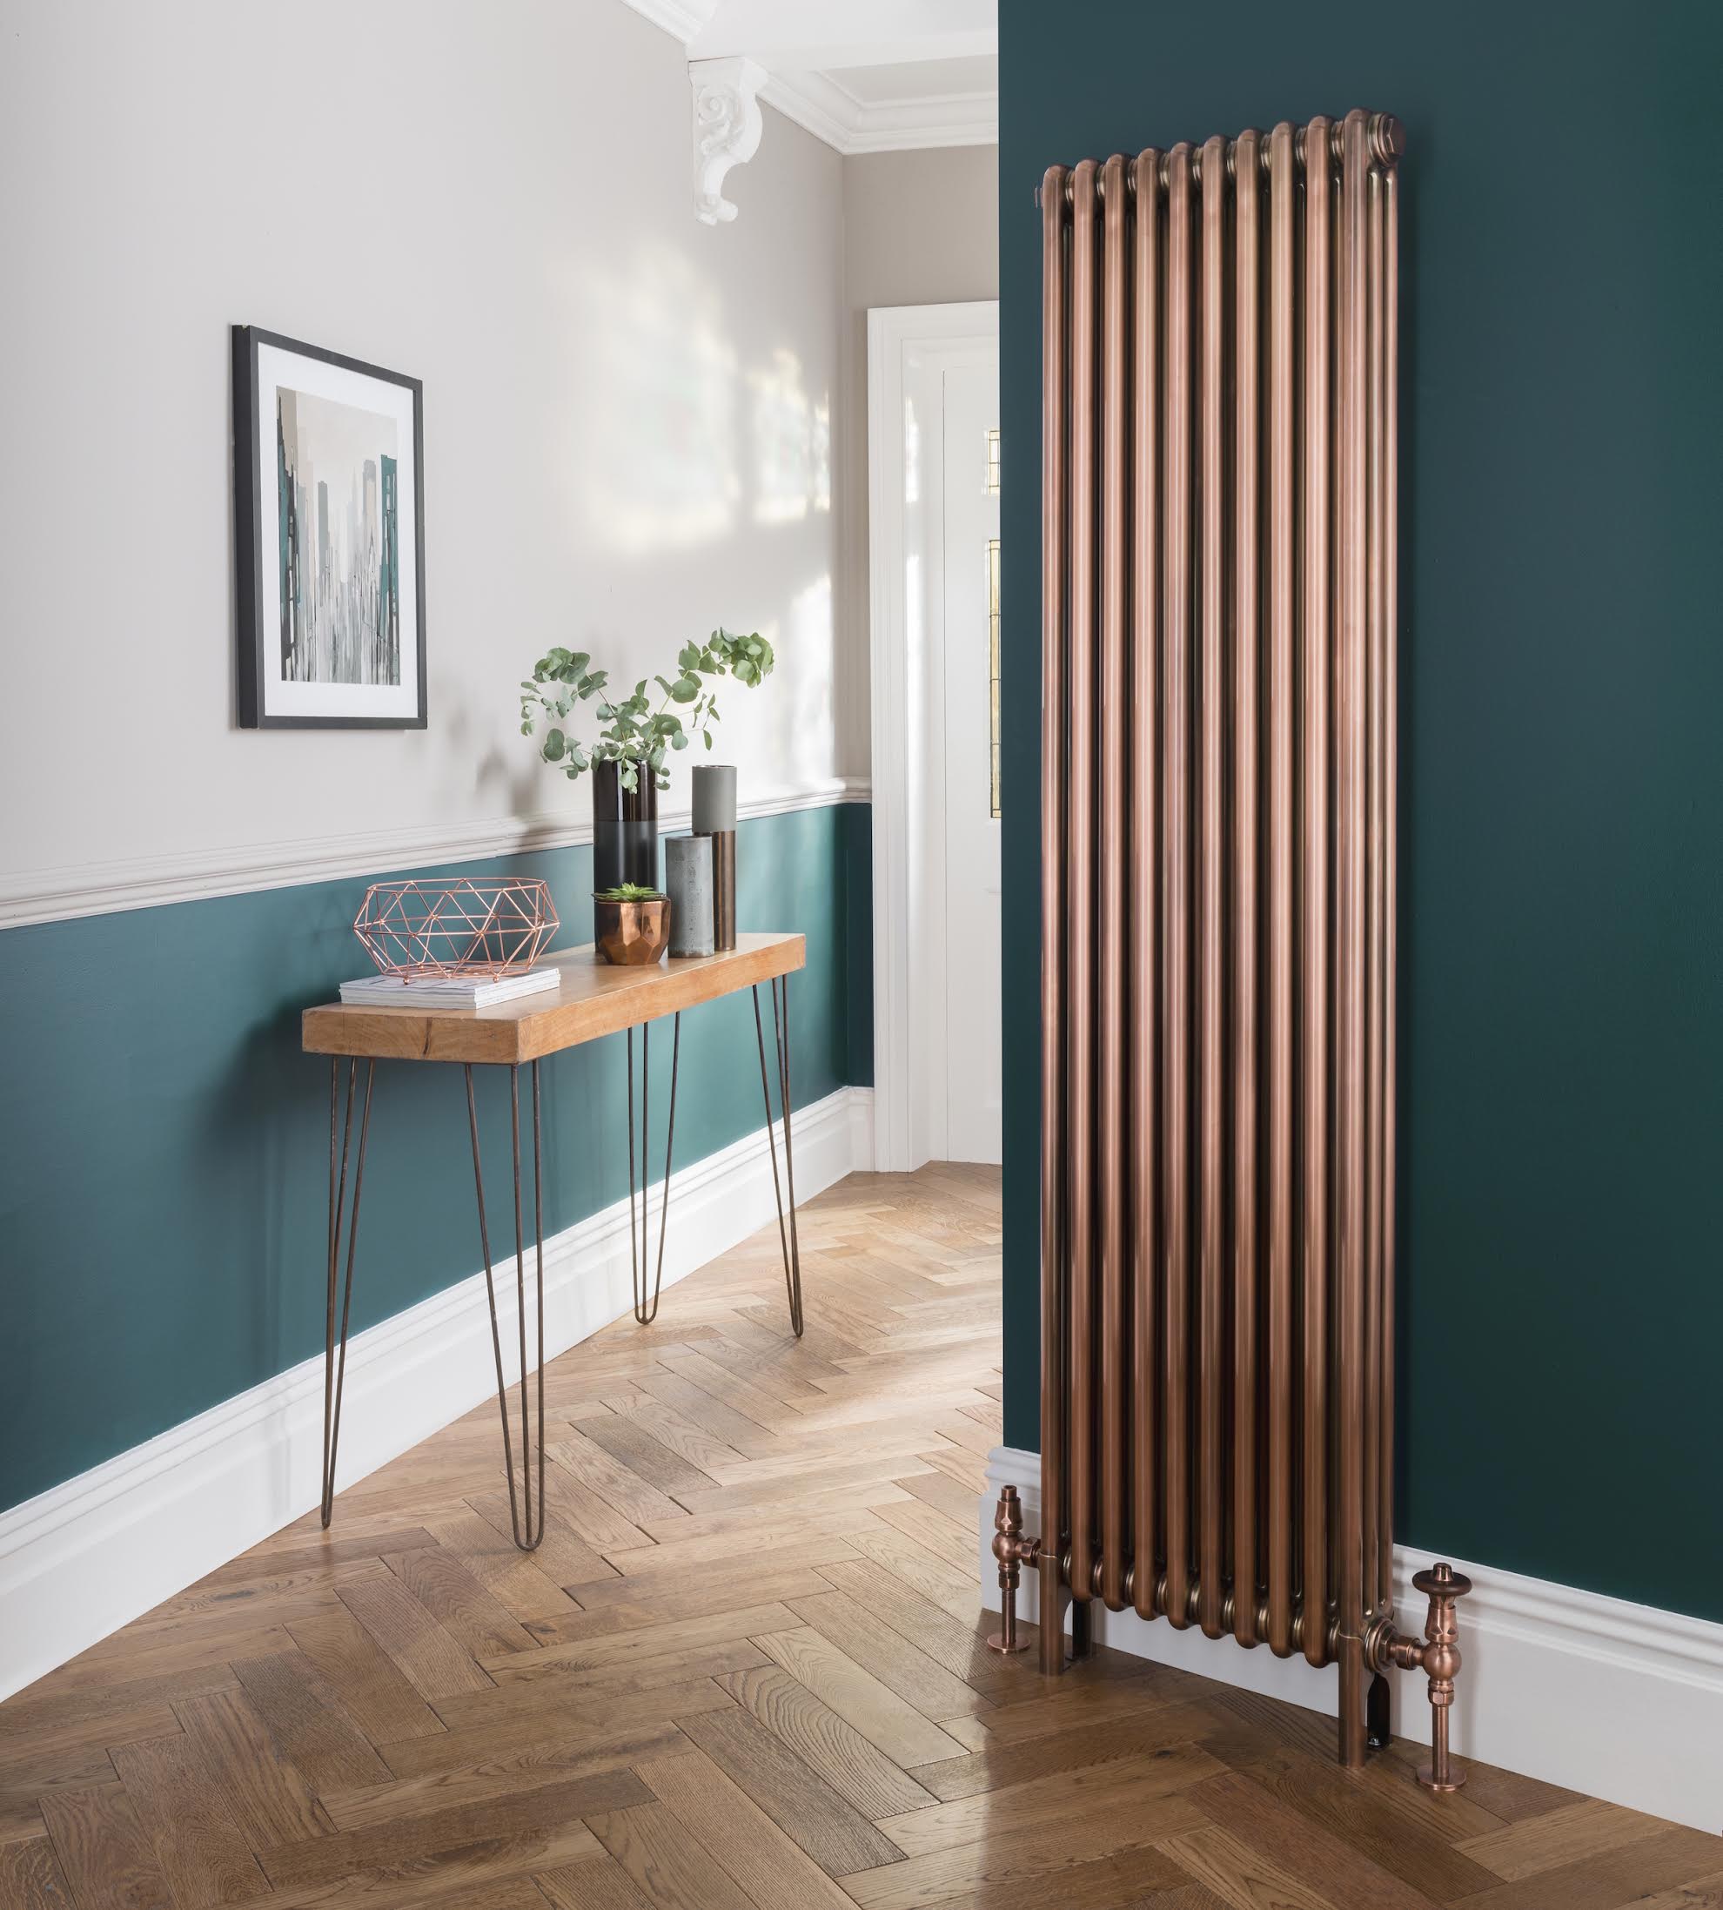
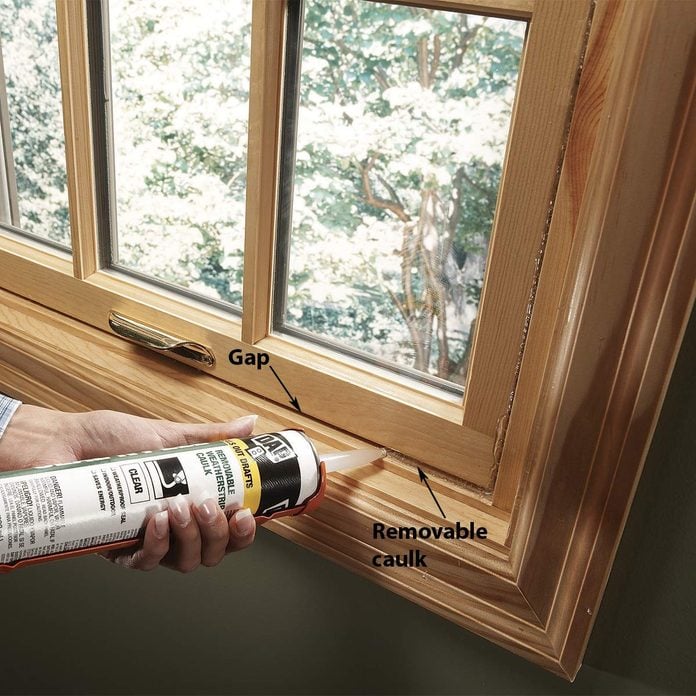
Key energy efficiency upgrades included replacing the gas-powered boiler and radiators with a modern heat pump system. An energy recovery ventilator was installed to provide continuous filtered air, utilizing the existing ductwork for heating and cooling. Extensive masonry work was carried out on the deteriorated rear facade and parapet wall. The old wood deck was replaced with a new metal one, and new triple-glazed windows were installed. These windows were carefully tape-sealed to the original masonry openings to ensure airtightness, a crucial step in improving thermal performance.






Interior renovations focused on subtle enhancements. The original room layout was largely maintained, but CO Adaptive introduced wider openings on the parlor floor to improve flow and connectivity between spaces. Historical wood trim had layers of paint removed and was restored. Cracked plasterwork, which was surprisingly minimal, was repaired using custom molds as necessary. The original pine floors were salvaged, requiring only sanding and a finish with zero-VOC Rubio Monocoat.










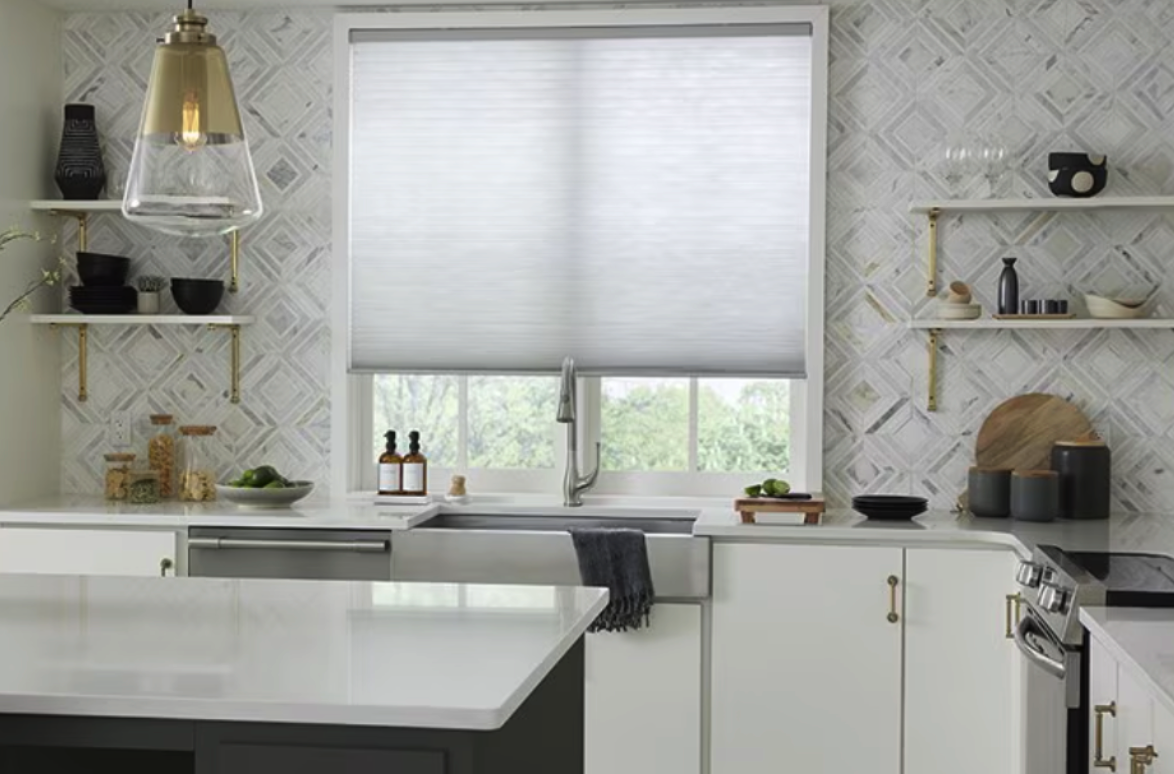

New moldings introduced with wider openings on the parlor floor were designed to match the width of the existing vintage moldings but featured a simpler profile, visually distinguishing them as contemporary additions while respecting the home's original character. The kitchen, located in an existing extension, was completely renovated with Reform's Basis design cabinets, featuring oiled oak below and painted surfaces above to blend with the walls. Financial considerations influenced certain decisions, such as retaining the gas stove due to the significant cost of upgrading the electrical service to accommodate an all-electric kitchen. However, relocating the refrigerator and adding storage in the adjacent hall enhanced the kitchen's connection to the dining room. Upper-floor bathrooms were updated, including the addition of turquoise floor tiles in one. High-performance skylights and a hatch by Lamilux were installed, increasing natural light. The project successfully balanced modern energy efficiency with the preservation of a historic landmarked home's unique character.
#BoerumHill #TownhouseRenovation #EnergyEfficiency #HistoricPreservation #COAdaptive #InteriorDesign #BrooklynRealEstate #SustainableArchitecture #BoerumHill #TownhouseRenovation #EnergyEfficiency #HistoricPreservation #COAdaptive #InteriorDesign #BrooklynRealEstate #SustainableArchitecture
Hay 0 comentarios en total
 Aún no hay comentarios
También te puede gustar

The Insider: Impeccable Renovation Brightens, Updates Woodwork-Laden Park Slope Townhouse
Deep Energy Retrofit for Affordable Housing

A Passive House Renovation Makes This Historic Townhouse More Livable

Emmanuel Alegbeleye talks home renovation tips


The Insider: Top-to-Bottom Reno, New Decor Warms and Opens Up Cobble Hill Townhouse

The Insider: Brand New Boerum Hill Condo Gains Character With Custom Millwork, New Furnishings

"It Cost $4 And Changed Everything": 27 Homeowners Share Low-Cost, High-Reward Home Upgrades

The Insider: Architect Transforms Floor Levels in Park Slope Townhouse to Suit a Modern Family


The Insider: Boerum Hill Townhouse Gains Old-World Charm, Modern Luxury
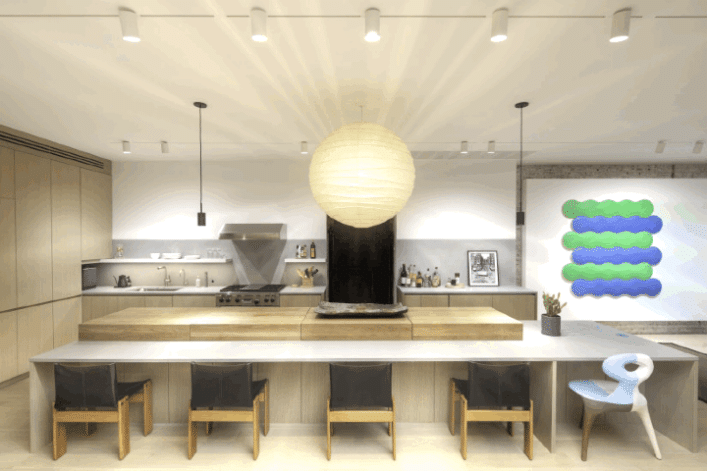
9 reasons to add smart lighting to your NYC apartment or brownstone
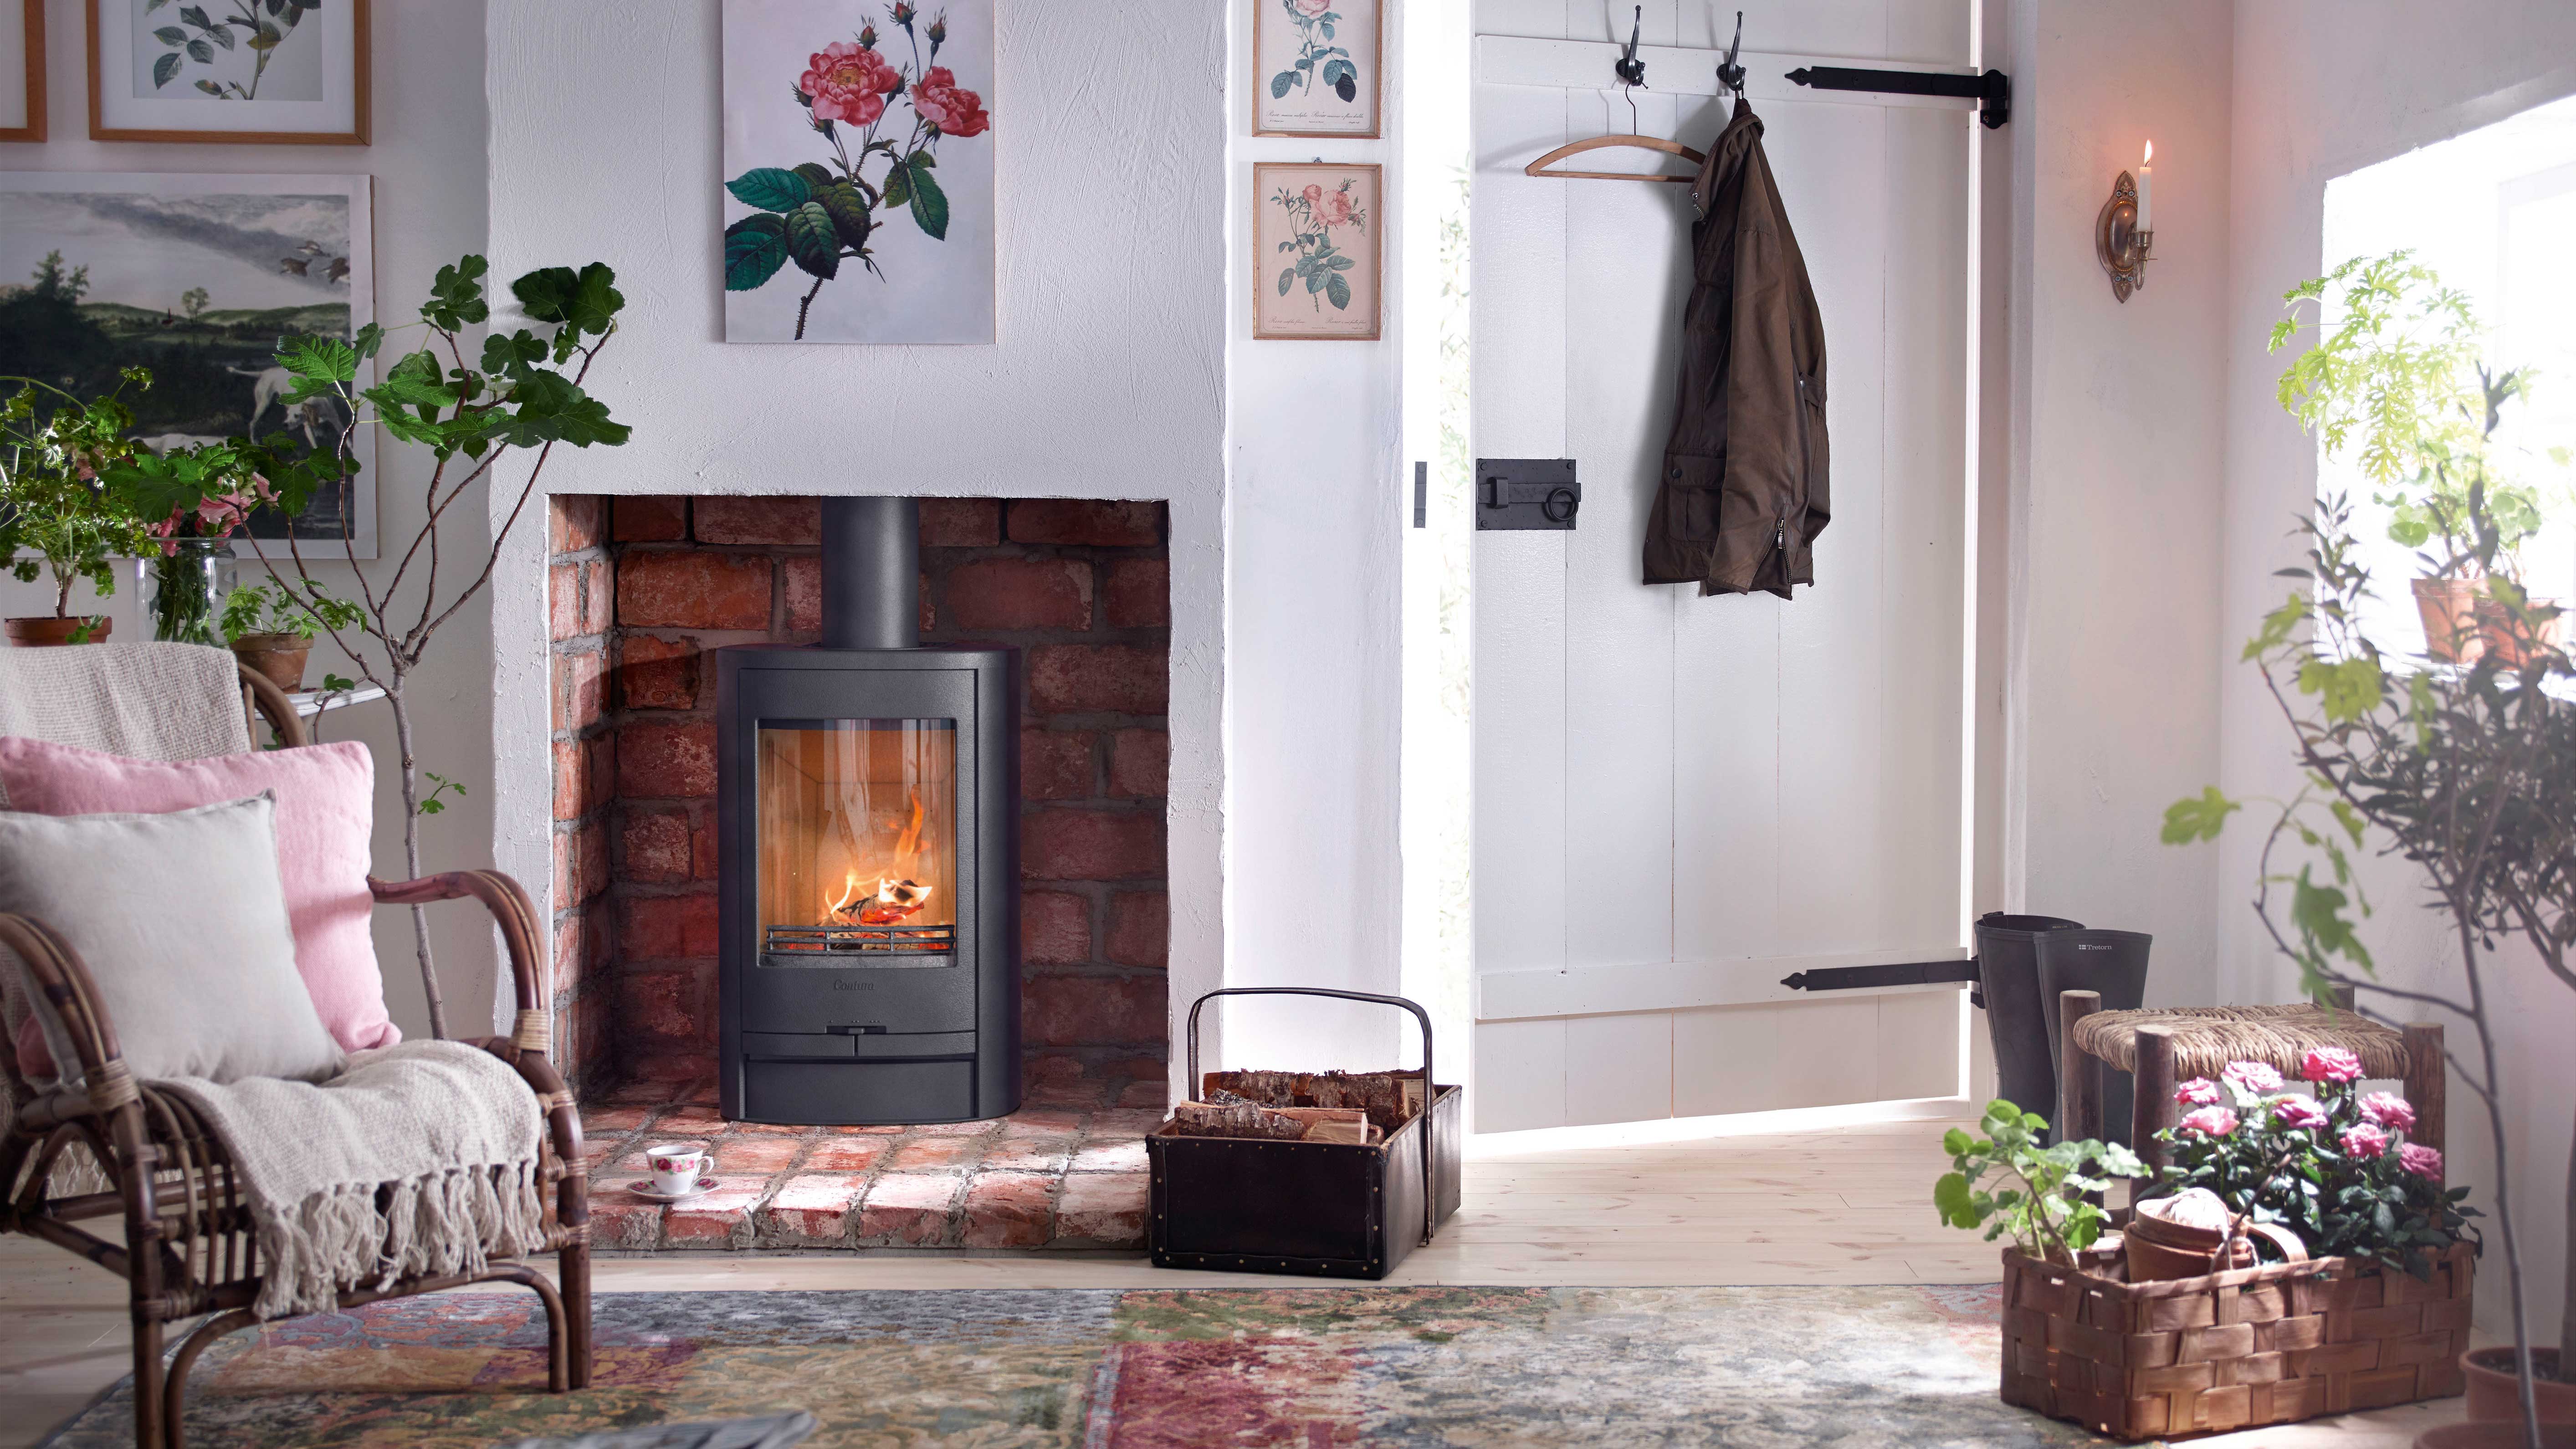
18 energy saving ideas


The Insider: Painstaking Reno Polishes a Brooklyn Heights Jewel, Creating Luxe One-Family Dwelling
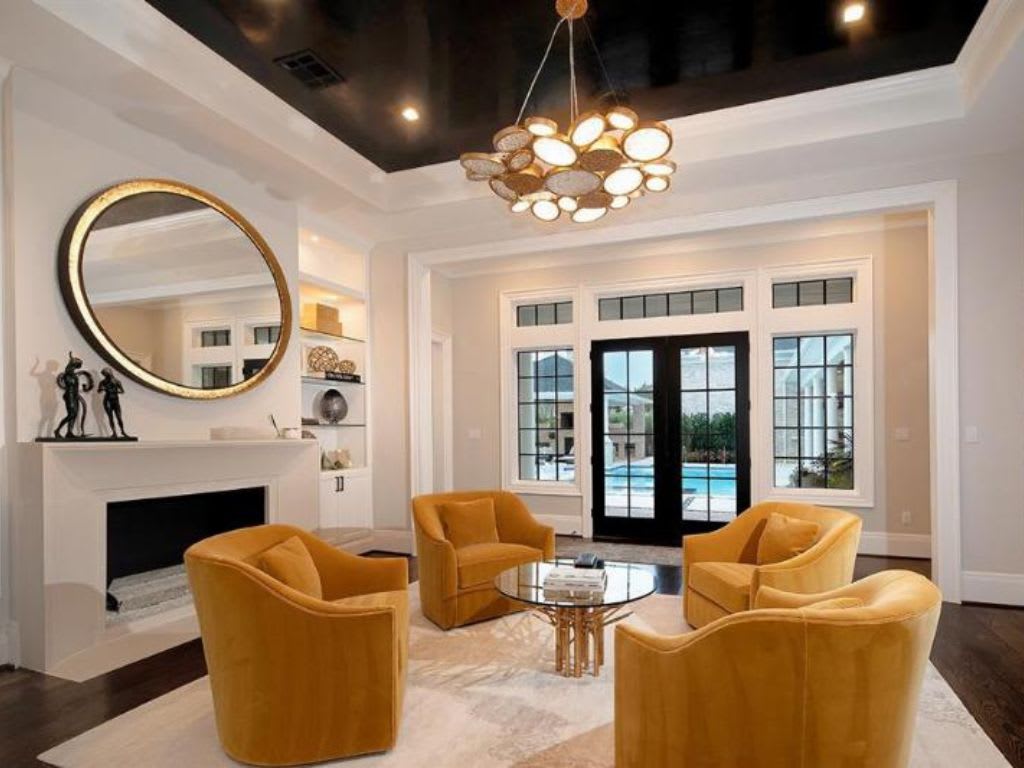
Top 5 Home Remodel Houston TX Trends for 2025

The Insider: New Rear Addition Adds Light, Space and Functionality to a South Slope Townhouse

The Insider: Curved Shapes, Playful Furnishings Rule in Gut Reno of Boerum Hill Townhouse

50 Super Simple Ways to Save on Energy Costs


The Insider: Massive Gut Reno, Two-Story Addition Beefs Up Classic Brooklyn Heights Townhouse

Warm Up Your Space & Lower Your Bills With This Energy-Efficient Home Swap

Buy One, Get One Free: Increase Your Home’s Energy Efficiency With This Simple Upgrade


Home renovation trends to watch: What homeowners need to know