1/5
Corner Window - Double Sliding Corner from Orama Minimal Frames




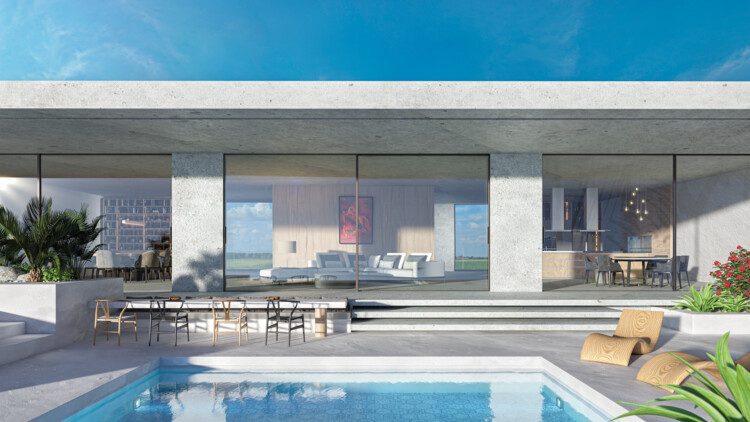






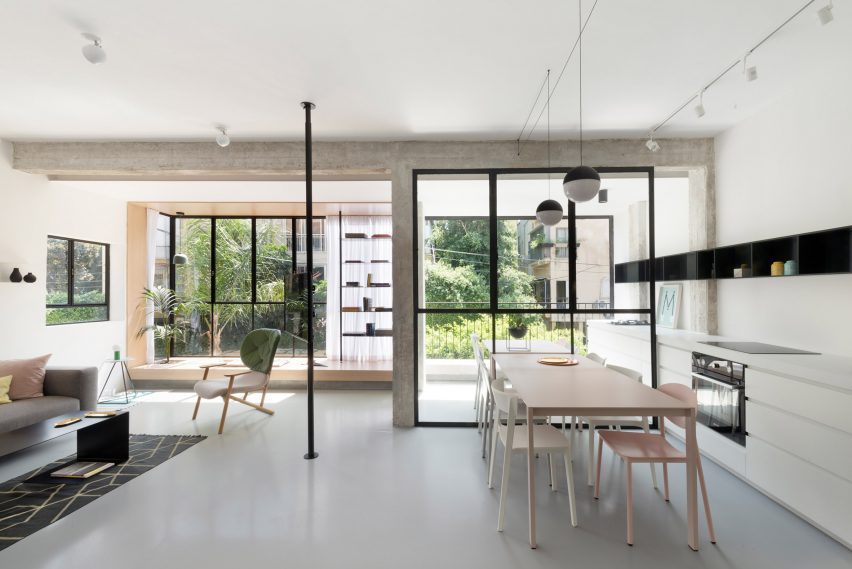
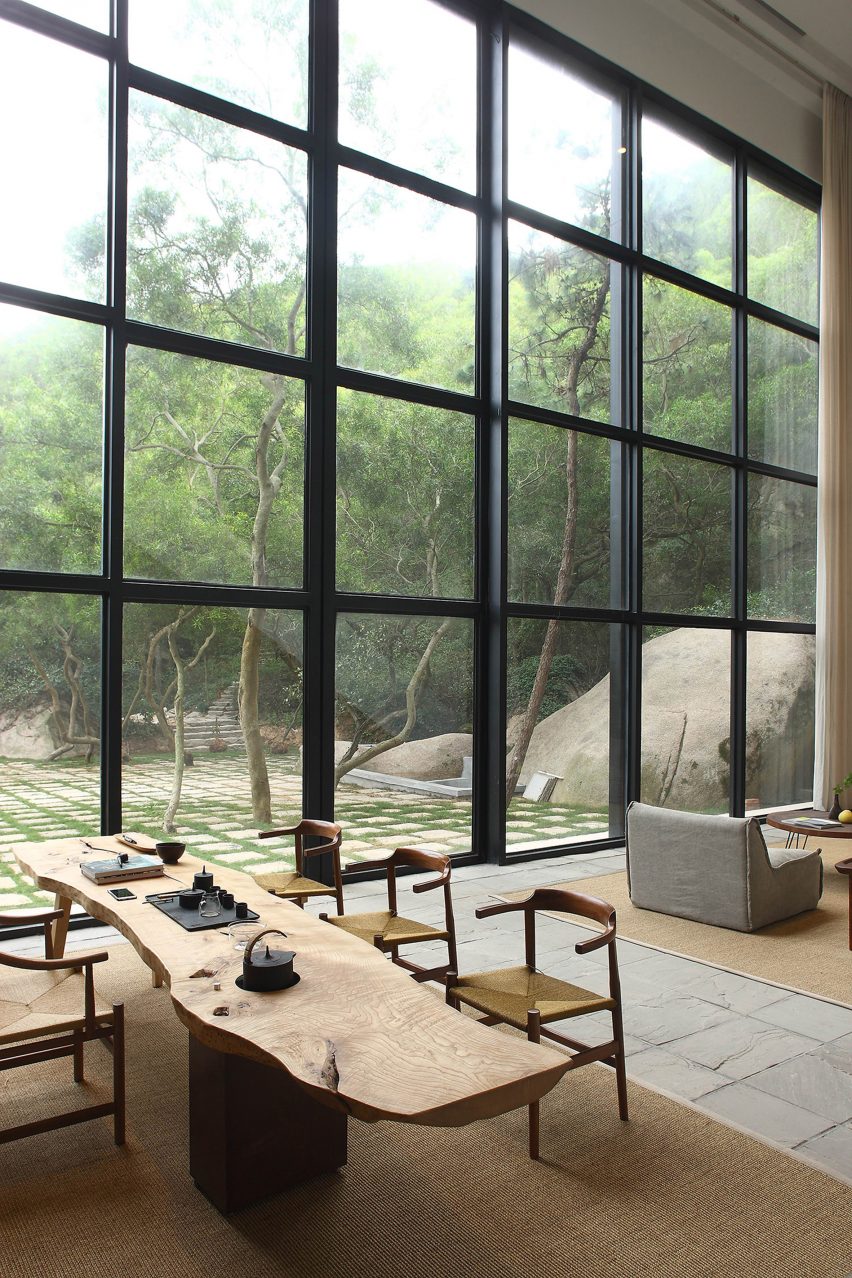
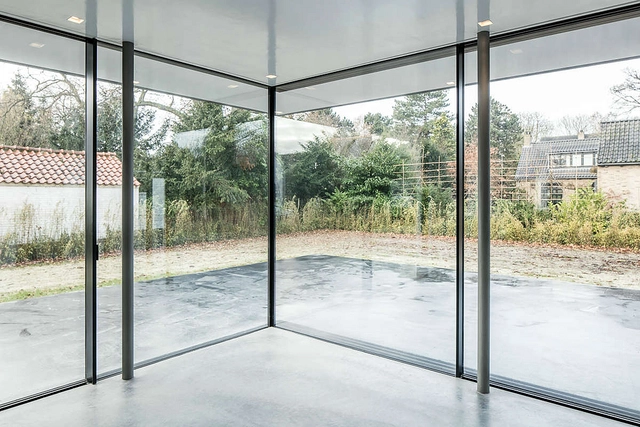

This article introduces the "Corner Window - Double Sliding Corner" product by Orama Minimal Frames, highlighting its design and functional attributes. The product is categorized under windows within the finishes section of architectural products. A key feature of this corner window system is its ability to create frameless transparency, extending from floor to ceiling, facilitated by a fully concealed track system.

The system is designed to offer minimal visual impact, ensuring an unobstructed view and a seamless aesthetic integration into modern architectural designs. It boasts several characteristics aimed at enhancing user experience and structural integrity, including a minimal labyrinth design, hand-made components, and invisible drainage. The adjustable base and smooth sliding mechanism contribute to its ease of use and long-term performance. Furthermore, the window system is thermally and sound broken, providing improved insulation and noise reduction, alongside enhanced safety features and quick assembly for efficient installation.

The technical specifications detail the product's versatility and robustness. Individual window leaves can reach a maximum height of 6.5 meters and a maximum width of 3 meters. The system accommodates glass thicknesses ranging from 30mm to 54mm, and each leaf can support a maximum weight of up to 1000 kg. This capacity allows for the creation of expansive glass surfaces, catering to diverse design requirements.
Orama Minimal Frames develops these minimal aluminum frames for both windows and doors, emphasizing high standards in thermal insulation, sound isolation, and safety, all of which are certified. The sliding systems are adaptable, offering a wide array of possibilities to fulfill various architectural visions. These systems, whether part of the ONE or Z° sliding window series, can be configured to include double sliding corner windows, offering flexibility in design.
Additional features available for these window systems include a motorization option that automates the sliding operation for large and heavy window panes, capable of handling weights up to 800 kg. An insect screen, known as NET, provides practical functionality, allowing open windows without insect intrusion. This net comes in different configurations, including 0mm concealed, 17mm exterior, and 40mm exterior options, with a maximum height of 3 meters. Another optional feature, POST, allows for identical profiles between fixed panes, maintaining a consistent facade rhythm. The product can be specified with OMICRON double glazing for leaf weights up to 500kg or ΩMEGA triple glazing systems for those up to 1000kg.
The window type is described as sliding, and it primarily uses insulating glass. Its key properties include acoustic insulation, thermal insulation, security, and certification. This comprehensive approach to design and functionality positions the "Corner Window - Double Sliding Corner" as a sophisticated solution for contemporary architectural projects seeking expansive views, energy efficiency, and modern aesthetics.
#CornerWindow #DoubleSlidingCorner #OramaMinimalFrames #FramelessTransparency #MinimalVisualImpact #ThermalInsulation #SoundIsolation #ArchitecturalDesign #WindowSystems #CornerWindow #DoubleSlidingCorner #OramaMinimalFrames #FramelessTransparency #MinimalVisualImpact #ThermalInsulation #SoundIsolation #ArchitecturalDesign #WindowSystems
Hay 0 comentarios en total
 Aún no hay comentarios
También te puede gustar

Corner Window in Entourage Residence from Orama Minimal Frames

Open Corner Sliding Glass Doors: Towards a Light & Wide Architecture
Small bedroom window ideas that will completely change the feel of your space, according to designers

Bay Area Window Treatments - Pleasanton, CA Patch
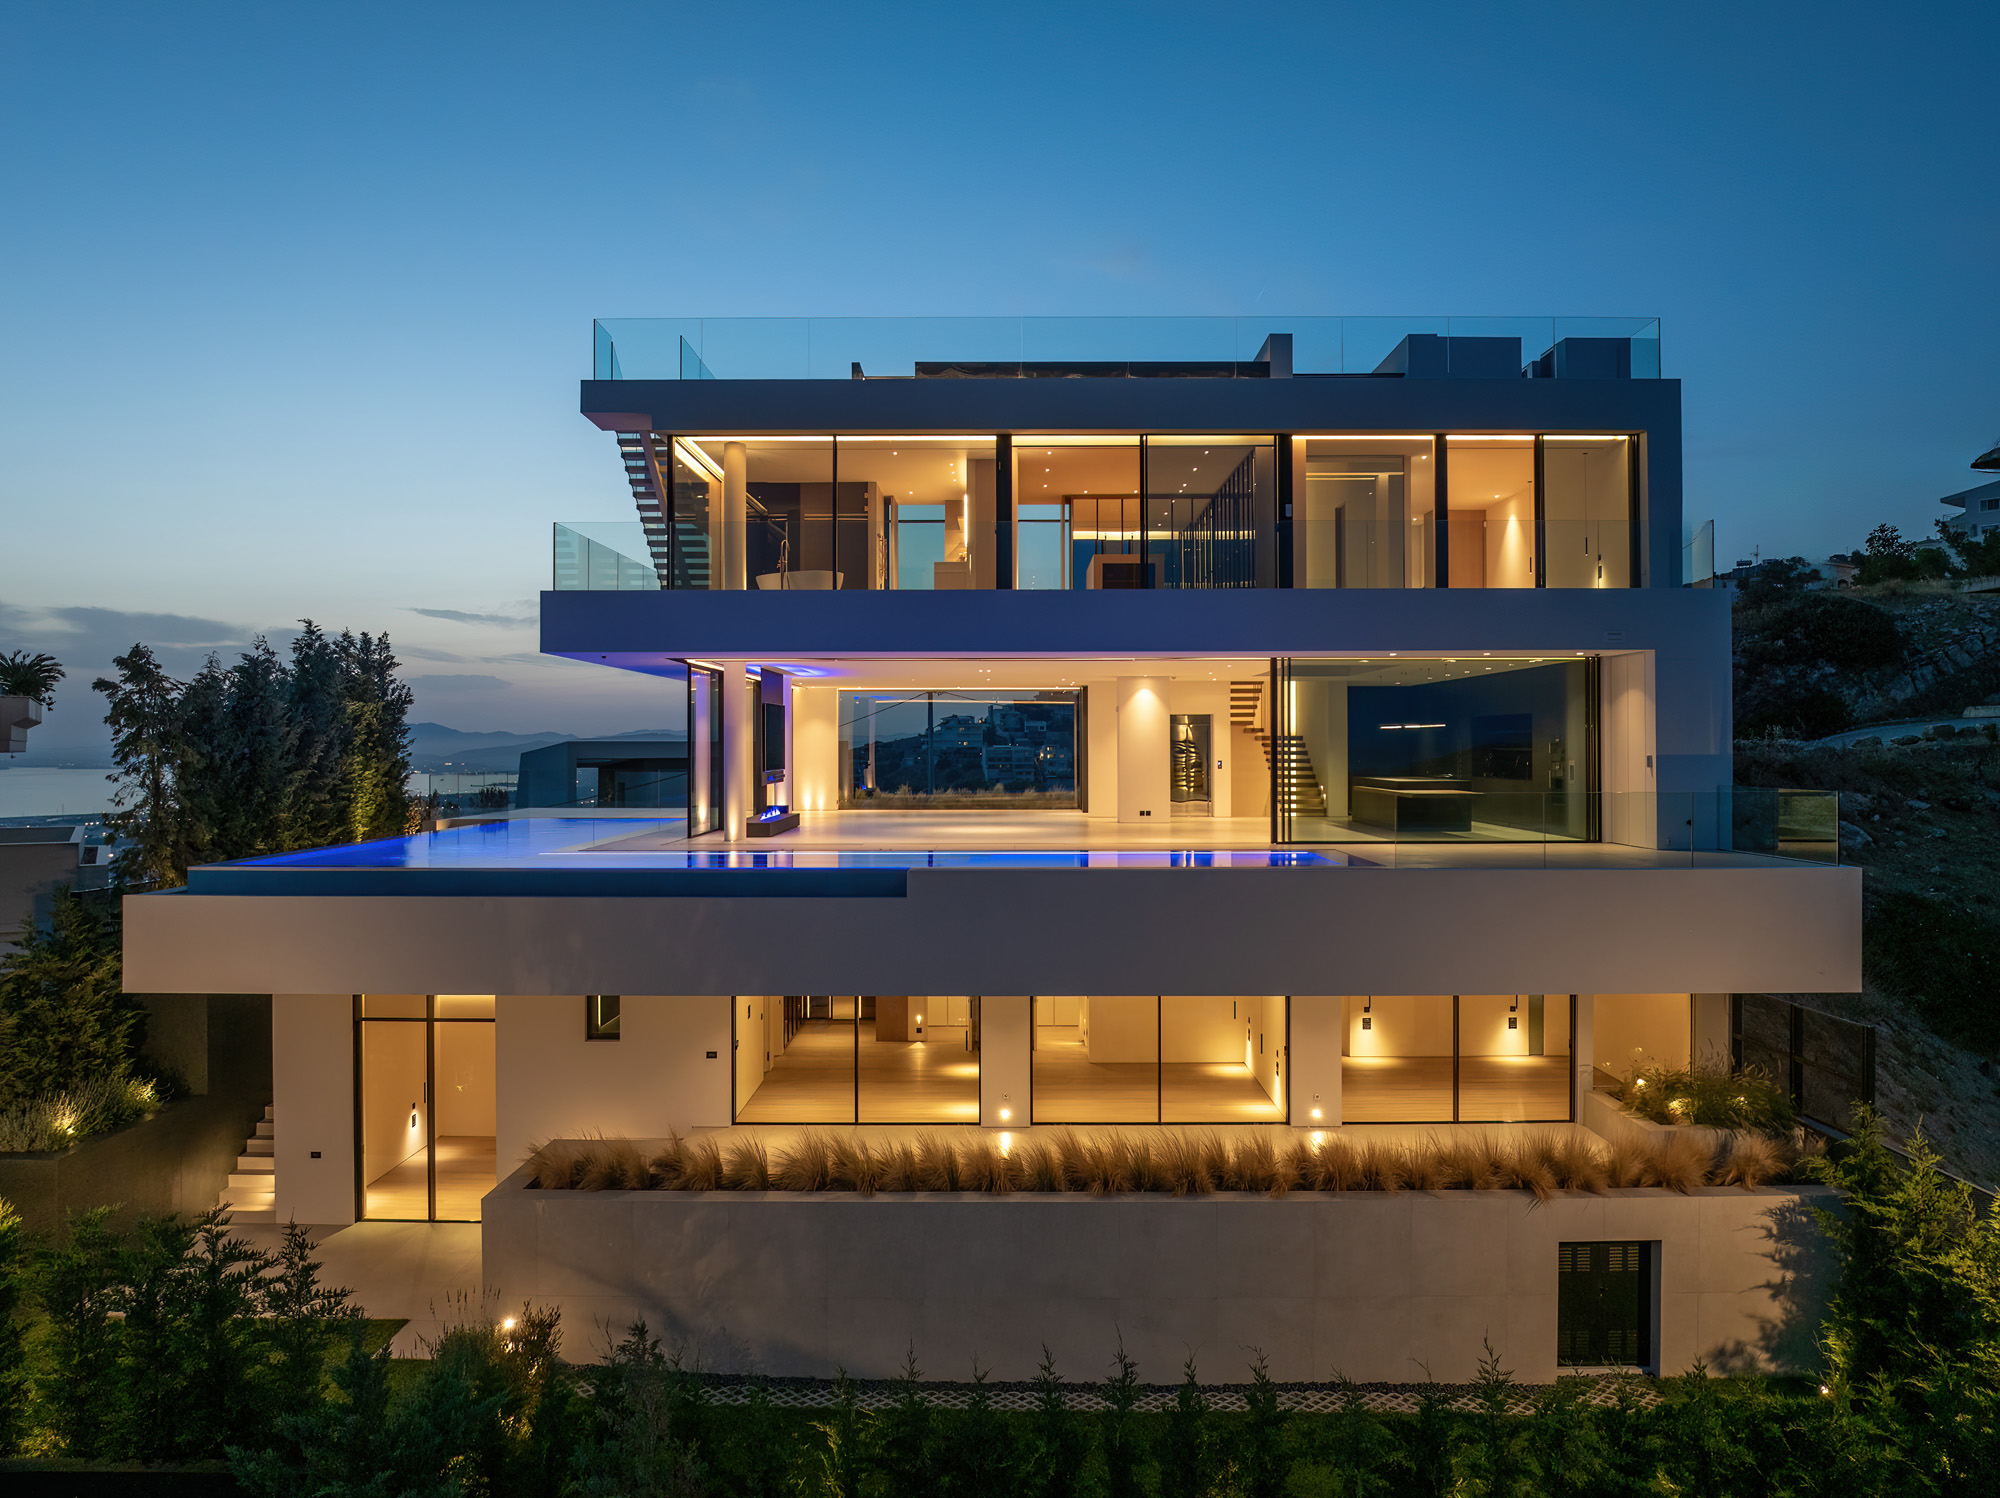
Minimal Window Frames in Residency Voula from Orama Minimal Frames
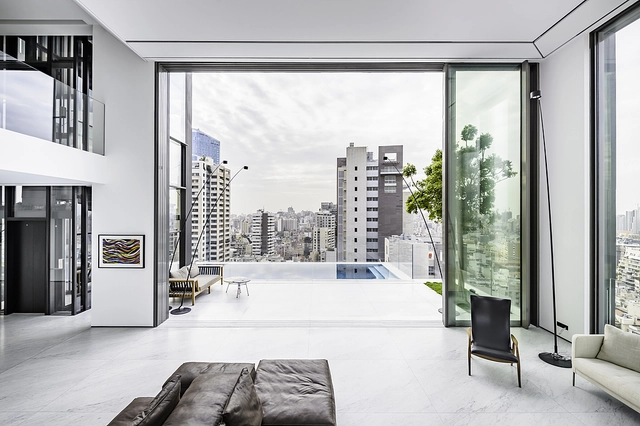
Sliding Window – Invisible Frame from Vitrocsa
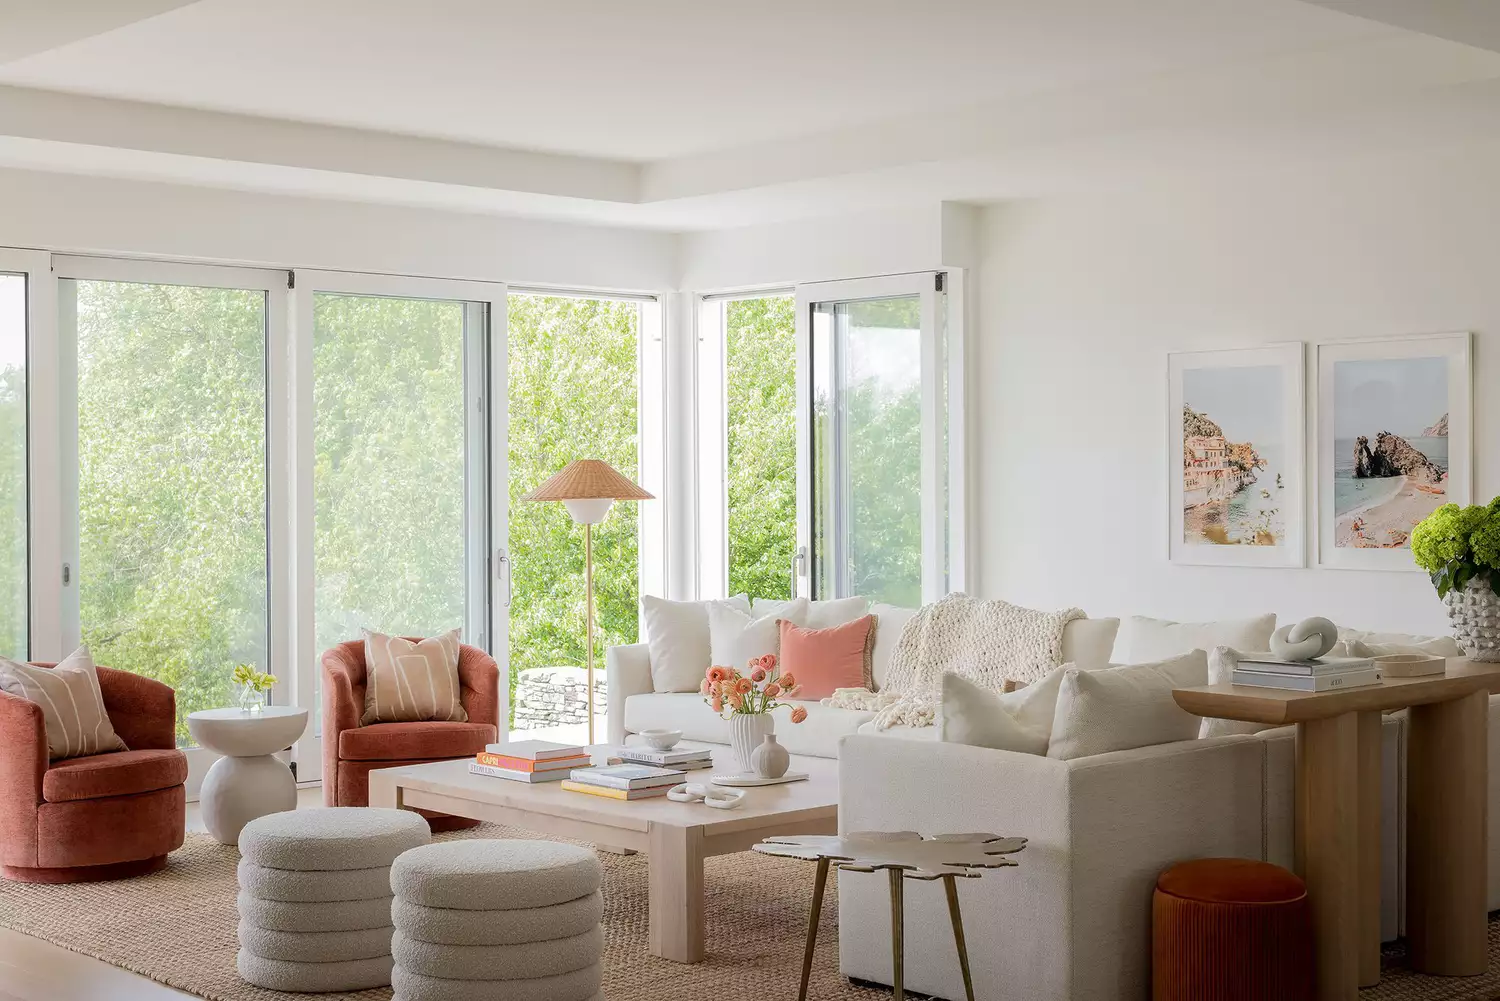
Skip the Window Treatments, This Designer Says — Here's Why


In the frame: windows and skylights with a different perspective

A Minimal Window Frame that Combines Elegance and Functionality

Window Dressing

One Window, Three Ways
Awkwardly Placed Windows Are No Match for These Designer Tricks

Designers created a sliding glass door that can turn around corners
Contour Blinds
Frameless Sliding Doors - Sky-Frame Plain from Sky-Frame
Kolbe Windows & Doors Elevates Indoor/Outdoor Living in an Orono Home

Recessed Sliding Door Feature - Pocket from Sky-Frame
6 New Ways Designers Are Using Curtains — Fill Awkward Corners, Soften Spaces, Create Privacy Zones

Eight living spaces with industrial Crittal-style windows
Custom Wood Folding Window