1/11
$5M renovated Tribeca loft is a veritable showcase of super-hot decorating trends


This article highlights a $4.95 million condominium located at 161 Hudson Street in Tribeca, presenting it as a prime example of current decorating trends. The 2,315-square-foot, three-bedroom (with potential for a fourth) corner loft boasts unobstructed sky views, sound-proof windows, central HVAC, a laundry room, and a well-thought-out layout with bedrooms strategically placed for privacy. The property is described as the "epitome of chic downtown style," showcasing a multitude of popular design elements within its renovated spaces.












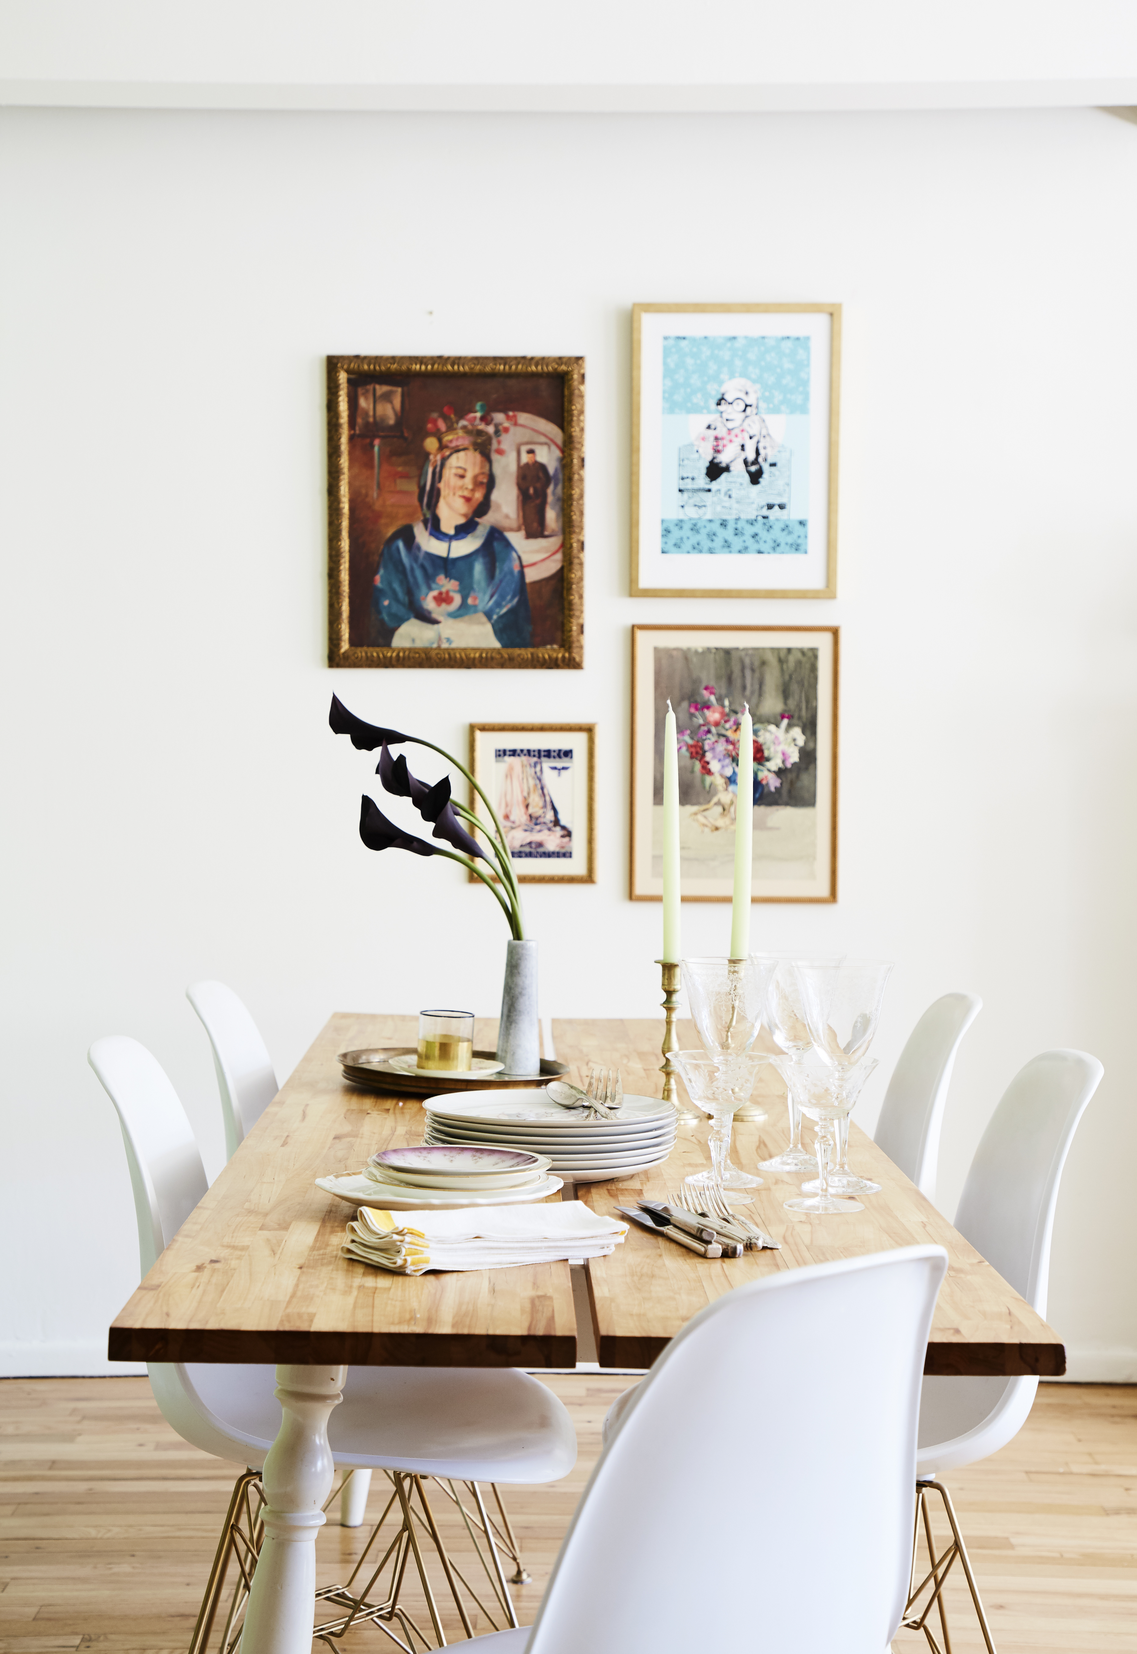
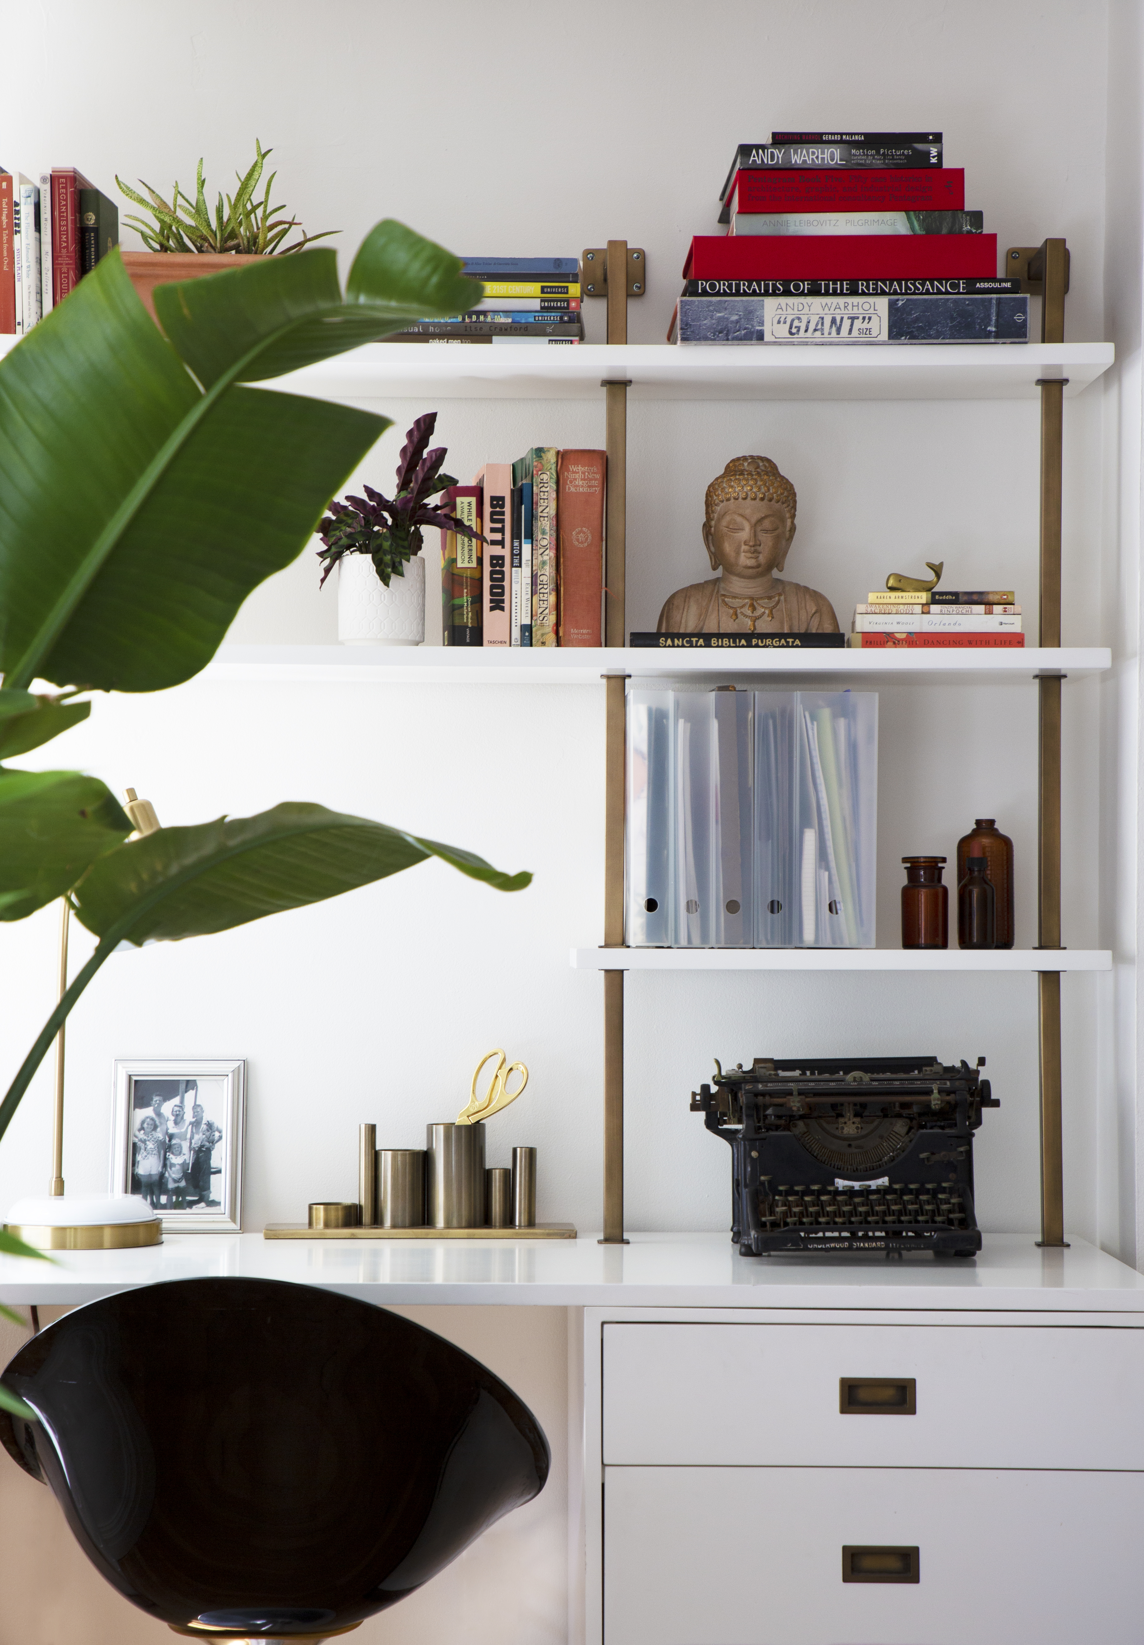
The great room features wide-plank Brazilian walnut flooring, soaring ceilings, and original columns, creating an expansive atmosphere. Notable trend-driven additions include a built-in bench crafted from vintage wood, painted diagonal wall paneling, custom-crafted copper pipe lighting, and an open shelving unit that cleverly delineates the dining and living areas. Two work spaces are integrated into a corner, complemented by floor-to-ceiling cabinetry providing extensive storage and housing an entertainment system.






The kitchen is equipped with white-glazed Dutch subway tiled walls accented by black grout, open wood-slab shelves, and encaustic tile flooring. Modern amenities include an appliance garage and a statement modernist faucet, alongside high-end appliances such as a Viking range and hood, a SubZero refrigerator, Poggenpohl cabinetry, a Miele dishwasher, microwave, and espresso/cappuccino machine, and a Gaggenau wine fridge. An adjacent powder room and laundry area benefit from attractive millwork.


The master suite is presented as a serene retreat and a comprehensive display of trends. It features walls clad in reclaimed wood planks, a George Nelson bubble light, and a shower enclosed by steel-framed casement doors. Slate hex tile flooring and moody blue-painted accents further enhance the contemporary aesthetic. The suite also incorporates custom closets and remote-controlled blackout shades. On the opposite side of the loft, two additional bedrooms offer generous sizing and ample closet space, sharing a large second bathroom.
This second bathroom incorporates subway tile walls, slate hex tiles, a vintage-style cast iron console sink, and lacquer-painted glass storage cabinets. While a free-standing tub is noted as absent, the overall design maintains a consistent trendy appeal. The condominium building, constructed in 1930, is a boutique elevator building offering resident services including a part-time doorman, a full-time super, and access to a common roof deck. The property is marketed through Compass and CityRealty.com.
#TribecaLoft #InteriorDesignTrends #LuxuryRealEstate #NewYorkCity #Condominium #ModernDecor #DowntownStyle #HomeRenovation #TribecaLoft #InteriorDesignTrends #LuxuryRealEstate #NewYorkCity #Condominium #ModernDecor #DowntownStyle #HomeRenovation
Hay 0 comentarios en total
 Aún no hay comentarios
También te puede gustar

A Historic New York City Loft Reimagined With Light + Color
The Insider: Designer Warms Up Prospect Heights Loft With Art and Vintage Furnishings

Zen Loft in Tribeca Complete With Neon Signs and Beatles Inspired Bed
8 Interior Design Trends That Will Be Everywhere in 2025


Soren Rose Studio's Tribeca Loft Interior Design Contrasts the Old and New of New York City
7 Next-Level Lofts in New York City


Restoration Hardware's Latest Decor Gives A Nod To This Major Runway Trend
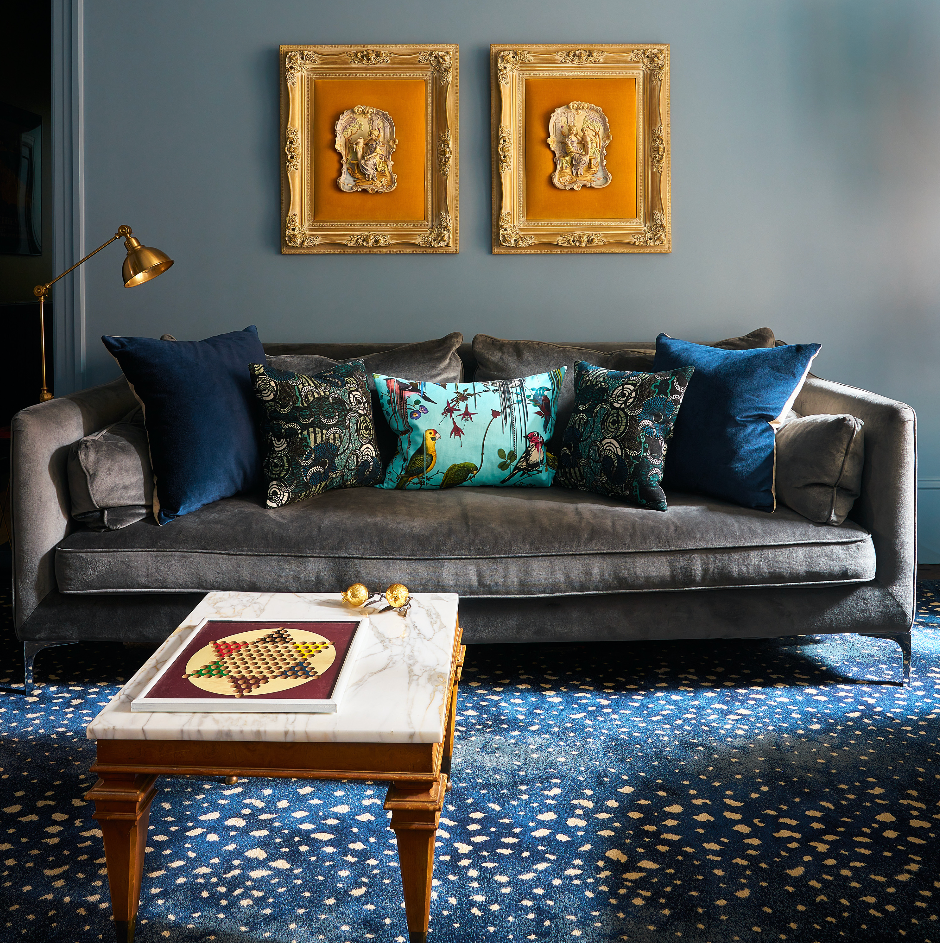
This NYC Apartment Features a Light-Up Replica of Grand Central Terminal's Ceiling


An Iconic T-Shaped Apartment Receives a Modern Makeover

This Celebrity Chef’s Apartment Is as Bold as His Personality
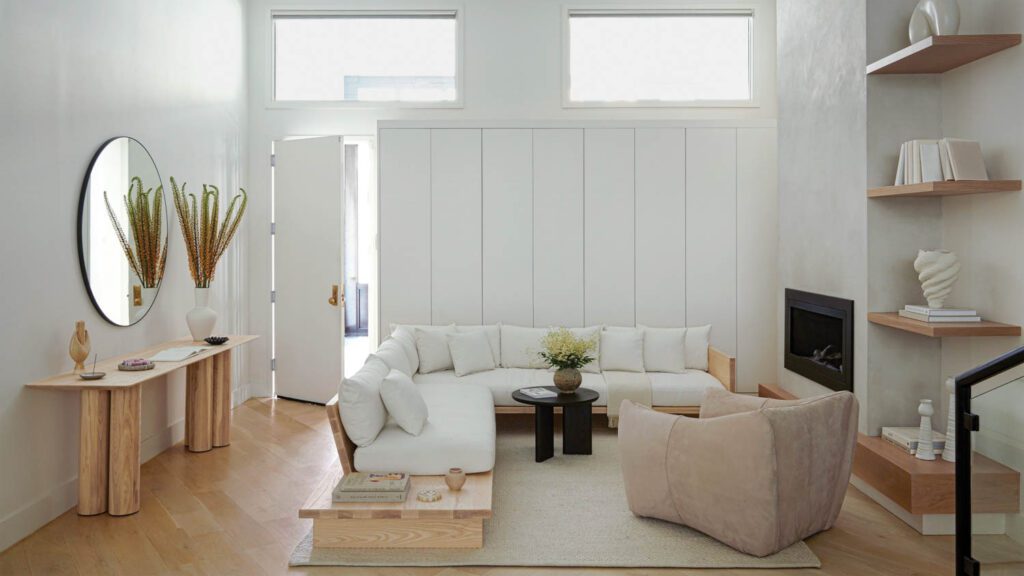
Modern Home Decor Takes Centerstage at a New York Pop-Up from Maiden Home

Mixing and Matching Has Never Looked Better Than in This NYC Apartment
Going with the Flow

For $2.65M This Corner Tribeca Loft Has Classic Bones, Snappy Interiors and Windows Galore
A New Color Palette Rewrote the Story of This Art Deco Gem, Previously Untouched for Over Half a Century

At The Manner, New York has a highly fashionable new living room

Inside David Harbour and Lily Allen’s “Weird and Wonderful” Brooklyn Town House
Inside a Warm, Modern 19th-Century Tribeca Loft
Atlanta loft gets a modern remodel

Amber Heard's industrial chic living room is where 'functionality meets artistry,' designers say