1/8
Tour this hidden kitchen where the design brief was to create a space nothing like a 'normal kitchen'
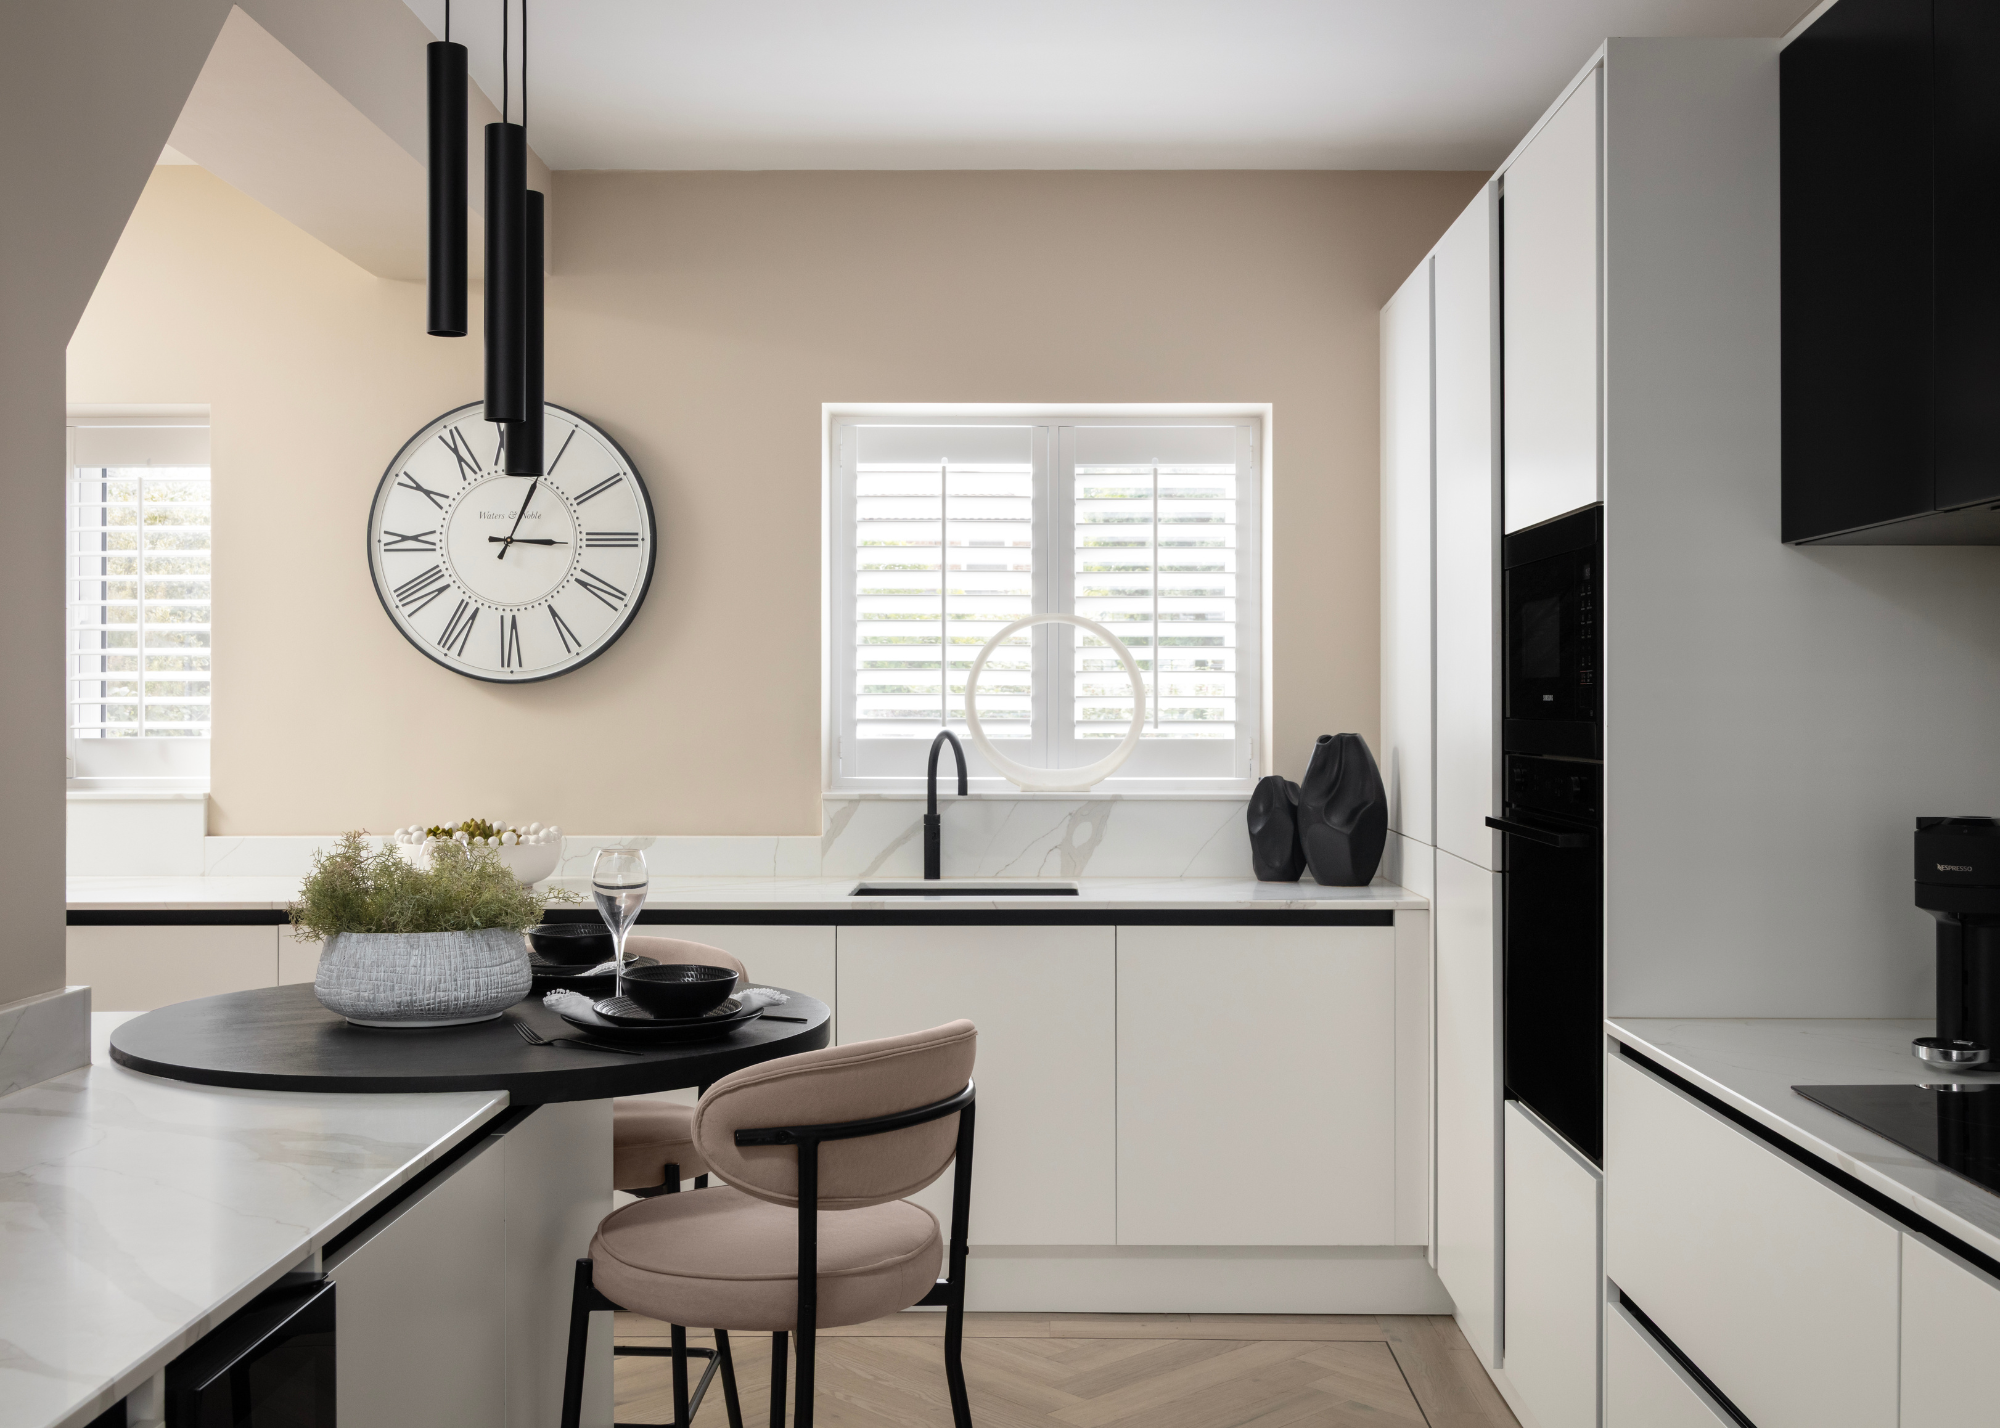

This article details the transformation of a Kensington townhouse kitchen, orchestrated by Roundhouse Design for a French couple. The homeowners, relocating from Corsica, sought to imbue their London residence with the same sense of ease, light, and connection to the outdoors they cherished in their Mediterranean home. With a new baby on the way, the design prioritized creating a comforting, functional, and aesthetically pleasing space for their growing family. The couple, both with a deep appreciation for beauty and history, aimed to retain the Victorian character of their mid-19th-century townhouse while introducing modern elements.
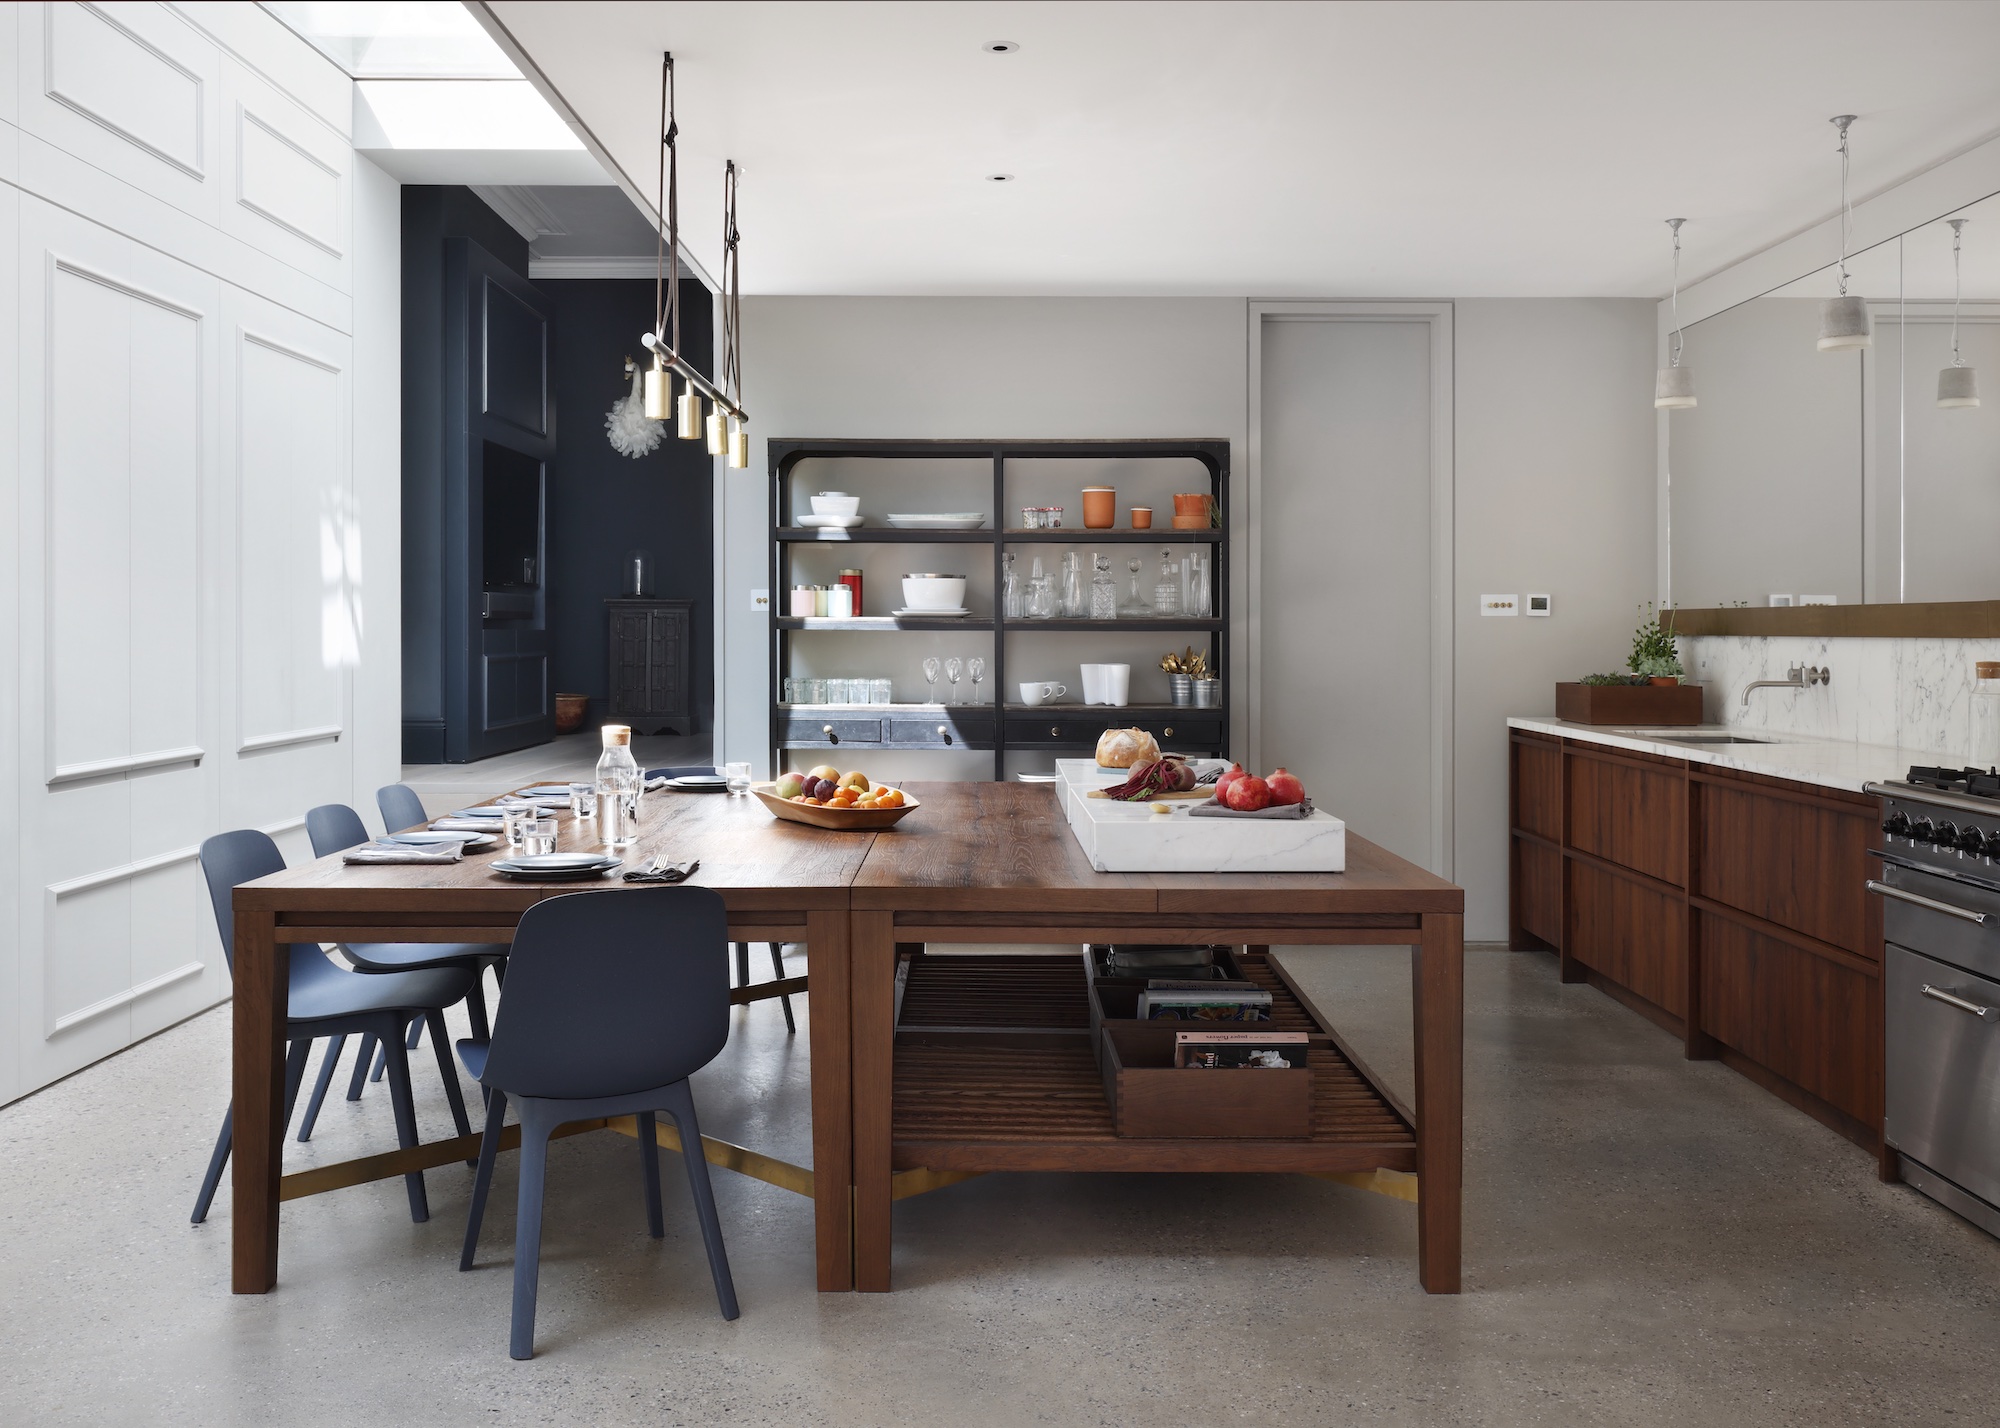
A key decision, made with Layzell Architects, was to move the kitchen from the lower ground floor to the ground floor to maximize natural light and facilitate a seamless connection to the garden and the rest of the house. This involved remapping the ground floor to an open-plan layout and repositioning the staircase, effectively balancing traditional character with a fresh, contemporary feel. The design philosophy of 'elevated but not ostentatious' guided the choice of a soft, natural color palette to enhance an airy atmosphere and materials that would age gracefully over time.
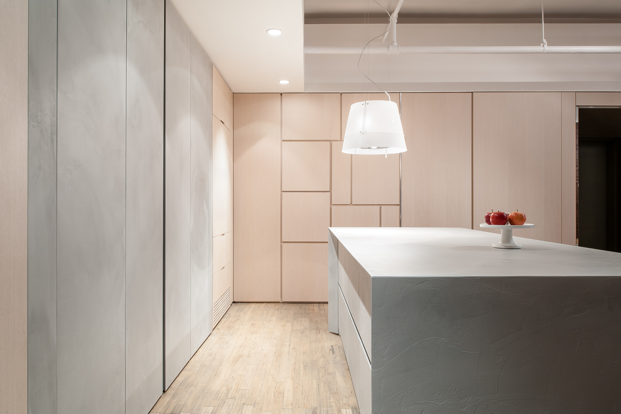
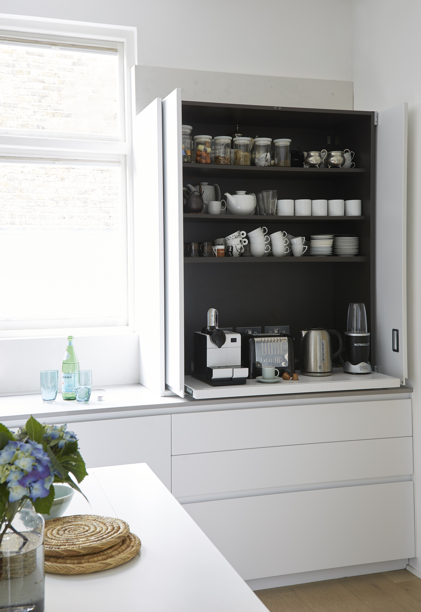
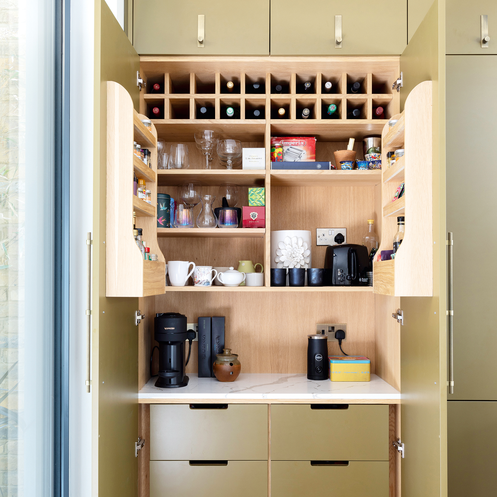
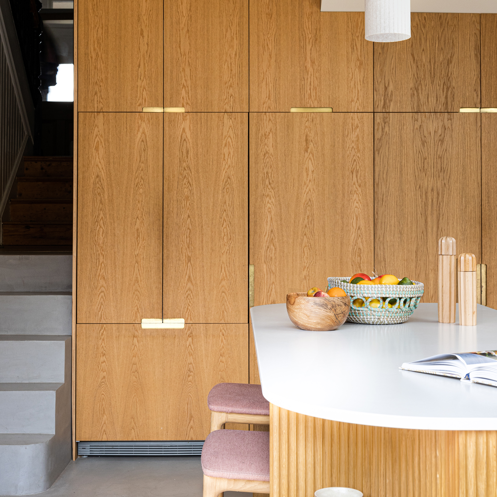

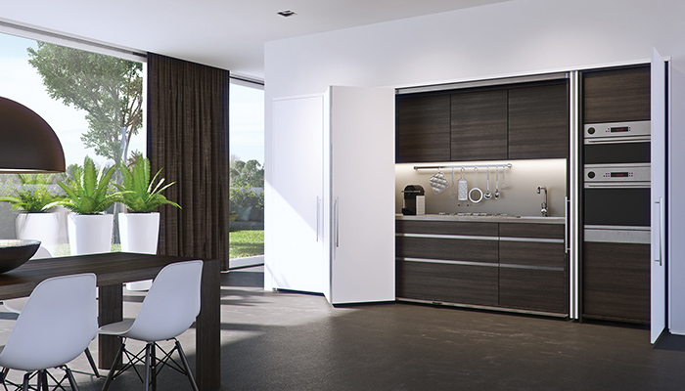
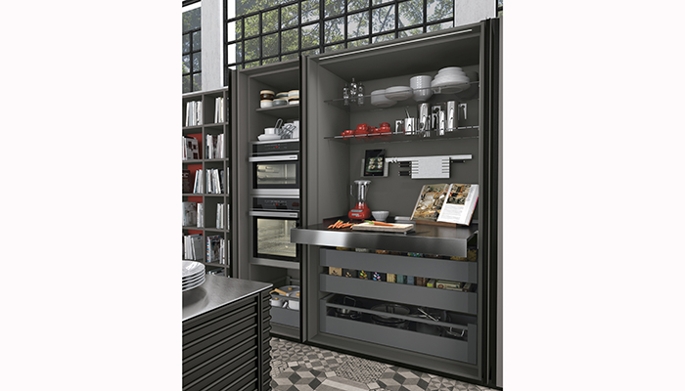
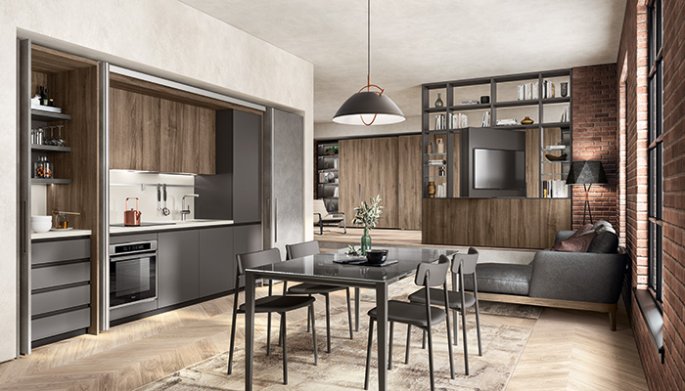
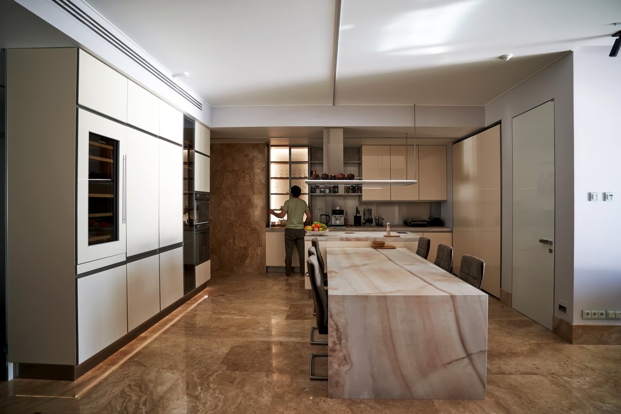

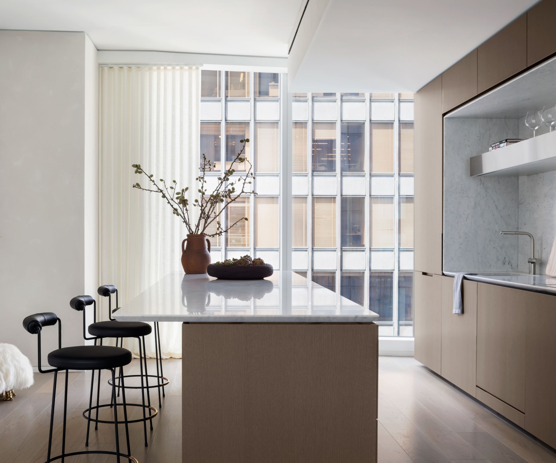
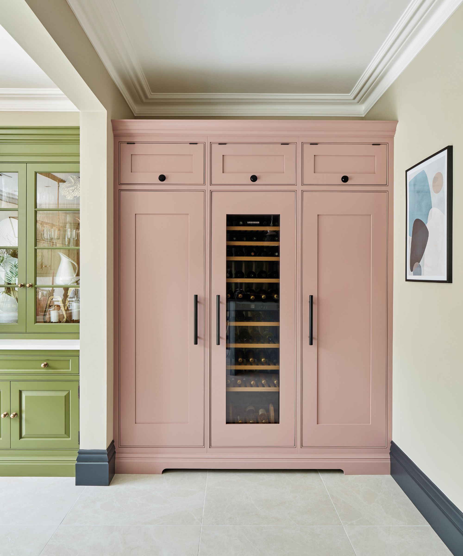
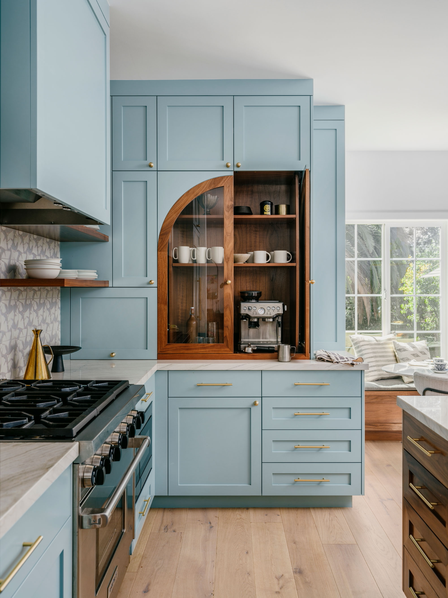
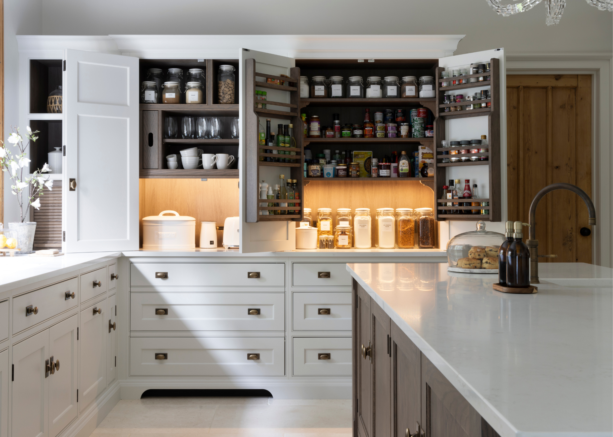
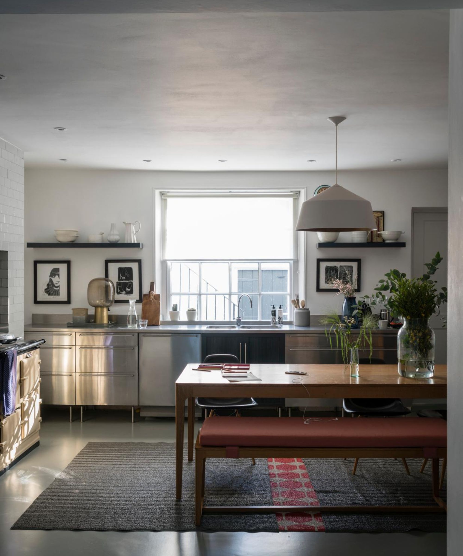
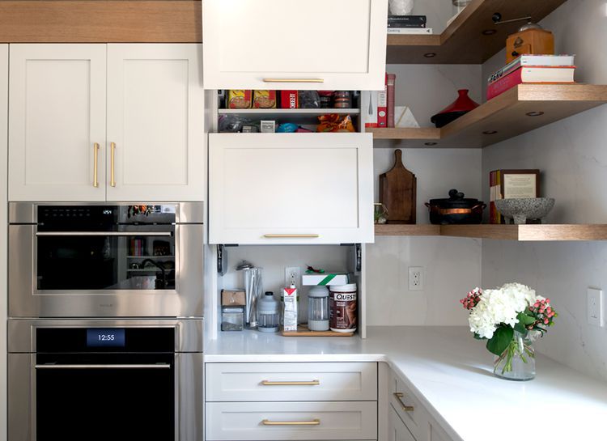

Roundhouse Design was enlisted to translate this vision into the kitchen space, tasked with balancing heritage, modernity, and functionality with beauty. Mathilde, an avid cook, required a highly practical kitchen but also desired a streamlined, uncluttered appearance. This led to the innovative concept of a 'hidden kitchen.' The design team, in collaboration with contractor Jo Pirie from Bancroft Heath, implemented traditional wall paneling that conceals floor-to-ceiling kitchen storage. The bespoke cabinetry was custom-matched to the walls, ensuring a seamless integration with the surrounding interior and disguising numerous appliances and gadgets. Even the extraction system is integrated into the hob to maintain the minimalist aesthetic.
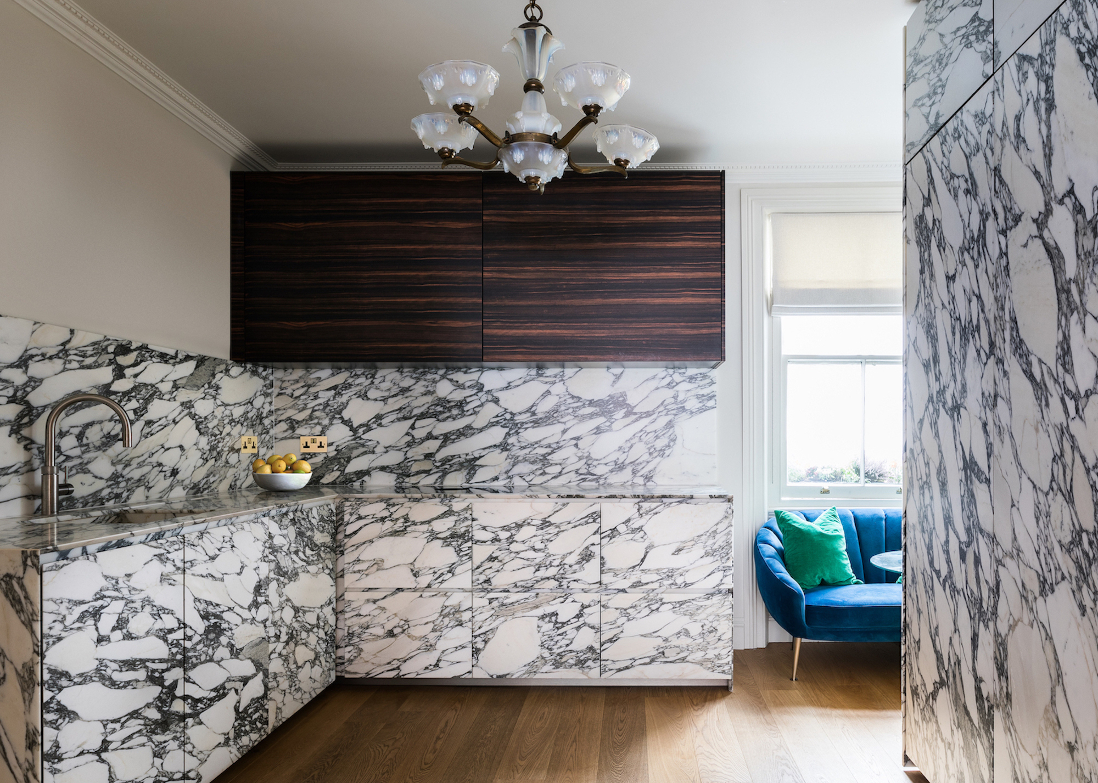
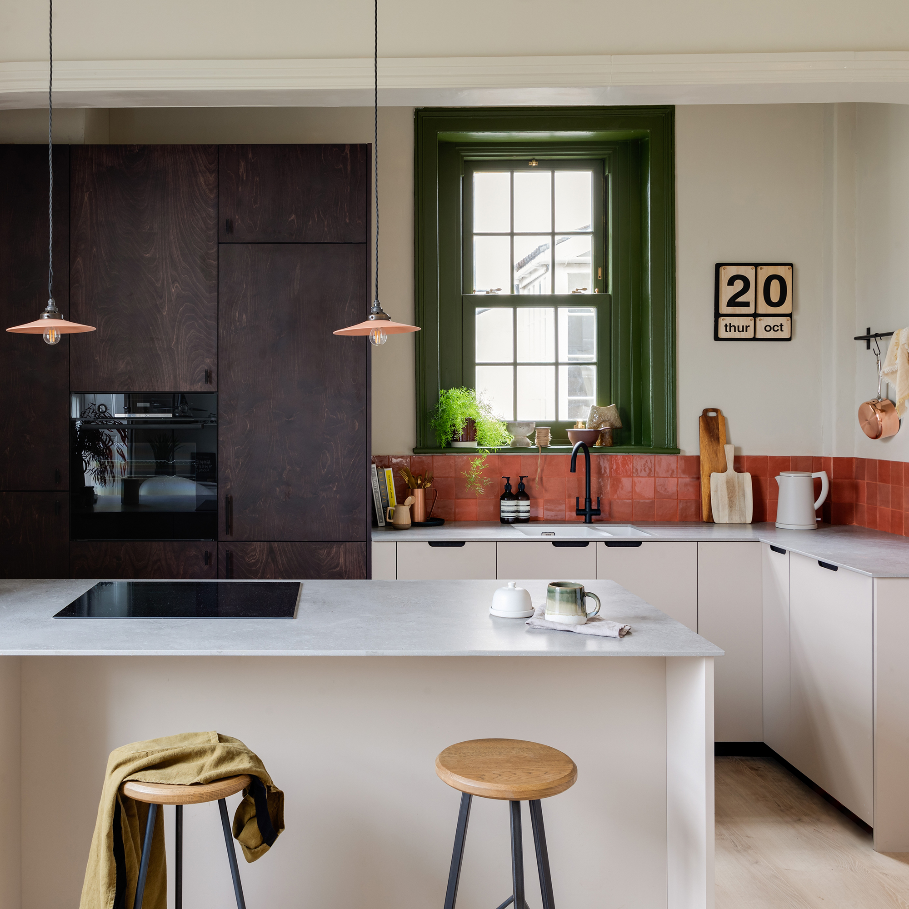

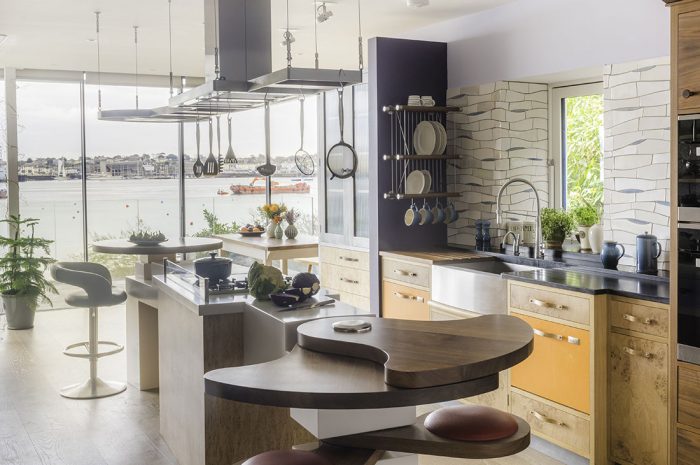
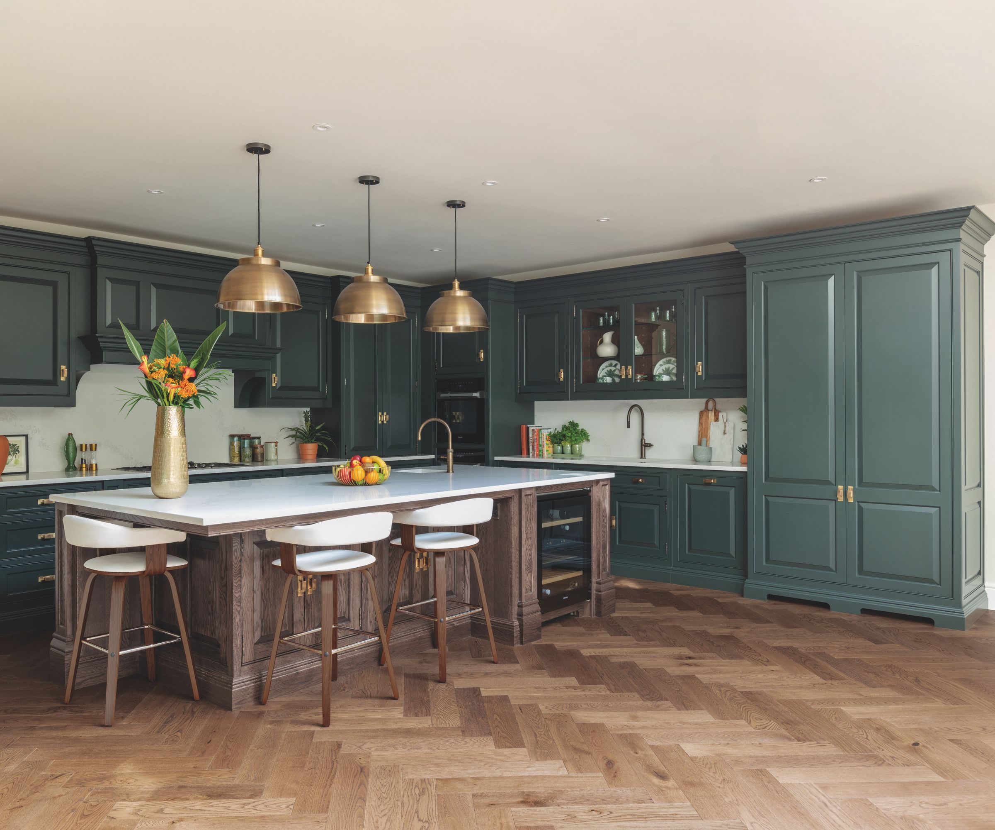
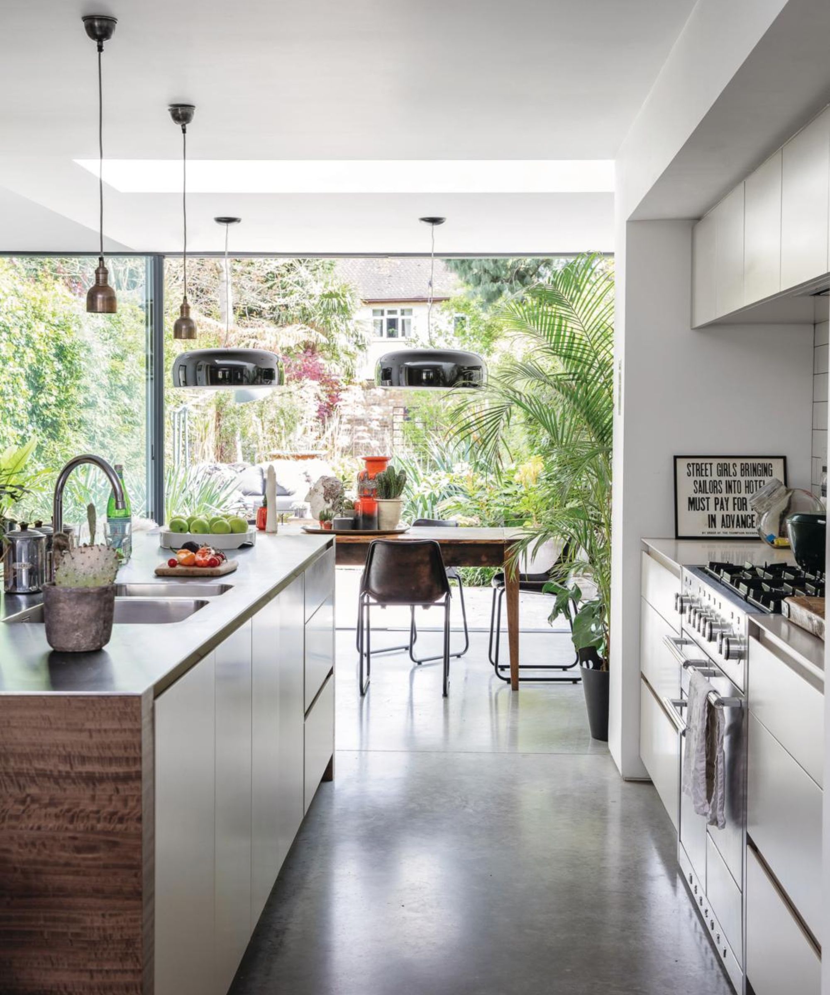

A standout feature is the kitchen island, meticulously designed by Paul Welburn, Senior Designer at Roundhouse, to resemble a dining table rather than a conventional kitchen island. It features rich-colored wood, stained with a bespoke oil, and raised legs to enhance its furniture-like appearance. To further maximize the 'hidden' storage, the island's legs were engineered to conceal gadgets. Natural stone worktops with distinctive veining were hand-selected by the owners, offering both practicality and timeless appeal. The 'hidden kitchen' concept successfully addresses the modern dilemma of balancing practicality, comfort, and style in a home's most frequently used space. The result is an elegant family area that perfectly aligns with the owners' lifestyle, providing a daily reminder of their vision through the soft morning light, the gentle flow between indoor and outdoor spaces, and the thoughtful details that reflect their way of living.
#KitchenDesign #HiddenKitchen #LondonTownhouse #InteriorDesign #RoundhouseDesign #ModernLiving #SeamlessDesign #FunctionalBeauty #VictorianRenovation #KitchenDesign #HiddenKitchen #LondonTownhouse #InteriorDesign #RoundhouseDesign #ModernLiving #SeamlessDesign #FunctionalBeauty #VictorianRenovation
0 Kommentare insgesamt
 Noch keine Kommentare
Das könnte Ihnen auch gefallen
15 'Hidden Kitchens' That Conceal the Action (and Mess), Making for More Streamlined Schemes

Out-of-the-Box Kitchen Design

How do you hide a kitchen fridge so it looks chic but is still functional? This is the tried-and-tested method designers swear by

5 Ways to Master a Seamless Kitchen Design
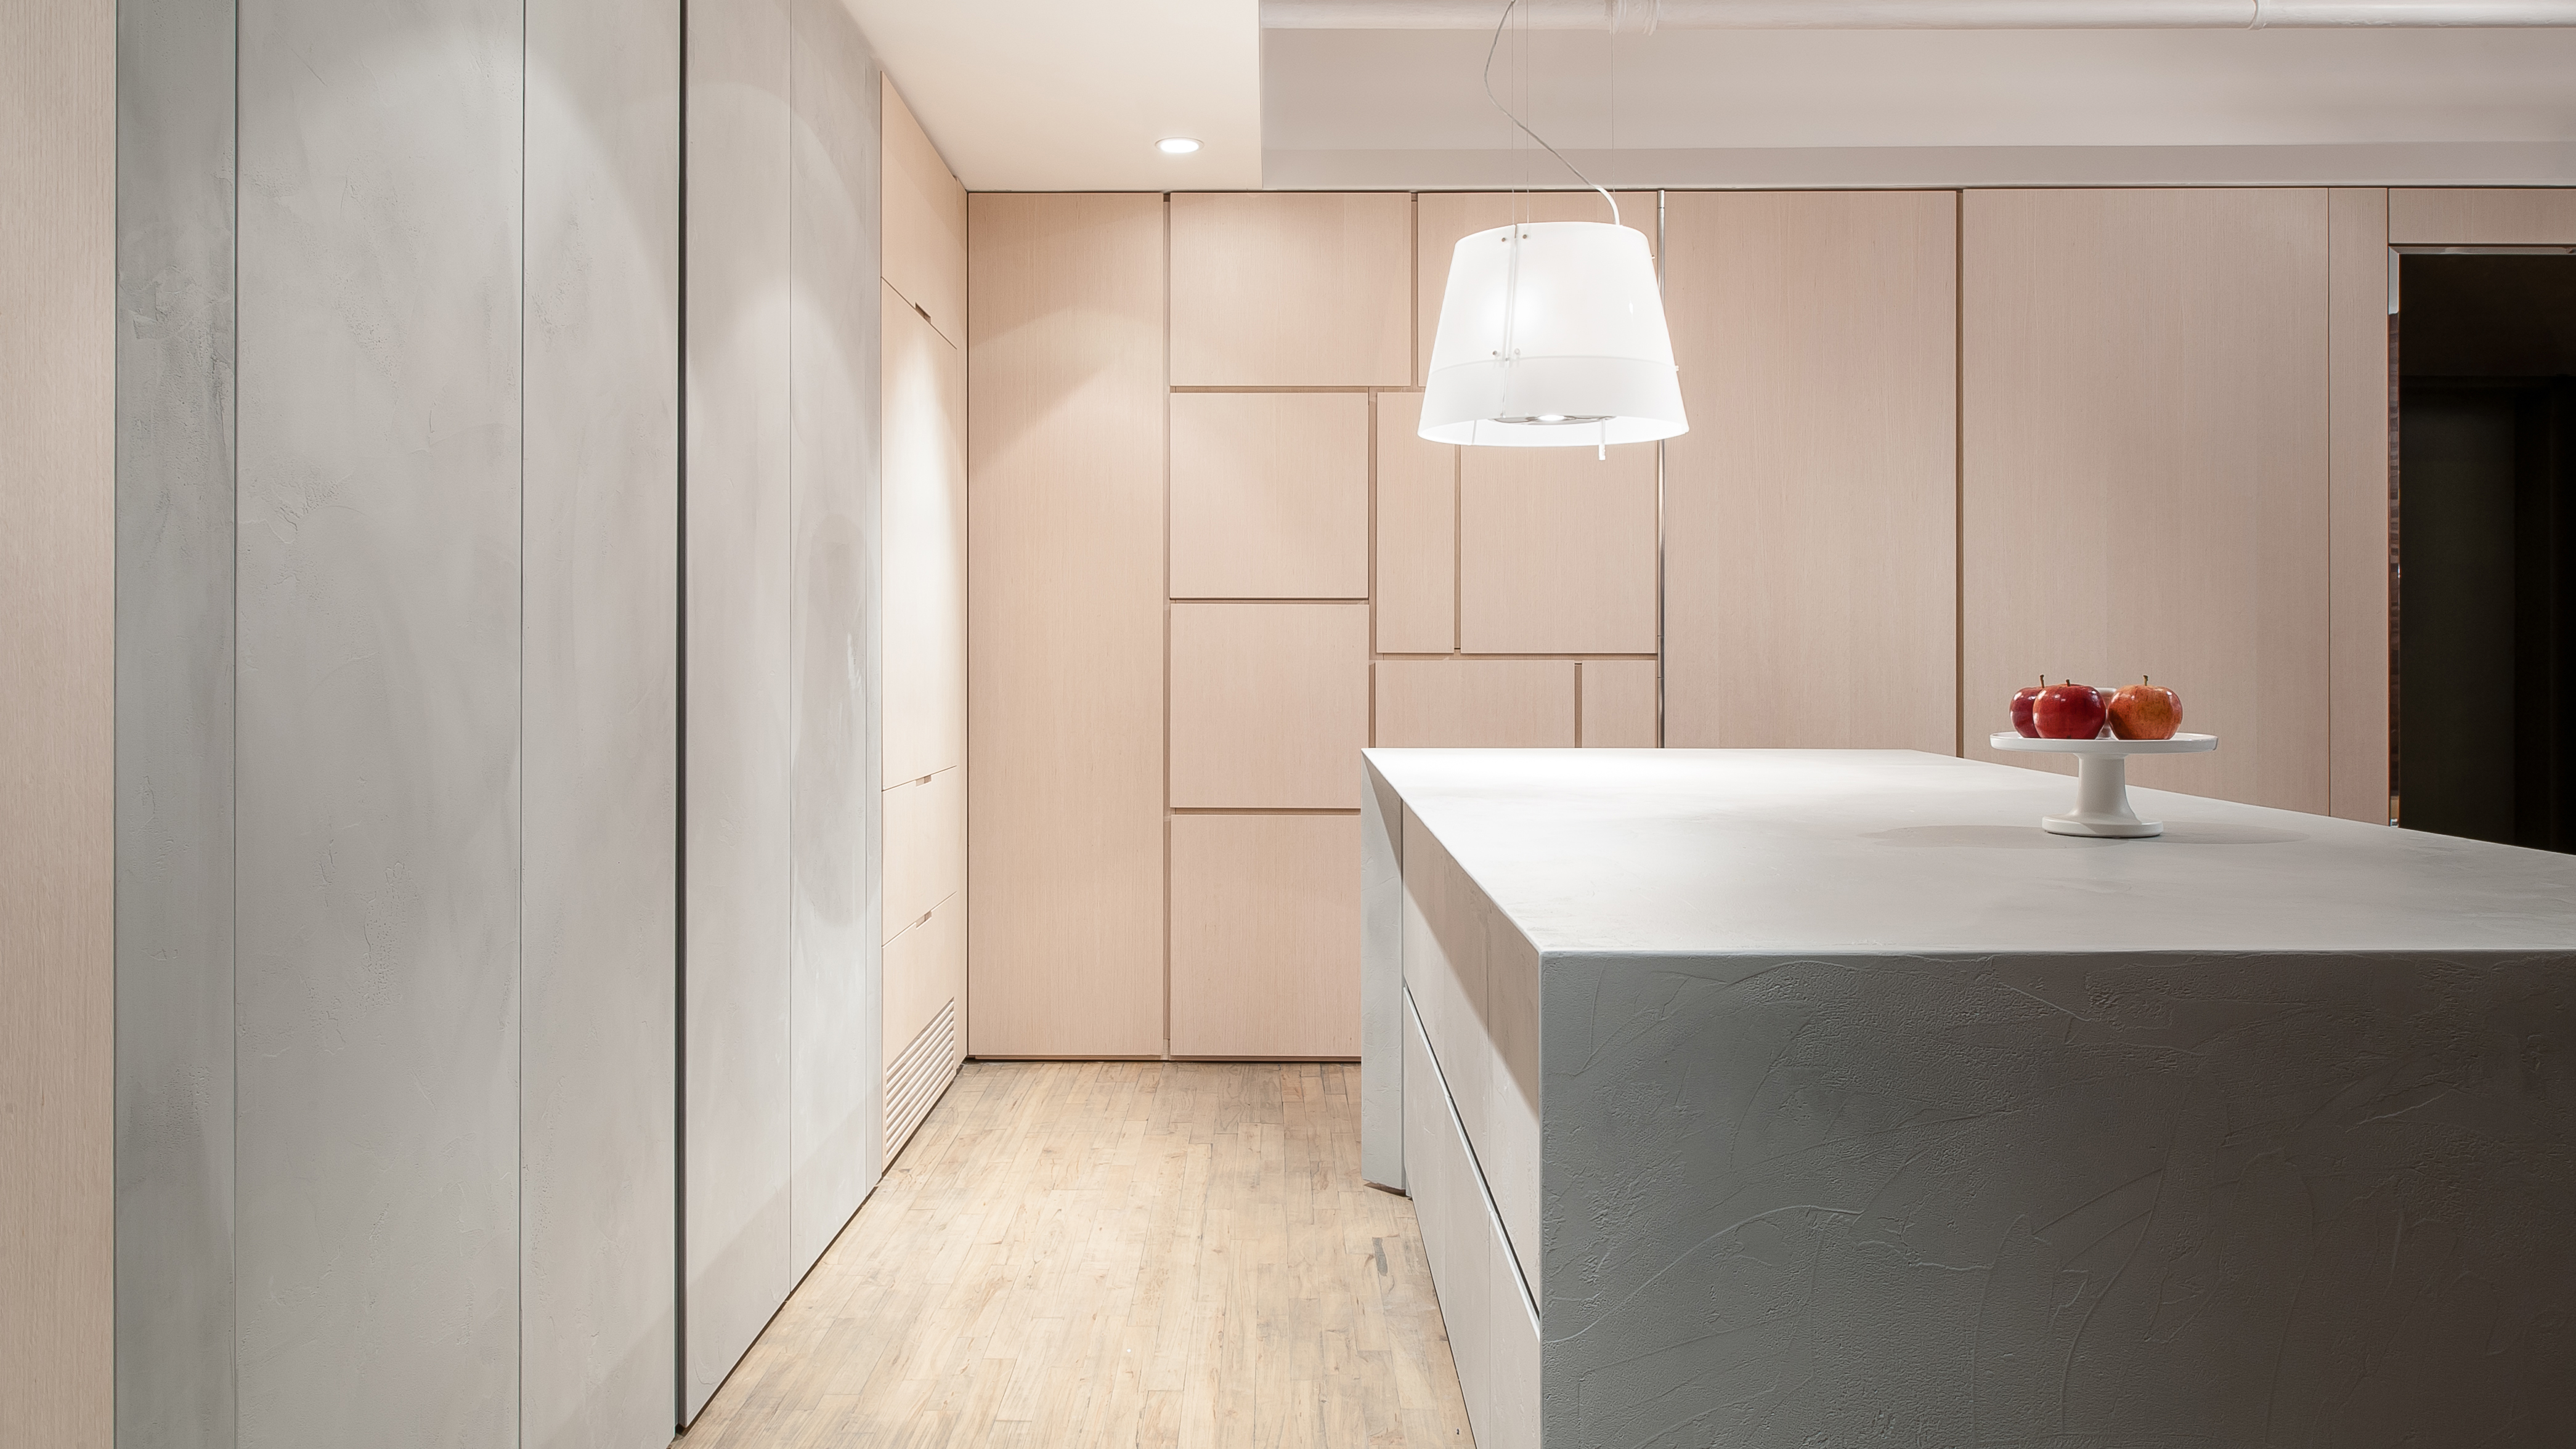
Small space living makes invisible kitchens the most practical (and stylish) of new design trends

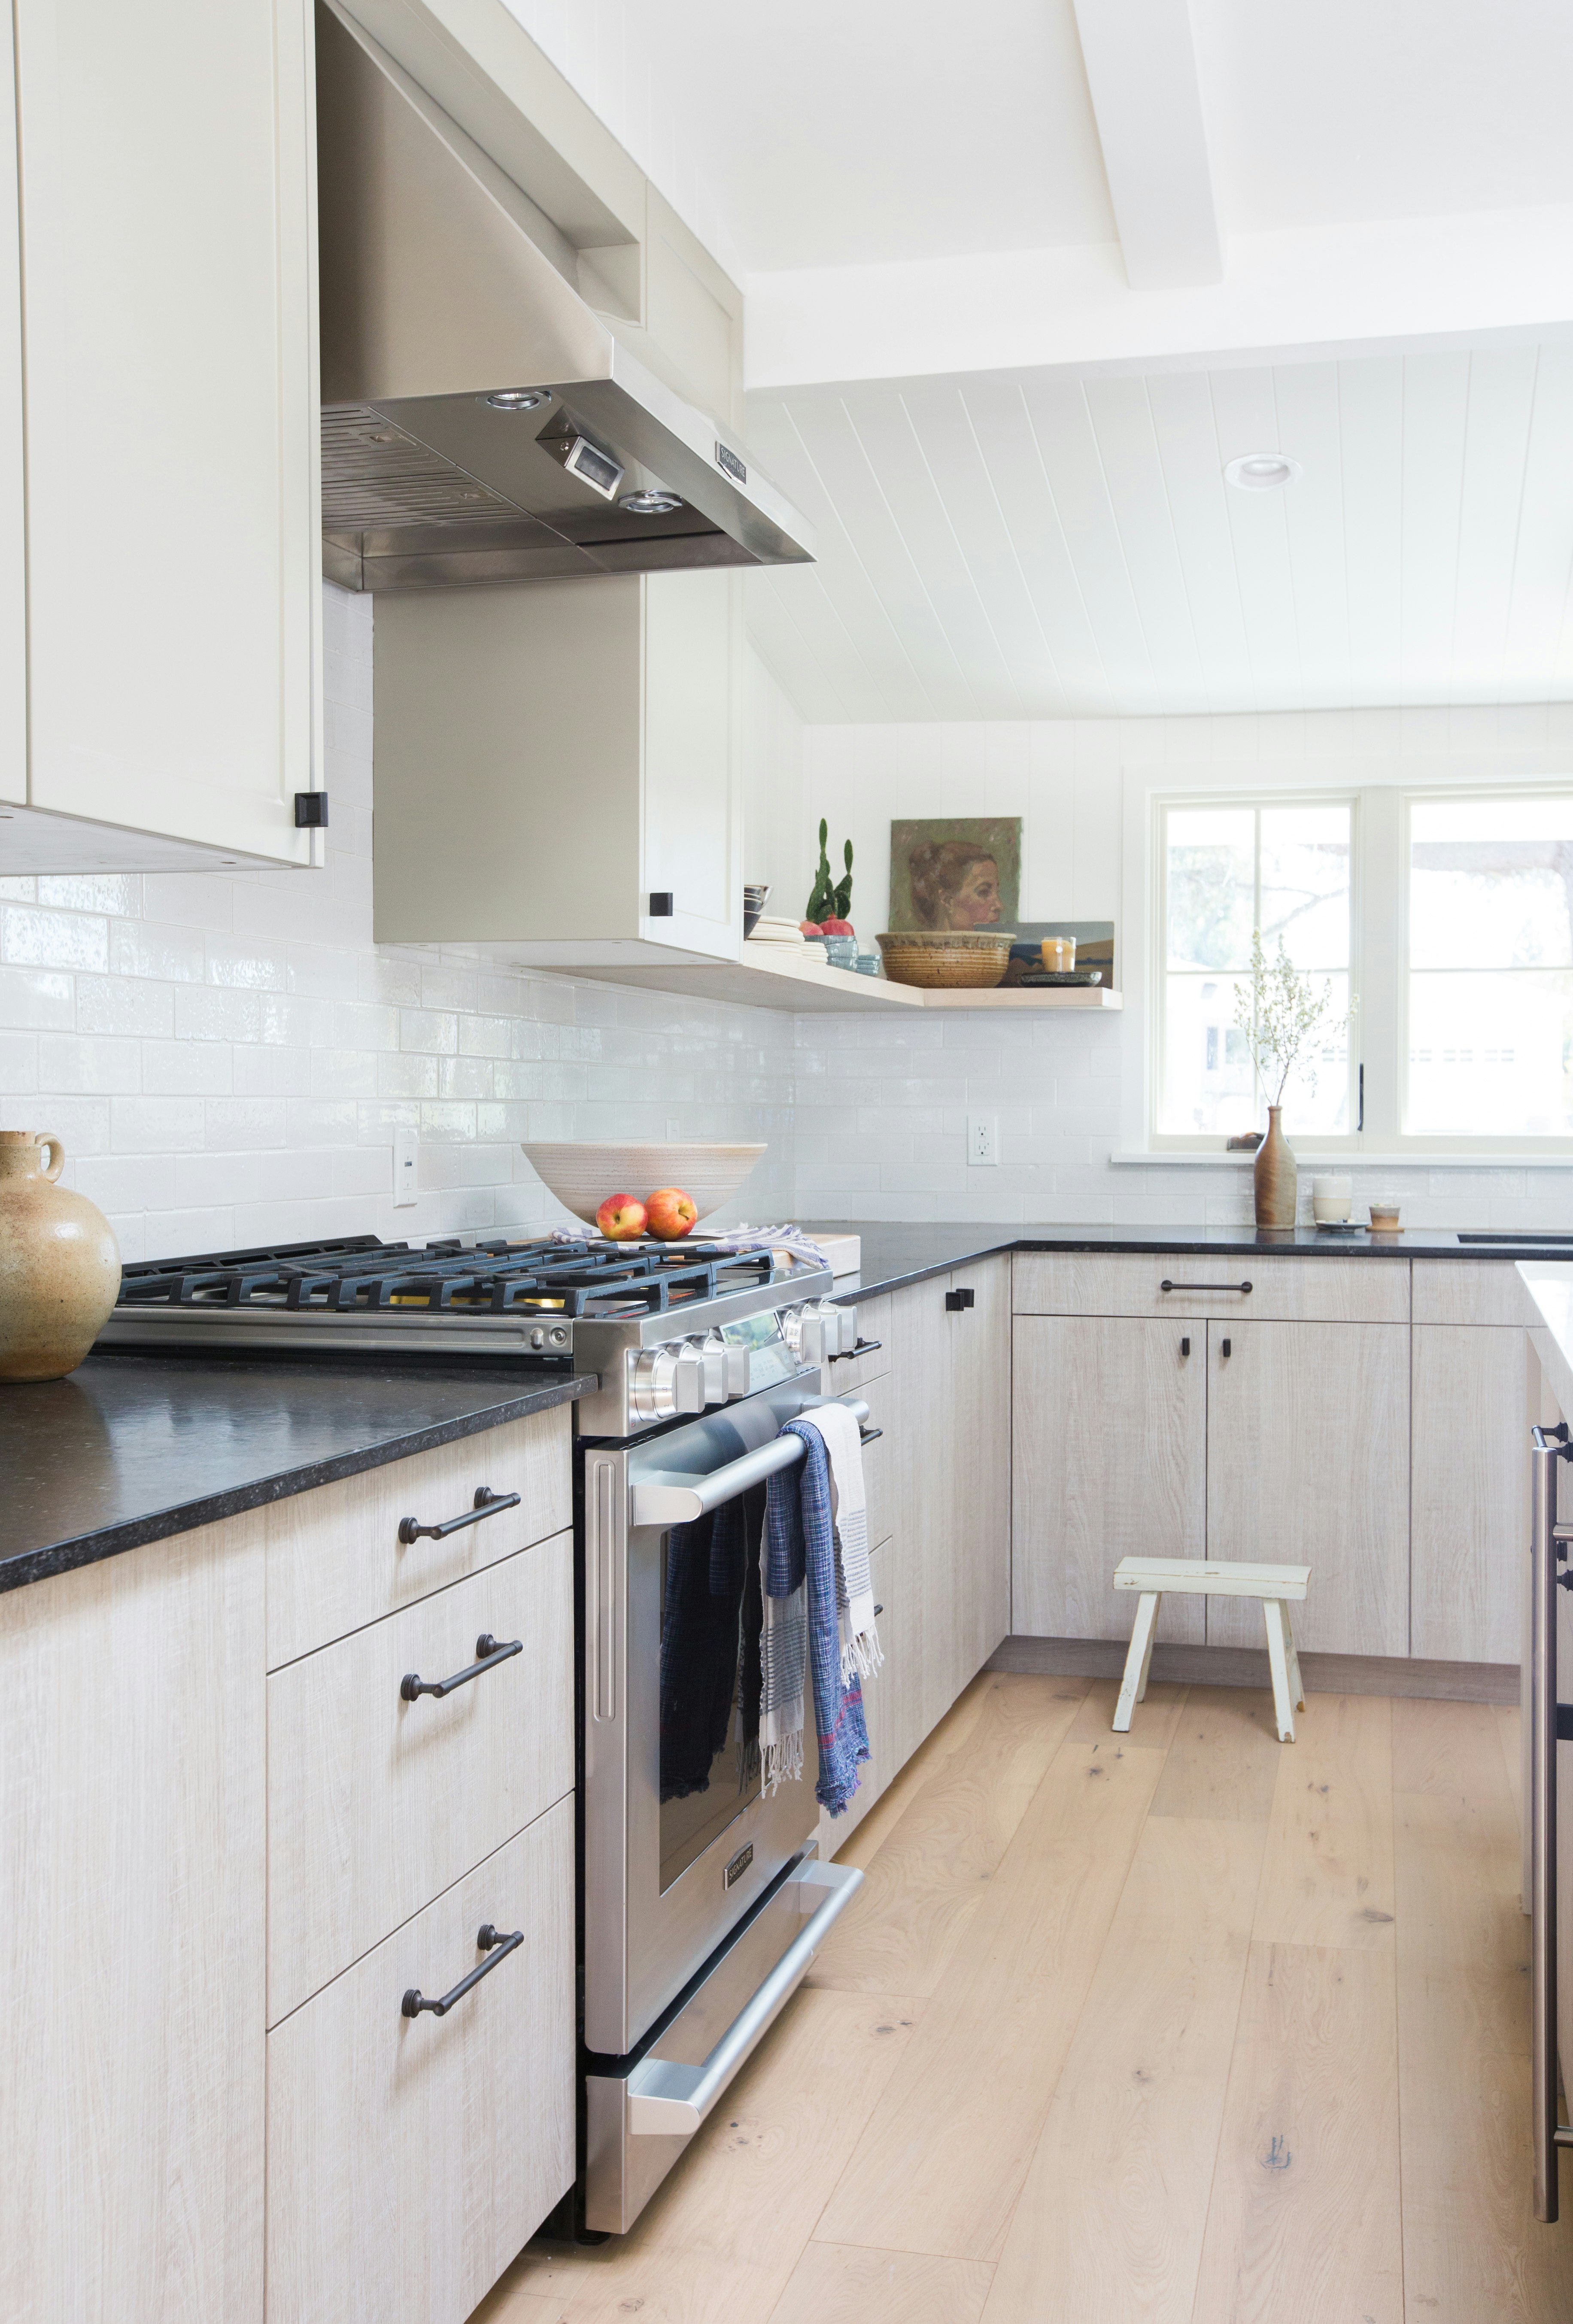
A Sneak Peek Into an Interior Designer's "No Ordinary Kitchen" Renovation

invisible kitchen by i29 interior architects seems to disappear in space

This Design Duo Hates Kitchens, So They Made the One in Their Office Invisible

Invisible kitchen ideas - 7 ways to create a sleek and subtle cooking space
Why “Invisible Kitchens” Are the Sleekest New Trend Designers Can’t Stop Using

10 Lessons in Good Kitchen Design I Learned For 2025
This unexpected kitchen design is everywhere right now

27 Hidden Walk Pantry Ideas No One Shares Because They’re Easy to Miss and Hard to Find

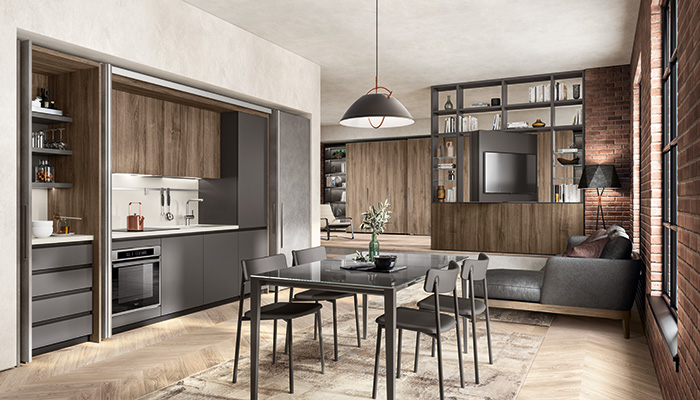
Hide and sleek: The rising popularity of a kitchen behind closed doors
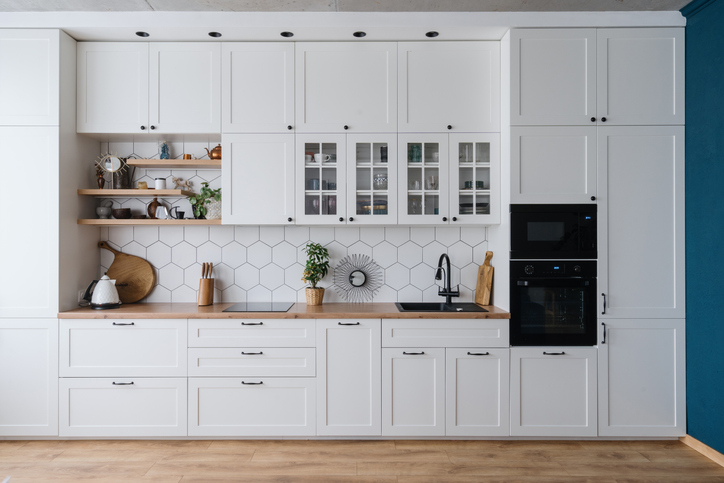
Forget Open Shelving: It’s Now Trendy to Hide Kitchenware

The Tucked Away Kitchen and Rise of the Butler’s Pantry
This Bright and Open Kitchen Cleverly Conceals Its Appliances
Hidden Home Features You Have to See to Believe
5 Things Interior Designers Always Include in Eat-in Kitchens to Help Hide the Mess When Hosting
10 Hidden Pantry Ideas That Beautifully Conceal Snacks, Seasonings, and More