This Striking Home in Coachella Valley Is Paradise Found



This article highlights a remarkable 37-acre private oasis in the Coachella Valley, featuring an 11-bedroom, 40,000-square-foot residence designed as a perfect escape. The extensive property includes working horse and date farms, a 6-acre Clive Clark–designed golf course, a large lake with canals, a petting zoo, horse and bike trails, pickle-ball and tennis courts, a pool and spa, and a helicopter pad. The project was a collaborative effort involving architect Gregory J. Smith of Uberion Architecture + Design, interior designer Dorothy Willetts, Bradshaw Construction's Mark Bradshaw, and landscape architect Anne Attinger.

The development of this property began with raw, undeveloped land that was a working pasture. One significant challenge was bringing essential utilities, such as domestic water, gas, and electricity, from over a mile away, and ensuring that infrastructure capacities were multiplied tenfold to support the scale of the residence. For instance, the home is powered by a 2,000-amp main panel, a substantial increase from a typical house's 200-amp panel. The owner, a real estate developer and sportsman, desired an uninterrupted indoor-outdoor connection, leading to the incorporation of as much glass as building codes permitted. This design choice necessitated the use of a significant amount of steel in construction—more than is present in the nearby Indian Wells Stadium—because very few solid walls extend from floor to ceiling.




The aesthetic inspiration for the home is Indonesian, intended to evoke the mythical sea serpent at Tanah Lot Temple in Bali, while still serving modern recreational purposes. To prevent the complex from appearing out of place in an arid desert environment, the design team focused on subtlety. Interior designer Dorothy Willetts chose a textural, earthy, elemental, and contemplative palette of sage greens, terra-cottas, and grays, with red accents to subtly nod to Asian influences. She avoided lush, tropical patterns and bright, beachy colors, opting instead for an island-inspired luxury destination feel with South Pacific and Caribbean influences.
Furnishings and accessories were carefully selected to align with the Asian theme without making the space overly formal. Willetts utilized framed textiles and Indonesian shadow puppets, along with indigenous artifacts, to create an organic and soulful atmosphere. The heavy reliance on steel not only provided extensive overhangs for shade and wind protection but also allowed for soaring wood-covered ceilings up to 37 feet high. Custom-built furniture was essential, given the client's height and desire for deep seating, leading to muslin mock-ups for client approval. Specialized pieces, including billiard and ping-pong tables, were also custom-designed and manufactured. Willetts collaborated with artists like Mirena Kim Ceramics for porcelain lamps and Etienne Moyat for sculptural carved-wood panels, and relied on A. Rudin for upholstery, chosen for their U.S. manufacturing and proximity to the client.

Landscape architect Anne Attinger divided the exterior into distinct quadrants: a date farm with over 1,000 palms, a horse ranch, a pasture that serves as an unconventional golf course, and the residential compound. Plantings immediately adjacent to the main house and canal suggest a subtropical environment, while the guest quarters feature a more stylized desert landscape. Japanese-style garden vignettes are also integrated throughout the property, further enhancing the oasis theme.
#LuxuryRealEstate #CoachellaValley #HomeDesign #ArchitecturalMarvel #ResortLiving #IndoorOutdoorLiving #CustomInteriors #LandscapeDesign #DesertOasis #LuxuryRealEstate #CoachellaValley #HomeDesign #ArchitecturalMarvel #ResortLiving #IndoorOutdoorLiving #CustomInteriors #LandscapeDesign #DesertOasis
0 Kommentare insgesamt
 Noch keine Kommentare
Das könnte Ihnen auch gefallen

A Resort-Style Home


Short on Space, Long on Charm: This Laguna House Is Coastal Cottage Perfection
$4.2M Carroll Gardens townhouse is pretty as can be


1910 Bungalow on the Venice Canals Asking $2.65 Million

Cathedral ceilings help this California bungalow soar to new heights

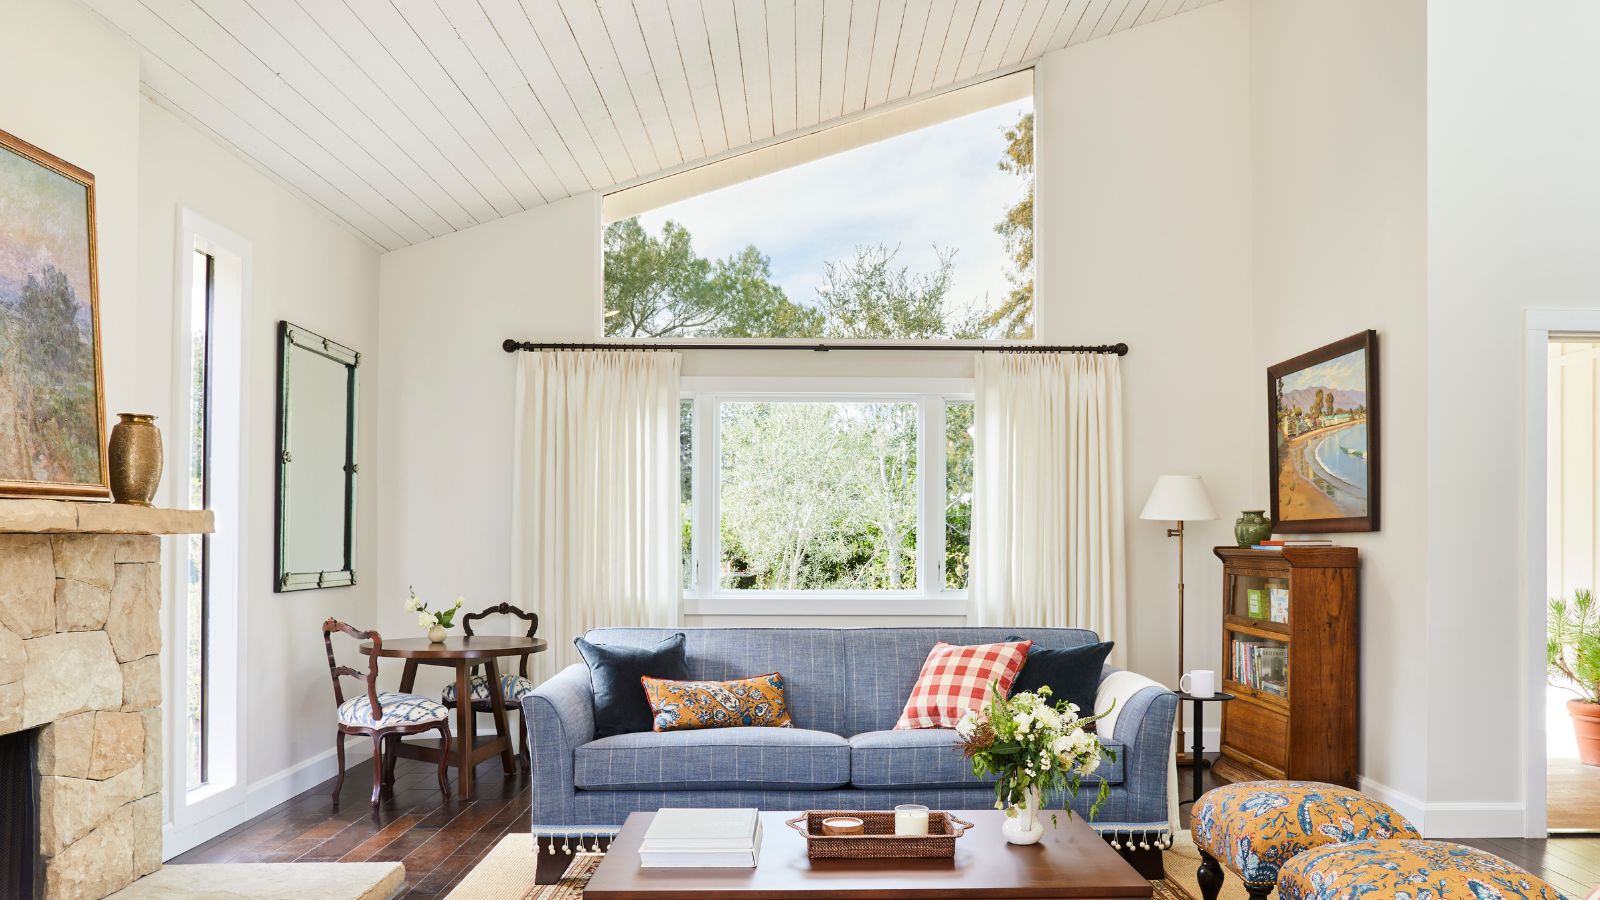
Fans of traditional British coastal style will all love this bright, pretty Californian home


PHOTOS: Check out this wine lover's dream home

Desert Oasis: Scottsdale Home Perfect for Family and Entertaining

Stunning Hillside Home in Camelback Canyon

Bold Hues and Bespoke Architectural Details Make This Mission Hills Home a Treasure


This Charming ’50s Ranch House Captures a Glimmer of a Forgotten California

This California Home Proves the Power of Pattern

This Modern Paradise Valley Home Is An Entertainer's Dream

Tour A Coastal Contemporary Dream Home In The Unlikeliest Locale
This Charming ’50s Ranch House Captures a Glimmer of a Forgotten California
A Mirrored Bar and Groovy Woven Built-Ins Helped This Laurel Canyon Home Find Its Cozy-Cool Harmony

Warning: This Stunning Peruvian Beach House Will Spark Some SERIOUS Vacation FOMO

A modern rammed earth beach house retreat

Beachside home with interiors every bit as special as the stunning coastal views
Home Sweet Home for Life