1/13
These Empty Nesters Built a Dream Home with Their Grandkids in Mind
Denise Morrison, a prominent interior designer and founder of Morrison Interiors and House of Morrison, along with her husband Robert, transformed their Orange County ranch house into a multi-generational dream home, keeping their growing family and grandchildren in mind. Though Morrison travels extensively for her design business, managing up to 50 high-end residential projects across the country, she also dedicates time to her own home, which serves as a testament to her 'coastal grandmother' design aesthetic.
Morrison's journey into interior design began organically. As a young mother in Newport Beach with a background in fine art, she discovered a talent for creating breezy, comfortable spaces with a sun-bleached coastal palette. Her personal homes attracted attention, leading her to formalize her skills with a short interior design program. She quickly gained clients, building her portfolio by embracing diverse projects early in her career, a strategy she advises aspiring designers to adopt.



In 2020, as empty nesters, the Morrisons sought a home that could better accommodate their expanding family, which now included grandchildren. They found a ranch house in a charming, historic Orange County neighborhood, drawn by its private backyard and mature plantings. The existing structure, while adequate, underwent significant renovations to fulfill their vision. Morrison's modifications included adding aged stone to the façade for character, reducing the size of the existing pool to incorporate a hot tub, and creating distinct outdoor 'rooms' for entertaining. A dilapidated guest house was reimagined as a self-contained apartment, featuring a kitchenette and a full-size bath, designed to function both as a guest suite and a party room for family gatherings.


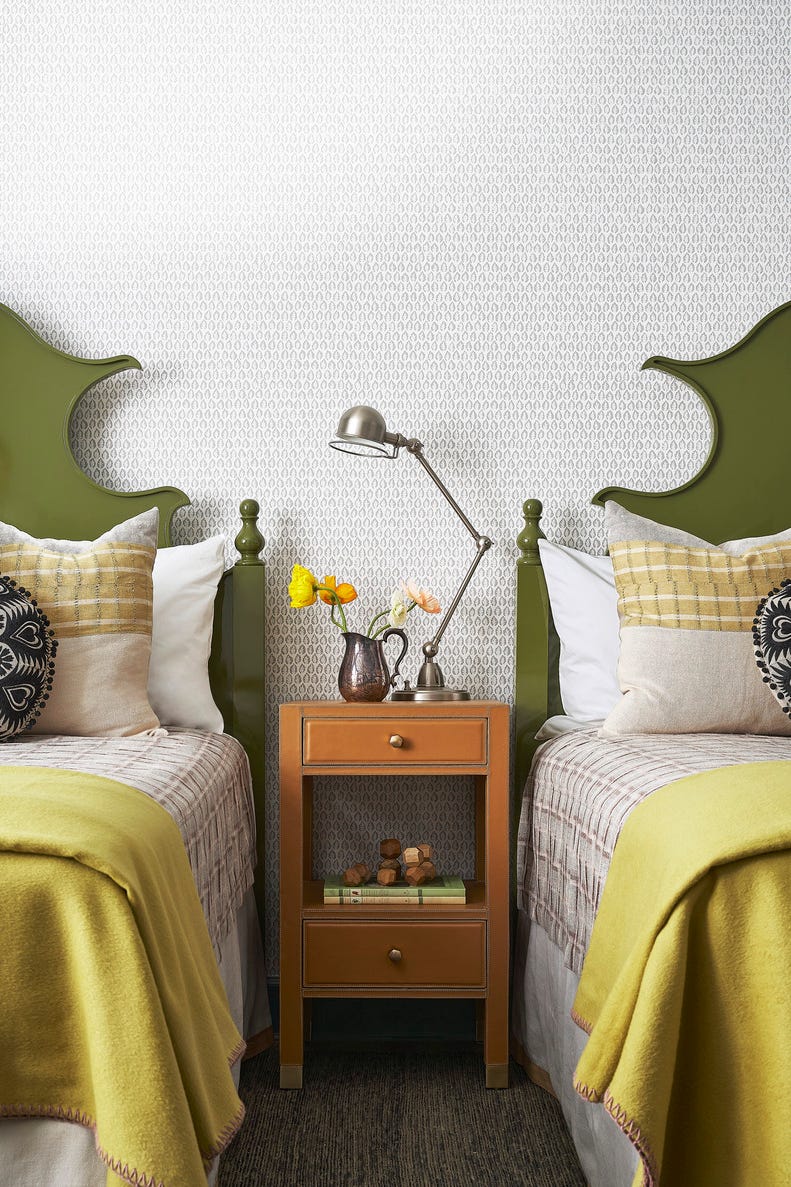



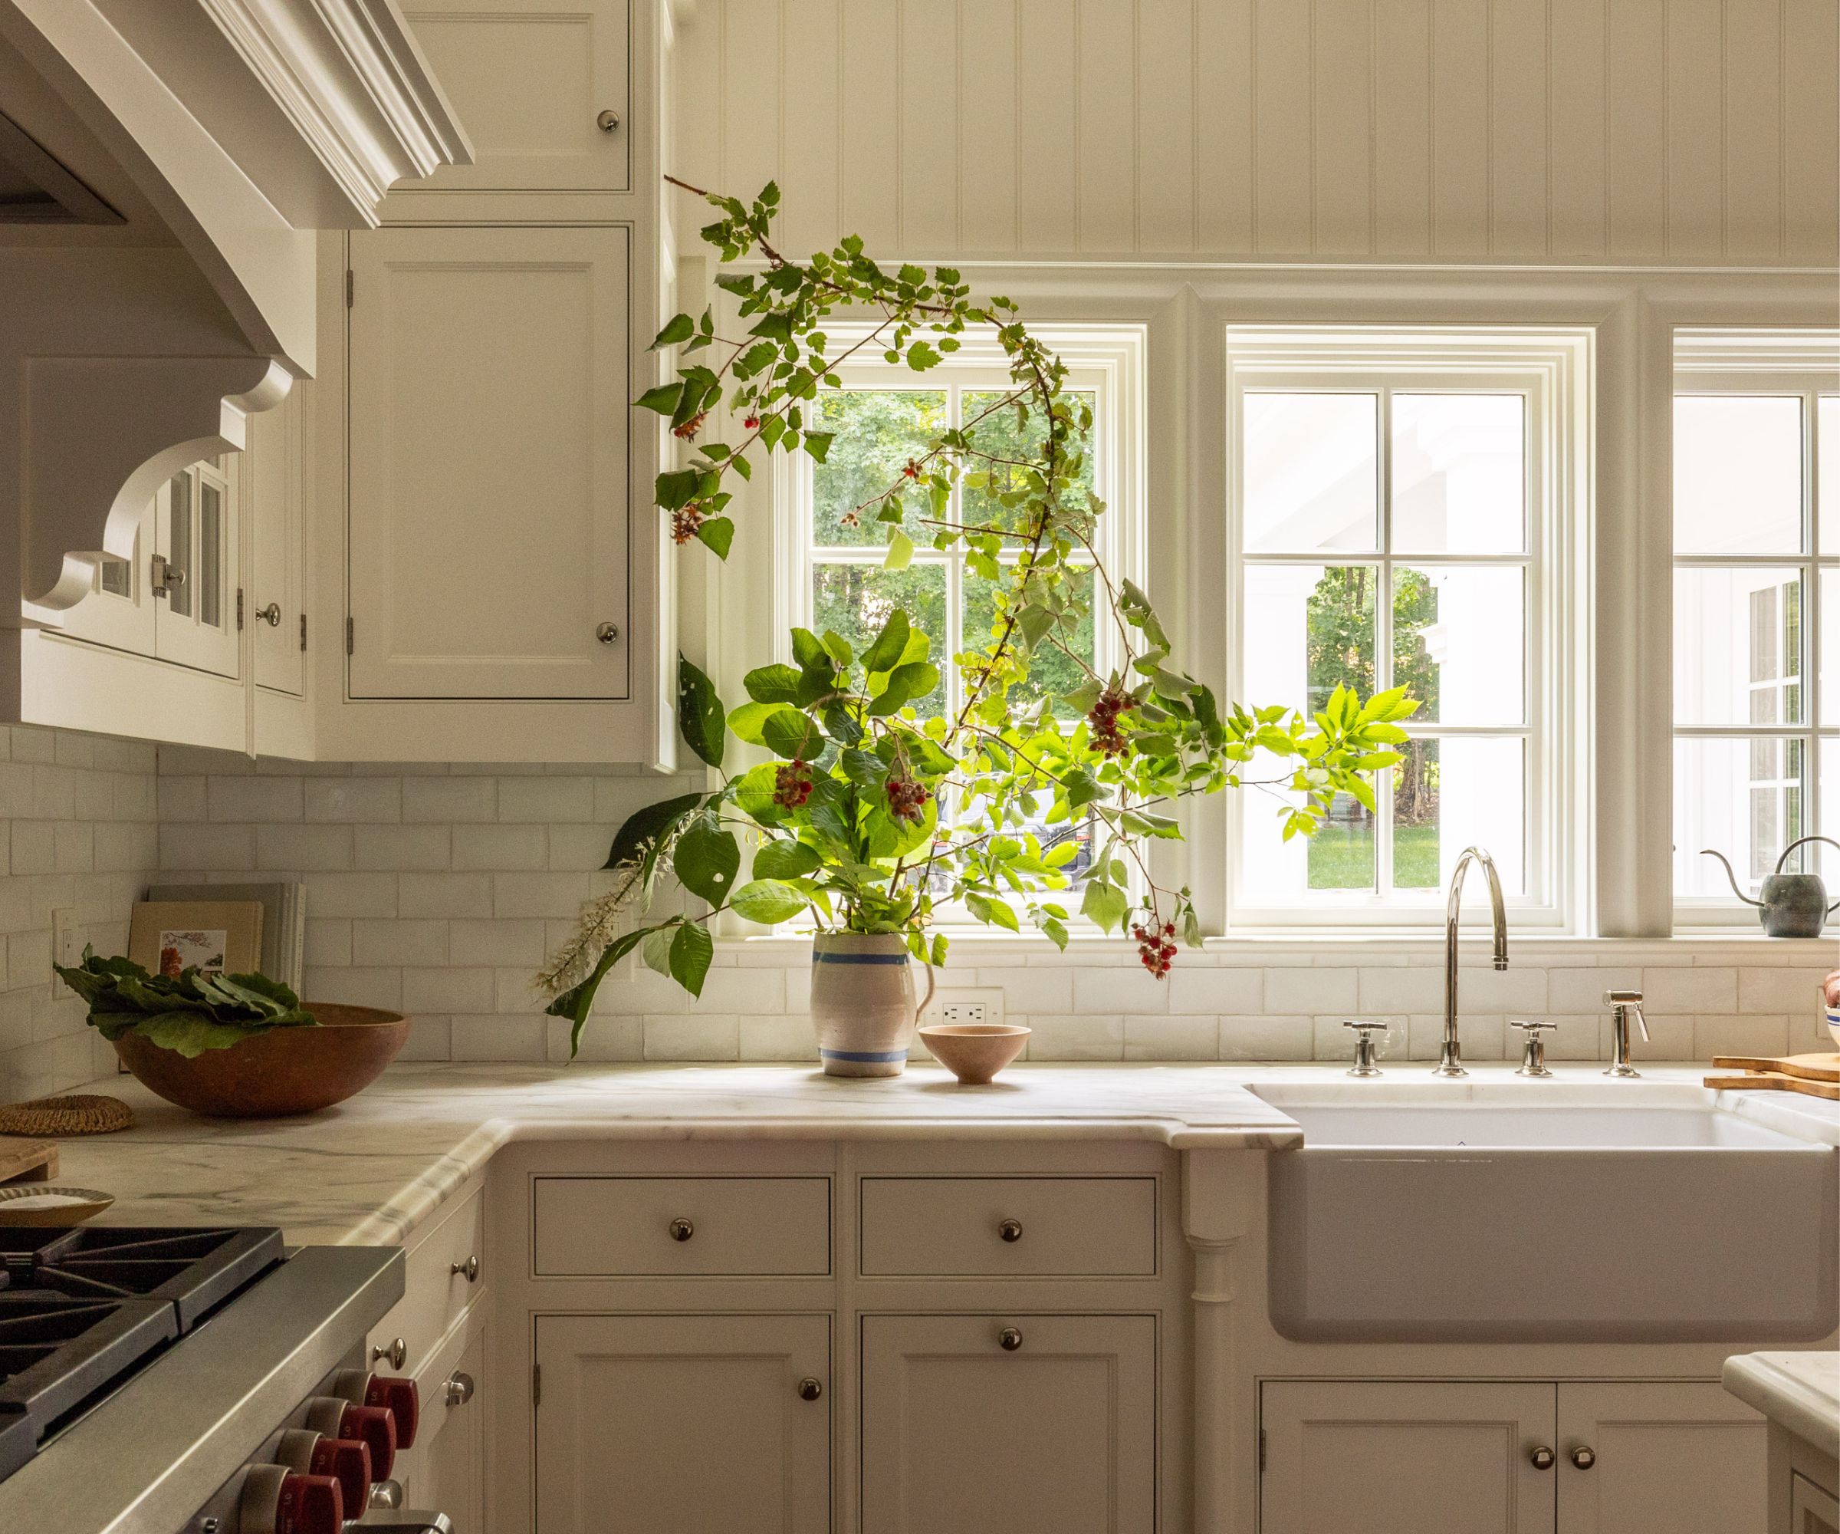
Inside the main house, Morrison reconfigured the kitchen, opening up the space by reorienting appliances and installing a long kitchen island. She opted for all-new furniture, including a custom sectional sofa from her own House of Morrison line. A standout feature is the guest bedroom, which she specifically designed as a 'grandkid room.' This space boasts a pair of full-size, custom canopy beds, designed to be both special for children and adaptable as they grow. The canopy beds were a clever solution to work around the room's window placement, making the space both functional and enchanting.
Despite her husband's initial belief that the house was 'move-in ready,' Morrison's extensive renovations transformed the property into a welcoming, functional, and aesthetically pleasing home tailored for multi-generational living, reflecting her sophisticated yet comfortable design philosophy.
#CoastalGrandmother #HomeDesign #MultiGenerationalLiving #InteriorDesign #OrangeCounty #HomeRenovation #EmptyNesterHome #DeniseMorrison #HouseOfMorrison #CoastalGrandmother #HomeDesign #MultiGenerationalLiving #InteriorDesign #OrangeCounty #HomeRenovation #EmptyNesterHome #DeniseMorrison #HouseOfMorrison
0 Kommentare insgesamt
 Noch keine Kommentare
Das könnte Ihnen auch gefallen

Designer-Architect Couple Transform ‘Burg Bachelor Pad Into Cozy, Kid-Friendly Home

7 Years of Design Decisions Went Into This Architect Couple’s Breezy Bungalow

Cobb County family plans to ‘make memories’ in converted farmhouse-style home
Building a Zen, minimalist family home ‘the best risk we’ve ever taken’


this DIY-savvy family makes the case for open-plan living


30 Years Later, This Homeowner Finally Built His Dream Childhood Treehouse
This Home Was Built For Multi-Generational Living
Step inside this characterful Upstate New York farmhouse reimagined for empty-nesters looking to design a home that never dates


Builder-Architect-Designer Team Transforms Dream Home
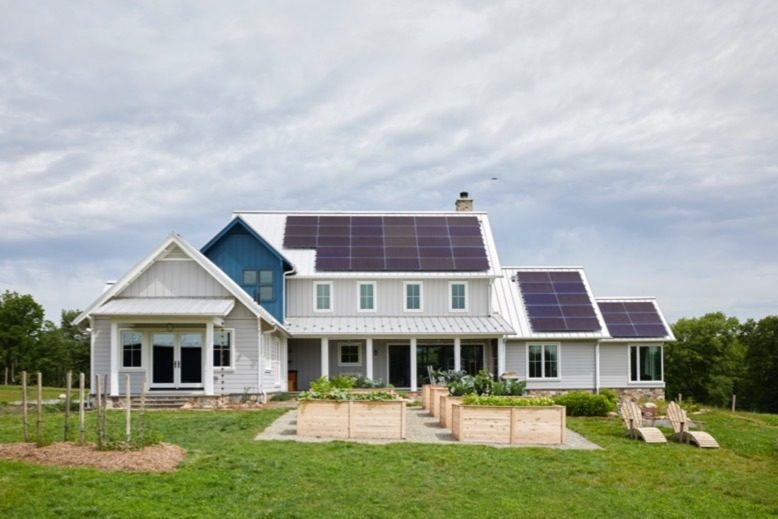
How This Hunterdon County Couple Created a Super-Sustainable Home
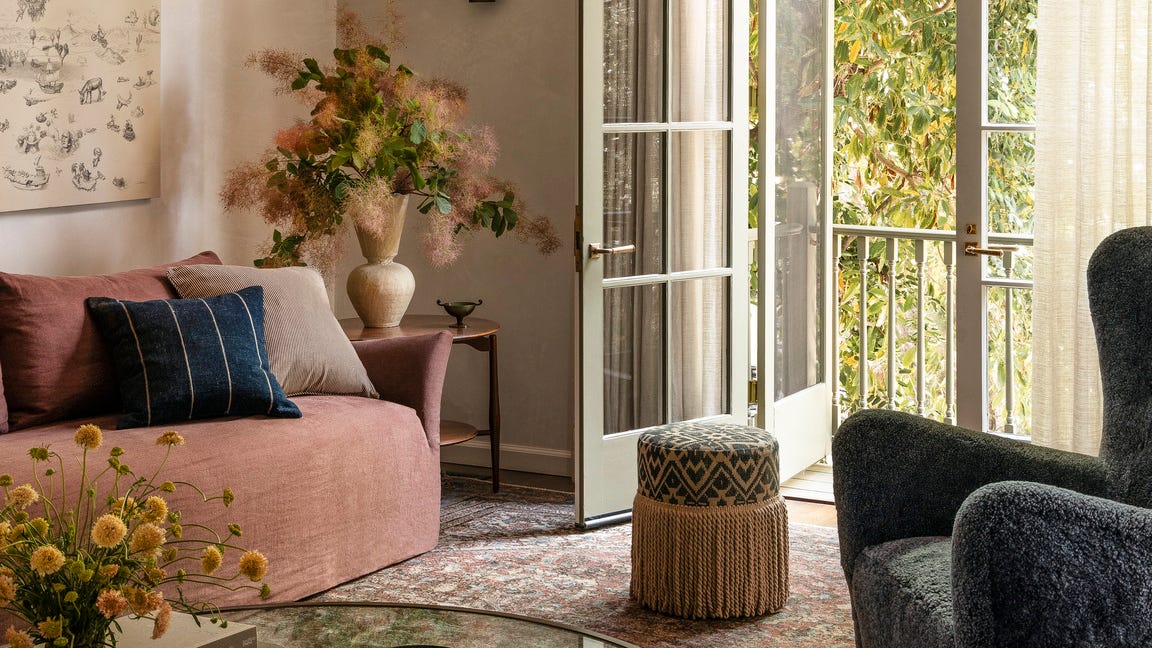
These Homes Are a Cottagecore Dream


Hedgemoor Cottage Becomes Family's Dream Home


Dream House Design — Great Falls Family Ends Up With Perfect Home 12 Years Later

This Chicago Family Built Their Dream Home Around a Two-Story Library


Creative Couple Transforms Sebastopol Ranch House Into Joyful Work of Art


See How a Designer Took This Project From Abandoned Mobile Home to Modern Family Oasis

How Verde Home’s co-owners created their cozy nest in Morningside

A Globetrotting Couple’s Light and Bright Tiny Home Is Born Out of a Love for Adventure


In This Beach Home, the Kids Made All the Design Choices


House Plan of the Week: Upscale Empty Nest